16101 Cantrell Road, Bonner Springs, KS 66012
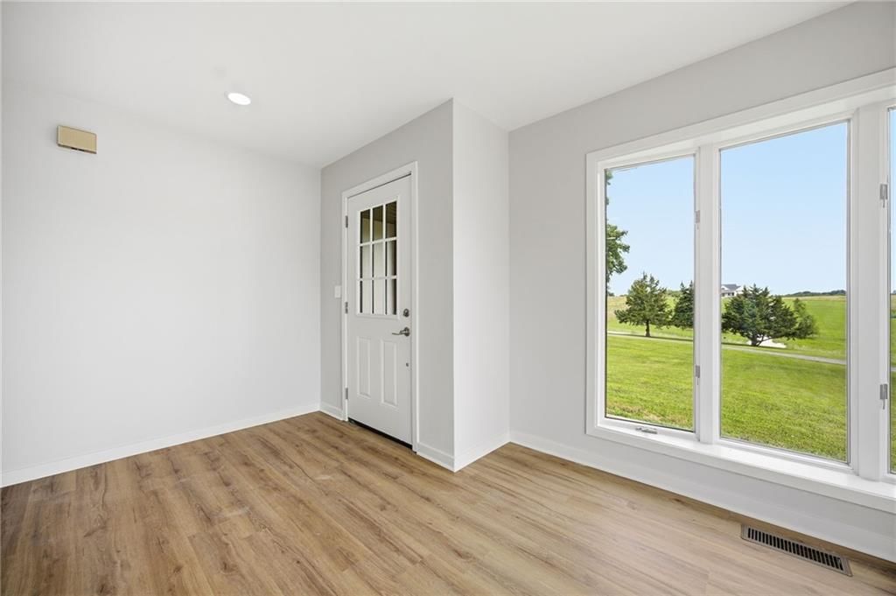
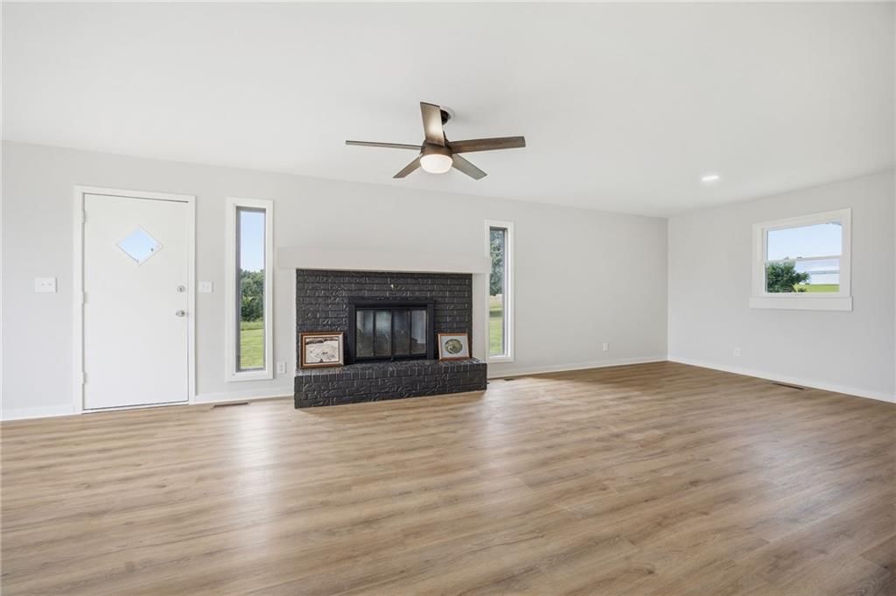
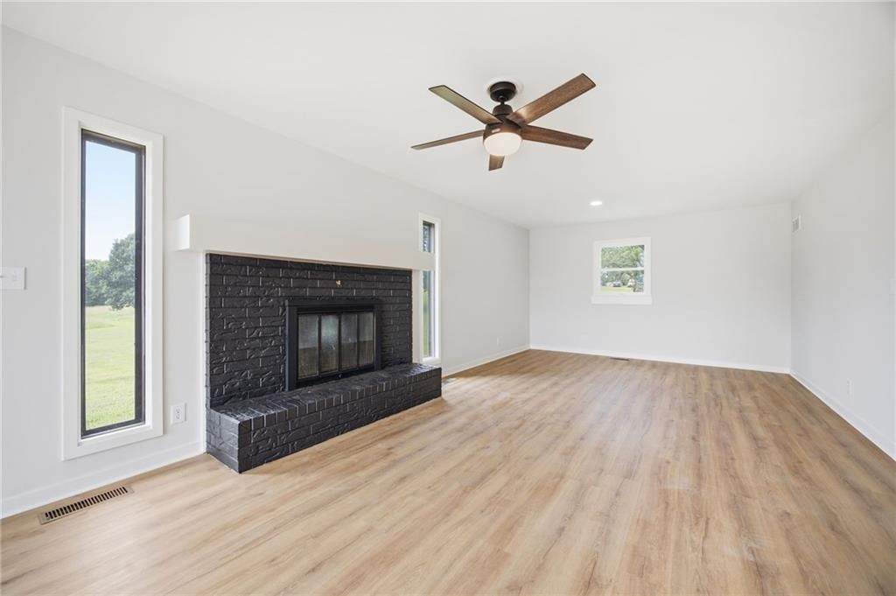
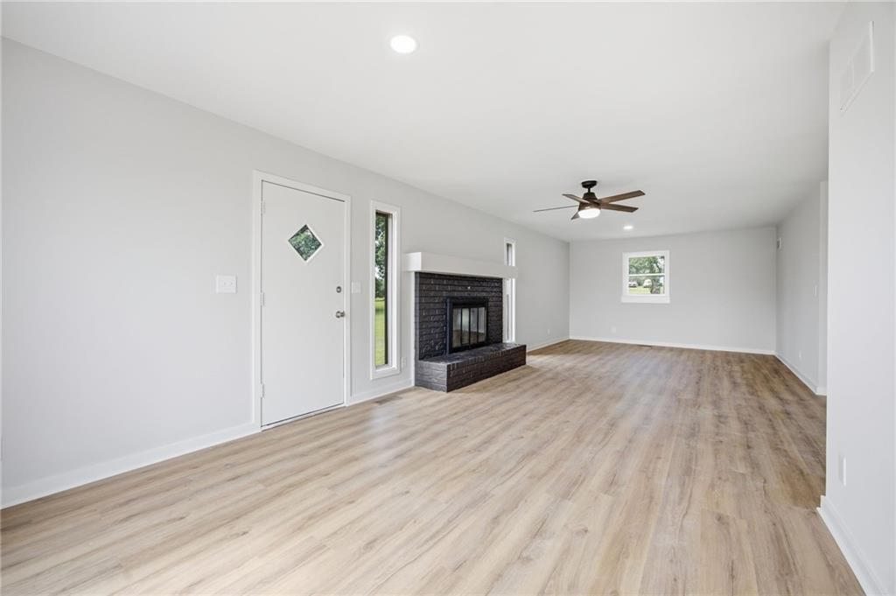
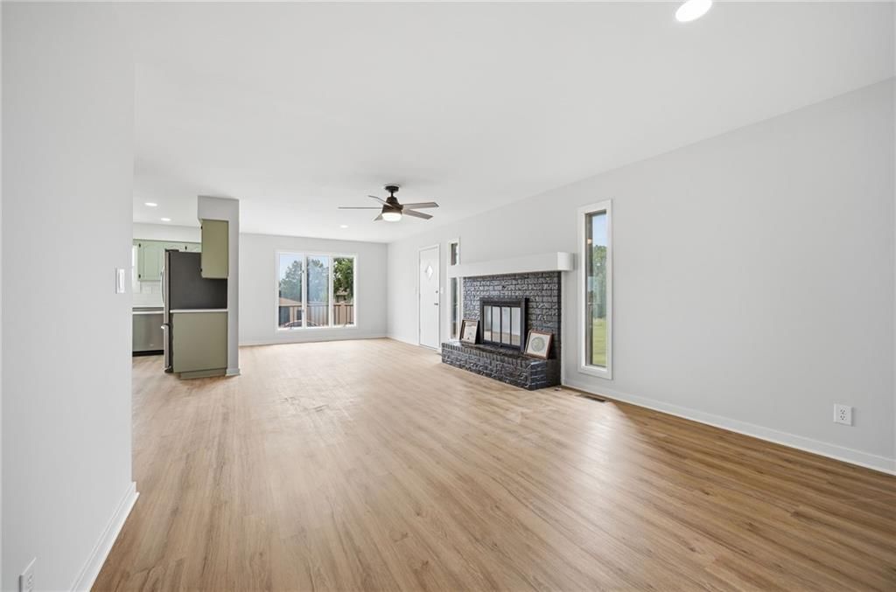
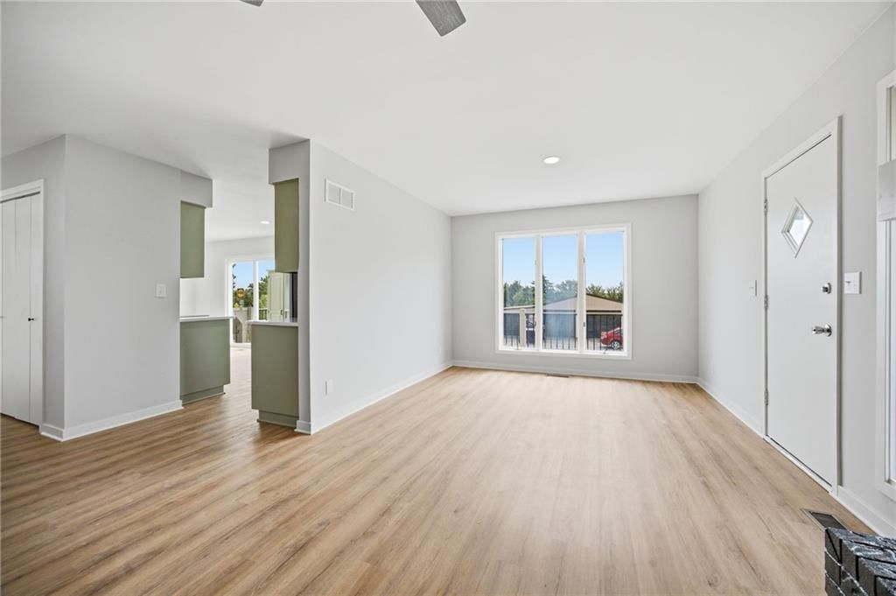
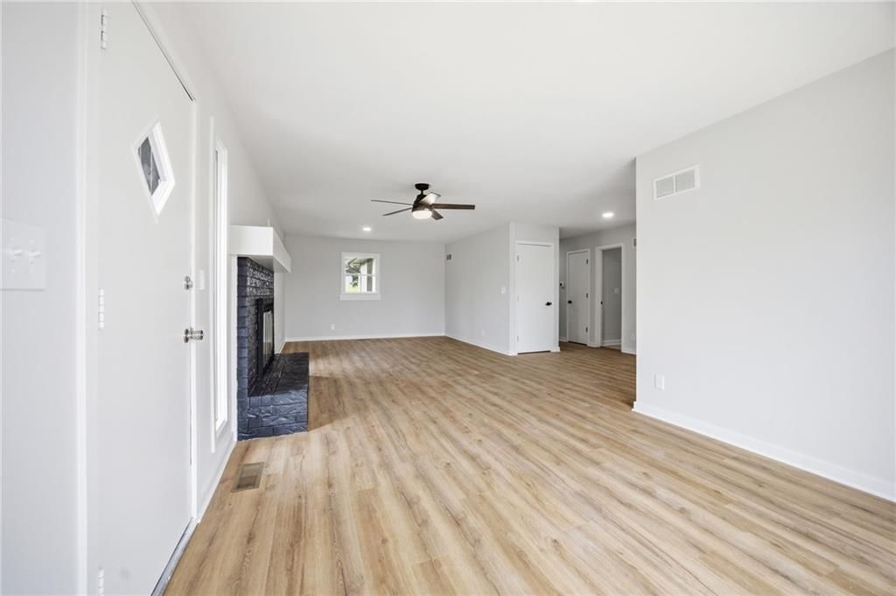
16101 Cantrell Road is a 3-bed, 3.5-bath, 1,767 sq ft home in Bonner Springs, KS, listed at $569,000 on July 13, 2026. HouseLoop Vision saw lake visible from the property, modern and fireplace in its 57 listing photos (as of November 4, 2026).
$569,000
16101 Cantrell Road, Bonner Springs, KS 66012
About this home
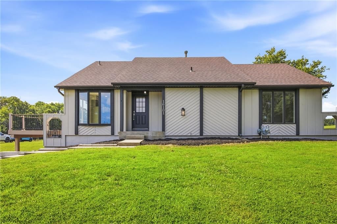
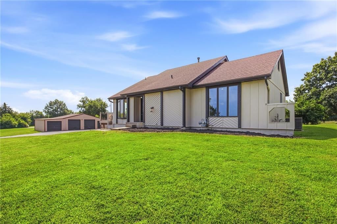
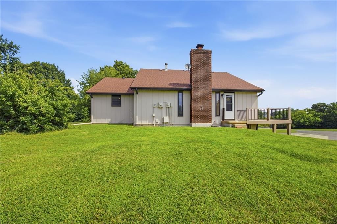
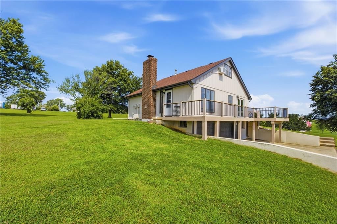
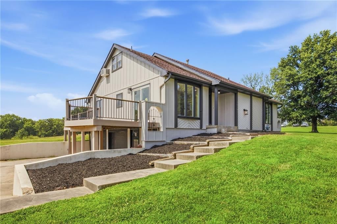
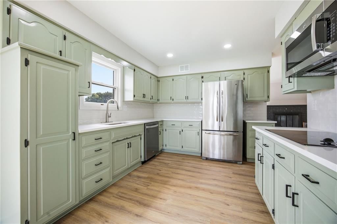
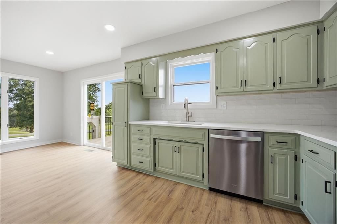
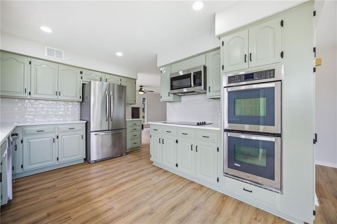
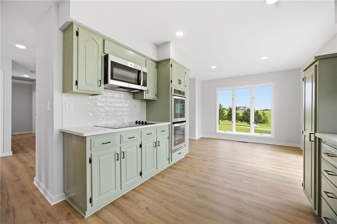
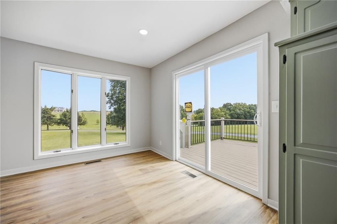
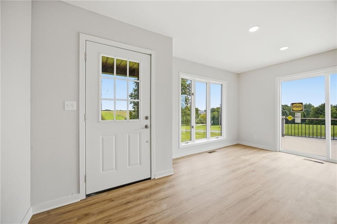
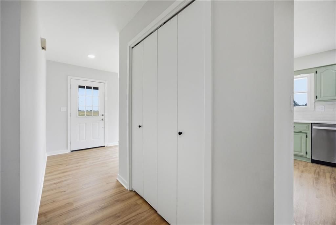
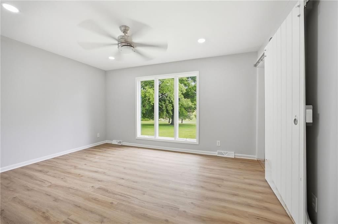
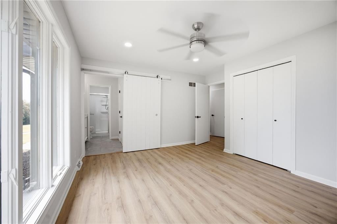
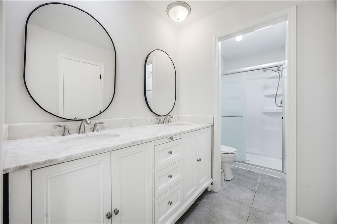
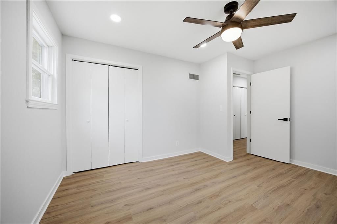
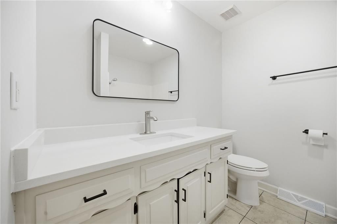
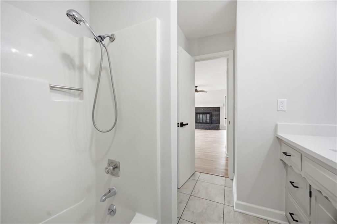
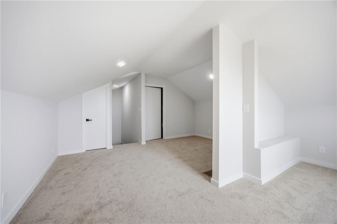
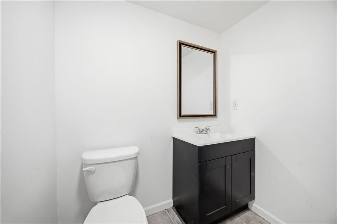
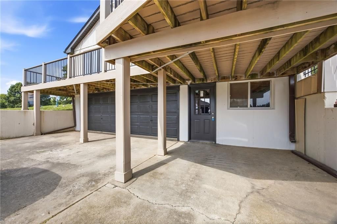
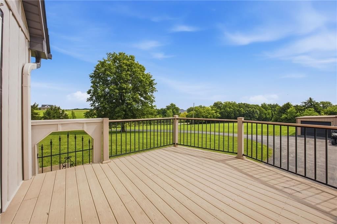
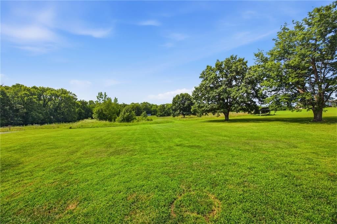
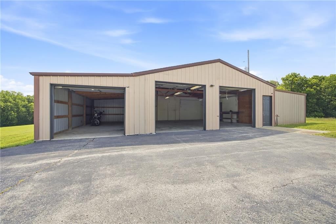
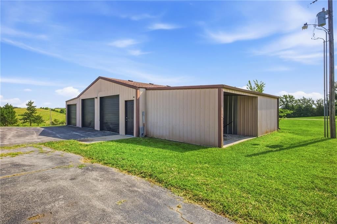
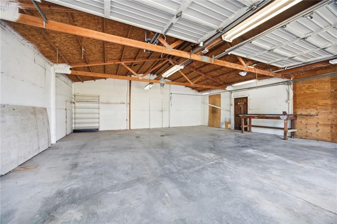
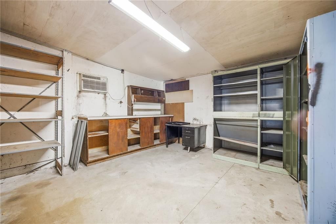
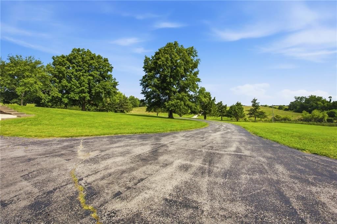
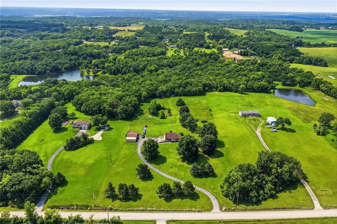
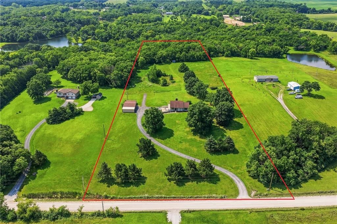
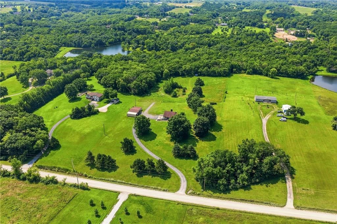
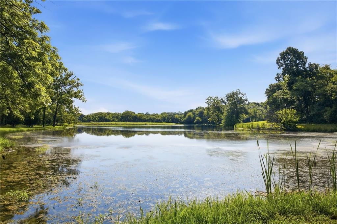
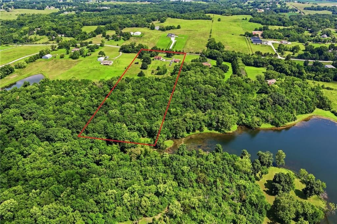
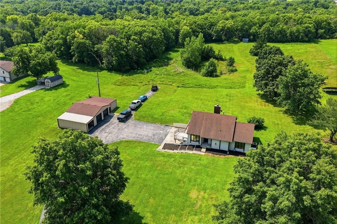
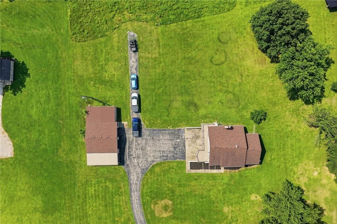
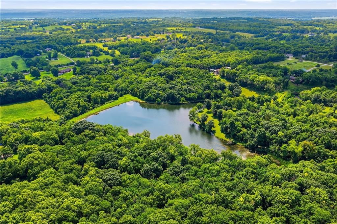
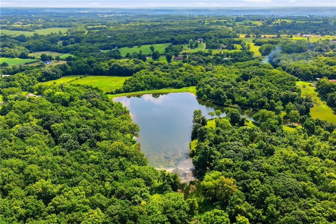
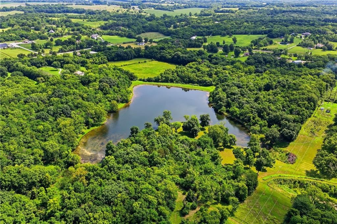
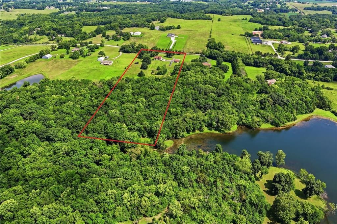
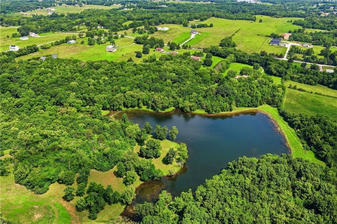
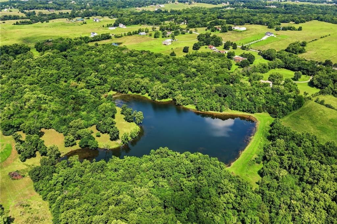
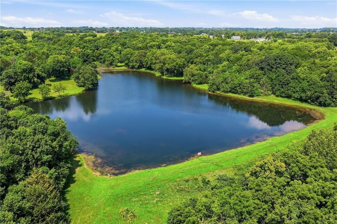
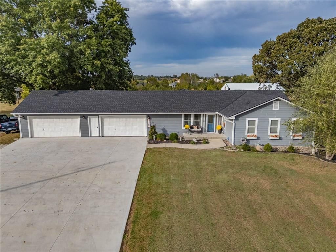
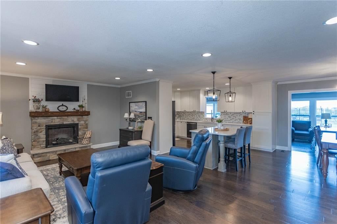
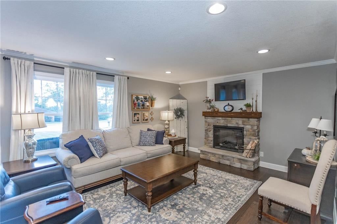
Lake House!! Escape to the peace and privacy of country living with this beautiful 3-bedroom, 2.5-bathroom home nestled on 9 scenic acres. Surrounded by open space and natural beauty, this property offers a perfect blend of comfort, tranquility, and room to roam. Inside, you'll find a fresh, modern feel with main-floor living, updated flooring, fresh paint throughout, and stylish lighting upgrades that make every room shine. The updated kitchen gleams with new quartz countertops, SS appliances, and plenty of natural light. The generous bedrooms provide plenty of space for family and guests, while the primary suite offers a private retreat with its own en-suite bathroom. Downstairs, a convenient half bath adds extra functionality for everyone. Step outside to enjoy expansive acreage with endless possibilities for gardening, recreation, or simply taking in the peaceful surroundings. The backyard adjoins a beautiful community lake, creating a picturesque setting where you can relax, enjoy wildlife, or unwind with stunning water views right from your own property. Cast a line! The community lake is full of fish. An additional private bonus pond also sits on the property. Adjacent to the house is a 57x30 shop with a concrete floor, electric service, 3 overhead doors, and has a water hydrant. There’s even a climate-controlled office/work room inside. Whether you're looking for a quiet country escape, a place to enjoy outdoor living, or a home with space to grow, this exceptional property offers the best of rural living while still being part of a welcoming community. Don’t miss this opportunity to make this house your home!
HouseLoop Vision — AI-detected features from listing photos
HouseLoop's photo analysis of 16101 Cantrell Road, Bonner Springs, KS 66012 identified lake visible from the property, modern, fireplace, pond or creek visible on the lot, deck and open floor plan, plus 45 more features. The home is a sold 3-bedroom, 3.5-bath, 1,767-square-foot single family residence, MLS #2630918.
Key HouseLoop Vision features
- Open floor plan
- Quartz counters
- Green kitchen cabinets
- Double oven
- Stainless steel appliances
- Updated kitchen
- Kitchen backsplash
- Subway tile backsplash
- White countertops
- Raised-panel cabinets
- Fireplace
- Floor-to-ceiling windows
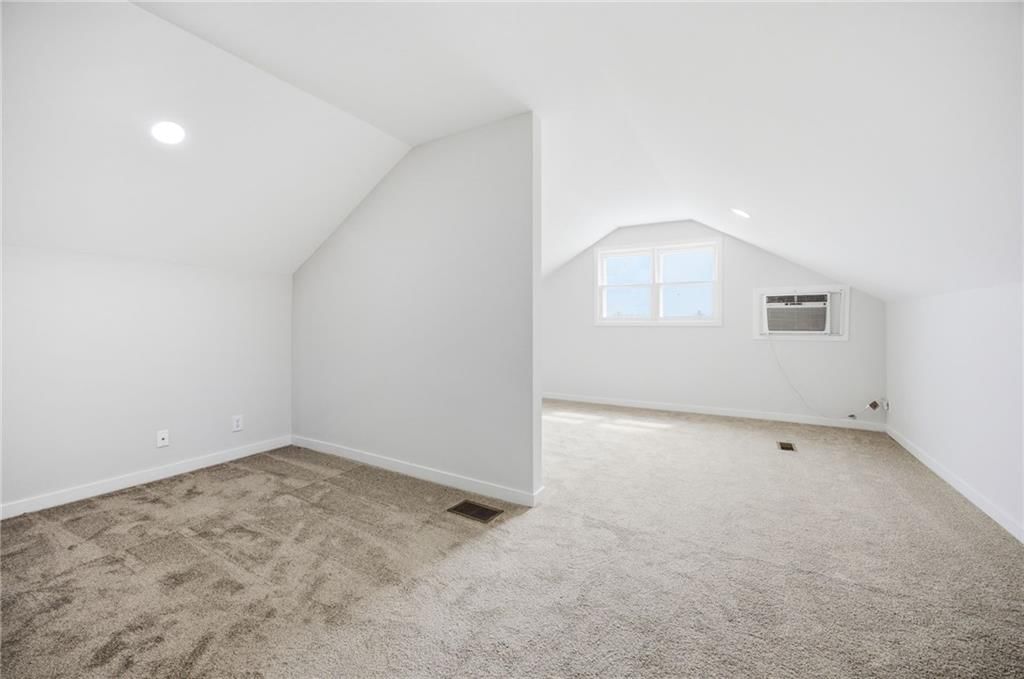
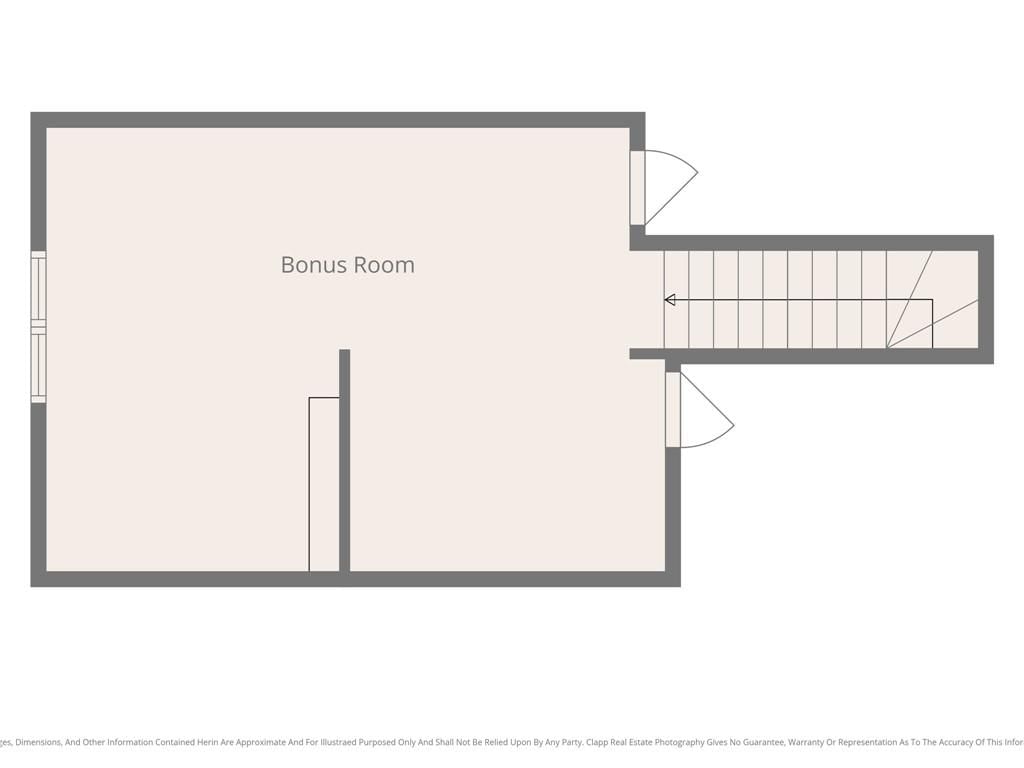
- Bonus room
- Brick fireplace
- Wall of windows
- Recessed lighting
- Staircase
- Main-floor primary bedroom
- Walk-in shower
- Double vanity
- Frameless glass shower
- White vanity
- Renovated bathrooms
- Lake visible from the property
- Pond or creek visible on the lot
- Deck
- Big backyard
- Fenced yard
- Mature trees
- Composite deck
- Covered patio
- Brown roof
- Asphalt shingle roof
- White exterior
- Concrete driveway
- Mixed exterior materials
- Iron fence
- Concrete patio
- Wooded lot
- Modern
- Hardwood floors
- Garage storage system
- Black hardware
- White trim
- Farmhouse style
- White walls
- Carpet
- Waterfront property
- Pond on property
- Large windows
- Attached garage
Interior
Bedrooms & bathrooms
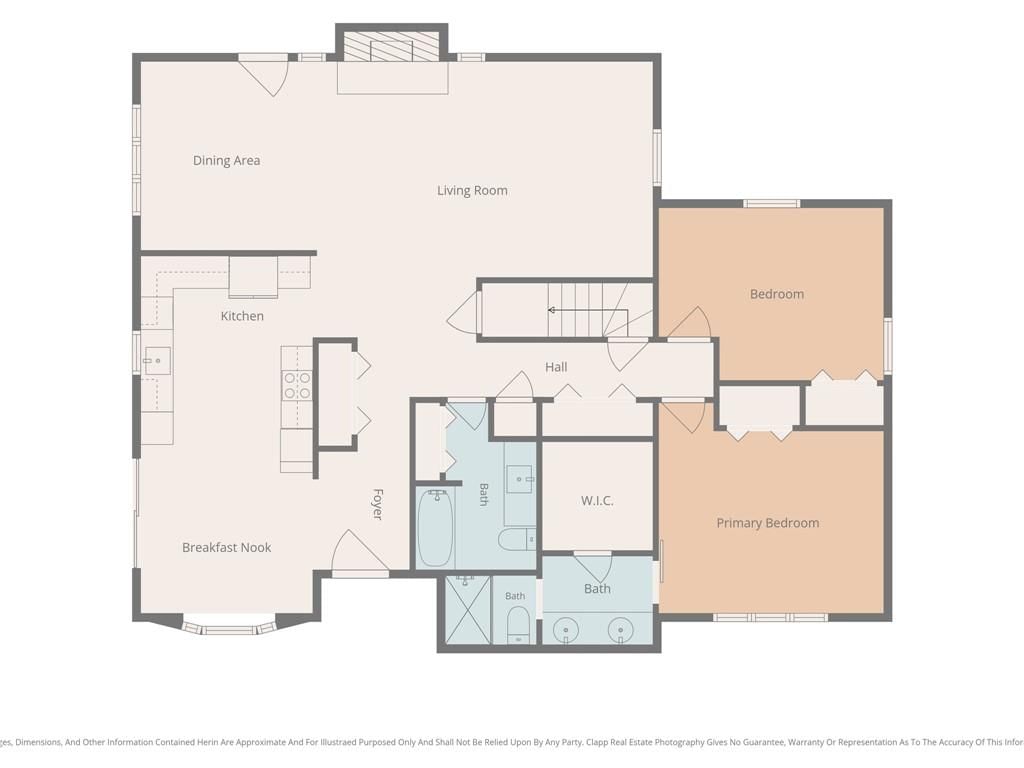
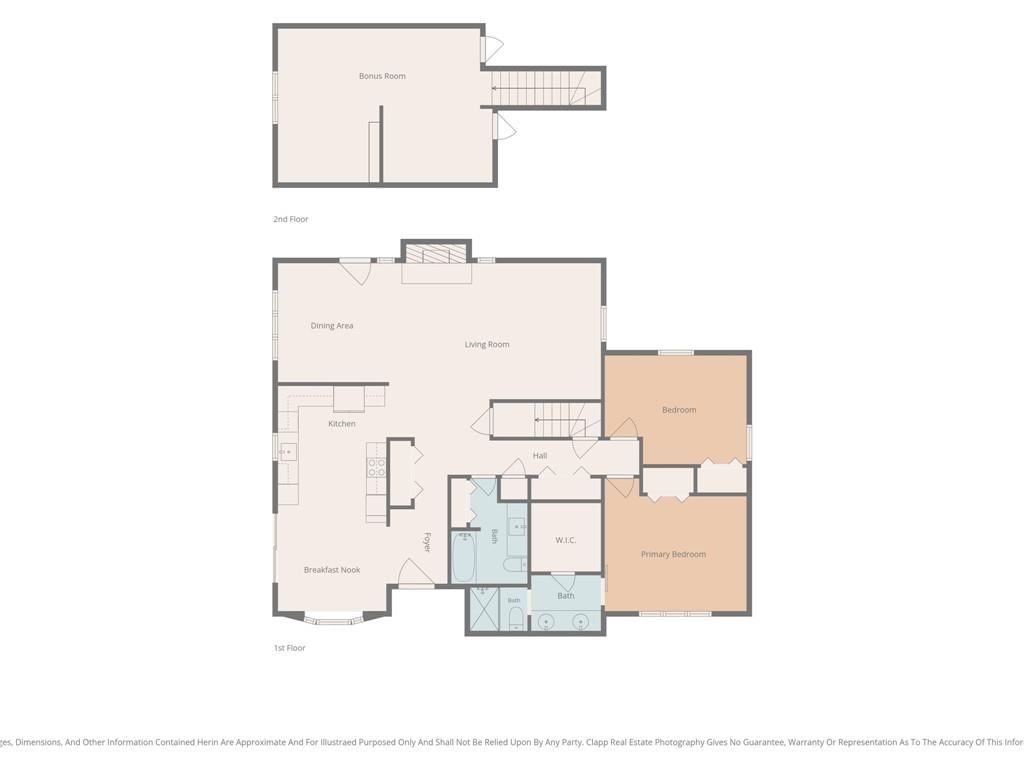
- Bedrooms: 3
- Full bathrooms: 3
- 1/2 bathrooms: 1
Primary Bedroom
- Features: ceiling fan(s), walk-in closet(s)
- Level: Main
Primary Bathroom
- Features: Double Vanity
- Level: Main
Bedroom 2
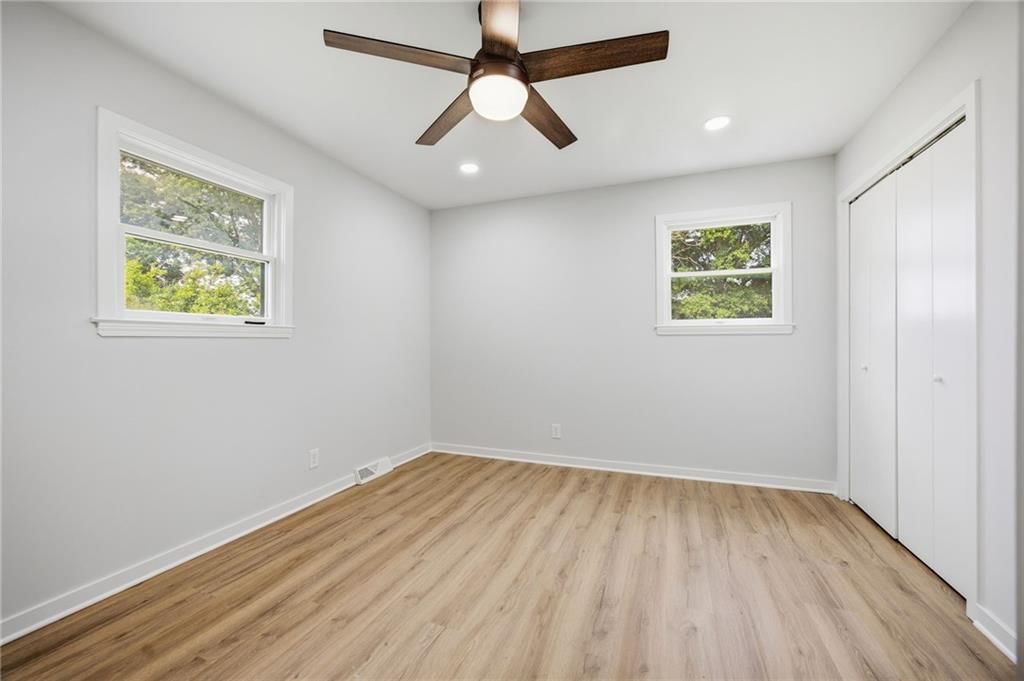
- Features: Ceiling Fan(s)
- Level: Main
Bedroom 3
- Features: Walk-In Closet(s)
- Level: Second
Bathroom 2
- Level: Main
Bathroom 3
- Level: Basement
Living Room
- Features: Ceiling Fan(s)
- Level: Main
Kitchen
- Features: Pantry
- Level: Main
Laundry
- Level: Main
Heating
- Heating: Natural Gas, Forced Air
Cooling
- Cooling: Attic Fan, Electric, Window Unit(s)
Appliances
- Included: Cooktop, Dishwasher, Disposal, Double Oven, Microwave, Refrigerator, Built-In Oven, Electric Range, Stainless Steel Appliance(s)
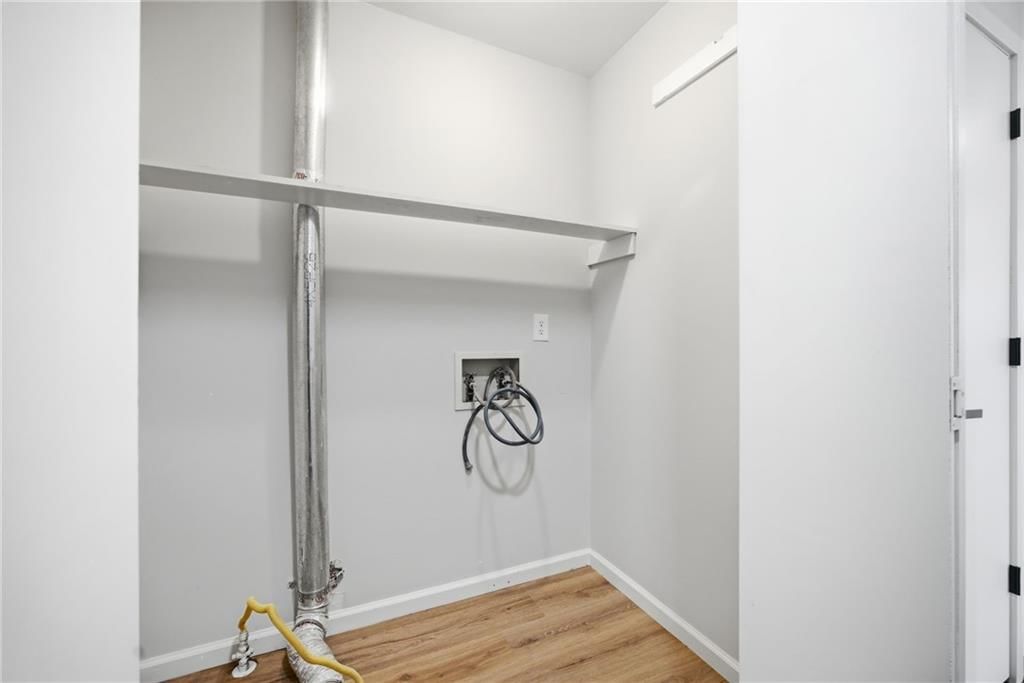
- Laundry: Laundry Closet, Main Level
Features
- Features: Ceiling Fan(s), Painted Cabinets, Walk-In Closet(s)
- Flooring: Carpet, Ceramic Floor, Luxury Vinyl, Tile
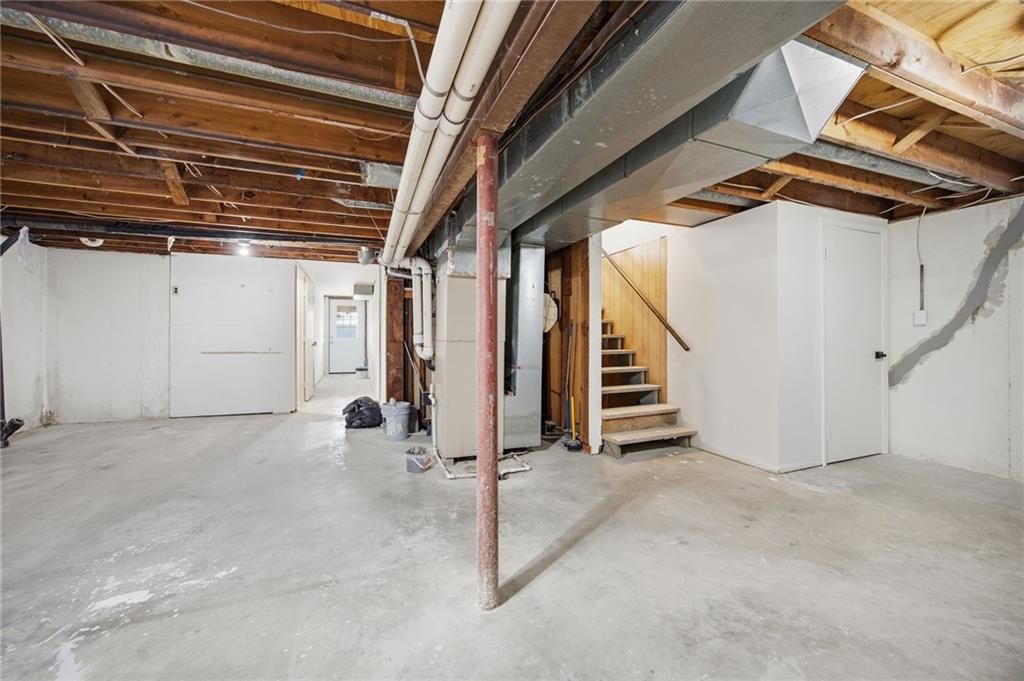
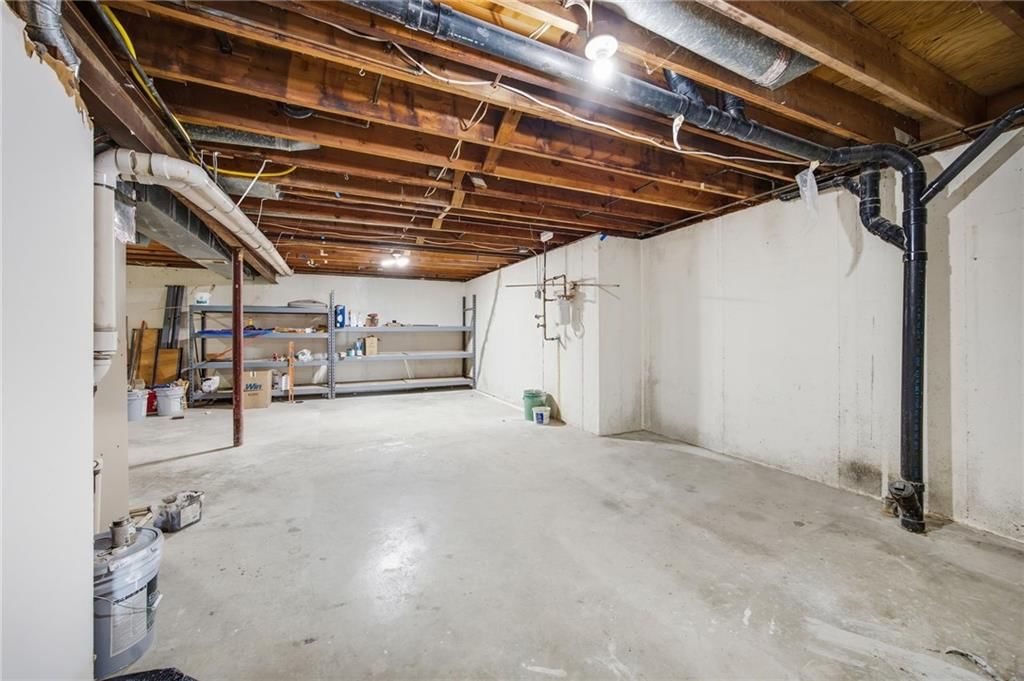
- Basement: Concrete, Garage Entrance, Inside Entrance, Unfinished, Walk-Out Access
- Fireplace features: Living Room, Wood Burning
- Other rooms: Fam Rm Main Level, Main Floor BR, Main Floor Primary Bedroom
Interior area
- Finished area above ground: 1,767 sqft
- Total interior livable area: 1,767 sqft
Property
Parking
- Total spaces: 2
- Parking features: Attached, Detached, Garage Faces Side
Lot
- Size: 9.05 Acres
- Features: Acreage, Estate Lot, Lake Front, Pond(s)
- Patio & porch: Deck
Construction
Type & style
- Home type: Residential
- Architectural style: Single Family Residence
Materials
- Materials: Frame, Metal Siding
Condition
- Year built: 1977
- Age: 41-50 Years
Utilities & green energy
- Sewer: Septic Tank
- Water: Rural
Highlights
Outdoor & Lot
- Deck
- Acreage
- Waterfront
Kitchen
- Double Oven
- Stainless Appliances
Interior
- Tile Floors
Layout
- Main Floor Primary
- Basement
- Walk-out Basement
Fireplace
- Fireplace
Garage & Parking
- Attached Garage
- Detached Garage
Financial & listing details
- Annual tax amount: $5,548 / yr
HOA
- Has HOA: Yes
- Fee: $75 /year
Amenities
- Other
Property tax history
| Year | Property tax | Assessed value |
|---|---|---|
| 2025 | $5,549 | $48,319 |
| 2024 | $5,253 | $46,460 |
| 2023 | $4,922 | $45,760 |
| 2022 | $4,500 | $40,124 |
| 2021 | $3,917 | $35,087 |
| 2020 | $4,007 | $35,087 |
| 2019 | $4,034 | $35,087 |
| 2018 | $3,209 | $27,968 |
| 2017 | $2,941 | $25,622 |
| 2016 | $2,866 | $24,900 |
| 2015 | $2,866 | $23,873 |
| 2014 | $2,729 | $23,873 |
Where it’s at
Nearby schools
Basehor-Linwood · HouseLoop school ratings
- Linwood Elementary School6
- Basehor-Linwood Middle School7
- Basehor-Linwood High School8
Price & tax history

Myli is ready to help
Myli, your HouseLoop guide
Ask about this home, the neighborhood or what it costs to own.
She answers from HouseLoop’s own data.
Similar listings and the Bonner Springs market
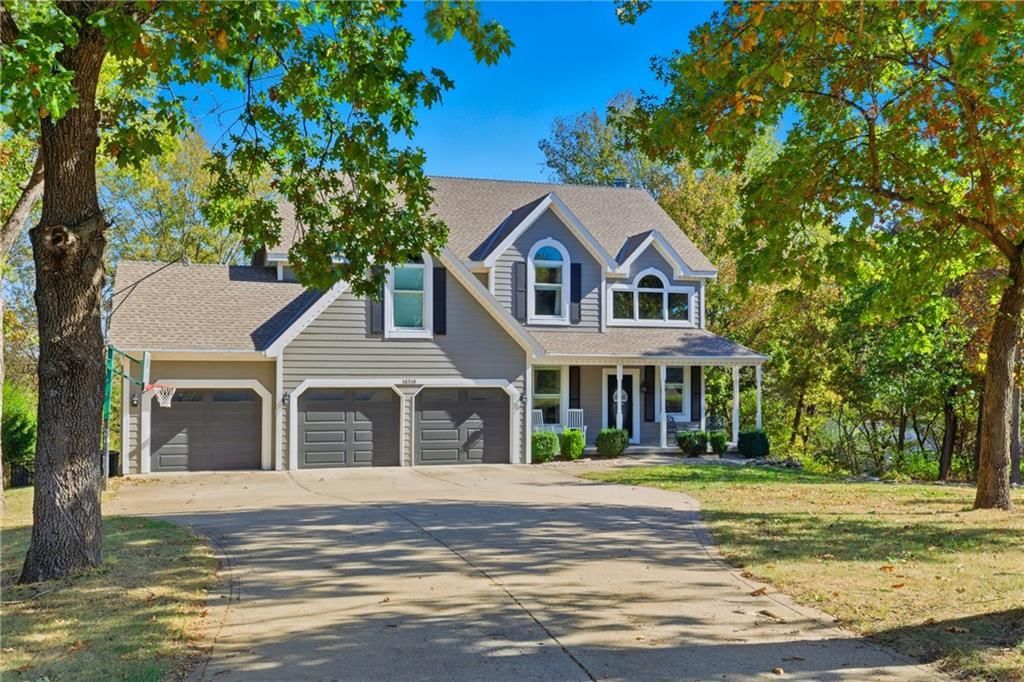
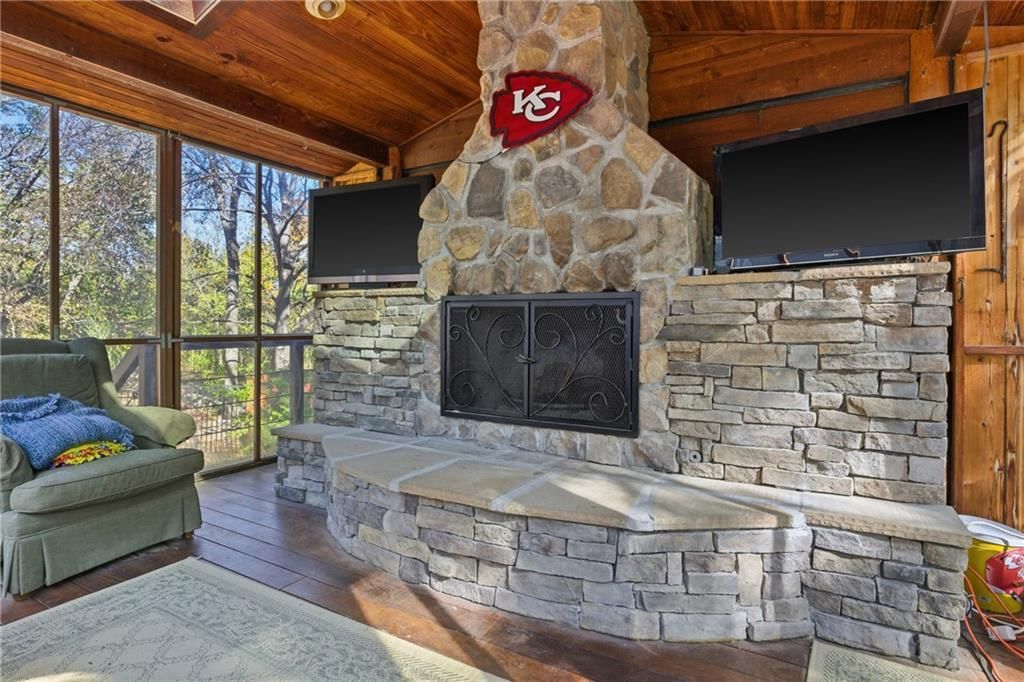
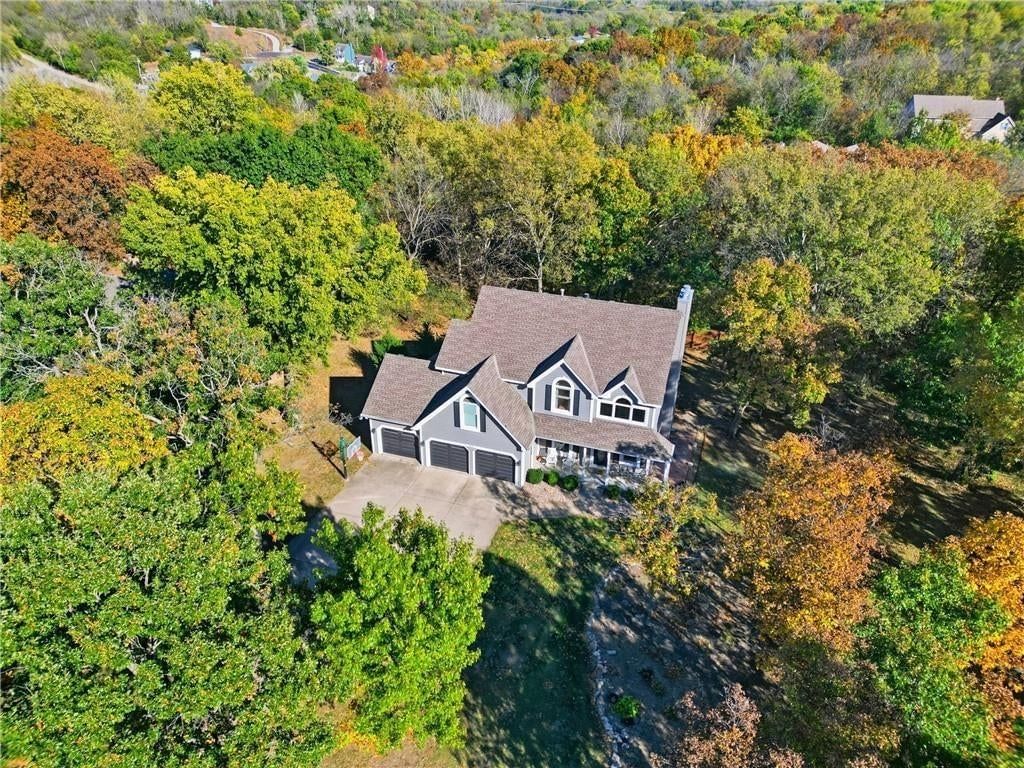
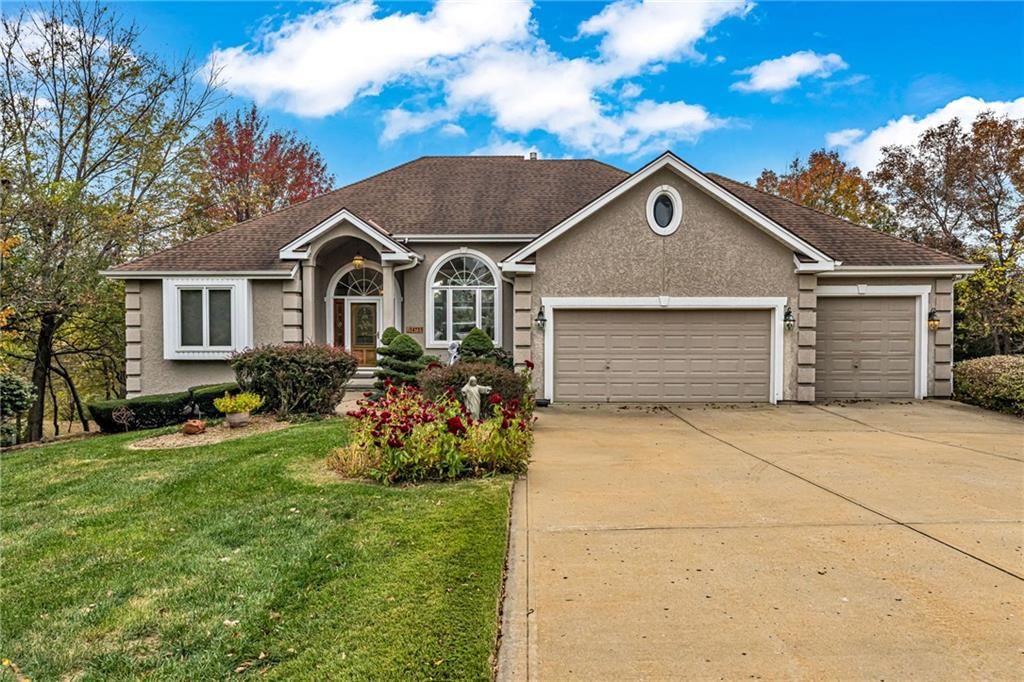
Look throughout Bonner Springs, Kansas
There are currently 40 homes for sale in Bonner Springs, with 14 under contract. Homes here sell for a median of $320,000 and go under contract in a median of 21 days. This home is priced $249,000 above the Bonner Springs median.
Bonner Springs sits in Wyandotte County, which covers 10 zip codes and 499 homes for sale. Nearby Shawnee runs a higher median at $425,000; Kansas City is lower at $227,000 with more inventory.
Listed by Brookside Real Estate Co.
Listed July 13, 2026 02:30 PM · Source: Heartland MLS as distributed by MLS GRID · MLS #2630918
HouseLoop last checked:
Listing updated:
Listed for
$569,000
Sale price not disclosed
16101 Cantrell Road, Bonner Springs, KS 66012
HouseLoop user activity
HouseLoop last checked:
About this home
Lake House!! Escape to the peace and privacy of country living with this beautiful 3-bedroom, 2.5-bathroom home nestled on 9 scenic acres. Surrounded by open space and natural beauty, this property offers a perfect blend of comfort, tranquility, and room to roam. Inside, you'll find a fresh, modern feel with…
HouseLoop Vision — AI-detected features from listing photos
HouseLoop's photo analysis of 16101 Cantrell Road, Bonner Springs, KS 66012 identified lake visible from the property, modern, fireplace, pond or creek visible on the lot, deck and open floor plan, plus 45 more features. The home is a sold 3-bedroom, 3.5-bath, 1,767-square-foot single family residence, MLS #2630918.
Key HouseLoop Vision features
- Open floor plan
- Quartz counters
- Green kitchen cabinets
- Double oven
- Stainless steel appliances
- Updated kitchen
- Kitchen backsplash
- Subway tile backsplash
- White countertops
- Raised-panel cabinets
- Fireplace
- Floor-to-ceiling windows
- Bonus room
- Brick fireplace
- Wall of windows
- Recessed lighting
- Staircase
- Main-floor primary bedroom
- Walk-in shower
- Double vanity
- Frameless glass shower
- White vanity
- Renovated bathrooms
- Lake visible from the property
- Pond or creek visible on the lot
- Deck
- Big backyard
- Fenced yard
- Mature trees
- Composite deck
- Covered patio
- Brown roof
- Asphalt shingle roof
- White exterior
- Concrete driveway
- Mixed exterior materials
- Iron fence
- Concrete patio
- Wooded lot
- Modern
- Hardwood floors
- Garage storage system
- Black hardware
- White trim
- Farmhouse style
- White walls
- Carpet
- Waterfront property
- Pond on property
- Large windows
- Attached garage
Is this your home?
Claim this home to get your HouseLoop Home Valuation & Buyer Demand Report — real-time buyer demand and an up-to-date value for your home. Free, no obligation, about 3 minutes.
Estimated Sales Range
HouseLoop Home Value History
Property Details
Interior
Bedrooms & bathrooms
- Bedrooms: 3
- Full bathrooms: 3
- 1/2 bathrooms: 1
Primary Bedroom
- Features: ceiling fan(s), walk-in closet(s)
- Level: Main
Primary Bathroom
- Features: Double Vanity
- Level: Main
Bedroom 2
- Features: Ceiling Fan(s)
- Level: Main
Bedroom 3
- Features: Walk-In Closet(s)
- Level: Second
Bathroom 2
- Level: Main
Bathroom 3
- Level: Basement
Living Room
- Features: Ceiling Fan(s)
- Level: Main
Kitchen
- Features: Pantry
- Level: Main
Laundry
- Level: Main
Heating
- Heating: Natural Gas, Forced Air
Cooling
- Cooling: Attic Fan, Electric, Window Unit(s)
Appliances
- Included: Cooktop, Dishwasher, Disposal, Double Oven, Microwave, Refrigerator, Built-In Oven, Electric Range, Stainless Steel Appliance(s)
- Laundry: Laundry Closet, Main Level
Features
- Features: Ceiling Fan(s), Painted Cabinets, Walk-In Closet(s)
- Flooring: Carpet, Ceramic Floor, Luxury Vinyl, Tile
- Basement: Concrete, Garage Entrance, Inside Entrance, Unfinished, Walk-Out Access
- Fireplace features: Living Room, Wood Burning
- Other rooms: Fam Rm Main Level, Main Floor BR, Main Floor Primary Bedroom
Interior area
- Finished area above ground: 1,767 sqft
- Total interior livable area: 1,767 sqft
Property
Parking
- Total spaces: 2
- Parking features: Attached, Detached, Garage Faces Side
Lot
- Size: 9.05 Acres
- Features: Acreage, Estate Lot, Lake Front, Pond(s)
- Patio & porch: Deck
Construction
Type & style
- Home type: Residential
- Architectural style: Single Family Residence
Materials
- Materials: Frame, Metal Siding
Condition
- Year built: 1977
- Age: 41-50 Years
Utilities & green energy
- Sewer: Septic Tank
- Water: Rural
Highlights
Outdoor & Lot
- Deck
- Acreage
- Waterfront
Kitchen
- Double Oven
- Stainless Appliances
Interior
- Tile Floors
Layout
- Main Floor Primary
- Basement
- Walk-out Basement
Fireplace
- Fireplace
Garage & Parking
- Attached Garage
- Detached Garage
HOA and Amenities
HOA
- Has HOA: Yes
- Fee: $75 /year
Amenities
- Other
Nearby schools
GreatSchools rating
- 6Linwood Elementary School
- 7Basehor-Linwood Middle School
- 8Basehor-Linwood High School
Schools provided by the listing agent
- District: Basehor-Linwood
- Elementary: Linwood
- Middle: Basehor-Linwood
- High: Basehor-Linwood
Price history
Tax
- Annual tax amount: $5,548 / yr
Property tax history
| Year | Property tax | Assessed value |
|---|---|---|
| 2025 | $5,549 | $48,319 |
| 2024 | $5,253 | $46,460 |
| 2023 | $4,922 | $45,760 |
| 2022 | $4,500 | $40,124 |
| 2021 | $3,917 | $35,087 |
| 2020 | $4,007 | $35,087 |
| 2019 | $4,034 | $35,087 |
| 2018 | $3,209 | $27,968 |
| 2017 | $2,941 | $25,622 |
| 2016 | $2,866 | $24,900 |
| 2015 | $2,866 | $23,873 |
| 2014 | $2,729 | $23,873 |
Similar listings and the Bonner Springs market
Look throughout Bonner Springs, Kansas
There are currently 40 homes for sale in Bonner Springs, with 14 under contract. Homes here sell for a median of $320,000 and go under contract in a median of 21 days. This home is priced $249,000 above the Bonner Springs median.
Bonner Springs sits in Wyandotte County, which covers 10 zip codes and 499 homes for sale. Nearby Shawnee runs a higher median at $425,000; Kansas City is lower at $227,000 with more inventory.
This home's area
Popular searches in Bonner Springs, KS
Search nearby cities
Bonner Springs, KS homes for sale by zip code for sale · median sale · days to contract
HouseLoop analysis of Heartland MLS data distributed by MLS GRID · trailing 12 months. Median sale price: the median closed price among sold homes in that zip over the same window.
Counties homes for sale · median list price
Listed by Brookside Real Estate Co.
Listed July 13, 2026 02:30 PM · Source: Heartland MLS as distributed by MLS GRID · MLS #2630918
HouseLoop last checked:
Listing updated:
Insights on 16101 Cantrell Road
This 1977 single-family home attracted strong buyer interest, generating 706 views and 28 saves on HouseLoop—indicating sustained engagement with the property. It moved to contract in 11 days, suggesting solid demand in the Bonner Springs market. The combination of classic bones and contemporary touches appears to have resonated with buyers.
Homes with similar features
| Home | Neighborhood |
|---|---|
| 20410 N 207th Street | Other |
| 546 N Oakwood Lane | Stone Creek |
| 25060 159th Street | None |
| 4261 Lakeshore Drive | Falcon Lakes |
| 17590 188th Terrace | Aspen Estates |
Frequently asked questions
How much did 16101 Cantrell Road sell for?
16101 Cantrell Road was listed at $569,000 and sold in Aug 2026. Individual sold prices aren't published here, but the surrounding data tells the story: it featured Lake visible from the property, Modern, Fireplace per HouseLoop Vision.
How fast did 16101 Cantrell Road sell?
It went under contract in 11 days.
What features did this home have?
HouseLoop Vision detected: Lake visible from the property, Modern, Fireplace, Pond or creek visible on the lot, Deck, Open floor plan, Main-floor primary bedroom, Big backyard.
What schools serve 16101 Cantrell Road?
This home is in the Bonner Springs school district (Bonner Springs High School). Verify the exact attendance boundary for this address before relying on it.