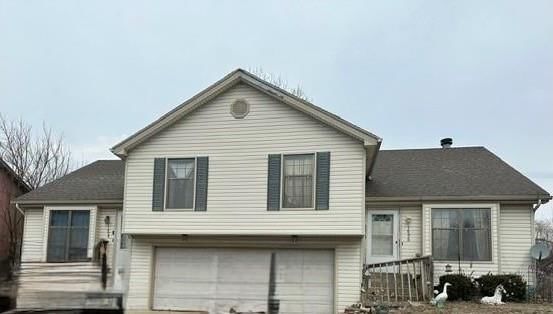
HouseLoop Vision
Detected from listing photos.
1606 W Spruce Street, Olathe, KS 66061 is a 2,230-square-foot duplex that sold on July 31, 2026. MLS #2623675.
From Heartland MLS
- 2,230 sq ft
- 0.25 acre
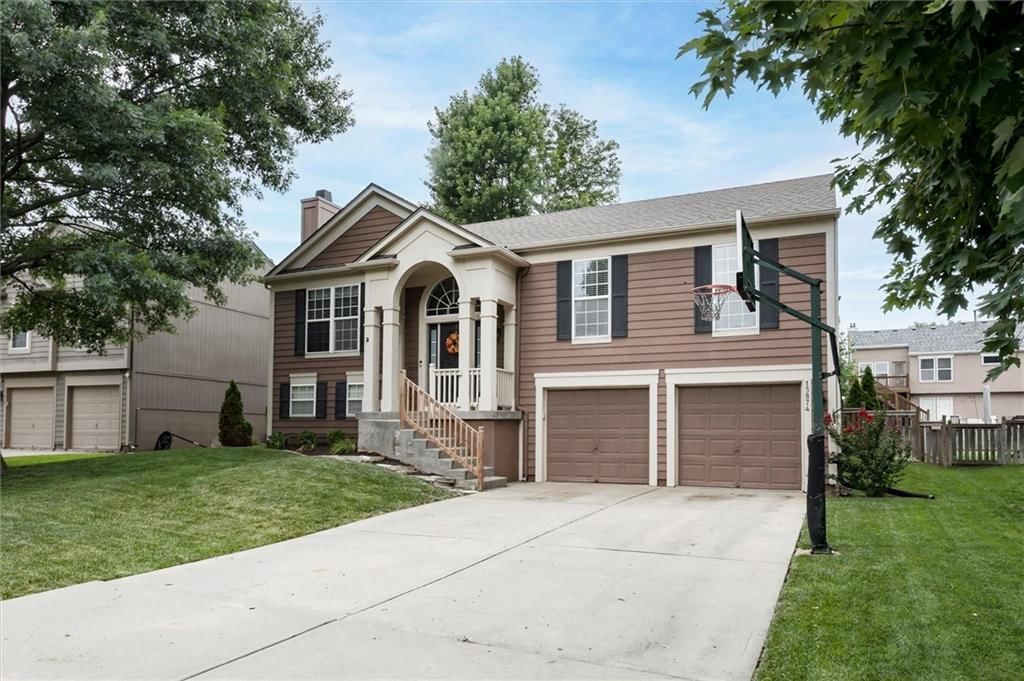
HouseLoop's photo analysis of this home identified attached garage, flat lot, gray roof, asphalt shingle roof, white exterior and concrete driveway, plus 1 more feature.
Garage, laundry and mudroom
- Attached garageseen in the listing photos
Exterior and style
- Gray roofseen in the listing photos
- Asphalt shingle roofseen in the listing photos
- White exteriorseen in the listing photos
- Concrete drivewayseen in the listing photos
- Siding exteriorseen in the listing photos
Lot, water and community
- Flat lotseen in the listing photos
HouseLoop Vision findings
- HouseLoop Vision detected an attached garage in the listing photos.
- HouseLoop Vision detected a flat lot in the listing photos.
- HouseLoop Vision detected a gray roof in the listing photos.
- HouseLoop Vision detected an asphalt shingle roof in the listing photos.
- HouseLoop Vision detected a white exterior in the listing photos.
- HouseLoop Vision detected a concrete driveway in the listing photos.
- HouseLoop Vision detected a siding exterior in the listing photos.
$295,000
1606 W Spruce Street, Olathe, KS 66061
About this home
Sold before processed
HouseLoop user activity
HouseLoop last checked:
Interior
Bedrooms & bathrooms
- Full bathrooms: 0
Heating
- Heating: Natural Gas
Cooling
- Cooling: Electric
Appliances
- Included: Dishwasher, Disposal, Microwave, Refrigerator, Electric Range
Interior area
- Finished area above ground: 2,230 sqft
- Total interior livable area: 2,230 sqft
Property
Parking
- Parking features: Attached
Lot
- Size: 0.25 Acres
Construction
Type & style
- Home type: Residential Income
- Architectural style: Duplex
Materials
- Materials: Frame
Condition
- Year built: 1985
- Age: 41-50 Years
Utilities & green energy
- Sewer: Public Sewer
- Water: Public
Highlights
Garage & Parking
- Attached Garage
No HOA on this home.
GreatSchools rating
- 8Forest View Elementary School
- 8Mission Trail Middle School
- 9Olathe West High School
Price history
- Annual tax amount: $3,281 / yr
Property tax history
| Year | Property tax | Assessed value |
|---|---|---|
| 2025 | $3,281 | $30,038 |
| 2024 | $3,120 | $28,278 |
| 2023 | $3,055 | $26,933 |
| 2022 | $2,841 | $24,380 |
| 2021 | — | $23,150 |
| 2020 | $2,709 | $21,839 |
| 2019 | — | $21,264 |
| 2018 | — | $19,757 |
| 2017 | $2,418 | $19,055 |
| 2016 | $2,161 | $17,492 |
| 2015 | $2,018 | $16,365 |
| 2013 | $1,888 | $14,709 |
Estimated Sales Range
HouseLoop Home Value History
Similar listings and the Olathe market
Look throughout Olathe, Kansas
There are currently 529 homes for sale in Olathe, with 296 under contract.
Olathe sits in Johnson County, which covers 31 zip codes and 1,927 homes for sale.
Sources — listings and prices: Heartland MLS as distributed by MLS GRID, as of October 4, 2026 · analysis: HouseLoop.
This home's area
Popular searches in Olathe, KS
Search nearby cities
Olathe, KS homes for sale by zip code for sale · median sale · days to contract
HouseLoop analysis of Heartland MLS data distributed by MLS GRID · trailing 12 months. Median sale price: the median closed price among sold homes in that zip over the same window.
Counties homes for sale · median list price
Listed by Keller Williams Realty Partners Inc.
Listed June 09, 2026 01:27 PM · Source: Heartland MLS as distributed by MLS GRID · MLS #2623675
HouseLoop last checked:
Listing updated:
Listed for
$295,000
Sale price not disclosed
1606 W Spruce Street, Olathe, KS 66061
About this home
Sold before processed
HouseLoop user activity
HouseLoop last checked:
Property Details
Interior
Bedrooms & bathrooms
- Full bathrooms: 0
Heating
- Heating: Natural Gas
Cooling
- Cooling: Electric
Appliances
- Included: Dishwasher, Disposal, Microwave, Refrigerator, Electric Range
Interior area
- Finished area above ground: 2,230 sqft
- Total interior livable area: 2,230 sqft
Property
Parking
- Parking features: Attached
Lot
- Size: 0.25 Acres
Construction
Type & style
- Home type: Residential Income
- Architectural style: Duplex
Materials
- Materials: Frame
Condition
- Year built: 1985
- Age: 41-50 Years
Utilities & green energy
- Sewer: Public Sewer
- Water: Public
Highlights
Garage & Parking
- Attached Garage
HOA and Amenities
No HOA on this home.
Nearby schools
GreatSchools rating
- 8Forest View Elementary School
- 8Mission Trail Middle School
- 9Olathe West High School
Price history
Tax
- Annual tax amount: $3,281 / yr
Property tax history
| Year | Property tax | Assessed value |
|---|---|---|
| 2025 | $3,281 | $30,038 |
| 2024 | $3,120 | $28,278 |
| 2023 | $3,055 | $26,933 |
| 2022 | $2,841 | $24,380 |
| 2021 | — | $23,150 |
| 2020 | $2,709 | $21,839 |
| 2019 | — | $21,264 |
| 2018 | — | $19,757 |
| 2017 | $2,418 | $19,055 |
| 2016 | $2,161 | $17,492 |
| 2015 | $2,018 | $16,365 |
| 2013 | $1,888 | $14,709 |
HouseLoop Vision
Detected from listing photos.
1606 W Spruce Street, Olathe, KS 66061 is a 2,230-square-foot duplex that sold on July 31, 2026. MLS #2623675.
From Heartland MLS
- 2,230 sq ft
- 0.25 acre
HouseLoop's photo analysis of this home identified attached garage, flat lot, gray roof, asphalt shingle roof, white exterior and concrete driveway, plus 1 more feature.
Garage, laundry and mudroom
- Attached garageseen in the listing photos
Exterior and style
- Gray roofseen in the listing photos
- Asphalt shingle roofseen in the listing photos
- White exteriorseen in the listing photos
- Concrete drivewayseen in the listing photos
- Siding exteriorseen in the listing photos
Lot, water and community
- Flat lotseen in the listing photos
HouseLoop Vision findings
- HouseLoop Vision detected an attached garage in the listing photos.
- HouseLoop Vision detected a flat lot in the listing photos.
- HouseLoop Vision detected a gray roof in the listing photos.
- HouseLoop Vision detected an asphalt shingle roof in the listing photos.
- HouseLoop Vision detected a white exterior in the listing photos.
- HouseLoop Vision detected a concrete driveway in the listing photos.
- HouseLoop Vision detected a siding exterior in the listing photos.
Is this your home?
Claim this home to get your HouseLoop Home Valuation & Buyer Demand Report — real-time buyer demand and an up-to-date value for your home. Free, no obligation, about 3 minutes.
Estimated Sales Range
HouseLoop Home Value History
Similar listings and the Olathe market
Look throughout Olathe, Kansas
There are currently 529 homes for sale in Olathe, with 296 under contract.
Olathe sits in Johnson County, which covers 31 zip codes and 1,927 homes for sale.
Sources — listings and prices: Heartland MLS as distributed by MLS GRID, as of October 4, 2026 · analysis: HouseLoop.
This home's area
Popular searches in Olathe, KS
Search nearby cities
Olathe, KS homes for sale by zip code for sale · median sale · days to contract
HouseLoop analysis of Heartland MLS data distributed by MLS GRID · trailing 12 months. Median sale price: the median closed price among sold homes in that zip over the same window.
Counties homes for sale · median list price
Listed by Keller Williams Realty Partners Inc.
Listed June 09, 2026 01:27 PM · Source: Heartland MLS as distributed by MLS GRID · MLS #2623675
HouseLoop last checked:
Listing updated:
Insights on 1606 W Spruce Street
This Cliftview West duplex went under contract immediately upon listing, matching the subdivision median and signaling strong investor or owner-occupant demand for income-producing properties in the area. Despite modest HouseLoop engagement—86 page views with 6 saves and 5 likes—the rapid acceptance suggests the listing captured the right buyer demographic early. HouseLoop's AI photo analysis identified multiple appeal drivers: luxury finishes, model-quality presentation, a flat lot, pool amenities, updated range, and strong roof color and fence condition. The property's 1985-built, 2,230-square-foot format positioned it competitively within its niche market segment.
Homes with similar features
| Home | Neighborhood | Shared features |
|---|---|---|
| 3908 W 140th Drive | Merry Lea Farms | model, luxury, photos, flat lot |
| 8461 Primrose Street | Cherokee Woods | model, luxury, photos, flat lot |
| 14213 W 138th Place | Woods of Bradford | model, luxury, photos, flat lot |
| 5609 Roundtree Street | Grey Oaks Eagle View | model, luxury, photos, flat lot |
| 19276 W 210TH Street | Woodland Ridge | model, luxury, photos, flat lot |
Frequently asked questions
How much did 1606 W Spruce Street sell for?
1606 W Spruce Street was listed at $295,000 and sold in Jul 2026. Individual sold prices aren't published here, but the surrounding data tells the story: it featured model, luxury, photos per HouseLoop's AI photo analysis.
How fast did 1606 W Spruce Street sell?
It went under contract in 0 days.
What features did this home have?
HouseLoop's AI photo analysis detected: model, luxury, photos, flat lot, condition, pool form, pool type, fence type.
What schools serve 1606 W Spruce Street?
This home is in the Olathe school district (Olathe West High School). Verify the exact attendance boundary for this address before relying on it.