1599 Grayhawk Drive, Basehor, KS 66007
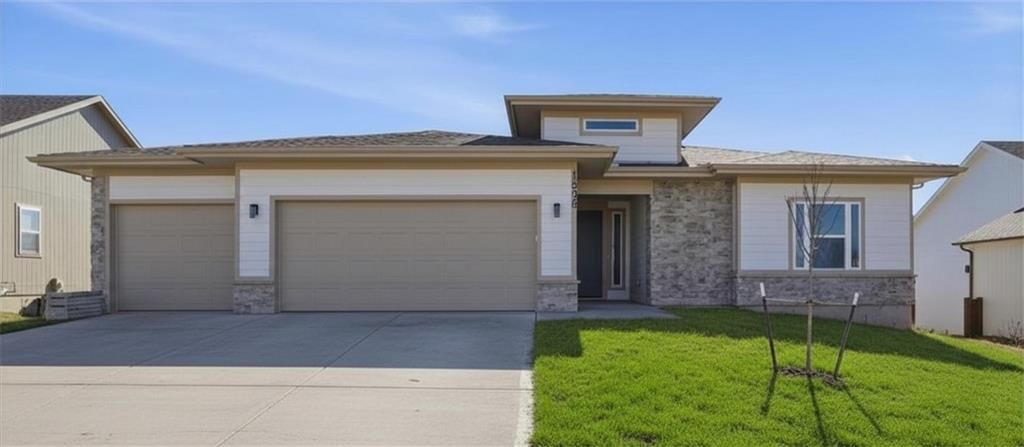
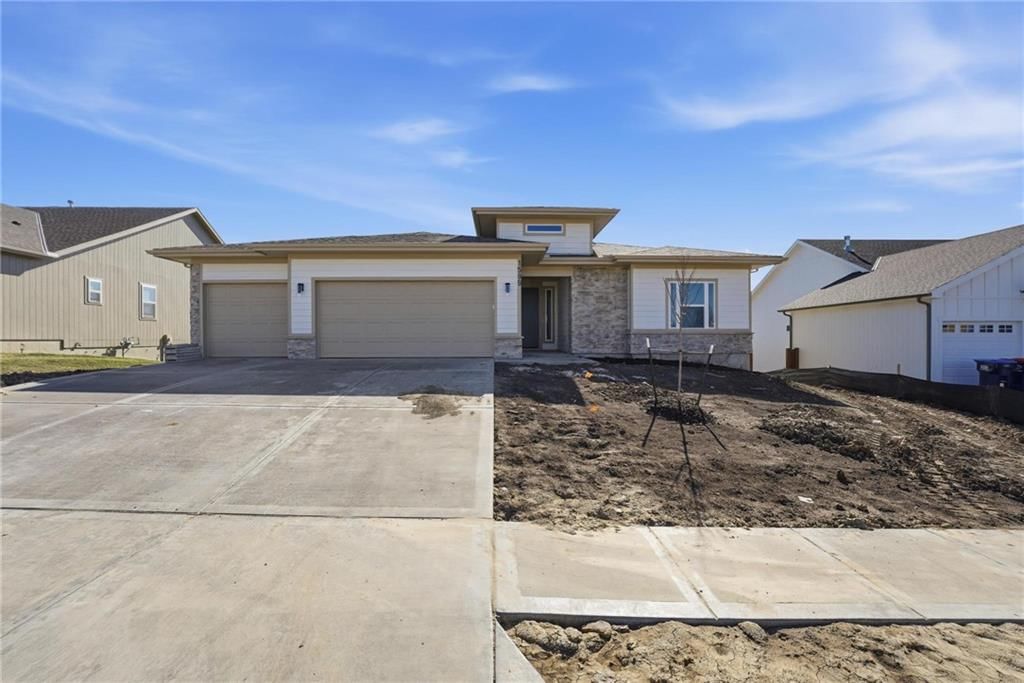
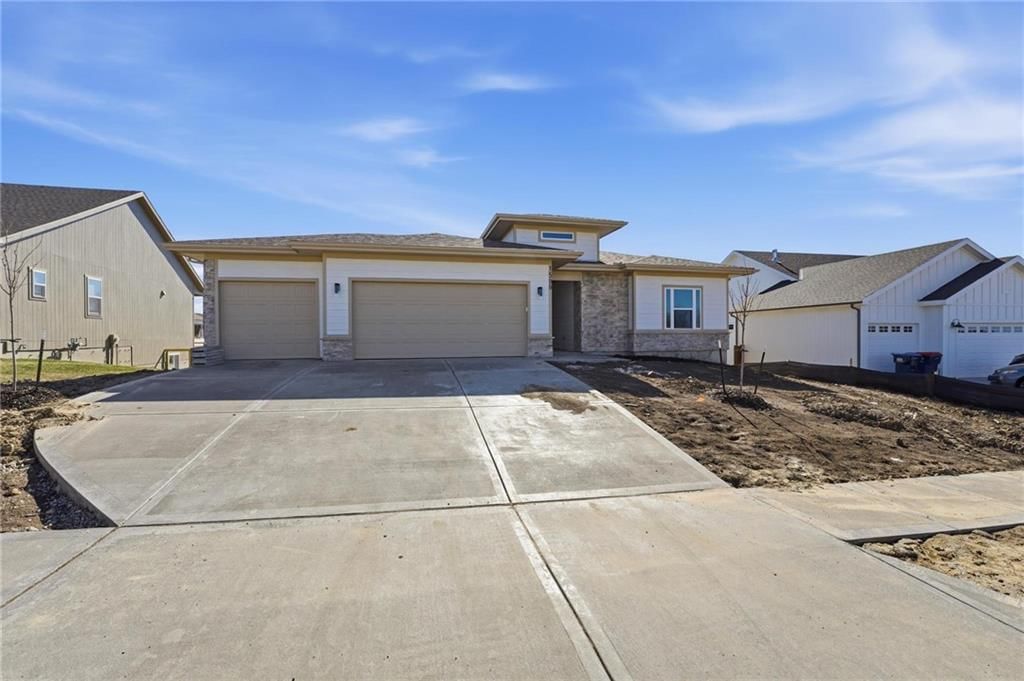
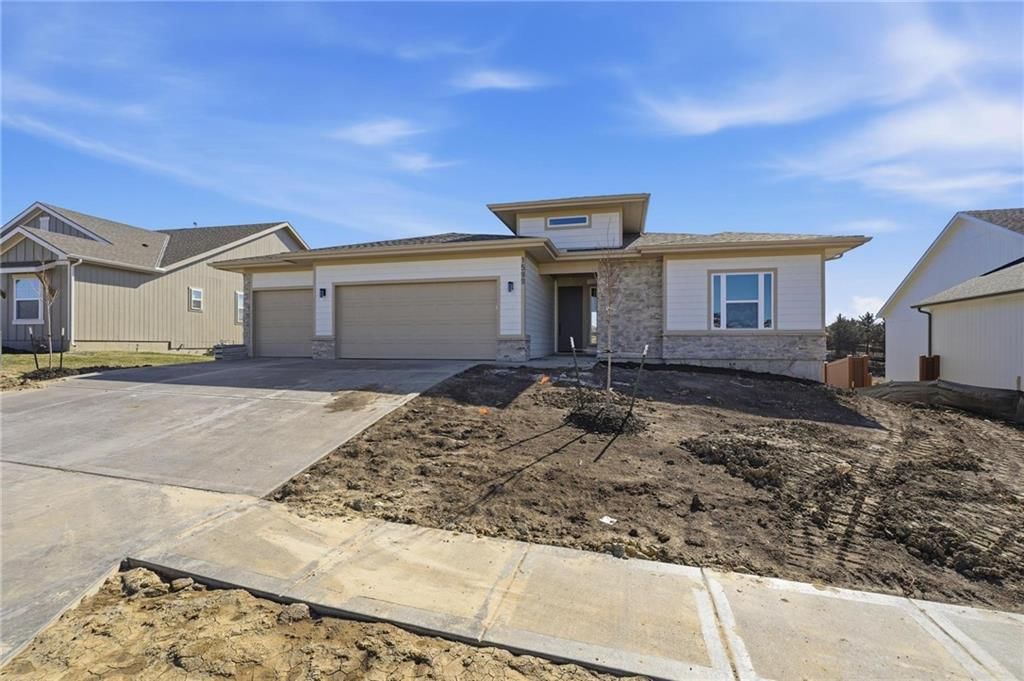
1599 Grayhawk Drive is a 4-bed, 4.5-bath, 2,975 sq ft home in Grayhawk at Prairie Gardens, Basehor, KS, listed at $529,990 on January 10, 2026. HouseLoop Vision saw ranch-style home, garage for three or more cars and finished basement in its 39 listing photos (as of November 3, 2026).
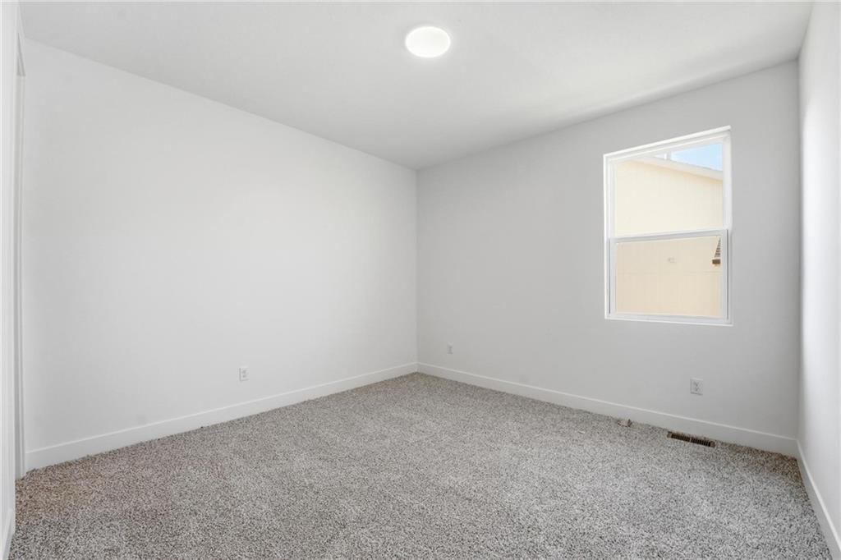
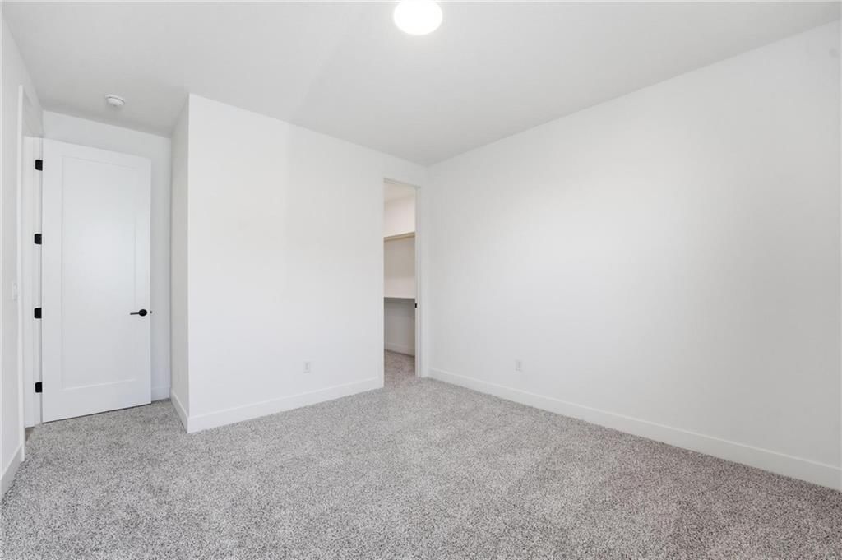
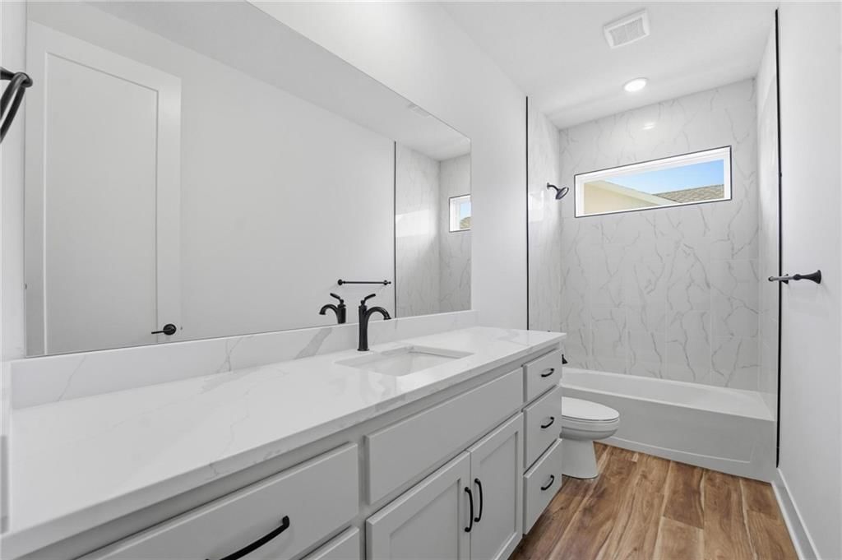
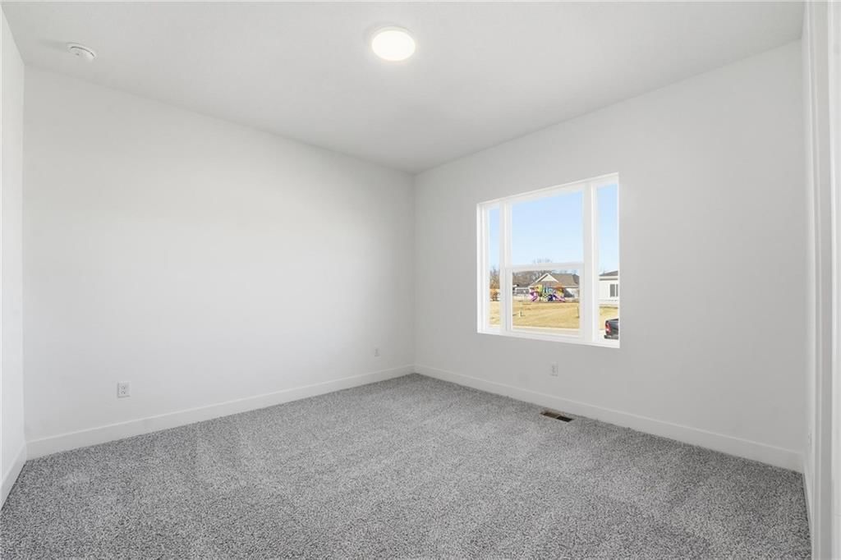
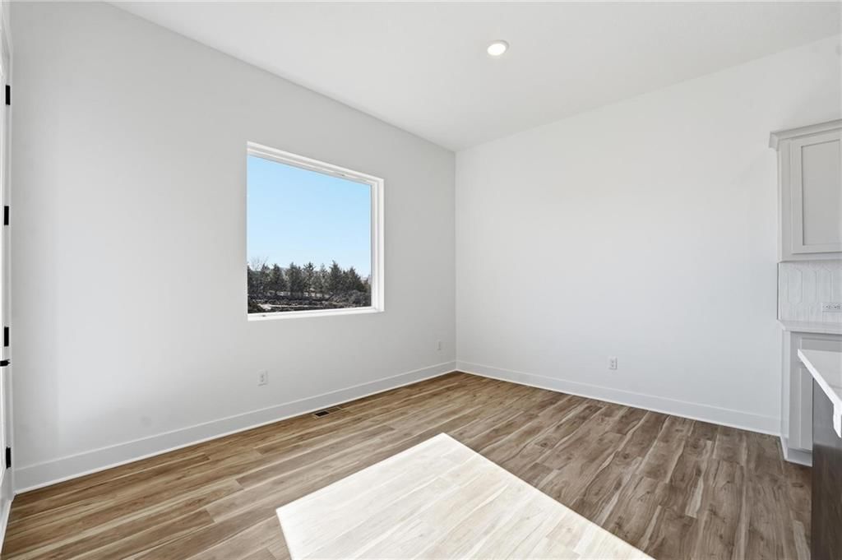
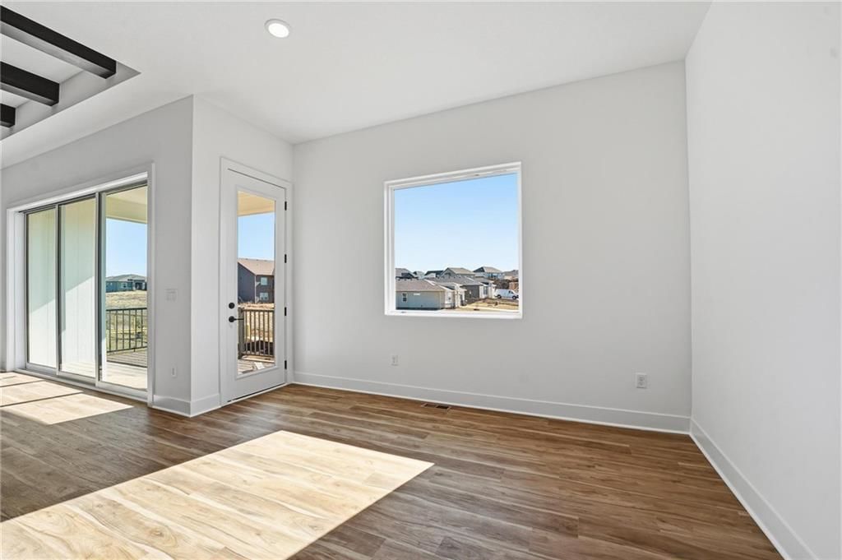
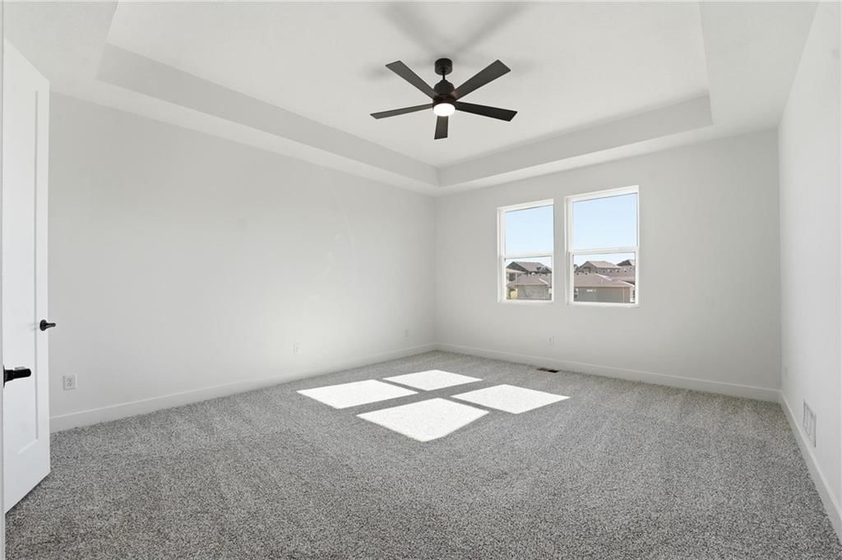
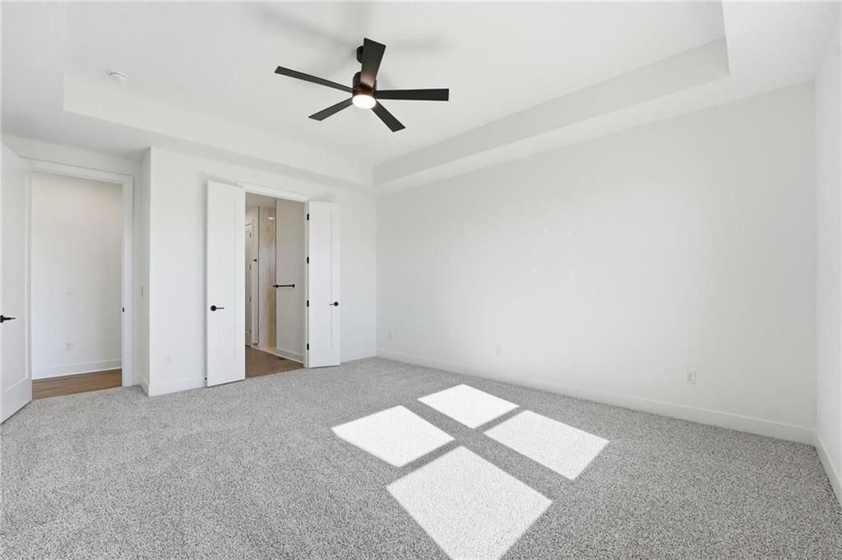
$529,990
1599 Grayhawk Drive, Basehor, KS 66007
About this home
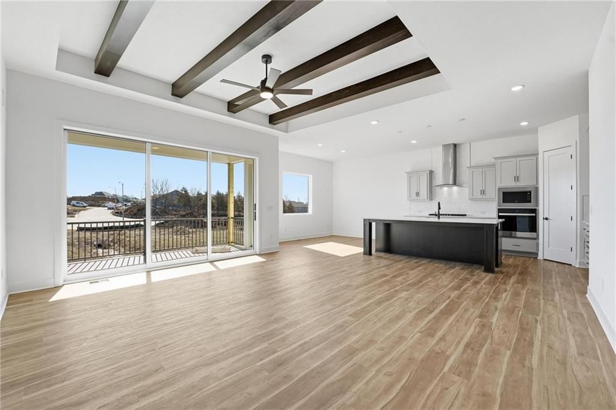
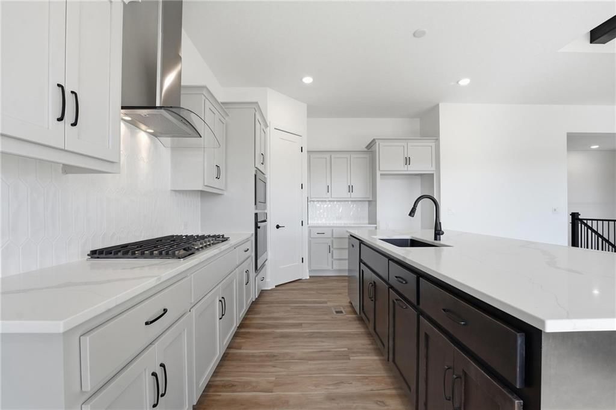
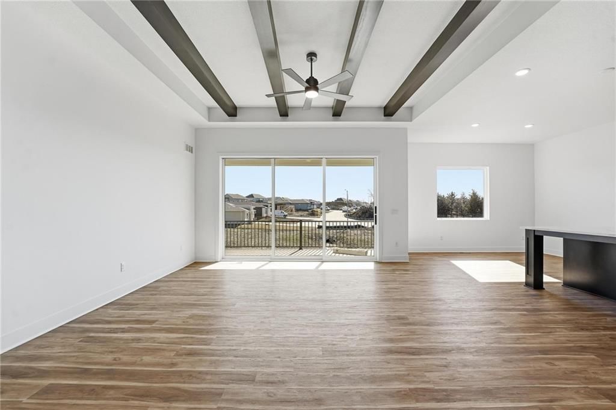
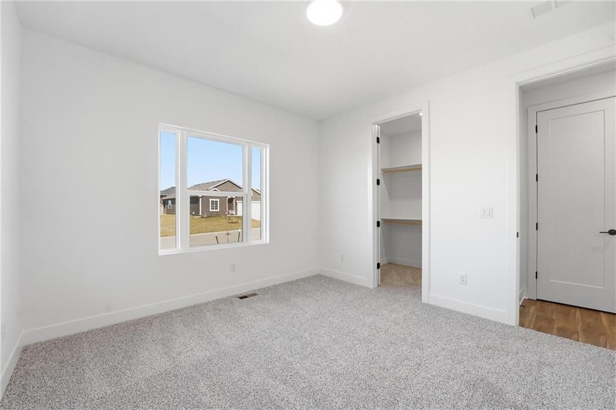
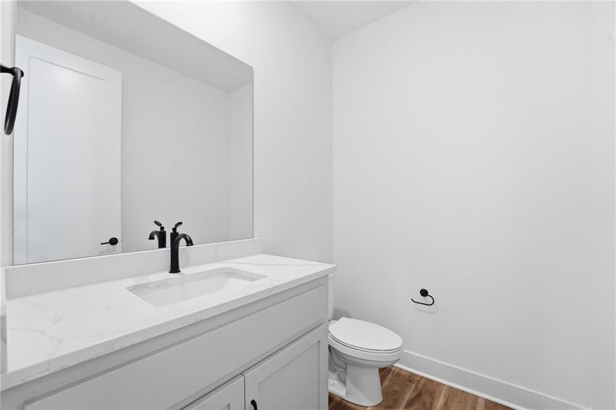
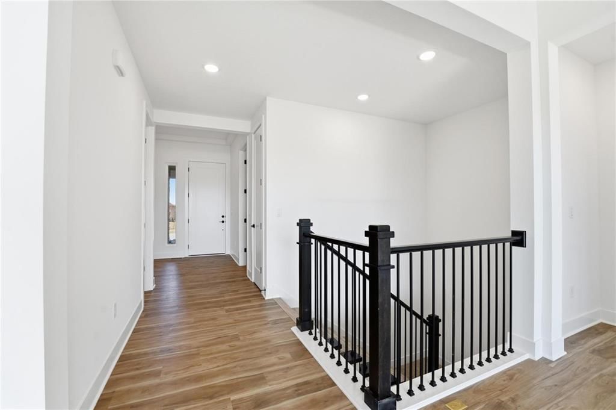
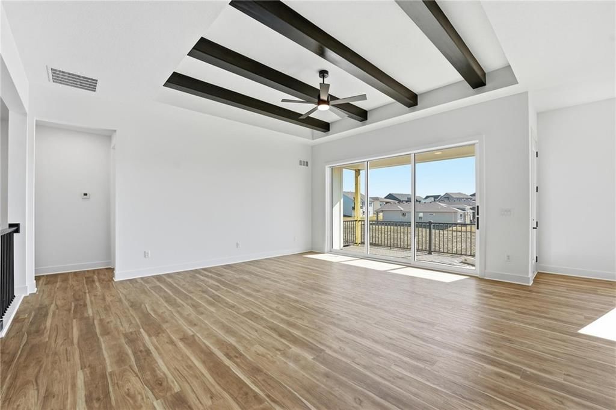
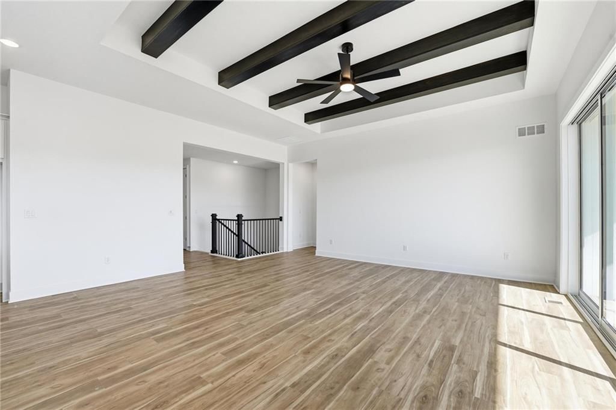
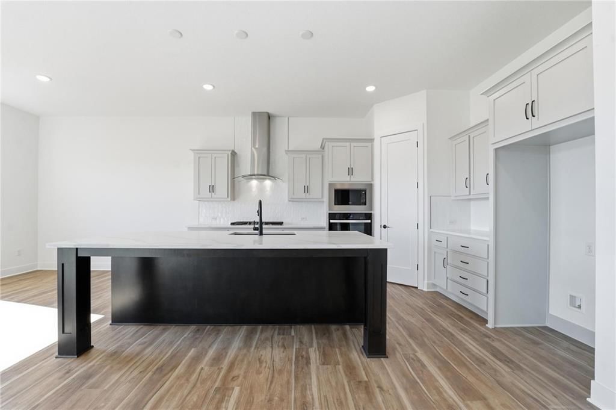
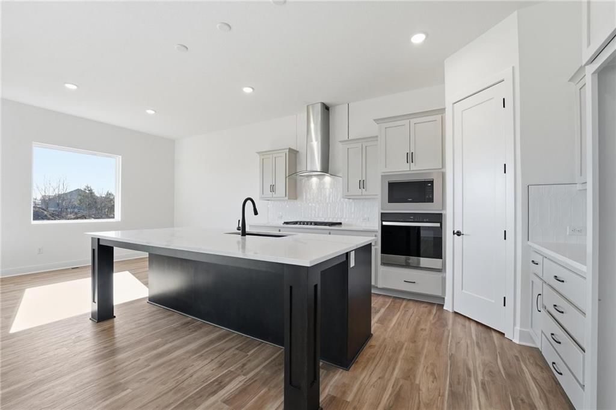
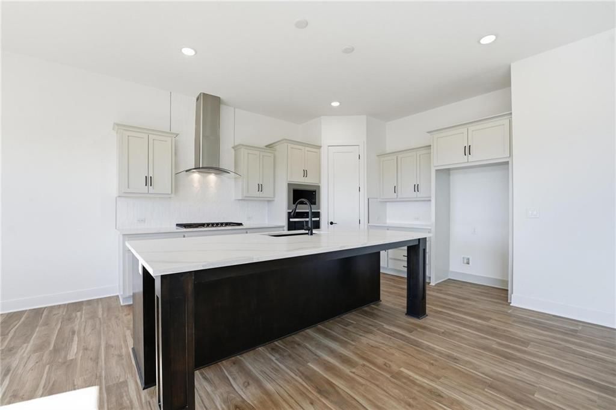
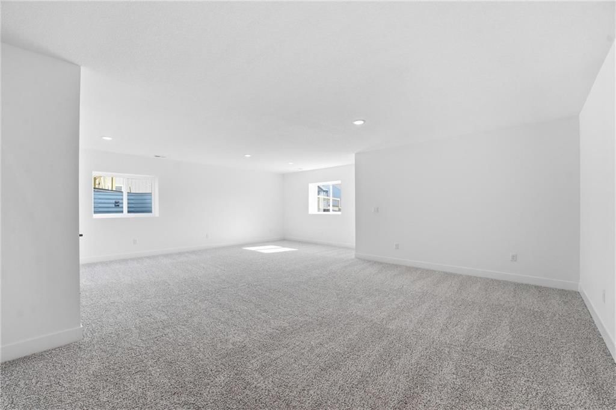
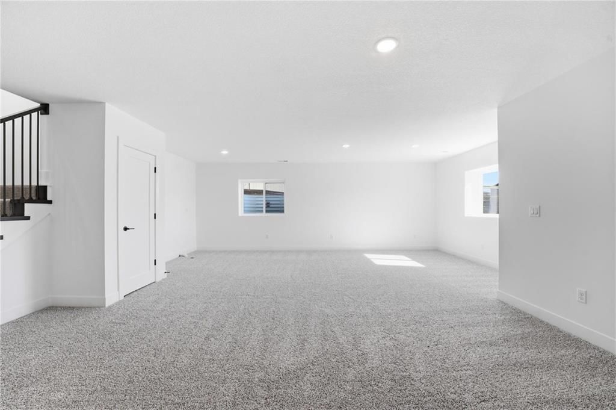
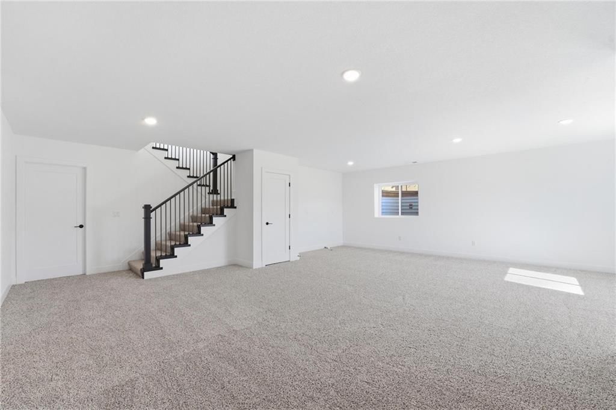
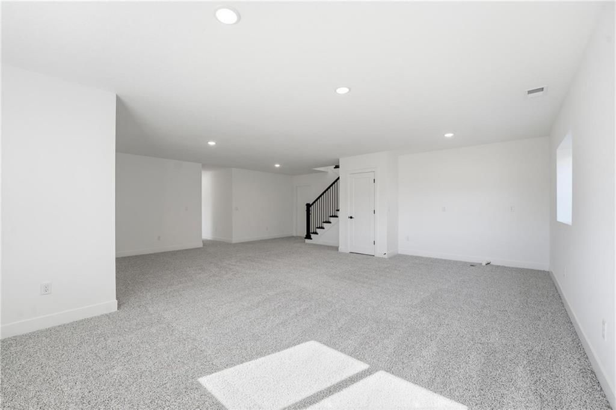
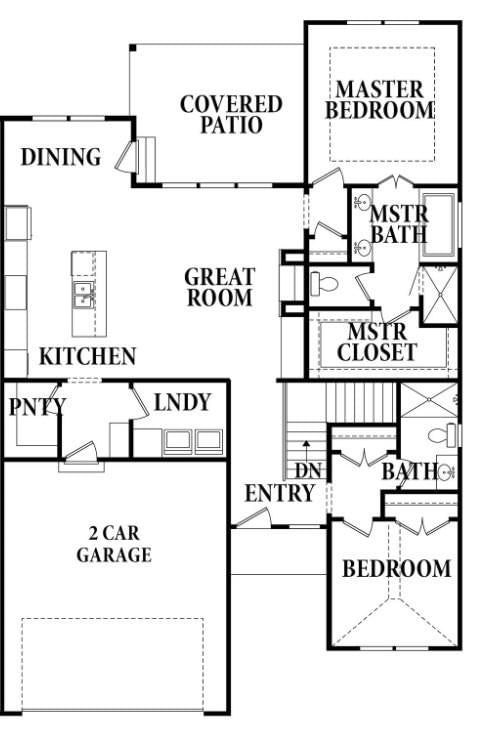
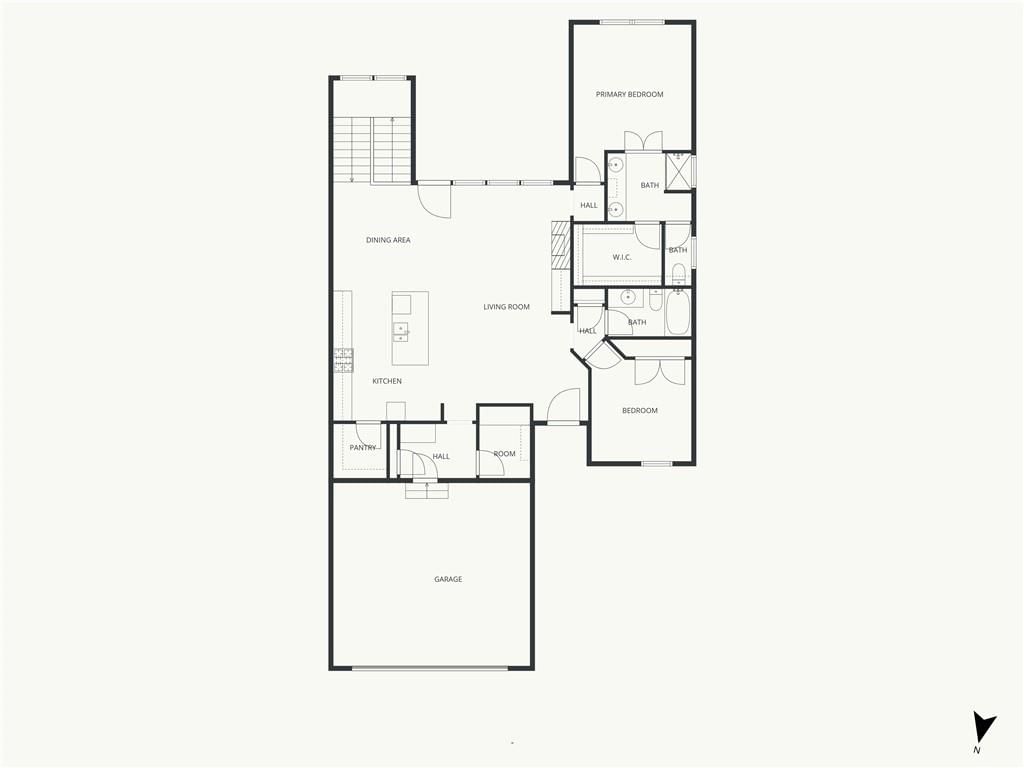
You don’t want to miss this home at this price! WOW! The stunning Thomas floorplan by Hakes Brothers showcases model-quality upgrades and show stopping design throughout. A true highlight of the great room is the expansive 12 inch wide, 8 foot tall, three panel stacking glass door system. The panels slide completely open and tuck away, creating a seamless transition between indoor and outdoor living , perfect for hosting gatherings, enjoying fresh air, and effortlessly extending your entertaining space. Paired with dramatic wood beams overhead, the space feels both grand and inviting. The main level features 8-foot doors throughout, enhancing the home’s open and airy feel. The gourmet kitchen is a standout, showcasing built in stainless steel appliances, including a gas cooktop, oven, and microwave. The fully finished basement adds a versatile bedroom and full bathroom, creating the perfect space for movie nights, Sunday football, or entertaining friends and family. Truly an entertainer’s dream. Nestled in the highly sought after Grayhawk at Prairie Gardens community, residents enjoy resort style amenities including a sparkling pool, playground, and open green spaces. Conveniently located just minutes from The Legends shopping, dining, and entertainment district, with easy access to K-7, major highways, and approximately 30 minutes from Kansas City International Airport. Top rated schools, vibrant surroundings, and endless conveniences make this home a must-see. Home is ready!
HouseLoop Vision — AI-detected features from listing photos
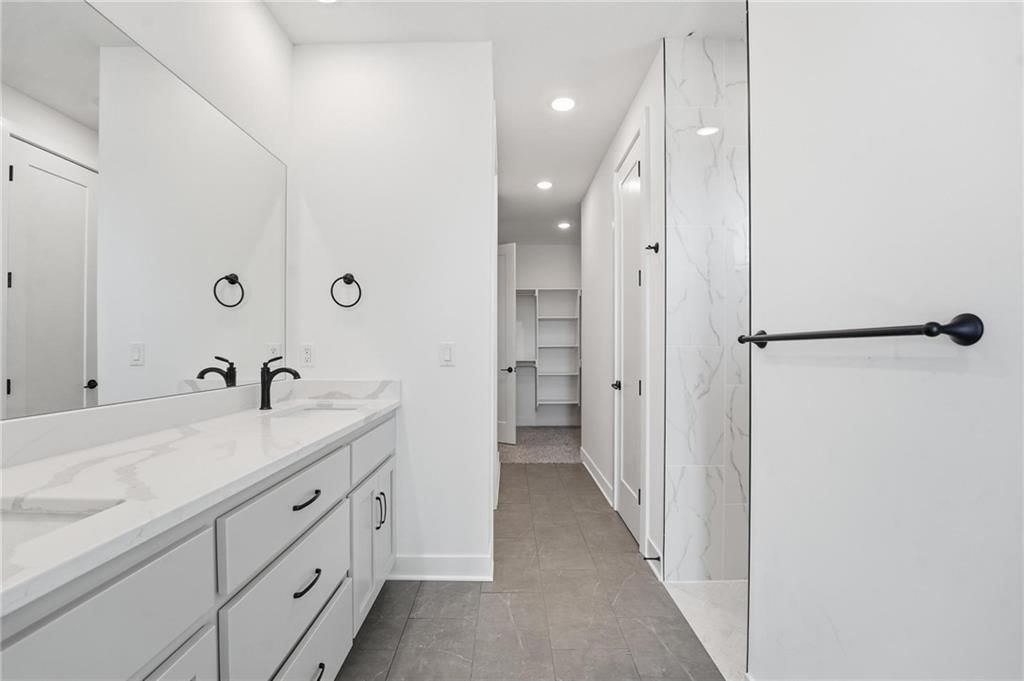
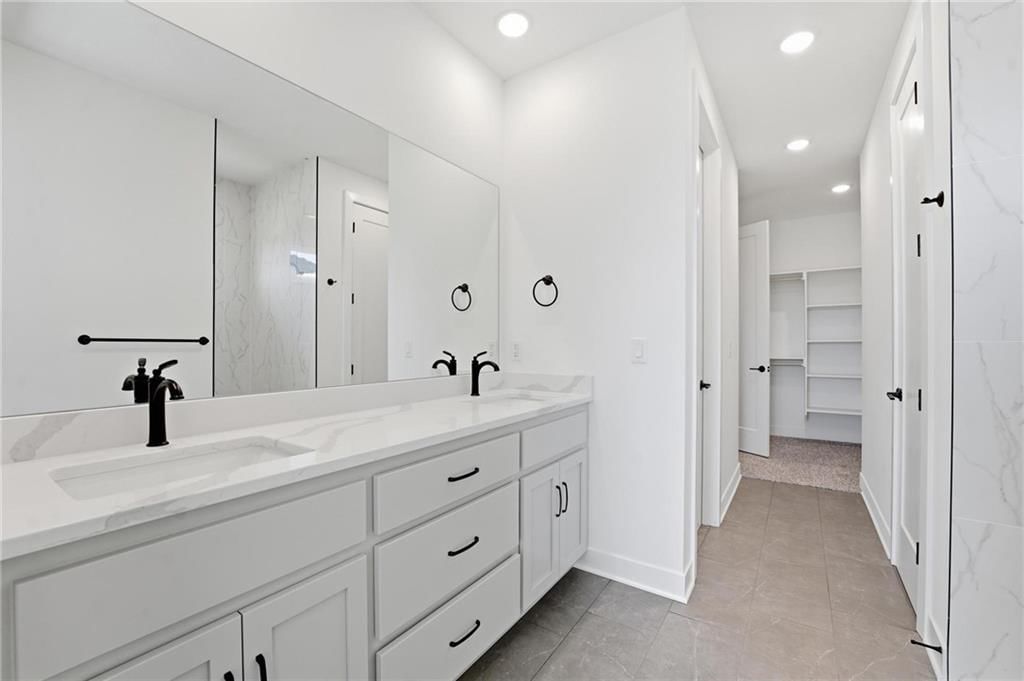
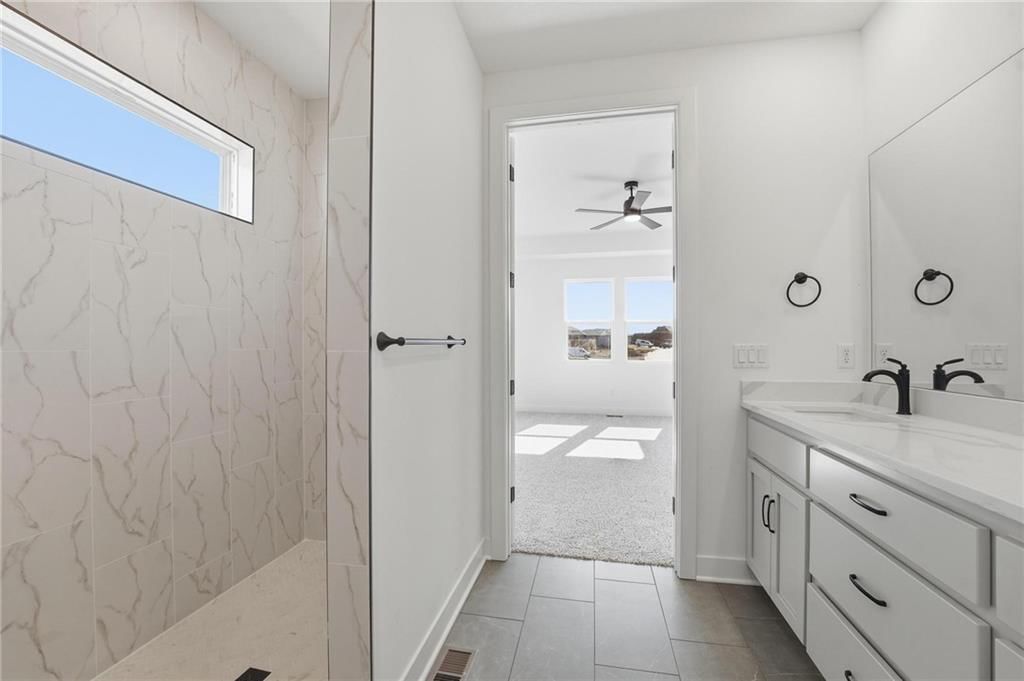
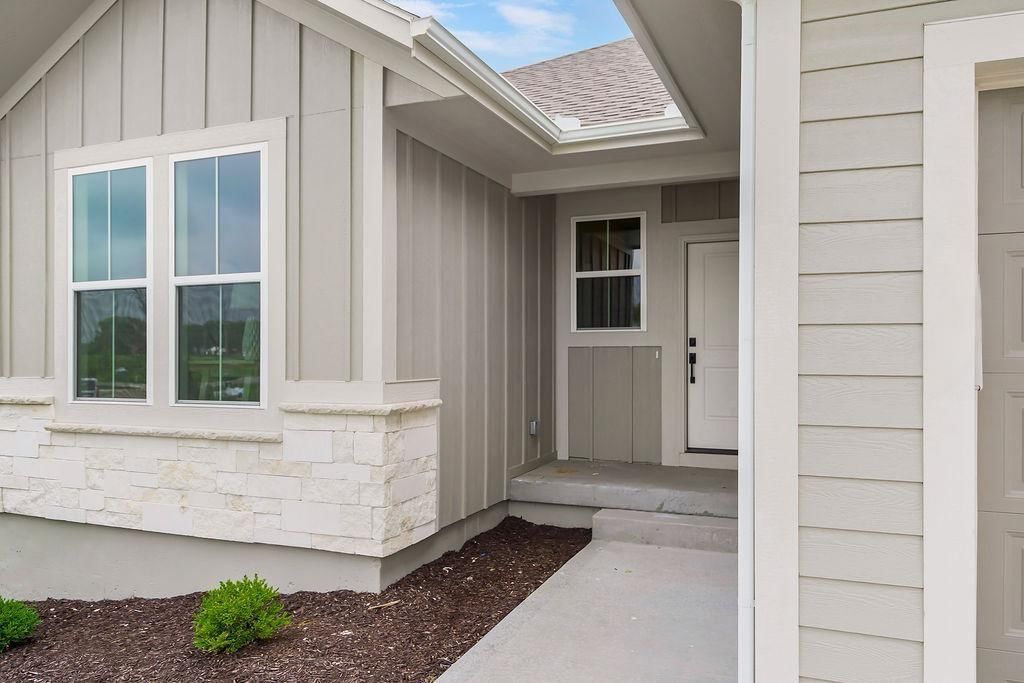
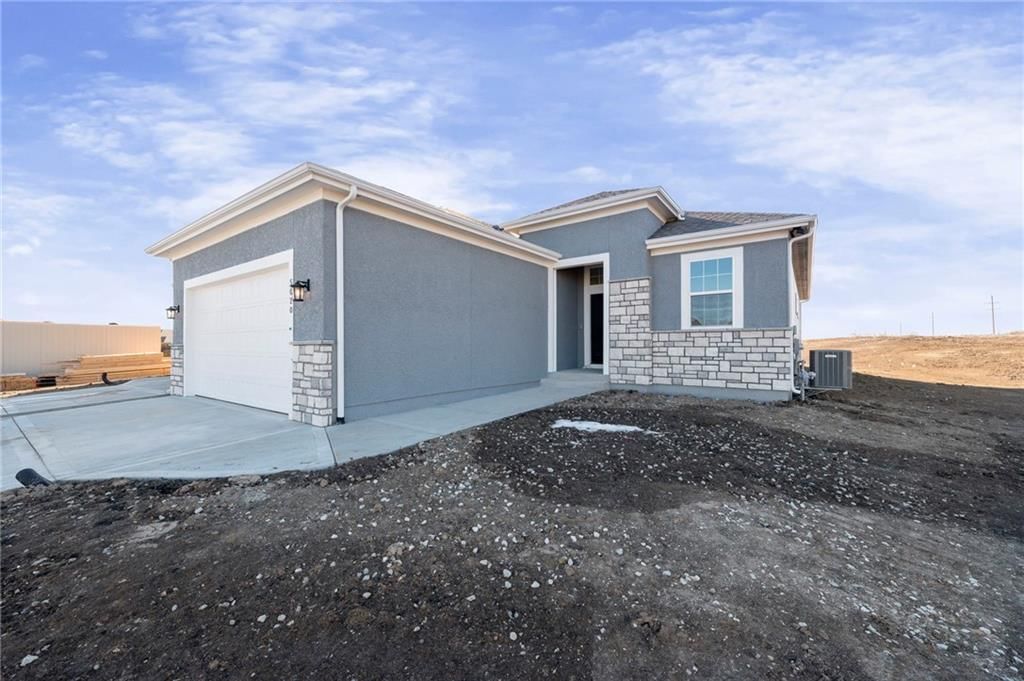
HouseLoop's photo analysis of 1599 Grayhawk Drive, Basehor, KS 66007 identified ranch-style home, garage for three or more cars, finished basement, tall ceilings, open floor plan and main-floor primary bedroom, plus 36 more features. The home is a sold 4-bedroom, 4.5-bath, 2,975-square-foot single family residence, MLS #2594740.
Key HouseLoop Vision features
- Open floor plan
- Kitchen island
- Quartz counters
- Gas range
- Walk-in pantry
- Two-tone kitchen cabinets
- Shaker cabinets
- Stainless steel appliances
- Breakfast nook
- Kitchen backsplash
- White countertops
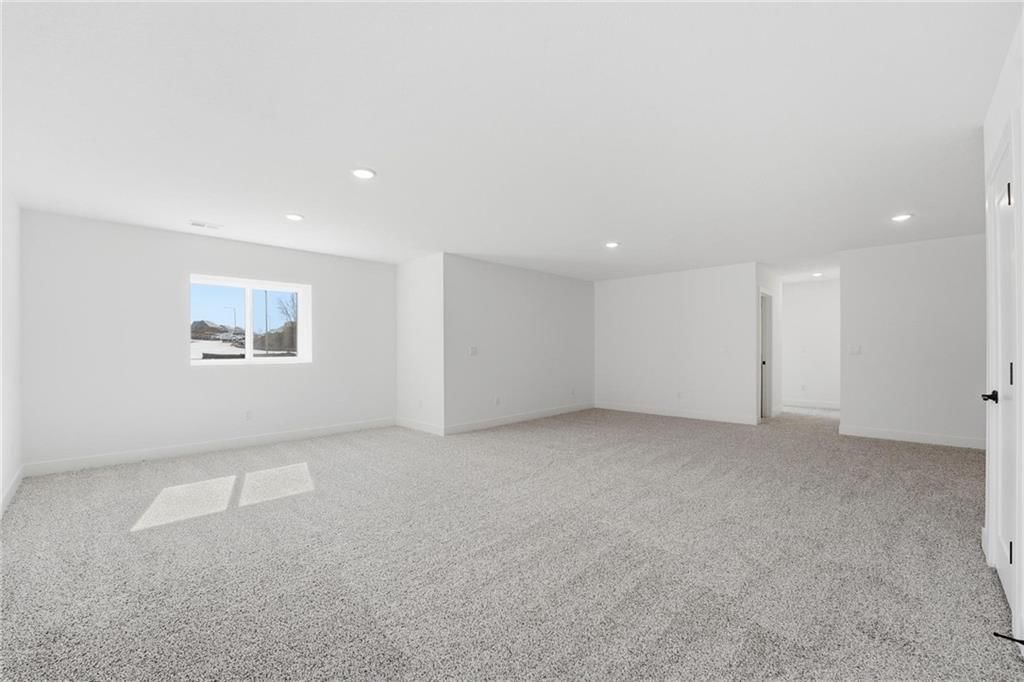
- Finished basement
- Tall ceilings
- Tray ceiling
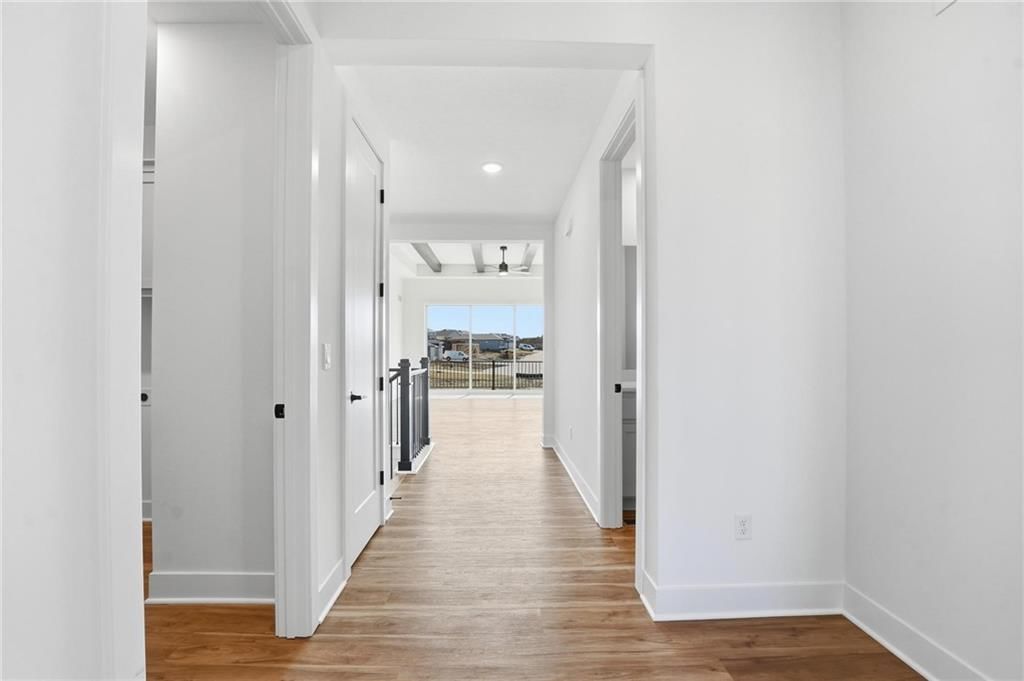
- Ceiling beams
- Wall of windows
- Recessed lighting
- Staircase
- Iron stair railing
- Main-floor primary bedroom
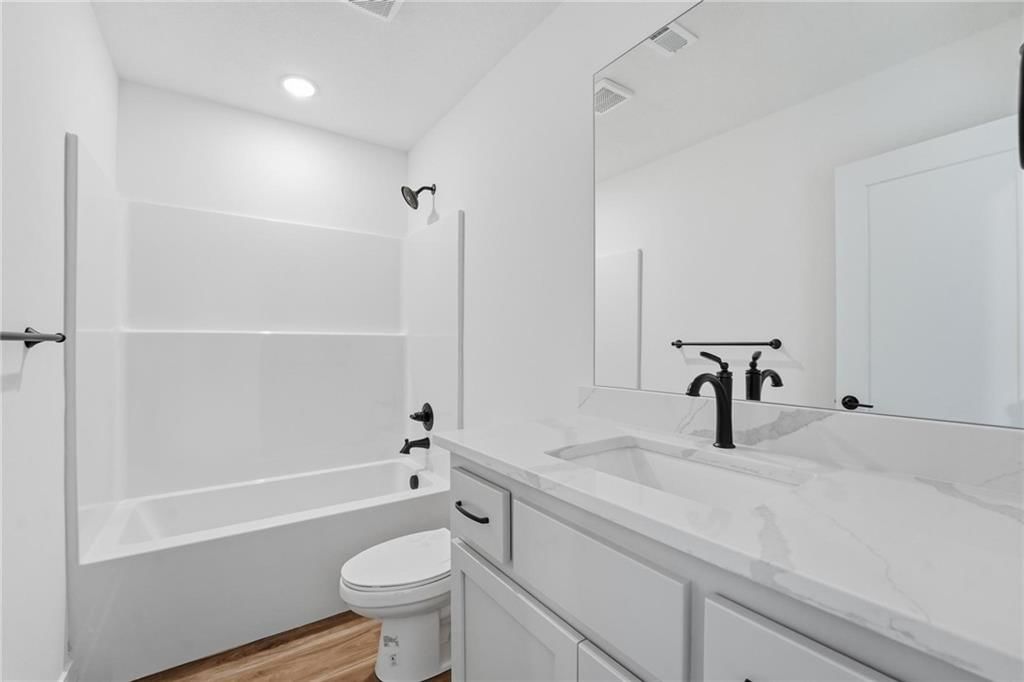
- Walk-in shower
- Tiled shower
- Double vanity
- White vanity
- Covered patio
- Gray roof
- Asphalt shingle roof
- Beige exterior
- Concrete driveway
- Mixed exterior materials
- Concrete patio
- Flat lot
- Ranch-style home
- Garage for three or more cars
- Luxury vinyl floors
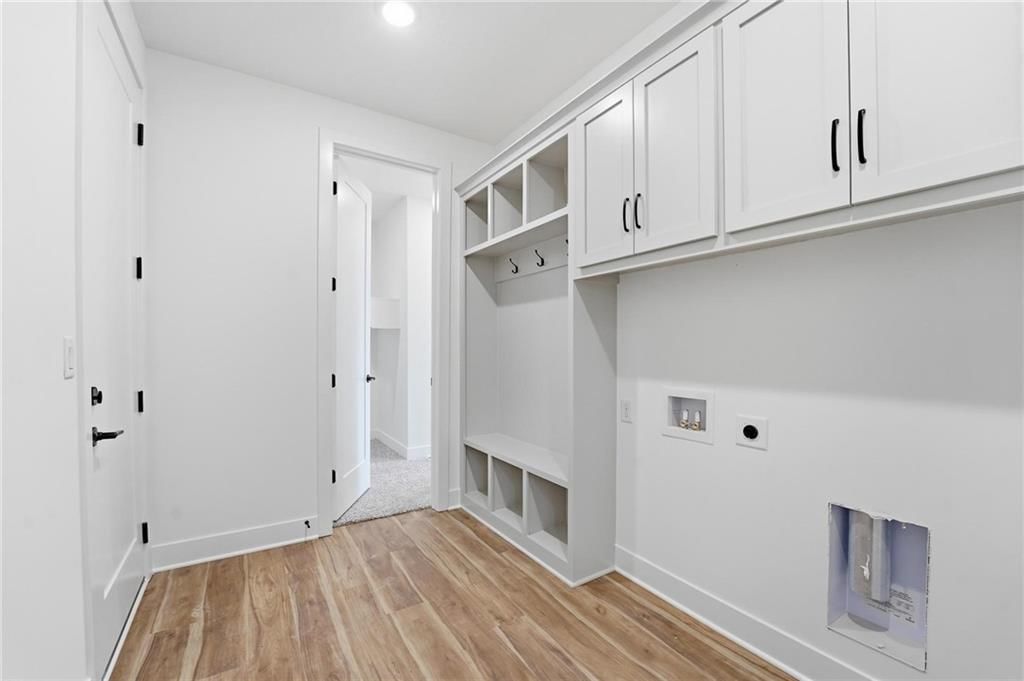
- Mudroom built-ins
- Black hardware
- White trim
- New construction
- White walls
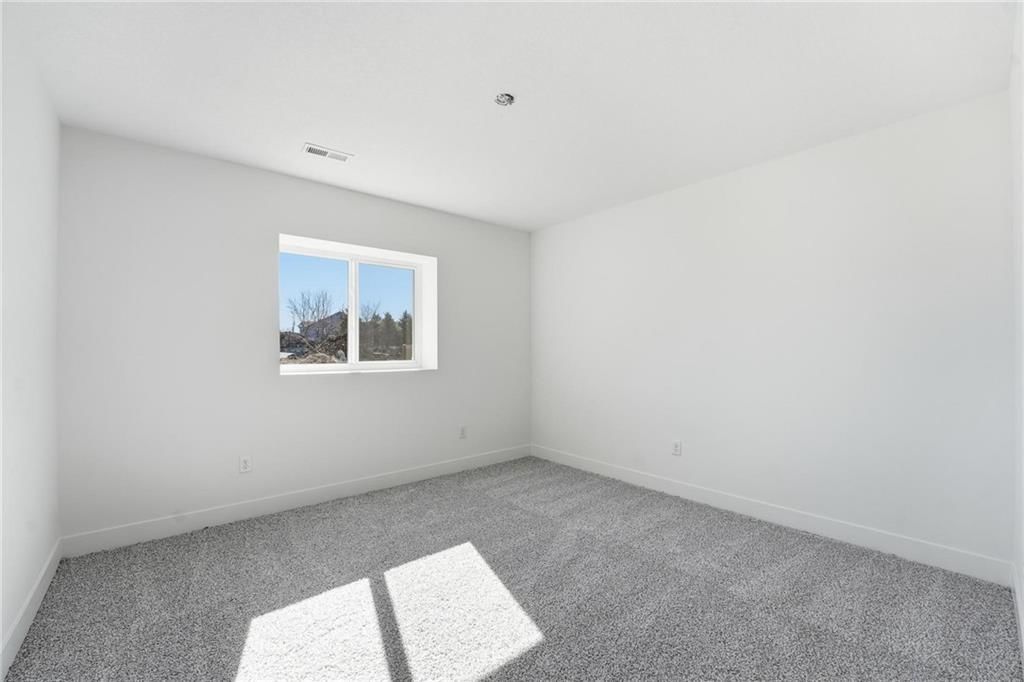
- Carpet
- Attached garage
Interior
Bedrooms & bathrooms
- Bedrooms: 4
- Full bathrooms: 4
- 1/2 bathrooms: 1
Primary Bedroom
- Level: Main
Bedroom 2
- Level: Main
Bedroom 4
- Level: Lower
Bedroom 1
- Level: Main
Heating
- Heating: Forced Air
Cooling
- Cooling: Electric
Appliances
- Included: Cooktop, Dishwasher, Disposal, Exhaust Fan, Microwave, Built-In Oven, Gas Range, Stainless Steel Appliance(s)
- Laundry: Main Level
Features
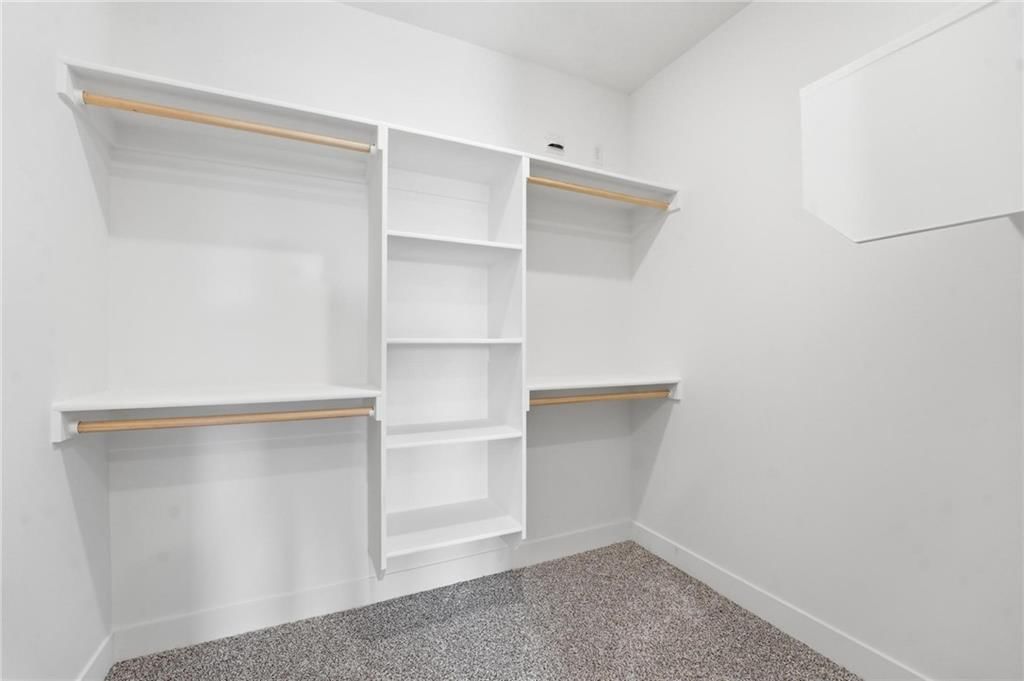
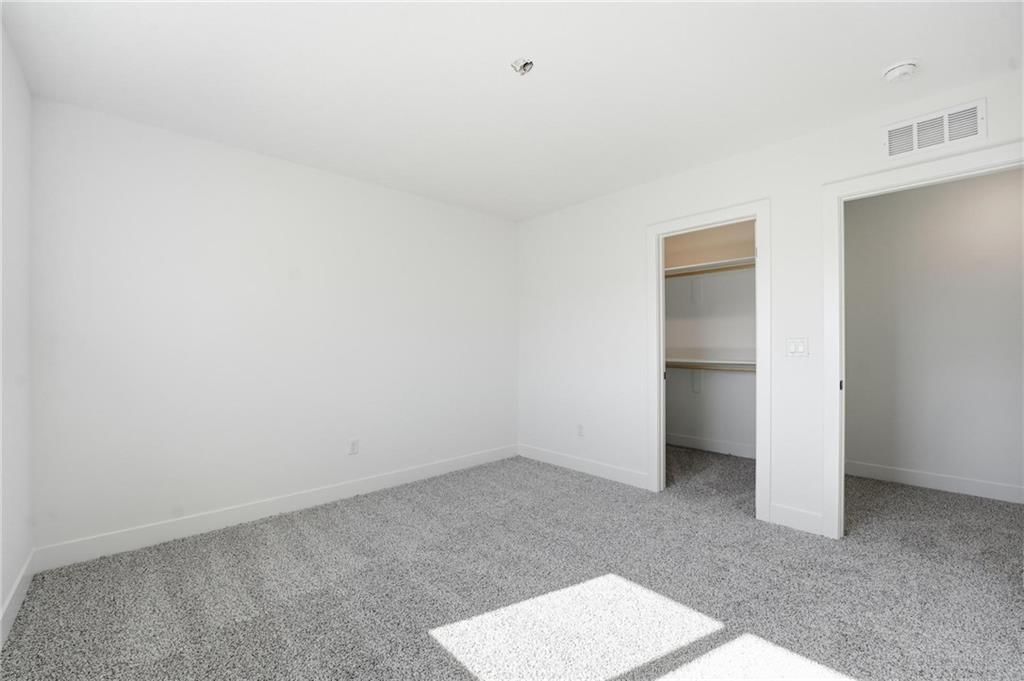
- Features: Ceiling Fan(s), Kitchen Island, Pantry, Walk-In Closet(s)
- Flooring: Carpet, Luxury Vinyl, Tile
- Basement: Daylight
- Fireplace features: Electric, Living Room
- Other rooms: Great Room, Main Floor BR, Main Floor Primary Bedroom
Interior area
- Finished area above ground: 2,975 sqft
- Total interior livable area: 2,975 sqft
Property
Parking
- Total spaces: 3
- Parking features: Attached
Lot
- Size: 0.21 Acres
- Patio & porch: Deck- Covered, Patio
Construction
Type & style
- Home type: Residential
- Architectural style: Single Family Residence
Materials
- Materials: Stone & Frame
Condition
- Year built: 2025
- Age: 2 Years/Less
Utilities & green energy
- Sewer: Public Sewer
- Water: Public
Highlights
Kitchen
- Kitchen Island
- Walk-in Pantry
- Gas Range
- Stainless Appliances
Interior
- Tile Floors
- Two-Story Living Room
Layout
- Main Floor Primary
- Basement
- Walk-out Basement
Garage & Parking
- Attached Garage
Community
- Community Pool
- Playground
Financial & listing details
- Annual tax amount: $9,001 / yr
HOA
- Has HOA: Yes
- Fee: $500 /year
Amenities
- Play Area
- Pool
Where it’s at
Nearby schools
Basehor-Linwood · HouseLoop school ratings
- Basehor Elementary School7
- Basehor-Linwood Middle School7
- Basehor-Linwood High School8
Price & tax history

Myli is ready to help
Myli, your HouseLoop guide
Ask about this home, the neighborhood or what it costs to own.
She answers from HouseLoop’s own data.
Similar listings and the Basehor market
Look throughout Basehor, Kansas
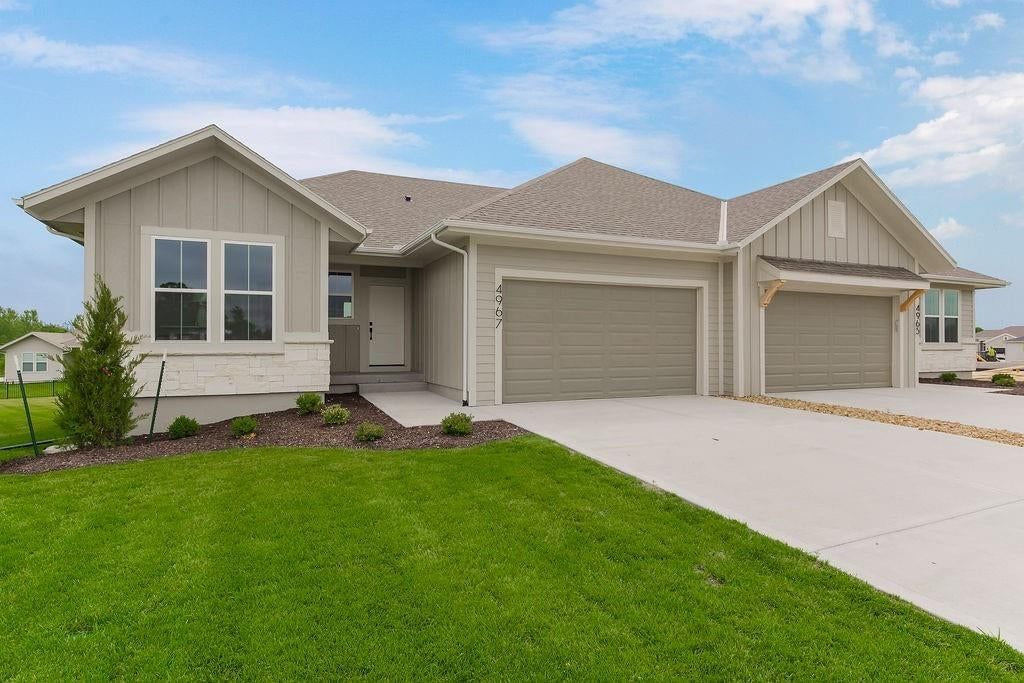
There are currently 89 homes for sale in Basehor, with 56 under contract. Homes here sell for a median of $455,000 and go under contract in a median of 31 days. This home is priced $74,990 above the Basehor median.
Basehor sits in Wyandotte County, which covers 10 zip codes and 499 homes for sale. Nearby Lake Quivira runs a higher median at $1,100,000; Kansas City is lower at $227,000 with more inventory.
Listed by ReeceNichols - Lees Summit
Listed January 10, 2026 11:33 AM · Source: Heartland MLS as distributed by MLS GRID · MLS #2594740
HouseLoop last checked:
Listing updated:
Listed for
$529,990
Sale price not disclosed
1599 Grayhawk Drive, Basehor, KS 66007
HouseLoop user activity
HouseLoop last checked:
About this home
You don’t want to miss this home at this price! WOW! The stunning Thomas floorplan by Hakes Brothers showcases model-quality upgrades and show stopping design throughout. A true highlight of the great room is the expansive 12 inch wide, 8 foot tall, three panel stacking glass door system. The panels slide completely…
HouseLoop Vision — AI-detected features from listing photos
HouseLoop's photo analysis of 1599 Grayhawk Drive, Basehor, KS 66007 identified ranch-style home, garage for three or more cars, finished basement, tall ceilings, open floor plan and main-floor primary bedroom, plus 36 more features. The home is a sold 4-bedroom, 4.5-bath, 2,975-square-foot single family residence, MLS #2594740.
Key HouseLoop Vision features
- Open floor plan
- Kitchen island
- Quartz counters
- Gas range
- Walk-in pantry
- Two-tone kitchen cabinets
- Shaker cabinets
- Stainless steel appliances
- Breakfast nook
- Kitchen backsplash
- White countertops
- Finished basement
- Tall ceilings
- Tray ceiling
- Ceiling beams
- Wall of windows
- Recessed lighting
- Staircase
- Iron stair railing
- Main-floor primary bedroom
- Walk-in shower
- Tiled shower
- Double vanity
- White vanity
- Covered patio
- Gray roof
- Asphalt shingle roof
- Beige exterior
- Concrete driveway
- Mixed exterior materials
- Concrete patio
- Flat lot
- Ranch-style home
- Garage for three or more cars
- Luxury vinyl floors
- Mudroom built-ins
- Black hardware
- White trim
- New construction
- White walls
- Carpet
- Attached garage
Is this your home?
Claim this home to get your HouseLoop Home Valuation & Buyer Demand Report — real-time buyer demand and an up-to-date value for your home. Free, no obligation, about 3 minutes.
Estimated Sales Range
HouseLoop Home Value History
Property Details
Interior
Bedrooms & bathrooms
- Bedrooms: 4
- Full bathrooms: 4
- 1/2 bathrooms: 1
Primary Bedroom
- Level: Main
Bedroom 2
- Level: Main
Bedroom 4
- Level: Lower
Bedroom 1
- Level: Main
Heating
- Heating: Forced Air
Cooling
- Cooling: Electric
Appliances
- Included: Cooktop, Dishwasher, Disposal, Exhaust Fan, Microwave, Built-In Oven, Gas Range, Stainless Steel Appliance(s)
- Laundry: Main Level
Features
- Features: Ceiling Fan(s), Kitchen Island, Pantry, Walk-In Closet(s)
- Flooring: Carpet, Luxury Vinyl, Tile
- Basement: Daylight
- Fireplace features: Electric, Living Room
- Other rooms: Great Room, Main Floor BR, Main Floor Primary Bedroom
Interior area
- Finished area above ground: 2,975 sqft
- Total interior livable area: 2,975 sqft
Property
Parking
- Total spaces: 3
- Parking features: Attached
Lot
- Size: 0.21 Acres
- Patio & porch: Deck- Covered, Patio
Construction
Type & style
- Home type: Residential
- Architectural style: Single Family Residence
Materials
- Materials: Stone & Frame
Condition
- Year built: 2025
- Age: 2 Years/Less
Utilities & green energy
- Sewer: Public Sewer
- Water: Public
Highlights
Kitchen
- Kitchen Island
- Walk-in Pantry
- Gas Range
- Stainless Appliances
Interior
- Tile Floors
- Two-Story Living Room
Layout
- Main Floor Primary
- Basement
- Walk-out Basement
Garage & Parking
- Attached Garage
Community
- Community Pool
- Playground
HOA and Amenities
HOA
- Has HOA: Yes
- Fee: $500 /year
Amenities
- Play Area
- Pool
Nearby schools
GreatSchools rating
- 7Basehor Elementary School
- 7Basehor-Linwood Middle School
- 8Basehor-Linwood High School
Schools provided by the listing agent
- District: Basehor-Linwood
- Elementary: Basehor
- Middle: Basehor-Linwood
- High: Basehor-Linwood
Price history
Tax
- Annual tax amount: $9,001 / yr
Similar listings and the Basehor market
Look throughout Basehor, Kansas
There are currently 89 homes for sale in Basehor, with 56 under contract. Homes here sell for a median of $455,000 and go under contract in a median of 31 days. This home is priced $74,990 above the Basehor median.
Basehor sits in Wyandotte County, which covers 10 zip codes and 499 homes for sale. Nearby Lake Quivira runs a higher median at $1,100,000; Kansas City is lower at $227,000 with more inventory.
Popular searches in Basehor, KS
Search nearby cities
Counties homes for sale · median list price
Listed by ReeceNichols - Lees Summit
Listed January 10, 2026 11:33 AM · Source: Heartland MLS as distributed by MLS GRID · MLS #2594740
HouseLoop last checked:
Listing updated:
Insights on 1599 Grayhawk Drive
This 2025 new construction single-family home took 166 days to reach an accepted offer, notably slower than typical market pace for Grayhawk at Prairie Gardens, suggesting selective buyer interest in this particular listing. Despite moderate engagement—863 page views with 52 saves—buyers gravitated toward the home's luxury finishes and turnkey condition.
Homes with similar features
| Home | Neighborhood |
|---|---|
| 20410 N 207th Street | Other |
| 15526 Evans Road | Cedar Lake Estates |
| 6992 141st Street | Theno Estates |
| 2703 Stone Creek Avenue | Stone Creek |
| 5023 146th Street | Falcon Lakes |
Frequently asked questions
How much did 1599 Grayhawk Drive sell for?
1599 Grayhawk Drive was listed at $529,990 and sold in Jul 2026. Individual sold prices aren't published here, but the surrounding data tells the story: it featured Ranch-style home, Garage for three or more cars, Finished basement per HouseLoop Vision.
How fast did 1599 Grayhawk Drive sell?
It went under contract in 166 days.
What features did this home have?
HouseLoop Vision detected: Ranch-style home, Garage for three or more cars, Finished basement, Tall ceilings, Open floor plan, Main-floor primary bedroom, Kitchen island, Quartz counters.
What schools serve 1599 Grayhawk Drive?
This home is in the Basehor-Linwood school district (Basehor-Linwood High School). Verify the exact attendance boundary for this address before relying on it.