15933 Ballentine Street, Overland Park, KS 66062
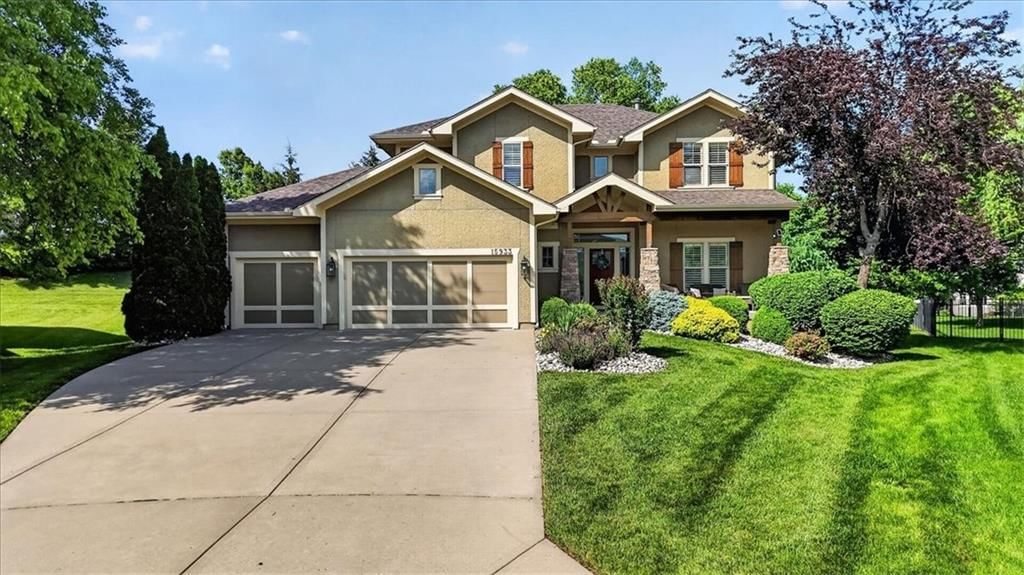
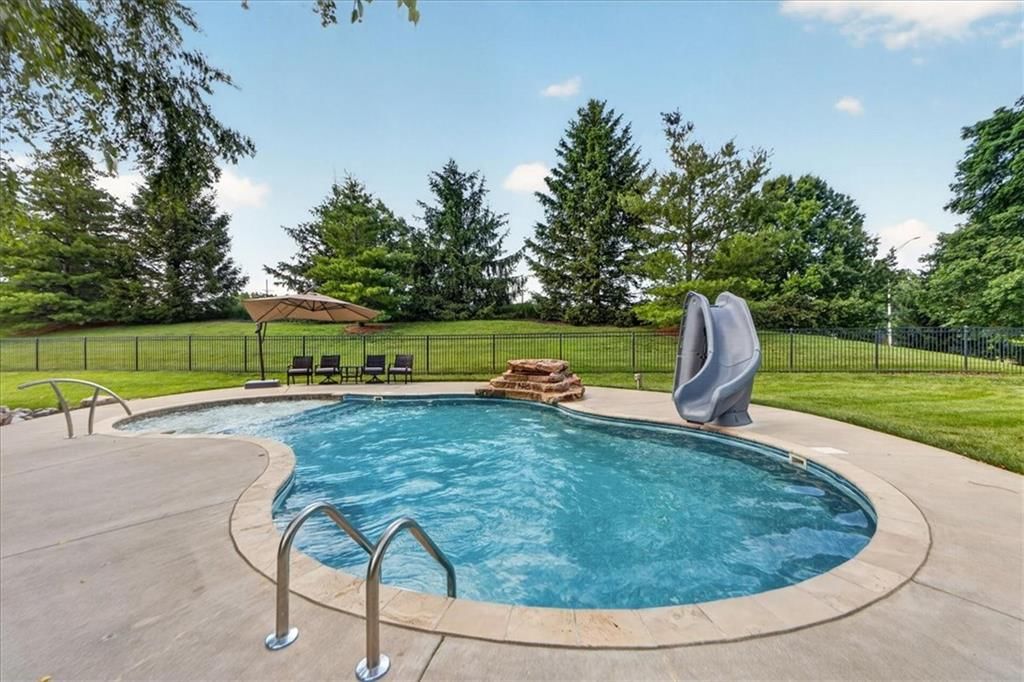
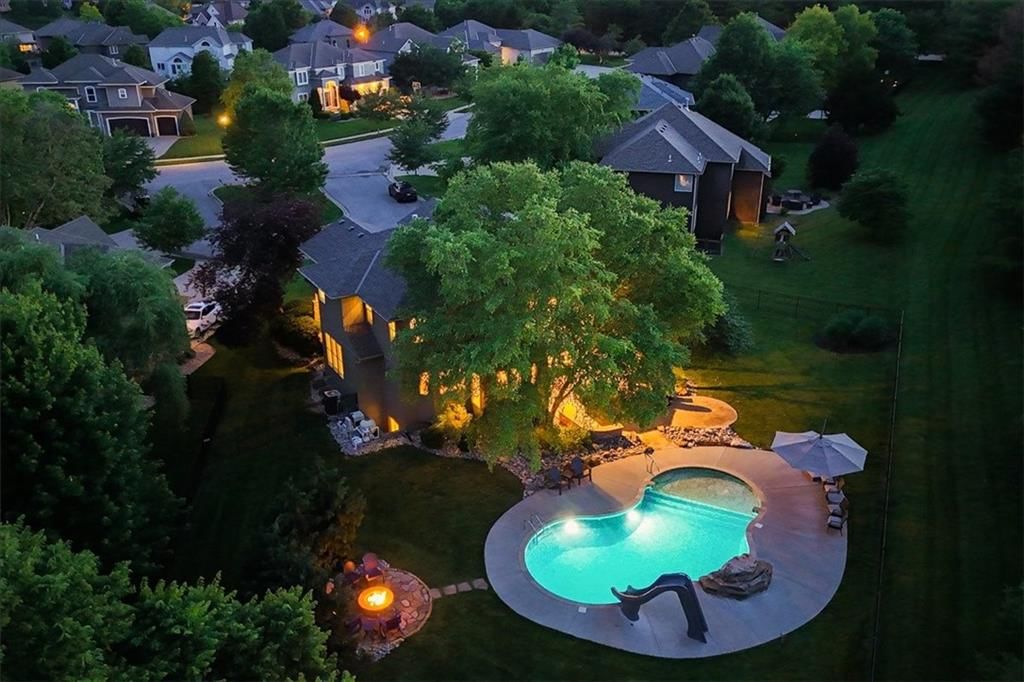
15933 Ballentine Street is a 4-bed, 4.5-bath, 2,940 sq ft home in Deer Valley, Overland Park, KS, listed at $799,000 on May 19, 2026. HouseLoop Vision saw pool, big backyard and pergola in its 40 listing photos (as of November 4, 2026).
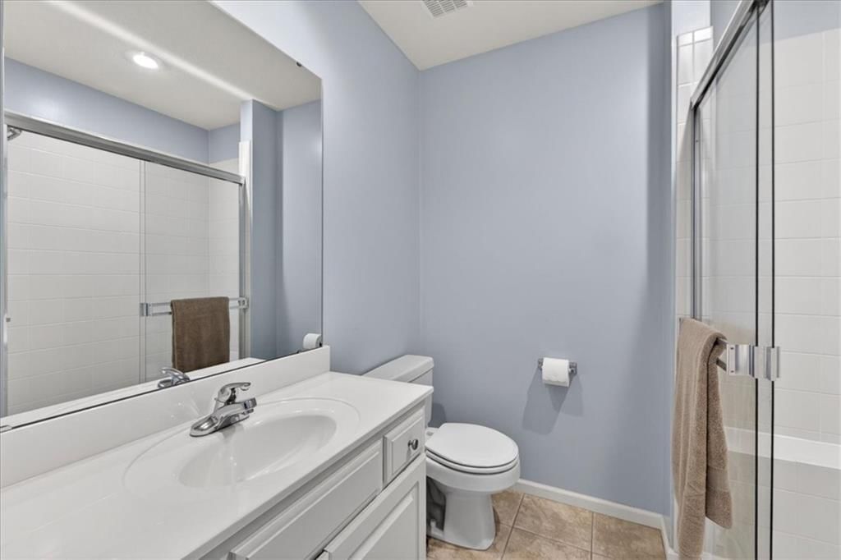
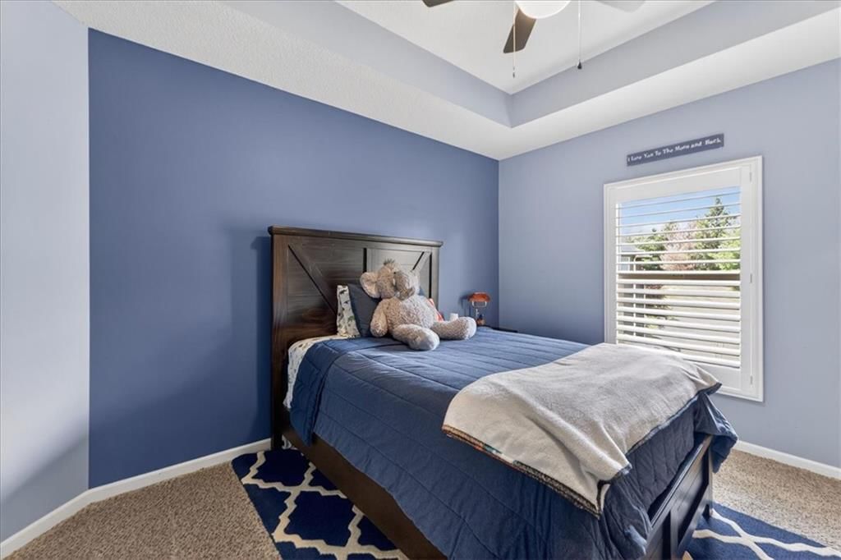
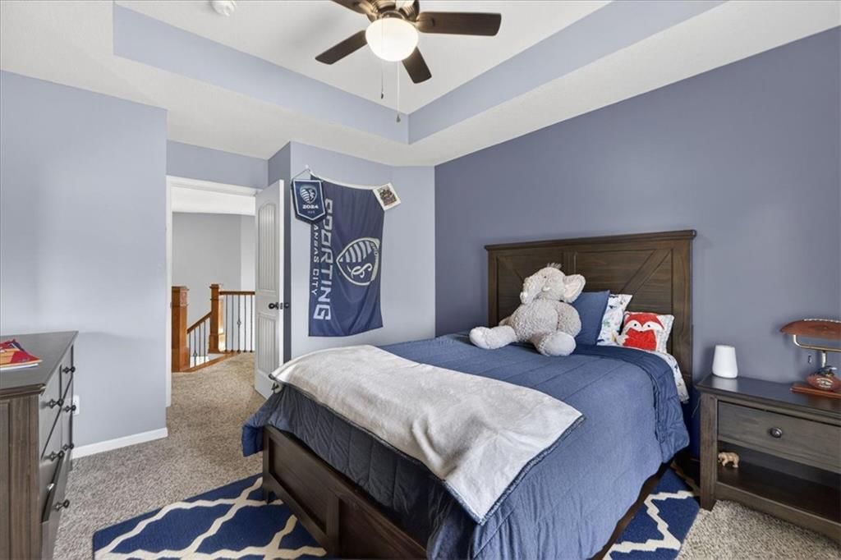
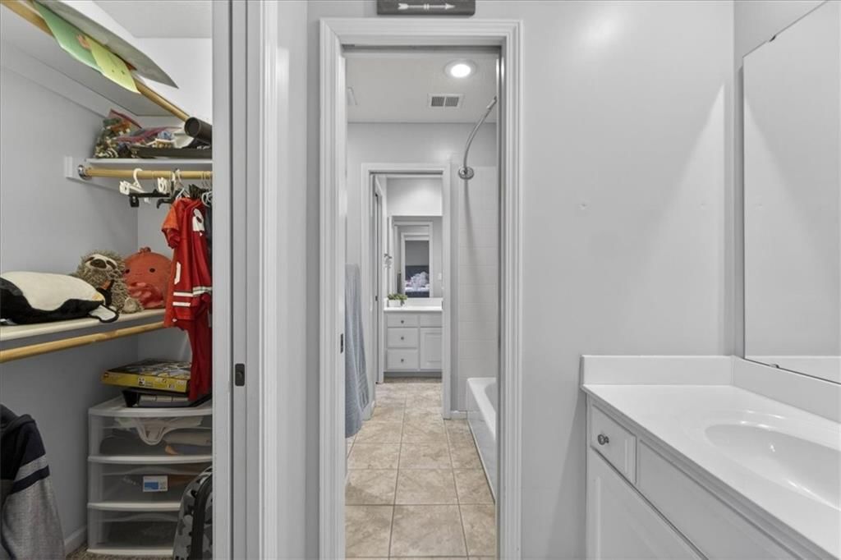
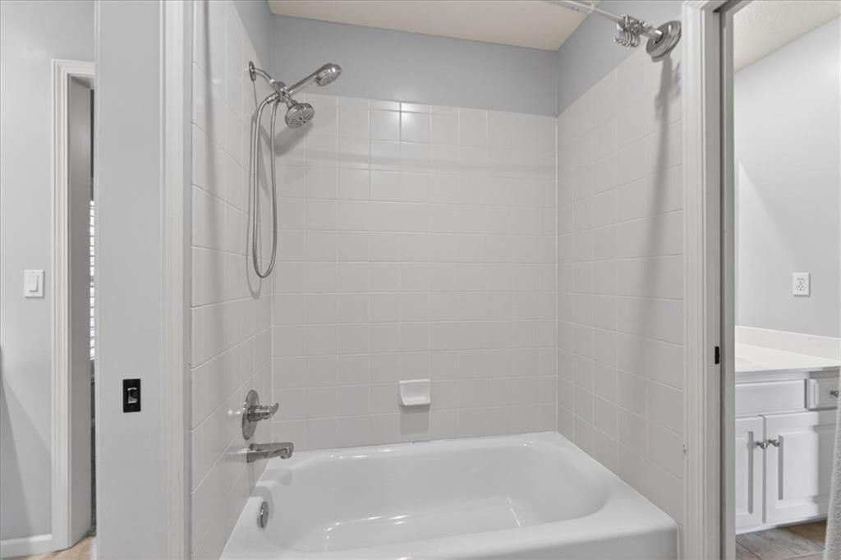
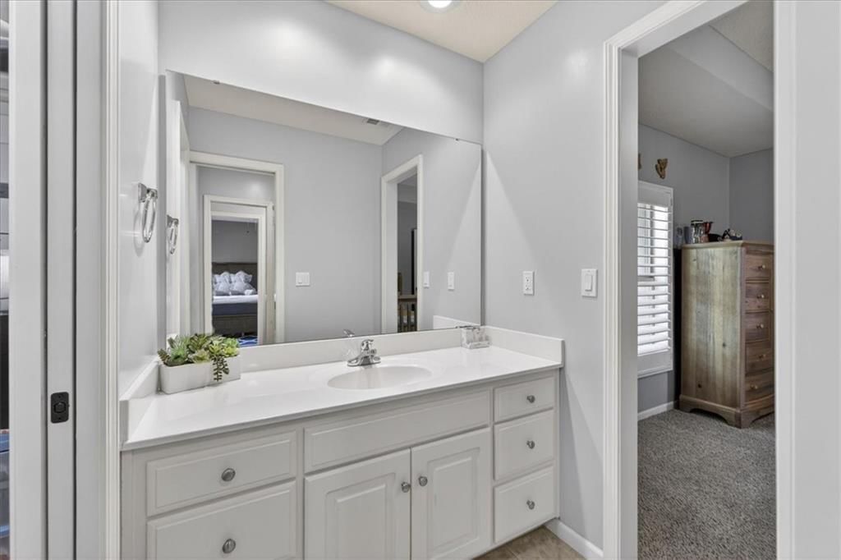
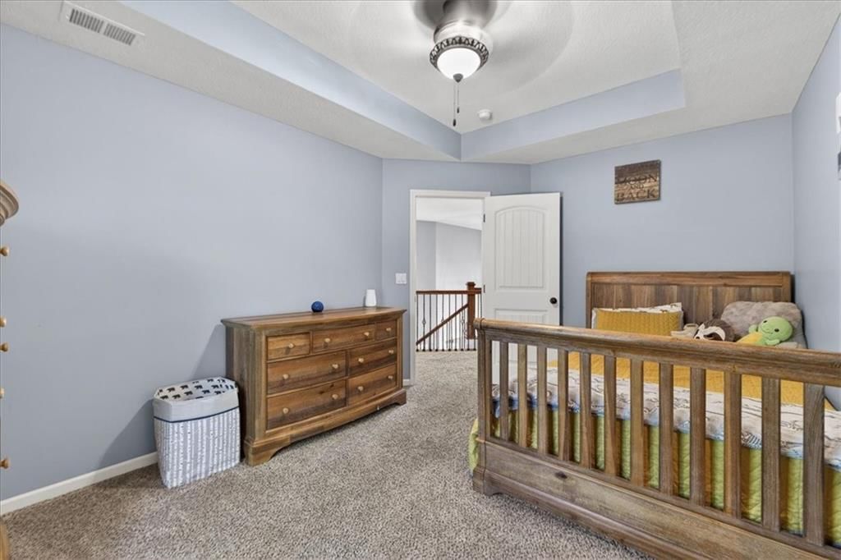
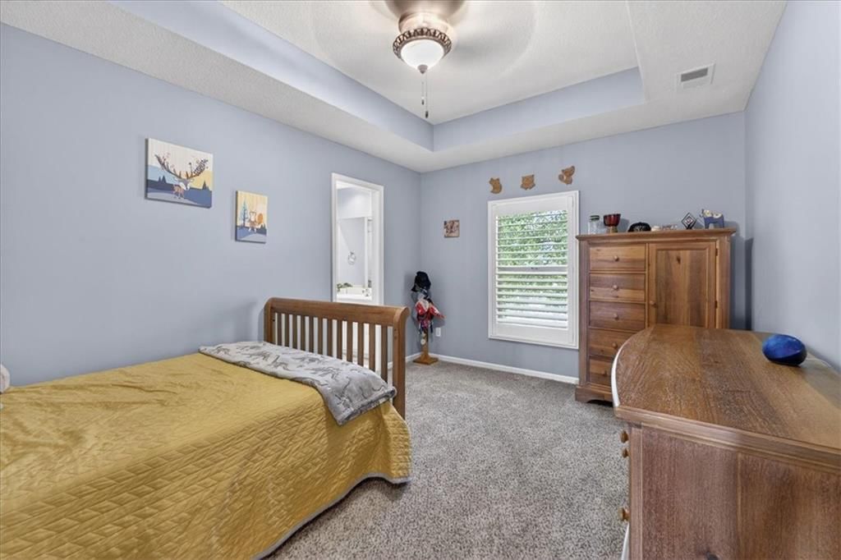
$799,000
15933 Ballentine Street, Overland Park, KS 66062
About this home
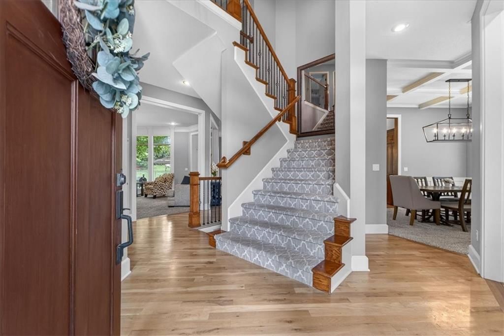
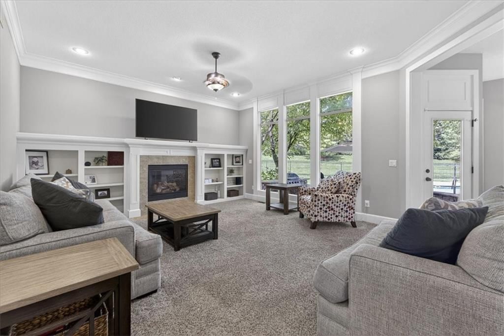
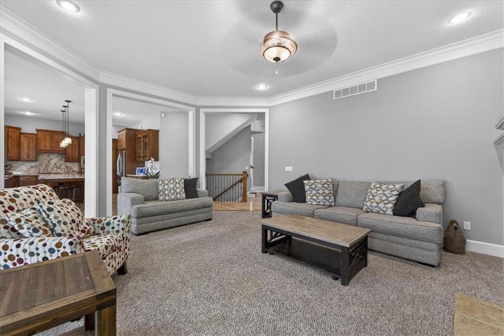
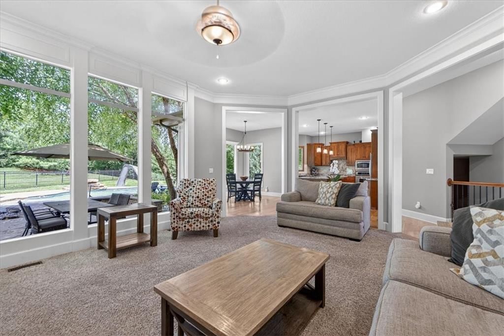
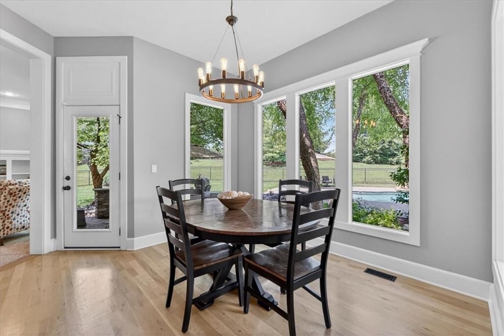
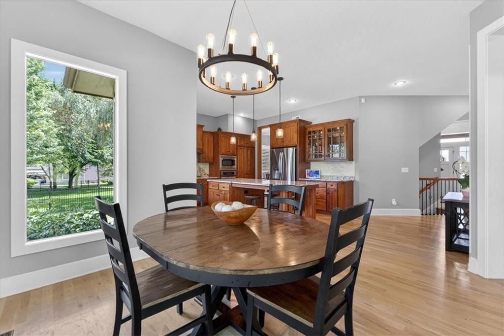
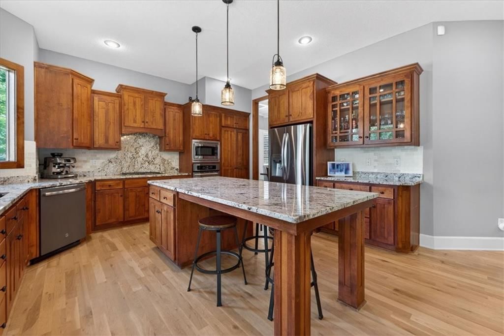
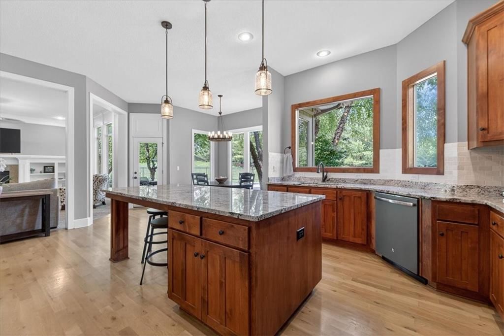
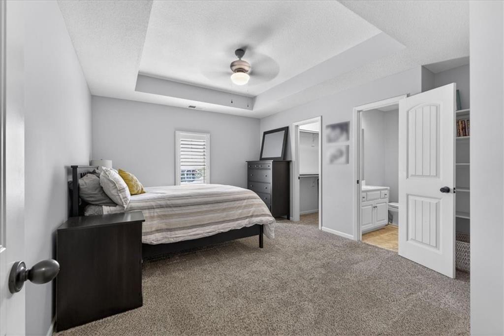
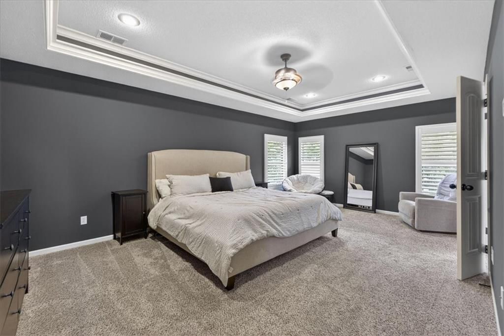
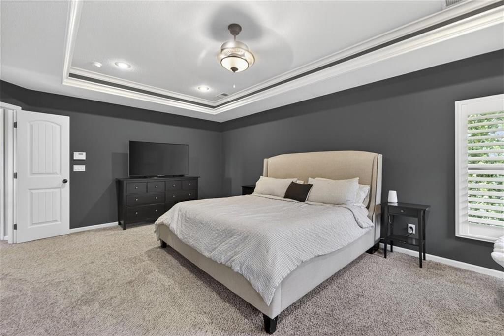
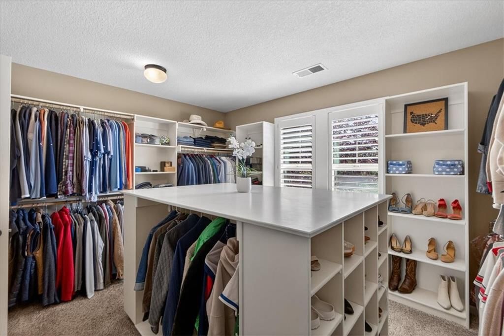
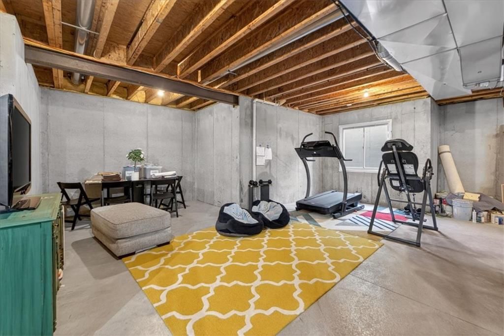
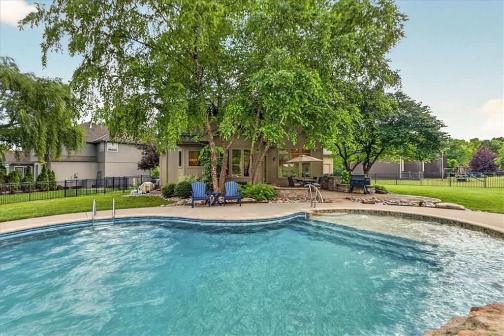
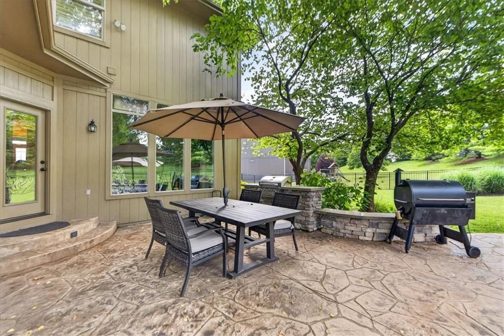
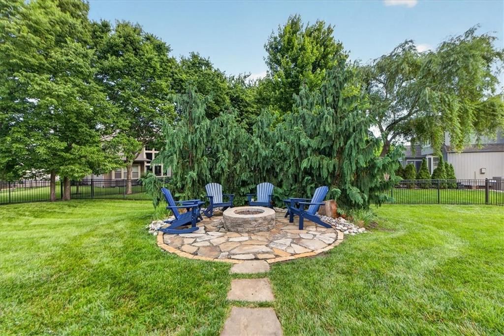
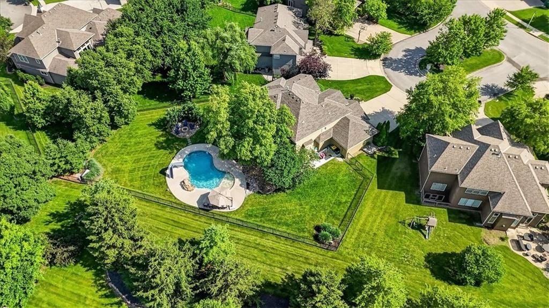
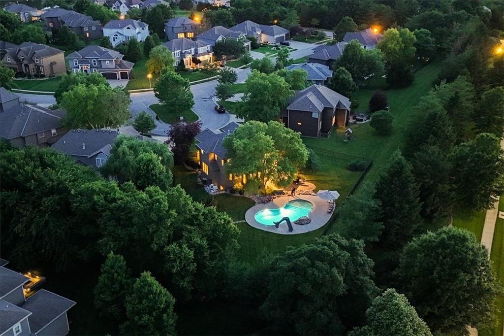
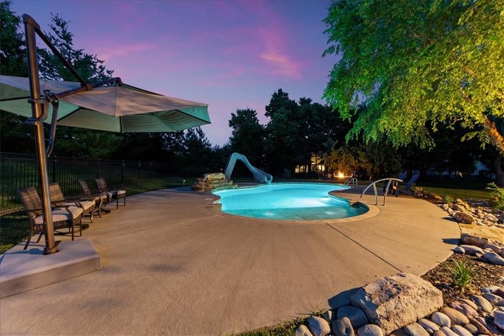
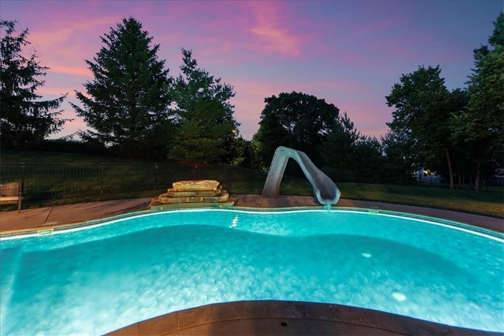
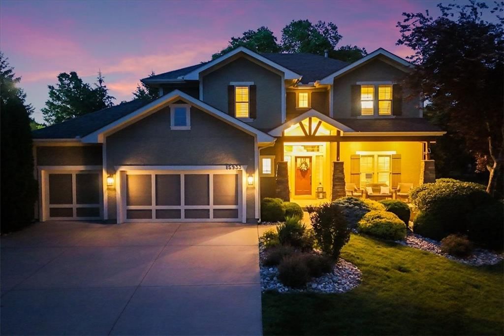
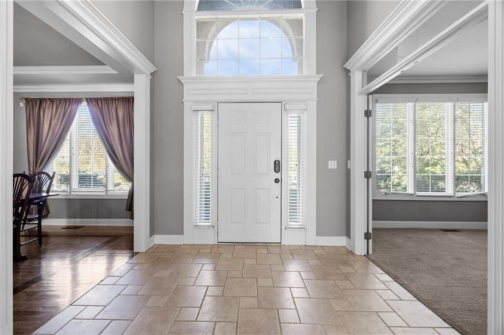
Set on a quiet cul-de-sac within Deer Valley and the highly regarded Blue Valley School District, this residence was thoughtfully designed around the way people truly want to live and gather. Positioned on an expansive .42-acre lot, the property unfolds with a sense of scale and privacy rarely found—where indoor and outdoor living connect seamlessly to create an experience that feels more retreat than traditional suburban living. The backyard serves as the heart of the home during warmer months, anchored by a resort-style pool, outdoor fire pit, and multiple outdoor living spaces designed equally for large-scale entertaining and quiet evenings under the trees. Inside, soaring first-floor ceilings immediately establish a sense of openness, while beautiful millwork throughout the home introduces warmth, texture, and architectural character. The kitchen was designed to function as both centerpiece and gathering space, featuring an oversized island, walk-in pantry, and effortless connection to the surrounding living and dining areas. Whether hosting a crowd or navigating everyday life, the flow feels intuitive and exceptionally livable. The primary suite offers a true sense of retreat, generous in scale and designed to create separation and calm at the end of the day. Below, the unfinished lower level presents a rare opportunity to expand the home even further, already plumbed for an additional bathroom and ready for a future vision—whether that includes a media lounge, fitness studio, guest quarters, golf simulator, or additional entertaining space. This is a home that balances comfort, function, and lifestyle with remarkable ease.
HouseLoop Vision — AI-detected features from listing photos
HouseLoop's photo analysis of 15933 Ballentine Street, Overland Park, KS 66062 identified pool, big backyard, pergola, fenced yard, mature trees and fire pit, plus 5 more features. The home is a sold 4-bedroom, 4.5-bath, 2,940-square-foot single family residence, MLS #2621155.
Key HouseLoop Vision features
- Pool
- Big backyard
- Pergola
- Fenced yard
- Mature trees
- Fire pit
- In-ground pool
- Iron fence
- Pool fence
- Concrete patio
- Flat lot
Interior
Bedrooms & bathrooms
- Bedrooms: 4
- Full bathrooms: 4
- 1/2 bathrooms: 1
Primary Bedroom
- Features: Walk-In Closet(s)
- Level: Second
Primary Bathroom
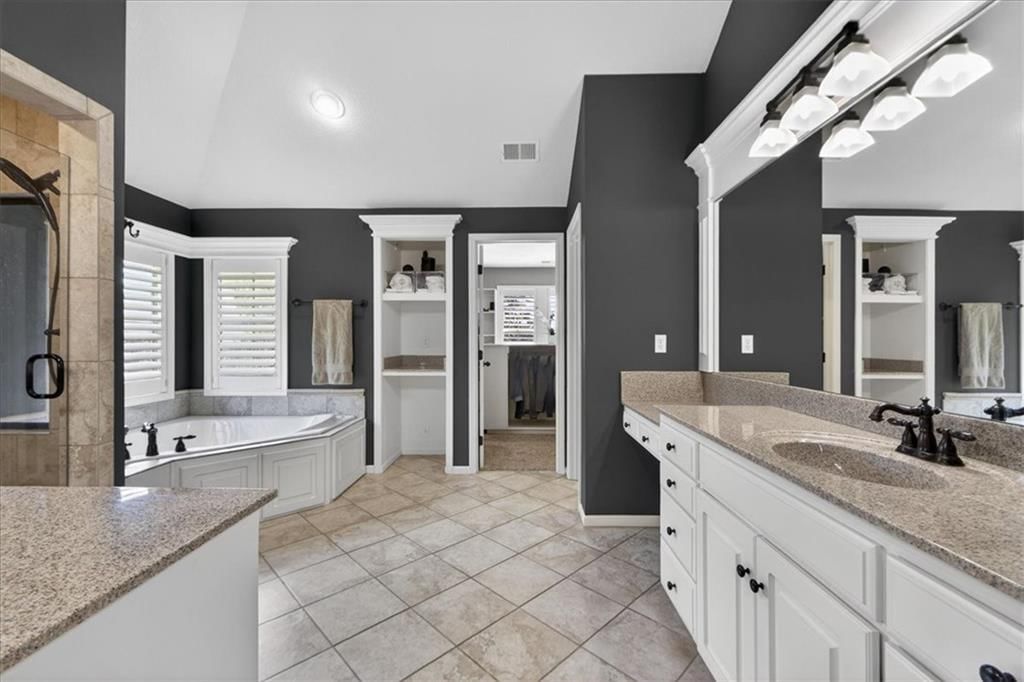
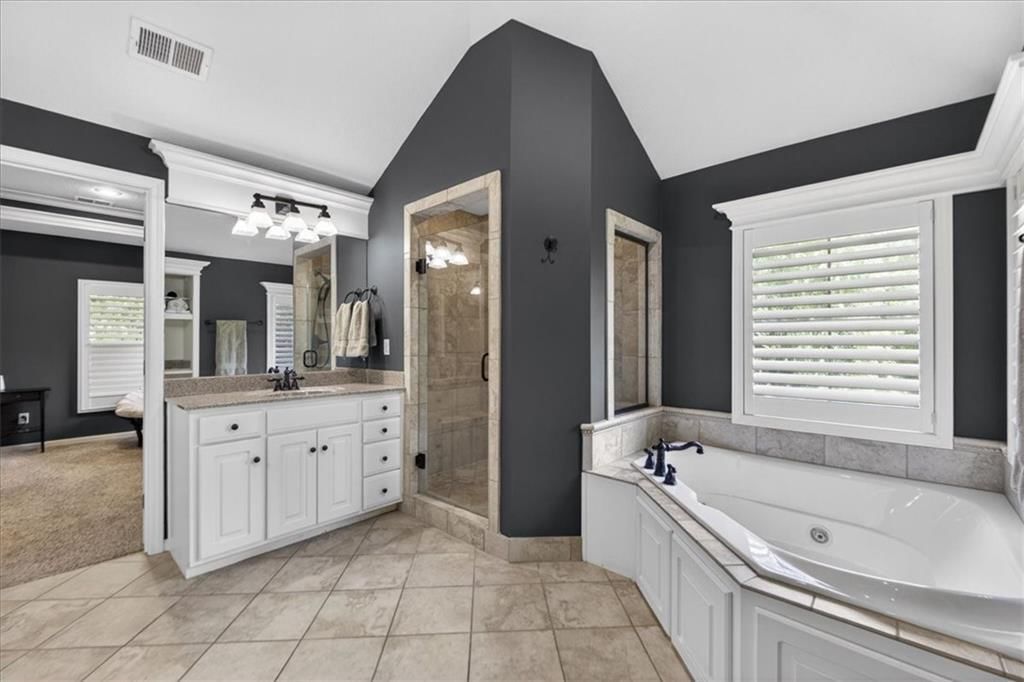
- Features: Double Vanity
- Level: Second
Bedroom 2
- Level: Second
Bedroom 3
- Level: Second
Bedroom 4
- Level: Second
Bathroom 2
- Level: Second
Bathroom 3
- Level: Second
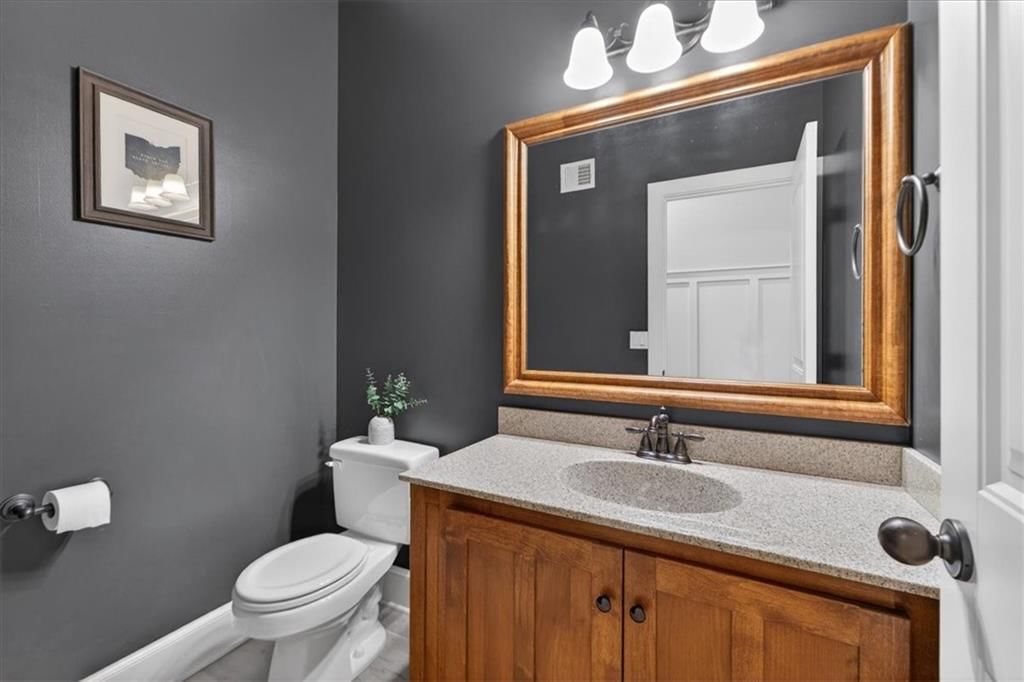
Half Bath
- Level: Main
Family Room
- Level: Main
Kitchen
- Features: kitchen island, pantry
- Level: Main
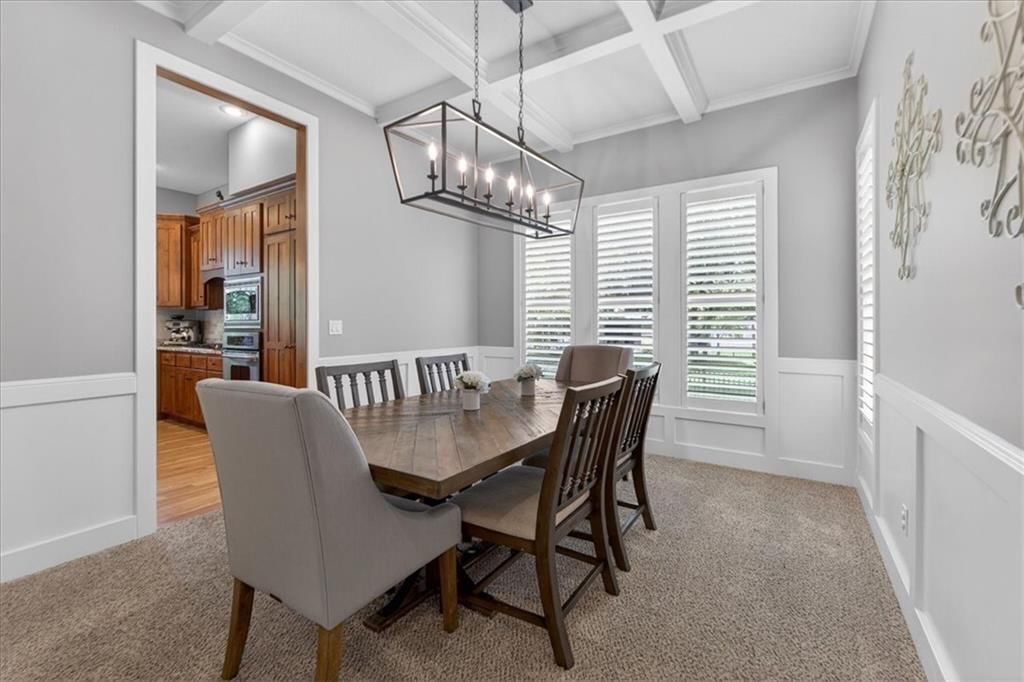
Dining Room
- Level: Main
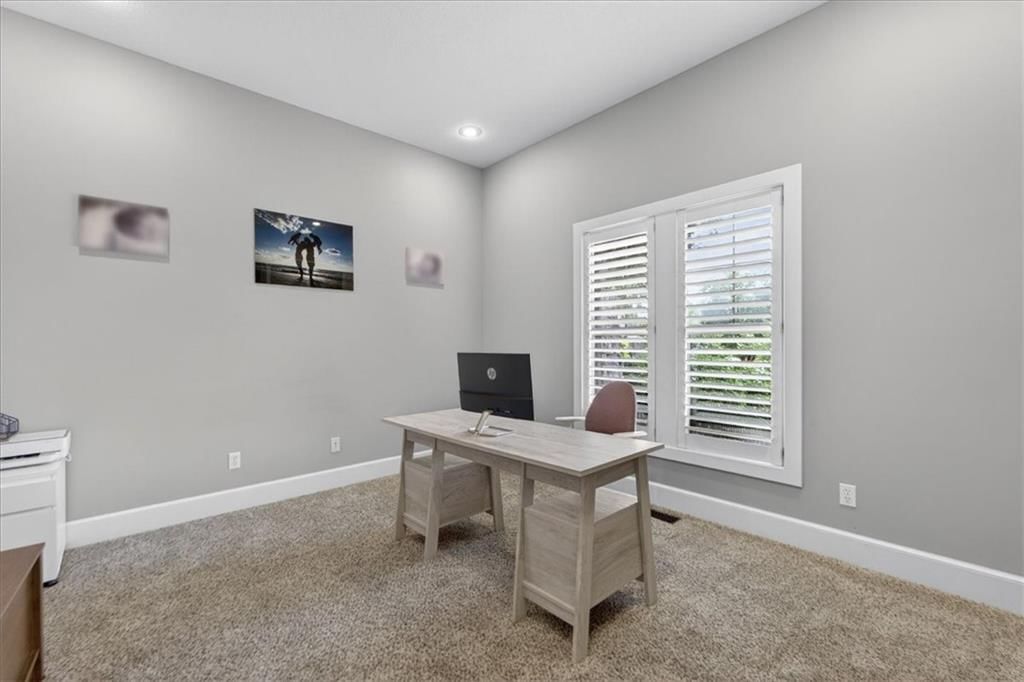
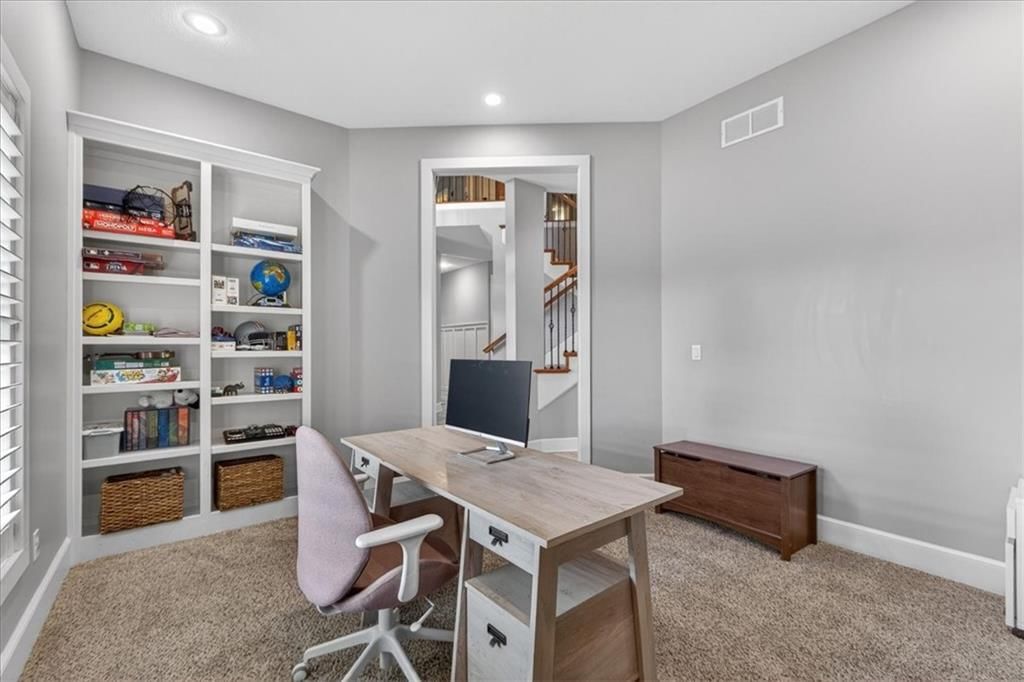
Office
- Level: Main
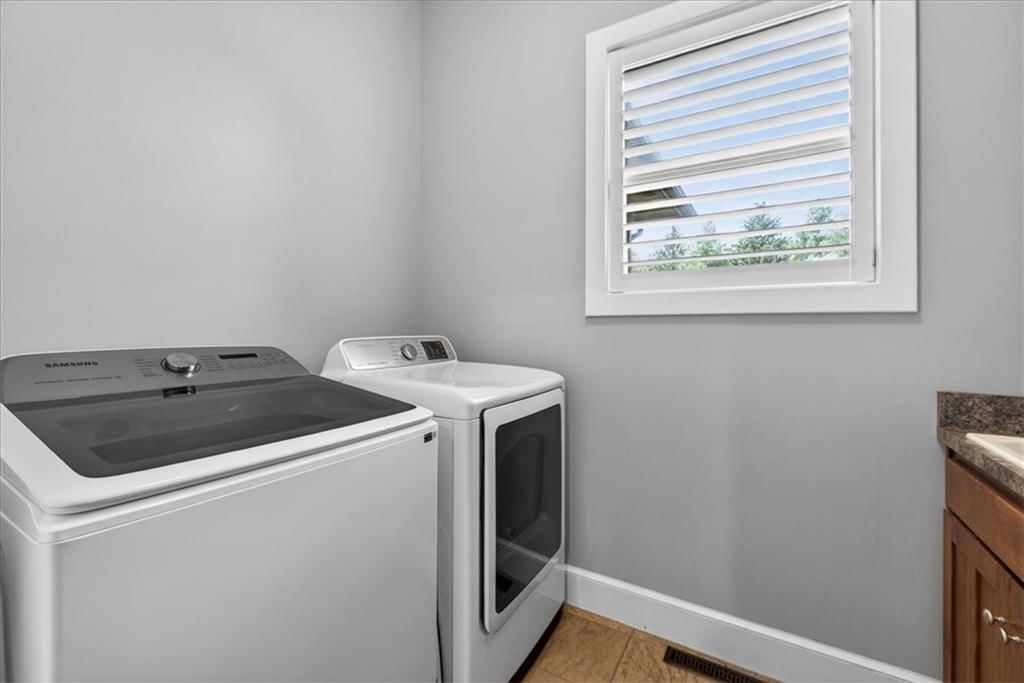
Laundry
- Level: Main
Heating
- Heating: Forced Air
Cooling
- Cooling: Electric
Appliances
- Included: Dishwasher, Disposal, Exhaust Fan, Humidifier, Microwave, Gas Range, Stainless Steel Appliance(s)
- Laundry: Main Level
Features
- Features: Ceiling Fan(s), Kitchen Island, Pantry, Stained Cabinets, Vaulted Ceiling(s), Walk-In Closet(s)
- Flooring: Carpet, Wood
- Basement: Concrete, Egress Window(s), Full, Sump Pump
- Fireplace features: Gas Starter, Great Room
- Other rooms: Office
Interior area
- Finished area above ground: 2,940 sqft
- Total interior livable area: 2,940 sqft
Property
Parking
- Total spaces: 3
- Parking features: Attached, Garage Door Opener
Lot
- Size: 0.42 Acres
- Features: Cul-De-Sac, Sprinkler-In Ground, Many Trees
- Patio & porch: Patio
Construction
Type & style
- Home type: Residential
- Architectural style: Single Family Residence
Materials
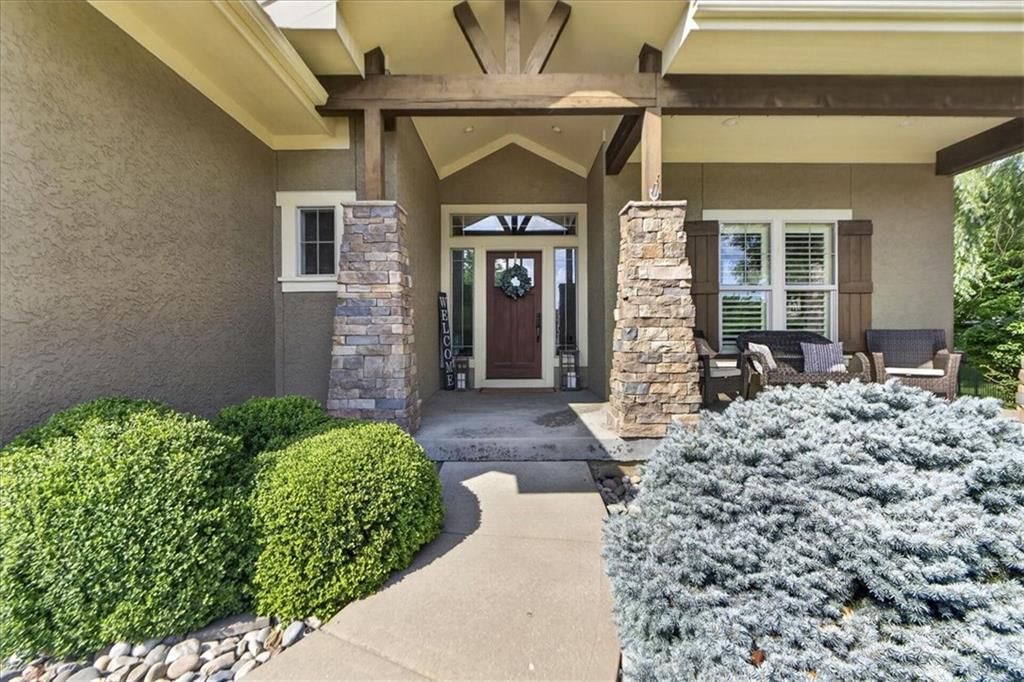
- Materials: Stone Trim, Stucco & Frame
Condition
- Year built: 2005
- Age: 21-30 Years
Utilities & green energy
- Sewer: Public Sewer
- Water: Public
Highlights
Outdoor & Lot
- Pool
- Outdoor Kitchen
- Fire Pit
- Fenced Yard
- Mature Trees
- Cul-de-sac
- Sprinkler System
Kitchen
- Kitchen Island
- Walk-in Pantry
- Gas Range
- Stainless Appliances
Interior
- Hardwood Floors
- Tall Ceilings
Layout
- Basement
- Home Office
Fireplace
- Fireplace
- Gas Fireplace
Garage & Parking
- Attached Garage
Community
- Community Pool
- Trails
- Playground
Financial & listing details
- Annual tax amount: $8,961 / yr
Amenities
- Play Area
- Pool
- Trail(s)
Where it’s at
Nearby schools
Blue Valley · HouseLoop school ratings
- Timber Creek Elementary School8
- Aubry Bend Middle School9
- Blue Valley Southwest High School9
Price & tax history

Myli is ready to help
Myli, your HouseLoop guide
Ask about this home, the neighborhood or what it costs to own.
She answers from HouseLoop’s own data.
Similar listings and the Overland Park market
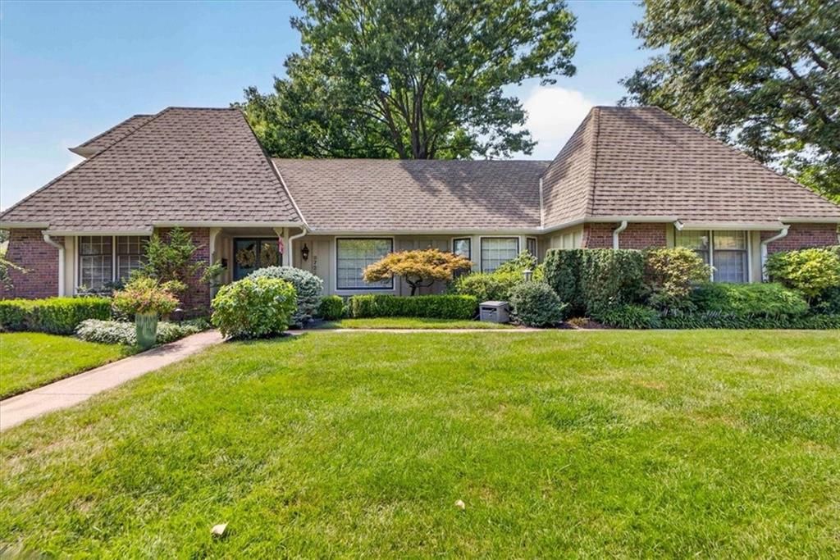
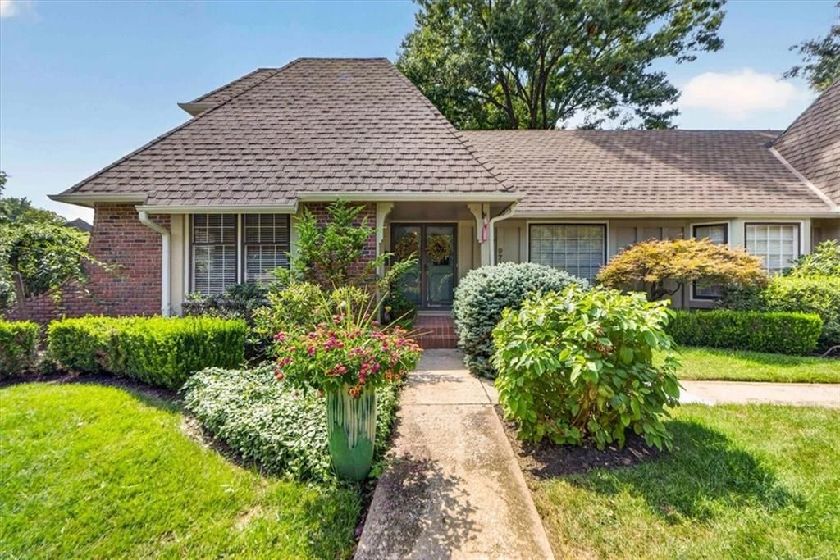
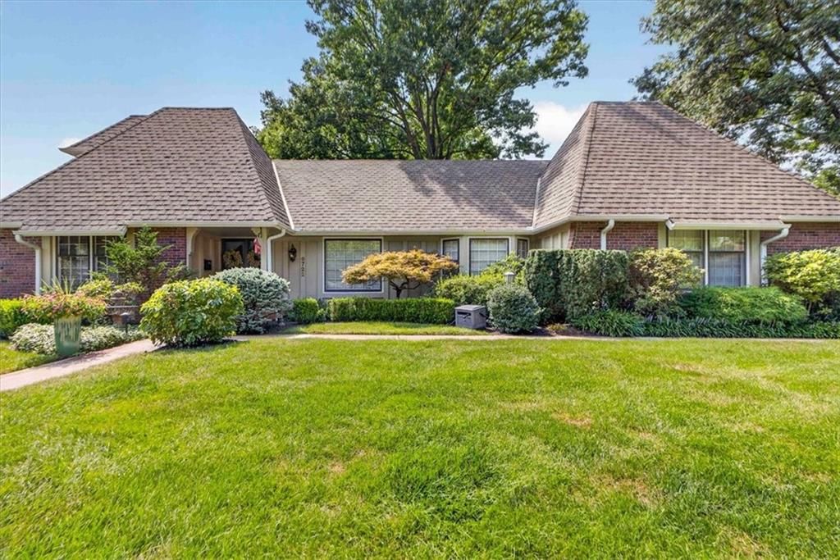
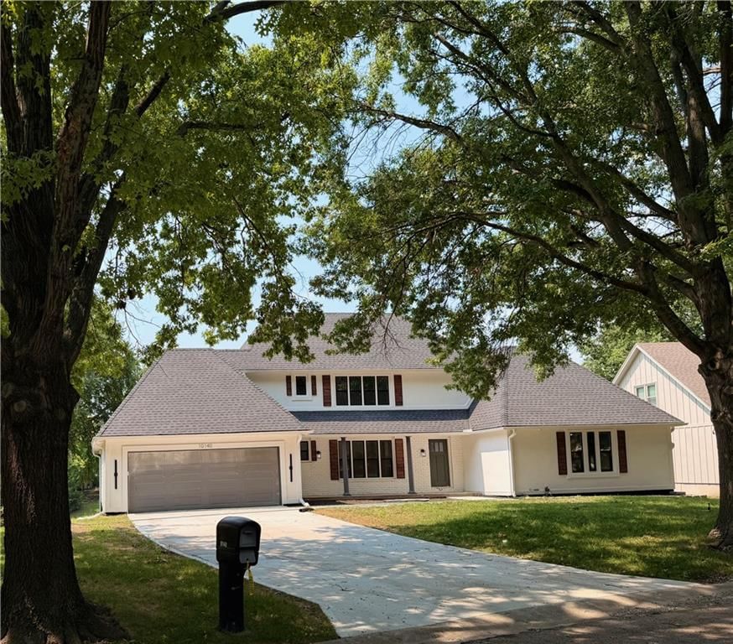
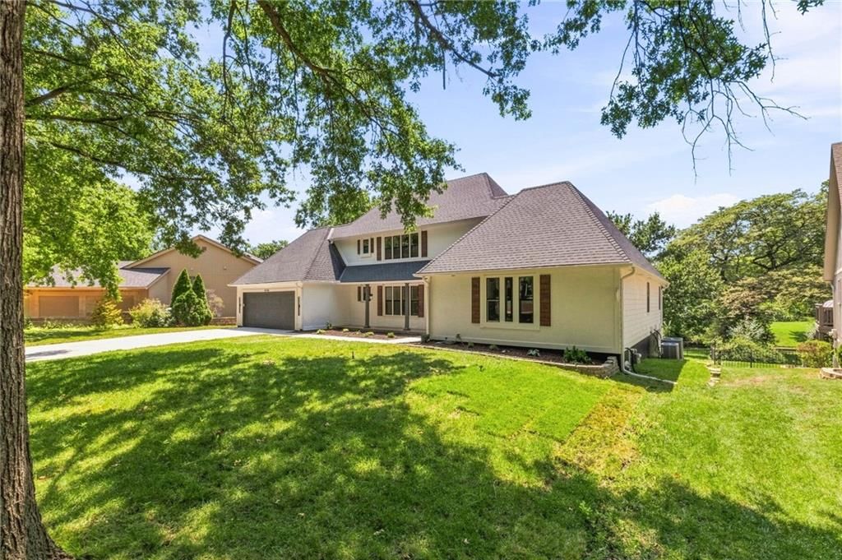
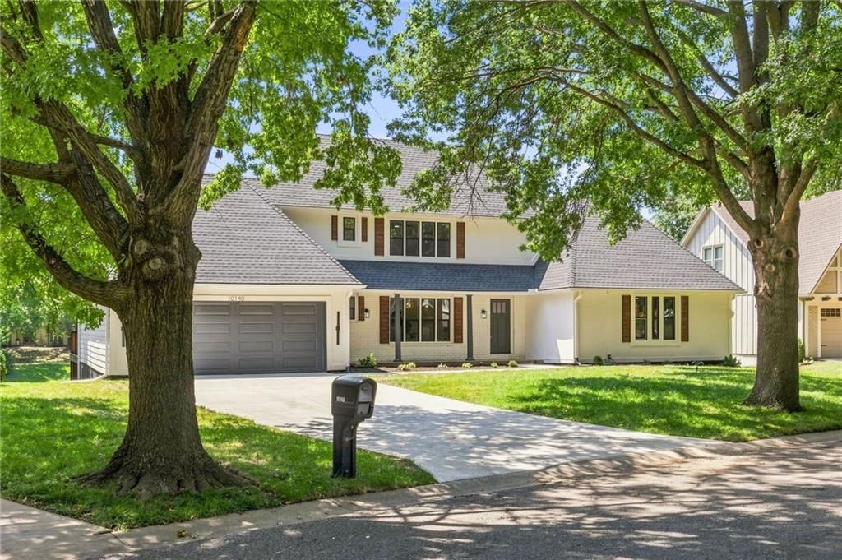
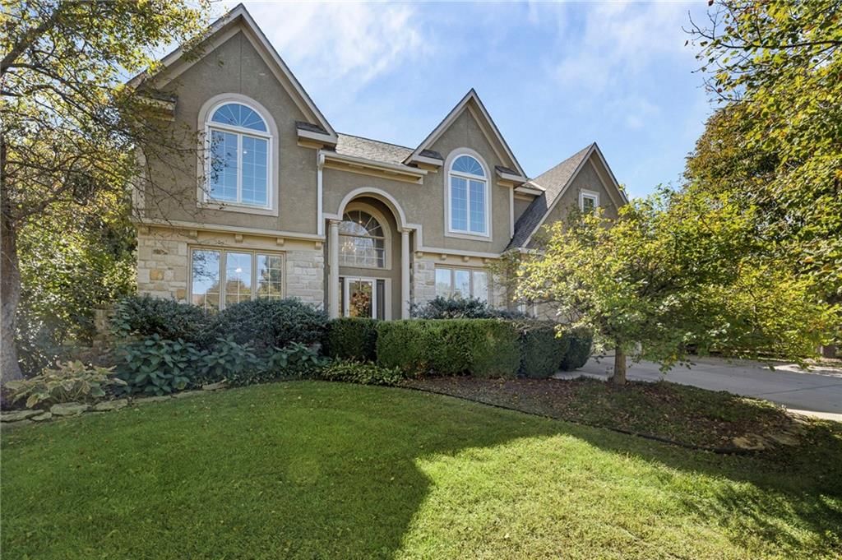
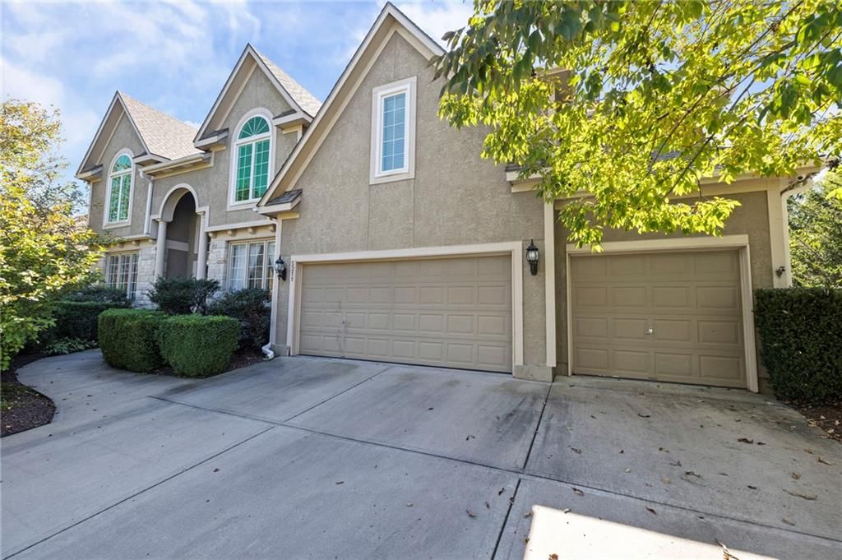
Look throughout Overland Park, Kansas
There are currently 463 homes for sale in Overland Park, with 306 under contract. Homes here sell for a median of $505,000 and go under contract in a median of 16 days. This home is priced $294,000 above the Overland Park median.
Overland Park sits in Johnson County, which covers 31 zip codes and 1,975 homes for sale. Nearby Lenexa runs a higher median at $515,000; Olathe is lower at $470,394 with more inventory.
Listed by Sage Sotheby's International Realty
Listed May 19, 2026 04:05 PM · Source: Heartland MLS as distributed by MLS GRID · MLS #2621155
HouseLoop last checked:
Listing updated:
Listed for
$799,000
Sale price not disclosed
15933 Ballentine Street, Overland Park, KS 66062
HouseLoop user activity
HouseLoop last checked:
About this home
Set on a quiet cul-de-sac within Deer Valley and the highly regarded Blue Valley School District, this residence was thoughtfully designed around the way people truly want to live and gather. Positioned on an expansive .42-acre lot, the property unfolds with a sense of scale and privacy rarely found—where indoor and…
HouseLoop Vision — AI-detected features from listing photos
HouseLoop's photo analysis of 15933 Ballentine Street, Overland Park, KS 66062 identified pool, big backyard, pergola, fenced yard, mature trees and fire pit, plus 5 more features. The home is a sold 4-bedroom, 4.5-bath, 2,940-square-foot single family residence, MLS #2621155.
Key HouseLoop Vision features
- Pool
- Big backyard
- Pergola
- Fenced yard
- Mature trees
- Fire pit
- In-ground pool
- Iron fence
- Pool fence
- Concrete patio
- Flat lot
Is this your home?
Claim this home to get your HouseLoop Home Valuation & Buyer Demand Report — real-time buyer demand and an up-to-date value for your home. Free, no obligation, about 3 minutes.
Estimated Sales Range
HouseLoop Home Value History
Property Details
Interior
Bedrooms & bathrooms
- Bedrooms: 4
- Full bathrooms: 4
- 1/2 bathrooms: 1
Primary Bedroom
- Features: Walk-In Closet(s)
- Level: Second
Primary Bathroom
- Features: Double Vanity
- Level: Second
Bedroom 2
- Level: Second
Bedroom 3
- Level: Second
Bedroom 4
- Level: Second
Bathroom 2
- Level: Second
Bathroom 3
- Level: Second
Half Bath
- Level: Main
Family Room
- Level: Main
Kitchen
- Features: kitchen island, pantry
- Level: Main
Dining Room
- Level: Main
Office
- Level: Main
Laundry
- Level: Main
Heating
- Heating: Forced Air
Cooling
- Cooling: Electric
Appliances
- Included: Dishwasher, Disposal, Exhaust Fan, Humidifier, Microwave, Gas Range, Stainless Steel Appliance(s)
- Laundry: Main Level
Features
- Features: Ceiling Fan(s), Kitchen Island, Pantry, Stained Cabinets, Vaulted Ceiling(s), Walk-In Closet(s)
- Flooring: Carpet, Wood
- Basement: Concrete, Egress Window(s), Full, Sump Pump
- Fireplace features: Gas Starter, Great Room
- Other rooms: Office
Interior area
- Finished area above ground: 2,940 sqft
- Total interior livable area: 2,940 sqft
Property
Parking
- Total spaces: 3
- Parking features: Attached, Garage Door Opener
Lot
- Size: 0.42 Acres
- Features: Cul-De-Sac, Sprinkler-In Ground, Many Trees
- Patio & porch: Patio
Construction
Type & style
- Home type: Residential
- Architectural style: Single Family Residence
Materials
- Materials: Stone Trim, Stucco & Frame
Condition
- Year built: 2005
- Age: 21-30 Years
Utilities & green energy
- Sewer: Public Sewer
- Water: Public
Highlights
Outdoor & Lot
- Pool
- Outdoor Kitchen
- Fire Pit
- Fenced Yard
- Mature Trees
- Cul-de-sac
- Sprinkler System
Kitchen
- Kitchen Island
- Walk-in Pantry
- Gas Range
- Stainless Appliances
Interior
- Hardwood Floors
- Tall Ceilings
Layout
- Basement
- Home Office
Fireplace
- Fireplace
- Gas Fireplace
Garage & Parking
- Attached Garage
Community
- Community Pool
- Trails
- Playground
HOA and Amenities
Amenities
- Play Area
- Pool
- Trail(s)
Nearby schools
GreatSchools rating
- 8Timber Creek Elementary School
- 9Aubry Bend Middle School
- 9Blue Valley Southwest High School
Schools provided by the listing agent
- District: Blue Valley
- Elementary: Timber Creek
- Middle: Aubry Bend
- High: Blue Valley Southwest
Price history
Tax
- Annual tax amount: $8,961 / yr
Similar listings and the Overland Park market
Look throughout Overland Park, Kansas
There are currently 463 homes for sale in Overland Park, with 306 under contract. Homes here sell for a median of $505,000 and go under contract in a median of 16 days. This home is priced $294,000 above the Overland Park median.
Overland Park sits in Johnson County, which covers 31 zip codes and 1,975 homes for sale. Nearby Lenexa runs a higher median at $515,000; Olathe is lower at $470,394 with more inventory.
This home's area
Popular searches in Overland Park, KS
Search nearby cities
Overland Park, KS homes for sale by zip code for sale · median sale · days to contract
HouseLoop analysis of Heartland MLS data distributed by MLS GRID · trailing 12 months. Median sale price: the median closed price among sold homes in that zip over the same window.
Counties homes for sale · median list price
Listed by Sage Sotheby's International Realty
Listed May 19, 2026 04:05 PM · Source: Heartland MLS as distributed by MLS GRID · MLS #2621155
HouseLoop last checked:
Listing updated:
Insights on 15933 Ballentine Street
This 2005 single-family home in Deer Valley took 23 days to attract an accepted offer, slightly outpacing the subdivision median and signaling solid buyer demand. The property generated 281 HouseLoop views with 8 saves and 7 likes, indicating meaningful interest driven by HouseLoop's AI detection of luxury finishes, a pergola, fire pit, and pool amenities on its flat lot. The combination of well-maintained condition and desirable outdoor features positioned this 4-bedroom, 2940-square-foot residence competitively within its market.
Homes with similar features
| Home | Neighborhood |
|---|---|
| 14181 W 142 Street | Quailwood Estates |
| 12028 Ballentine Street | Nottingham Forest |
| 12630 W 66th Street | Goode Estates |
| 5204 W 83RD Terrace | Normandy Square |
| 3908 W 140th Drive | Merry Lea Farms |
Frequently asked questions
How much did 15933 Ballentine Street sell for?
15933 Ballentine Street was listed at $799,000 and sold in Jul 2026. Individual sold prices aren't published here, but the surrounding data tells the story: it featured Pool, Big backyard, Pergola per HouseLoop Vision.
How fast did 15933 Ballentine Street sell?
It went under contract in 23 days.
What features did this home have?
HouseLoop Vision detected: Pool, Big backyard, Pergola, Fenced yard, Mature trees, Fire pit, In-ground pool, Iron fence.
What schools serve 15933 Ballentine Street?
This home is in the Blue Valley school district (Blue Valley Southwest High School). Verify the exact attendance boundary for this address before relying on it.