15841 ALHAMBRA Street, Overland Park, KS 66224
15841 ALHAMBRA Street is a 3-bed, 3.5-bath, 2,005 sq ft home in Mission Ranch, Overland Park, KS, listed at $730,932 on September 29, 2025.
$730,932
15841 ALHAMBRA Street, Overland Park, KS 66224
About this home
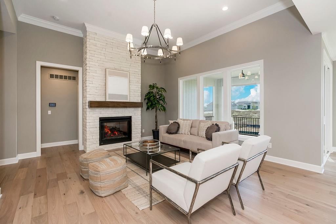
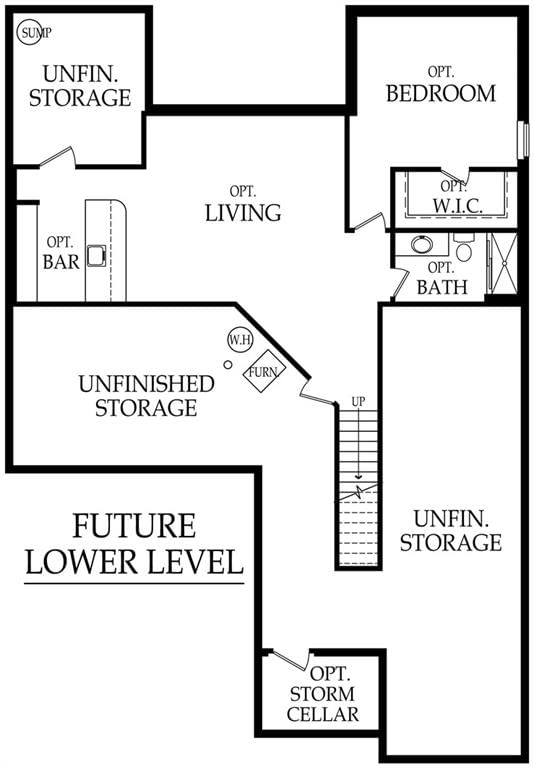
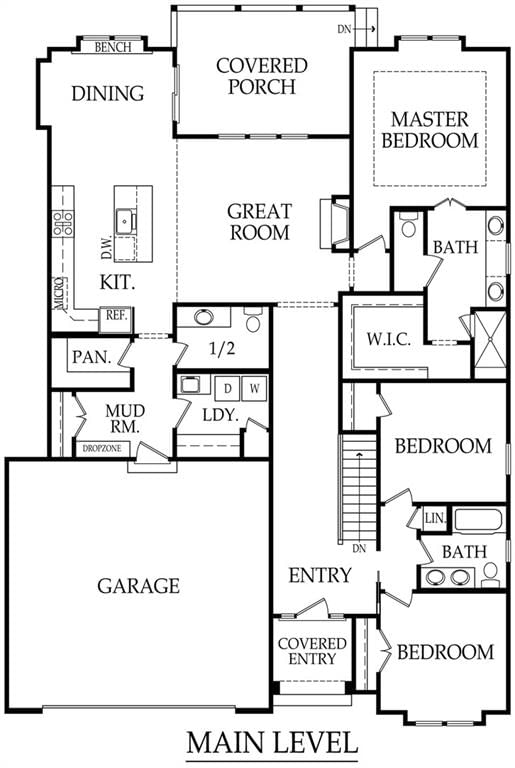
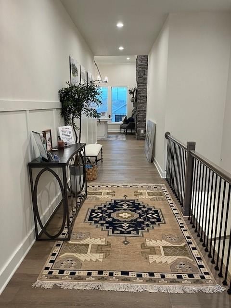
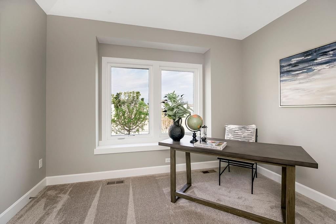
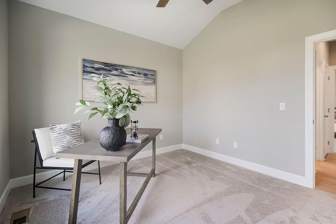
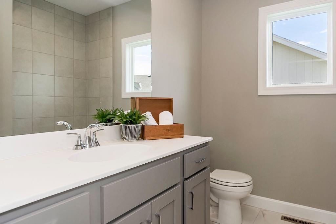
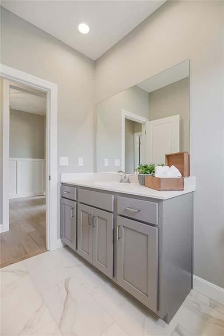
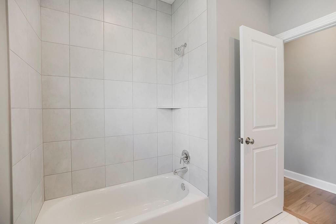
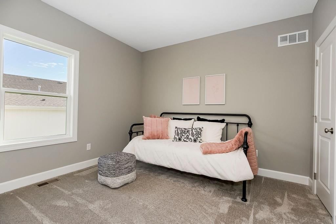
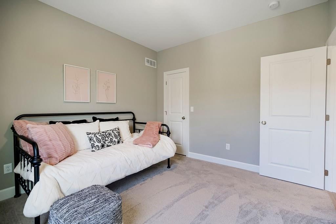
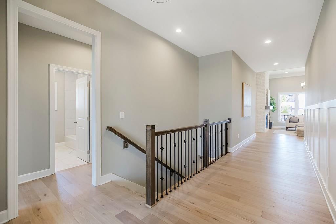
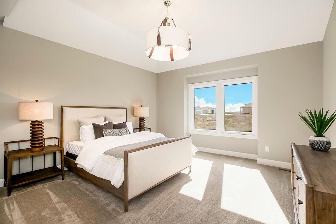
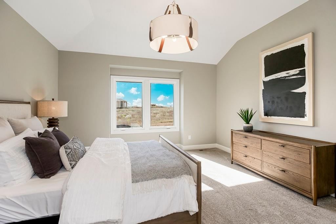
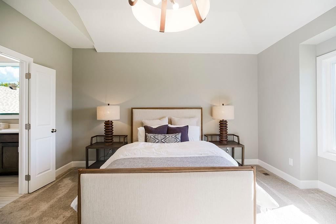
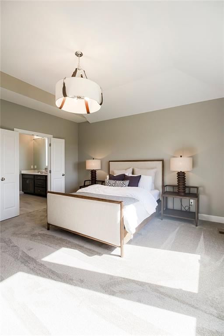
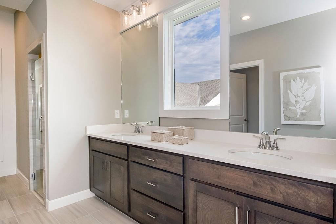
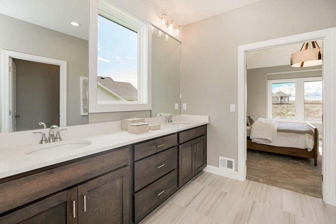
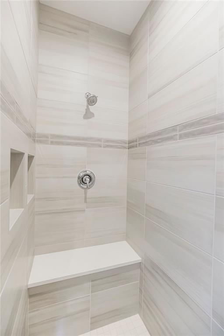
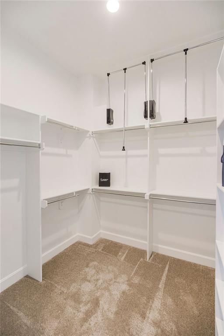
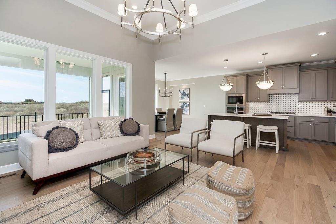
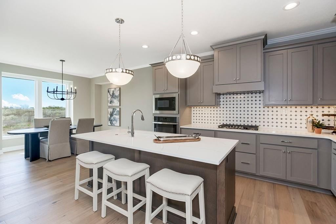
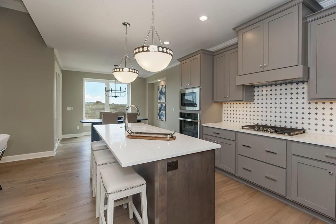
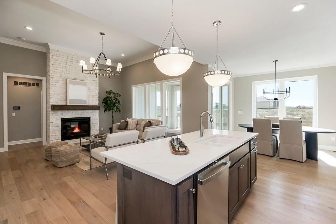
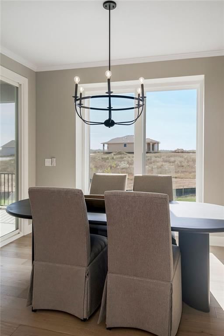
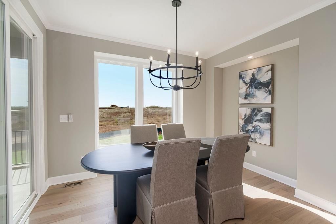
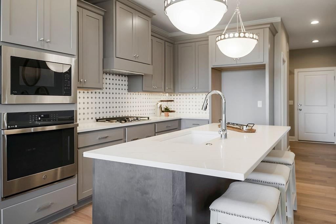
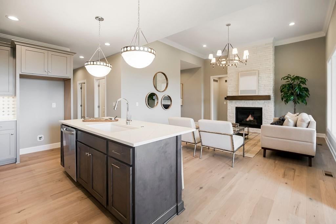
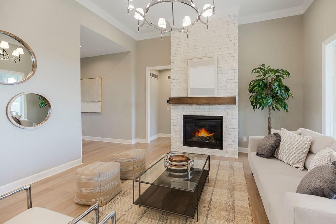
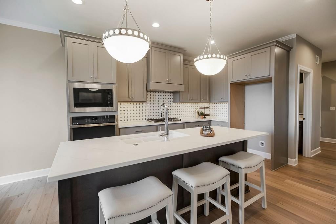
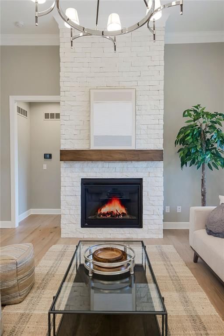
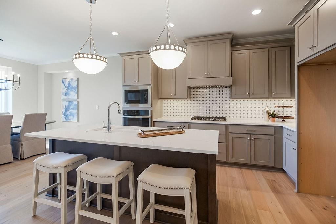
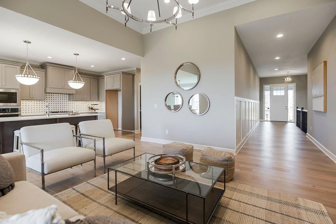
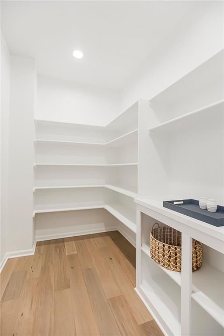
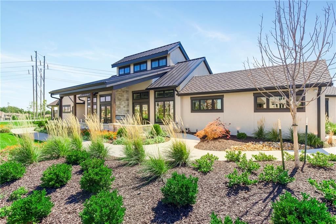
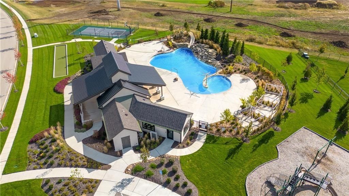
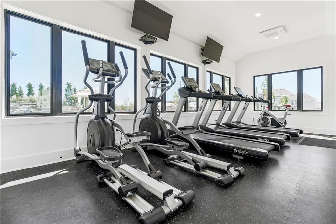
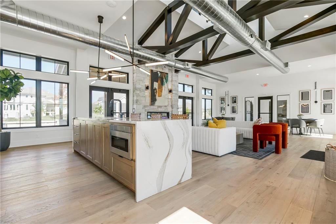
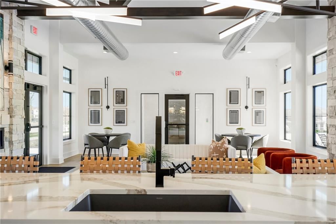
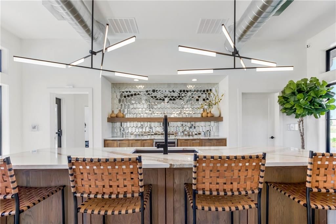
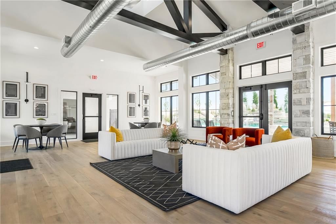
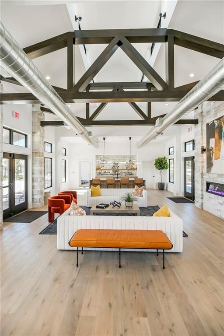
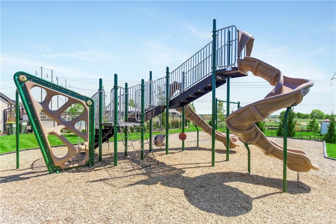
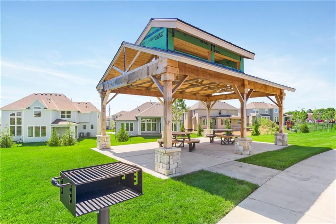
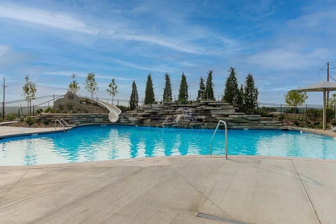
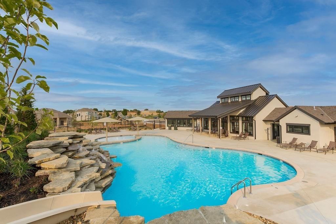
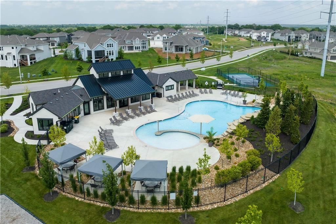
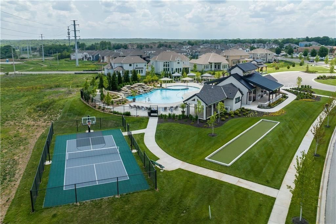
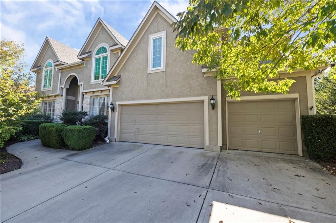
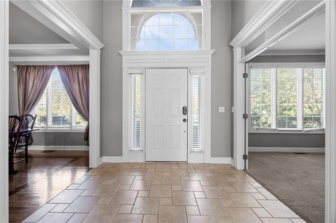
RANCH PLAN BY RODROCK HOMES, THE SAGE. A TRUE RANCH WITH 3 BEDROOMS AND 2.5 BATHROOMS. CLASSIC RANCH-STYLE LIVING WITH A RELAXED FLOOR PLAN AND DISTINCTIVE MODERN UPDATE. HIGHLIGHTED BY A STONE WRAPPED FIREPLACE TO THE CEILING IN THE GREATROOM WHICH ADJOINS A CHEF INSPIRED KITCHEN. THOUGHTFULLY DESIGNED FOR THE EVERYDAY MEAL PREP AS WELL AS ENTERTAINING. AN ISLAND AND PLENTY OF STORAGE, A WALK-IN PANTRY AND WELCOMING DINING AREA COMPLETE THE HEART OF THE HOME. ELECTRIC COOKTOP, OR UPGRADE TO GAS. PRIMARY BEDROOM SUITE HAS A SPACIOUS BATHROOM, WALK-IN CLOSET, ZERO ENTRY SHOWER WITH 2 SHOWER HEADS. TWO ADDITIONAL BEDROOMS WITH SHARED BATH ON THE MAIN FLOOR AS WELL. YOU CAN INCREASE YOUR SQUARE FOOTAGE SHOULD YOU DECIDE TO FINISH THE LOWER LEVEL WHICH IS AN OPTION THAT IS AVAILABLE. STILL TIME TO MAKE SELECTIONS ON THIS FABULOUS HOME. PICTURES ARE OF A FORMER MODEL HOME. Mission Ranch was designed around lifestyle and connection-attributes that have made it one of the most desirable new home communities in South Overland Park. Neighborhood amenities include zero-depth entry pool, Clubhouse with Fitness Room attached, Sport Court and Playground, Bocce Ball and Grilling Station. This beautiful new home is in the maintenance-provided Villas community, where lawn care and snow removal (for snowfalls of 2 inches or more) are included-giving you more free time to enjoy the lifestyle you deserve. Adjacent to Sunrise Point Elementary and less than a mile to Blue Valley High School. Quick access to 69 Highway and major thoroughfares. Minutes from the Bluhawk Sports and Entertainment complex, Corbin Park, Town Center Plaza, Prairiefire and Scheels. With top-rated schools, popular shopping, and dining options just minutes away, Mission Ranch offers the complete package for those looking for a new home in Johnson County. As new construction becomes harder to find in this part of Overland Park, Mission Ranch stands out as one of the last chances for this premier location.
Interior
Bedrooms & bathrooms
- Bedrooms: 3
- Full bathrooms: 3
- 1/2 bathrooms: 1
Primary Bedroom
- Level: Main
- Dimensions: 14 × 14
Bedroom 2
- Level: Main
- Dimensions: 12 × 11
Bedroom 3
- Level: Main
- Dimensions: 12 × 11
Great Room
- Level: Main
- Dimensions: 16 × 16
Kitchen
- Level: Main
- Dimensions: 12 × 14
Dining Room
- Level: Main
- Dimensions: 11 × 12
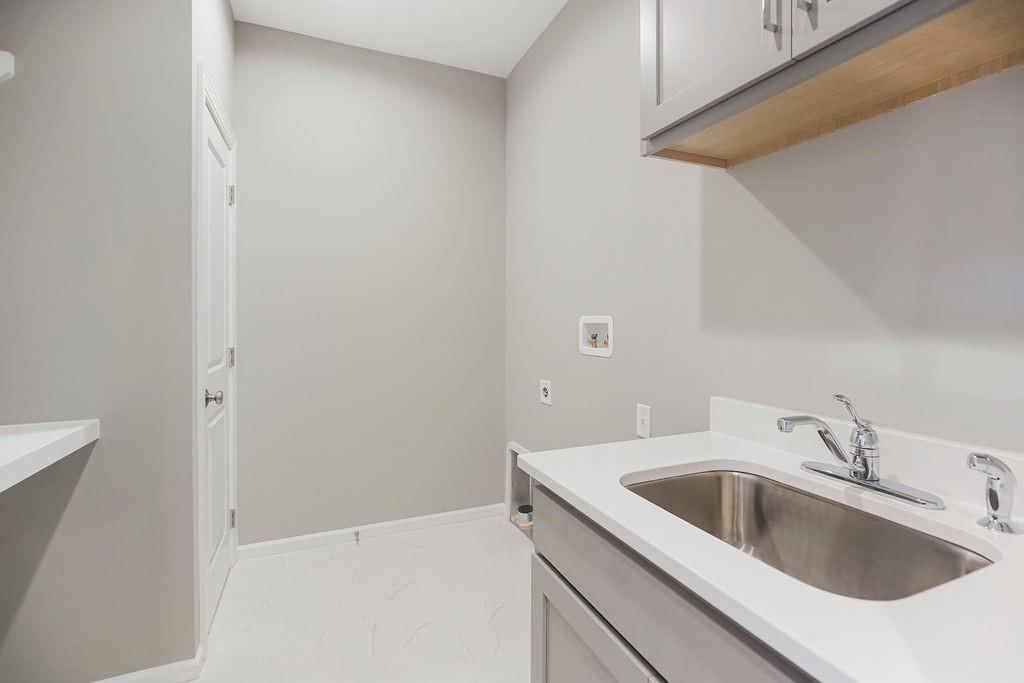
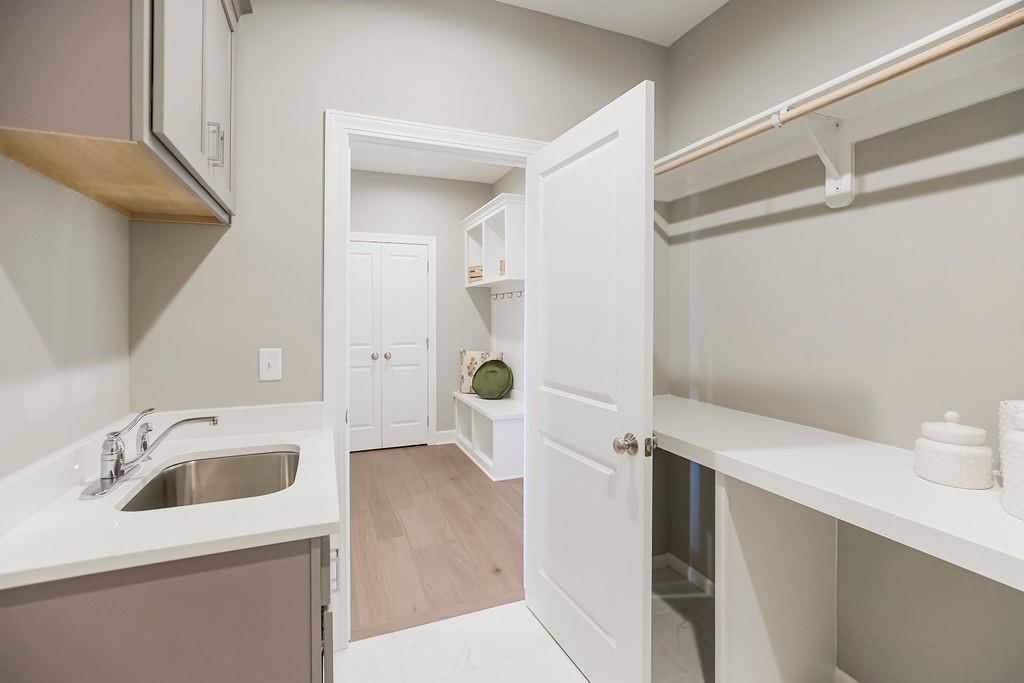
Laundry
- Level: Main
- Dimensions: 8 × 8
Heating
- Heating: Natural Gas
Cooling
- Cooling: Electric
Appliances
- Included: Cooktop, Dishwasher, Disposal, Exhaust Fan, Humidifier, Microwave, Electric Range, Stainless Steel Appliance(s)
- Laundry: Bedroom Level, Laundry Room
Features
- Features: Kitchen Island, Painted Cabinets, Pantry, Smart Thermostat, Stained Cabinets, Walk-In Closet(s)
- Flooring: Carpet, Tile, Wood
- Basement: Unfinished, Sump Pump, Walk-Up Access
- Fireplace features: Great Room
- Other rooms: Main Floor BR, Main Floor Primary Bedroom
Interior area
- Finished area above ground: 2,005 sqft
- Total interior livable area: 2,005 sqft
Property
Parking
- Total spaces: 2
- Parking features: Attached, Garage Door Opener, Garage Faces Front
Lot
- Size: 0.20 Acres
- Features: City Lot, Sprinkler-In Ground
- Patio & porch: Deck- Covered, Covered Patio
Construction
Type & style
- Home type: Residential
- Architectural style: Villa
Materials
- Materials: Frame, Lap Siding
Condition
- Age: 2 Years/Less
Utilities & green energy
- Sewer: Public Sewer
- Water: Public
Highlights
Outdoor & Lot
- Covered Patio
- Sprinkler System
Kitchen
- Kitchen Island
- Walk-in Pantry
- Stainless Appliances
Interior
- Hardwood Floors
- Tile Floors
- Smart Thermostat
Layout
- Main Floor Primary
- Basement
Garage & Parking
- Attached Garage
Community
- Community Pool
- Clubhouse
- Trails
- Playground
- Fitness Center
Financial & listing details
- Annual tax amount: $10,050 / yr
HOA
- Has HOA: Yes
- Fee: $268 /month
Amenities
- Clubhouse
- Exercise Room
- Party Room
- Pickleball Court(s)
- Play Area
- Pool
- Trail(s)
Where it’s at
Nearby schools
Blue Valley · HouseLoop school ratings
- Sunrise Point
- Prairie Star
- Blue Valley
Price & tax history

Myli is ready to help
Myli, your HouseLoop guide
Ask about this home, the neighborhood or what it costs to own.
She answers from HouseLoop’s own data.
Similar listings and the Overland Park market
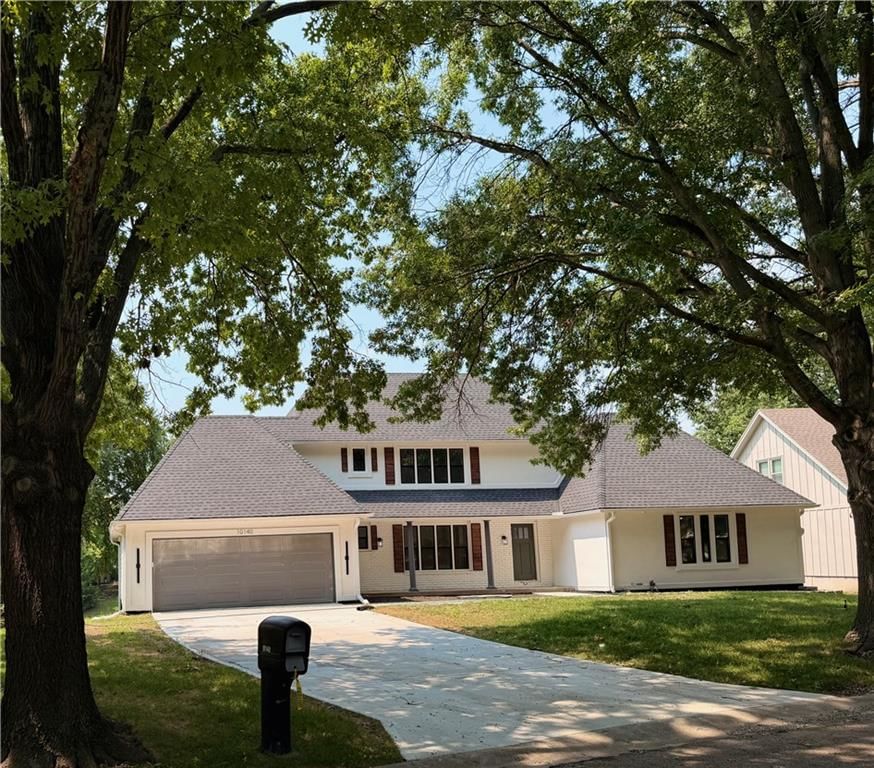
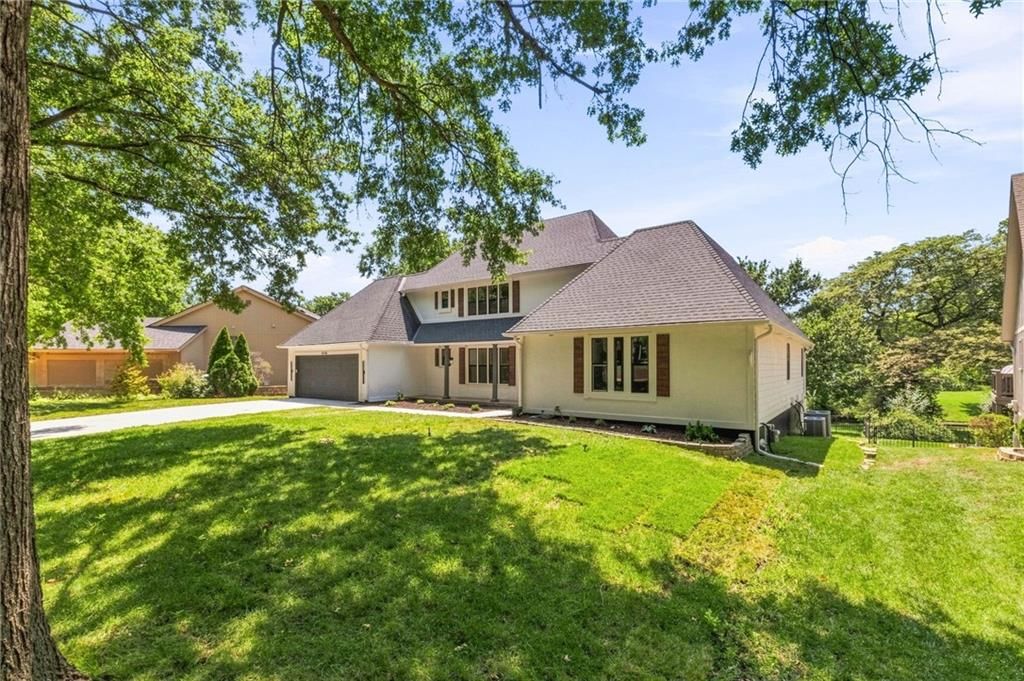
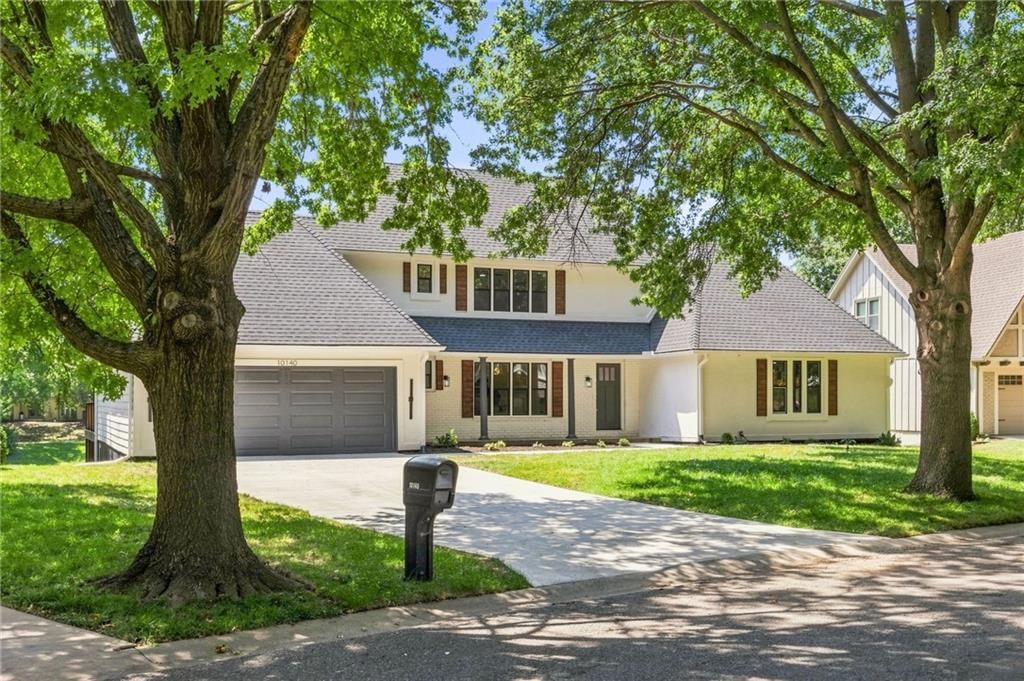
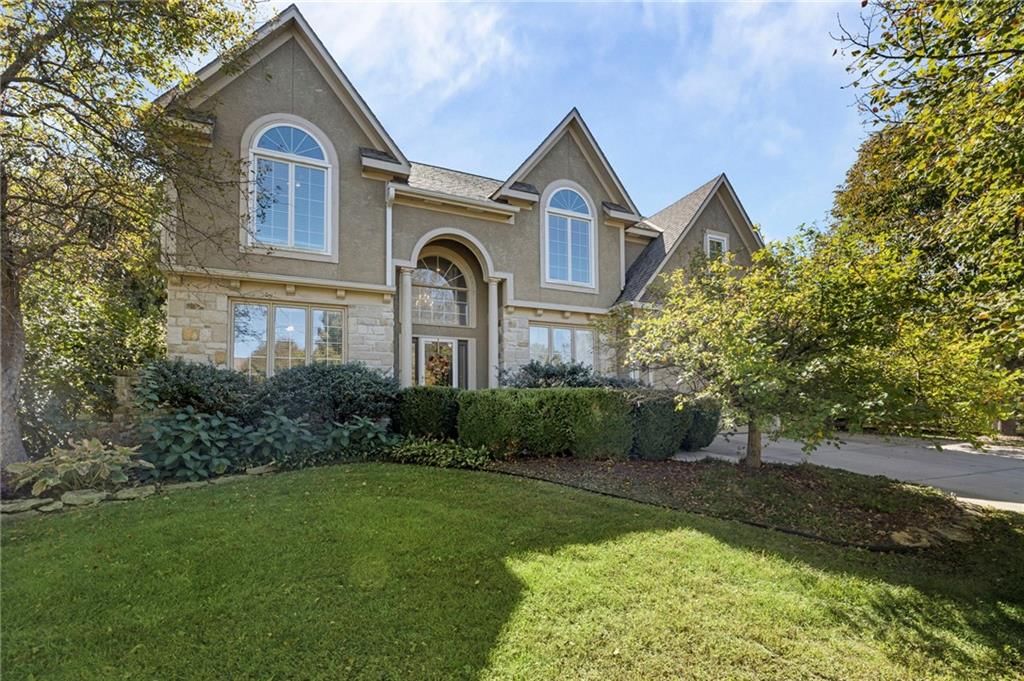
Look throughout Overland Park, Kansas
There are currently 462 homes for sale in Overland Park, with 305 under contract. Homes here sell for a median of $505,000 and go under contract in a median of 16 days. This home is priced $225,932 above the Overland Park median.
Overland Park sits in Johnson County, which covers 31 zip codes and 1,977 homes for sale. Nearby Lenexa runs a higher median at $515,000; Olathe is lower at $470,000 with more inventory.
Listed by Rodrock & Associates Realtors
Listed September 29, 2025 02:11 PM · Source: Heartland MLS as distributed by MLS GRID · MLS #2578177
HouseLoop last checked:
Listing updated:
Listed for
$730,932
Sale price not disclosed
15841 ALHAMBRA Street, Overland Park, KS 66224
HouseLoop user activity
HouseLoop last checked:
About this home
RANCH PLAN BY RODROCK HOMES, THE SAGE. A TRUE RANCH WITH 3 BEDROOMS AND 2.5 BATHROOMS. CLASSIC RANCH-STYLE LIVING WITH A RELAXED FLOOR PLAN AND DISTINCTIVE MODERN UPDATE. HIGHLIGHTED BY A STONE WRAPPED FIREPLACE TO THE CEILING IN THE GREATROOM WHICH ADJOINS A CHEF INSPIRED KITCHEN. THOUGHTFULLY DESIGNED FOR THE…
HouseLoop Vision
15841 ALHAMBRA Street, Overland Park, KS 66224 is a 3-bedroom, 3.5-bath, 2,005-square-foot villa that sold on July 16, 2026. MLS #2578177.
HouseLoop Vision hasn't looked at this home's photos yet. This listing has 53 photos.
No kitchen photos in this listing yet
1 / 6What HouseLoop Vision looks for in a kitchen
- Open floor plan
- Kitchen island
- White kitchen cabinets
- Quartz countertops
- Granite countertops
- Gas range
- Walk-in pantry
- Pantry
No living room photos in this listing yet
2 / 6What HouseLoop Vision looks for in a living room
- Loft
- Finished basement
- Walkout basement
- Vaulted ceilings
- Second kitchen
- Fireplace
- Curved staircase
- Floor-to-ceiling windows
No bedroom photos in this listing yet
3 / 6What HouseLoop Vision looks for in a bedroom
- Mother-in-law suite
- First-floor master bedroom
- Walk-in closets
- Basement bedroom
- Primary bedroom sitting area
No bathroom photos in this listing yet
4 / 6What HouseLoop Vision looks for in a bathroom
- Bidet
- Walk-in shower
- Freestanding tub
- Private toilet room
- Tiled shower
- Double vanity
- Frameless glass shower
No outside photos in this listing yet
5 / 6What HouseLoop Vision looks for outside
- Lakefront
- Land and acreage
- Swimming pool
- Waterfront
- Golf course
- Brick
- Stone exterior
- Gated entry
No style & features photos in this listing yet
6 / 6What HouseLoop Vision looks for in style & features
- Ranch-style and single-story
- Mid-century modern
- Contemporary and modern
- Craftsman
- Shop or workshop
- Tudor
- Colonial
- 3-car garage
Is this your home?
Claim this home to get your HouseLoop Home Valuation & Buyer Demand Report — real-time buyer demand and an up-to-date value for your home. Free, no obligation, about 3 minutes.
Estimated Sales Range
HouseLoop Home Value History
Property Details
Interior
Bedrooms & bathrooms
- Bedrooms: 3
- Full bathrooms: 3
- 1/2 bathrooms: 1
Primary Bedroom
- Level: Main
- Dimensions: 14 × 14
Bedroom 2
- Level: Main
- Dimensions: 12 × 11
Bedroom 3
- Level: Main
- Dimensions: 12 × 11
Great Room
- Level: Main
- Dimensions: 16 × 16
Kitchen
- Level: Main
- Dimensions: 12 × 14
Dining Room
- Level: Main
- Dimensions: 11 × 12
Laundry
- Level: Main
- Dimensions: 8 × 8
Heating
- Heating: Natural Gas
Cooling
- Cooling: Electric
Appliances
- Included: Cooktop, Dishwasher, Disposal, Exhaust Fan, Humidifier, Microwave, Electric Range, Stainless Steel Appliance(s)
- Laundry: Bedroom Level, Laundry Room
Features
- Features: Kitchen Island, Painted Cabinets, Pantry, Smart Thermostat, Stained Cabinets, Walk-In Closet(s)
- Flooring: Carpet, Tile, Wood
- Basement: Unfinished, Sump Pump, Walk-Up Access
- Fireplace features: Great Room
- Other rooms: Main Floor BR, Main Floor Primary Bedroom
Interior area
- Finished area above ground: 2,005 sqft
- Total interior livable area: 2,005 sqft
Property
Parking
- Total spaces: 2
- Parking features: Attached, Garage Door Opener, Garage Faces Front
Lot
- Size: 0.20 Acres
- Features: City Lot, Sprinkler-In Ground
- Patio & porch: Deck- Covered, Covered Patio
Construction
Type & style
- Home type: Residential
- Architectural style: Villa
Materials
- Materials: Frame, Lap Siding
Condition
- Age: 2 Years/Less
Utilities & green energy
- Sewer: Public Sewer
- Water: Public
Highlights
Outdoor & Lot
- Covered Patio
- Sprinkler System
Kitchen
- Kitchen Island
- Walk-in Pantry
- Stainless Appliances
Interior
- Hardwood Floors
- Tile Floors
- Smart Thermostat
Layout
- Main Floor Primary
- Basement
Garage & Parking
- Attached Garage
Community
- Community Pool
- Clubhouse
- Trails
- Playground
- Fitness Center
HOA and Amenities
HOA
- Has HOA: Yes
- Fee: $268 /month
Amenities
- Clubhouse
- Exercise Room
- Party Room
- Pickleball Court(s)
- Play Area
- Pool
- Trail(s)
Nearby schools
Schools provided by the listing agent
- District: Blue Valley
- Elementary: Sunrise Point
- Middle: Prairie Star
- High: Blue Valley
Price history
Tax
- Annual tax amount: $10,050 / yr
Similar listings and the Overland Park market
Look throughout Overland Park, Kansas
There are currently 462 homes for sale in Overland Park, with 305 under contract. Homes here sell for a median of $505,000 and go under contract in a median of 16 days. This home is priced $225,932 above the Overland Park median.
Overland Park sits in Johnson County, which covers 31 zip codes and 1,977 homes for sale. Nearby Lenexa runs a higher median at $515,000; Olathe is lower at $470,000 with more inventory.
This home's area
Popular searches in Overland Park, KS
Search nearby cities
Overland Park, KS homes for sale by zip code for sale · median sale · days to contract
HouseLoop analysis of Heartland MLS data distributed by MLS GRID · trailing 12 months. Median sale price: the median closed price among sold homes in that zip over the same window.
Counties homes for sale · median list price
Listed by Rodrock & Associates Realtors
Listed September 29, 2025 02:11 PM · Source: Heartland MLS as distributed by MLS GRID · MLS #2578177
HouseLoop last checked:
Listing updated:
Insights on 15841 ALHAMBRA Street
This 3-bedroom villa took 157 days to reach contract—substantially longer than the Mission Ranch median—suggesting softer demand in its price segment. The property generated modest engagement with 175 page views and 12 saves, reflecting steady but not exceptional buyer interest. The extended timeline may reflect the competitive positioning of 2,005-square-foot villas in the current market, where buyer preferences have shifted toward other property types or price points in the subdivision.
Frequently asked questions
How much did 15841 ALHAMBRA Street sell for?
15841 ALHAMBRA Street was listed at $730,932 and sold in Jul 2026.
How fast did 15841 ALHAMBRA Street sell?
It went under contract in 157 days.
What schools serve 15841 ALHAMBRA Street?
This home is in the Blue Valley school district (Blue Valley High School). Verify the exact attendance boundary for this address before relying on it.