HouseLoop Vision
Detected from listing photos.
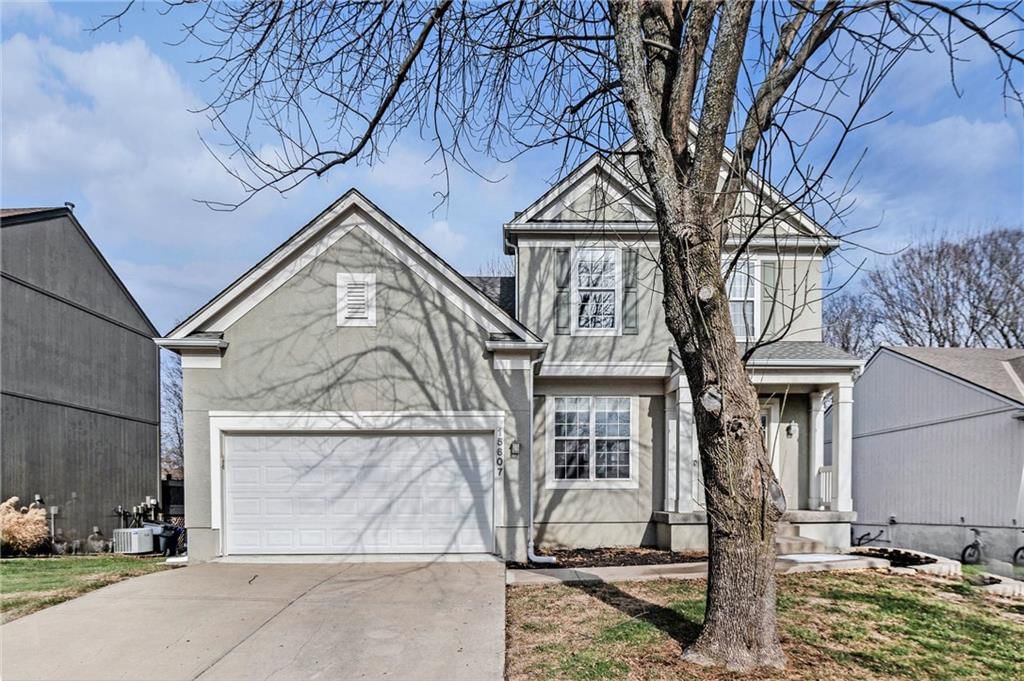
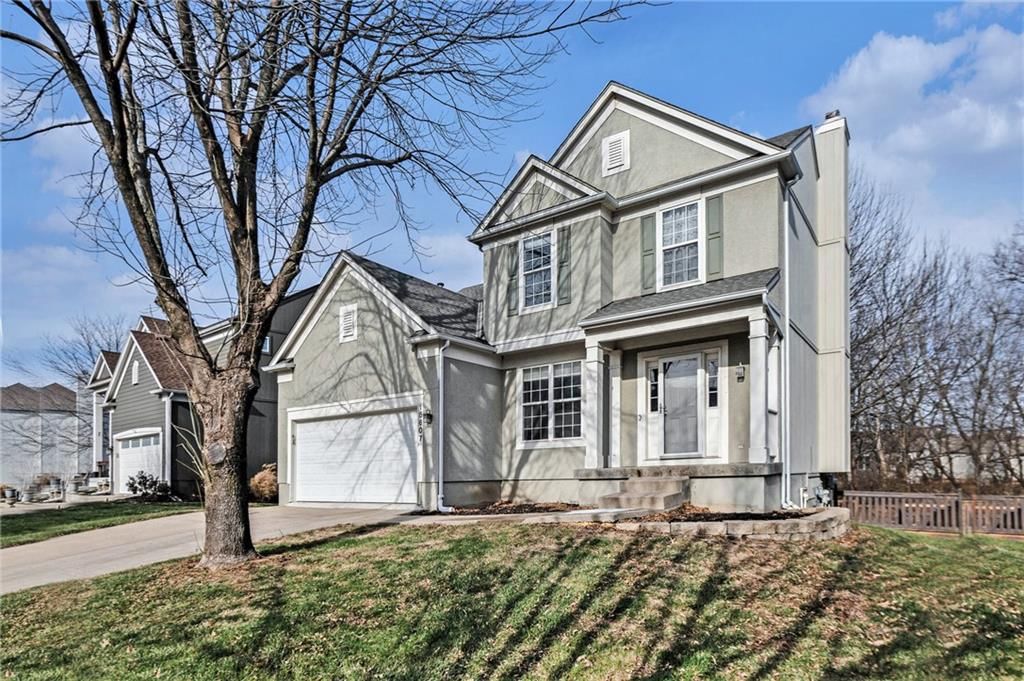
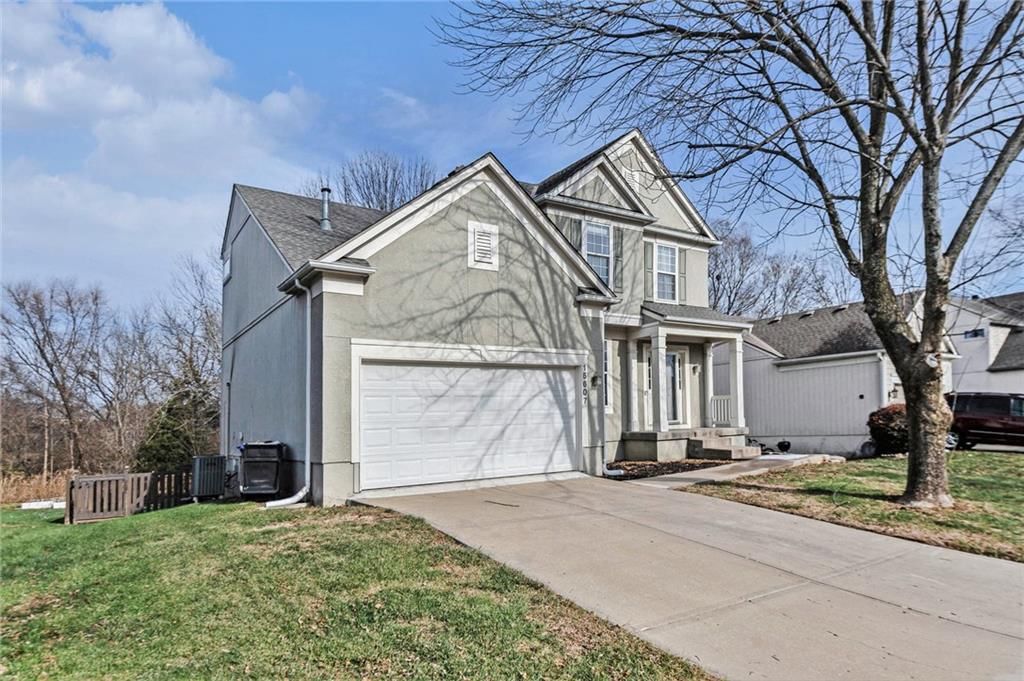
15607 S Blackfoot Street, Olathe, KS 66062 is a 4-bedroom, 4.5-bath, 2,340-square-foot single family residence that sold on June 22, 2026. MLS #2591384.
From Heartland MLS
- 4 beds
- 4.5 baths
- 2,340 sq ft
- 0.18 acre
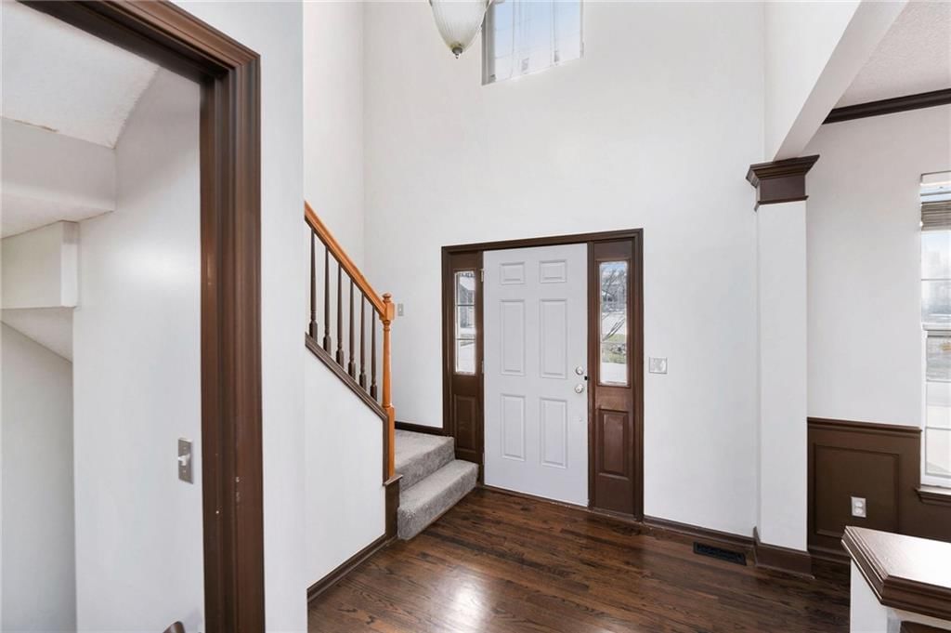
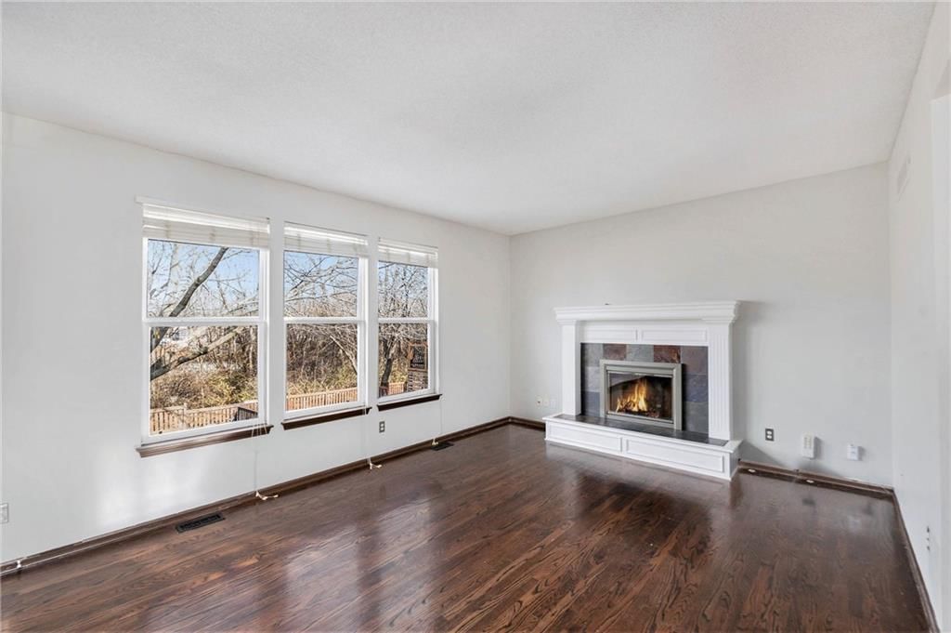
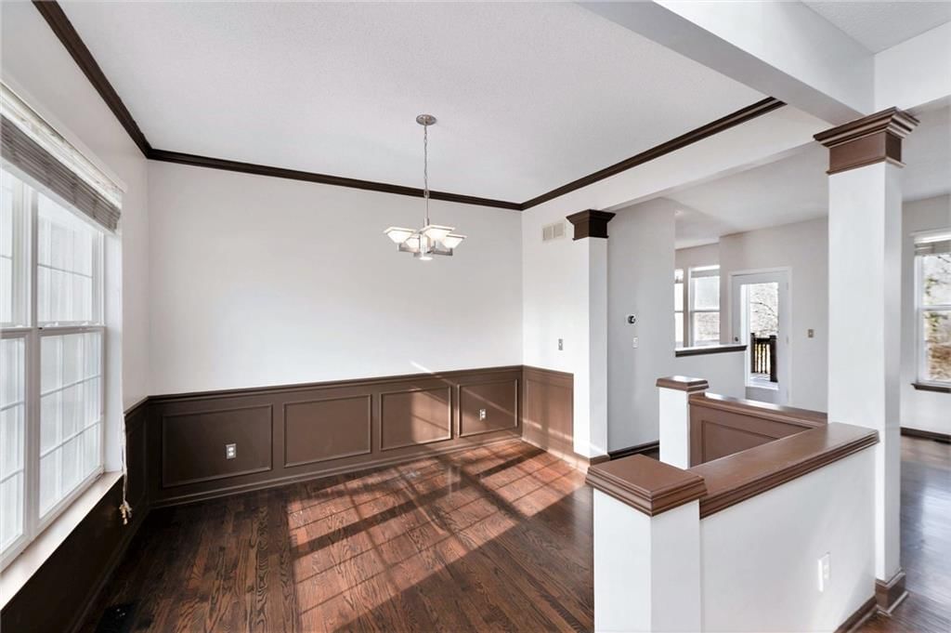
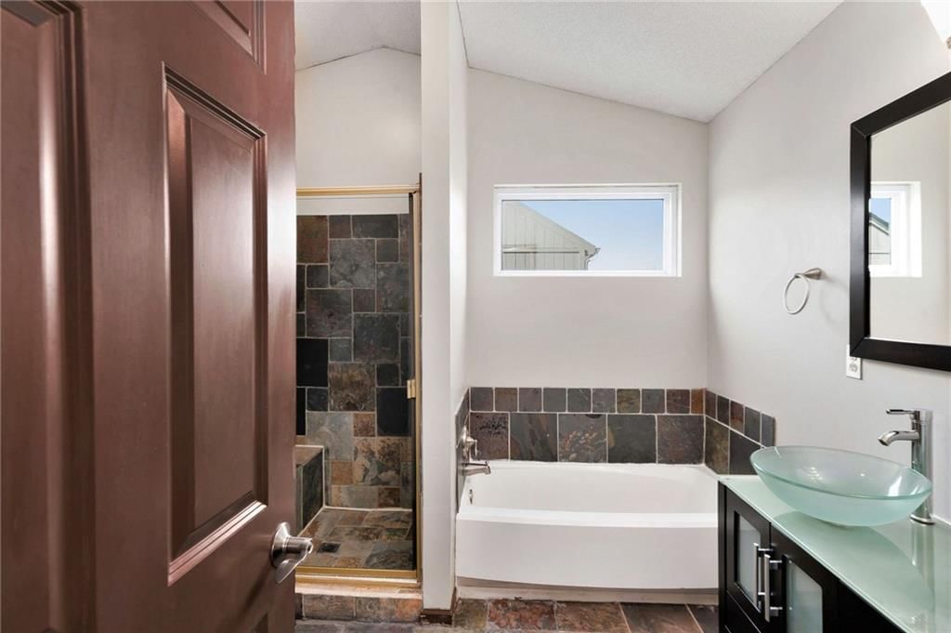
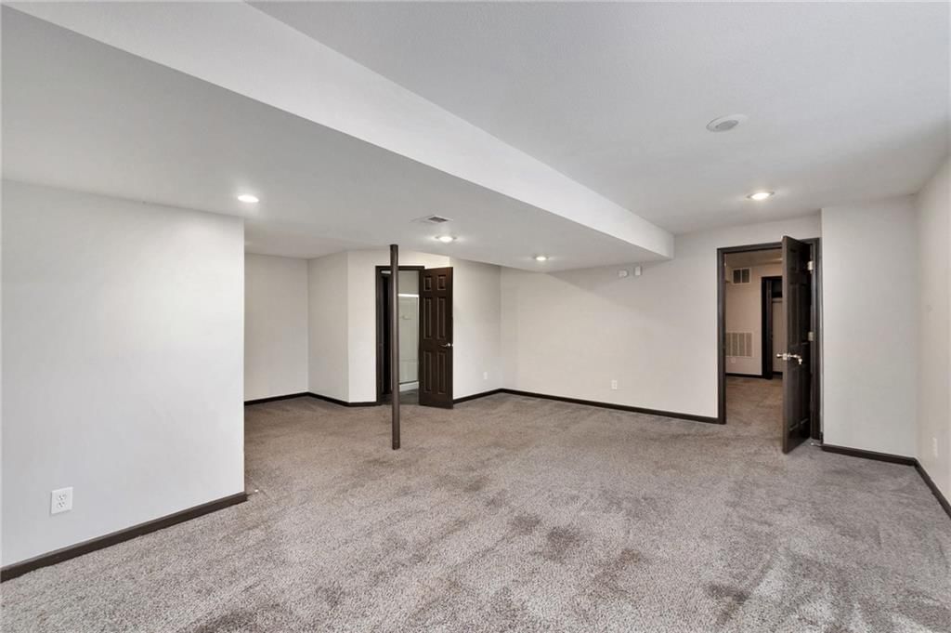
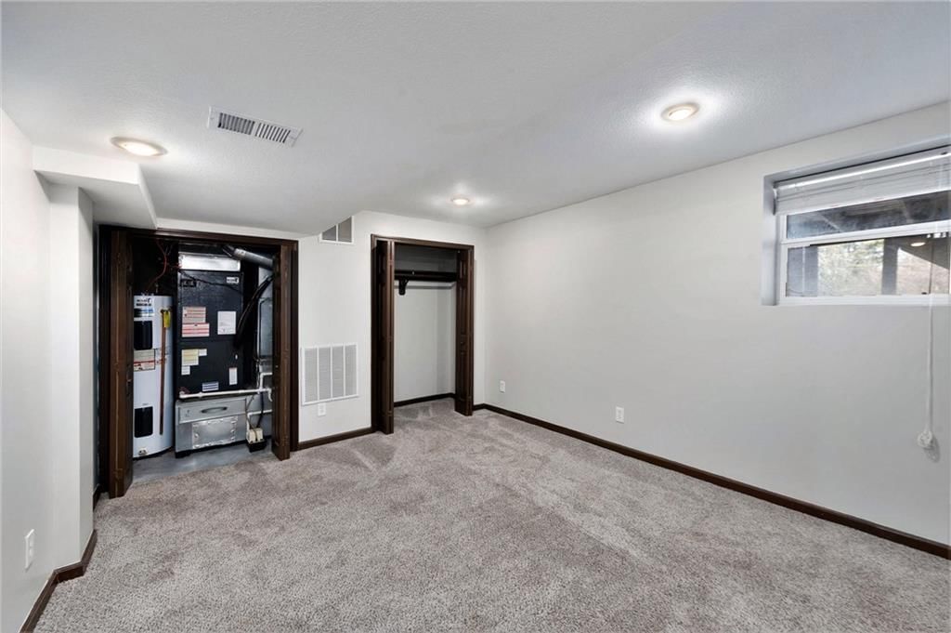
HouseLoop's photo analysis of this home identified modern, tall ceilings, hardwood floors, white trim, mature trees and finished basement, plus 6 more features.
Living spaces
- Tall ceilingsseen in the listing photos
- Fireplaceseen in the listing photos
Floors, walls and trim
- Modernseen in the listing photos
- Hardwood floorsseen in the listing photos
- White trimseen in the listing photos
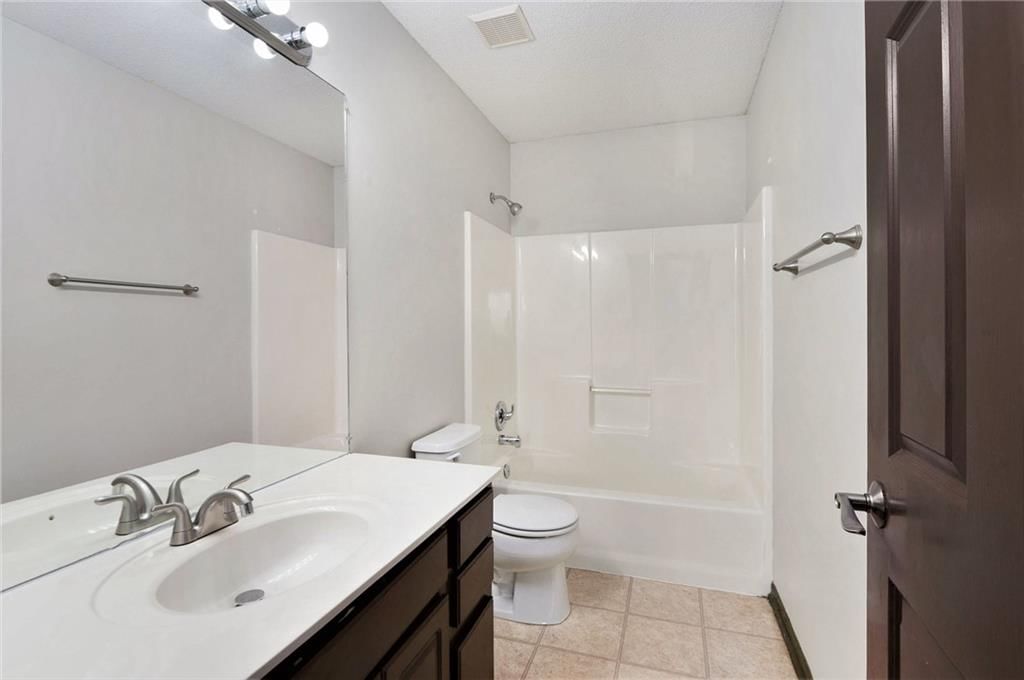
- Updated conditionseen in the listing photos
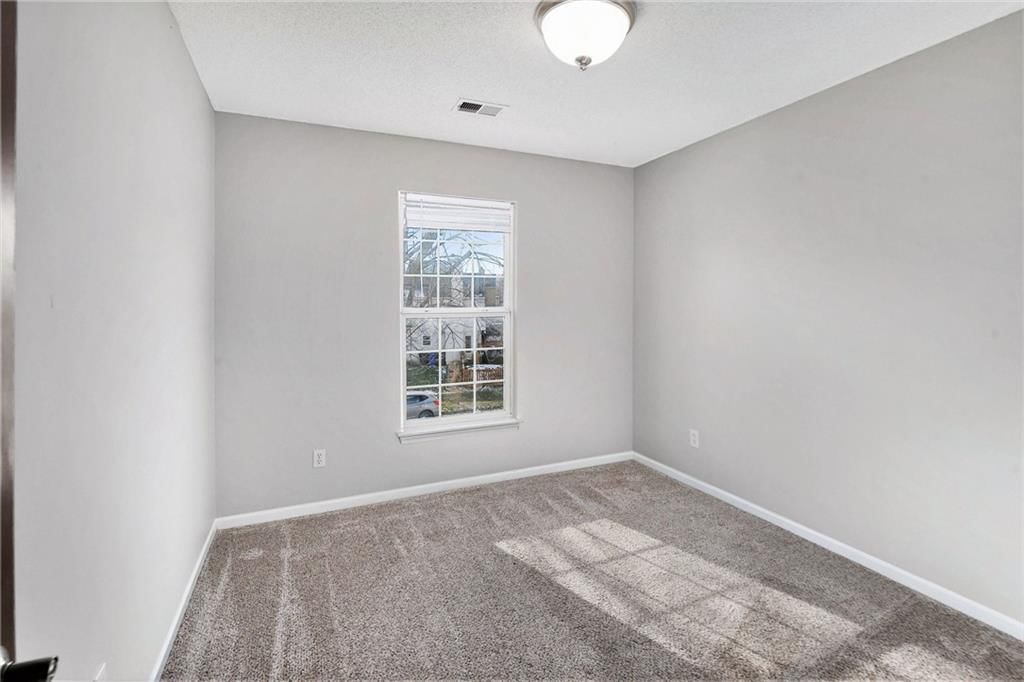
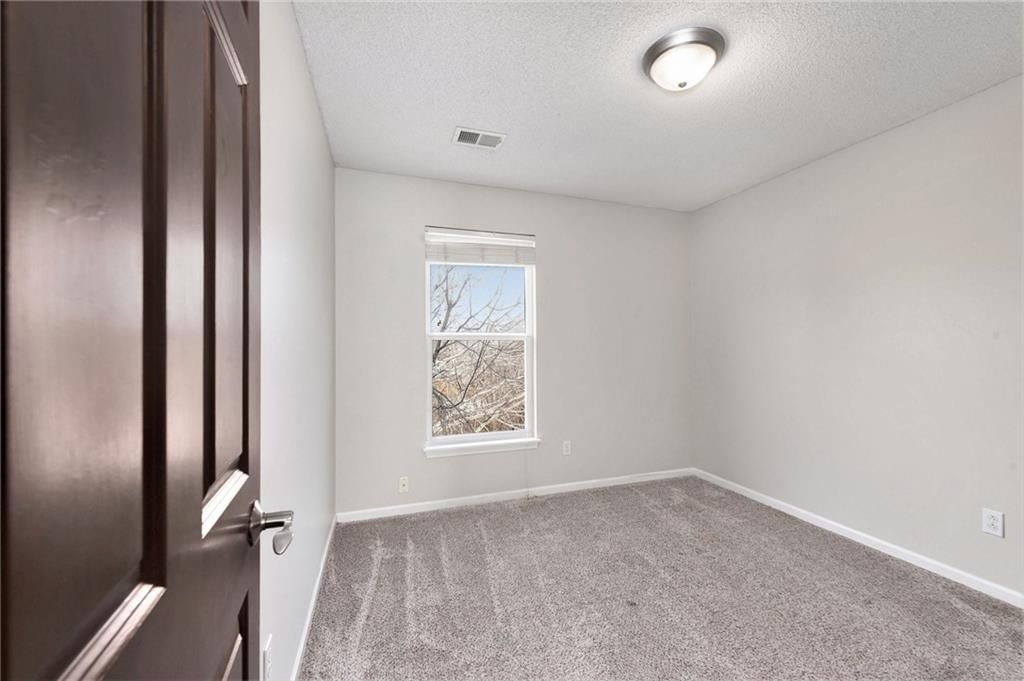
- White wallsseen in the listing photos
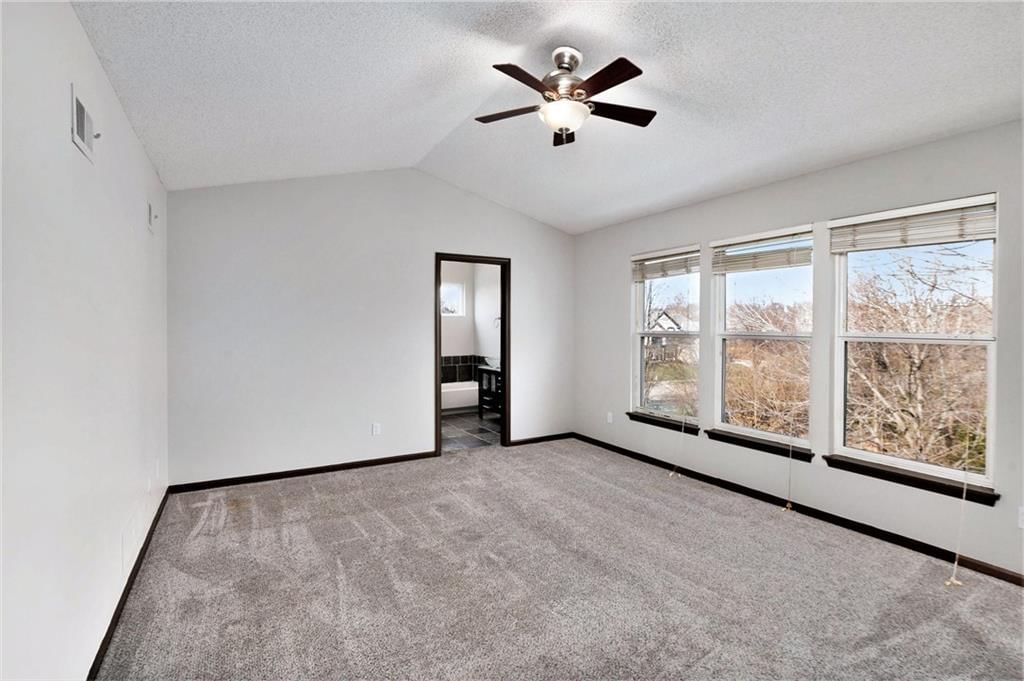
- Carpetseen in the listing photos
Basement and bonus rooms
- Finished basementseen in the listing photos
Backyard and outdoor living
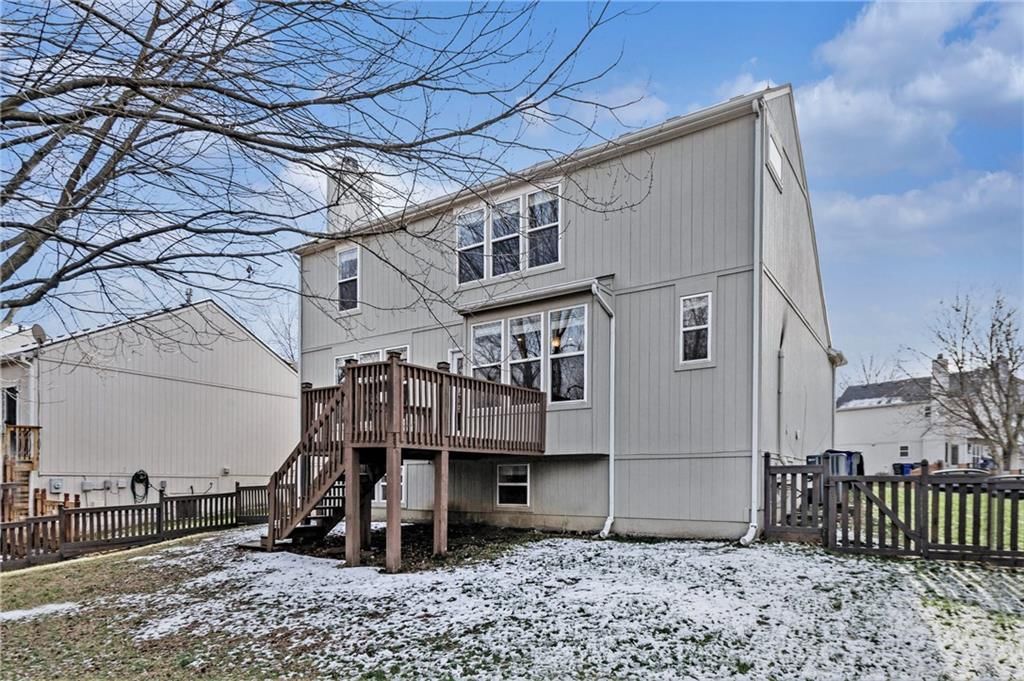
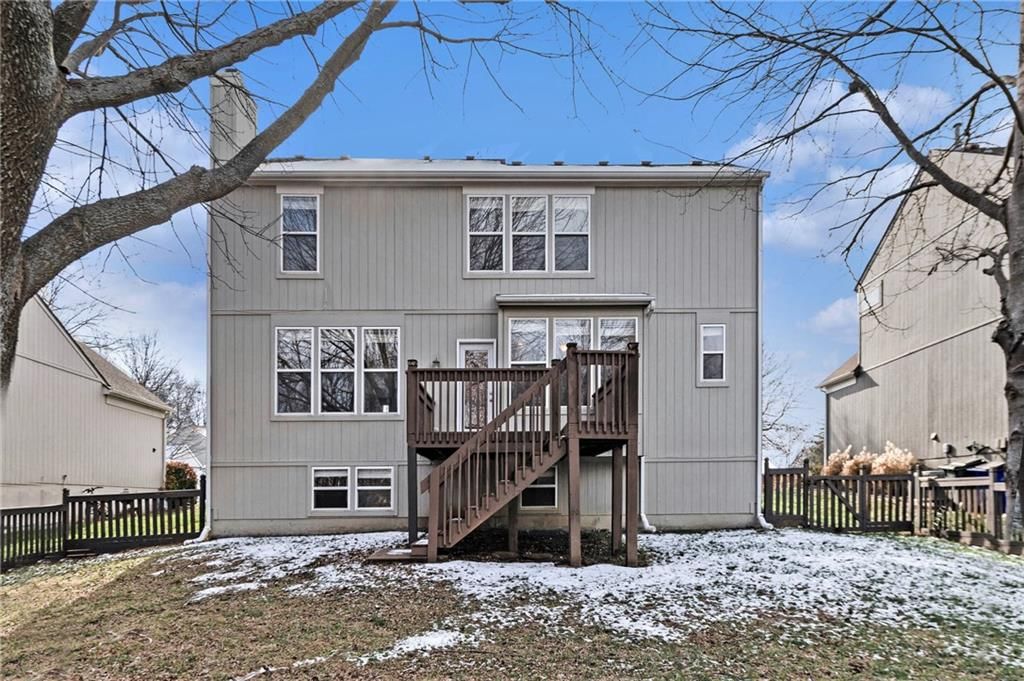
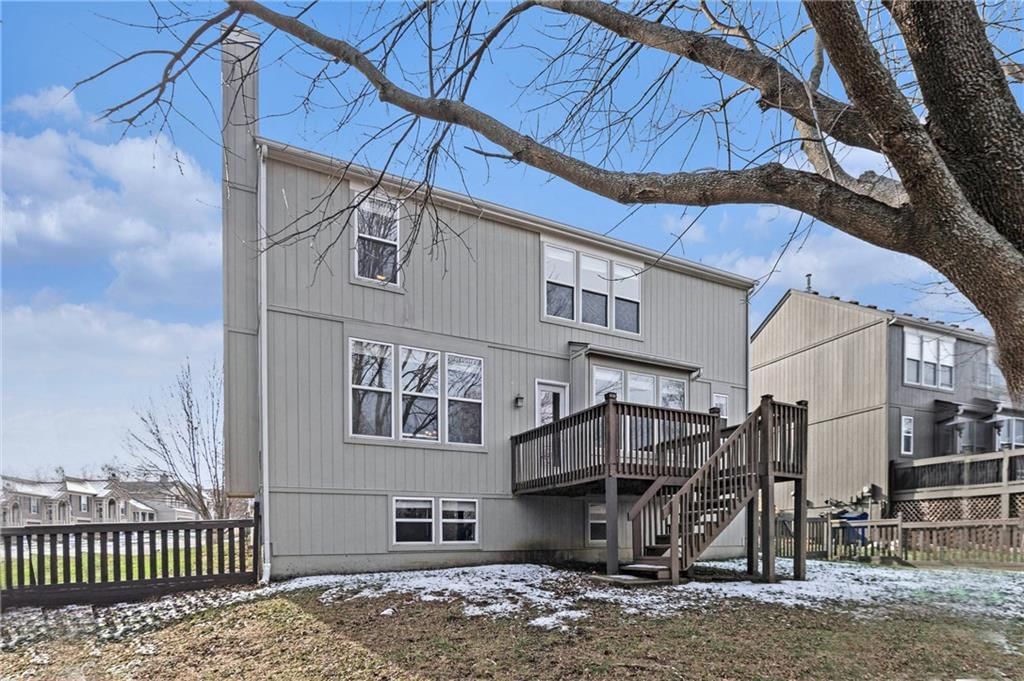
- Deckseen in the listing photos
- Fenced yardseen in the listing photos
Lot, water and community
- Mature treesseen in the listing photos
HouseLoop Vision findings
- HouseLoop Vision detected a modern design in the listing photos.
- HouseLoop Vision detected tall ceilings in the listing photos.
- HouseLoop Vision detected hardwood floors in the listing photos.
- HouseLoop Vision detected white trim in the listing photos.
- HouseLoop Vision detected mature trees in the listing photos.
- HouseLoop Vision detected a finished basement in the listing photos.
- HouseLoop Vision detected a deck in the listing photos.
- HouseLoop Vision detected a fenced yard in the listing photos.
- HouseLoop Vision detected a fireplace in the listing photos.
- HouseLoop Vision detected an updated condition in the listing photos.
- HouseLoop Vision detected white walls in the listing photos.
- HouseLoop Vision detected carpet in the listing photos.
$414,900
15607 S Blackfoot Street, Olathe, KS 66062
About this home
HouseLoop user activity
HouseLoop last checked:
Interior
Bedrooms & bathrooms
- Bedrooms: 4
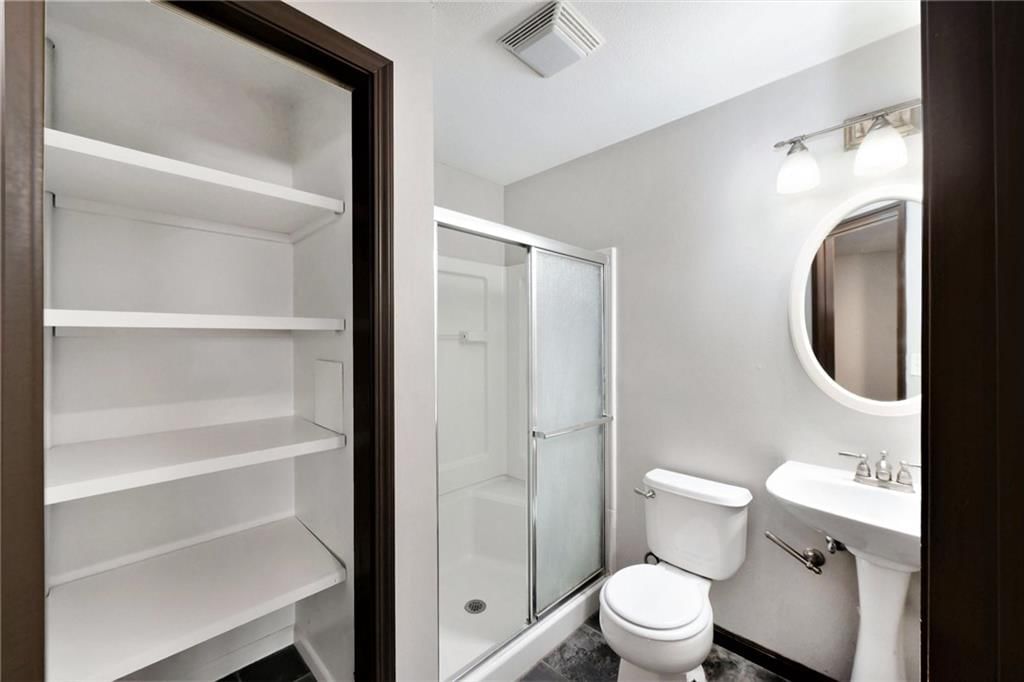
- Full bathrooms: 4
- 1/2 bathrooms: 1
Heating
- Heating: Natural Gas
Cooling
- Cooling: Electric
Appliances
- Included: Dishwasher, Disposal, Microwave, Refrigerator, Electric Range, Stainless Steel Appliance(s)
Features
- Features: Ceiling Fan(s), Kitchen Island, Pantry, Vaulted Ceiling(s), Walk-In Closet(s)
- Flooring: Carpet, Tile, Wood
- Basement: Basement BR, Finished, Full
- Fireplace features: Gas Starter, Living Room
- Other rooms: Family Room
Interior area
- Finished area above ground: 2,340 sqft
- Total interior livable area: 2,340 sqft
Property
Parking
- Total spaces: 2
- Parking features: Attached, Garage Faces Front
Lot
- Size: 0.18 Acres
- Features: Adjoin Greenspace, Sprinkler-In Ground
- Patio & porch: Deck, Patio, Covered Patio, Porch
Construction
Type & style
- Home type: Residential
- Architectural style: Single Family Residence
Materials
- Materials: Frame, Stucco, Wood Siding
Condition
- Year built: 2001
- Age: 21-30 Years
Utilities & green energy
- Sewer: Public Sewer
- Water: Public
Highlights
Outdoor & Lot
- Deck
- Covered Patio
- Fenced Yard
- Mature Trees
- Adjoins Greenspace
- Sprinkler System
Kitchen
- Kitchen Island
- Walk-in Pantry
- Stainless Appliances
Interior
- White Trim
- Hardwood Floors
- Tile Floors
- Tall Ceilings
Layout
- Basement
- Finished Basement
- In-law Suite
- Bonus Room
Fireplace
- Fireplace
- Gas Fireplace
Garage & Parking
- Attached Garage
Style
- Modern
Community
- Community Pool
HOA
- Has HOA: Yes
- Fee: $330 /year
Amenities
- Other
- Pool
GreatSchools rating
- 7Brougham Elementary School
- 8Frontier Trail Middle School
- 9Olathe South Sr High School
Schools provided by the listing agent
- District: Olathe
- Elementary: Brougham
- Middle: Frontier Trail
- High: Olathe South
Price history
- Annual tax amount: $5,272 / yr
Property tax history
| Year | Property tax | Assessed value |
|---|---|---|
| 2025 | $5,544 | $49,726 |
| 2024 | $5,272 | $46,759 |
| 2023 | $4,994 | $43,505 |
| 2022 | $4,509 | $38,238 |
| 2021 | — | $36,145 |
| 2020 | $4,230 | $33,891 |
| 2019 | — | $32,729 |
| 2018 | — | $31,016 |
| 2017 | $3,752 | $29,371 |
| 2016 | $3,475 | $27,911 |
| 2015 | $2,978 | $23,978 |
| 2013 | $2,721 | $22,483 |
Estimated Sales Range
HouseLoop Home Value History
Similar listings and the Olathe market


Look throughout Olathe, Kansas
There are currently 529 homes for sale in Olathe, with 296 under contract.
Olathe sits in Johnson County, which covers 31 zip codes and 1,927 homes for sale.
Sources — listings and prices: Heartland MLS as distributed by MLS GRID, as of October 4, 2026 · analysis: HouseLoop.
This home's area
Popular searches in Olathe, KS
Search nearby cities
Olathe, KS homes for sale by zip code for sale · median sale · days to contract
HouseLoop analysis of Heartland MLS data distributed by MLS GRID · trailing 12 months. Median sale price: the median closed price among sold homes in that zip over the same window.
Counties homes for sale · median list price
Listed by Entera Realty
Listed December 09, 2025 01:47 PM · Source: Heartland MLS as distributed by MLS GRID · MLS #2591384
HouseLoop last checked:
Listing updated:
Listed for
$414,900
Sale price not disclosed
15607 S Blackfoot Street, Olathe, KS 66062
About this home
Welcome to this wonderfully maintained 4 bedroom, 3.5 bath home in Woodland Creek! You are greeted by the large, covered front porch and upon entry, the formal dining room which features elegant wainscotting and flows naturally into the living room - great for entertaining. The living room is accented by a cozy…
HouseLoop user activity
HouseLoop last checked:
Property Details
Interior
Bedrooms & bathrooms
- Bedrooms: 4
- Full bathrooms: 4
- 1/2 bathrooms: 1
Heating
- Heating: Natural Gas
Cooling
- Cooling: Electric
Appliances
- Included: Dishwasher, Disposal, Microwave, Refrigerator, Electric Range, Stainless Steel Appliance(s)
Features
- Features: Ceiling Fan(s), Kitchen Island, Pantry, Vaulted Ceiling(s), Walk-In Closet(s)
- Flooring: Carpet, Tile, Wood
- Basement: Basement BR, Finished, Full
- Fireplace features: Gas Starter, Living Room
- Other rooms: Family Room
Interior area
- Finished area above ground: 2,340 sqft
- Total interior livable area: 2,340 sqft
Property
Parking
- Total spaces: 2
- Parking features: Attached, Garage Faces Front
Lot
- Size: 0.18 Acres
- Features: Adjoin Greenspace, Sprinkler-In Ground
- Patio & porch: Deck, Patio, Covered Patio, Porch
Construction
Type & style
- Home type: Residential
- Architectural style: Single Family Residence
Materials
- Materials: Frame, Stucco, Wood Siding
Condition
- Year built: 2001
- Age: 21-30 Years
Utilities & green energy
- Sewer: Public Sewer
- Water: Public
Highlights
Outdoor & Lot
- Deck
- Covered Patio
- Fenced Yard
- Mature Trees
- Adjoins Greenspace
- Sprinkler System
Kitchen
- Kitchen Island
- Walk-in Pantry
- Stainless Appliances
Interior
- White Trim
- Hardwood Floors
- Tile Floors
- Tall Ceilings
Layout
- Basement
- Finished Basement
- In-law Suite
- Bonus Room
Fireplace
- Fireplace
- Gas Fireplace
Garage & Parking
- Attached Garage
Style
- Modern
Community
- Community Pool
HOA and Amenities
HOA
- Has HOA: Yes
- Fee: $330 /year
Amenities
- Other
- Pool
Nearby schools
GreatSchools rating
- 7Brougham Elementary School
- 8Frontier Trail Middle School
- 9Olathe South Sr High School
Schools provided by the listing agent
- District: Olathe
- Elementary: Brougham
- Middle: Frontier Trail
- High: Olathe South
Price history
Tax
- Annual tax amount: $5,272 / yr
Property tax history
| Year | Property tax | Assessed value |
|---|---|---|
| 2025 | $5,544 | $49,726 |
| 2024 | $5,272 | $46,759 |
| 2023 | $4,994 | $43,505 |
| 2022 | $4,509 | $38,238 |
| 2021 | — | $36,145 |
| 2020 | $4,230 | $33,891 |
| 2019 | — | $32,729 |
| 2018 | — | $31,016 |
| 2017 | $3,752 | $29,371 |
| 2016 | $3,475 | $27,911 |
| 2015 | $2,978 | $23,978 |
| 2013 | $2,721 | $22,483 |
HouseLoop Vision
Detected from listing photos.
15607 S Blackfoot Street, Olathe, KS 66062 is a 4-bedroom, 4.5-bath, 2,340-square-foot single family residence that sold on June 22, 2026. MLS #2591384.
From Heartland MLS
- 4 beds
- 4.5 baths
- 2,340 sq ft
- 0.18 acre
HouseLoop's photo analysis of this home identified modern, tall ceilings, hardwood floors, white trim, mature trees and finished basement, plus 6 more features.
Living spaces
- Tall ceilingsseen in the listing photos
- Fireplaceseen in the listing photos
Floors, walls and trim
- Modernseen in the listing photos
- Hardwood floorsseen in the listing photos
- White trimseen in the listing photos
- Updated conditionseen in the listing photos
- White wallsseen in the listing photos
- Carpetseen in the listing photos
Basement and bonus rooms
- Finished basementseen in the listing photos
Backyard and outdoor living
- Deckseen in the listing photos
- Fenced yardseen in the listing photos
Lot, water and community
- Mature treesseen in the listing photos
HouseLoop Vision findings
- HouseLoop Vision detected a modern design in the listing photos.
- HouseLoop Vision detected tall ceilings in the listing photos.
- HouseLoop Vision detected hardwood floors in the listing photos.
- HouseLoop Vision detected white trim in the listing photos.
- HouseLoop Vision detected mature trees in the listing photos.
- HouseLoop Vision detected a finished basement in the listing photos.
- HouseLoop Vision detected a deck in the listing photos.
- HouseLoop Vision detected a fenced yard in the listing photos.
- HouseLoop Vision detected a fireplace in the listing photos.
- HouseLoop Vision detected an updated condition in the listing photos.
- HouseLoop Vision detected white walls in the listing photos.
- HouseLoop Vision detected carpet in the listing photos.
Is this your home?
Claim this home to get your HouseLoop Home Valuation & Buyer Demand Report — real-time buyer demand and an up-to-date value for your home. Free, no obligation, about 3 minutes.
Estimated Sales Range
HouseLoop Home Value History
Similar listings and the Olathe market
Look throughout Olathe, Kansas
There are currently 529 homes for sale in Olathe, with 296 under contract.
Olathe sits in Johnson County, which covers 31 zip codes and 1,927 homes for sale.
Sources — listings and prices: Heartland MLS as distributed by MLS GRID, as of October 4, 2026 · analysis: HouseLoop.
This home's area
Popular searches in Olathe, KS
Search nearby cities
Olathe, KS homes for sale by zip code for sale · median sale · days to contract
HouseLoop analysis of Heartland MLS data distributed by MLS GRID · trailing 12 months. Median sale price: the median closed price among sold homes in that zip over the same window.
Counties homes for sale · median list price
Listed by Entera Realty
Listed December 09, 2025 01:47 PM · Source: Heartland MLS as distributed by MLS GRID · MLS #2591384
HouseLoop last checked:
Listing updated:
Insights on 15607 S Blackfoot Street
This Woodland Creek home took 136 days to reach an accepted offer, notably slower than typical market pace, suggesting selective buyer interest in this 2001 four-bedroom single-family residence. Engagement metrics were modest—140 page views with 8 saves and 8 likes—yet HouseLoop's AI photo analysis revealed that buyers were drawn to specific features including the deck, fireplace, and pool type, alongside the home's overall condition and modern aesthetic. The slower timeline likely reflects the niche appeal of these particular property attributes within the subdivision's current buyer pool.
Homes with similar features
| Home | Neighborhood | Shared features |
|---|---|---|
| 12902 S Hagan Street | Eastbrooke | deck, model, luxury, photos |
| 11403 W 115th Street | Park Crossing | deck, model, luxury, photos |
| 6109 El Monte Street | Mission Highlands | model, luxury, modern, photos |
| 16464 W 158th Terrace | Arlington Park | deck, model, luxury, photos |
| 4309 W 112th Terrace | Huntington Farms | deck, model, luxury, photos |
Frequently asked questions
How much did 15607 S Blackfoot Street sell for?
15607 S Blackfoot Street was listed at $414,900 and sold in Jun 2026. Individual sold prices aren't published here, but the surrounding data tells the story: it featured deck, model, carpet per HouseLoop's AI photo analysis.
How fast did 15607 S Blackfoot Street sell?
It went under contract in 136 days.
What features did this home have?
HouseLoop's AI photo analysis detected: deck, model, carpet, luxury, modern, photos, condition, fireplace.
What schools serve 15607 S Blackfoot Street?
This home is in the Olathe school district (Olathe South High School). Verify the exact attendance boundary for this address before relying on it.