15526 Evans Road, Basehor, KS 66007
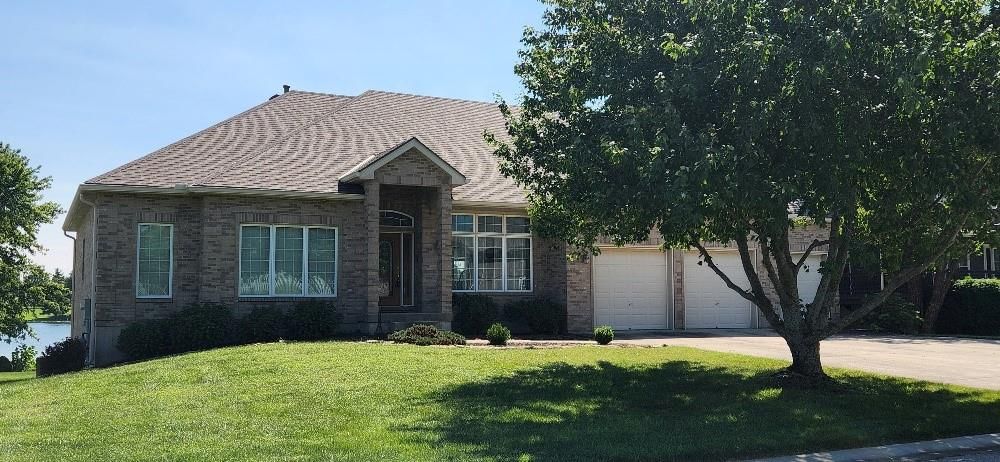
15526 Evans Road is a 4-bed, 4.5-bath, 4,501 sq ft home in Cedar Lake Estates, Basehor, KS, listed at $1,150,000 on June 10, 2026. HouseLoop Vision saw lake visible from the property, workshop and brick exterior in its 98 listing photos (as of November 4, 2026).
$1,150,000
15526 Evans Road, Basehor, KS 66007
About this home
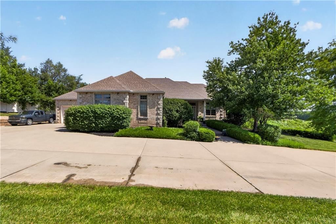
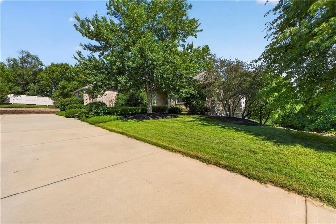
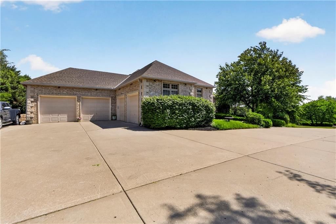
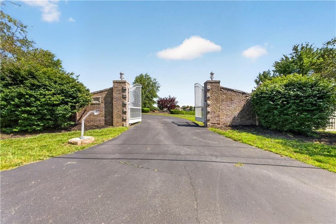
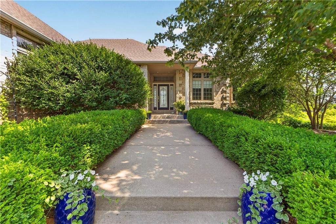
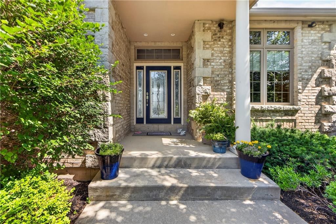
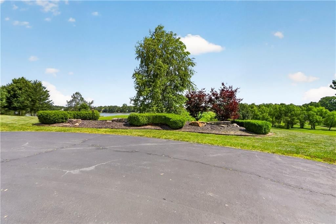
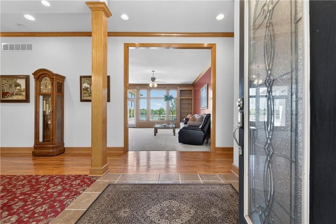
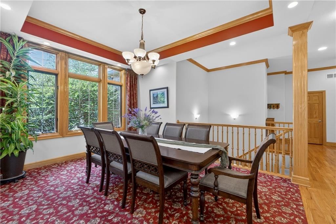
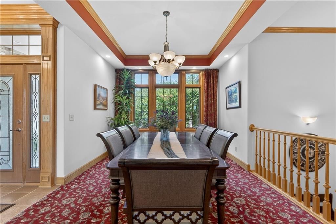
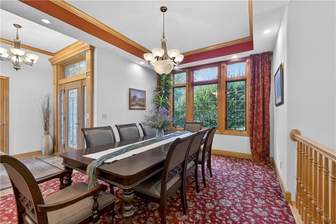
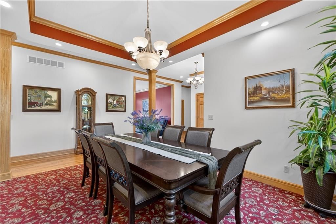
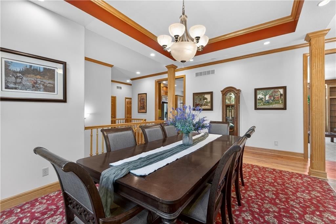
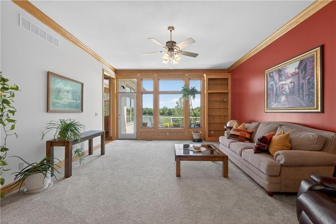
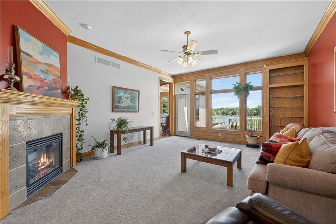
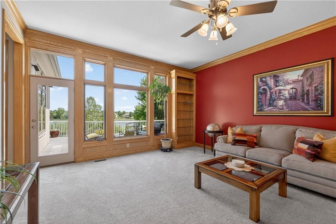
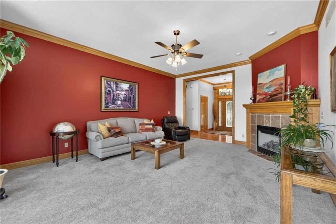
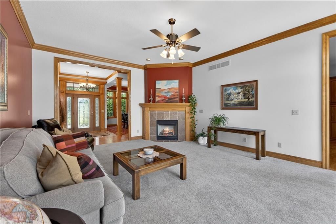
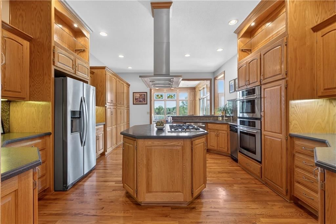
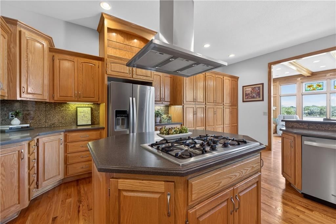
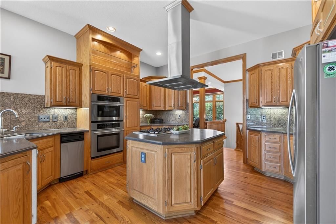
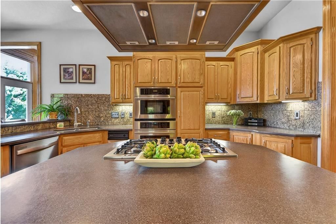
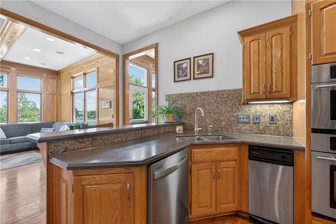
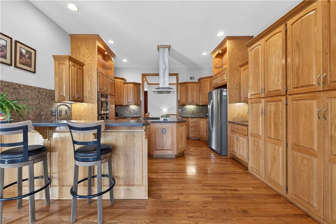
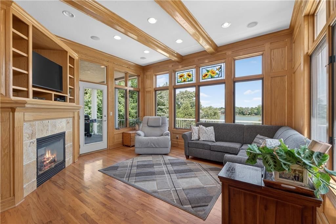
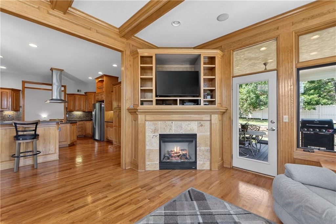
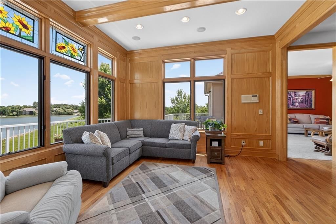
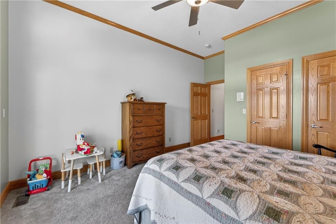
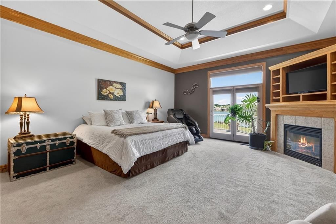
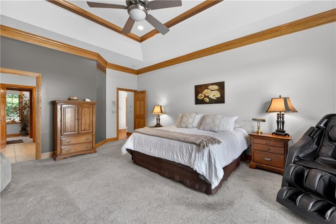
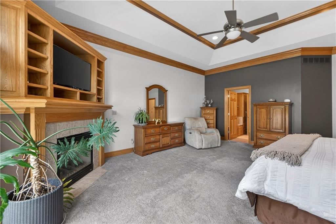
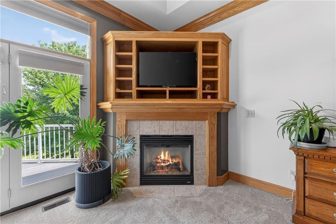
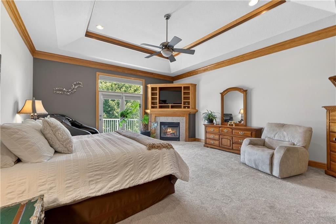
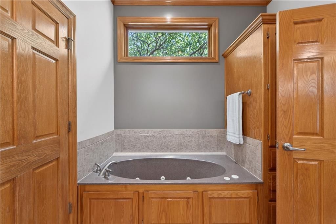
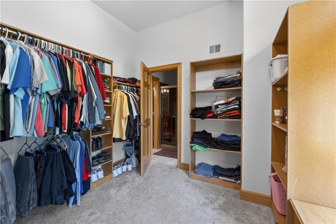
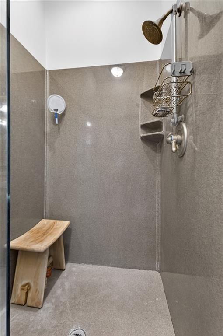
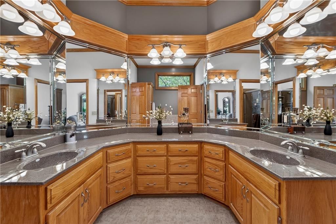
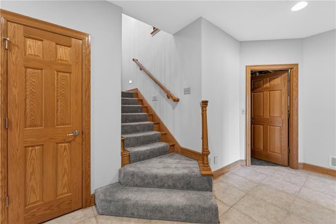
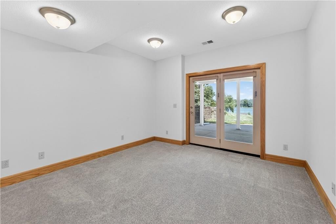
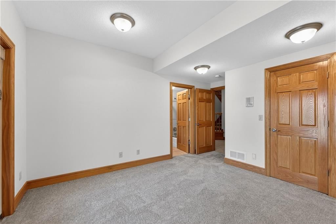
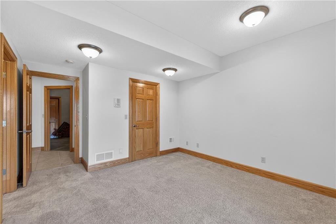
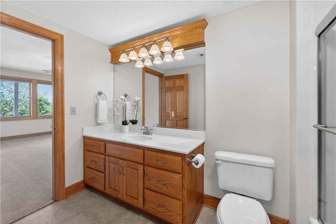
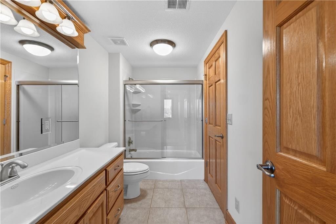
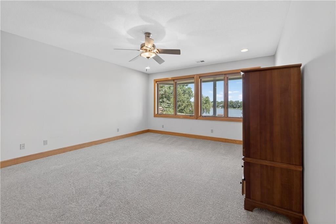
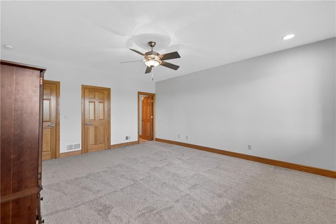
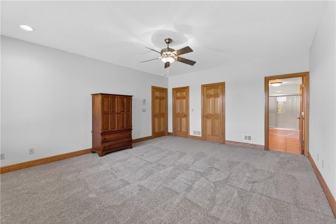
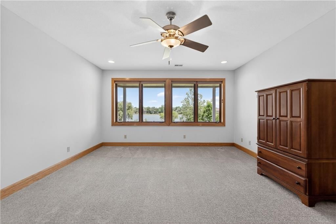
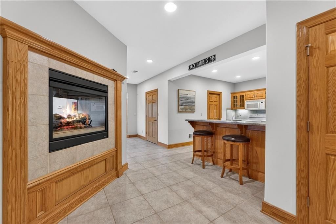
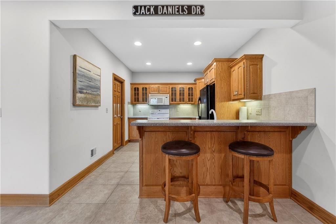
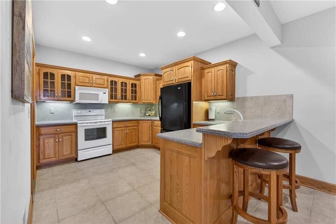
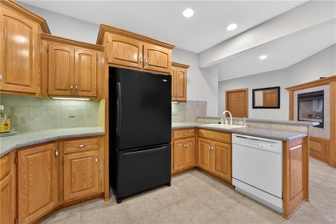
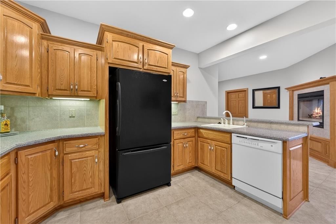
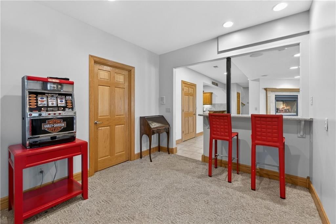
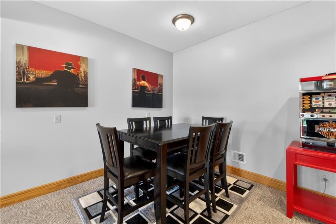
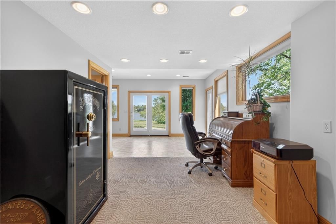
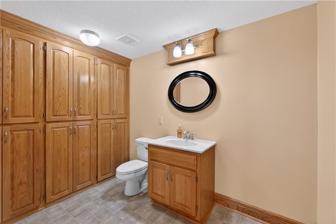
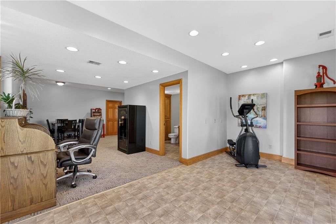
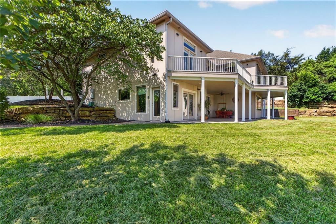
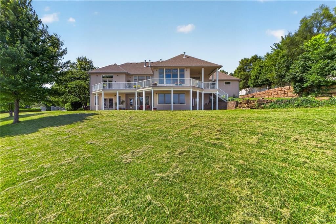
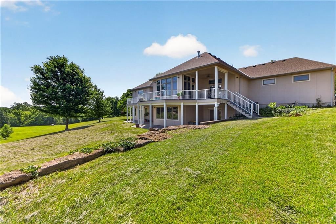
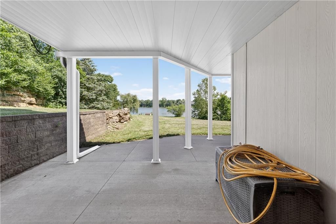
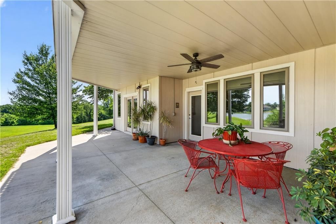
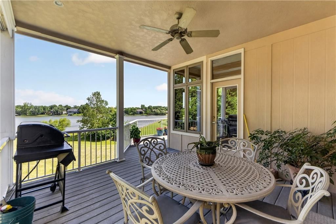
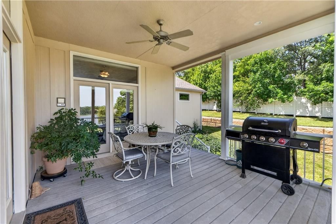
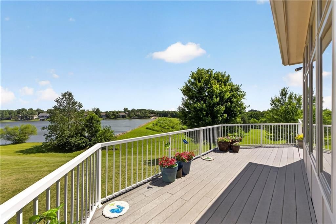
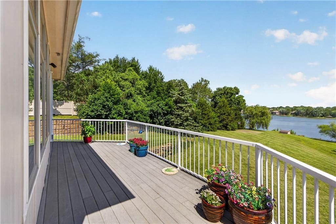
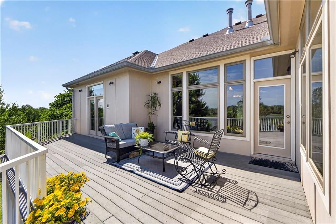
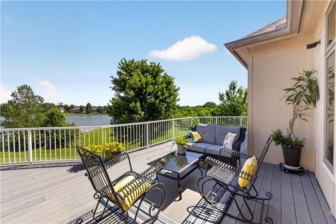
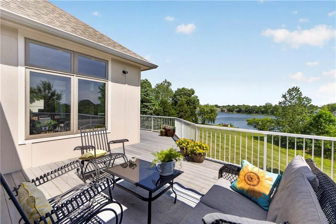
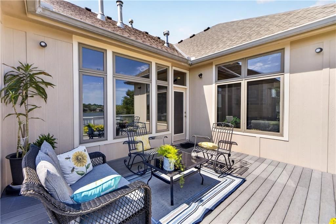
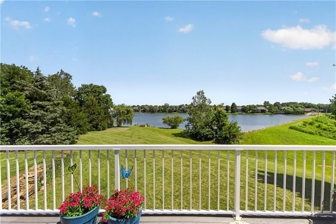
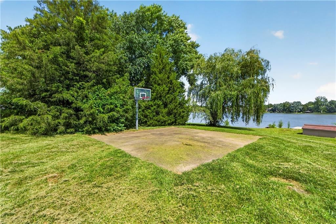
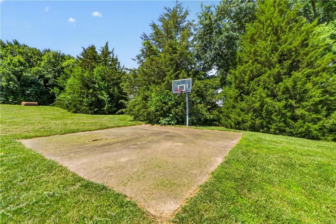
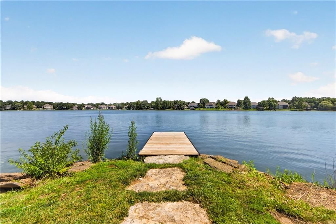
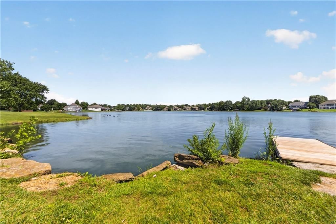
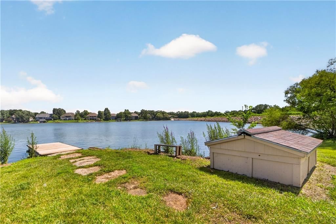
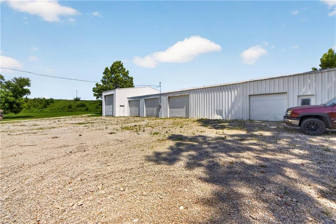
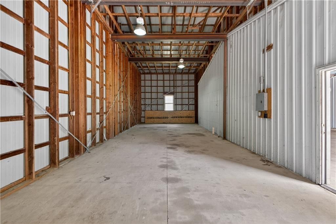
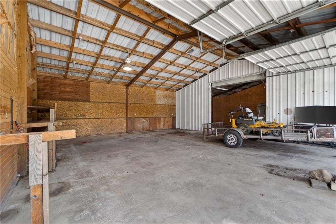
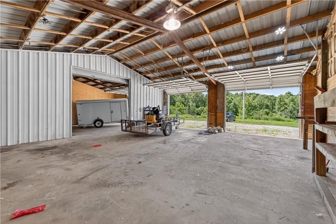
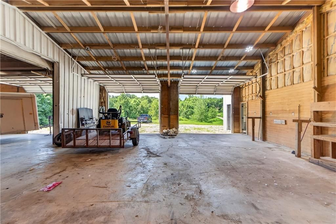
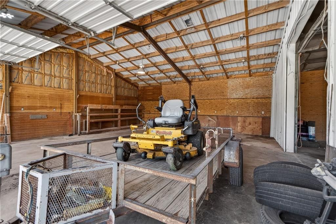
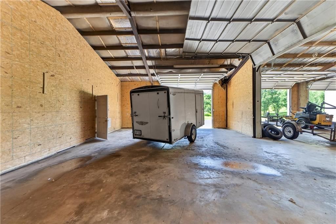
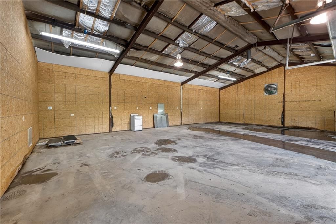
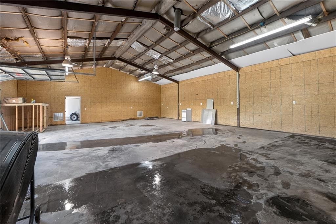
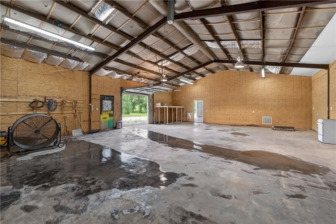
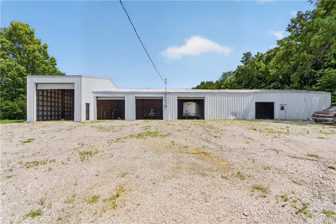
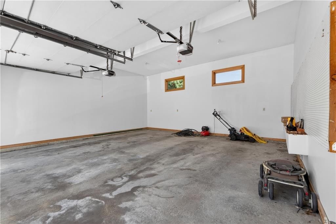
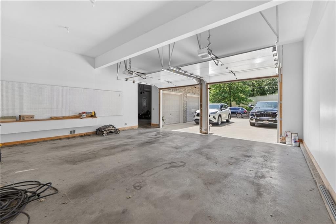
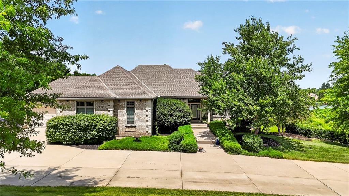
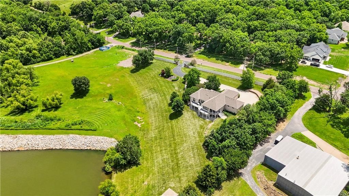
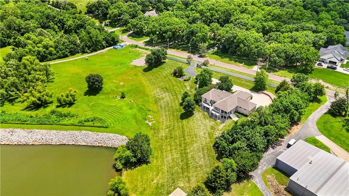
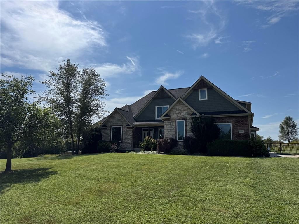
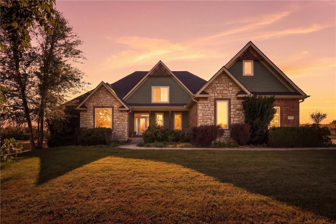
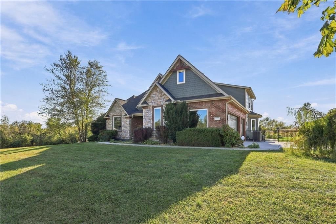
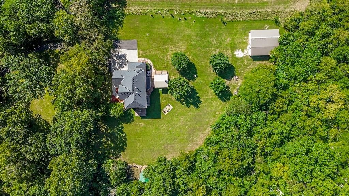
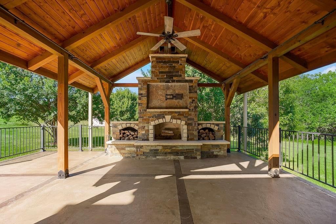
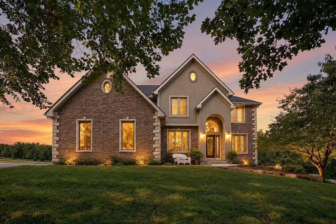
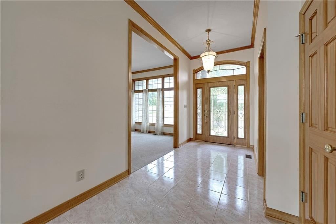
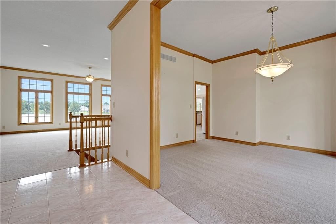
Welcome to 15526 Evans Road, a rare gated lakefront estate in Cedar Lake Estates offering luxury, privacy, and recreation on 9.36 breathtaking acres. Located outside city limits with no HOA, this exceptional property provides the freedom of country living while remaining conveniently close to The Legends, KCI Airport, Fort Leavenworth, and Lawrence. A private gated entrance and winding asphalt drive lead to this custom-built ranch home showcasing over 4,500 square feet of living space with panoramic lake views from nearly every room. Quality construction is evident throughout with real brick and stone exterior, premium 2x6 framing, thermal-pane windows, and a silent floor system. The main level features soaring ceilings, expansive walls of windows, multiple fireplaces, and an open layout designed for both everyday living and entertaining. The gourmet kitchen opens seamlessly to the hearth room and living spaces, while the primary suite offers a fireplace, spa-like bath with heated floors, and private access to the wraparound Trex deck overlooking the water. The finished walkout lower level is ideal for entertaining, complete with a spacious recreation room, see-through fireplace, full second kitchen/wet bar, office, storm shelter, and ample storage. Outdoor living is where this property truly shines. Enjoy a private dock, basketball court, mature trees, manicured landscaping, and stunning waterfront views. Whether fishing, kayaking, paddleboarding, hosting gatherings, riding ATVs, enjoying bonfires, or simply relaxing by the lake, this property delivers a lifestyle few can match. Car enthusiasts, business owners, and hobbyists will appreciate the oversized 4-car clear-span garage and impressive 5,000-square-foot outbuilding with five bays, including an RV bay, water service, and extensive electrical capacity. This one-of-a-kind waterfront estate offers a rare combination of luxury, freedom, and outdoor recreation that is nearly impossible to find in today's market.
HouseLoop Vision — AI-detected features from listing photos
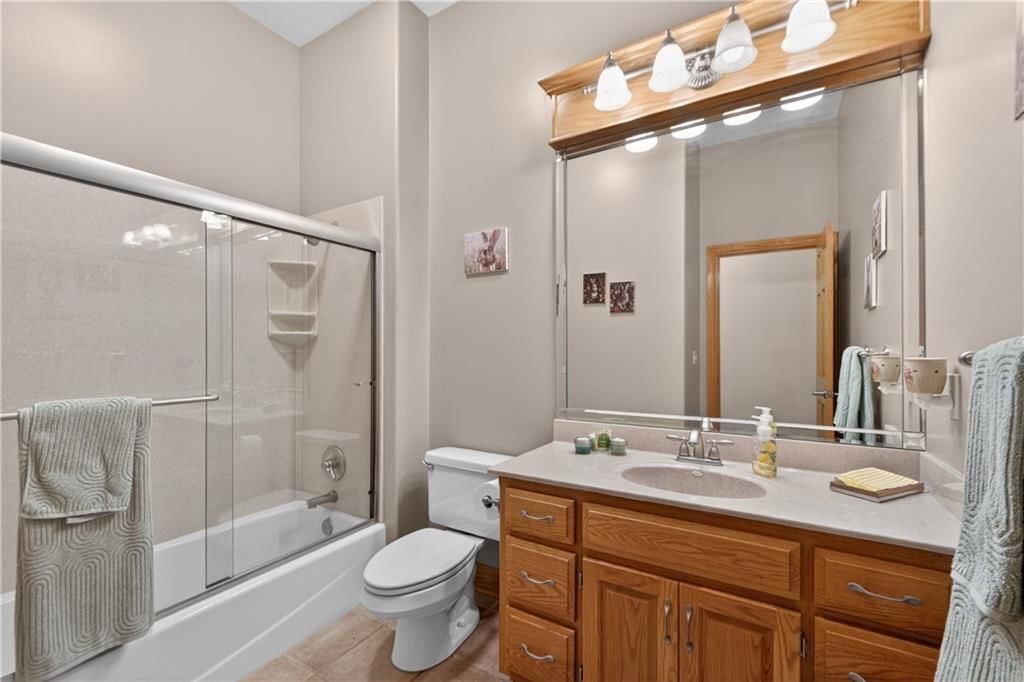
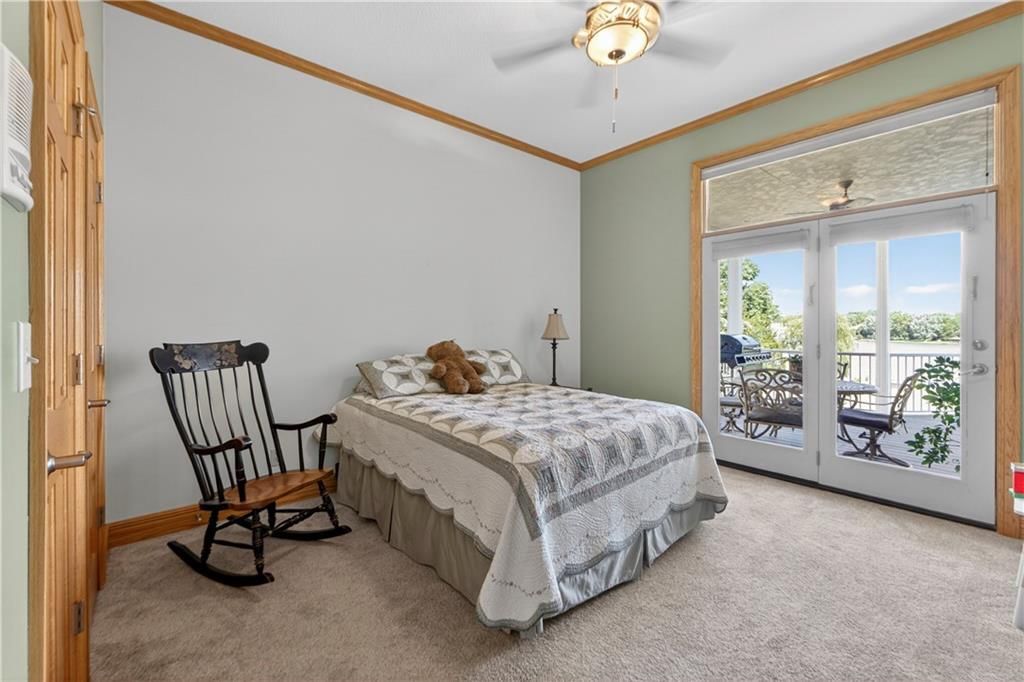
HouseLoop's photo analysis of 15526 Evans Road, Basehor, KS 66007 identified lake visible from the property, workshop, brick exterior, gated driveway, garage for three or more cars and covered front porch, plus 52 more features. The home is a sold 4-bedroom, 4.5-bath, 4,501-square-foot single family residence, MLS #2625433.
Key HouseLoop Vision features
- Open floor plan
- Kitchen island
- Gas range
- Double oven
- Stainless steel appliances
- Breakfast nook
- Wood kitchen cabinets
- Kitchen backsplash
- Beige or brown countertops
- Raised-panel cabinets
- Finished basement
- Tall ceilings
- Second kitchen
- Fireplace
- Home office
- Statement lighting
- Home gym
- Tray ceiling
- Wet bar
- Ceiling beams
- Wall of windows
- Recessed lighting
- Staircase
- Wood stair railing
- Tile fireplace
- Main-floor primary bedroom
- Bedroom sitting area
- Walk-in shower
- Tiled shower
- Double vanity
- Wood vanity
- Lake visible from the property
- Brick exterior
- Gated driveway
- Covered front porch
- Deck
- Big backyard
- Mature trees
- Sport court
- Composite deck
- Covered patio
- Gray roof
- Asphalt shingle roof
- Beige exterior
- Concrete driveway
- Concrete patio
- Basketball hoop
- Flat lot
- Workshop
- Garage for three or more cars
- Hardwood floors
- White trim
- Accent wall
- White walls
- Carpet
- Waterfront
- Gated entry
- Attached garage
Interior
Bedrooms & bathrooms
- Bedrooms: 4
- Full bathrooms: 4
- 1/2 bathrooms: 1
Heating
- Heating: Forced Air
Cooling
- Cooling: Multi Units, Electric
Appliances
- Included: Cooktop, Exhaust Fan, Microwave, Refrigerator, Gas Range, Stainless Steel Appliance(s), Trash Compactor, Water Softener
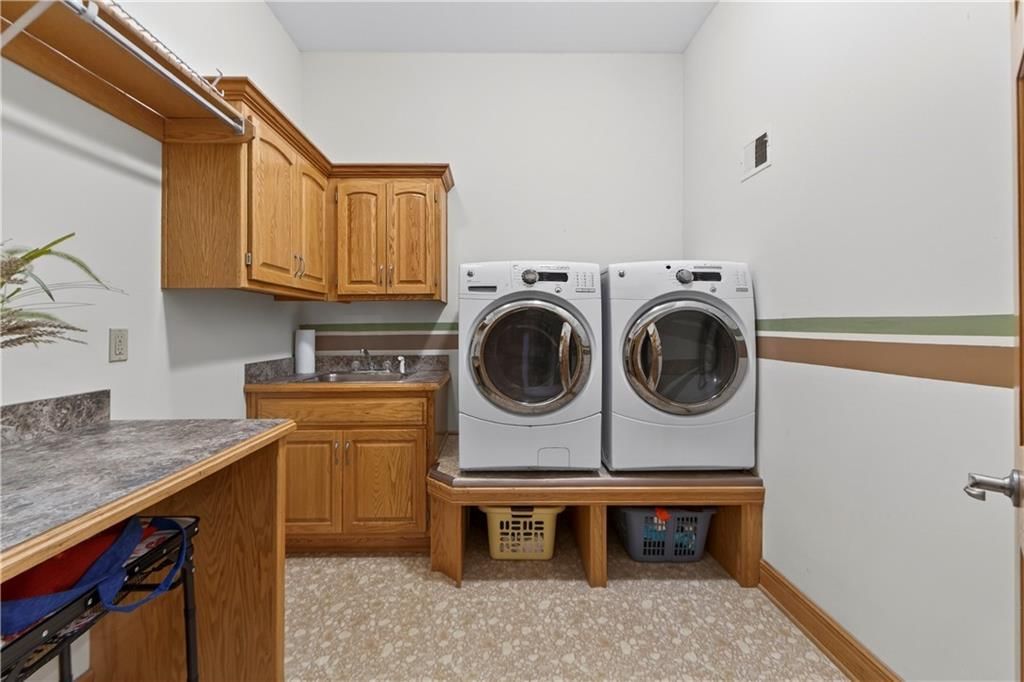
- Laundry: Laundry Room, Main Level
Features
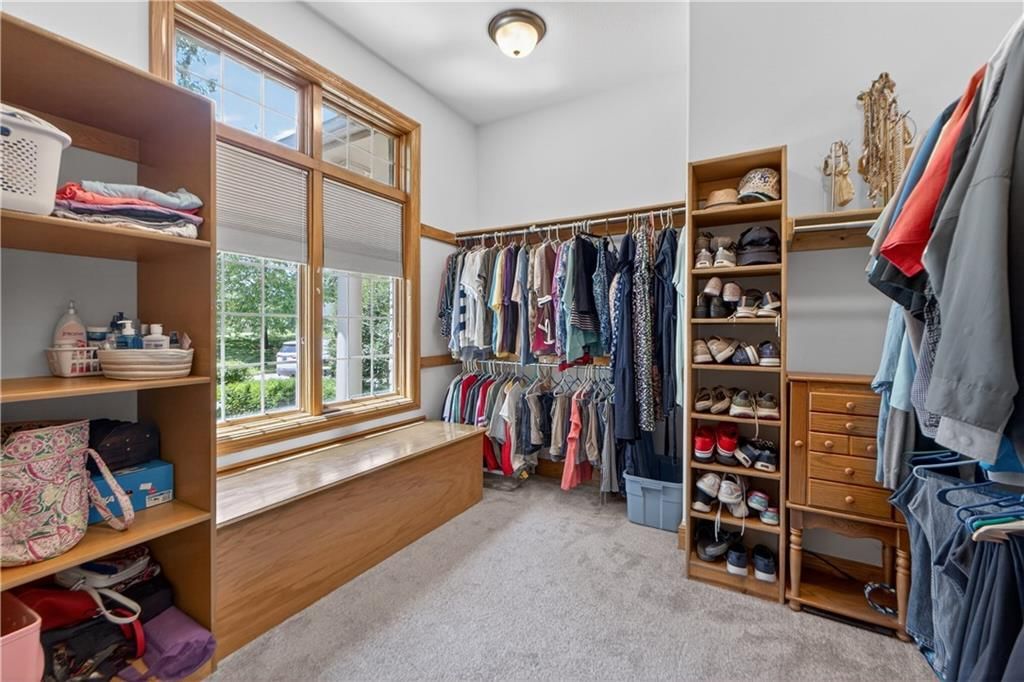
- Features: Ceiling Fan(s), Central Vacuum, Custom Cabinets, Walk-In Closet(s)
- Basement: Finished, Full, Walk-Out Access
- Fireplace features: Basement, Primary Bedroom, Recreation Room
- Other rooms: Den/Study, Exercise Room, Main Floor BR, Main Floor Primary Bedroom, Media Room, Recreation Room, Sitting Room, Sun Room, Workshop
Interior area
- Finished area above ground: 4,501 sqft
- Total interior livable area: 4,501 sqft
Property
Parking
- Total spaces: 4
- Parking features: Attached, Garage Faces Side
Lot
- Size: 9.36 Acres
- Features: Acreage, Estate Lot, Lake Front, Sprinkler-In Ground
- Patio & porch: Deck, Patio, Covered Patio
Construction
Type & style
- Home type: Residential
- Architectural style: Single Family Residence
Materials
- Materials: Brick/Mortar
Condition
- Year built: 2004
- Age: 21-30 Years
Utilities & green energy
- Sewer: Septic Tank
- Water: Public
Highlights
Outdoor & Lot
- Deck
- Covered Patio
- Fenced Yard
- Acreage
- Waterfront
- Sprinkler System
Kitchen
- Gas Range
- Stainless Appliances
Layout
- Main Floor Primary
- Basement
- Finished Basement
- Walk-out Basement
- Sunroom
- Bonus Room
- Home Gym
- Theater Room
- Workshop
Garage & Parking
- Attached Garage
Community
- Tennis Court
Financial & listing details
- Annual tax amount: $12,285 / yr
No HOA on this home.
Where it’s at
Nearby schools
Basehor-Linwood · HouseLoop school ratings
- Glenwood Ridge
- Basehor-Linwood
- Basehor-Linwood
Price & tax history

Myli is ready to help
Myli, your HouseLoop guide
Ask about this home, the neighborhood or what it costs to own.
She answers from HouseLoop’s own data.
Similar listings and the Basehor market
Look throughout Basehor, Kansas
There are currently 89 homes for sale in Basehor, with 56 under contract. Homes here sell for a median of $455,000 and go under contract in a median of 31 days. This home is priced $695,000 above the Basehor median.
Basehor sits in Wyandotte County, which covers 10 zip codes and 499 homes for sale. Nearby Lake Quivira runs a higher median at $1,100,000; Kansas City is lower at $227,000 with more inventory.
Listed by ReeceNichols - Leawood
Listed June 10, 2026 03:15 PM · Source: Heartland MLS as distributed by MLS GRID · MLS #2625433
HouseLoop last checked:
Listing updated:
Listed for
$1,150,000
Sale price not disclosed
15526 Evans Road, Basehor, KS 66007
HouseLoop user activity
HouseLoop last checked:
About this home
Welcome to 15526 Evans Road, a rare gated lakefront estate in Cedar Lake Estates offering luxury, privacy, and recreation on 9.36 breathtaking acres. Located outside city limits with no HOA, this exceptional property provides the freedom of country living while remaining conveniently close to The Legends, KCI Airport,…
HouseLoop Vision — AI-detected features from listing photos
HouseLoop's photo analysis of 15526 Evans Road, Basehor, KS 66007 identified lake visible from the property, workshop, brick exterior, gated driveway, garage for three or more cars and covered front porch, plus 52 more features. The home is a sold 4-bedroom, 4.5-bath, 4,501-square-foot single family residence, MLS #2625433.
Key HouseLoop Vision features
- Open floor plan
- Kitchen island
- Gas range
- Double oven
- Stainless steel appliances
- Breakfast nook
- Wood kitchen cabinets
- Kitchen backsplash
- Beige or brown countertops
- Raised-panel cabinets
- Finished basement
- Tall ceilings
- Second kitchen
- Fireplace
- Home office
- Statement lighting
- Home gym
- Tray ceiling
- Wet bar
- Ceiling beams
- Wall of windows
- Recessed lighting
- Staircase
- Wood stair railing
- Tile fireplace
- Main-floor primary bedroom
- Bedroom sitting area
- Walk-in shower
- Tiled shower
- Double vanity
- Wood vanity
- Lake visible from the property
- Brick exterior
- Gated driveway
- Covered front porch
- Deck
- Big backyard
- Mature trees
- Sport court
- Composite deck
- Covered patio
- Gray roof
- Asphalt shingle roof
- Beige exterior
- Concrete driveway
- Concrete patio
- Basketball hoop
- Flat lot
- Workshop
- Garage for three or more cars
- Hardwood floors
- White trim
- Accent wall
- White walls
- Carpet
- Waterfront
- Gated entry
- Attached garage
Is this your home?
Claim this home to get your HouseLoop Home Valuation & Buyer Demand Report — real-time buyer demand and an up-to-date value for your home. Free, no obligation, about 3 minutes.
Estimated Sales Range
HouseLoop Home Value History
Property Details
Interior
Bedrooms & bathrooms
- Bedrooms: 4
- Full bathrooms: 4
- 1/2 bathrooms: 1
Heating
- Heating: Forced Air
Cooling
- Cooling: Multi Units, Electric
Appliances
- Included: Cooktop, Exhaust Fan, Microwave, Refrigerator, Gas Range, Stainless Steel Appliance(s), Trash Compactor, Water Softener
- Laundry: Laundry Room, Main Level
Features
- Features: Ceiling Fan(s), Central Vacuum, Custom Cabinets, Walk-In Closet(s)
- Basement: Finished, Full, Walk-Out Access
- Fireplace features: Basement, Primary Bedroom, Recreation Room
- Other rooms: Den/Study, Exercise Room, Main Floor BR, Main Floor Primary Bedroom, Media Room, Recreation Room, Sitting Room, Sun Room, Workshop
Interior area
- Finished area above ground: 4,501 sqft
- Total interior livable area: 4,501 sqft
Property
Parking
- Total spaces: 4
- Parking features: Attached, Garage Faces Side
Lot
- Size: 9.36 Acres
- Features: Acreage, Estate Lot, Lake Front, Sprinkler-In Ground
- Patio & porch: Deck, Patio, Covered Patio
Construction
Type & style
- Home type: Residential
- Architectural style: Single Family Residence
Materials
- Materials: Brick/Mortar
Condition
- Year built: 2004
- Age: 21-30 Years
Utilities & green energy
- Sewer: Septic Tank
- Water: Public
Highlights
Outdoor & Lot
- Deck
- Covered Patio
- Fenced Yard
- Acreage
- Waterfront
- Sprinkler System
Kitchen
- Gas Range
- Stainless Appliances
Layout
- Main Floor Primary
- Basement
- Finished Basement
- Walk-out Basement
- Sunroom
- Bonus Room
- Home Gym
- Theater Room
- Workshop
Garage & Parking
- Attached Garage
Community
- Tennis Court
HOA and Amenities
No HOA on this home.
Nearby schools
Schools provided by the listing agent
- District: Basehor-Linwood
- Elementary: Glenwood Ridge
- Middle: Basehor-Linwood
- High: Basehor-Linwood
Price history
Tax
- Annual tax amount: $12,285 / yr
Similar listings and the Basehor market
Look throughout Basehor, Kansas
There are currently 89 homes for sale in Basehor, with 56 under contract. Homes here sell for a median of $455,000 and go under contract in a median of 31 days. This home is priced $695,000 above the Basehor median.
Basehor sits in Wyandotte County, which covers 10 zip codes and 499 homes for sale. Nearby Lake Quivira runs a higher median at $1,100,000; Kansas City is lower at $227,000 with more inventory.
Popular searches in Basehor, KS
Search nearby cities
Counties homes for sale · median list price
Listed by ReeceNichols - Leawood
Listed June 10, 2026 03:15 PM · Source: Heartland MLS as distributed by MLS GRID · MLS #2625433
HouseLoop last checked:
Listing updated:
Insights on 15526 Evans Road
This 4-bedroom Cedar Lake Estates home went under contract in just 5 days—significantly faster than typical for the subdivision—signaling strong buyer demand. With 323 page views and 25 saves, the listing attracted sustained interest, driven by HouseLoop's AI detection of premium features including a pool, deck, and home gym that aligned with buyer searches. The 2004 single-family residence's well-maintained condition and luxury finishes, combined with its flat lot and appealing photography, converted browsers into serious contenders quickly.
Homes with similar features
| Home | Neighborhood |
|---|---|
| 20410 N 207th Street | Other |
| 16678 Evans Road | Other |
| 2104 Alder Street | Branches |
| 4620 New Lawrence Road | None |
| 1900 N 159th Terrace | Prairie Gardens |
Frequently asked questions
How much did 15526 Evans Road sell for?
15526 Evans Road was listed at $1,150,000 and sold in Jul 2026. Individual sold prices aren't published here, but the surrounding data tells the story: it featured Lake visible from the property, Workshop, Brick exterior per HouseLoop Vision.
How fast did 15526 Evans Road sell?
It went under contract in 5 days.
What features did this home have?
HouseLoop Vision detected: Lake visible from the property, Workshop, Brick exterior, Gated driveway, Garage for three or more cars, Covered front porch, Finished basement, Tall ceilings.
What schools serve 15526 Evans Road?
This home is in the Basehor-Linwood school district (Basehor-Linwood High School). Verify the exact attendance boundary for this address before relying on it.