15519 W 61 Terrace, Shawnee, KS 66217
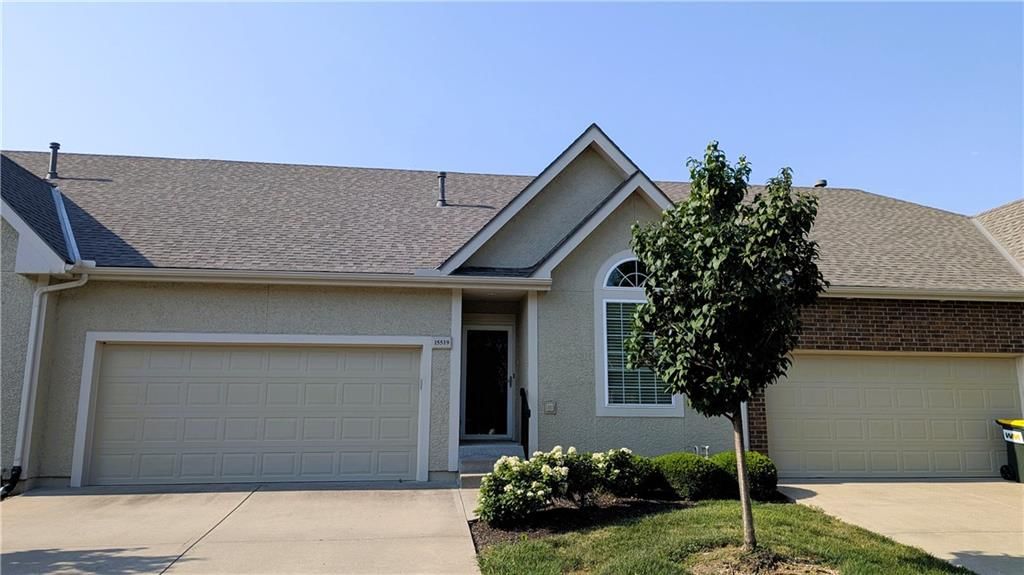
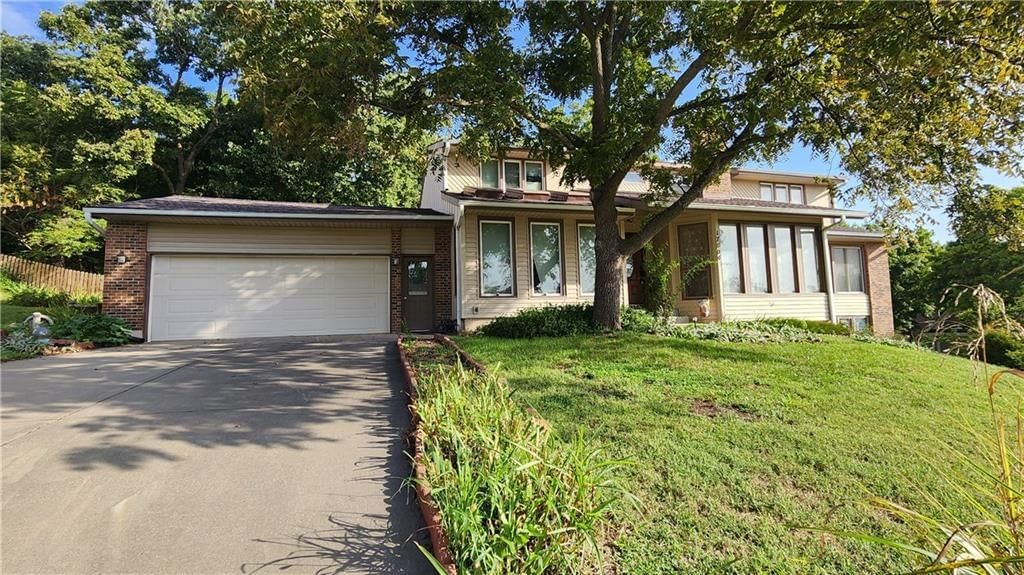
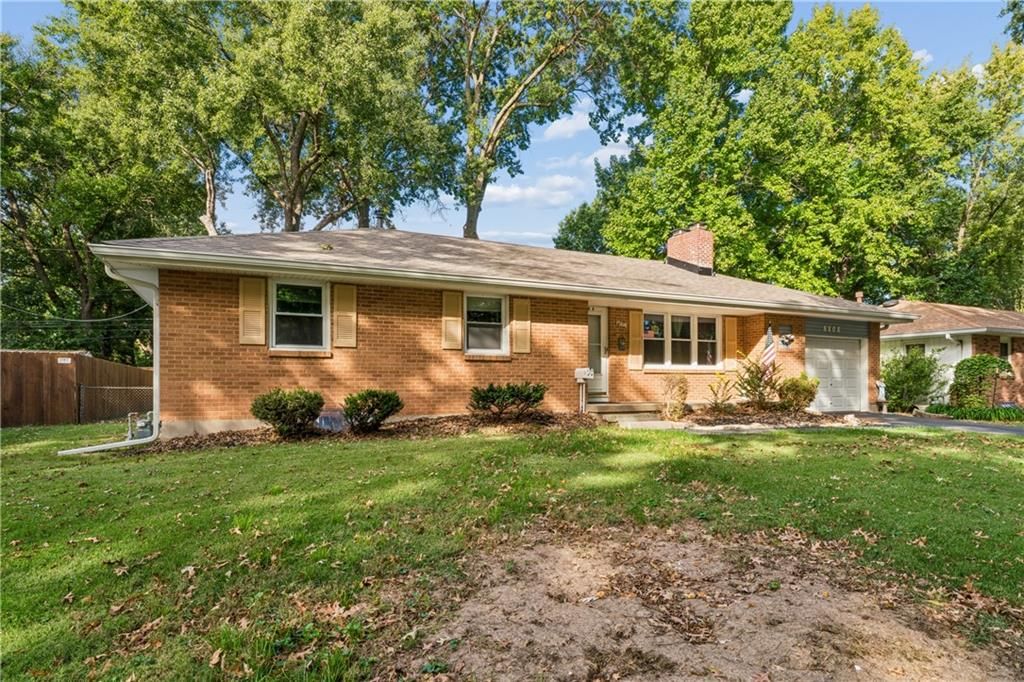
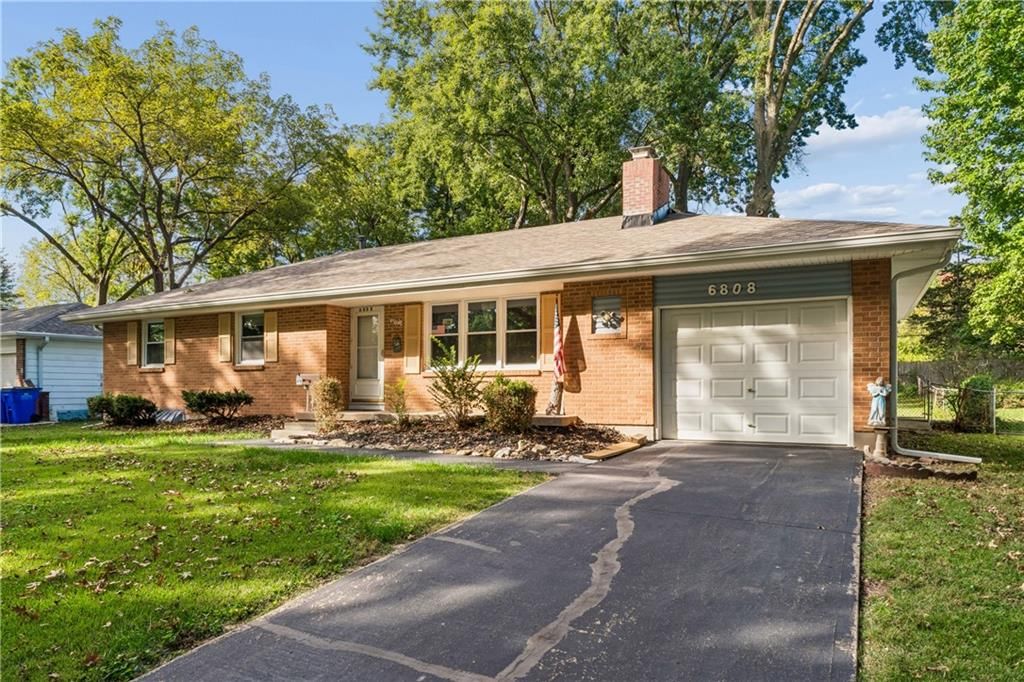
15519 W 61 Terrace is a 2-bed, 3.5-bath, 2,063 sq ft home in Villas at Parkside, Shawnee, KS, listed at $350,000 on July 22, 2026. HouseLoop Vision saw ranch-style home, mature trees and attached garage in its 1 listing photos (as of November 4, 2026).
$350,000
15519 W 61 Terrace, Shawnee, KS 66217
About this home
Coming Soon! Drive through this maintenance-provided community where neighbors gather on evening walks, conversations happen at the corner, and a scenic walking trail is just steps away. Tucked near the end of a quiet cul-de-sac, this beautifully maintained townhome offers the perfect blend of comfort and convenience. A covered front porch welcomes you into a hardwood foyer that leads to the open kitchen featuring granite countertops, a breakfast peninsula, tumbled tile backsplash, pantry, task lighting, black appliances, and custom cabinetry that cleverly conceals the laundry area. The hardwood flooring continues into the bright breakfast area before opening to the vaulted great room with plush carpet, ceiling fan, corner gas fireplace with tile surround, and TV mount above. A sliding glass door leads to the deck overlooking a lush, tree-lined backyard with the community walking trail just beyond. The main-level primary suite offers a stepped ceiling, ceiling fan, walk-in closet, wood blinds, and a private bath with dual vanity, soaker tub, tile flooring, and separate tile shower. A convenient half bath completes the main floor. Decorative carpeted stairs with wrought iron spindles lead to the finished daylight walkout lower level featuring a spacious family room and recreation area divided by a custom entertainment wall with built-in media nooks. A second bedroom adjoins a full bath with tile flooring and shower, while the family room walks out to a private patio. Enjoy true lock-and-leave living with HOA-provided exterior painting, roof replacement, lawn care, and snow removal. Residents also enjoy a private entrance to Swarner Park with walking trails, playground, and skate park, plus close proximity to Shawnee Mission Park, Thomas A. Soetaert Aquatic Center, and the Shawnee Mission School District Softball Complex—making this an exceptional place to call home.
HouseLoop Vision — AI-detected features from listing photos
HouseLoop's photo analysis of 15519 W 61 Terrace, Shawnee, KS 66217 identified ranch-style home, mature trees, attached garage, gray roof, asphalt shingle roof and beige exterior, plus 3 more features. The home is a sold 2-bedroom, 3.5-bath, 2,063-square-foot townhouse, MLS #2632964.
Key HouseLoop Vision features
- Mature trees
- Gray roof
- Asphalt shingle roof
- Beige exterior
- Concrete driveway
- Concrete patio
- Flat lot
- Ranch-style home
- Attached garage
Interior
Bedrooms & bathrooms
- Bedrooms: 2
- Full bathrooms: 3
- 1/2 bathrooms: 1
Primary Bedroom
- Features: ceiling fan(s), walk-in closet(s)
- Level: First
- Dimensions: 16 × 13
Primary Bathroom
- Features: Double Vanity
- Level: First
- Dimensions: 11 × 9
Bedroom 2
- Features: Walk-In Closet(s)
- Level: Basement
- Dimensions: 16 × 14
Bathroom 2
- Features: Double Vanity
- Level: Basement
Great Room
- Features: Ceiling Fan(s)
- Level: First
- Dimensions: 16 × 14
Family Room
- Level: Basement
- Dimensions: 16 × 14
Kitchen
- Features: Pantry
- Level: First
- Dimensions: 15 × 11
Dining Room
- Level: First
- Dimensions: 12 × 11
Other Room
- Level: Basement
- Dimensions: 13 × 10
Heating
- Heating: Heatpump/Gas
Cooling
- Cooling: Electric
Appliances
- Included: Dishwasher, Microwave, Electric Range
- Laundry: In Kitchen, Laundry Closet
Features
- Features: Ceiling Fan(s), Kitchen Island, Pantry, Stained Cabinets, Vaulted Ceiling(s), Walk-In Closet(s)
- Flooring: Carpet, Tile, Wood
- Basement: Daylight, Finished, Sump Pump, Walk-Out Access
- Fireplace features: Gas, Great Room
- Other rooms: Breakfast Room, Entry, Family Room, Great Room, Main Floor Primary Bedroom, Recreation Room
Interior area
- Finished area above ground: 2,063 sqft
- Total interior livable area: 2,063 sqft
Property
Parking
- Total spaces: 2
- Parking features: Attached, Garage Faces Front
Lot
- Size: 0.04 Acres
- Features: Adjoin Greenspace, Cul-De-Sac, Sprinkler-In Ground
- Patio & porch: Deck, Patio
Construction
Type & style
- Home type: Residential
- Architectural style: Townhouse
Materials
- Materials: Brick Trim, Stucco
Condition
- Year built: 2007
- Age: 16-20 Years
Utilities & green energy
- Sewer: Public Sewer
- Water: Public
Highlights
Outdoor & Lot
- Deck
- Cul-de-sac
- Adjoins Greenspace
- Sprinkler System
Kitchen
- Kitchen Island
- Walk-in Pantry
Interior
- Hardwood Floors
- Tile Floors
- Tall Ceilings
- Two-Story Living Room
Layout
- Main Floor Primary
- Basement
- Finished Basement
- Walk-out Basement
- Bonus Room
Fireplace
- Fireplace
- Gas Fireplace
Garage & Parking
- Attached Garage
Community
- Trails
- Playground
Financial & listing details
- Annual tax amount: $4,348 / yr
HOA
- Has HOA: Yes
- Fee: $400 /month
Amenities
- Play Area
- Trail(s)
Property tax history
| Year | Property tax | Assessed value |
|---|---|---|
| 2025 | $4,348 | $41,320 |
| 2024 | $4,449 | $41,998 |
| 2023 | $4,308 | $40,170 |
| 2022 | $3,848 | $35,766 |
| 2021 | — | $32,948 |
| 2020 | $3,801 | $32,730 |
| 2019 | — | $32,373 |
| 2018 | — | $30,039 |
| 2017 | $3,528 | $29,774 |
| 2016 | $3,400 | $28,325 |
| 2015 | $3,013 | $26,025 |
| 2013 | $2,879 | $23,288 |
Where it’s at
Nearby schools
Shawnee Mission · HouseLoop school ratings
- Broken Arrow Elementary School6
- Trailridge Middle School7
- Shawnee Mission Northwest High School7
Price & tax history

Myli is ready to help
Myli, your HouseLoop guide
Ask about this home, the neighborhood or what it costs to own.
She answers from HouseLoop’s own data.
Similar listings and the Shawnee market
Look throughout Shawnee, Kansas
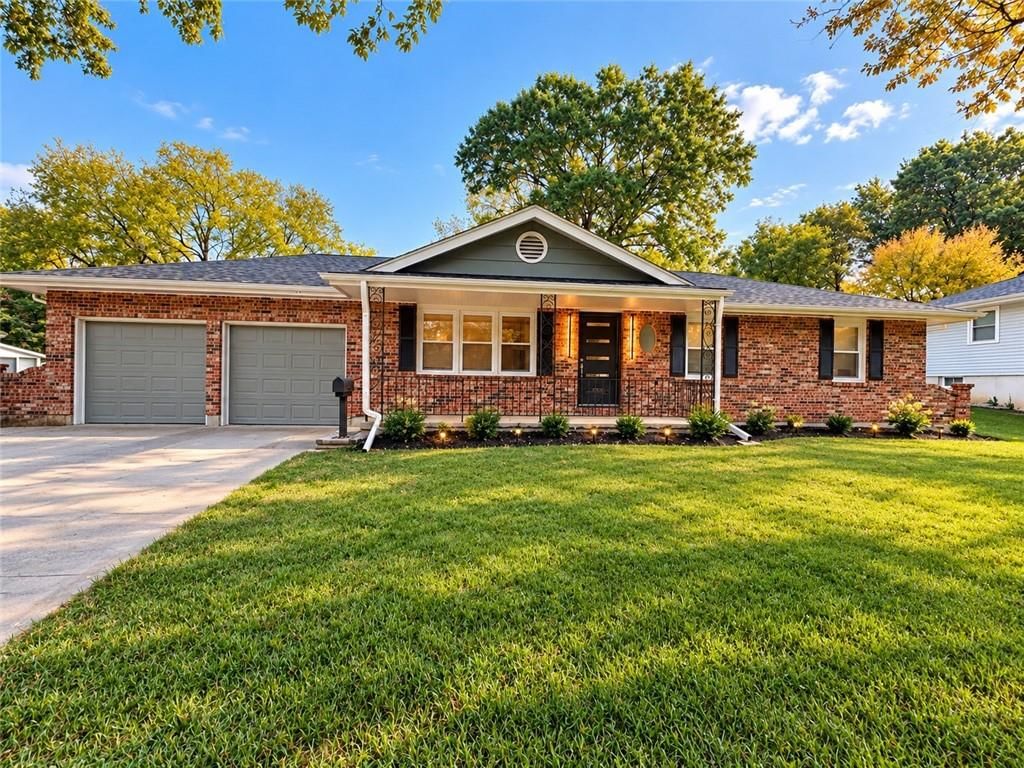
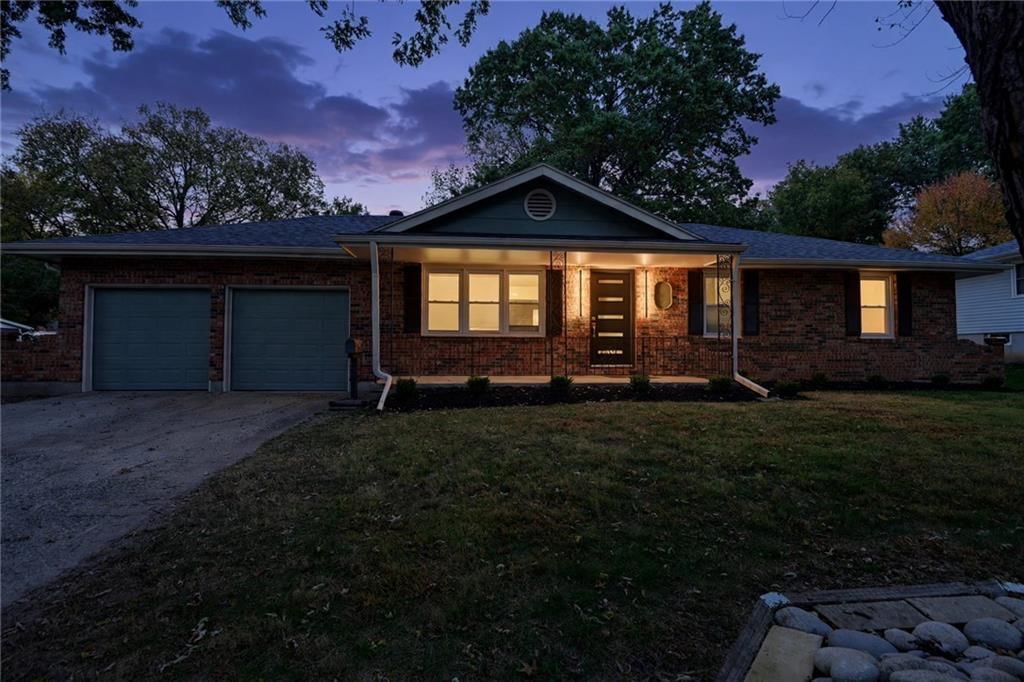
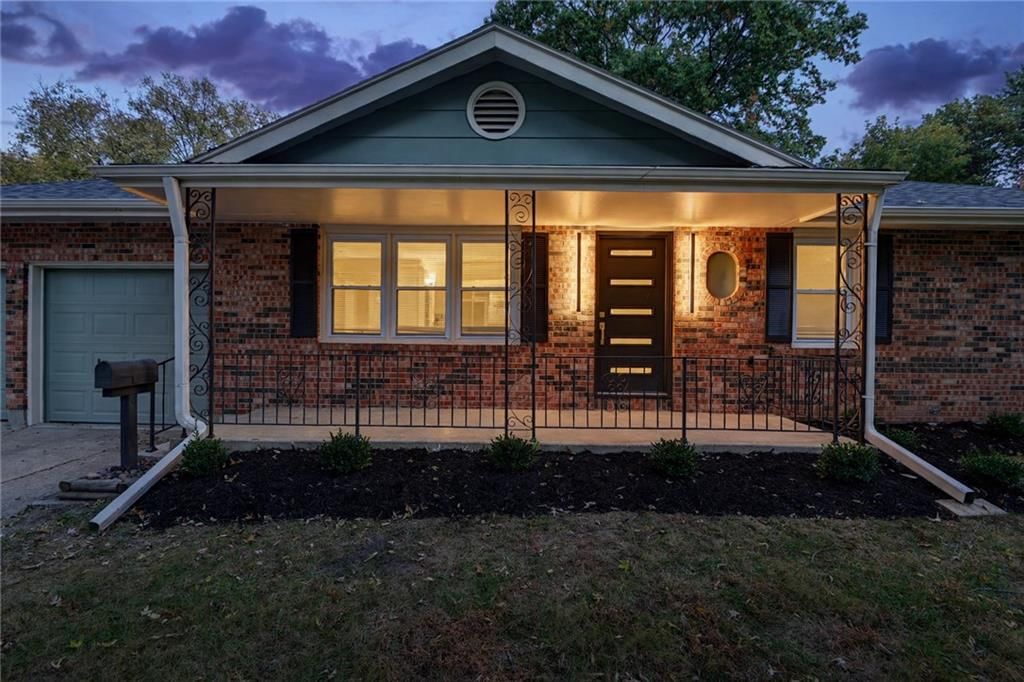
There are currently 165 homes for sale in Shawnee, with 100 under contract. Homes here sell for a median of $425,000 and go under contract in a median of 16 days. This home is priced $75,000 below the Shawnee median.
Shawnee sits in Johnson County, which covers 31 zip codes and 1,976 homes for sale. Nearby Olathe runs a higher median at $470,394; Spring Hill is lower at $395,000.
Listed by Keller Williams Realty Partners Inc.
Listed July 22, 2026 03:28 PM · Source: Heartland MLS as distributed by MLS GRID · MLS #2632964
HouseLoop last checked:
Listing updated:
Listed for
$350,000
Sale price not disclosed
15519 W 61 Terrace, Shawnee, KS 66217
HouseLoop user activity
HouseLoop last checked:
About this home
Coming Soon! Drive through this maintenance-provided community where neighbors gather on evening walks, conversations happen at the corner, and a scenic walking trail is just steps away. Tucked near the end of a quiet cul-de-sac, this beautifully maintained townhome offers the perfect blend of comfort and convenience.…
HouseLoop Vision — AI-detected features from listing photos
HouseLoop's photo analysis of 15519 W 61 Terrace, Shawnee, KS 66217 identified ranch-style home, mature trees, attached garage, gray roof, asphalt shingle roof and beige exterior, plus 3 more features. The home is a sold 2-bedroom, 3.5-bath, 2,063-square-foot townhouse, MLS #2632964.
Key HouseLoop Vision features
- Mature trees
- Gray roof
- Asphalt shingle roof
- Beige exterior
- Concrete driveway
- Concrete patio
- Flat lot
- Ranch-style home
- Attached garage
Is this your home?
Claim this home to get your HouseLoop Home Valuation & Buyer Demand Report — real-time buyer demand and an up-to-date value for your home. Free, no obligation, about 3 minutes.
Estimated Sales Range
HouseLoop Home Value History
Property Details
Interior
Bedrooms & bathrooms
- Bedrooms: 2
- Full bathrooms: 3
- 1/2 bathrooms: 1
Primary Bedroom
- Features: ceiling fan(s), walk-in closet(s)
- Level: First
- Dimensions: 16 × 13
Primary Bathroom
- Features: Double Vanity
- Level: First
- Dimensions: 11 × 9
Bedroom 2
- Features: Walk-In Closet(s)
- Level: Basement
- Dimensions: 16 × 14
Bathroom 2
- Features: Double Vanity
- Level: Basement
Great Room
- Features: Ceiling Fan(s)
- Level: First
- Dimensions: 16 × 14
Family Room
- Level: Basement
- Dimensions: 16 × 14
Kitchen
- Features: Pantry
- Level: First
- Dimensions: 15 × 11
Dining Room
- Level: First
- Dimensions: 12 × 11
Other Room
- Level: Basement
- Dimensions: 13 × 10
Heating
- Heating: Heatpump/Gas
Cooling
- Cooling: Electric
Appliances
- Included: Dishwasher, Microwave, Electric Range
- Laundry: In Kitchen, Laundry Closet
Features
- Features: Ceiling Fan(s), Kitchen Island, Pantry, Stained Cabinets, Vaulted Ceiling(s), Walk-In Closet(s)
- Flooring: Carpet, Tile, Wood
- Basement: Daylight, Finished, Sump Pump, Walk-Out Access
- Fireplace features: Gas, Great Room
- Other rooms: Breakfast Room, Entry, Family Room, Great Room, Main Floor Primary Bedroom, Recreation Room
Interior area
- Finished area above ground: 2,063 sqft
- Total interior livable area: 2,063 sqft
Property
Parking
- Total spaces: 2
- Parking features: Attached, Garage Faces Front
Lot
- Size: 0.04 Acres
- Features: Adjoin Greenspace, Cul-De-Sac, Sprinkler-In Ground
- Patio & porch: Deck, Patio
Construction
Type & style
- Home type: Residential
- Architectural style: Townhouse
Materials
- Materials: Brick Trim, Stucco
Condition
- Year built: 2007
- Age: 16-20 Years
Utilities & green energy
- Sewer: Public Sewer
- Water: Public
Highlights
Outdoor & Lot
- Deck
- Cul-de-sac
- Adjoins Greenspace
- Sprinkler System
Kitchen
- Kitchen Island
- Walk-in Pantry
Interior
- Hardwood Floors
- Tile Floors
- Tall Ceilings
- Two-Story Living Room
Layout
- Main Floor Primary
- Basement
- Finished Basement
- Walk-out Basement
- Bonus Room
Fireplace
- Fireplace
- Gas Fireplace
Garage & Parking
- Attached Garage
Community
- Trails
- Playground
HOA and Amenities
HOA
- Has HOA: Yes
- Fee: $400 /month
Amenities
- Play Area
- Trail(s)
Nearby schools
GreatSchools rating
- 6Broken Arrow Elementary School
- 7Trailridge Middle School
- 7Shawnee Mission Northwest High School
Schools provided by the listing agent
- District: Shawnee Mission
- Elementary: Broken Arrow
- Middle: Trailridge
- High: SM Northwest
Price history
Tax
- Annual tax amount: $4,348 / yr
Property tax history
| Year | Property tax | Assessed value |
|---|---|---|
| 2025 | $4,348 | $41,320 |
| 2024 | $4,449 | $41,998 |
| 2023 | $4,308 | $40,170 |
| 2022 | $3,848 | $35,766 |
| 2021 | — | $32,948 |
| 2020 | $3,801 | $32,730 |
| 2019 | — | $32,373 |
| 2018 | — | $30,039 |
| 2017 | $3,528 | $29,774 |
| 2016 | $3,400 | $28,325 |
| 2015 | $3,013 | $26,025 |
| 2013 | $2,879 | $23,288 |
Similar listings and the Shawnee market
Look throughout Shawnee, Kansas
There are currently 165 homes for sale in Shawnee, with 100 under contract. Homes here sell for a median of $425,000 and go under contract in a median of 16 days. This home is priced $75,000 below the Shawnee median.
Shawnee sits in Johnson County, which covers 31 zip codes and 1,976 homes for sale. Nearby Olathe runs a higher median at $470,394; Spring Hill is lower at $395,000.
Popular searches in Shawnee, KS
Search nearby cities
Shawnee, KS homes for sale by zip code for sale · median sale · days to contract
HouseLoop analysis of Heartland MLS data distributed by MLS GRID · trailing 12 months. Median sale price: the median closed price among sold homes in that zip over the same window.
Counties homes for sale · median list price
Listed by Keller Williams Realty Partners Inc.
Listed July 22, 2026 03:28 PM · Source: Heartland MLS as distributed by MLS GRID · MLS #2632964
HouseLoop last checked:
Listing updated:
Insights on 15519 W 61 Terrace
This 2-bedroom townhouse in Villas at Parkside moved to contract in just 3 days—11 times faster than the subdivision median of 34 days—signaling exceptional buyer demand. In a subdivision where only 6 homes sold over the past year, this rapid uptake reflects strong interest in a move-ready townhouse with modern updates.
More sold homes in Villas at Parkside →
| Home | Bd/Ba | Sqft | Days to contract |
|---|---|---|---|
| 6125 Allman Street | 2/— | 2,054 | 102 |
| 15624 W 61st Street | 3/— | 1,720 | 28 |
| 15602 W 61st Street | 3/— | 2,066 | 51 |
| 15722 W 61ST Terrace | 3/— | 1,948 | 37 |
| 15821 W 62nd Street | 3/— | 1,822 | 9 |
Homes with similar features
Frequently asked questions
How much did 15519 W 61 Terrace sell for?
15519 W 61 Terrace was listed at $350,000 and sold in Aug 2026. Individual sold prices aren't published here, but the surrounding data tells the story: this home performed exceptionally well, going under contract in 3 days; it featured Ranch-style home, Mature trees, Attached garage per HouseLoop Vision.
How fast did 15519 W 61 Terrace sell?
It went under contract in 3 days — exceptionally well for the area.
What features did this home have?
HouseLoop Vision detected: Ranch-style home, Mature trees, Attached garage, Gray roof, Asphalt shingle roof, Beige exterior, Concrete driveway, Concrete patio.
What schools serve 15519 W 61 Terrace?
This home is in the Shawnee Mission school district (Shawnee Mission Northwest High School). Verify the exact attendance boundary for this address before relying on it.