15220 Terra Pulchra Drive, Smithville, MO 64089
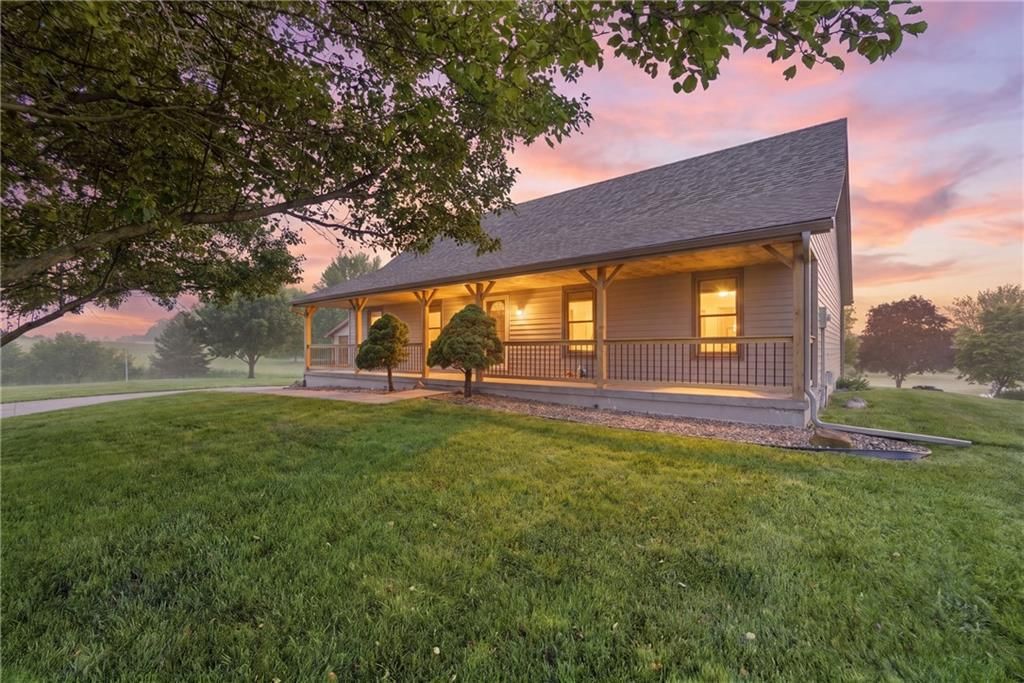
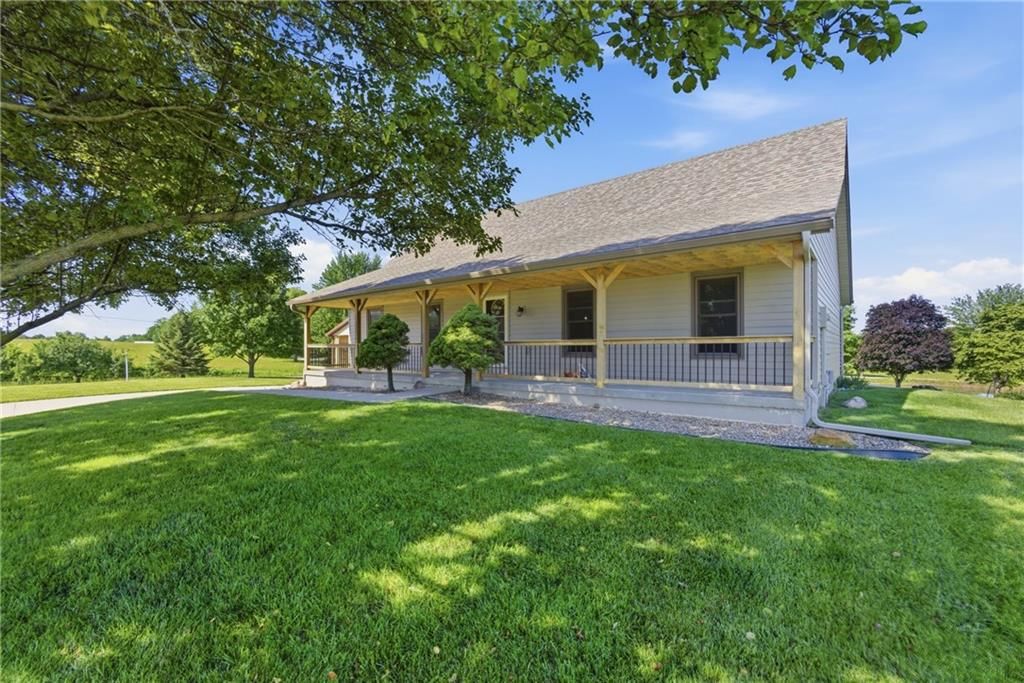
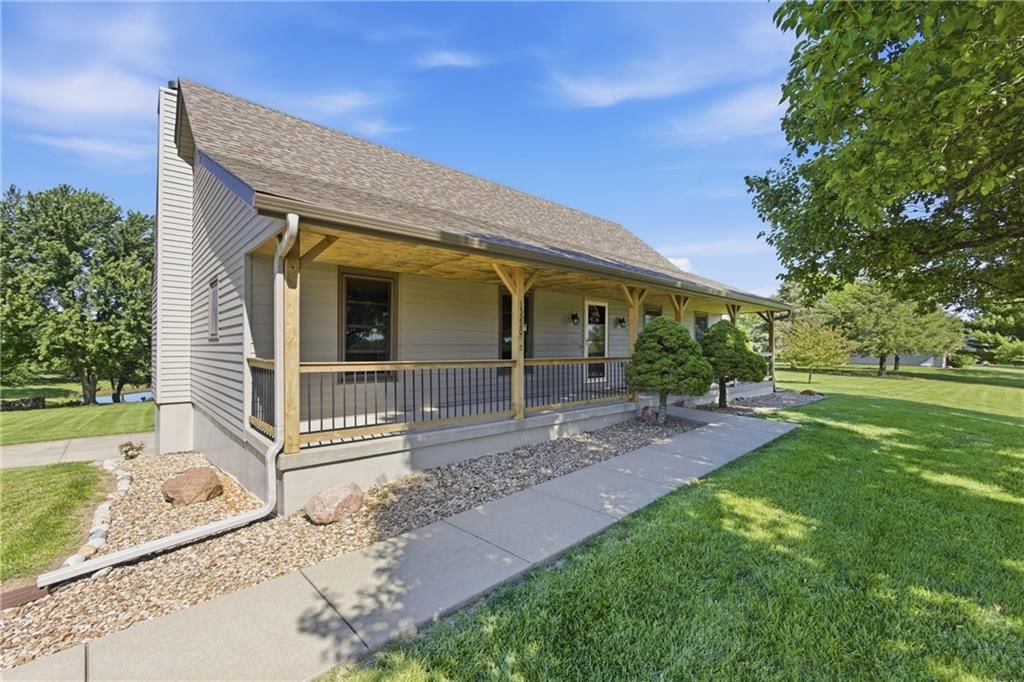
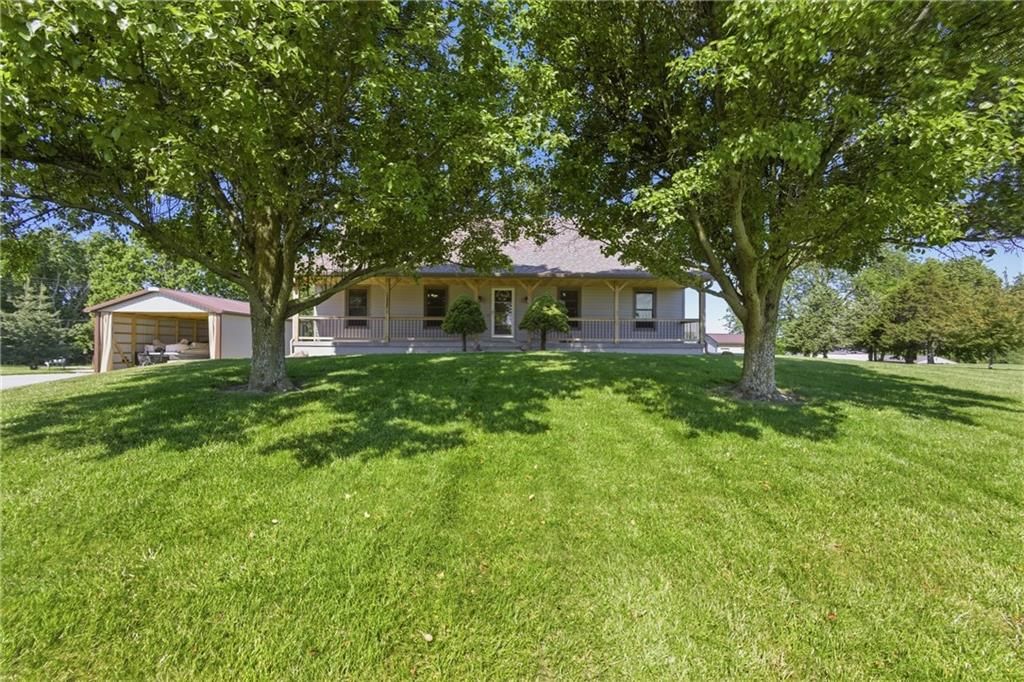
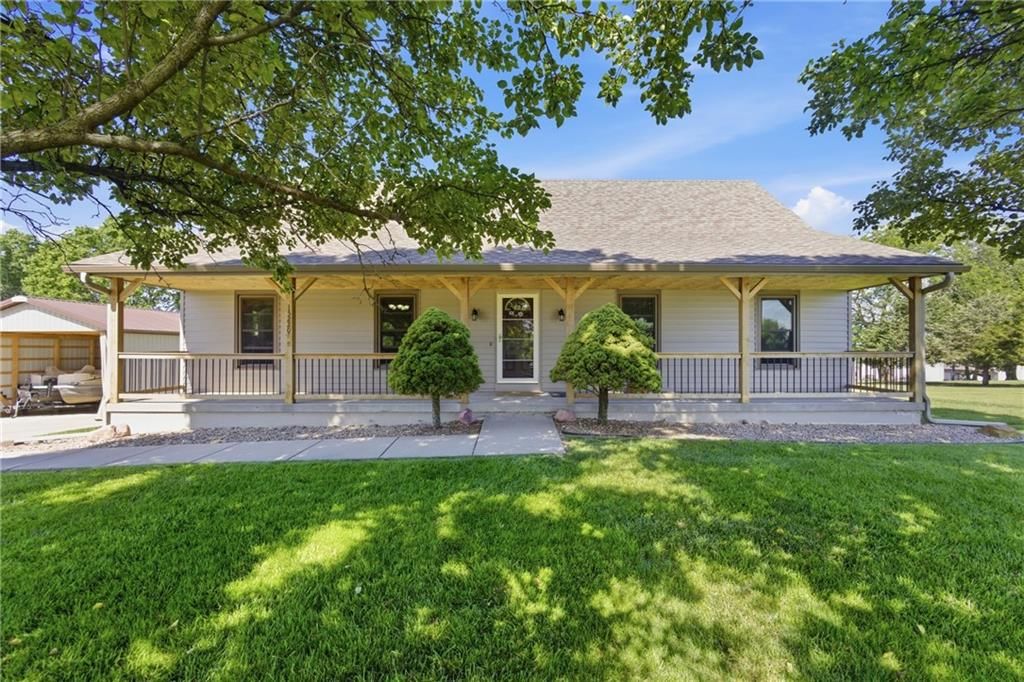
15220 Terra Pulchra Drive is a 3-bed, 3.5-bath, 1,541 sq ft home in Smithville, MO, listed at $485,000 on May 28, 2026. HouseLoop Vision saw ranch-style home, covered front porch and tall ceilings in its 50 listing photos (as of November 3, 2026).
$485,000
15220 Terra Pulchra Drive, Smithville, MO 64089
About this home
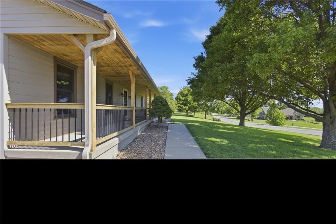
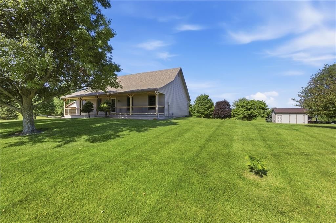
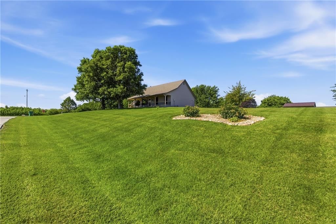
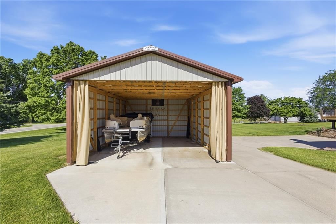
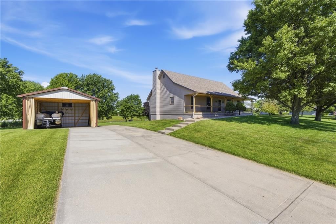
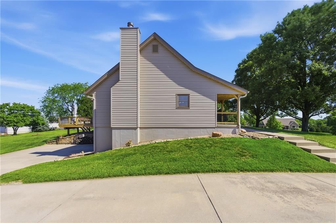
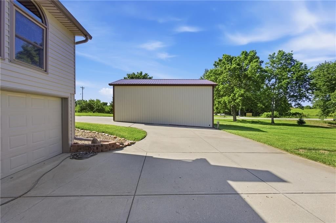
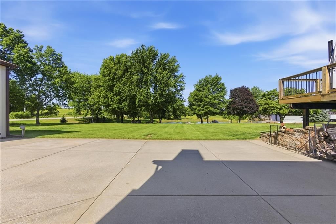
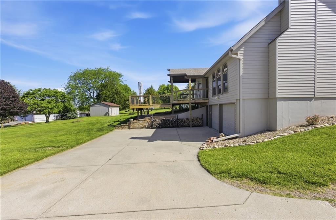
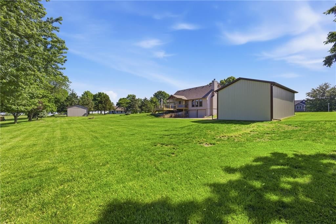
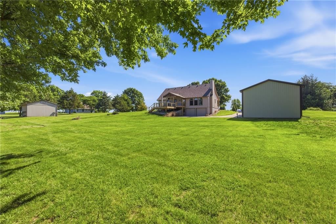
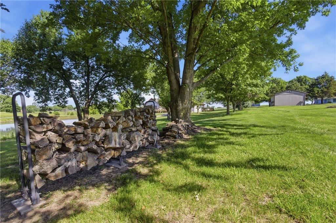
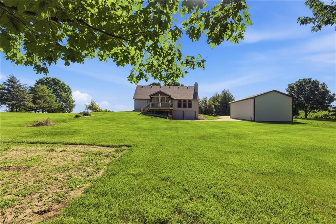
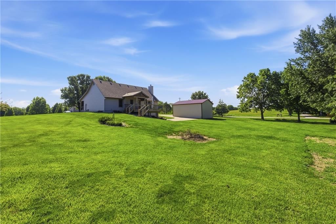
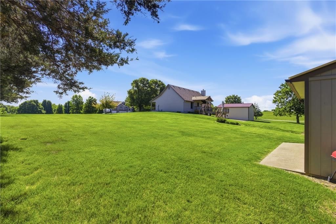
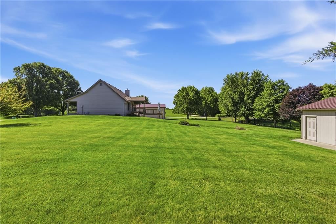
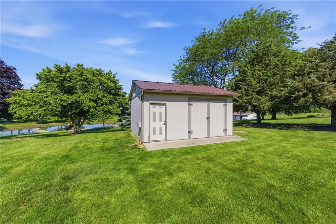
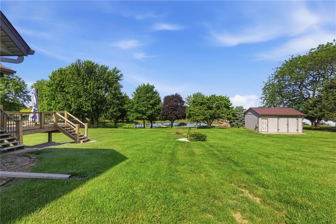
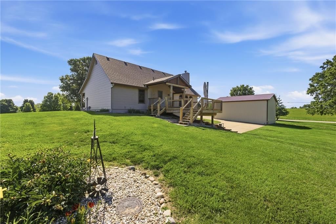
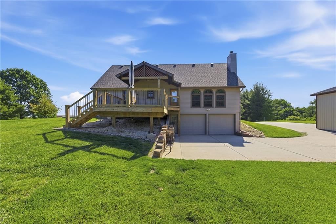
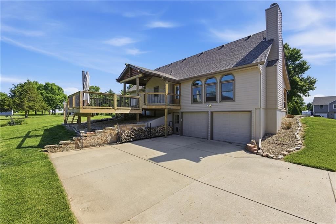
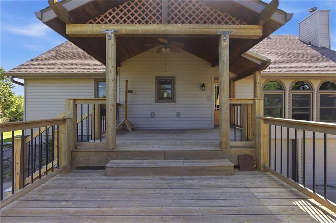
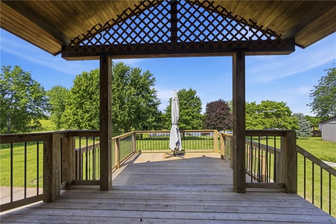
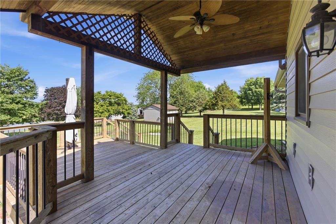
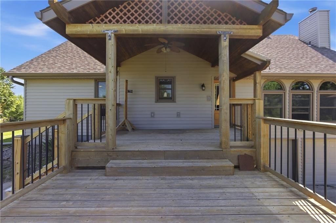
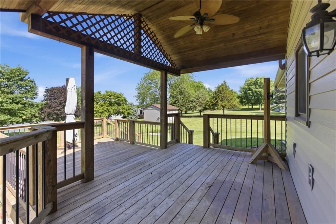
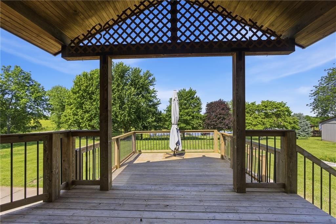
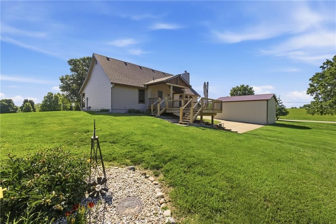
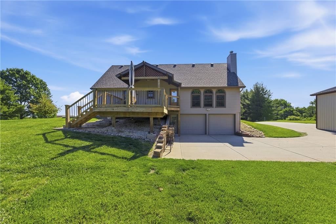
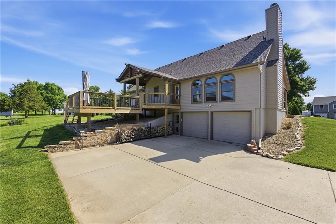
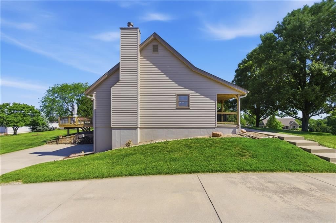
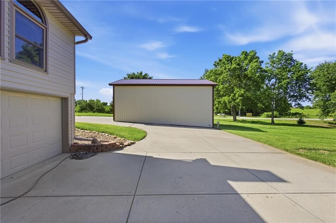
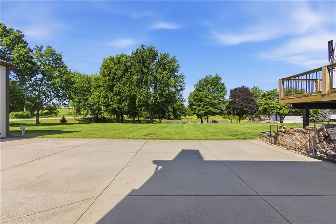
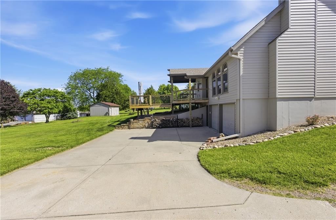
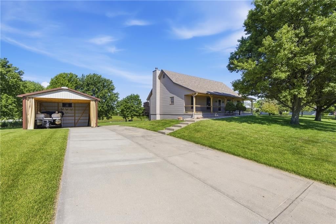
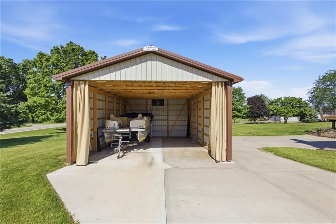
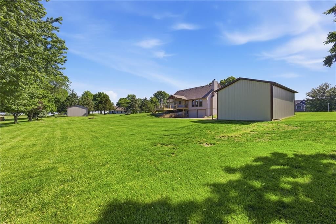
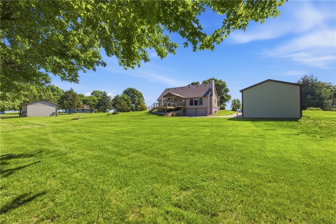
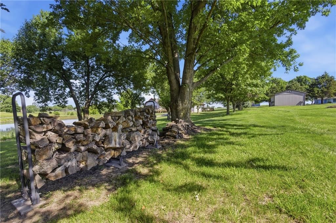
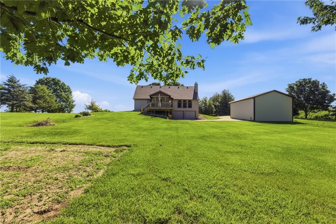
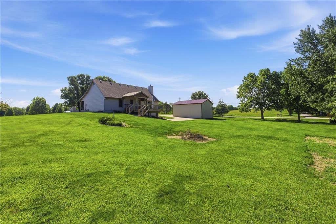
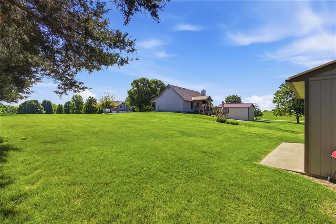
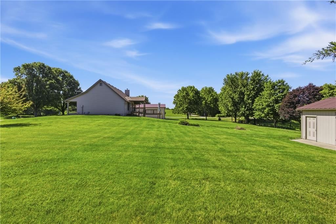
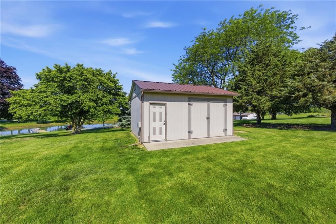
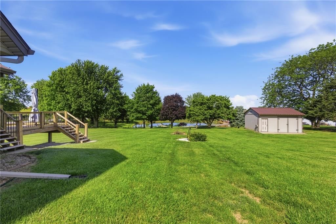
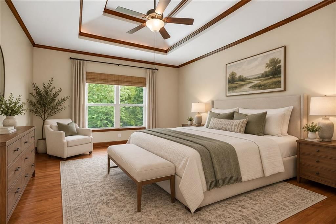
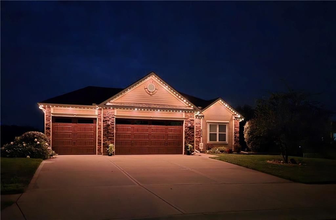
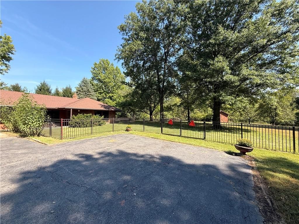
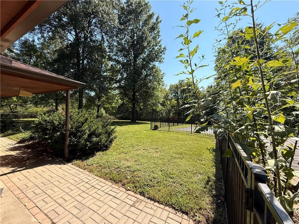
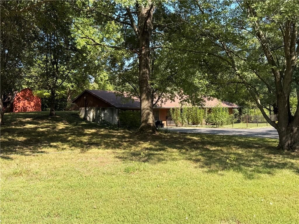
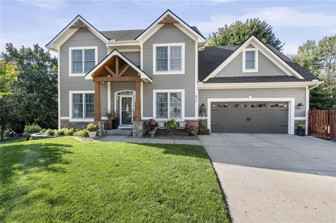
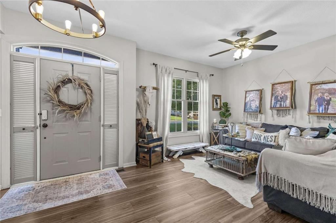
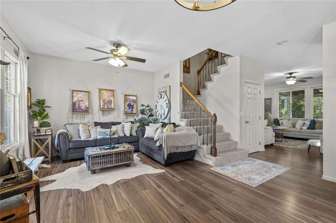
Situated on 1.16 acres, when you pull up to this property, you will immediately be impressed by the stunning yard leading to the home and the large front porch stretching across the front, the perfect place to relax and enjoy the peaceful setting. Step inside to find a beautiful living room featuring soaring cathedral ceilings, a floor-to-ceiling stone fireplace that serves as a striking focal point, and an incredible wall of windows providing abundant natural light and views of the neighboring pond. Want to take in the view even more? Step right outside onto the two-tiered deck featuring a covered portion that mirrors the cathedral feel of the interior space, creating the perfect extension of the home for entertaining or quiet evenings outdoors. Back inside, the kitchen offers both function and style with an island workspace, plenty of cabinetry, and beautiful LVP flooring. All three bedrooms are conveniently located on the main level, along with two full bathrooms. The primary bedroom offers a walk-in closet, pond views and an ensuite bathroom. While the basement is technically unfinished, thoughtful upgrades make it highly usable from day one with carpet already installed along with a half bath. The basement also features 9-foot ceilings, creating an open feel and future finishing possibilities. The oversized garage is yet another standout feature, and the workbench in the garage stays with the home. Built with quality in mind, the home features durable 2x6 construction, tilt-in thermal windows, and a geothermal furnace for energy efficiency and comfort. This property also includes two additional structures that make it truly special. An outbuilding with power provides an excellent space for projects, hobbies, or additional storage. In addition, a newly added covered storage structure completed in 2023 offers ample room for both a boat and camper. This is so much more than just a home, it’s a property offering space, functionality, and lifestyle all in one.
HouseLoop Vision — AI-detected features from listing photos
HouseLoop's photo analysis of 15220 Terra Pulchra Drive, Smithville, MO 64089 identified ranch-style home, covered front porch, tall ceilings, fireplace, pond or creek visible on the lot and deck, plus 32 more features. The home is a sold 3-bedroom, 3.5-bath, 1,541-square-foot single family residence, MLS #2622422.
Key HouseLoop Vision features
- Open floor plan
- Kitchen island
- Stainless steel appliances
- Wood kitchen cabinets
- Electric range
- Kitchen backsplash
- Black countertops
- Raised-panel cabinets
- Tall ceilings
- Fireplace
- Chandelier
- Stone fireplace
- Ceiling beams
- Wall of windows
- Recessed lighting
- Staircase
- Wood stair railing
- Main-floor primary bedroom
- Tiled shower
- Wood vanity
- Covered front porch
- Pond or creek visible on the lot
- Deck
- Big backyard
- Mature trees
- Covered patio
- Gray roof
- Asphalt shingle roof
- Beige exterior
- Concrete driveway
- Siding exterior
- Wood deck
- Flat lot
- Ranch-style home
- Luxury vinyl floors
- Beige walls
- Pond or creek
- Attached garage
Interior
Bedrooms & bathrooms
- Bedrooms: 3
- Full bathrooms: 3
- 1/2 bathrooms: 1
Primary Bedroom
- Features: ceiling fan(s), walk-in closet(s)
- Level: Main
- Dimensions: 13 × 13
Primary Bathroom
- Level: Main
- Dimensions: 11 × 5
Bedroom 2
- Features: Ceiling Fan(s)
- Level: Main
- Dimensions: 12 × 10
Bathroom 3
- Level: Lower
- Dimensions: 7 × 4
Living Room
- Features: Ceiling Fan(s)
- Level: Main
- Dimensions: 23 × 15
Kitchen
- Features: built-in features, kitchen island
- Level: Main
- Dimensions: 20 × 14
Bathroom 1
- Level: Main
- Dimensions: 5 × 10
Bedroom 1
- Features: Ceiling Fan(s)
- Level: Main
- Dimensions: 12 × 10
Heating
- Heating: Electric
Cooling
- Cooling: Electric
Appliances
- Included: Dishwasher, Disposal, Microwave, Free-Standing Electric Oven
Features
- Features: Ceiling Fan(s), Kitchen Island, Pantry, Stained Cabinets, Vaulted Ceiling(s), Walk-In Closet(s)
- Flooring: Luxury Vinyl
- Basement: Garage Entrance, Partial
- Fireplace features: Family Room, Wood Burning
Interior area
- Finished area above ground: 1,541 sqft
- Total interior livable area: 1,541 sqft
Property
Parking
- Total spaces: 2
- Parking features: Attached, Basement, Garage Door Opener, Garage Faces Rear
Lot
- Size: 1.16 Acres
- Features: Acreage, Other
- Patio & porch: Deck, Deck- Covered
Construction
Type & style
- Home type: Residential
- Architectural style: Single Family Residence
Materials
- Materials: Frame
Condition
- Year built: 1994
- Age: 31-40 Years
Utilities & green energy
- Sewer: Septic Tank
- Water: Public
Highlights
Outdoor & Lot
- Deck
- Acreage
Kitchen
- Kitchen Island
- Walk-in Pantry
Interior
- Tall Ceilings
Layout
- Basement
Fireplace
- Fireplace
Garage & Parking
- Attached Garage
Financial & listing details
- Annual tax amount: $4,350 / yr
No HOA on this home.
Property tax history
| Year | Property tax | Assessed value |
|---|---|---|
| 2025 | $4,004 | $57,481 |
| 2024 | $3,779 | $53,131 |
| 2023 | $3,623 | $53,131 |
| 2022 | $3,465 | $49,196 |
| 2021 | $3,485 | $49,196 |
| 2020 | $3,073 | $43,383 |
| 2018 | — | $43,383 |
| 2017 | $3,163 | $43,383 |
| 2016 | $2,795 | $43,383 |
| 2015 | $2,782 | $43,383 |
| 2013 | $2,132 | $35,155 |
| 2012 | — | $34,055 |
Where it’s at
Nearby schools
Smithville · HouseLoop school ratings
- Maple Elementary School10
- Smithville Middle School6
- Smithville High School9
Price & tax history

Myli is ready to help
Myli, your HouseLoop guide
Ask about this home, the neighborhood or what it costs to own.
She answers from HouseLoop’s own data.
Similar listings and the Smithville market
Look throughout Smithville, Missouri
There are currently 79 homes for sale in Smithville, with 25 under contract. Homes here sell for a median of $370,000 and go under contract in a median of 24 days. This home is priced $115,000 above the Smithville median.
Smithville sits in Clay County, which covers 18 zip codes and 862 homes for sale. Nearby Kearney runs a higher median at $429,750; Kansas City is lower at $299,987 with more inventory.
Listed by Platinum Realty LLC
Listed May 28, 2026 07:26 AM · Source: Heartland MLS as distributed by MLS GRID · MLS #2622422
HouseLoop last checked:
Listing updated:
Listed for
$485,000
Sale price not disclosed
15220 Terra Pulchra Drive, Smithville, MO 64089
HouseLoop user activity
HouseLoop last checked:
About this home
Situated on 1.16 acres, when you pull up to this property, you will immediately be impressed by the stunning yard leading to the home and the large front porch stretching across the front, the perfect place to relax and enjoy the peaceful setting. Step inside to find a beautiful living room featuring soaring cathedral…
HouseLoop Vision — AI-detected features from listing photos
HouseLoop's photo analysis of 15220 Terra Pulchra Drive, Smithville, MO 64089 identified ranch-style home, covered front porch, tall ceilings, fireplace, pond or creek visible on the lot and deck, plus 32 more features. The home is a sold 3-bedroom, 3.5-bath, 1,541-square-foot single family residence, MLS #2622422.
Key HouseLoop Vision features
- Open floor plan
- Kitchen island
- Stainless steel appliances
- Wood kitchen cabinets
- Electric range
- Kitchen backsplash
- Black countertops
- Raised-panel cabinets
- Tall ceilings
- Fireplace
- Chandelier
- Stone fireplace
- Ceiling beams
- Wall of windows
- Recessed lighting
- Staircase
- Wood stair railing
- Main-floor primary bedroom
- Tiled shower
- Wood vanity
- Covered front porch
- Pond or creek visible on the lot
- Deck
- Big backyard
- Mature trees
- Covered patio
- Gray roof
- Asphalt shingle roof
- Beige exterior
- Concrete driveway
- Siding exterior
- Wood deck
- Flat lot
- Ranch-style home
- Luxury vinyl floors
- Beige walls
- Pond or creek
- Attached garage
Is this your home?
Claim this home to get your HouseLoop Home Valuation & Buyer Demand Report — real-time buyer demand and an up-to-date value for your home. Free, no obligation, about 3 minutes.
Estimated Sales Range
HouseLoop Home Value History
Property Details
Interior
Bedrooms & bathrooms
- Bedrooms: 3
- Full bathrooms: 3
- 1/2 bathrooms: 1
Primary Bedroom
- Features: ceiling fan(s), walk-in closet(s)
- Level: Main
- Dimensions: 13 × 13
Primary Bathroom
- Level: Main
- Dimensions: 11 × 5
Bedroom 2
- Features: Ceiling Fan(s)
- Level: Main
- Dimensions: 12 × 10
Bathroom 3
- Level: Lower
- Dimensions: 7 × 4
Living Room
- Features: Ceiling Fan(s)
- Level: Main
- Dimensions: 23 × 15
Kitchen
- Features: built-in features, kitchen island
- Level: Main
- Dimensions: 20 × 14
Bathroom 1
- Level: Main
- Dimensions: 5 × 10
Bedroom 1
- Features: Ceiling Fan(s)
- Level: Main
- Dimensions: 12 × 10
Heating
- Heating: Electric
Cooling
- Cooling: Electric
Appliances
- Included: Dishwasher, Disposal, Microwave, Free-Standing Electric Oven
Features
- Features: Ceiling Fan(s), Kitchen Island, Pantry, Stained Cabinets, Vaulted Ceiling(s), Walk-In Closet(s)
- Flooring: Luxury Vinyl
- Basement: Garage Entrance, Partial
- Fireplace features: Family Room, Wood Burning
Interior area
- Finished area above ground: 1,541 sqft
- Total interior livable area: 1,541 sqft
Property
Parking
- Total spaces: 2
- Parking features: Attached, Basement, Garage Door Opener, Garage Faces Rear
Lot
- Size: 1.16 Acres
- Features: Acreage, Other
- Patio & porch: Deck, Deck- Covered
Construction
Type & style
- Home type: Residential
- Architectural style: Single Family Residence
Materials
- Materials: Frame
Condition
- Year built: 1994
- Age: 31-40 Years
Utilities & green energy
- Sewer: Septic Tank
- Water: Public
Highlights
Outdoor & Lot
- Deck
- Acreage
Kitchen
- Kitchen Island
- Walk-in Pantry
Interior
- Tall Ceilings
Layout
- Basement
Fireplace
- Fireplace
Garage & Parking
- Attached Garage
HOA and Amenities
No HOA on this home.
Nearby schools
GreatSchools rating
- 10Maple Elementary School
- 6Smithville Middle School
- 9Smithville High School
Schools provided by the listing agent
- District: Smithville
- Elementary: Maple
- Middle: Smithville
- High: Smithville
Price history
Tax
- Annual tax amount: $4,350 / yr
Property tax history
| Year | Property tax | Assessed value |
|---|---|---|
| 2025 | $4,004 | $57,481 |
| 2024 | $3,779 | $53,131 |
| 2023 | $3,623 | $53,131 |
| 2022 | $3,465 | $49,196 |
| 2021 | $3,485 | $49,196 |
| 2020 | $3,073 | $43,383 |
| 2018 | — | $43,383 |
| 2017 | $3,163 | $43,383 |
| 2016 | $2,795 | $43,383 |
| 2015 | $2,782 | $43,383 |
| 2013 | $2,132 | $35,155 |
| 2012 | — | $34,055 |
Similar listings and the Smithville market
Look throughout Smithville, Missouri
There are currently 79 homes for sale in Smithville, with 25 under contract. Homes here sell for a median of $370,000 and go under contract in a median of 24 days. This home is priced $115,000 above the Smithville median.
Smithville sits in Clay County, which covers 18 zip codes and 862 homes for sale. Nearby Kearney runs a higher median at $429,750; Kansas City is lower at $299,987 with more inventory.
This home's area
Popular searches in Smithville, MO
Search nearby cities
Smithville, MO homes for sale by zip code for sale · median sale · days to contract
HouseLoop analysis of Heartland MLS data distributed by MLS GRID · trailing 12 months. Median sale price: the median closed price among sold homes in that zip over the same window.
Counties homes for sale · median list price
Listed by Platinum Realty LLC
Listed May 28, 2026 07:26 AM · Source: Heartland MLS as distributed by MLS GRID · MLS #2622422
HouseLoop last checked:
Listing updated:
Insights on 15220 Terra Pulchra Drive
This 1994 single-family home took 20 days to land an offer, reflecting solid mid-market demand. The combination of outdoor living space and well-maintained condition resonated with the browsing audience, translating engagement into contract activity within a reasonable timeframe for the market.
Homes with similar features
| Home | Neighborhood |
|---|---|
| 4530 Verona Drive | Montebella |
| 5805 N Revere Avenue | Forest Ridge Estates |
| 5733 N Pointe Terrace | Riss Lake |
| 6205 NW Saddle Club Court | The Tiffanys |
| 4912 NW 70th Terrace | Overland Ridge |
Frequently asked questions
How much did 15220 Terra Pulchra Drive sell for?
15220 Terra Pulchra Drive was listed at $485,000 and sold in Jul 2026. Individual sold prices aren't published here, but the surrounding data tells the story: it featured Ranch-style home, Covered front porch, Tall ceilings per HouseLoop Vision.
How fast did 15220 Terra Pulchra Drive sell?
It went under contract in 20 days.
What features did this home have?
HouseLoop Vision detected: Ranch-style home, Covered front porch, Tall ceilings, Fireplace, Pond or creek visible on the lot, Deck, Open floor plan, Main-floor primary bedroom.
What schools serve 15220 Terra Pulchra Drive?
This home is in the Smithville school district (Smithville High School). Verify the exact attendance boundary for this address before relying on it.