15145 Lakeport Lane, Smithville, MO 64068
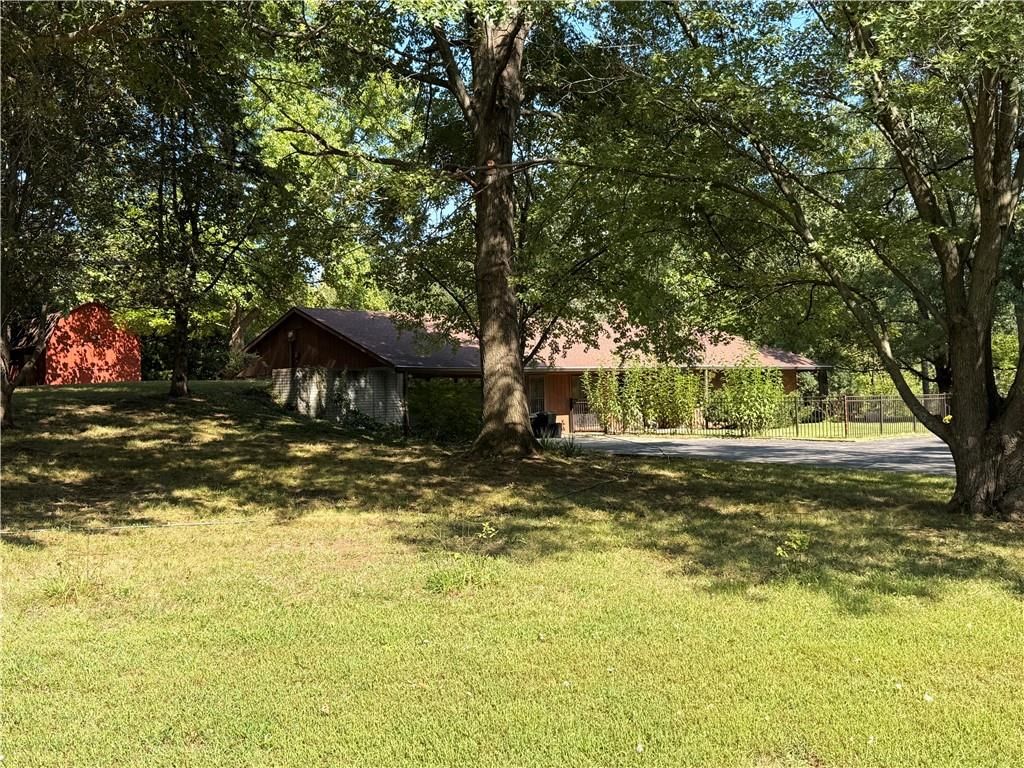
15145 Lakeport Lane is a 3-bed, 3.5-bath, 2,394 sq ft home in Lakeport Country Estates, Smithville, MO, listed at $564,995 on March 7, 2026. HouseLoop Vision saw garage for three or more cars, covered front porch and finished basement in its 44 listing photos (as of November 4, 2026).
$564,995
15145 Lakeport Lane, Smithville, MO 64068
About this home
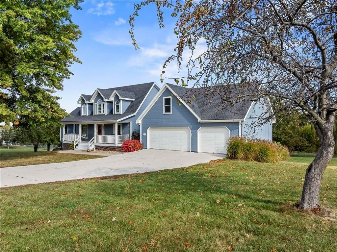
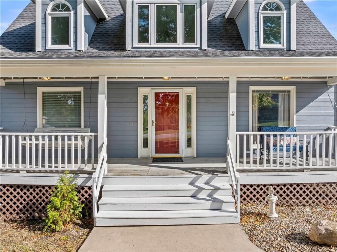
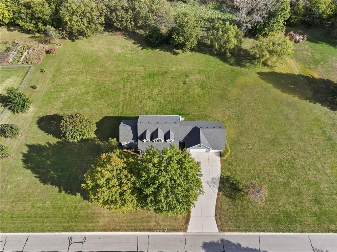
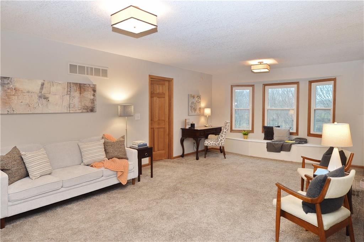
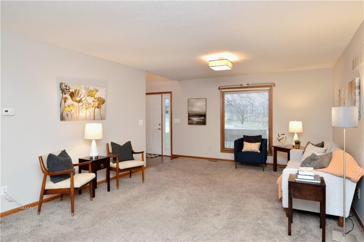
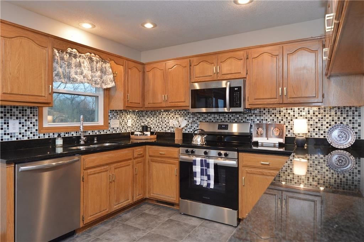
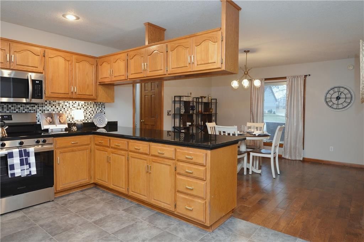
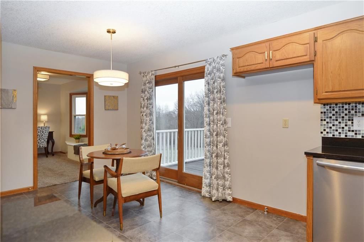
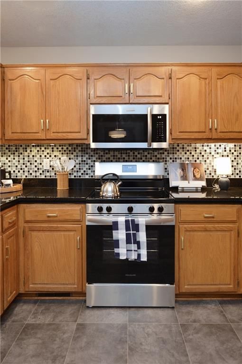
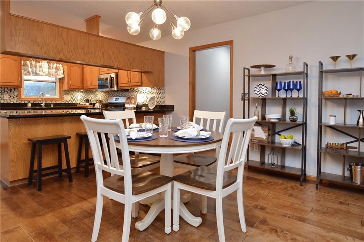
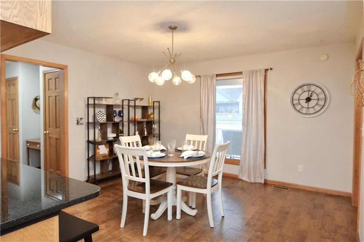
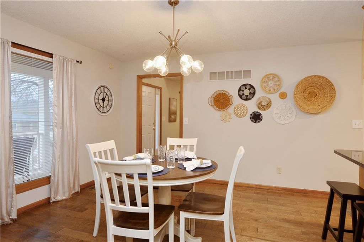
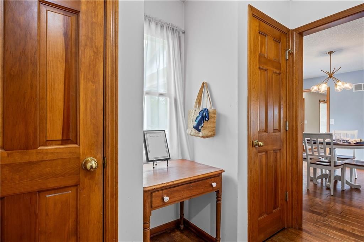
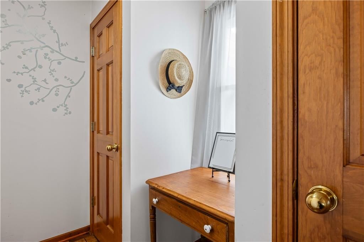
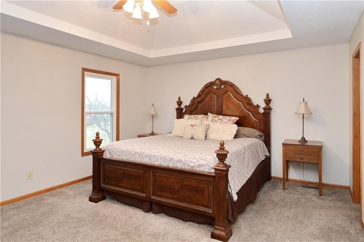
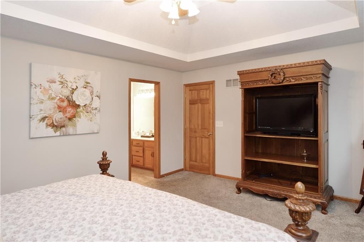
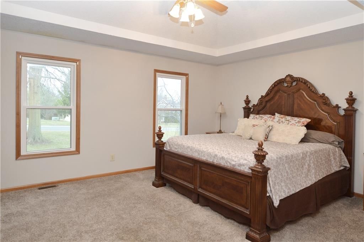
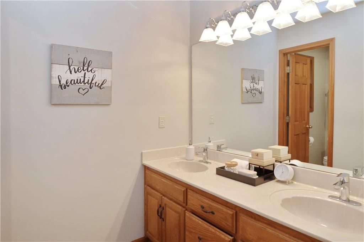
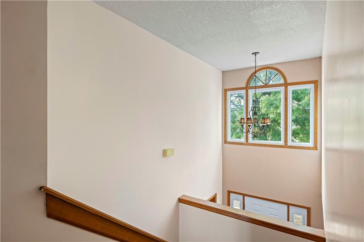
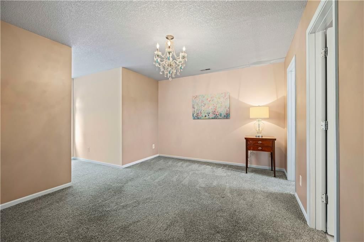
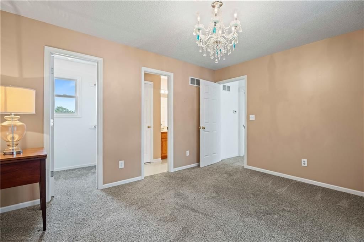
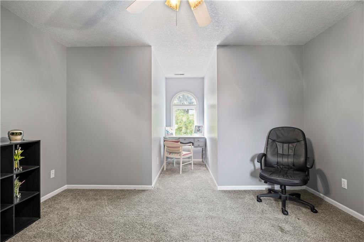
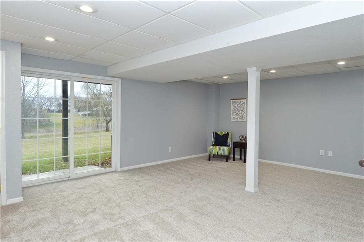
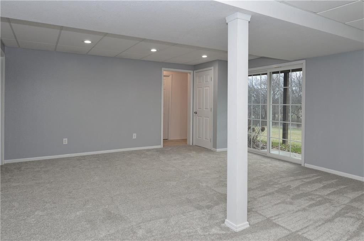
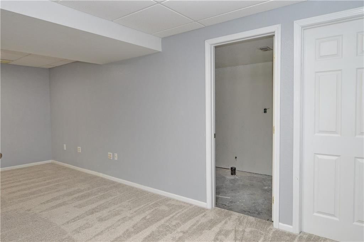
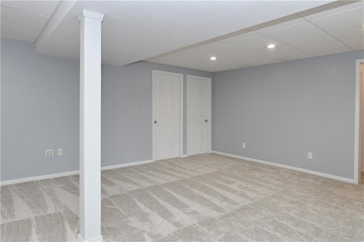
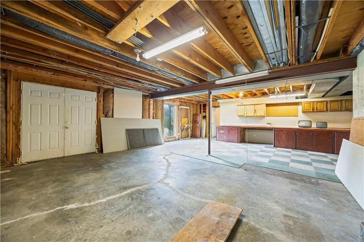
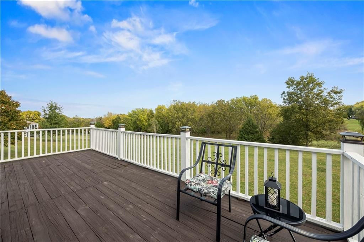
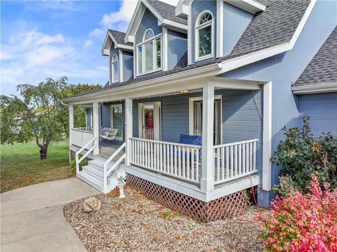
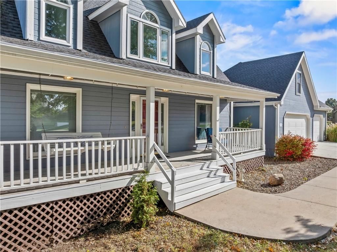
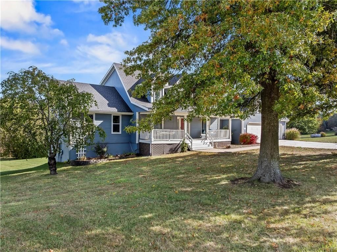
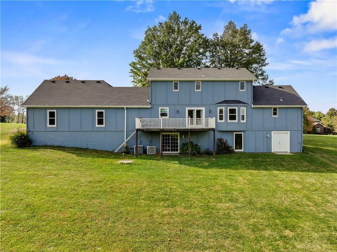
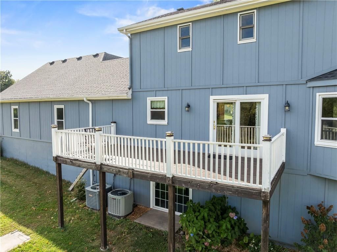
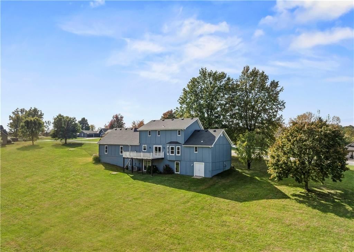
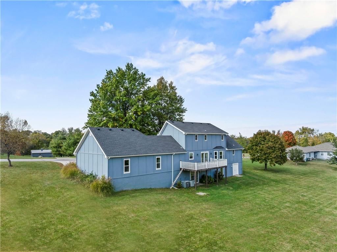
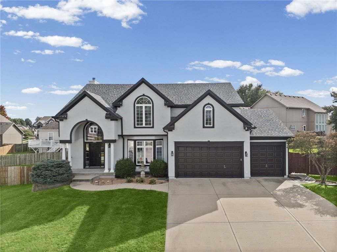
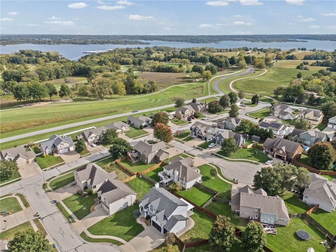
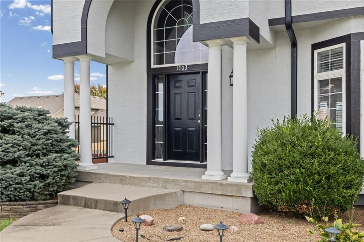
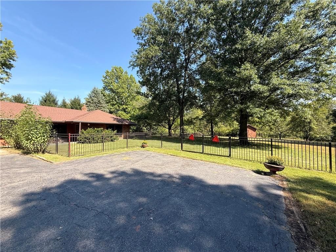
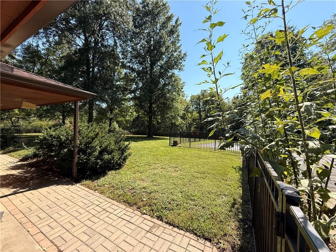
This home has been Refreshed! New Interior Paint on the Main Level, New Lower Level Carpeting, Brand New Stainless Appliances! This is "The Coffee on The Front Porch House" You Have Always Wanted! Main Level Living in the Country on a Rare and Hard to Find Small Acreage Estate Lot! A soaring entryway will impress your guests! This home has a custom floorplan that isn't your typical 1.5 Story layout! Large Oversized Great room with a Perfect Reading Bench (with storage) by the window! The kitchen has two dining spots and plenty of counter space for the chef in the family! Granite Counters and Large Breakfast Bar for Overflow Seating. The back entry from the garage has a large laundry room with built-ins and large countertop for folding and crafts! There is even room for another table or small artist nook! Adorable Gathering Hall with 2 Closets or convert one for a Pantry off the Kitchen. Generous Owner's Suite has a large walk in closet, and private bath with double vanity. The basement is partially finished! Plus, already stubbed/sheetrocked for another bathroom! There is a workshop in the basement with HUGE workbench & plenty of light! The basement has 2 walk out doors to bring in equipment or enjoy the patio! There is a Zoned HVAC system for upper level. The level yard is easy to maintain! Specialty trees & bushes! (See Landscape Map) and the lot is bordered by a tree line in the back! The oversized 3-car Garage can easily accommodate a boat, toys, equipment & has an exposed beam you can leverage for lifts to work on cars or hold vehicle tops! HUGE BONUS Attic above Garage! From the Porch--Sunsets or View of the storms coming in while you sip an end-of-day beverage! New Roof in 2018! Newer Windows 2020 & New Gutter Guards in 2023. Smithville Schools, yet, this home is in Platte County Unincorporated! Easier tax bill! Seller providing a 1-year Home Warranty from Cinch! Schedule your viewing and take in why living in the country is AMAZING on Lakeport Lane!
HouseLoop Vision — AI-detected features from listing photos
HouseLoop's photo analysis of 15145 Lakeport Lane, Smithville, MO 64068 identified garage for three or more cars, covered front porch, finished basement, deck, open floor plan and main-floor primary bedroom, plus 27 more features. The home is a sold 3-bedroom, 3.5-bath, 2,394-square-foot single family residence, MLS #2605848.
Key HouseLoop Vision features
- Open floor plan
- Stainless steel appliances
- Breakfast nook
- Wood kitchen cabinets
- Kitchen backsplash
- Mosaic tile backsplash
- Black countertops
- Raised-panel cabinets
- Finished basement
- Statement lighting
- Tray ceiling
- Recessed lighting
- Staircase
- Wood stair railing
- Main-floor primary bedroom
- Double vanity
- Wood vanity
- Covered front porch
- Deck
- Corner lot
- Big backyard
- Mature trees
- Gray roof
- Asphalt shingle roof
- Blue exterior
- Concrete driveway
- Wood deck
- Flat lot
- Garage for three or more cars
- Garage storage system
- Mixed-finish hardware
- Carpet
- Attached garage
Interior
Bedrooms & bathrooms
- Bedrooms: 3
- Full bathrooms: 3
- 1/2 bathrooms: 1
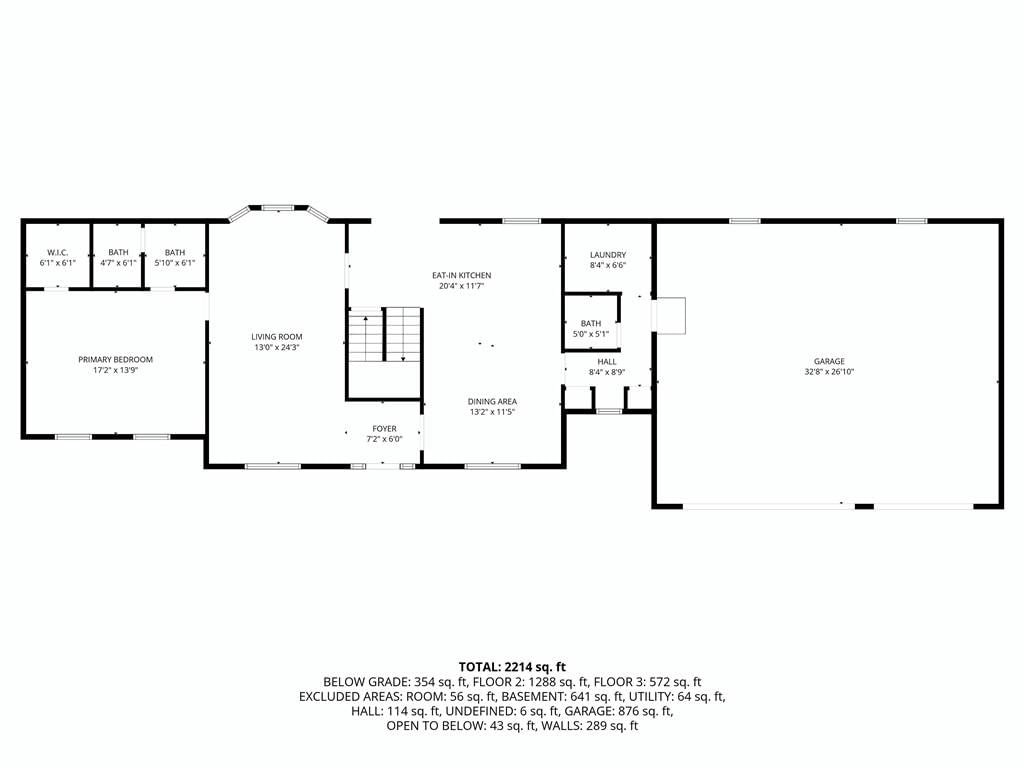
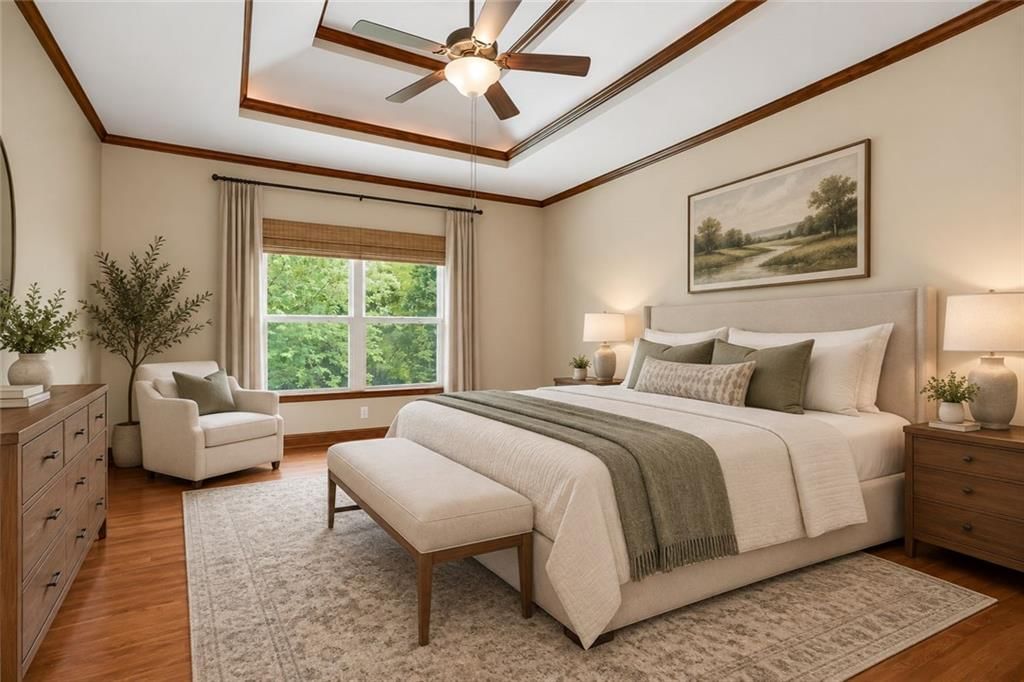
Primary Bedroom
- Features: ceiling fan(s), walk-in closet(s)
- Level: Main
- Dimensions: 17 × 13
Primary Bathroom
- Features: Double Vanity
- Level: Main
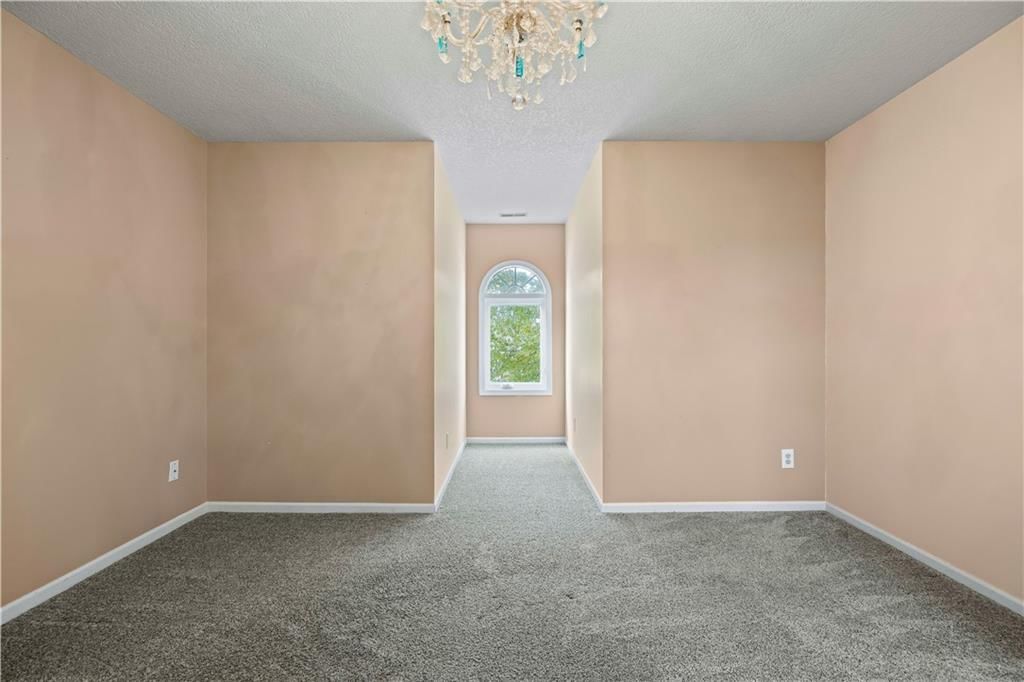
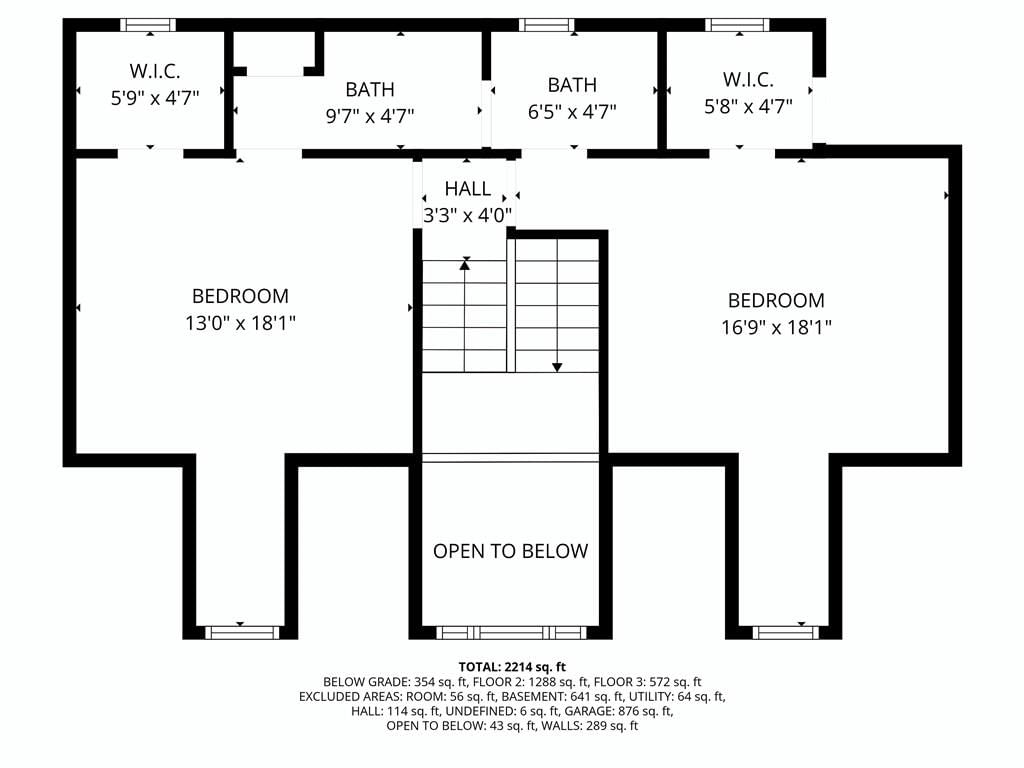
Bedroom 2
- Features: Walk-In Closet(s)
- Level: Second
- Dimensions: 18 × 13
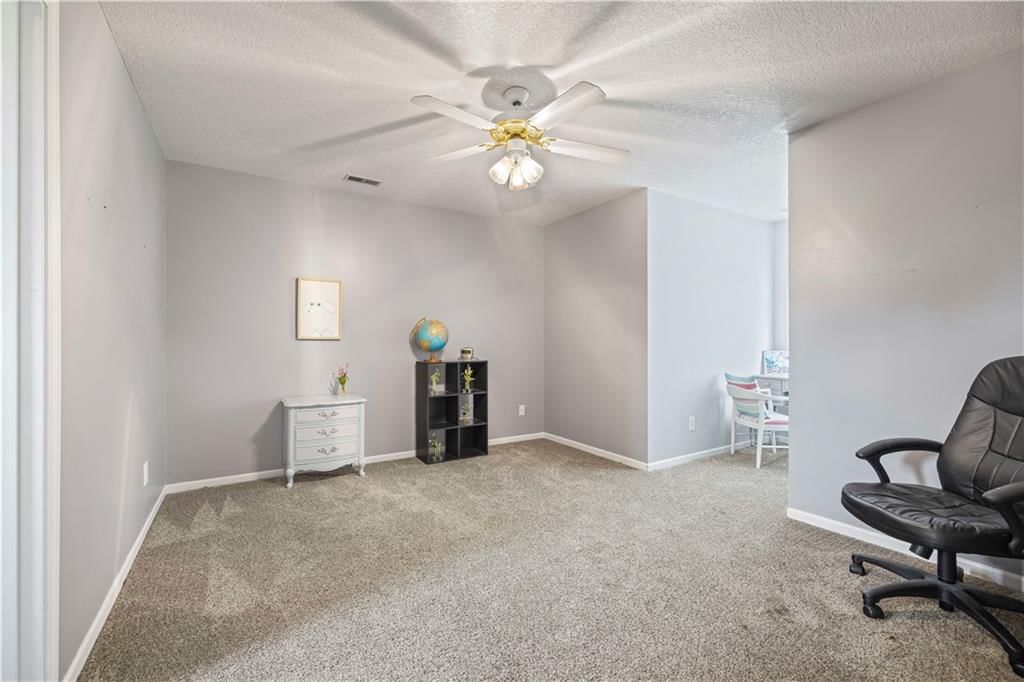
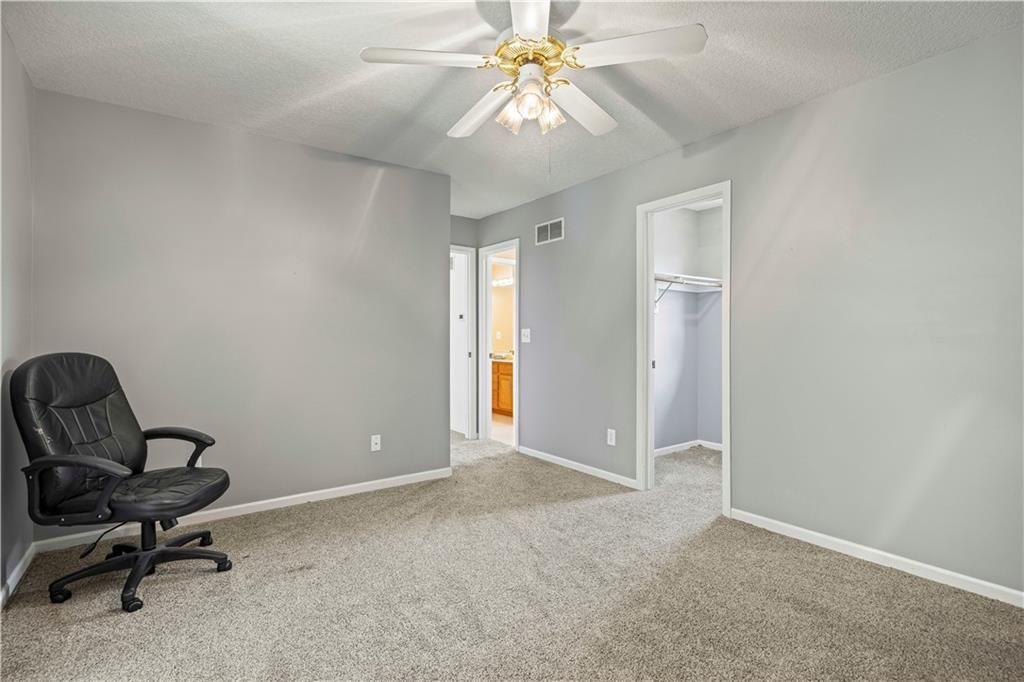
Bedroom 3
- Features: Walk-In Closet(s)
- Level: Second
- Dimensions: 18 × 16
Bathroom 2
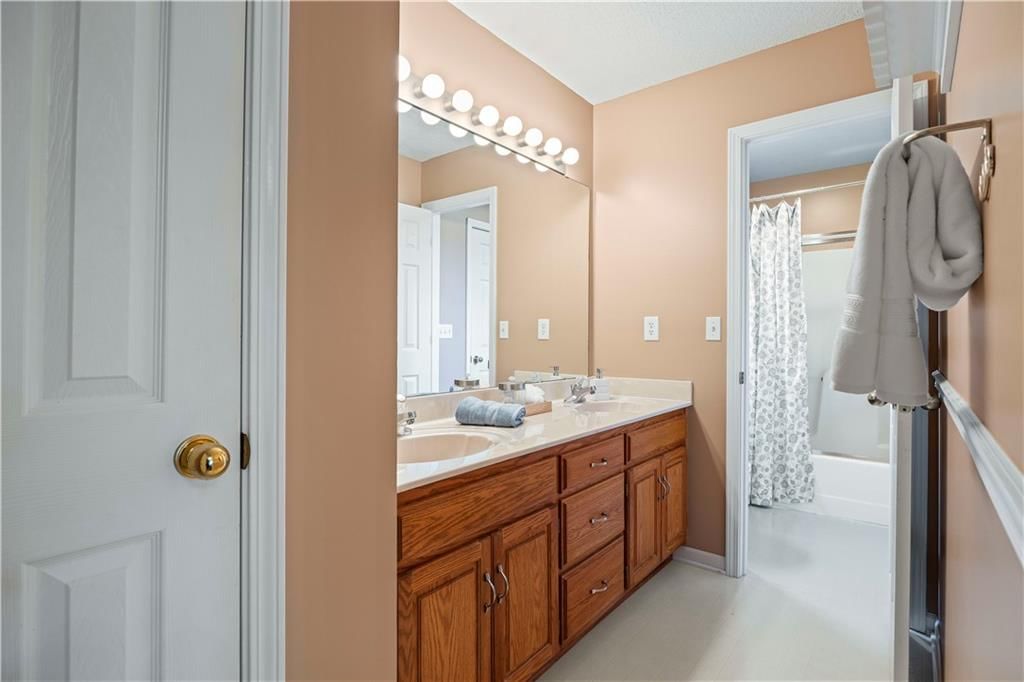
- Features: Double Vanity
- Level: Second
- Dimensions: 15 × 6
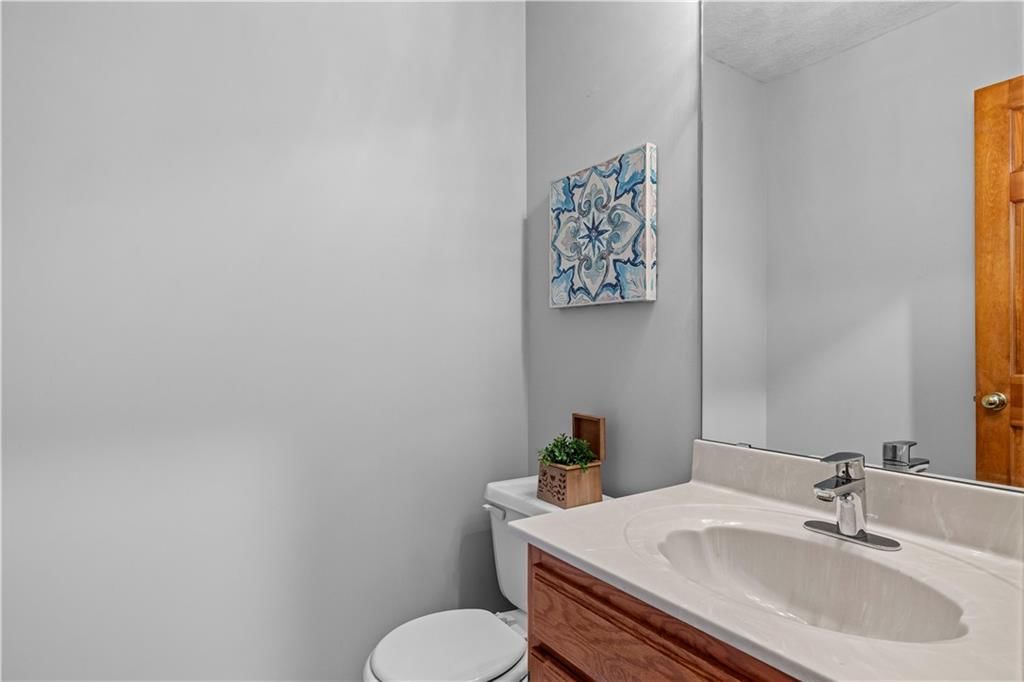
Half Bath
- Level: Main
- Dimensions: 5 × 5
Great Room
- Features: Built-in Features
- Level: Main
- Dimensions: 24 × 13
Kitchen
- Features: Granite Counters
- Level: Main
- Dimensions: 13 × 11
Dining Room
- Level: Main
- Dimensions: 13 × 11
Laundry
- Features: Built-in Features
- Level: Main
- Dimensions: 8 × 6
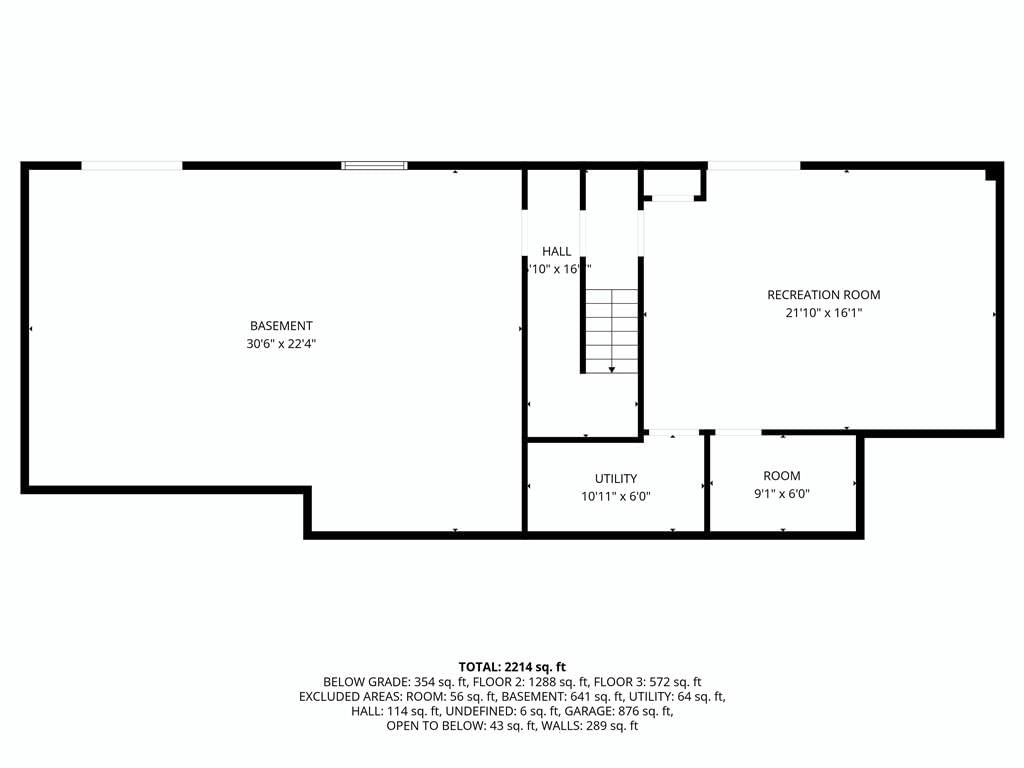
Recreation Room
- Level: Basement
- Dimensions: 21 × 16
Dining Rm- 2nd
- Level: Main
- Dimensions: 8 × 8
Workshop
- Level: Basement
- Dimensions: 22 × 30
Heating
- Heating: Forced Air, Heat Pump
Cooling
- Cooling: Multi Units, Electric, Zoned
Appliances
- Included: Dishwasher, Disposal, Dryer, Exhaust Fan, Refrigerator, Electric Range, Washer
- Laundry: Laundry Room, Main Level
Features
- Features: Ceiling Fan(s), Stained Cabinets, Vaulted Ceiling(s), Walk-In Closet(s)
- Flooring: Carpet, Vinyl, Wood
- Basement: Concrete, Finished, Unfinished, Stubbed for Bath, Walk-Out Access
- Other rooms: Entry, Great Room, Main Floor Primary Bedroom, Recreation Room, Workshop
Interior area
- Finished area above ground: 2,394 sqft
- Total interior livable area: 2,394 sqft
Property
Parking
- Total spaces: 3
- Parking features: Attached, Garage Door Opener, Garage Faces Front
Lot
- Size: 1.67 Acres
- Features: Acreage, Estate Lot, Level
- Patio & porch: Deck, Patio
Construction
Type & style
- Home type: Residential
- Architectural style: Single Family Residence
Materials
- Materials: Frame, Wood Siding
Condition
- Year built: 1994
- Age: 31-40 Years
Utilities & green energy
- Sewer: Septic Tank
- Water: Public
Highlights
Outdoor & Lot
- Deck
- Acreage
Interior
- Hardwood Floors
- Tall Ceilings
- Two-Story Living Room
Layout
- Main Floor Primary
- Basement
- Walk-out Basement
- Bonus Room
- Workshop
Garage & Parking
- Attached Garage
Financial & listing details
- Annual tax amount: $4,788 / yr
No HOA on this home.
Where it’s at
Nearby schools
Smithville · HouseLoop school ratings
- Smithville
Price & tax history

Myli is ready to help
Myli, your HouseLoop guide
Ask about this home, the neighborhood or what it costs to own.
She answers from HouseLoop’s own data.
Similar listings and the Smithville market
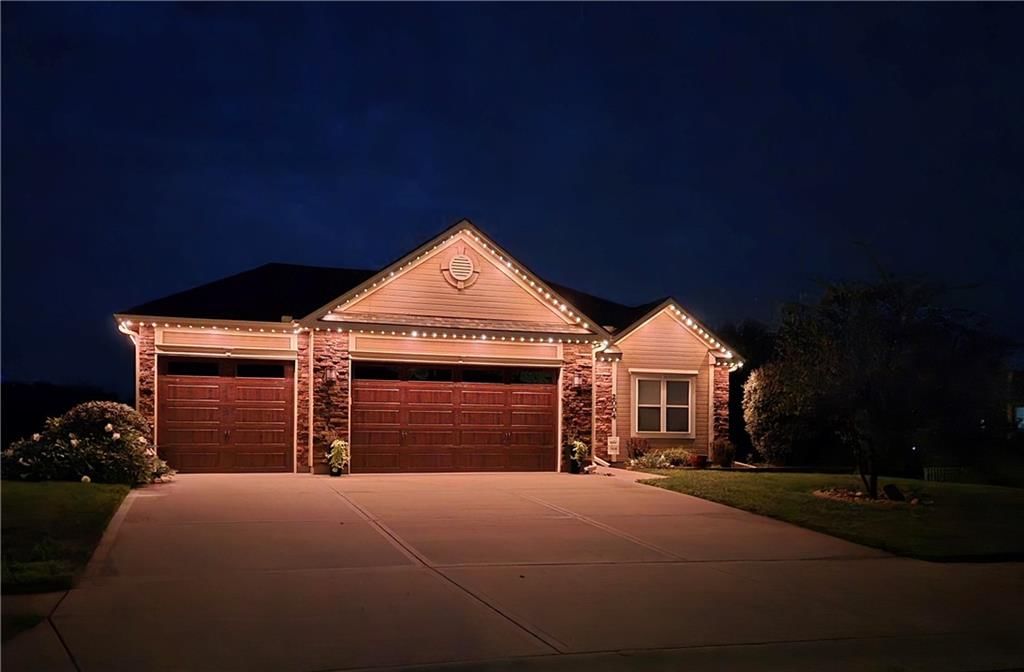
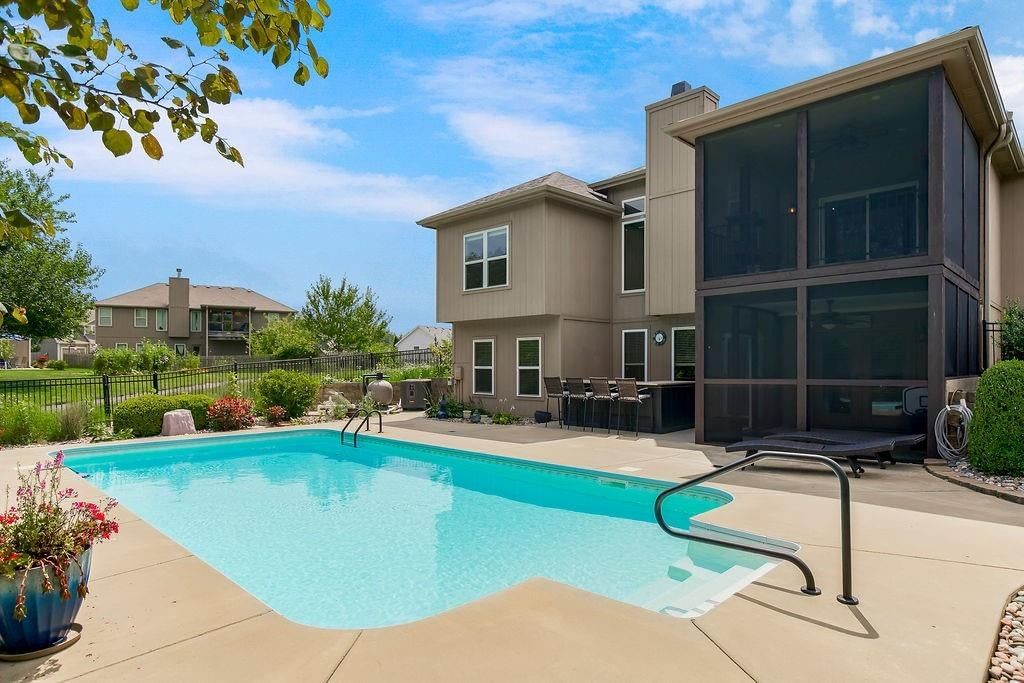
Look throughout Smithville, Missouri
There are currently 79 homes for sale in Smithville, with 25 under contract. Homes here sell for a median of $370,000 and go under contract in a median of 24 days. This home is priced $194,995 above the Smithville median.
Smithville sits in Clay County, which covers 18 zip codes and 862 homes for sale. Nearby Kearney runs a higher median at $429,750; Kansas City is lower at $299,987 with more inventory.
Listed by Keller Williams KC North
Listed March 07, 2026 10:24 AM · Source: Heartland MLS as distributed by MLS GRID · MLS #2605848
HouseLoop last checked:
Listing updated:
Listed for
$564,995
Sale price not disclosed
15145 Lakeport Lane, Smithville, MO 64068
HouseLoop user activity
HouseLoop last checked:
About this home
This home has been Refreshed! New Interior Paint on the Main Level, New Lower Level Carpeting, Brand New Stainless Appliances! This is "The Coffee on The Front Porch House" You Have Always Wanted! Main Level Living in the Country on a Rare and Hard to Find Small Acreage Estate Lot! A soaring entryway will impress…
HouseLoop Vision — AI-detected features from listing photos
HouseLoop's photo analysis of 15145 Lakeport Lane, Smithville, MO 64068 identified garage for three or more cars, covered front porch, finished basement, deck, open floor plan and main-floor primary bedroom, plus 27 more features. The home is a sold 3-bedroom, 3.5-bath, 2,394-square-foot single family residence, MLS #2605848.
Key HouseLoop Vision features
- Open floor plan
- Stainless steel appliances
- Breakfast nook
- Wood kitchen cabinets
- Kitchen backsplash
- Mosaic tile backsplash
- Black countertops
- Raised-panel cabinets
- Finished basement
- Statement lighting
- Tray ceiling
- Recessed lighting
- Staircase
- Wood stair railing
- Main-floor primary bedroom
- Double vanity
- Wood vanity
- Covered front porch
- Deck
- Corner lot
- Big backyard
- Mature trees
- Gray roof
- Asphalt shingle roof
- Blue exterior
- Concrete driveway
- Wood deck
- Flat lot
- Garage for three or more cars
- Garage storage system
- Mixed-finish hardware
- Carpet
- Attached garage
Is this your home?
Claim this home to get your HouseLoop Home Valuation & Buyer Demand Report — real-time buyer demand and an up-to-date value for your home. Free, no obligation, about 3 minutes.
Estimated Sales Range
HouseLoop Home Value History
Property Details
Interior
Bedrooms & bathrooms
- Bedrooms: 3
- Full bathrooms: 3
- 1/2 bathrooms: 1
Primary Bedroom
- Features: ceiling fan(s), walk-in closet(s)
- Level: Main
- Dimensions: 17 × 13
Primary Bathroom
- Features: Double Vanity
- Level: Main
Bedroom 2
- Features: Walk-In Closet(s)
- Level: Second
- Dimensions: 18 × 13
Bedroom 3
- Features: Walk-In Closet(s)
- Level: Second
- Dimensions: 18 × 16
Bathroom 2
- Features: Double Vanity
- Level: Second
- Dimensions: 15 × 6
Half Bath
- Level: Main
- Dimensions: 5 × 5
Great Room
- Features: Built-in Features
- Level: Main
- Dimensions: 24 × 13
Kitchen
- Features: Granite Counters
- Level: Main
- Dimensions: 13 × 11
Dining Room
- Level: Main
- Dimensions: 13 × 11
Laundry
- Features: Built-in Features
- Level: Main
- Dimensions: 8 × 6
Recreation Room
- Level: Basement
- Dimensions: 21 × 16
Dining Rm- 2nd
- Level: Main
- Dimensions: 8 × 8
Workshop
- Level: Basement
- Dimensions: 22 × 30
Heating
- Heating: Forced Air, Heat Pump
Cooling
- Cooling: Multi Units, Electric, Zoned
Appliances
- Included: Dishwasher, Disposal, Dryer, Exhaust Fan, Refrigerator, Electric Range, Washer
- Laundry: Laundry Room, Main Level
Features
- Features: Ceiling Fan(s), Stained Cabinets, Vaulted Ceiling(s), Walk-In Closet(s)
- Flooring: Carpet, Vinyl, Wood
- Basement: Concrete, Finished, Unfinished, Stubbed for Bath, Walk-Out Access
- Other rooms: Entry, Great Room, Main Floor Primary Bedroom, Recreation Room, Workshop
Interior area
- Finished area above ground: 2,394 sqft
- Total interior livable area: 2,394 sqft
Property
Parking
- Total spaces: 3
- Parking features: Attached, Garage Door Opener, Garage Faces Front
Lot
- Size: 1.67 Acres
- Features: Acreage, Estate Lot, Level
- Patio & porch: Deck, Patio
Construction
Type & style
- Home type: Residential
- Architectural style: Single Family Residence
Materials
- Materials: Frame, Wood Siding
Condition
- Year built: 1994
- Age: 31-40 Years
Utilities & green energy
- Sewer: Septic Tank
- Water: Public
Highlights
Outdoor & Lot
- Deck
- Acreage
Interior
- Hardwood Floors
- Tall Ceilings
- Two-Story Living Room
Layout
- Main Floor Primary
- Basement
- Walk-out Basement
- Bonus Room
- Workshop
Garage & Parking
- Attached Garage
HOA and Amenities
No HOA on this home.
Nearby schools
Schools provided by the listing agent
- District: Smithville
- High: Smithville
Price history
Tax
- Annual tax amount: $4,788 / yr
Similar listings and the Smithville market
Look throughout Smithville, Missouri
There are currently 79 homes for sale in Smithville, with 25 under contract. Homes here sell for a median of $370,000 and go under contract in a median of 24 days. This home is priced $194,995 above the Smithville median.
Smithville sits in Clay County, which covers 18 zip codes and 862 homes for sale. Nearby Kearney runs a higher median at $429,750; Kansas City is lower at $299,987 with more inventory.
Popular searches in Smithville, MO
Search nearby cities
Smithville, MO homes for sale by zip code for sale · median sale · days to contract
HouseLoop analysis of Heartland MLS data distributed by MLS GRID · trailing 12 months. Median sale price: the median closed price among sold homes in that zip over the same window.
Counties homes for sale · median list price
Listed by Keller Williams KC North
Listed March 07, 2026 10:24 AM · Source: Heartland MLS as distributed by MLS GRID · MLS #2605848
HouseLoop last checked:
Listing updated:
Insights on 15145 Lakeport Lane
This 3-bedroom single-family home in Lakeport Country Estates took 70 days to secure an accepted offer, slightly above the typical pace for the subdivision. The property accumulated solid engagement with 512 page views and 33 saves, indicating sustained buyer interest.
Homes with similar features
| Home | Neighborhood |
|---|---|
| 3110 NW 59th Street | Sunpointe Village |
| 7320 NW 85th Terrace | Thistle Hill |
| 8016 N Chatham Avenue | Embassy Park |
| 8901 N St Clair Avenue | Autumn Ridge |
| 8720 N BELTON Avenue | Line Creek Meadows |
Frequently asked questions
How much did 15145 Lakeport Lane sell for?
15145 Lakeport Lane was listed at $564,995 and sold in Jun 2026. Individual sold prices aren't published here, but the surrounding data tells the story: it featured Garage for three or more cars, Covered front porch, Finished basement per HouseLoop Vision.
How fast did 15145 Lakeport Lane sell?
It went under contract in 70 days.
What features did this home have?
HouseLoop Vision detected: Garage for three or more cars, Covered front porch, Finished basement, Deck, Open floor plan, Main-floor primary bedroom, Corner lot, Big backyard.
What schools serve 15145 Lakeport Lane?
This home is in the Smithville school district (Smithville High School). Verify the exact attendance boundary for this address before relying on it.