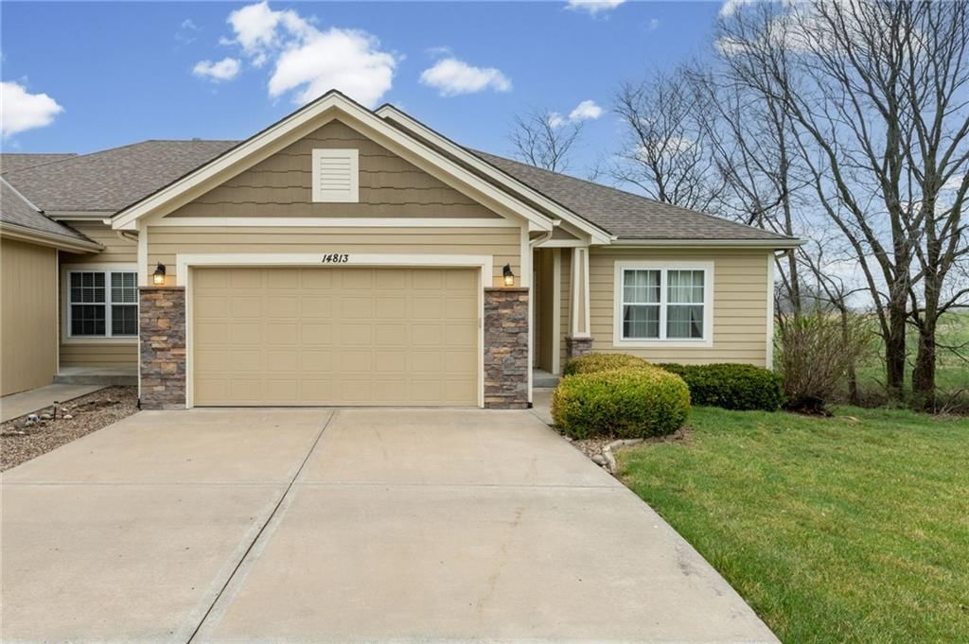
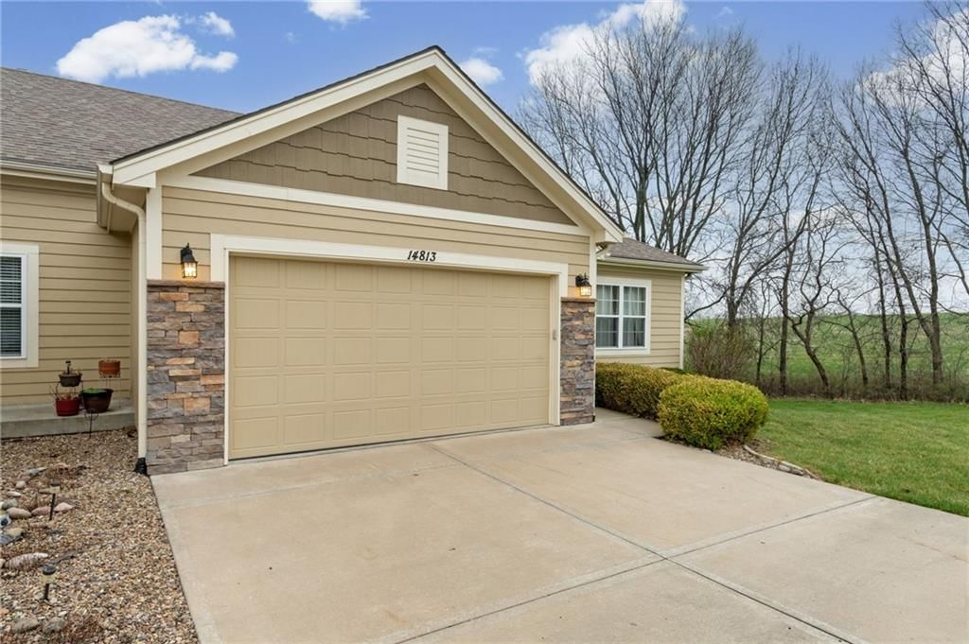
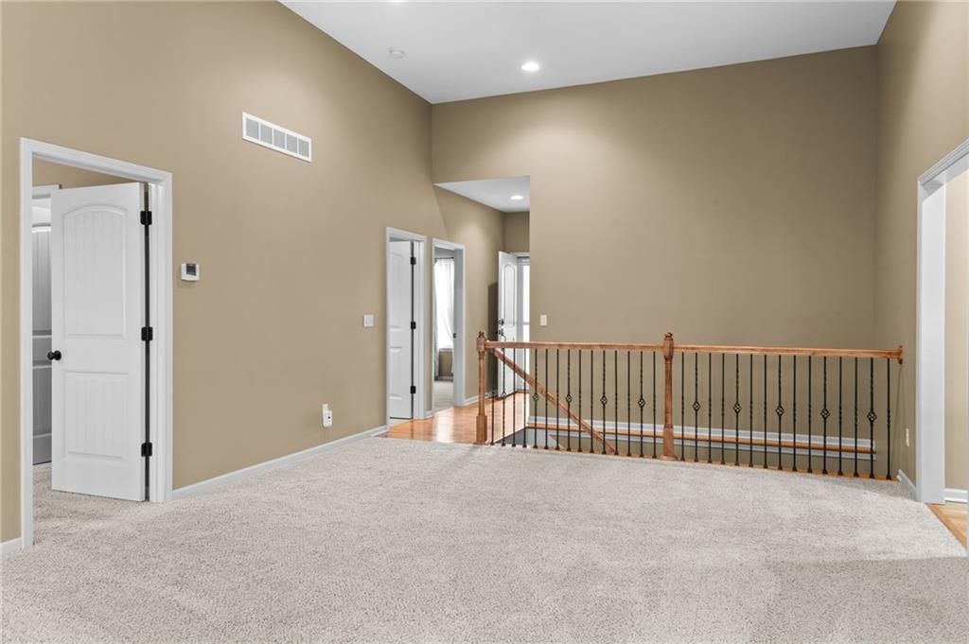
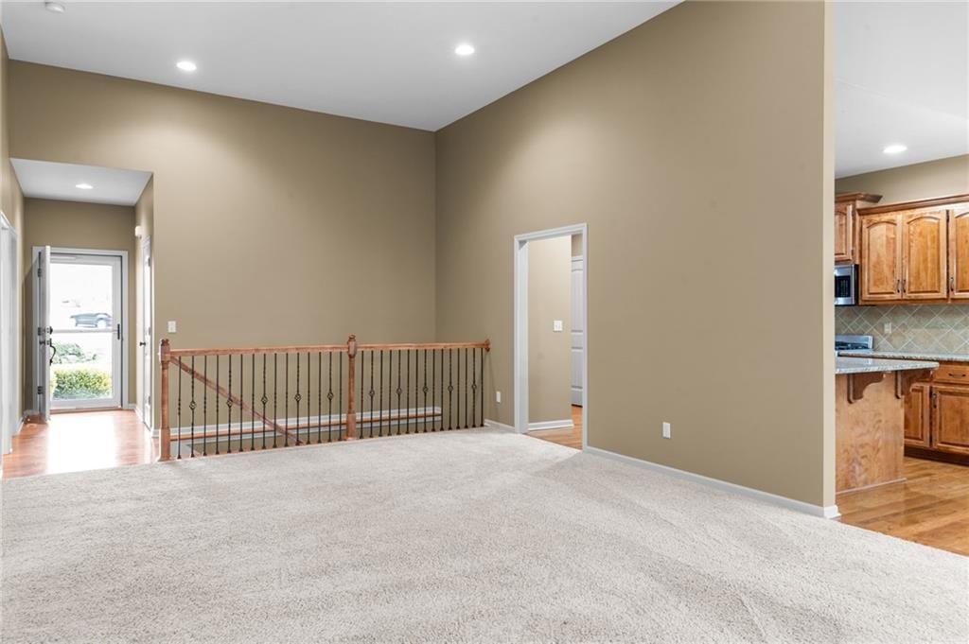
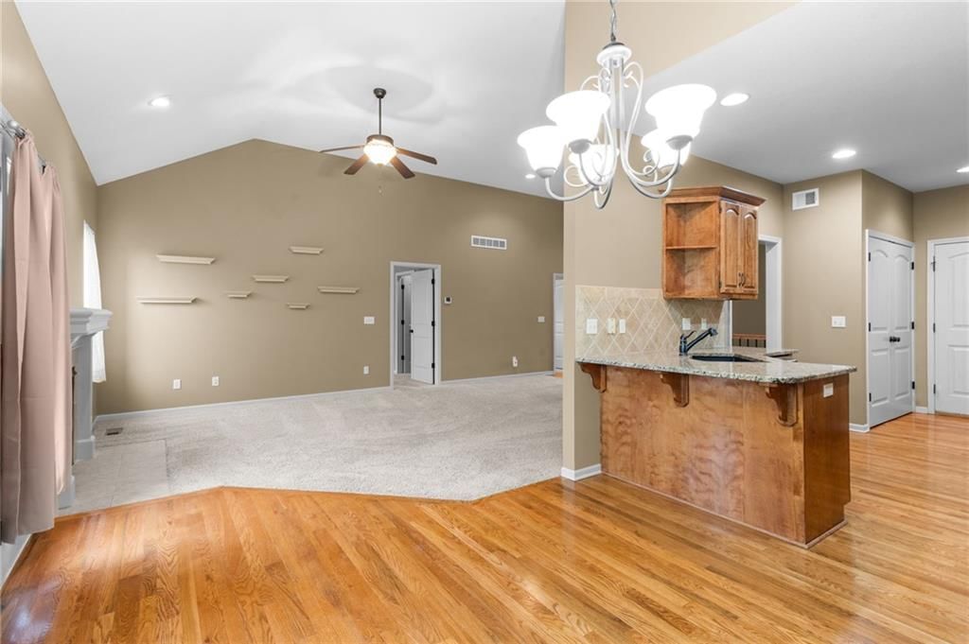
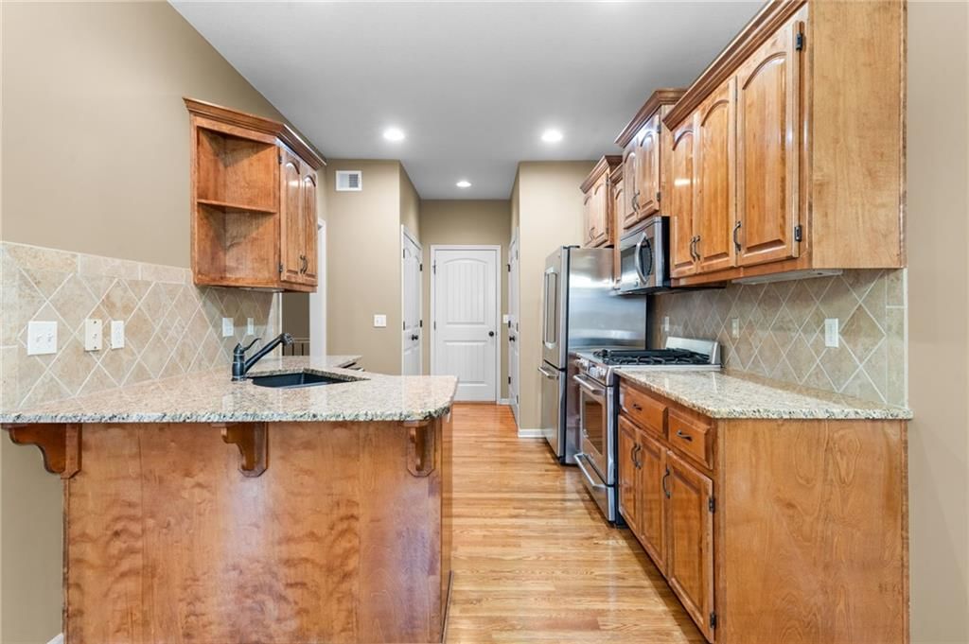
14813 Killarney Lane is a 3-bed, 3-bath, 2,051 sq ft home in Ashmont, Smithville, MO, listed at $350,000 on April 2, 2026. HouseLoop Vision saw modern, traditional style and tall ceilings in its 44 listing photos (as of November 17, 2026).
$350,000
14813 Killarney Lane, Smithville, MO 64089
About this home
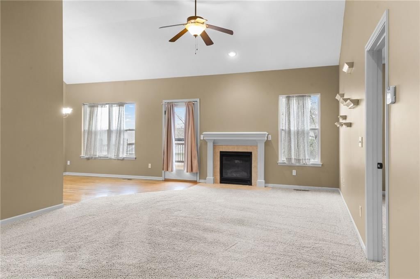
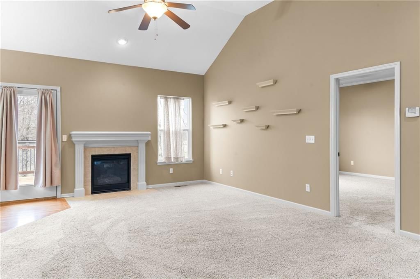
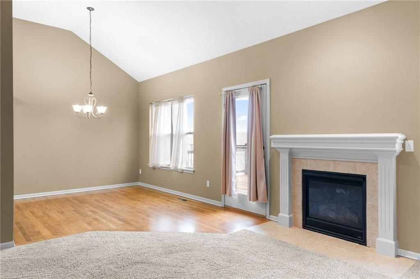
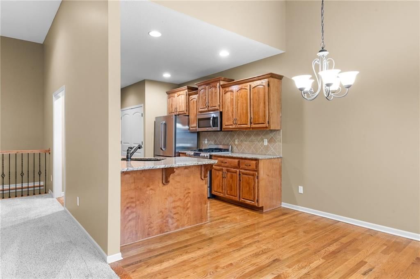
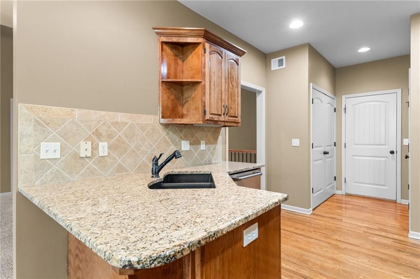
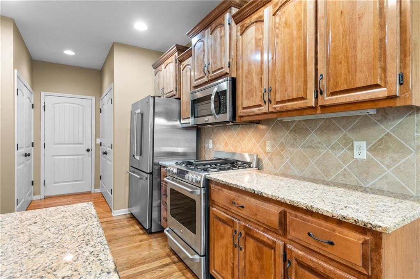
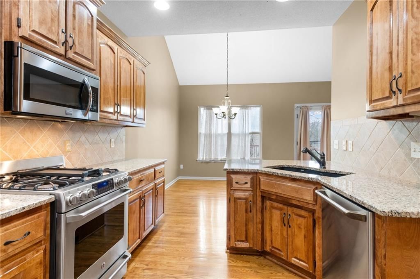
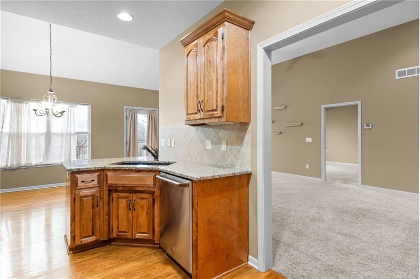
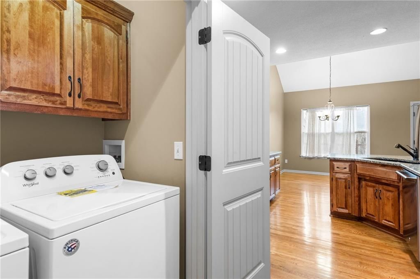
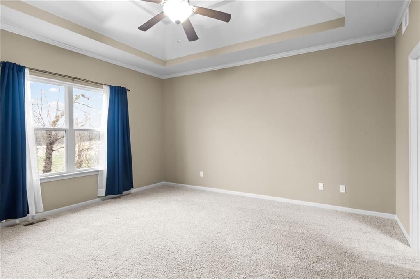
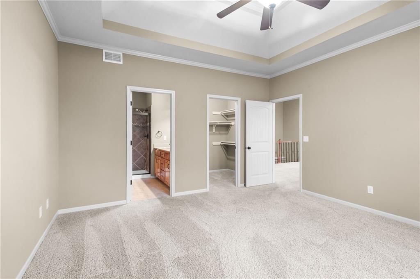
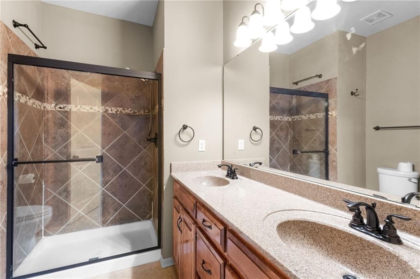
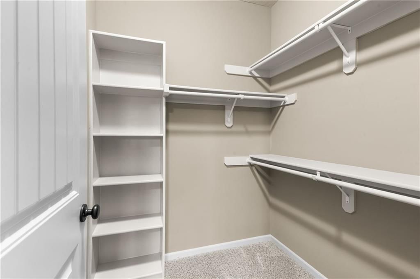
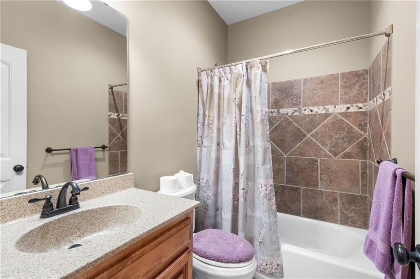
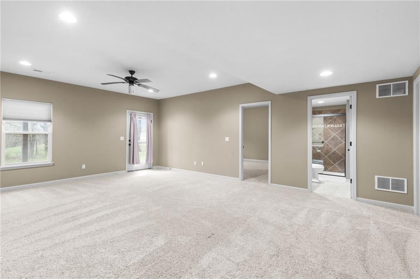
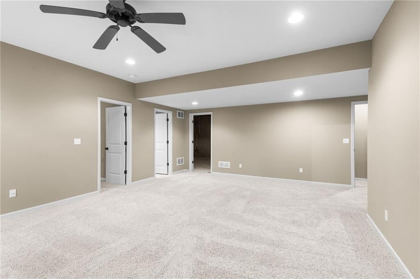
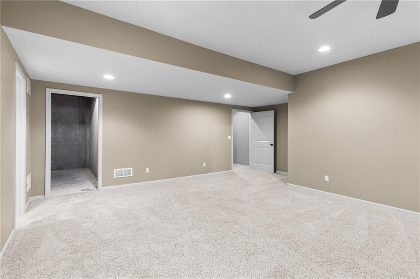
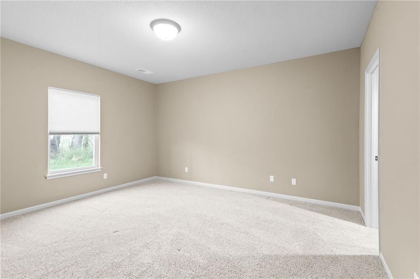
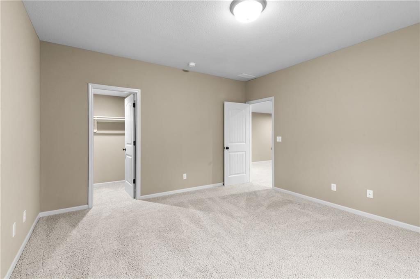
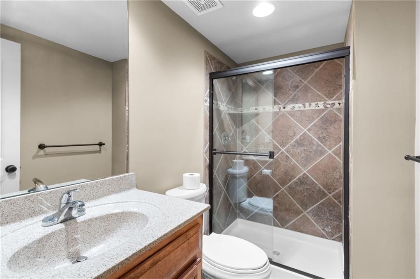
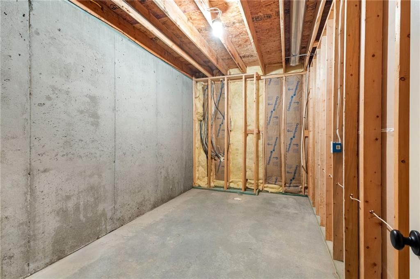
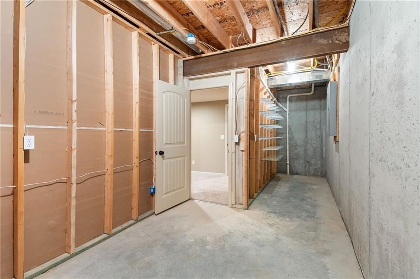
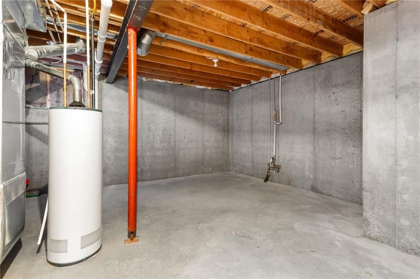
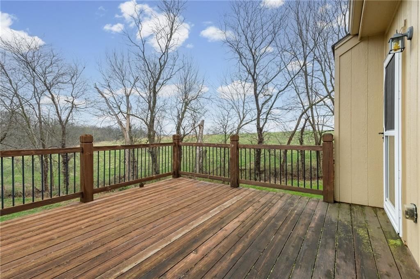
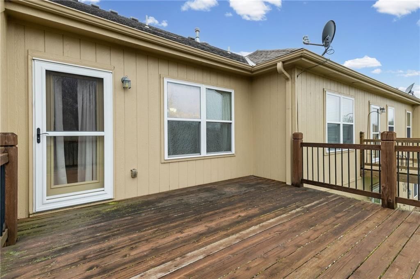
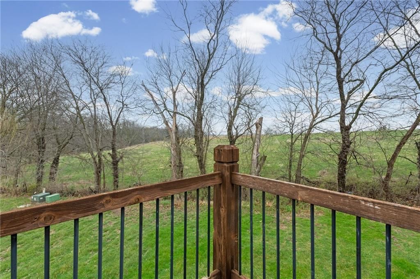
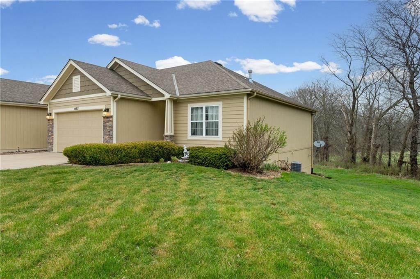
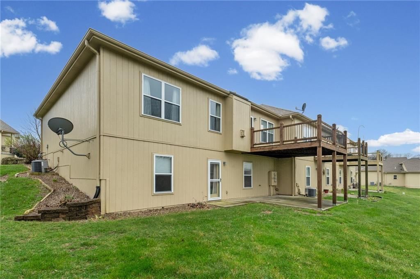
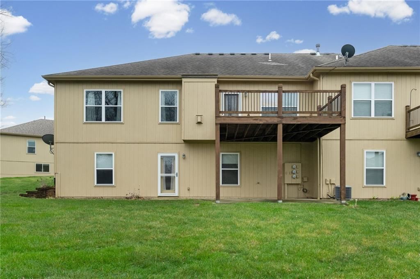
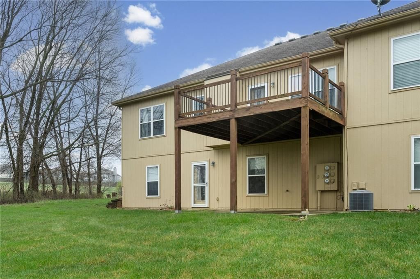
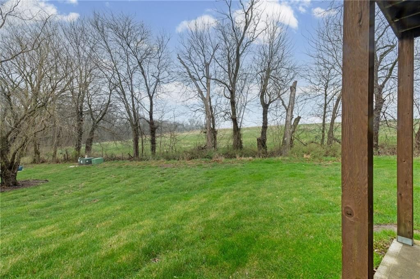
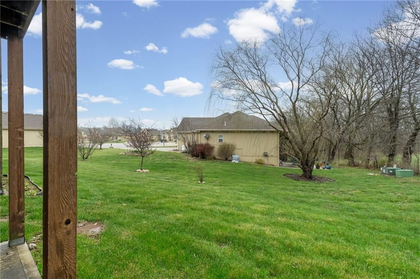
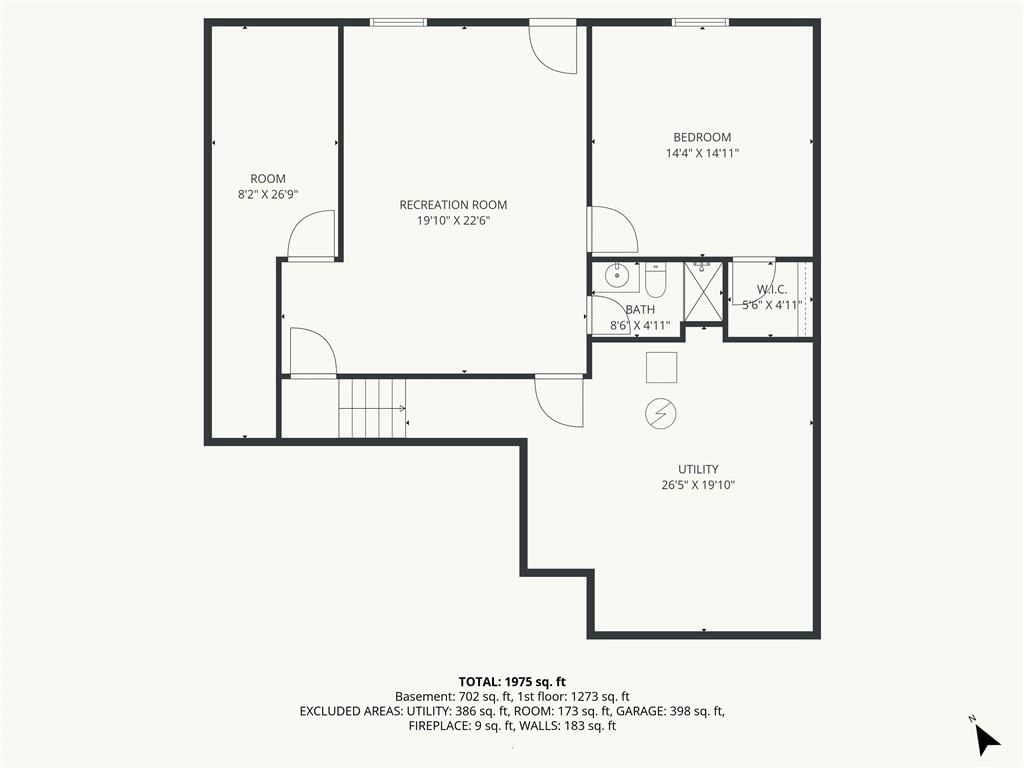
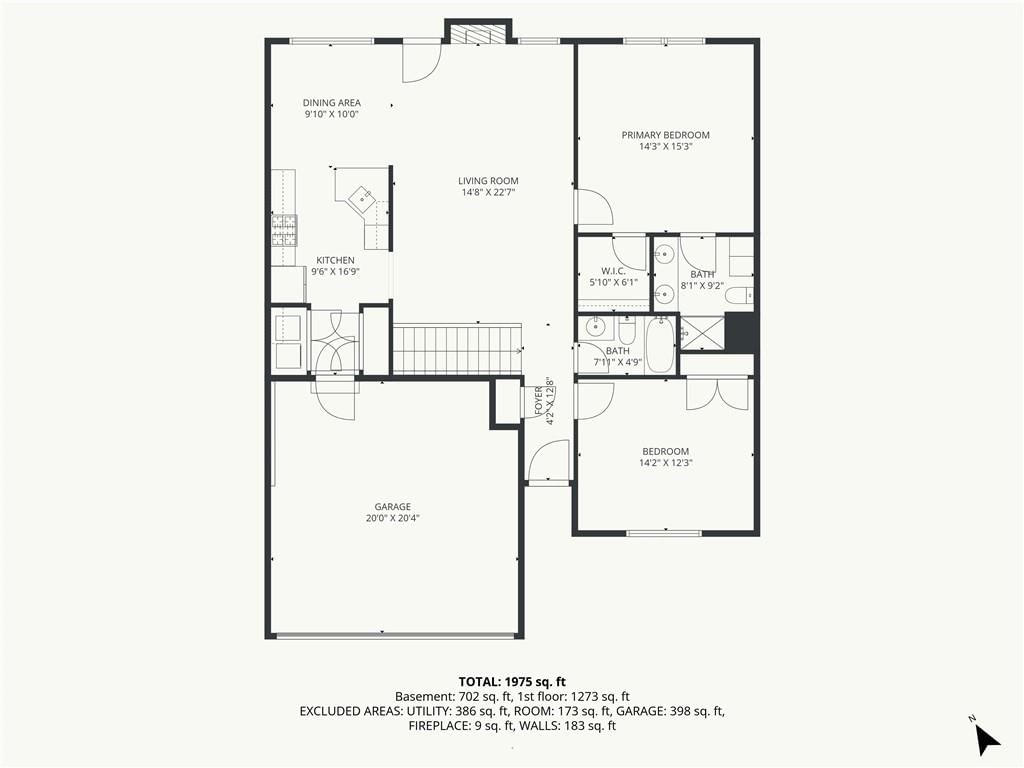
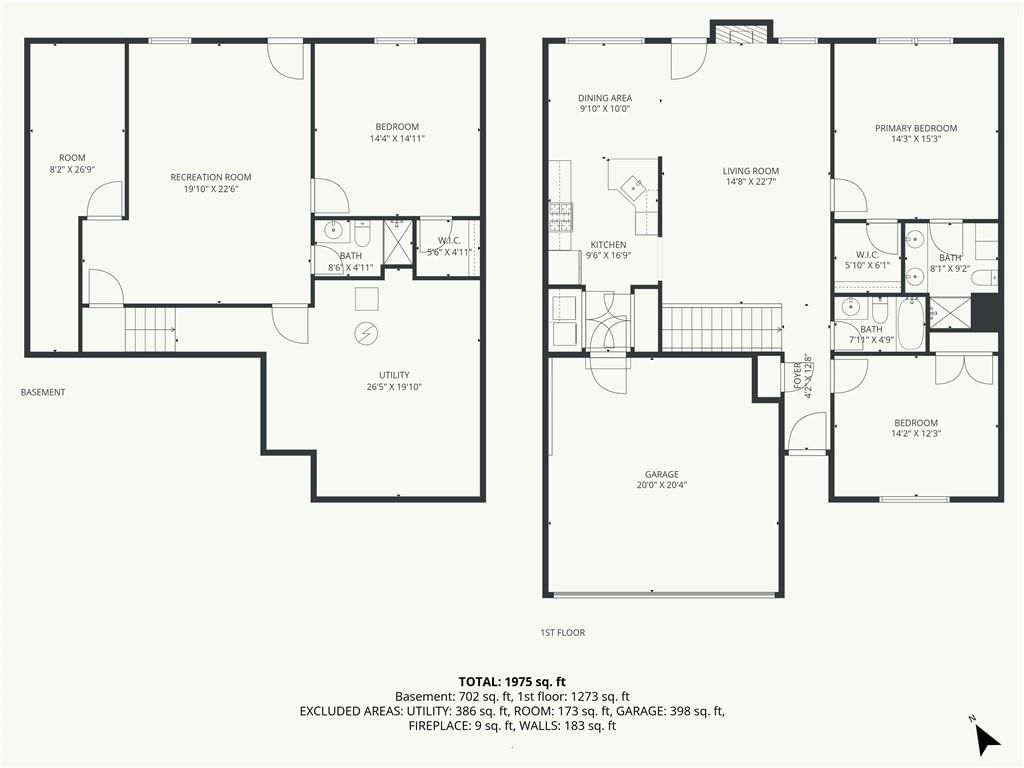
DON’T MISS OUT on this beautifully maintained, maintenance-free ranch in the highly sought-after Ashmont community in Smithville! Situated on a very private walk-out lot backing to trees and green space, this home offers both tranquility and convenience with a flat driveway and level yard. Step inside and feel instantly at home with the open floor plan, hardwood floors, vaulted ceilings, and abundant natural light. This move-in-ready home features true main-level living with everything you need on one floor, including a spacious family room, a large kitchen, and laundry conveniently located just off the kitchen. Enjoy outdoor living on the expansive deck right off the kitchen, perfect for relaxing or entertaining. The primary suite offers a private retreat with a large en-suite bathroom and an oversized walk-in closet. A generously sized second bedroom and full bathroom complete the main level. The walk-out basement provides an impressive amount of additional living space, featuring a huge rec room, a third bedroom, and a third full bathroom, ideal for guests or extended living. You’ll also appreciate the ample storage with two separate storage rooms. Located in a wonderful maintenance-provided community on the south side of Smithville, this home offers easy access to shopping, dining, Smithville Lake, KCI Airport, and is just a short 20-minute drive to downtown Kansas City. This one truly has it all, A MUST SEE!
HouseLoop Vision — AI-detected features from listing photos
HouseLoop's photo analysis of 14813 Killarney Lane, Smithville, MO 64089 identified modern, traditional style, tall ceilings, fireplace, open floor plan and kitchen island, plus 11 more features. The home is a sold 3-bedroom, 3-bath, 2,051-square-foot townhouse, MLS #2611890.
Key HouseLoop Vision features
- Open floor plan
- Kitchen island
- Granite counters
- Stainless steel appliances
- Kitchen backsplash
- Brown kitchen cabinet color
- Tall ceilings
- Fireplace
- Statement lighting
- Stone fireplace
- Asphalt shingle roof
- Beige exterior
- Modern
- Traditional style
- Hardwood floors
- Beige walls
- Carpet
Interior
Bedrooms & bathrooms
- Bedrooms: 3
- Full bathrooms: 3
Primary Bedroom
- Features: ceiling fan(s), walk-in closet(s)
- Level: Main
- Dimensions: 15 × 14
Primary Bathroom
- Features: Double Vanity
- Level: Main
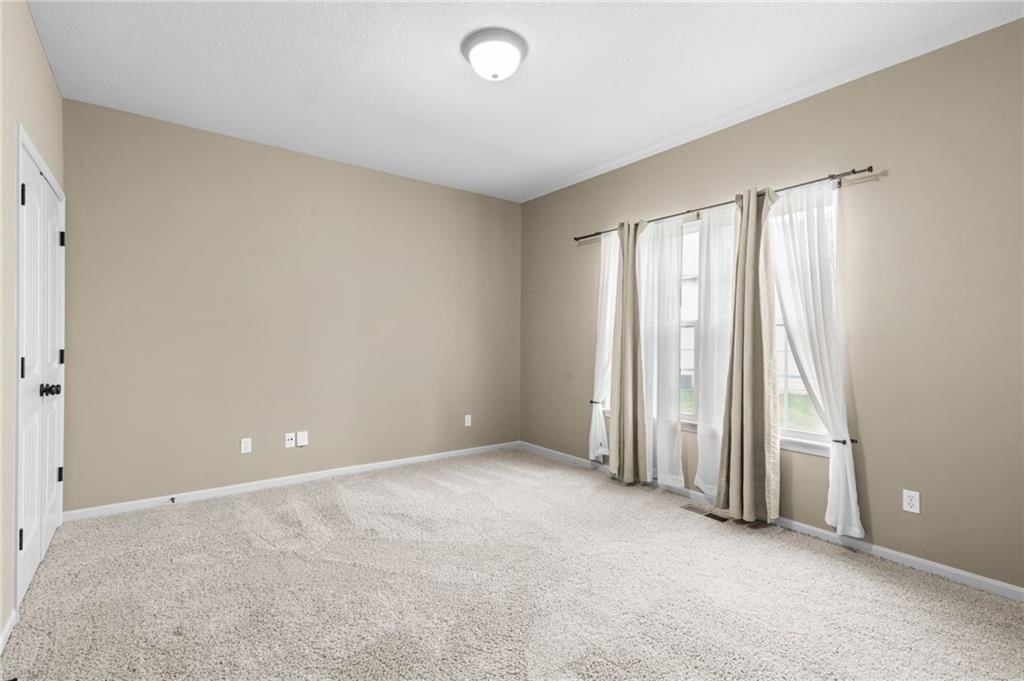
Bedroom 2
- Level: Main
- Dimensions: 14 × 13
Bedroom 3
- Features: Walk-In Closet(s)
- Level: Basement
- Dimensions: 15 × 15
Bathroom 2
- Level: Main
Bathroom 3
- Level: Basement
Family Room
- Features: Ceiling Fan(s)
- Level: Main
- Dimensions: 23 × 15
Kitchen
- Features: Pantry
- Level: Main
- Dimensions: 11 × 10
Dining Room
- Level: Main
- Dimensions: 10 × 10
Recreation Room
- Features: Ceiling Fan(s)
- Level: Basement
- Dimensions: 23 × 16
Heating
- Heating: Forced Air
Cooling
- Cooling: Electric
Appliances
- Included: Dishwasher, Disposal, Dryer, Microwave, Refrigerator, Gas Range, Stainless Steel Appliance(s), Washer
- Laundry: Main Level, Off The Kitchen
Features
- Features: Ceiling Fan(s), Pantry, Vaulted Ceiling(s), Walk-In Closet(s)
- Flooring: Carpet, Ceramic Floor, Wood
- Basement: Basement BR, Finished, Full, Walk-Out Access
- Fireplace features: Family Room, Gas
- Other rooms: Family Room, Main Floor BR, Main Floor Primary Bedroom, Recreation Room
Interior area
- Finished area above ground: 2,051 sqft
- Total interior livable area: 2,051 sqft
Property
Parking
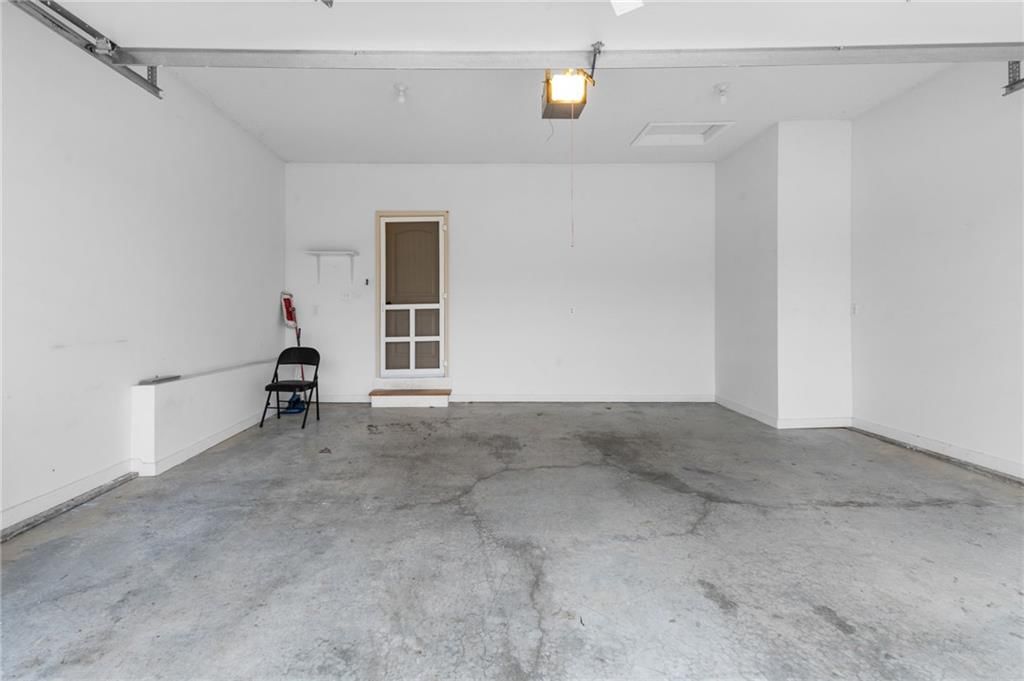
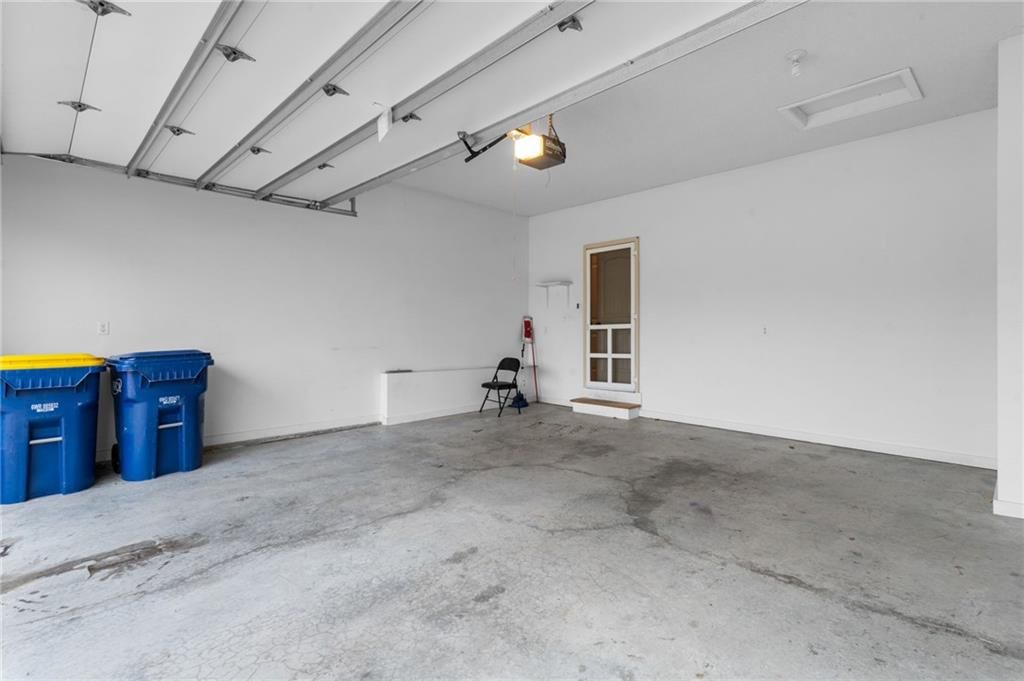
- Total spaces: 2
- Parking features: Attached, Garage Door Opener
Lot
- Size: 0.04 Acres
- Features: Level, Many Trees
- Patio & porch: Deck, Patio
Construction
Type & style
- Home type: Residential
- Architectural style: Townhouse
Materials
- Materials: Frame, Stone Veneer
Condition
- Year built: 2011
- Age: 11-15 Years
Utilities & green energy
- Sewer: Public Sewer
- Water: Public
Highlights
Outdoor & Lot
- Deck
- Mature Trees
Kitchen
- Walk-in Pantry
- Gas Range
- Stainless Appliances
Interior
- Hardwood Floors
- Tile Floors
- Tall Ceilings
Layout
- Main Floor Primary
- Basement
- Finished Basement
- Walk-out Basement
- In-law Suite
- Bonus Room
Fireplace
- Fireplace
- Gas Fireplace
Garage & Parking
- Attached Garage
Financial & listing details
- Annual tax amount: $3,506 / yr
HOA
- Has HOA: Yes
- Fee: $115 /month
Where it’s at
Nearby schools
Smithville · HouseLoop school ratings
- Horizon
- Smithville
- Smithville
Price & tax history

Myli is ready to help
Myli, your HouseLoop guide
Ask about this home, the neighborhood or what it costs to own.
She answers from HouseLoop’s own data.
Similar listings and the Smithville market
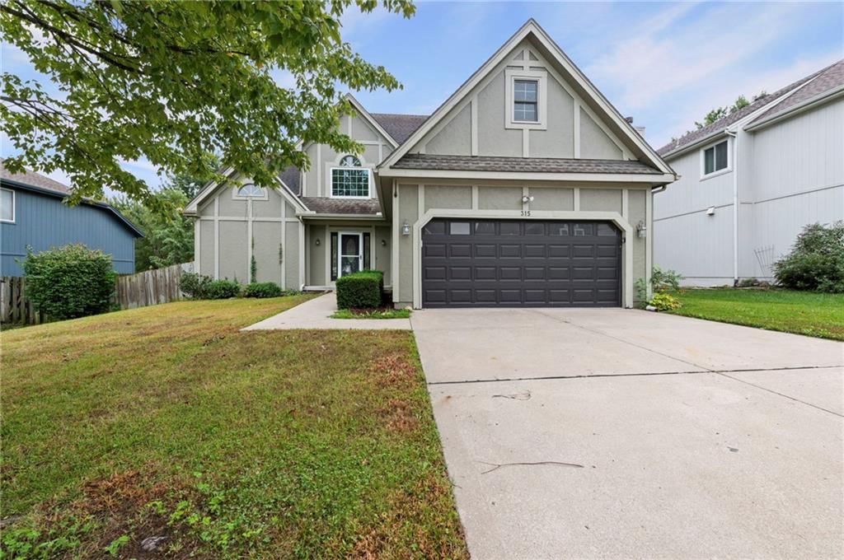
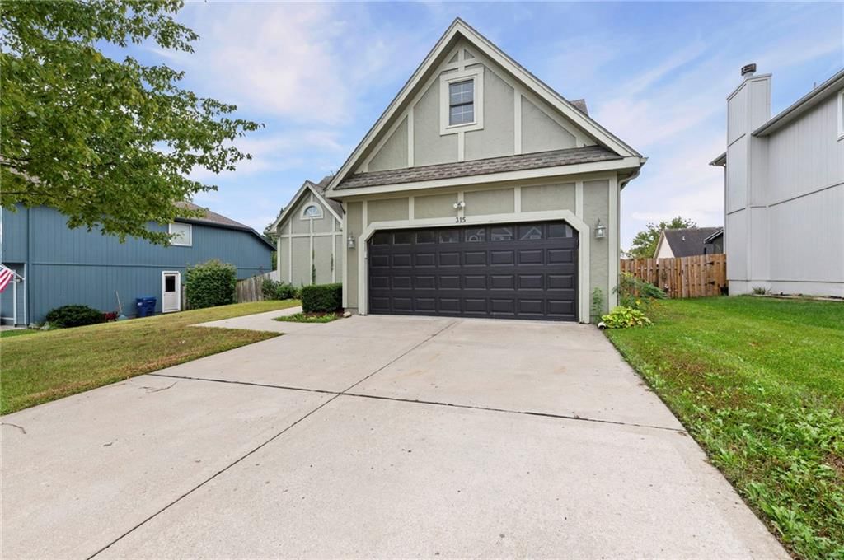
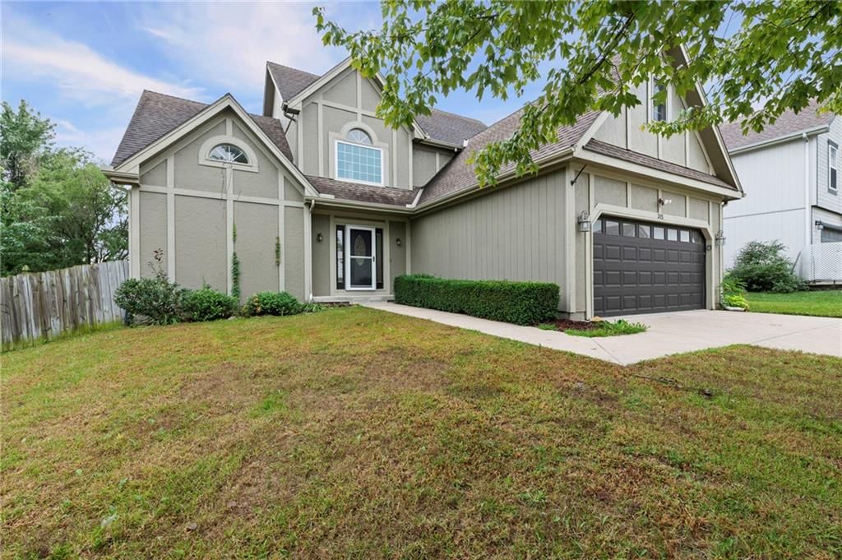
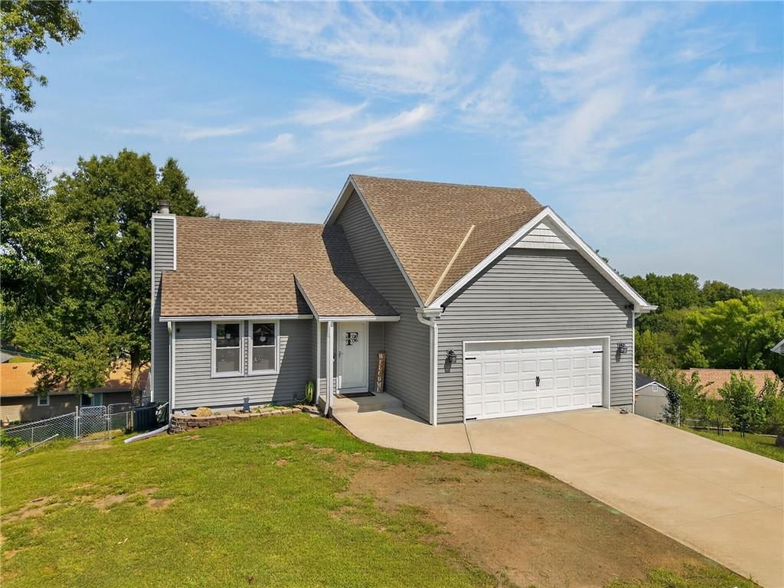
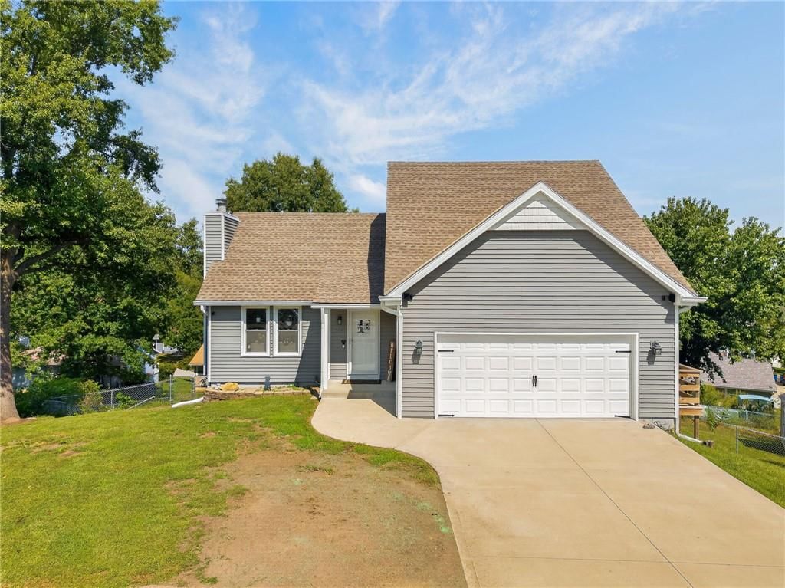
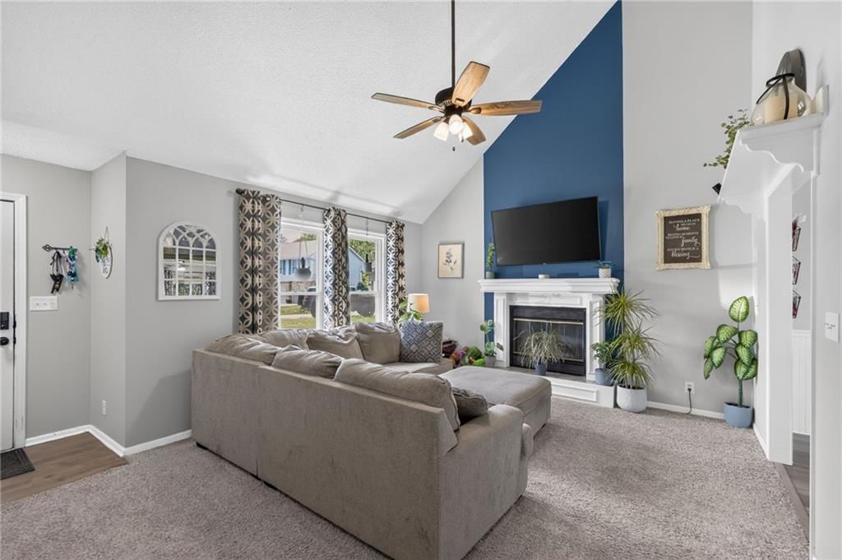
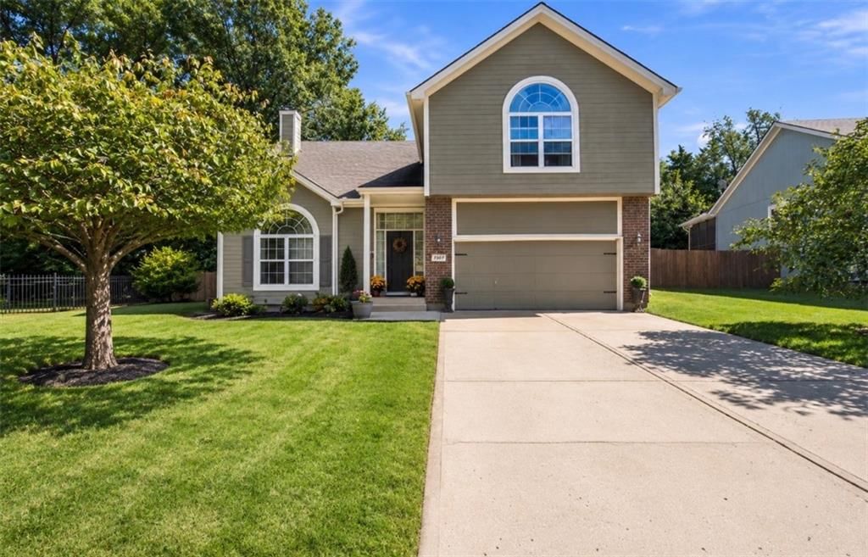
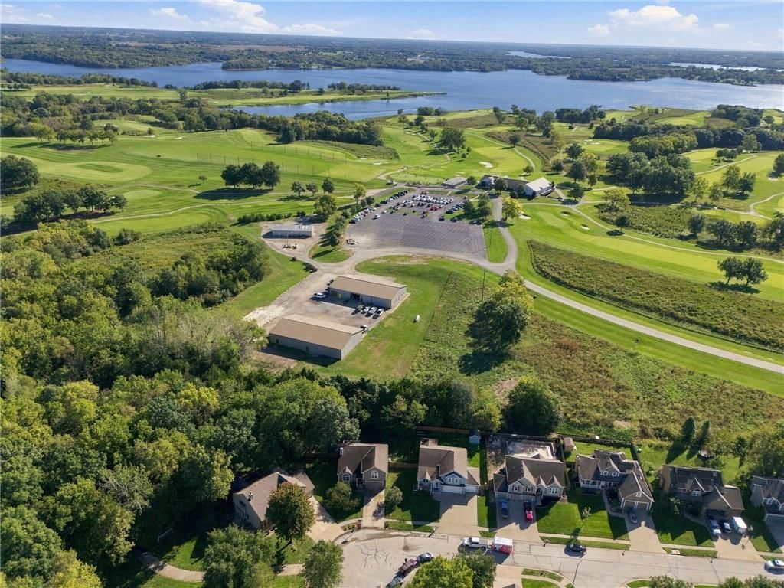
Look throughout Smithville, Missouri
There are currently 88 homes for sale in Smithville, with 20 under contract. Homes here sell for a median of $375,000 and go under contract in a median of 22 days. This home is priced $25,000 below the Smithville median.
Smithville sits in Clay County, which covers 18 zip codes and 885 homes for sale. Nearby Kearney runs a higher median at $429,900; Kansas City is lower at $299,999 with more inventory.
Listed by Keller Williams KC North
Listed April 02, 2026 02:14 PM · Source: Heartland MLS as distributed by MLS GRID · MLS #2611890
HouseLoop last checked:
Listing updated:
Listed for
$350,000
Sale price not disclosed
14813 Killarney Lane, Smithville, MO 64089
HouseLoop user activity
HouseLoop last checked:
About this home
DON’T MISS OUT on this beautifully maintained, maintenance-free ranch in the highly sought-after Ashmont community in Smithville! Situated on a very private walk-out lot backing to trees and green space, this home offers both tranquility and convenience with a flat driveway and level yard. Step inside and feel…
HouseLoop Vision — AI-detected features from listing photos
HouseLoop's photo analysis of 14813 Killarney Lane, Smithville, MO 64089 identified modern, traditional style, tall ceilings, fireplace, open floor plan and kitchen island, plus 11 more features. The home is a sold 3-bedroom, 3-bath, 2,051-square-foot townhouse, MLS #2611890.
Key HouseLoop Vision features
- Open floor plan
- Kitchen island
- Granite counters
- Stainless steel appliances
- Kitchen backsplash
- Brown kitchen cabinet color
- Tall ceilings
- Fireplace
- Statement lighting
- Stone fireplace
- Asphalt shingle roof
- Beige exterior
- Modern
- Traditional style
- Hardwood floors
- Beige walls
- Carpet
Is this your home?
Claim this home to get your HouseLoop Home Valuation & Buyer Demand Report — real-time buyer demand and an up-to-date value for your home. Free, no obligation, about 3 minutes.
Estimated Sales Range
HouseLoop Home Value History
Property Details
Interior
Bedrooms & bathrooms
- Bedrooms: 3
- Full bathrooms: 3
Primary Bedroom
- Features: ceiling fan(s), walk-in closet(s)
- Level: Main
- Dimensions: 15 × 14
Primary Bathroom
- Features: Double Vanity
- Level: Main
Bedroom 2
- Level: Main
- Dimensions: 14 × 13
Bedroom 3
- Features: Walk-In Closet(s)
- Level: Basement
- Dimensions: 15 × 15
Bathroom 2
- Level: Main
Bathroom 3
- Level: Basement
Family Room
- Features: Ceiling Fan(s)
- Level: Main
- Dimensions: 23 × 15
Kitchen
- Features: Pantry
- Level: Main
- Dimensions: 11 × 10
Dining Room
- Level: Main
- Dimensions: 10 × 10
Recreation Room
- Features: Ceiling Fan(s)
- Level: Basement
- Dimensions: 23 × 16
Heating
- Heating: Forced Air
Cooling
- Cooling: Electric
Appliances
- Included: Dishwasher, Disposal, Dryer, Microwave, Refrigerator, Gas Range, Stainless Steel Appliance(s), Washer
- Laundry: Main Level, Off The Kitchen
Features
- Features: Ceiling Fan(s), Pantry, Vaulted Ceiling(s), Walk-In Closet(s)
- Flooring: Carpet, Ceramic Floor, Wood
- Basement: Basement BR, Finished, Full, Walk-Out Access
- Fireplace features: Family Room, Gas
- Other rooms: Family Room, Main Floor BR, Main Floor Primary Bedroom, Recreation Room
Interior area
- Finished area above ground: 2,051 sqft
- Total interior livable area: 2,051 sqft
Property
Parking
- Total spaces: 2
- Parking features: Attached, Garage Door Opener
Lot
- Size: 0.04 Acres
- Features: Level, Many Trees
- Patio & porch: Deck, Patio
Construction
Type & style
- Home type: Residential
- Architectural style: Townhouse
Materials
- Materials: Frame, Stone Veneer
Condition
- Year built: 2011
- Age: 11-15 Years
Utilities & green energy
- Sewer: Public Sewer
- Water: Public
Highlights
Outdoor & Lot
- Deck
- Mature Trees
Kitchen
- Walk-in Pantry
- Gas Range
- Stainless Appliances
Interior
- Hardwood Floors
- Tile Floors
- Tall Ceilings
Layout
- Main Floor Primary
- Basement
- Finished Basement
- Walk-out Basement
- In-law Suite
- Bonus Room
Fireplace
- Fireplace
- Gas Fireplace
Garage & Parking
- Attached Garage
HOA and Amenities
HOA
- Has HOA: Yes
- Fee: $115 /month
Nearby schools
Schools provided by the listing agent
- District: Smithville
- Elementary: Horizon
- Middle: Smithville
- High: Smithville
Price history
Tax
- Annual tax amount: $3,506 / yr
Similar listings and the Smithville market
Look throughout Smithville, Missouri
There are currently 88 homes for sale in Smithville, with 20 under contract. Homes here sell for a median of $375,000 and go under contract in a median of 22 days. This home is priced $25,000 below the Smithville median.
Smithville sits in Clay County, which covers 18 zip codes and 885 homes for sale. Nearby Kearney runs a higher median at $429,900; Kansas City is lower at $299,999 with more inventory.
This home's area
Popular searches in Smithville, MO
Search nearby cities
Smithville, MO homes for sale by zip code for sale · median sale · days to contract
HouseLoop analysis of Heartland MLS data distributed by MLS GRID · trailing 12 months. Median sale price: the median closed price among sold homes in that zip over the same window.
Counties homes for sale · median list price
Listed by Keller Williams KC North
Listed April 02, 2026 02:14 PM · Source: Heartland MLS as distributed by MLS GRID · MLS #2611890
HouseLoop last checked:
Listing updated:
Insights on 14813 Killarney Lane
This Ashmont townhouse moved to contract in just 5 days, signaling strong demand in a competitive market. The property attracted 267 HouseLoop page views and sustained engagement, with buyers drawn to its well-documented modern finishes and condition.
Homes with similar features
| Home | Neighborhood |
|---|---|
| 9820 N Smalley Avenue | Benson Place Lakeview |
| 8005 N Harrison Street | Oak Park Manor |
Frequently asked questions
How much did 14813 Killarney Lane sell for?
14813 Killarney Lane was listed at $350,000 and sold in May 2026. Individual sold prices aren't published here, but the surrounding data tells the story: it featured Modern, Traditional style, Tall ceilings per HouseLoop Vision.
How fast did 14813 Killarney Lane sell?
It went under contract in 5 days.
What features did this home have?
HouseLoop Vision detected: Modern, Traditional style, Tall ceilings, Fireplace, Open floor plan, Kitchen island, Hardwood floors, Statement lighting.