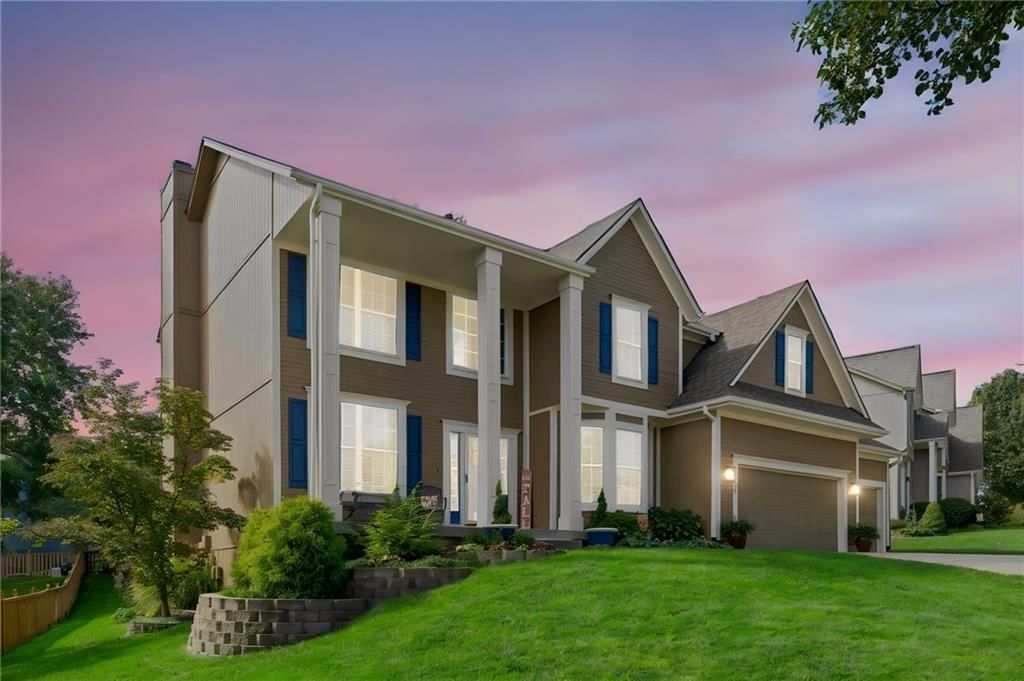
14412 W 58th Street is a 5-bed, 5.5-bath, 4,263 sq ft home in Lakeview Est, Shawnee, KS, listed at $575,000 on April 30, 2024.
$575,000
14412 W 58th Street, Shawnee, KS 66216
About this home
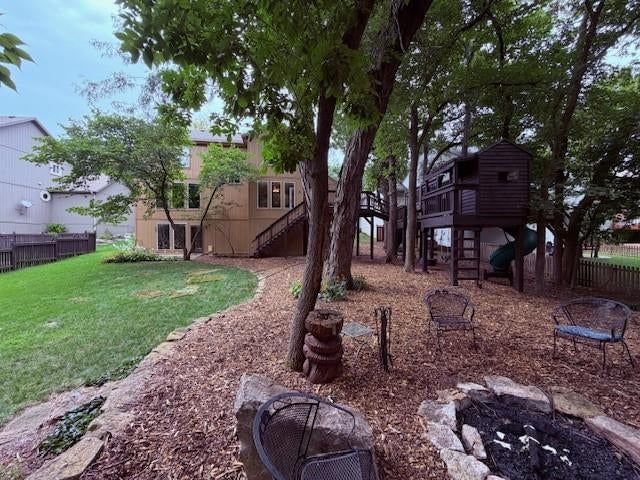
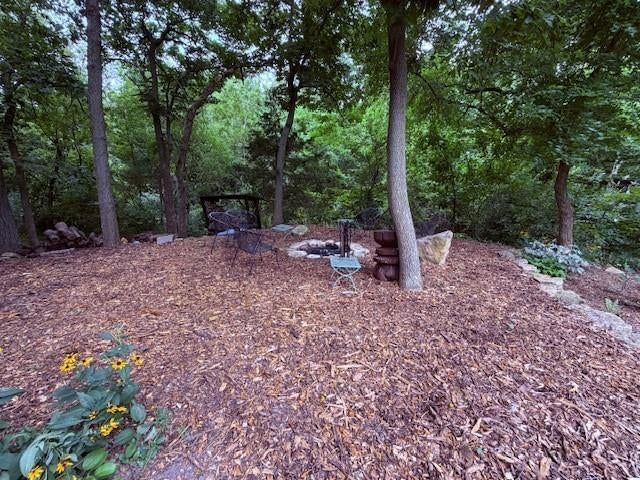
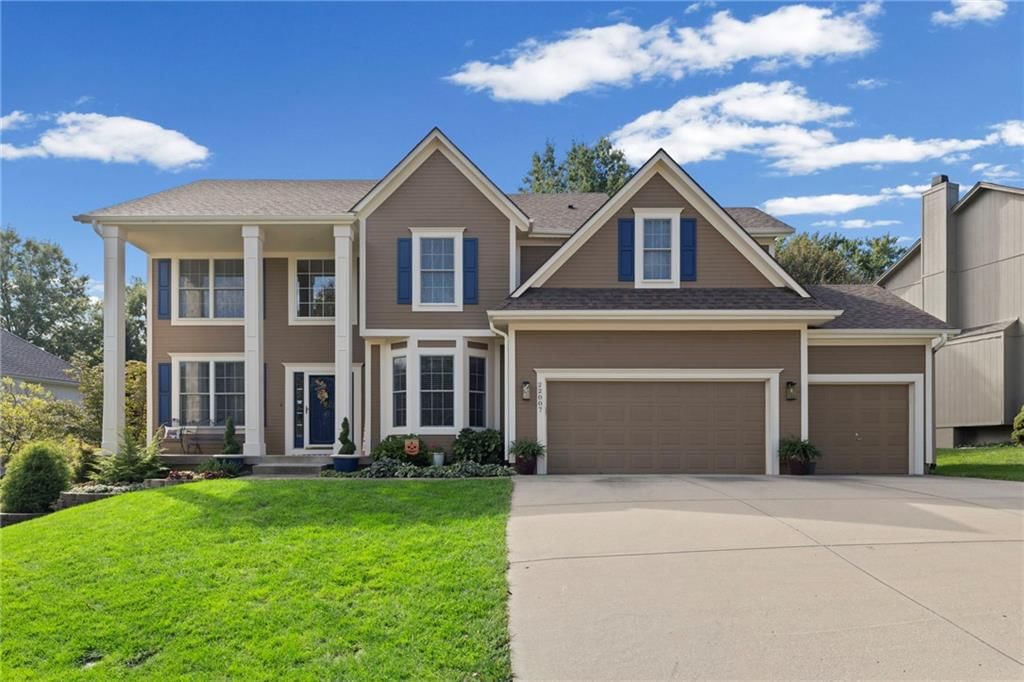
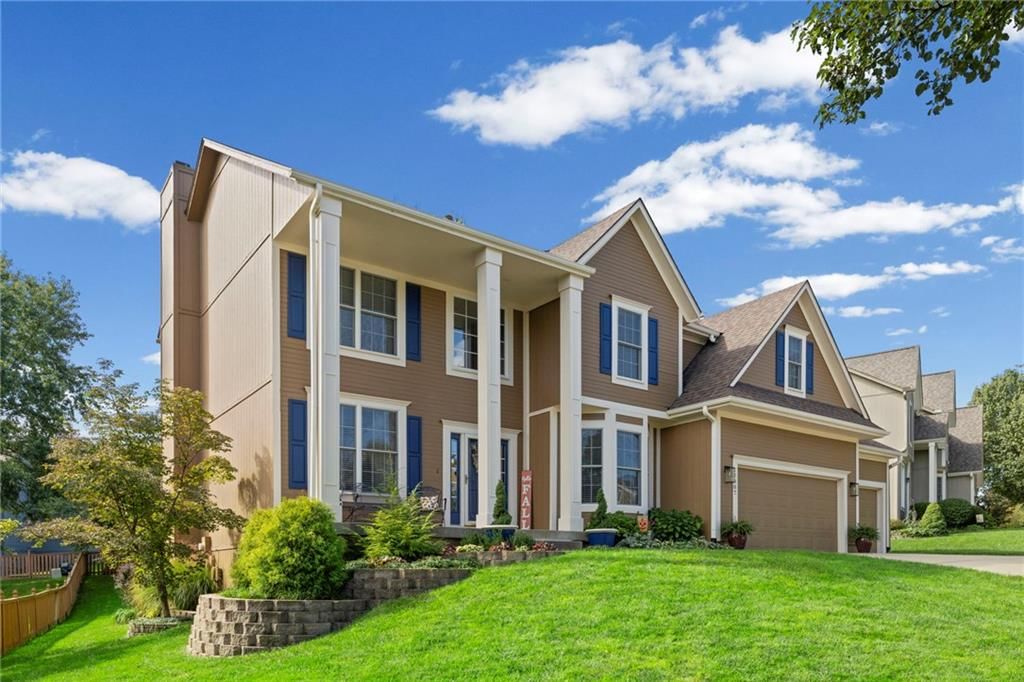
New in Lakeview Estates, and a MUST SEE! This stunning 2-story home is situated on a picturesque lot overlooking a lush, treed backyard. Due to the beautiful views, abundance of natural light and privacy, it evokes the feeling of living in a treehouse! Upon entry, you’re greeted by 10’ ceilings and floor-to-ceiling windows that maximize those gorgeous views. The main level features formal living and dining rooms for elegant entertaining. The well appointed kitchen, breakfast and hearth rooms offer upgrades such as hardwood flooring, granite countertops, premium lighting, and a cozy stone fireplace. For casual entertaining, step outside to the multi-level deck for alfresco gatherings in a natural setting. A powder room and laundry room complete the first level. Upstairs, you’ll find a generously proportioned master suite with more nature views, extra space to read, relax or soak in the jetted tub under the skylight. The second bedroom, currently used as an office, adjoins the master suite and shares a J&J bathroom with the third bedroom. The fourth bedroom has access to the hallway bath with tile flooring, shower over tub, and a skylight for natural light. Heading downstairs, the finished walk-out basement offers even more space to spread out with a large family room, built-in bar, reading nook or office space, 5th bedroom and full bath w/tile flooring and shower. An additional lower level deck maximizes enjoyment of this serene, nature filled space. Lakeview Estates is an active community with two pools, tennis and pickleball courts, trails, and lake access. Excellent school path with award winning Shawnee Mission schools completes this perfect package! See it TODAY!
Interior
Bedrooms & bathrooms
- Bedrooms: 5
- Full bathrooms: 5
- 1/2 bathrooms: 1
Heating
- Heating: Natural Gas
Cooling
- Cooling: Electric
Appliances
- Included: Dishwasher, Disposal, Exhaust Hood, Built-In Electric Oven
- Laundry: Laundry Room, Main Level
Features
- Features: All Window Cover, Ceiling Fan(s), Kitchen Island, Pantry, Skylight(s), Vaulted Ceiling, Walk-In Closet(s), Whirlpool Tub
- Flooring: Carpet, Ceramic Floor, Wood
- Basement: Concrete, Finished, Inside Entrance, Walk Out
- Fireplace features: Gas, Hearth Room, Living Room
- Other rooms: Entry, Fam Rm Main Level, Formal Living Room, Office, Recreation Room
Interior area
- Finished area above ground: 4,263 sqft
- Total interior livable area: 4,263 sqft
Property
Parking
- Total spaces: 3
- Parking features: Attached, Garage Door Opener, Garage Faces Front
Lot
- Size: 0.45 Acres
- Features: City Lot
- Patio & porch: Deck, Covered Patio
Construction
Type & style
- Home type: Residential
- Architectural style: Single Family Residence
Materials
- Materials: Board/Batten, Stone Trim
Condition
- Year built: 1989
- Age: 31-40 Years
Utilities & green energy
- Sewer: City/Public
- Water: Public
Highlights
Outdoor & Lot
- Deck
- Covered Patio
Kitchen
- Kitchen Island
- Walk-in Pantry
Interior
- Hardwood Floors
- Tile Floors
Layout
- Basement
- Finished Basement
- Home Office
- Bonus Room
Fireplace
- Fireplace
- Gas Fireplace
Garage & Parking
- Attached Garage
Community
- Community Pool
- Trails
- Tennis Court
Financial & listing details
- Annual tax amount: $5,130 / yr
HOA
- Has HOA: Yes
- Fee: $675 /year
Amenities
- Pickleball Court(s)
- Pool
- Tennis Court(s)
- Trail(s)
Where it’s at
Nearby schools
Shawnee Mission · HouseLoop school ratings
- Broken Arrow
- Trailridge
- SM Northwest
Price & tax history

Myli is ready to help
Myli, your HouseLoop guide
Ask about this home, the neighborhood or what it costs to own.
She answers from HouseLoop’s own data.
Similar listings and the Shawnee market
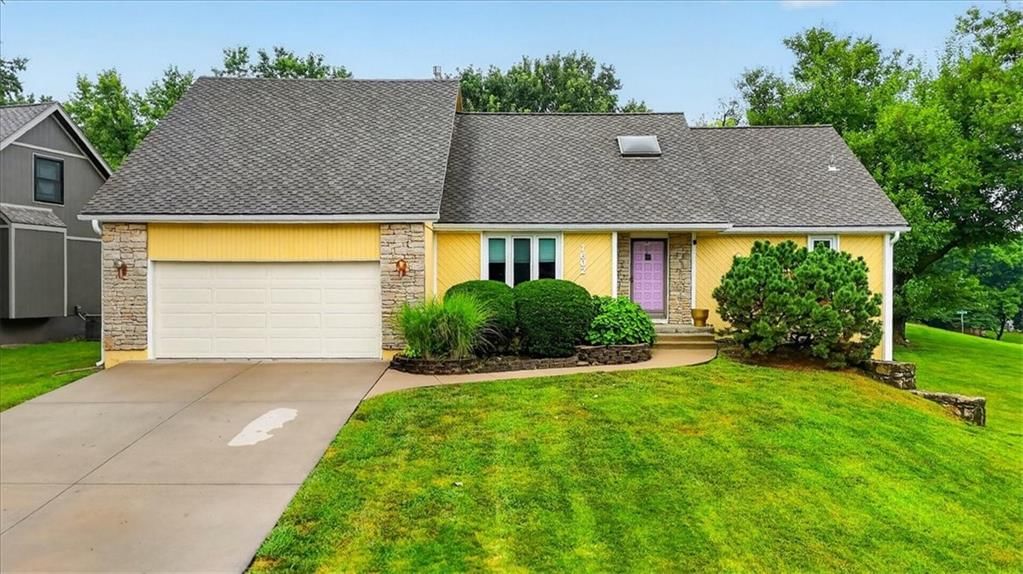
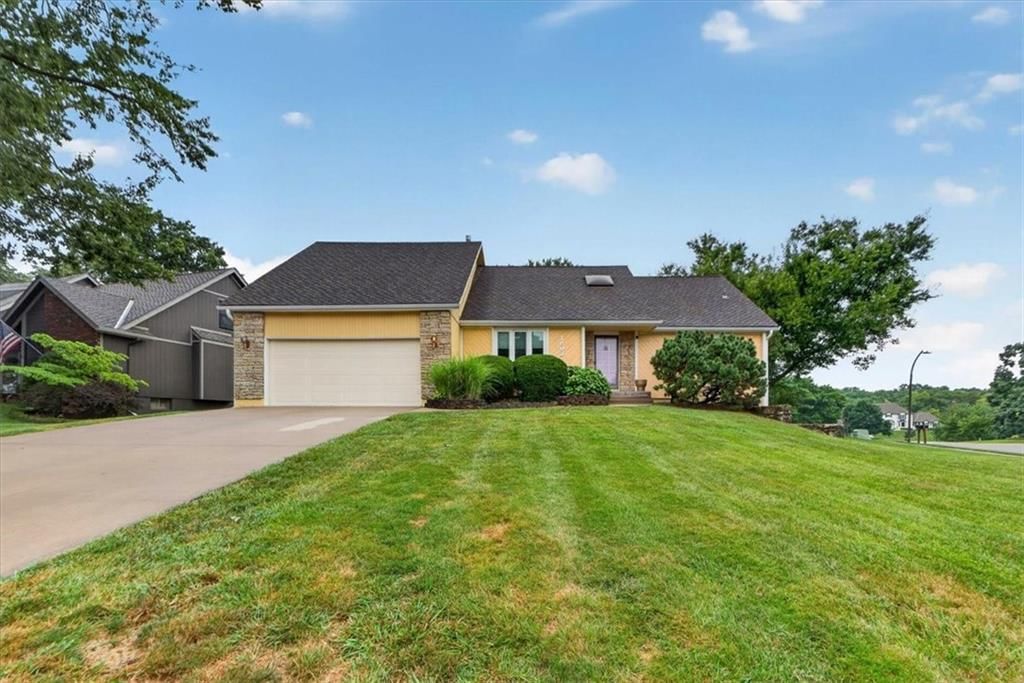
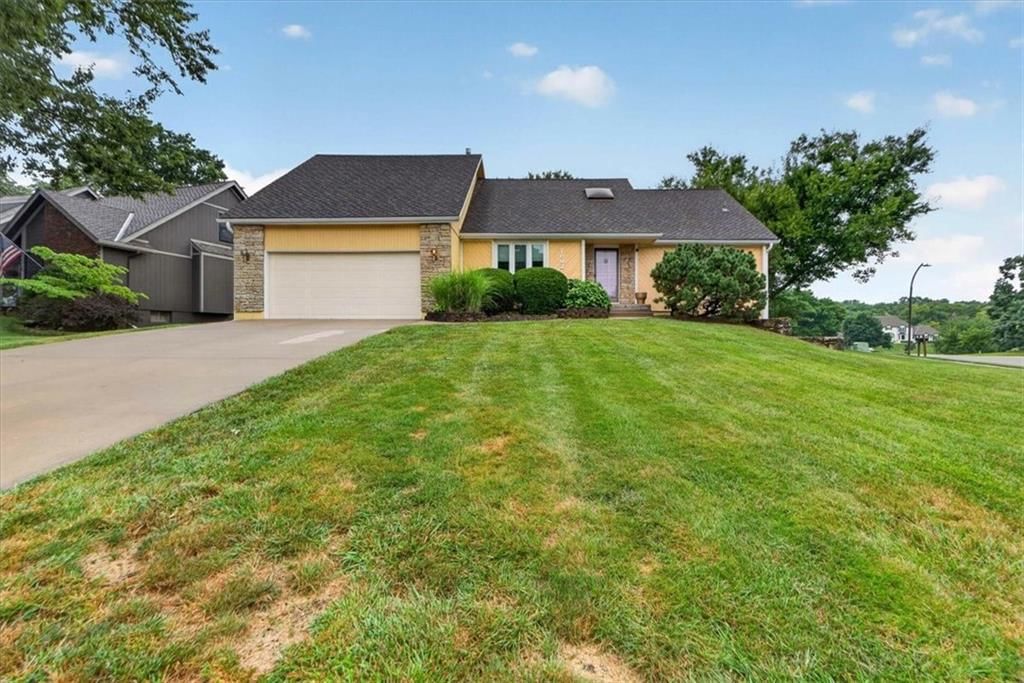
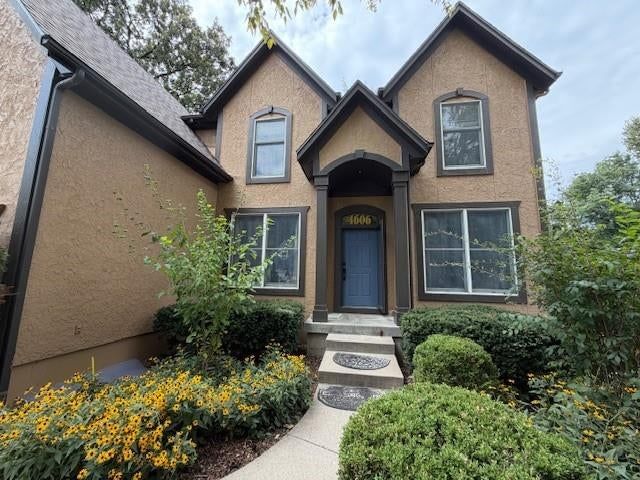
Look throughout Shawnee, Kansas
There are currently 170 homes for sale in Shawnee, with 94 under contract. Homes here sell for a median of $425,000 and go under contract in a median of 16 days. This home is priced $150,000 above the Shawnee median.
Shawnee sits in Johnson County, which covers 31 zip codes and 1,992 homes for sale. Nearby Olathe runs a higher median at $470,894; Spring Hill is lower at $394,990.
Listed by RE/MAX Realty Suburban Inc
Listed April 30, 2024 10:06 AM · Source: Heartland MLS as distributed by MLS GRID · MLS #2484658
HouseLoop last checked:
Listing updated:
Listed for
$575,000
Sale price not disclosed
14412 W 58th Street, Shawnee, KS 66216
HouseLoop user activity
HouseLoop last checked:
About this home
New in Lakeview Estates, and a MUST SEE! This stunning 2-story home is situated on a picturesque lot overlooking a lush, treed backyard. Due to the beautiful views, abundance of natural light and privacy, it evokes the feeling of living in a treehouse! Upon entry, you’re greeted by 10’ ceilings and floor-to-ceiling…
HouseLoop Vision
14412 W 58th Street, Shawnee, KS 66216 is a 5-bedroom, 5.5-bath, 4,263-square-foot single family residence that sold on June 24, 2024. MLS #2484658.
HouseLoop Vision hasn't looked at this home's photos yet. This listing has 0 photos.
No kitchen photos in this listing yet
What HouseLoop Vision looks for in a kitchen
- Open floor plan
- Kitchen island
- White kitchen cabinets
- Quartz countertops
- Granite countertops
- Gas range
- Walk-in pantry
- Pantry
No living room photos in this listing yet
What HouseLoop Vision looks for in a living room
- Loft
- Finished basement
- Walkout basement
- Vaulted ceilings
- Second kitchen
- Fireplace
- Curved staircase
- Floor-to-ceiling windows
No bedroom photos in this listing yet
What HouseLoop Vision looks for in a bedroom
- Mother-in-law suite
- First-floor master bedroom
- Walk-in closets
- Basement bedroom
- Primary bedroom sitting area
No bathroom photos in this listing yet
What HouseLoop Vision looks for in a bathroom
- Bidet
- Walk-in shower
- Freestanding tub
- Private toilet room
- Tiled shower
- Double vanity
- Frameless glass shower
No outside photos in this listing yet
What HouseLoop Vision looks for outside
- Lakefront
- Land and acreage
- Swimming pool
- Waterfront
- Golf course
- Brick
- Stone exterior
- Gated entry
No style & features photos in this listing yet
What HouseLoop Vision looks for in style & features
- Ranch-style and single-story
- Mid-century modern
- Contemporary and modern
- Craftsman
- Shop or workshop
- Tudor
- Colonial
- 3-car garage
Is this your home?
Claim this home to get your HouseLoop Home Valuation & Buyer Demand Report — real-time buyer demand and an up-to-date value for your home. Free, no obligation, about 3 minutes.
Estimated Sales Range
HouseLoop Home Value History
Property Details
Interior
Bedrooms & bathrooms
- Bedrooms: 5
- Full bathrooms: 5
- 1/2 bathrooms: 1
Heating
- Heating: Natural Gas
Cooling
- Cooling: Electric
Appliances
- Included: Dishwasher, Disposal, Exhaust Hood, Built-In Electric Oven
- Laundry: Laundry Room, Main Level
Features
- Features: All Window Cover, Ceiling Fan(s), Kitchen Island, Pantry, Skylight(s), Vaulted Ceiling, Walk-In Closet(s), Whirlpool Tub
- Flooring: Carpet, Ceramic Floor, Wood
- Basement: Concrete, Finished, Inside Entrance, Walk Out
- Fireplace features: Gas, Hearth Room, Living Room
- Other rooms: Entry, Fam Rm Main Level, Formal Living Room, Office, Recreation Room
Interior area
- Finished area above ground: 4,263 sqft
- Total interior livable area: 4,263 sqft
Property
Parking
- Total spaces: 3
- Parking features: Attached, Garage Door Opener, Garage Faces Front
Lot
- Size: 0.45 Acres
- Features: City Lot
- Patio & porch: Deck, Covered Patio
Construction
Type & style
- Home type: Residential
- Architectural style: Single Family Residence
Materials
- Materials: Board/Batten, Stone Trim
Condition
- Year built: 1989
- Age: 31-40 Years
Utilities & green energy
- Sewer: City/Public
- Water: Public
Highlights
Outdoor & Lot
- Deck
- Covered Patio
Kitchen
- Kitchen Island
- Walk-in Pantry
Interior
- Hardwood Floors
- Tile Floors
Layout
- Basement
- Finished Basement
- Home Office
- Bonus Room
Fireplace
- Fireplace
- Gas Fireplace
Garage & Parking
- Attached Garage
Community
- Community Pool
- Trails
- Tennis Court
HOA and Amenities
HOA
- Has HOA: Yes
- Fee: $675 /year
Amenities
- Pickleball Court(s)
- Pool
- Tennis Court(s)
- Trail(s)
Nearby schools
Schools provided by the listing agent
- District: Shawnee Mission
- Elementary: Broken Arrow
- Middle: Trailridge
- High: SM Northwest
Price history
Tax
- Annual tax amount: $5,130 / yr
Similar listings and the Shawnee market
Look throughout Shawnee, Kansas
There are currently 170 homes for sale in Shawnee, with 94 under contract. Homes here sell for a median of $425,000 and go under contract in a median of 16 days. This home is priced $150,000 above the Shawnee median.
Shawnee sits in Johnson County, which covers 31 zip codes and 1,992 homes for sale. Nearby Olathe runs a higher median at $470,894; Spring Hill is lower at $394,990.
Popular searches in Shawnee, KS
Search nearby cities
Shawnee, KS homes for sale by zip code for sale · median sale · days to contract
HouseLoop analysis of Heartland MLS data distributed by MLS GRID · trailing 12 months. Median sale price: the median closed price among sold homes in that zip over the same window.
Counties homes for sale · median list price
Listed by RE/MAX Realty Suburban Inc
Listed April 30, 2024 10:06 AM · Source: Heartland MLS as distributed by MLS GRID · MLS #2484658
HouseLoop last checked:
Listing updated: