14400 Grandview Street is a 4-bed, 5.5-bath, 4,770 sq ft home in Somerset Brooke, Overland Park, KS, listed at $724,950 on April 28, 2026. HouseLoop Vision saw finished basement, traditional style and tall ceilings in its 21 listing photos (as of November 20, 2026).
$724,950
14400 Grandview Street, Overland Park, KS 66221
About this home
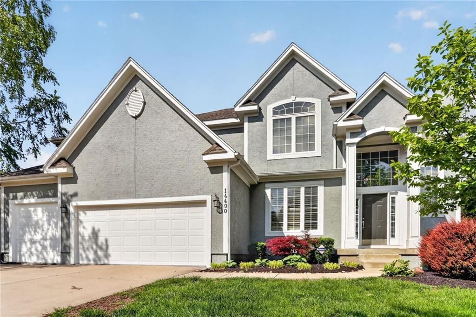
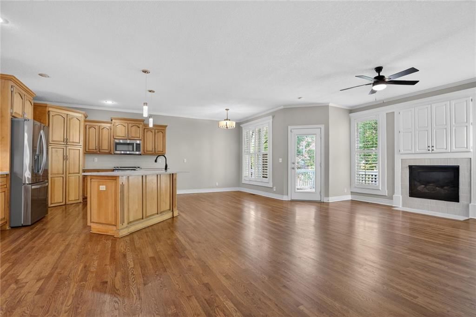
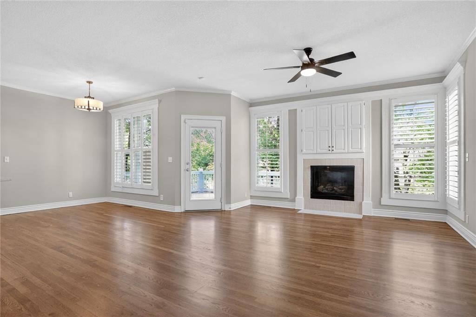
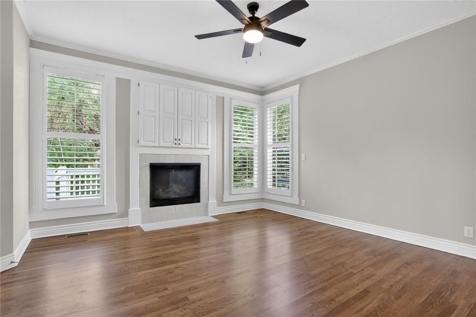
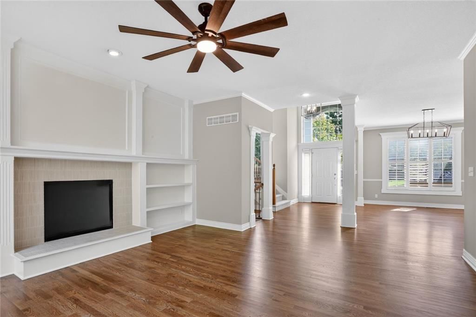
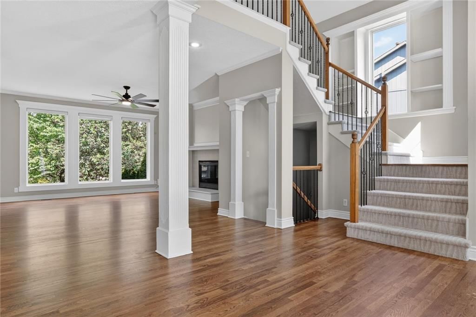
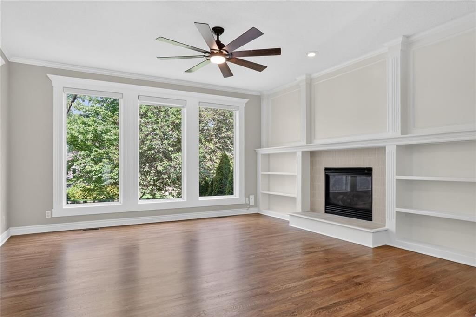
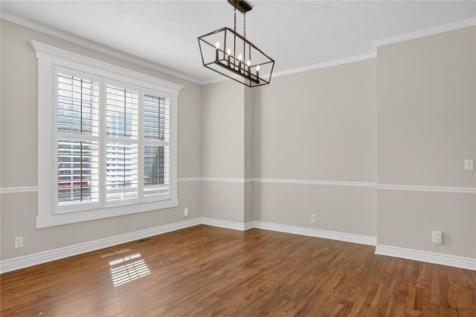
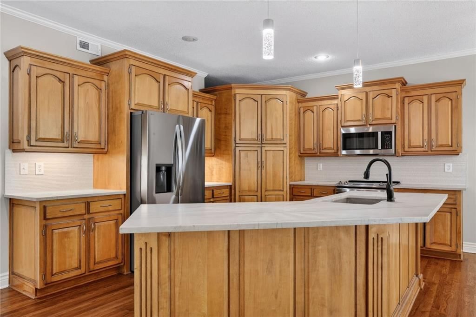
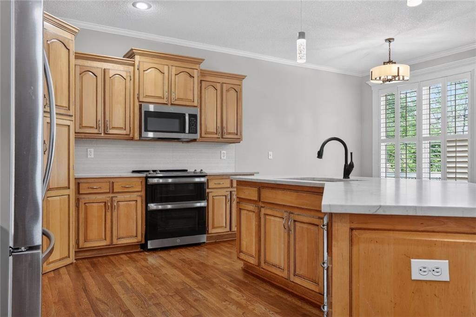
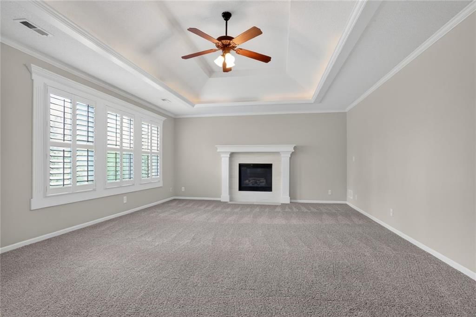
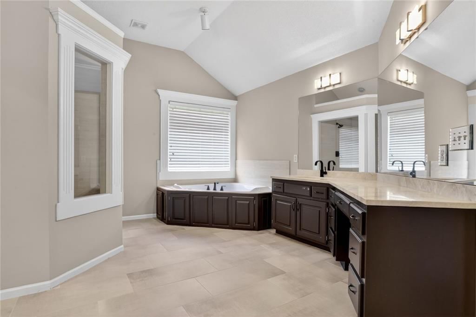
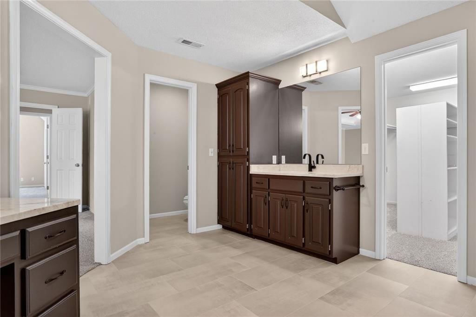
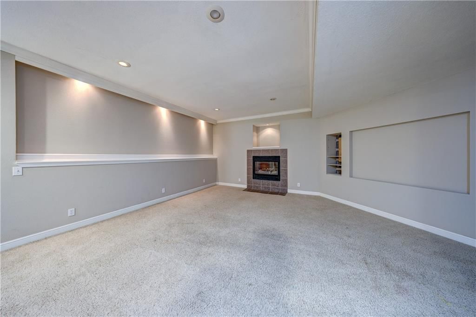
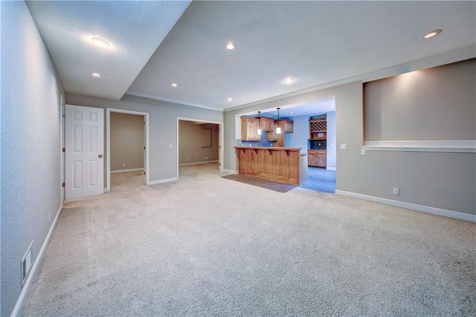
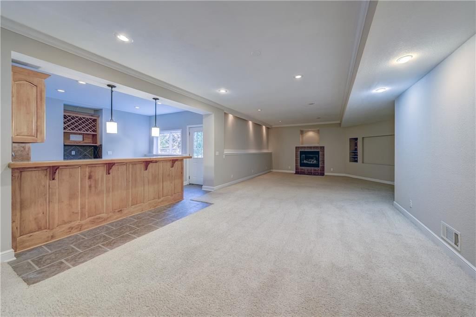
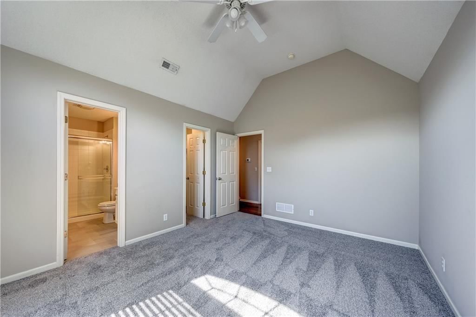
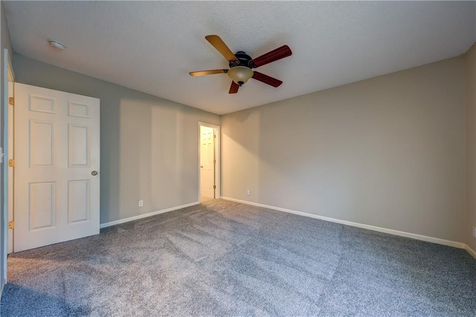
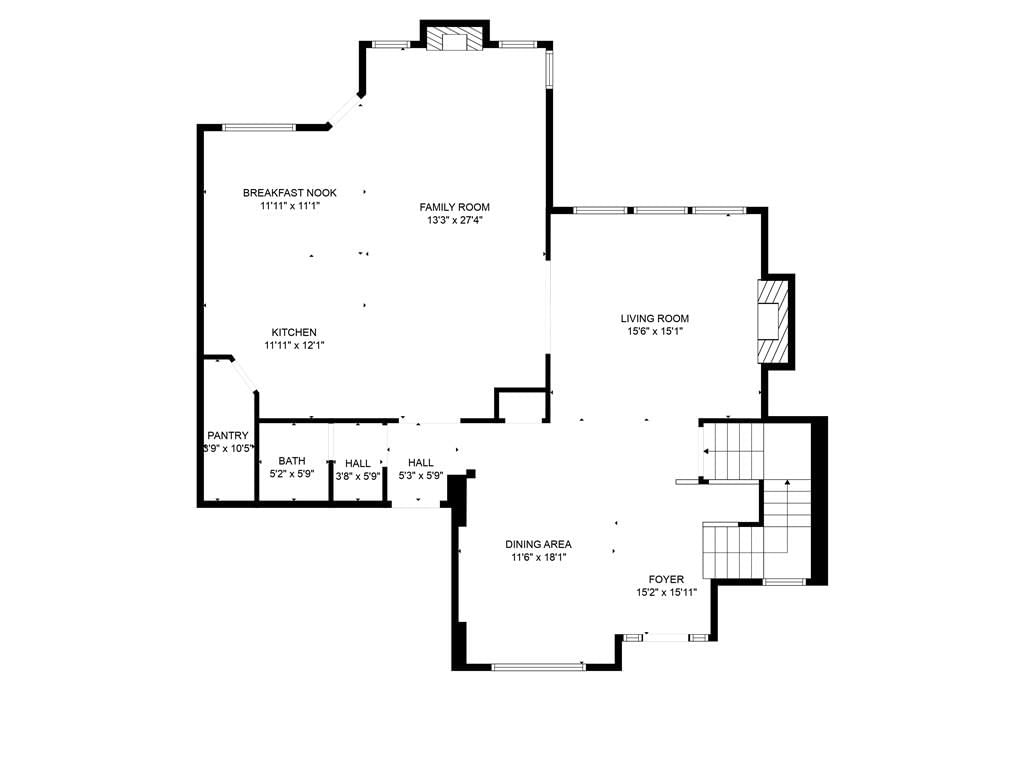
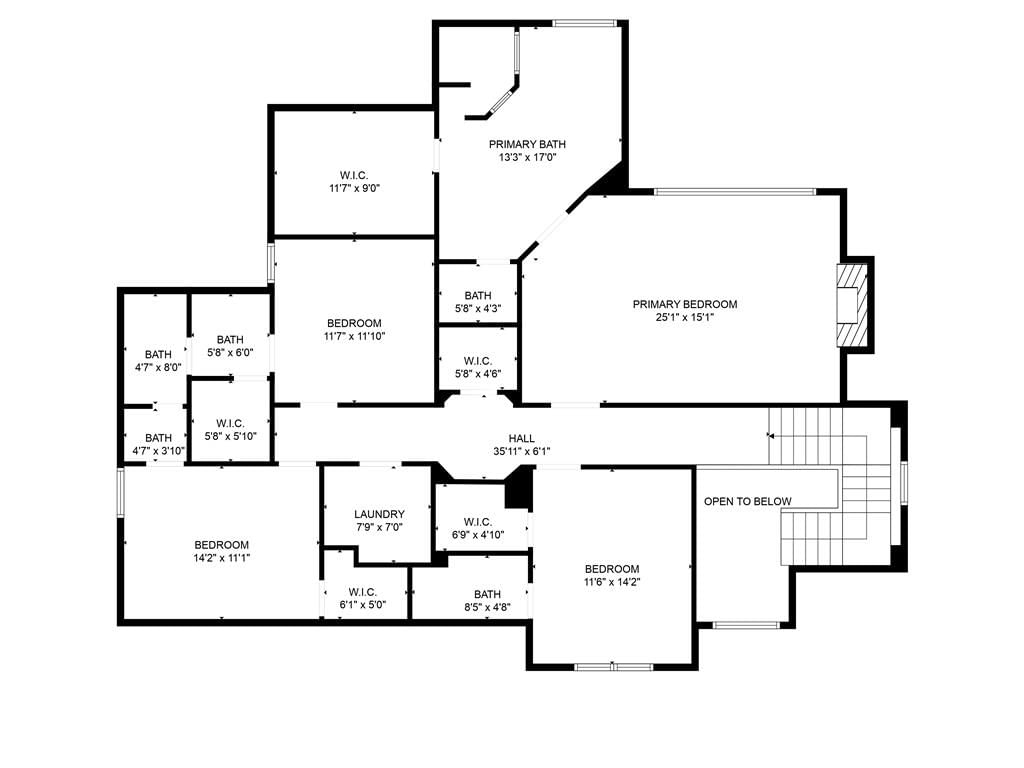
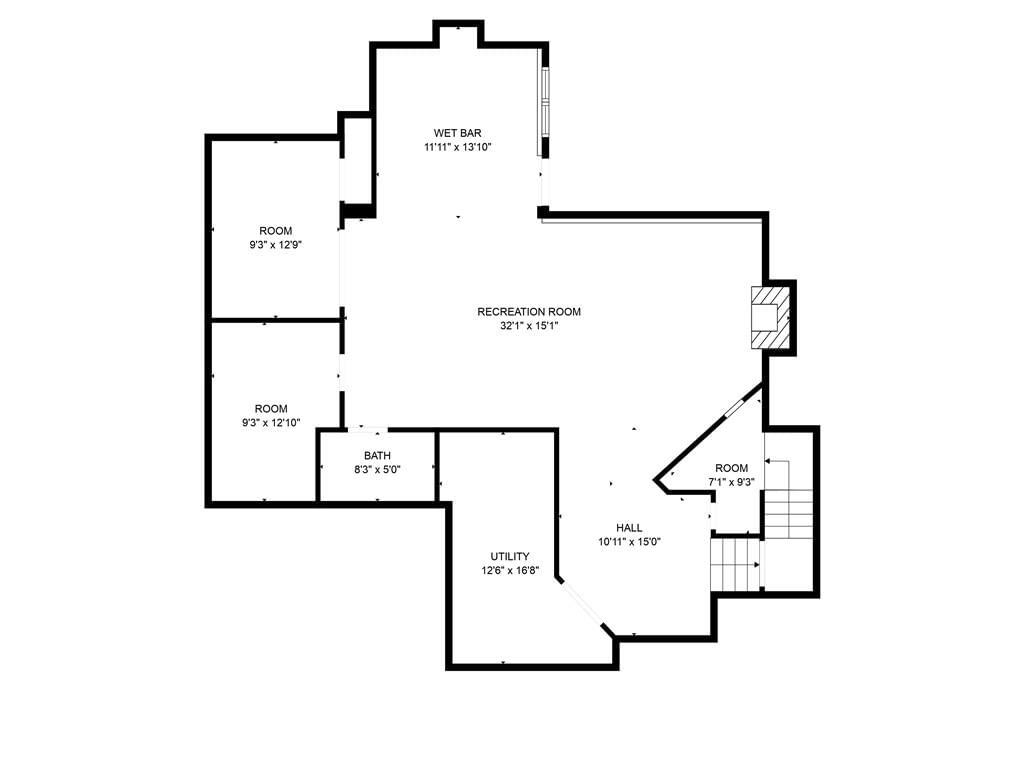
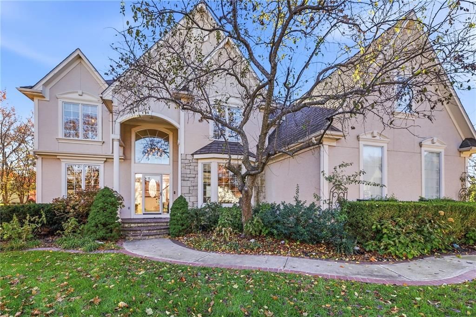
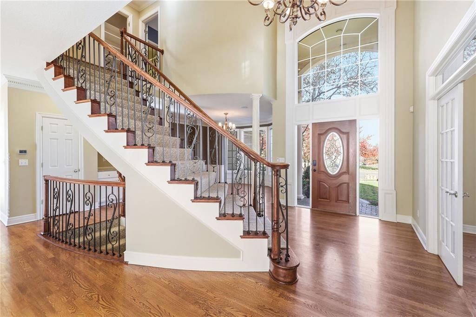
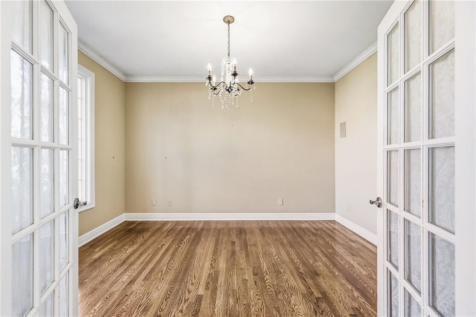
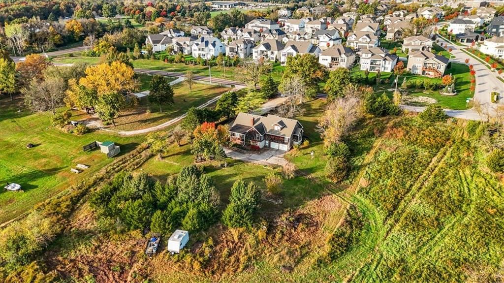
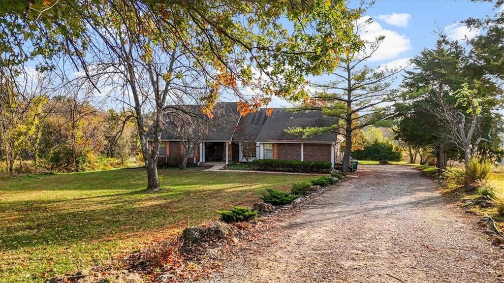
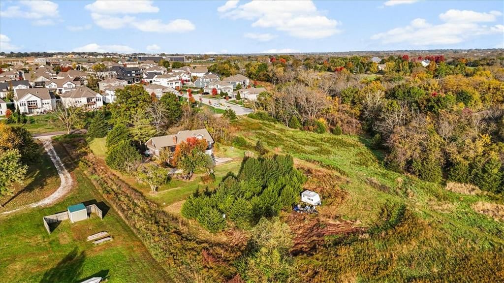
FIRST-CLASS UPDATES THROUGHOUT THIS 4 BEDROOM, 4.5 BATH HOME WITH RARE NEARLY 4-CAR TANDEM GARAGE! (approx. 33’ deep 3rd bay) Located in the highly desirable Blue Valley School District and sought-after Somerset Brooke subdivision with neighborhood pool. This home has been extensively updated with refinished hardwoods across the entire main level and upstairs hallway, high-end granite and quartzite surfaces, new lighting and plumbing fixtures, upgraded carpet, fresh interior paint, 3 year new zoned HVAC units and more. The remodeled primary bath features upgraded tile and a walk-in shower with dual shower heads, creating a true retreat. The open floor plan offers generous room sizes throughout, all bedrooms with walk-in closets, and a large walk-in pantry. You’ll also find 4 fireplaces, a spacious laundry room with sink, and a finished walkout/walkup lower level complete with a fireplace, wet bar, full bath, and two bonus rooms—ideal for flexible living, entertaining, or work-from-home space. Enjoy the private back yard with mature trees, rebuilt deck, and fenced yard. Conveniently located with easy access to major highways and shopping. A rare combination of updates, space, and functionality in a prime location.
HouseLoop Vision — AI-detected features from listing photos
HouseLoop's photo analysis of 14400 Grandview Street, Overland Park, KS 66221 identified finished basement, traditional style, tall ceilings, fireplace, deck and open floor plan, plus 36 more features. The home is a sold 4-bedroom, 5.5-bath, 4,770-square-foot single family residence, MLS #2617019.
Key HouseLoop Vision features
- Open floor plan
- Kitchen island
- Walk-in pantry
- Stainless steel appliances
- Breakfast nook
- Wood kitchen cabinets
- Electric range
- Kitchen backsplash
- Subway tile backsplash
- White countertops
- Raised-panel cabinets
- Finished basement
- Tall ceilings
- Fireplace
- Statement lighting
- Tray ceiling
- Wet bar
- Wall of windows
- Recessed lighting
- Staircase
- Iron stair railing
- Tile fireplace
- Walk-in shower
- Private toilet room
- Tiled shower
- Double vanity
- Deck
- Stucco exterior
- Gray roof
- Asphalt shingle roof
- Gray exterior
- Concrete driveway
- Wood deck
- Flat lot
- Traditional style
- Hardwood floors
- Tile floors
- White trim
- Black hardware
- Greige walls
- Carpet
- Attached garage
Interior
Bedrooms & bathrooms
- Bedrooms: 4
- Full bathrooms: 5
- 1/2 bathrooms: 1
Heating
- Heating: Forced Air, Zoned
Cooling
- Cooling: Electric, Zoned
Appliances
- Laundry: Bedroom Level, Sink
Features
- Features: Kitchen Island, Pantry, Walk-In Closet(s), Wet Bar
- Flooring: Carpet, Vinyl, Wood
- Basement: Full, Walk-Out Access, Walk-Up Access
- Fireplace features: Hearth Room, Living Room, Primary Bedroom, Recreation Room
Interior area
- Finished area above ground: 4,770 sqft
- Total interior livable area: 4,770 sqft
Property
Parking
- Total spaces: 3
- Parking features: Attached, Garage Faces Front
Lot
- Size: 0.25 Acres
- Features: Many Trees
- Patio & porch: Deck
Construction
Type & style
- Home type: Residential
- Architectural style: Single Family Residence
Materials
- Materials: Stucco & Frame
Condition
- Year built: 2004
- Age: 21-30 Years
Utilities & green energy
- Water: Public
Highlights
Outdoor & Lot
- Deck
- Fenced Yard
- Mature Trees
Kitchen
- Kitchen Island
- Walk-in Pantry
Interior
- Hardwood Floors
- Wet Bar
Layout
- Basement
- Walk-out Basement
Garage & Parking
- Attached Garage
Community
- Community Pool
Financial & listing details
- Annual tax amount: $7,500 / yr
HOA
- Has HOA: Yes
- Fee: $1,250 /year
Amenities
- Pool
Property tax history
| Year | Property tax | Assessed value |
|---|---|---|
| 2025 | $7,349 | $71,611 |
| 2024 | $8,390 | $73,566 |
| 2023 | $7,070 | $67,735 |
| 2022 | $6,601 | $62,123 |
| 2021 | — | $53,073 |
| 2020 | $6,038 | $53,659 |
| 2019 | — | $53,257 |
| 2018 | — | $52,727 |
| 2017 | $5,548 | $46,471 |
| 2016 | $5,272 | $44,125 |
| 2015 | $5,201 | $43,343 |
| 2013 | $5,041 | $41,814 |
Where it’s at
Nearby schools
Blue Valley · HouseLoop school ratings
- Sunset Ridge Elementary School7
- Lakewood Middle School8
- Blue Valley West High School10
Price & tax history

Myli is ready to help
Myli, your HouseLoop guide
Ask about this home, the neighborhood or what it costs to own.
She answers from HouseLoop’s own data.
Similar listings and the Overland Park market


Look throughout Overland Park, Kansas
There are currently 452 homes for sale in Overland Park, with 286 under contract. Homes here sell for a median of $505,950 and go under contract in a median of 16 days. This home is priced $219,000 above the Overland Park median.
Overland Park sits in Johnson County, which covers 31 zip codes and 1,957 homes for sale. Nearby Lenexa runs a higher median at $518,000; Olathe is lower at $470,787 with more inventory.
Listed by Weichert, Realtors Welch & Co.
Listed April 28, 2026 02:28 PM · Source: Heartland MLS as distributed by MLS GRID · MLS #2617019
HouseLoop last checked:
Listing updated:
Listed for
$724,950
Sale price not disclosed
14400 Grandview Street, Overland Park, KS 66221
HouseLoop user activity
HouseLoop last checked:
About this home
FIRST-CLASS UPDATES THROUGHOUT THIS 4 BEDROOM, 4.5 BATH HOME WITH RARE NEARLY 4-CAR TANDEM GARAGE! (approx. 33’ deep 3rd bay) Located in the highly desirable Blue Valley School District and sought-after Somerset Brooke subdivision with neighborhood pool. This home has been extensively updated with refinished hardwoods…
HouseLoop Vision — AI-detected features from listing photos
HouseLoop's photo analysis of 14400 Grandview Street, Overland Park, KS 66221 identified finished basement, traditional style, tall ceilings, fireplace, deck and open floor plan, plus 36 more features. The home is a sold 4-bedroom, 5.5-bath, 4,770-square-foot single family residence, MLS #2617019.
Key HouseLoop Vision features
- Open floor plan
- Kitchen island
- Walk-in pantry
- Stainless steel appliances
- Breakfast nook
- Wood kitchen cabinets
- Electric range
- Kitchen backsplash
- Subway tile backsplash
- White countertops
- Raised-panel cabinets
- Finished basement
- Tall ceilings
- Fireplace
- Statement lighting
- Tray ceiling
- Wet bar
- Wall of windows
- Recessed lighting
- Staircase
- Iron stair railing
- Tile fireplace
- Walk-in shower
- Private toilet room
- Tiled shower
- Double vanity
- Deck
- Stucco exterior
- Gray roof
- Asphalt shingle roof
- Gray exterior
- Concrete driveway
- Wood deck
- Flat lot
- Traditional style
- Hardwood floors
- Tile floors
- White trim
- Black hardware
- Greige walls
- Carpet
- Attached garage
Is this your home?
Claim this home to get your HouseLoop Home Valuation & Buyer Demand Report — real-time buyer demand and an up-to-date value for your home. Free, no obligation, about 3 minutes.
Estimated Sales Range
HouseLoop Home Value History
Property Details
Interior
Bedrooms & bathrooms
- Bedrooms: 4
- Full bathrooms: 5
- 1/2 bathrooms: 1
Heating
- Heating: Forced Air, Zoned
Cooling
- Cooling: Electric, Zoned
Appliances
- Laundry: Bedroom Level, Sink
Features
- Features: Kitchen Island, Pantry, Walk-In Closet(s), Wet Bar
- Flooring: Carpet, Vinyl, Wood
- Basement: Full, Walk-Out Access, Walk-Up Access
- Fireplace features: Hearth Room, Living Room, Primary Bedroom, Recreation Room
Interior area
- Finished area above ground: 4,770 sqft
- Total interior livable area: 4,770 sqft
Property
Parking
- Total spaces: 3
- Parking features: Attached, Garage Faces Front
Lot
- Size: 0.25 Acres
- Features: Many Trees
- Patio & porch: Deck
Construction
Type & style
- Home type: Residential
- Architectural style: Single Family Residence
Materials
- Materials: Stucco & Frame
Condition
- Year built: 2004
- Age: 21-30 Years
Utilities & green energy
- Water: Public
Highlights
Outdoor & Lot
- Deck
- Fenced Yard
- Mature Trees
Kitchen
- Kitchen Island
- Walk-in Pantry
Interior
- Hardwood Floors
- Wet Bar
Layout
- Basement
- Walk-out Basement
Garage & Parking
- Attached Garage
Community
- Community Pool
HOA and Amenities
HOA
- Has HOA: Yes
- Fee: $1,250 /year
Amenities
- Pool
Nearby schools
GreatSchools rating
- 7Sunset Ridge Elementary School
- 8Lakewood Middle School
- 10Blue Valley West High School
Schools provided by the listing agent
- District: Blue Valley
- Elementary: Sunset Ridge
- Middle: Lakewood
- High: Blue Valley West
Price history
Tax
- Annual tax amount: $7,500 / yr
Property tax history
| Year | Property tax | Assessed value |
|---|---|---|
| 2025 | $7,349 | $71,611 |
| 2024 | $8,390 | $73,566 |
| 2023 | $7,070 | $67,735 |
| 2022 | $6,601 | $62,123 |
| 2021 | — | $53,073 |
| 2020 | $6,038 | $53,659 |
| 2019 | — | $53,257 |
| 2018 | — | $52,727 |
| 2017 | $5,548 | $46,471 |
| 2016 | $5,272 | $44,125 |
| 2015 | $5,201 | $43,343 |
| 2013 | $5,041 | $41,814 |
Similar listings and the Overland Park market
Look throughout Overland Park, Kansas
There are currently 452 homes for sale in Overland Park, with 286 under contract. Homes here sell for a median of $505,950 and go under contract in a median of 16 days. This home is priced $219,000 above the Overland Park median.
Overland Park sits in Johnson County, which covers 31 zip codes and 1,957 homes for sale. Nearby Lenexa runs a higher median at $518,000; Olathe is lower at $470,787 with more inventory.
Popular searches in Overland Park, KS
Search nearby cities
Overland Park, KS homes for sale by zip code for sale · median sale · days to contract
HouseLoop analysis of Heartland MLS data distributed by MLS GRID · trailing 12 months. Median sale price: the median closed price among sold homes in that zip over the same window.
Counties homes for sale · median list price
Listed by Weichert, Realtors Welch & Co.
Listed April 28, 2026 02:28 PM · Source: Heartland MLS as distributed by MLS GRID · MLS #2617019
HouseLoop last checked:
Listing updated:
Insights on 14400 Grandview Street
This Somerset Brooke home went under contract in just six days—substantially faster than the subdivision median—signaling strong buyer demand in a competitive market. The combination of a well-maintained flat lot and well-documented condition proved compelling for buyers seeking move-in-ready appeal in this established neighborhood.
Homes with similar features
| Home | Neighborhood |
|---|---|
| 24547 W 110th Street | Prairie Brook Villas |
| 9519 W 151st Terrace | Colton |
| 16753 S Ripley Street | Stonebridge South |
| 12706 W 131st Street | Nottingham By The Green |
| 11581 S Millridge Street | Villas at Sunnybrook East |
Frequently asked questions
How much did 14400 Grandview Street sell for?
14400 Grandview Street was listed at $724,950 and sold in Jun 2026. Individual sold prices aren't published here, but the surrounding data tells the story: it featured Finished basement, Traditional style, Tall ceilings per HouseLoop Vision.
How fast did 14400 Grandview Street sell?
It went under contract in 6 days.
What features did this home have?
HouseLoop Vision detected: Finished basement, Traditional style, Tall ceilings, Fireplace, Deck, Open floor plan, Kitchen island, Hardwood floors.
What schools serve 14400 Grandview Street?
This home is in the Blue Valley school district (Blue Valley West High School). Verify the exact attendance boundary for this address before relying on it.