






$799,950
Under Contract14 Timber Lake Road, Lane, KS 66042
This home is currently pending — it has an accepted offer.
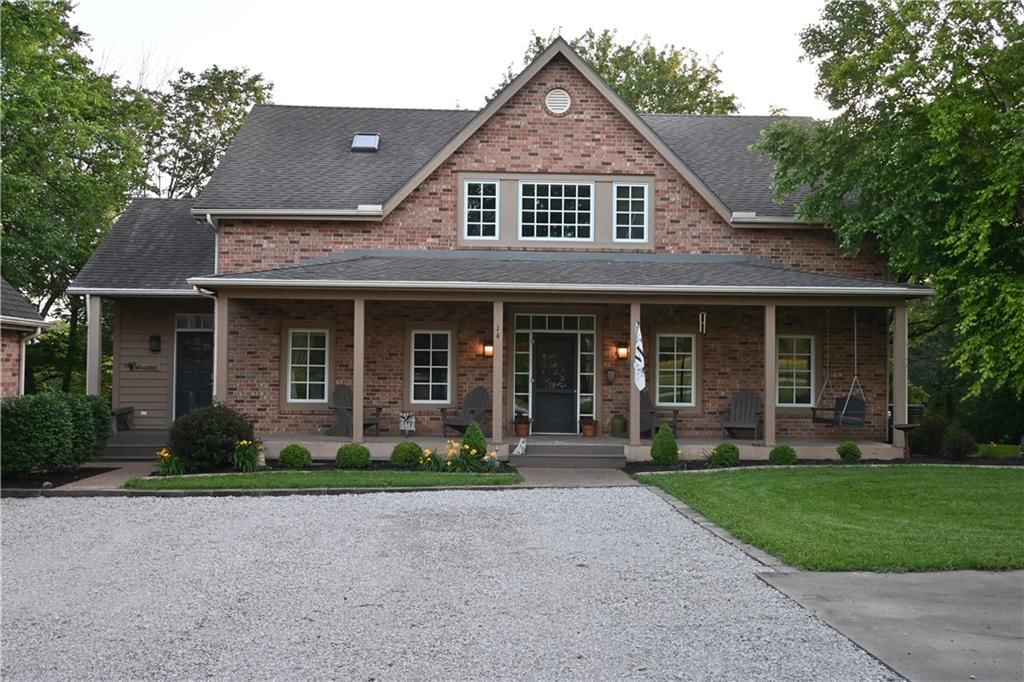
14 Timber Lake Road, Lane, KS 66042 is a pending 4-bedroom, 4,817-square-foot single family residence listed for $799,950. MLS #2630766.
Highlights
About this home
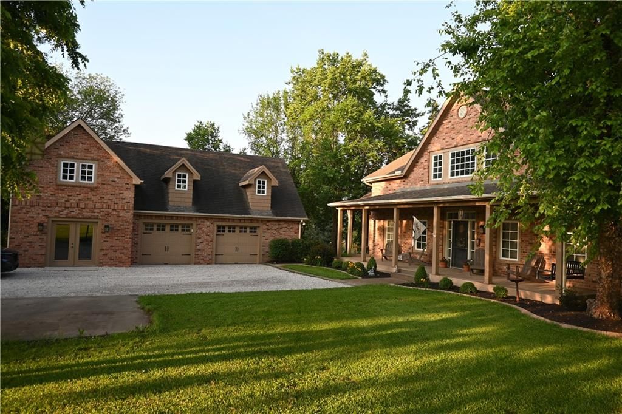
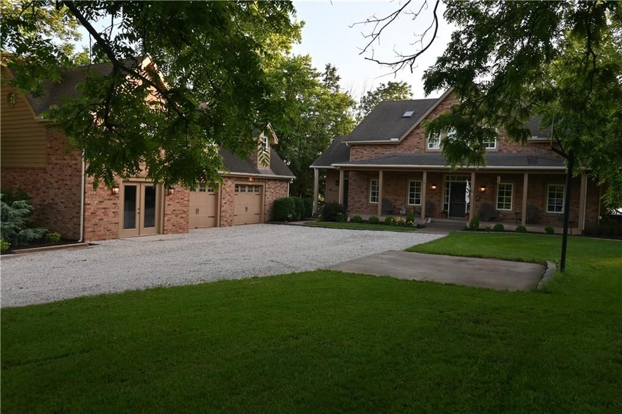
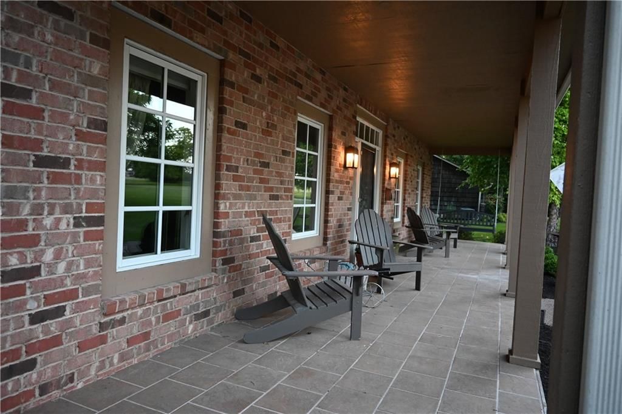
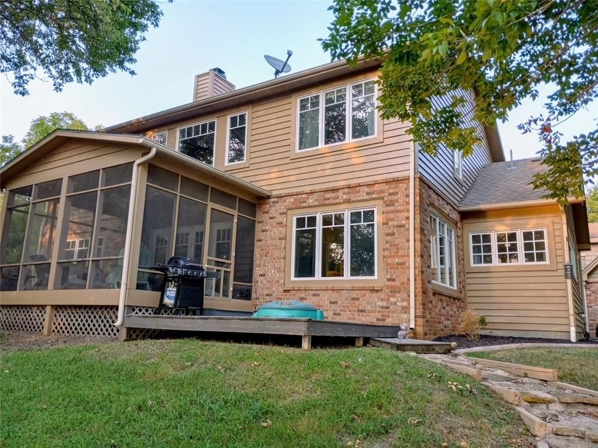
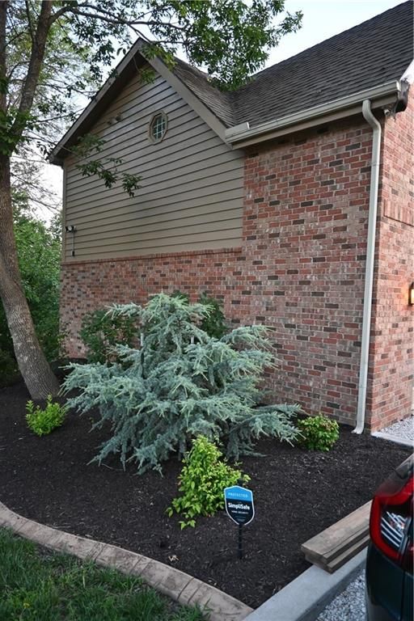
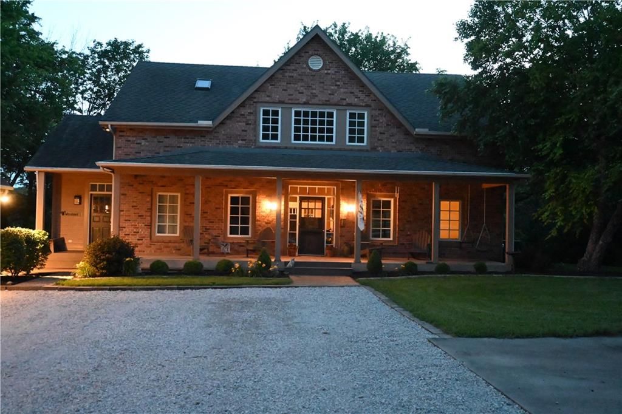
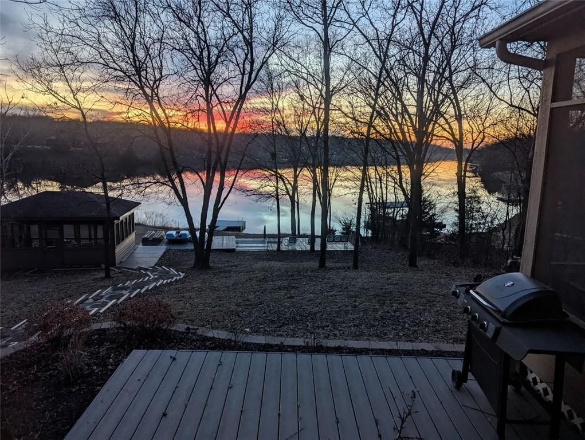
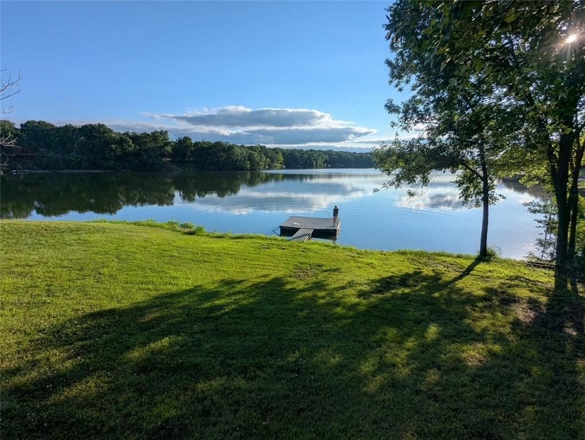
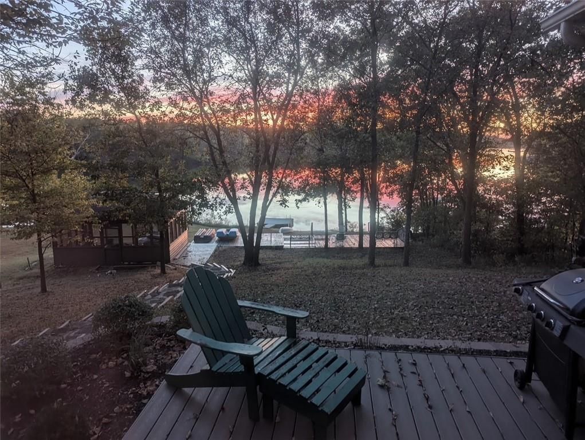
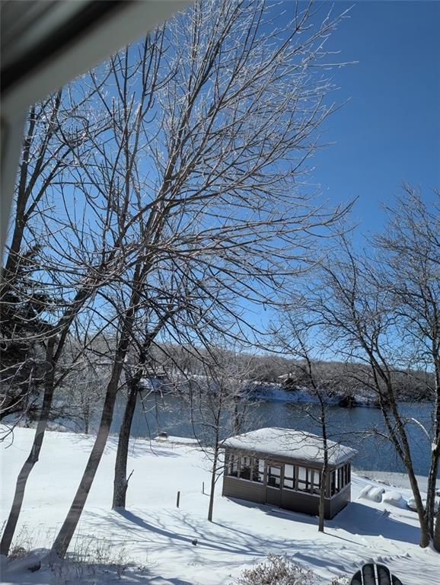
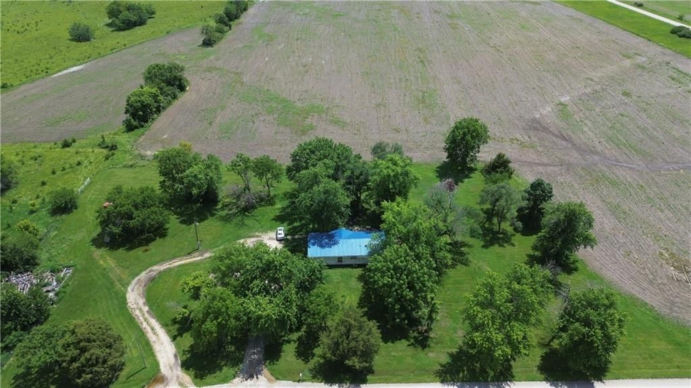
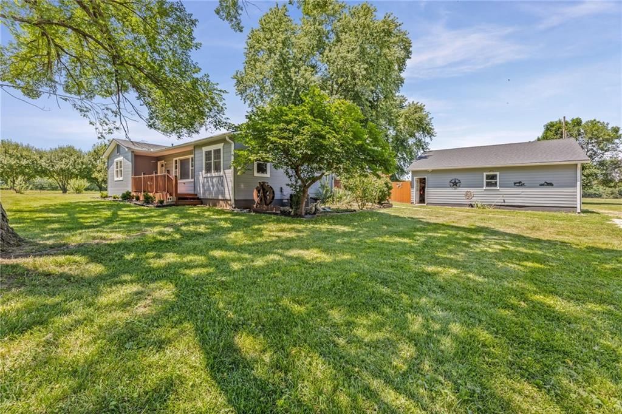
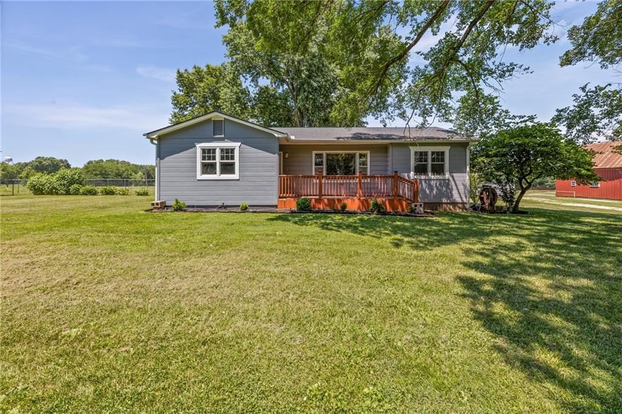
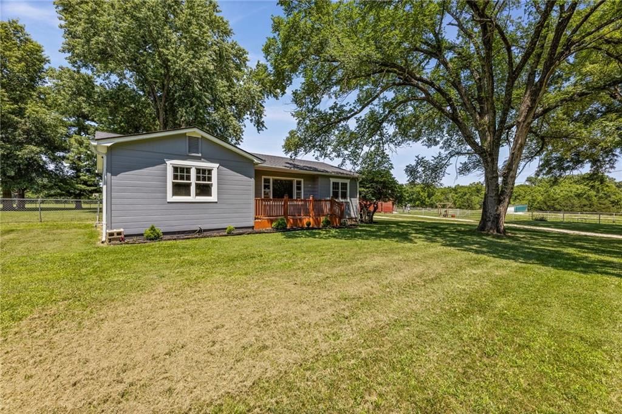
Breathtaking views from this beautiful custom built home on almost an acre of land, on a private 50 acre lake! This is an absolute paradise for outdoor lovers, with its stunning, panoramic views. Speed boats & pontoon boats are allowed. A covered front porch sets a serene tone leading inside where floor-to-ceiling…
Property Details
Interior
Bedrooms & bathrooms
- Bedrooms: 4
- Full bathrooms: 4
- 1/2 bathrooms: 1
Primary Bedroom
- Features: Ceiling Fan(s)
- Level: First
- Dimensions: 14 × 17
Primary Bathroom
- Features: Double Vanity
- Level: First
- Dimensions: 10 × 10
Bedroom 2
- Features: Ceiling Fan(s)
- Level: Second
- Dimensions: 15 × 13
Bedroom 3
- Features: Built-in Features
- Level: Second
- Dimensions: 14 × 13
Bathroom 2
- Level: Second
- Dimensions: 11 × 6
Great Room
- Level: First
- Dimensions: 19 × 16
Family Room
- Features: Ceiling Fan(s)
- Level: Second
- Dimensions: 23 × 16
Living Room
- Level: First
- Dimensions: 12 × 11
Kitchen
- Level: First
- Dimensions: 15 × 10
Dining Room
- Level: First
- Dimensions: 19 × 13
Laundry
- Level: First
- Dimensions: 14 × 6
Bedroom 1
- Features: Ceiling Fan(s)
- Level: Second
- Dimensions: 16 × 15
Enclosed Porch
- Level: First
- Dimensions: 16 × 13
Bathroom 1
- Level: Second
- Dimensions: 11 × 6
Heating
- Heating: Electric, Heat Pump
Cooling
- Cooling: Electric, Heat Pump
Appliances
- Included: Dishwasher, Microwave, Electric Range
- Laundry: Laundry Room, Off The Kitchen
Features
- Features: Central Vacuum, Custom Cabinets, Kitchen Island, Painted Cabinets, Pantry, Walk-In Closet(s)
- Flooring: Carpet, Tile, Wood
- Basement: Crawl Space
- Fireplace features: Great Room, Wood Burning
- Other rooms: Workshop
Interior area
- Total interior livable area: 4,817 sqft
Property
Parking
- Total spaces: 2
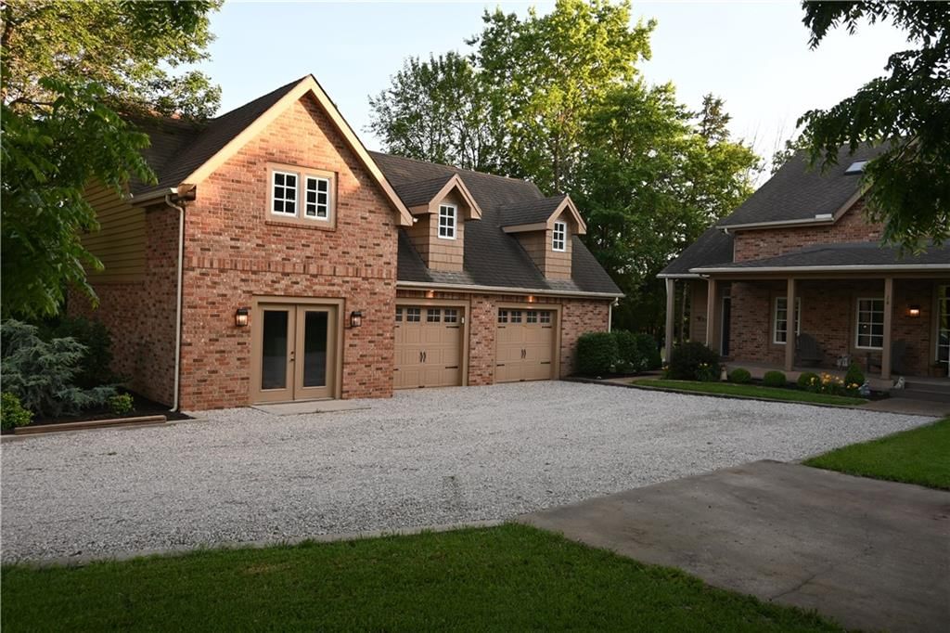
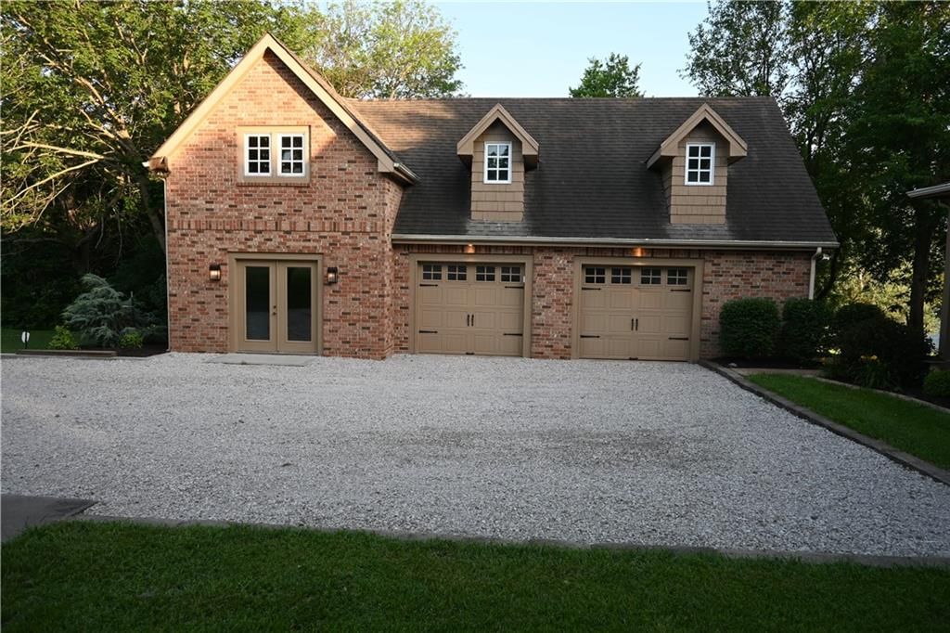
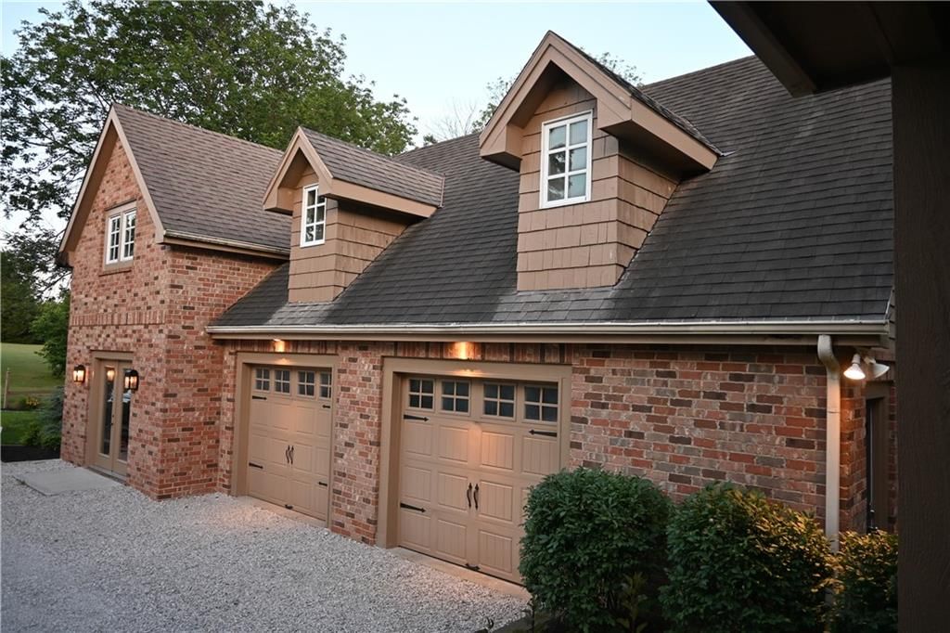
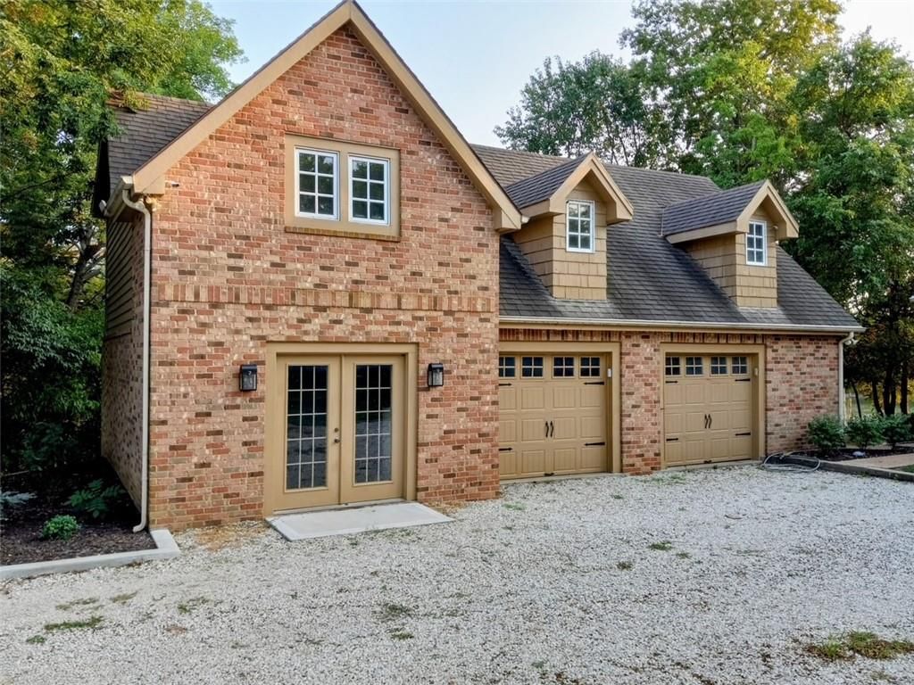
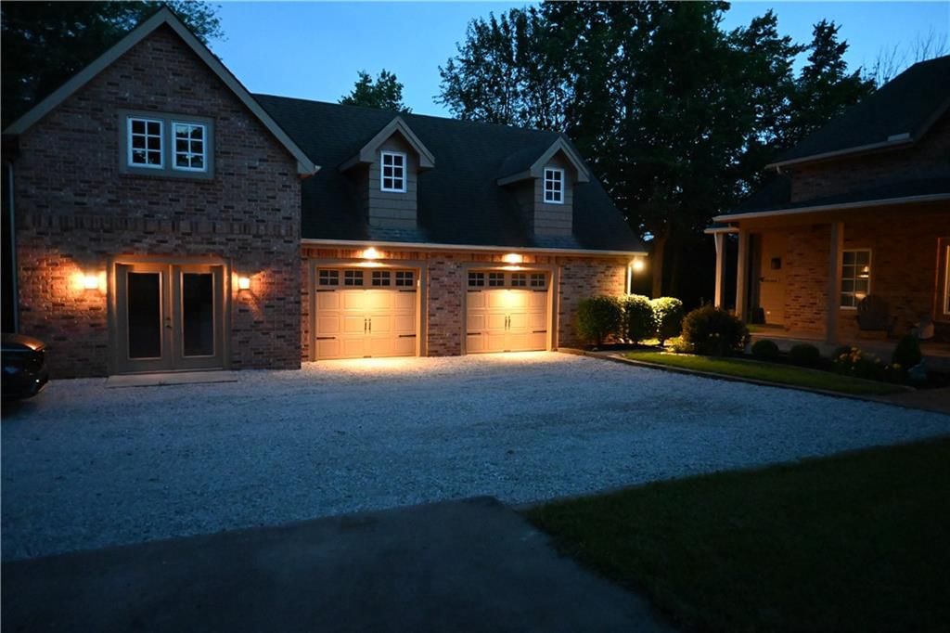
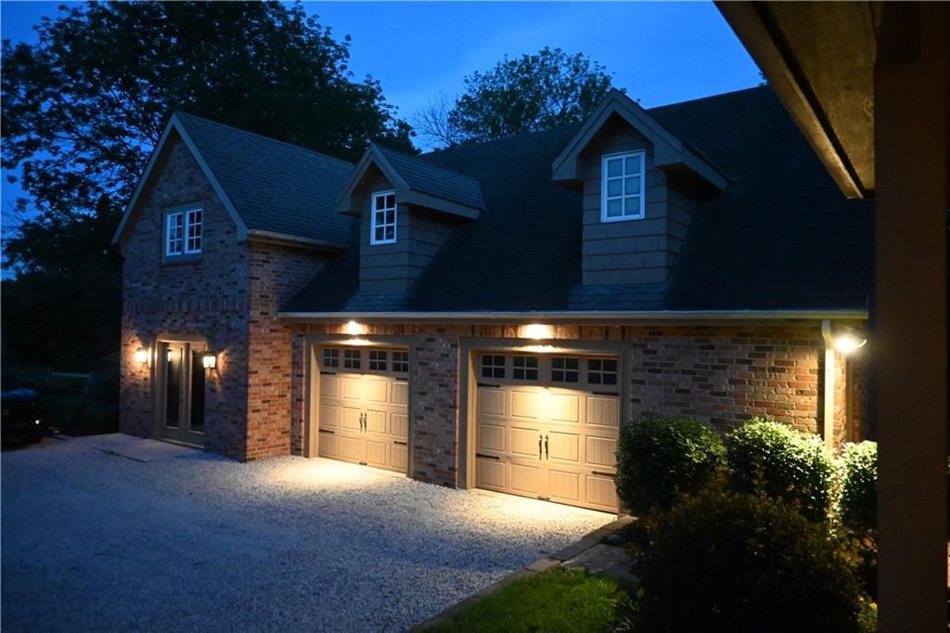
- Parking features: Detached, Garage Door Opener, Garage Faces Front
Lot
- Size: 0.87 Acres
- Features: Estate Lot, Lake Front, Sprinkler-In Ground, Many Trees
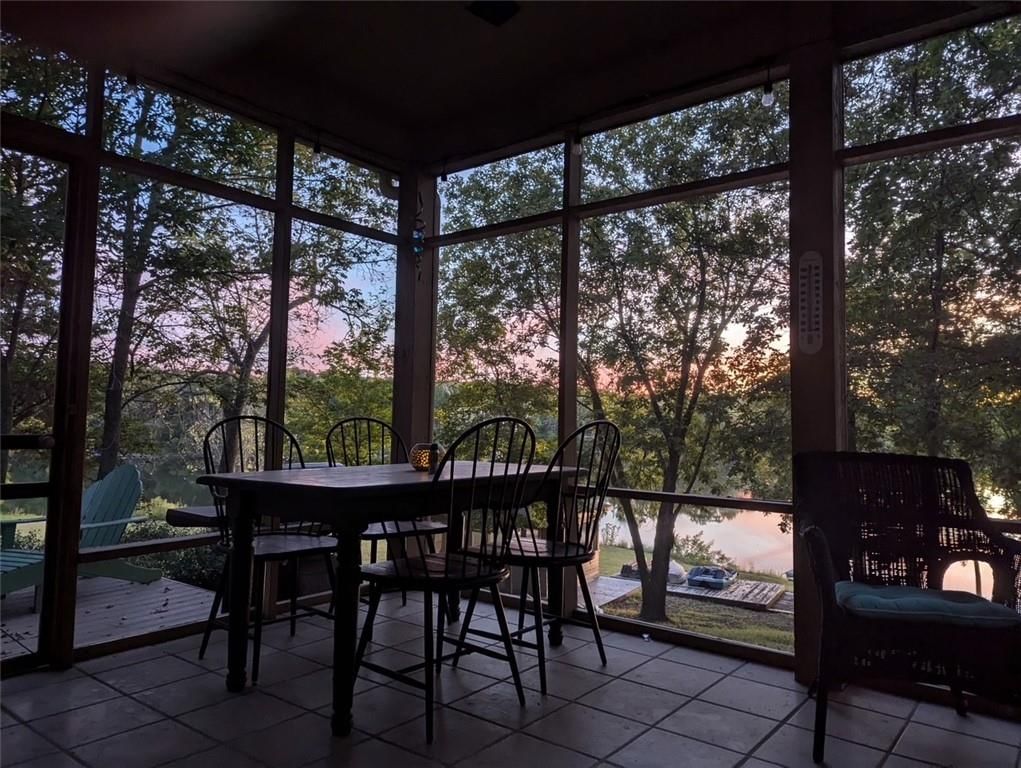
- Patio & porch: Deck, Porch, Screened
Construction
Type & style
- Home type: Residential
- Architectural style: Single Family Residence
Materials
- Materials: Cedar
Condition
- Year built: 1999
- Age: 21-30 Years
Utilities & green energy
- Sewer: Septic Tank
- Water: Rural
Highlights
Outdoor & Lot
- Deck
- Covered Patio
- Mature Trees
- Acreage
- Waterfront
- Sprinkler System
Kitchen
- Kitchen Island
- Walk-in Pantry
Interior
- Hardwood Floors
- Tile Floors
Layout
- Workshop
Fireplace
- Fireplace
Garage & Parking
- Detached Garage
HOA and Amenities
HOA
- Has HOA: Yes
- Fee: $275 /year
Nearby schools
Schools provided by the listing agent
- District: Central Heights
- Elementary: Central Heights
- Middle: Central Heights
- High: Central Heights
Price history
Tax
- Annual tax amount: $7,221 / yr
HouseLoop Mortgage Calculator
$5,275
Already own a home?What's your home worth?
Enter your address to unlock your free HouseLoop Home Value Report — Zillow, Redfin, our HouseLoop value, the demand for it, and what the market's doing around it.
Similar listingsand the Lane market
Look throughoutLane, Kansas
There are currently 2 homes for sale in Lane, with 1 under contract. Homes here sell for a median of $187,500 and go under contract in a median of 54 days. This home is priced $612,450 above that median.
Lane sits in Miami County, which covers 11 zip codes and 244 homes for sale. Nearby Spring Hill runs a higher median at $394,990; Osawatomie is lower at $186,500 with more inventory.
Sources — listings and prices: Heartland MLS as distributed by MLS GRID, as of September 14, 2026 · analysis: HouseLoop.
Market Estimate
Franklin County, KS
This home's area
Popular searches in Lane, KS
Search nearby cities
Lane, KS homes for sale by zip code for sale · median sale · days to contract
HouseLoop analysis of Heartland MLS data distributed by MLS GRID · trailing 12 months. Median sale price: the median closed price among sold homes in that zip over the same window.
Counties homes for sale · median list price
Listed by Crown Realty
Listed July 10, 2026 08:49 AM · Source: Heartland MLS as distributed by MLS GRID · MLS #2630766
HouseLoop last checked:
Listing updated:
$799,950
Under Contract14 Timber Lake Road, Lane, KS 66042
About this home
Breathtaking views from this beautiful custom built home on almost an acre of land, on a private 50 acre lake! This is an absolute paradise for outdoor lovers, with its stunning, panoramic views. Speed boats & pontoon boats are allowed. A covered front porch sets a serene tone leading inside where floor-to-ceiling…
See this home in person
Connect with a local HouseLoop agent to show you this home and answer your questions.
Pick a date
Pick a time
Checking tour times…
Property Details
Interior
Bedrooms & bathrooms
- Bedrooms: 4
- Full bathrooms: 4
- 1/2 bathrooms: 1
Primary Bedroom
- Features: Ceiling Fan(s)
- Level: First
- Dimensions: 14 × 17
Primary Bathroom
- Features: Double Vanity
- Level: First
- Dimensions: 10 × 10
Bedroom 2
- Features: Ceiling Fan(s)
- Level: Second
- Dimensions: 15 × 13
Bedroom 3
- Features: Built-in Features
- Level: Second
- Dimensions: 14 × 13
Bathroom 2
- Level: Second
- Dimensions: 11 × 6
Great Room
- Level: First
- Dimensions: 19 × 16
Family Room
- Features: Ceiling Fan(s)
- Level: Second
- Dimensions: 23 × 16
Living Room
- Level: First
- Dimensions: 12 × 11
Kitchen
- Level: First
- Dimensions: 15 × 10
Dining Room
- Level: First
- Dimensions: 19 × 13
Laundry
- Level: First
- Dimensions: 14 × 6
Bedroom 1
- Features: Ceiling Fan(s)
- Level: Second
- Dimensions: 16 × 15
Enclosed Porch
- Level: First
- Dimensions: 16 × 13
Bathroom 1
- Level: Second
- Dimensions: 11 × 6
Heating
- Heating: Electric, Heat Pump
Cooling
- Cooling: Electric, Heat Pump
Appliances
- Included: Dishwasher, Microwave, Electric Range
- Laundry: Laundry Room, Off The Kitchen
Features
- Features: Central Vacuum, Custom Cabinets, Kitchen Island, Painted Cabinets, Pantry, Walk-In Closet(s)
- Flooring: Carpet, Tile, Wood
- Basement: Crawl Space
- Fireplace features: Great Room, Wood Burning
- Other rooms: Workshop
Interior area
- Total interior livable area: 4,817 sqft
Property
Parking
- Total spaces: 2
- Parking features: Detached, Garage Door Opener, Garage Faces Front
Lot
- Size: 0.87 Acres
- Features: Estate Lot, Lake Front, Sprinkler-In Ground, Many Trees
- Patio & porch: Deck, Porch, Screened
Construction
Type & style
- Home type: Residential
- Architectural style: Single Family Residence
Materials
- Materials: Cedar
Condition
- Year built: 1999
- Age: 21-30 Years
Utilities & green energy
- Sewer: Septic Tank
- Water: Rural
Highlights
Outdoor & Lot
- Deck
- Covered Patio
- Mature Trees
- Acreage
- Waterfront
- Sprinkler System
Kitchen
- Kitchen Island
- Walk-in Pantry
Interior
- Hardwood Floors
- Tile Floors
Layout
- Workshop
Fireplace
- Fireplace
Garage & Parking
- Detached Garage
HOA and Amenities
HOA
- Has HOA: Yes
- Fee: $275 /year
Nearby schools
Schools provided by the listing agent
- District: Central Heights
- Elementary: Central Heights
- Middle: Central Heights
- High: Central Heights
Price history
Tax
- Annual tax amount: $7,221 / yr
HouseLoop Mortgage Calculator
$5,275
Market Estimate
Franklin County, KS
Already own a home?What's your home worth?
Enter your address to unlock your free HouseLoop Home Value Report — Zillow, Redfin, our HouseLoop value, the demand for it, and what the market's doing around it.
Similar listingsand the Lane market
Look throughoutLane, Kansas
There are currently 2 homes for sale in Lane, with 1 under contract. Homes here sell for a median of $187,500 and go under contract in a median of 54 days. This home is priced $612,450 above that median.
Lane sits in Miami County, which covers 11 zip codes and 244 homes for sale. Nearby Spring Hill runs a higher median at $394,990; Osawatomie is lower at $186,500 with more inventory.
Sources — listings and prices: Heartland MLS as distributed by MLS GRID, as of September 14, 2026 · analysis: HouseLoop.
This home's area
Popular searches in Lane, KS
Search nearby cities
Lane, KS homes for sale by zip code for sale · median sale · days to contract
HouseLoop analysis of Heartland MLS data distributed by MLS GRID · trailing 12 months. Median sale price: the median closed price among sold homes in that zip over the same window.
Counties homes for sale · median list price
Listed by Crown Realty
Listed July 10, 2026 08:49 AM · Source: Heartland MLS as distributed by MLS GRID · MLS #2630766
HouseLoop last checked:
Listing updated: