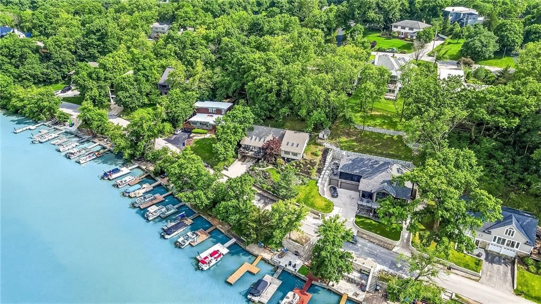
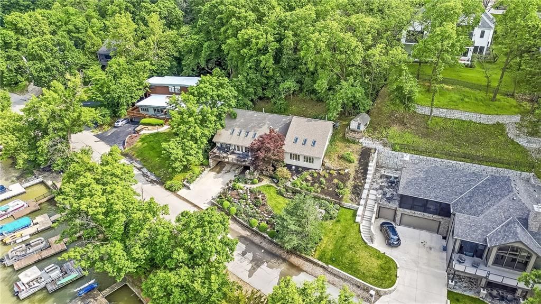
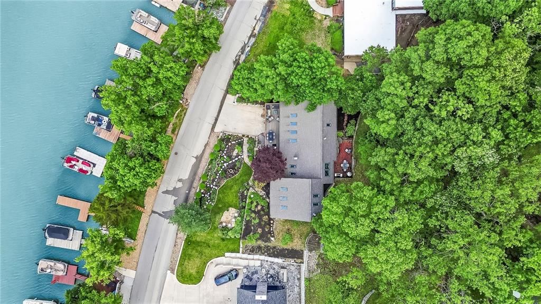
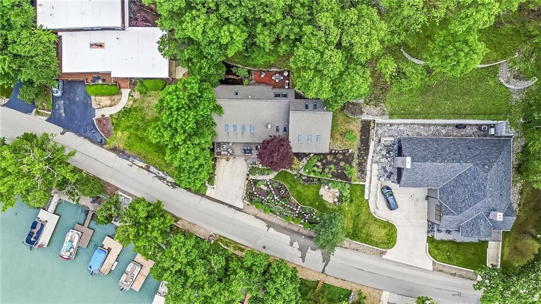
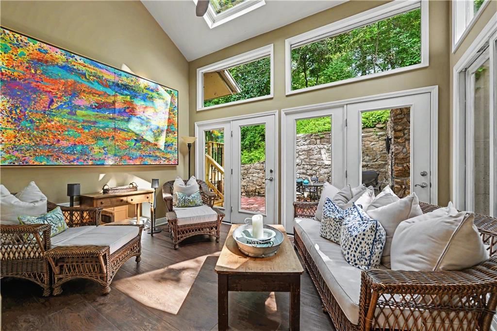
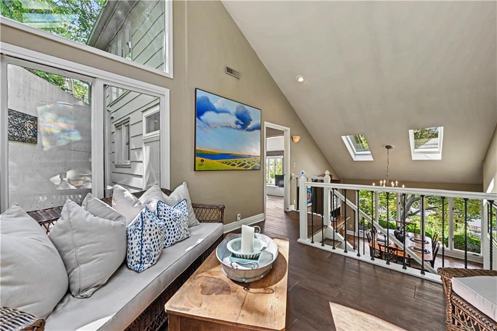
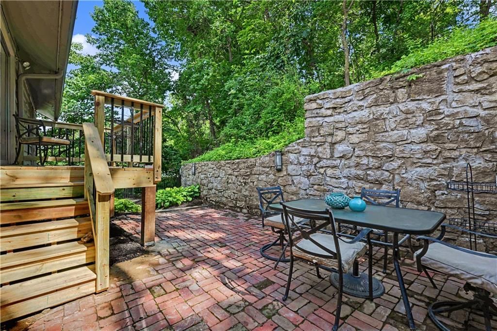
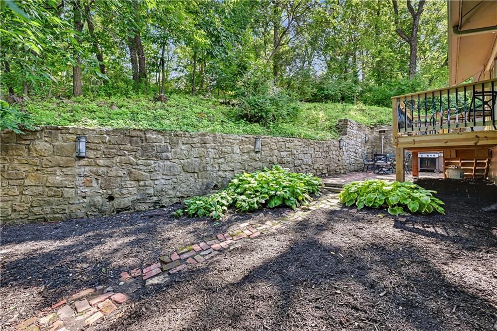
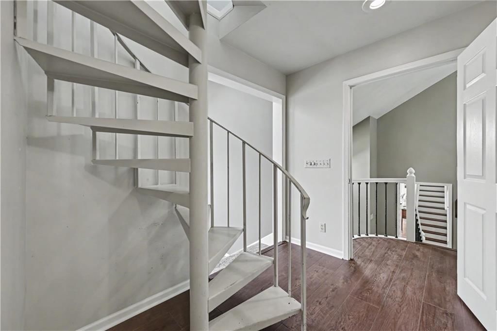
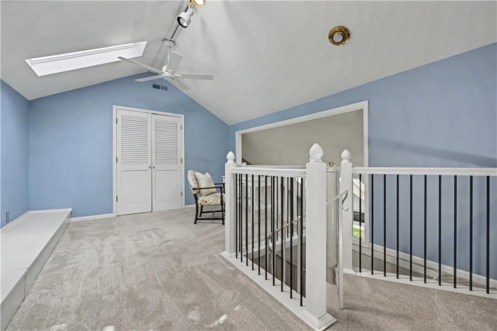
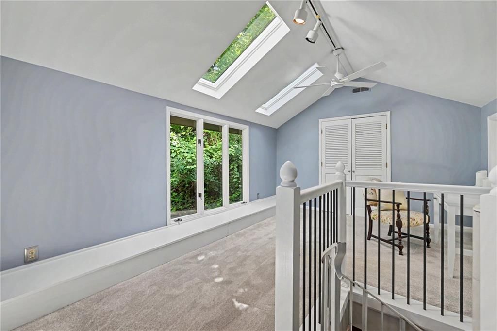
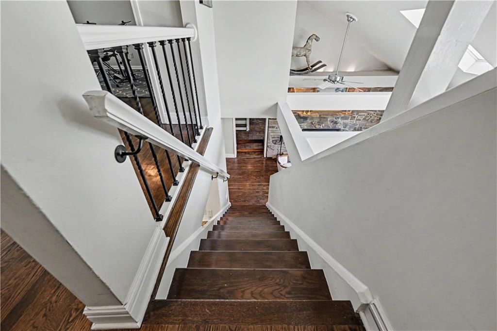
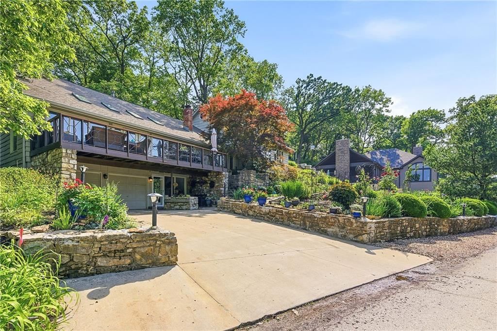
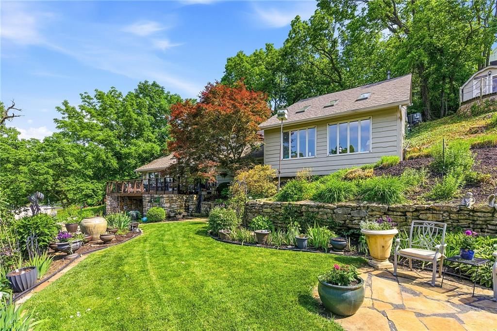
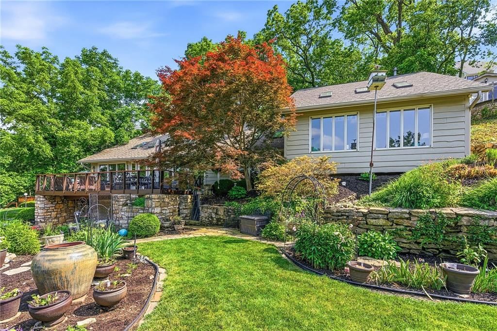
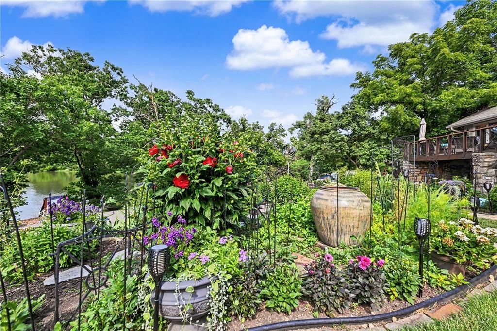
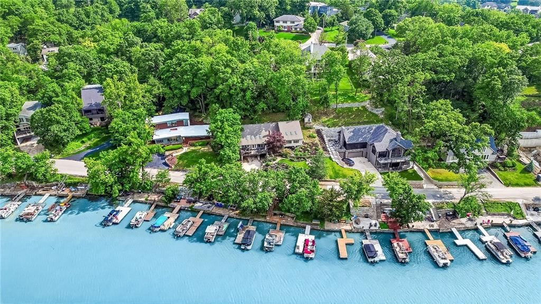
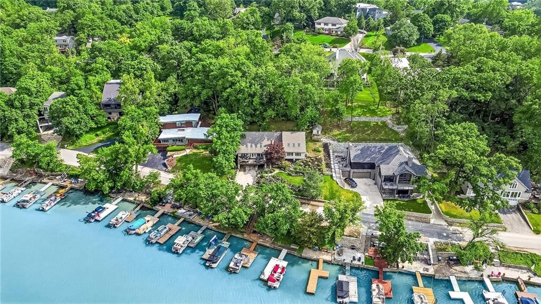
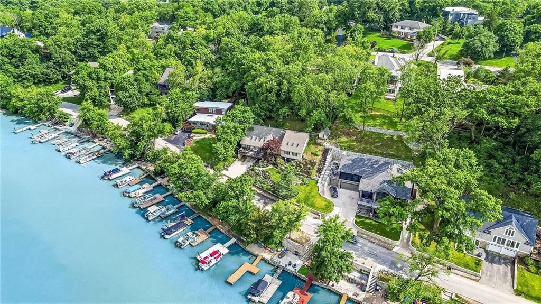
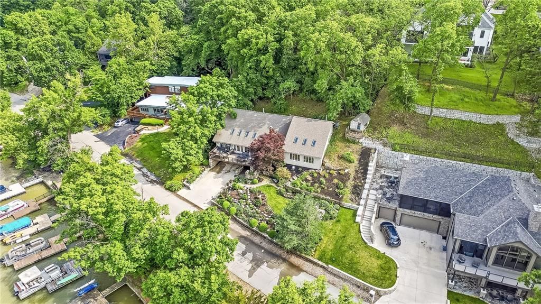
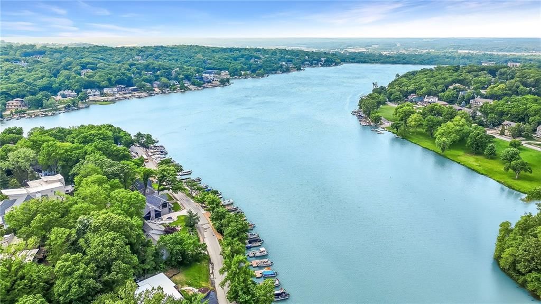
$1,095,000
139 S Lakeshore Drive, Lake Quivira, KS 66217
About this home
HouseLoop user activity
HouseLoop last checked:
Interior
Bedrooms & bathrooms
- Bedrooms: 4
- Full bathrooms: 4
- 1/2 bathrooms: 1
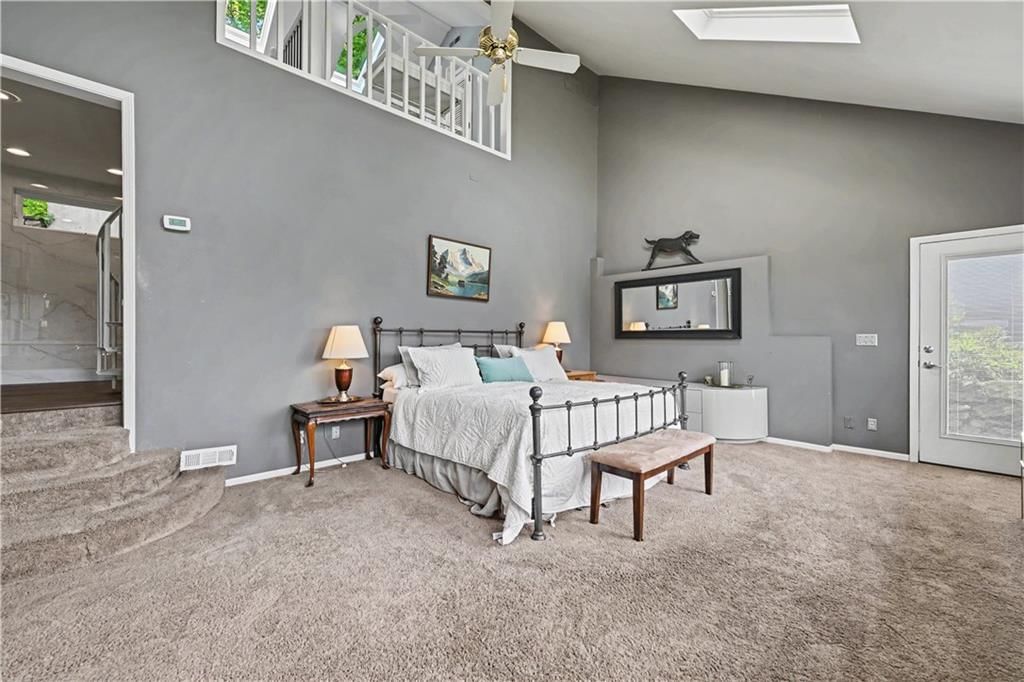
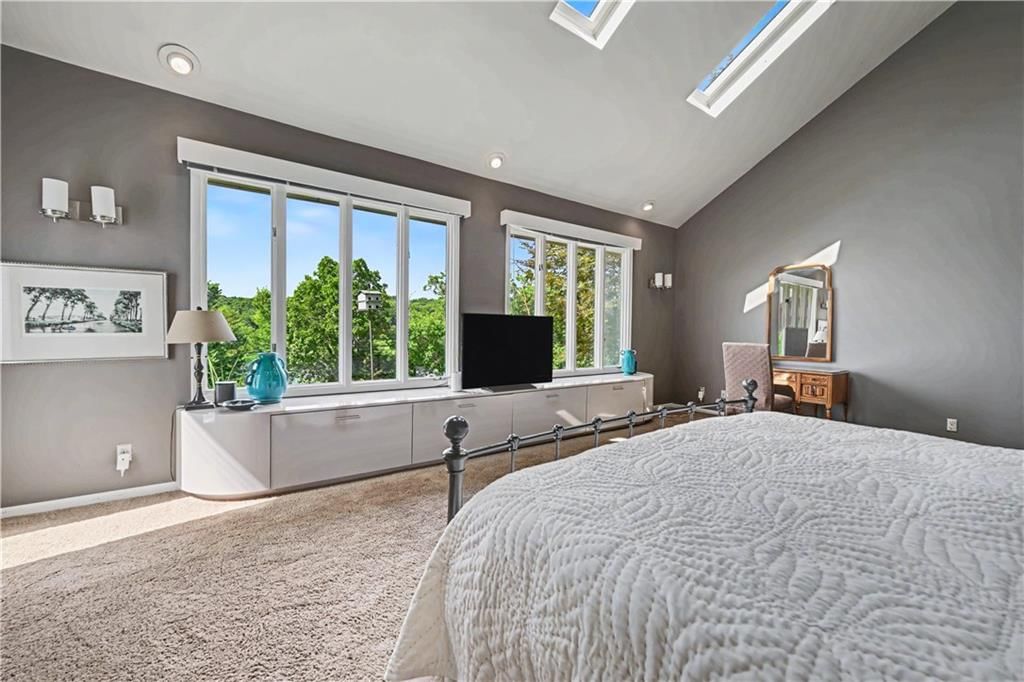
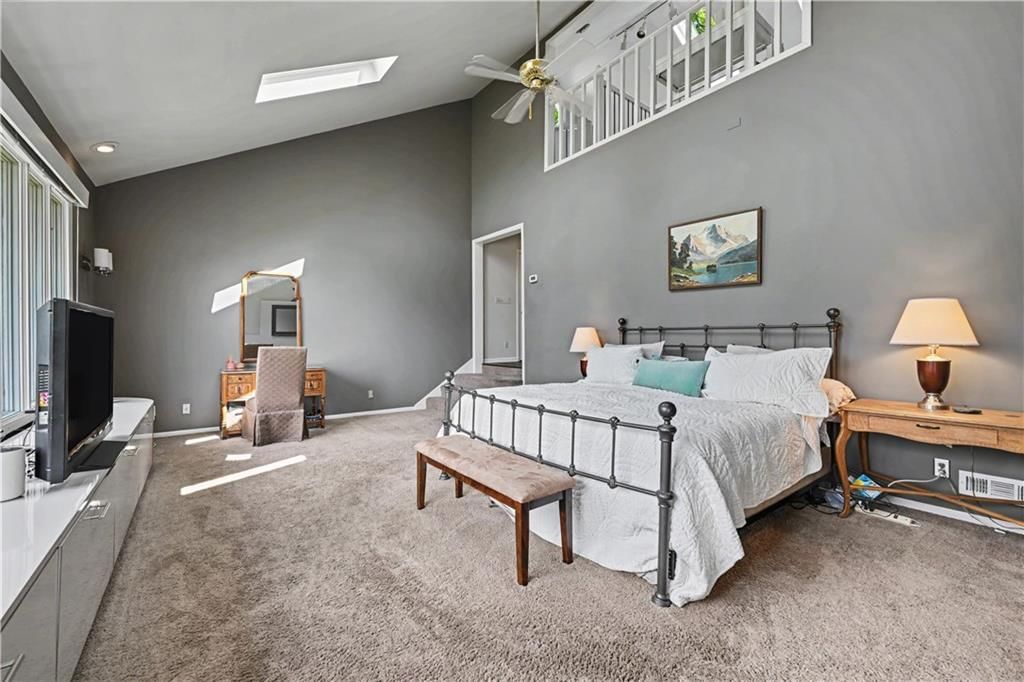
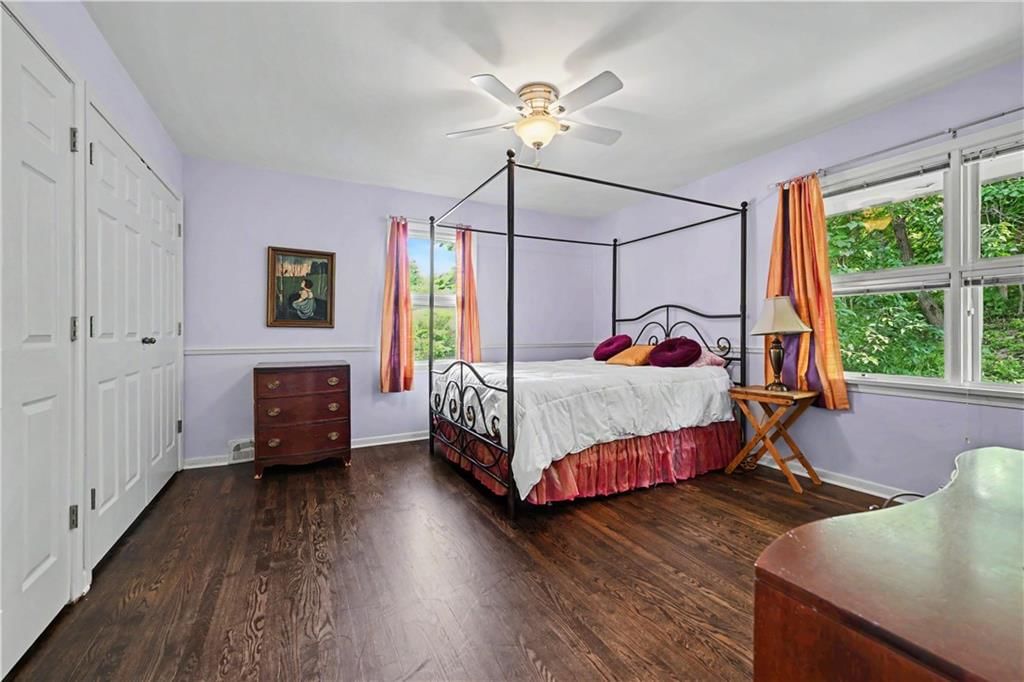
Primary Bedroom
- Level: First
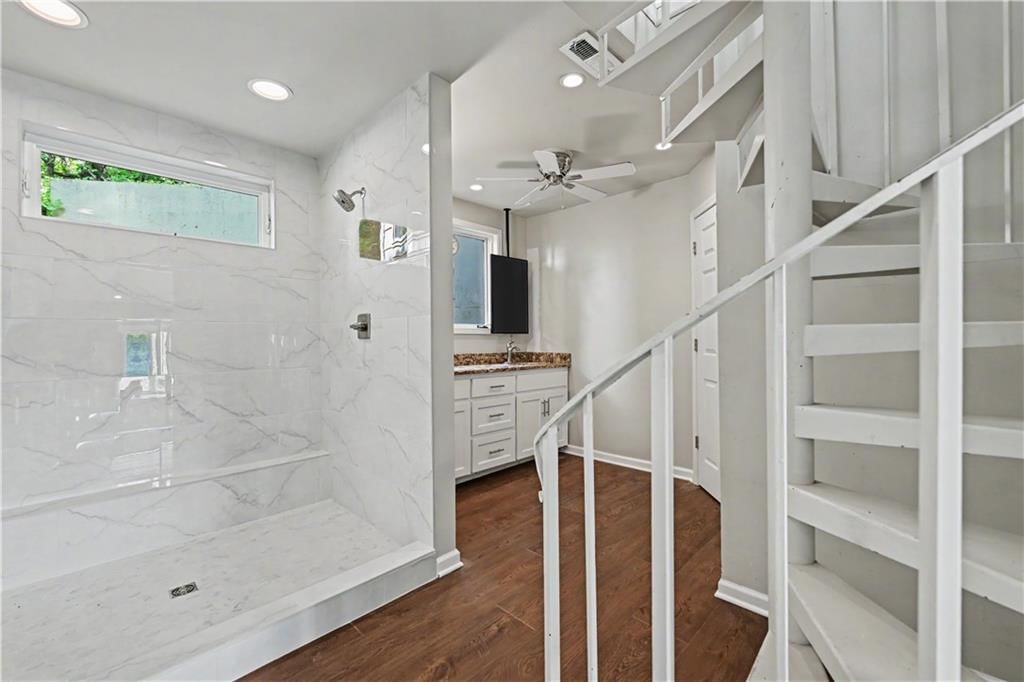
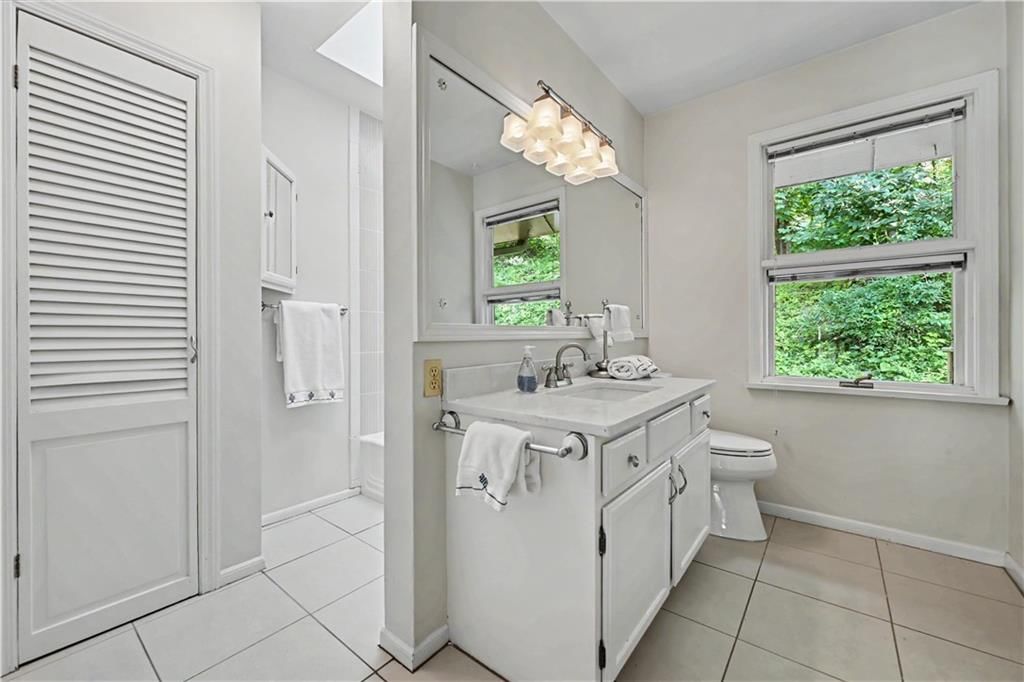
Primary Bathroom
- Level: First
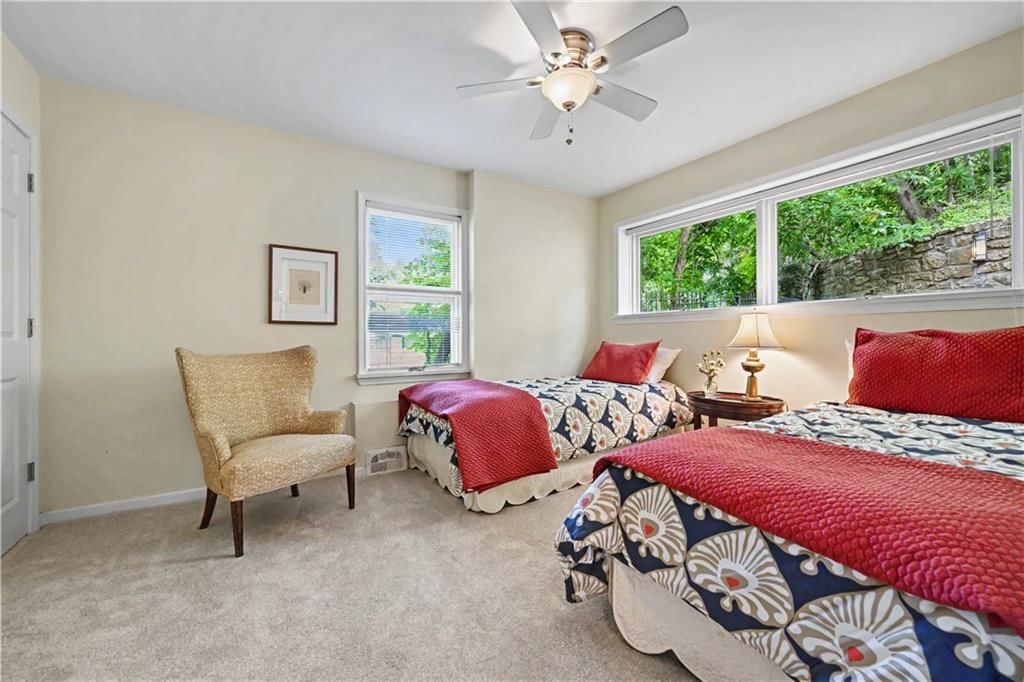
Bedroom 2
- Level: First
Bedroom 3
- Level: Second
Bedroom 4
- Level: Second
Bathroom 2
- Level: First
Bathroom 3
- Level: Second
Half Bath
- Level: Lower
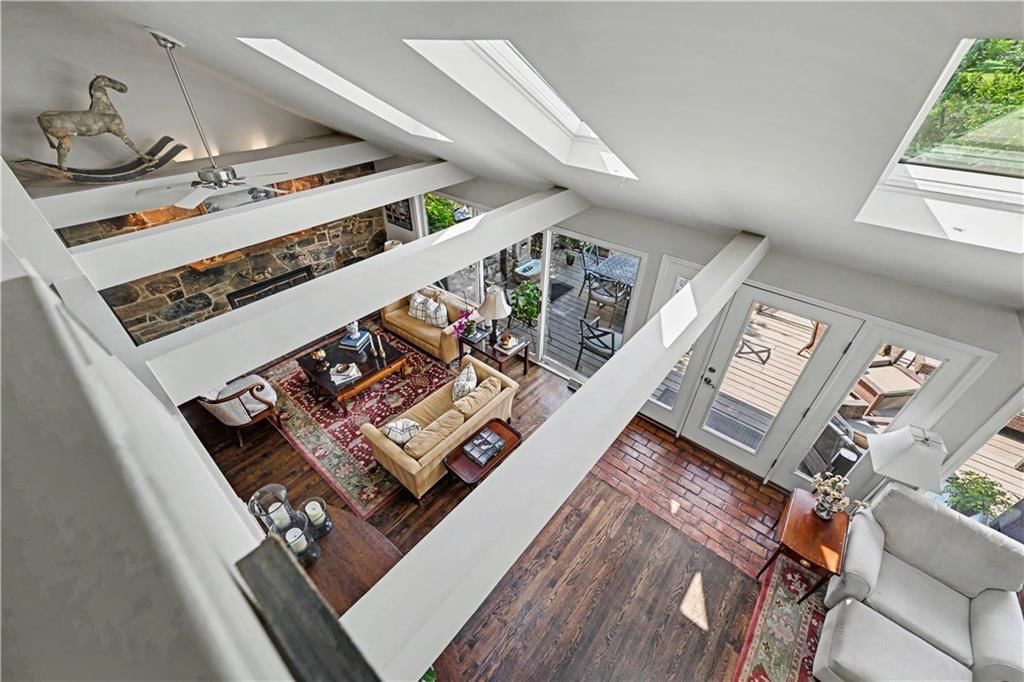
Great Room
- Level: First
Kitchen
- Level: First
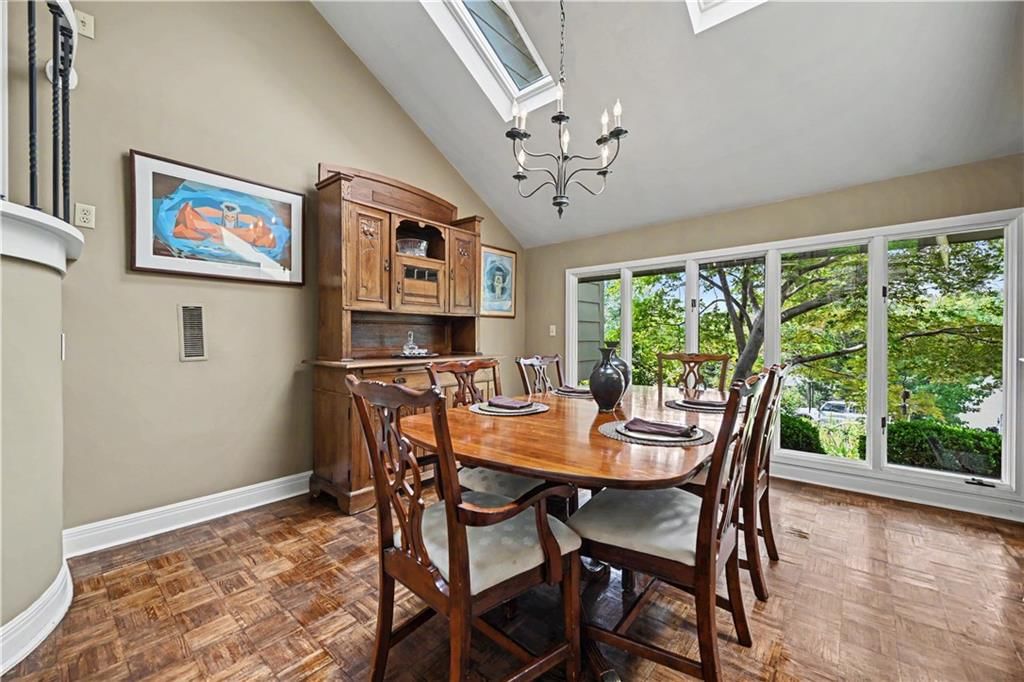
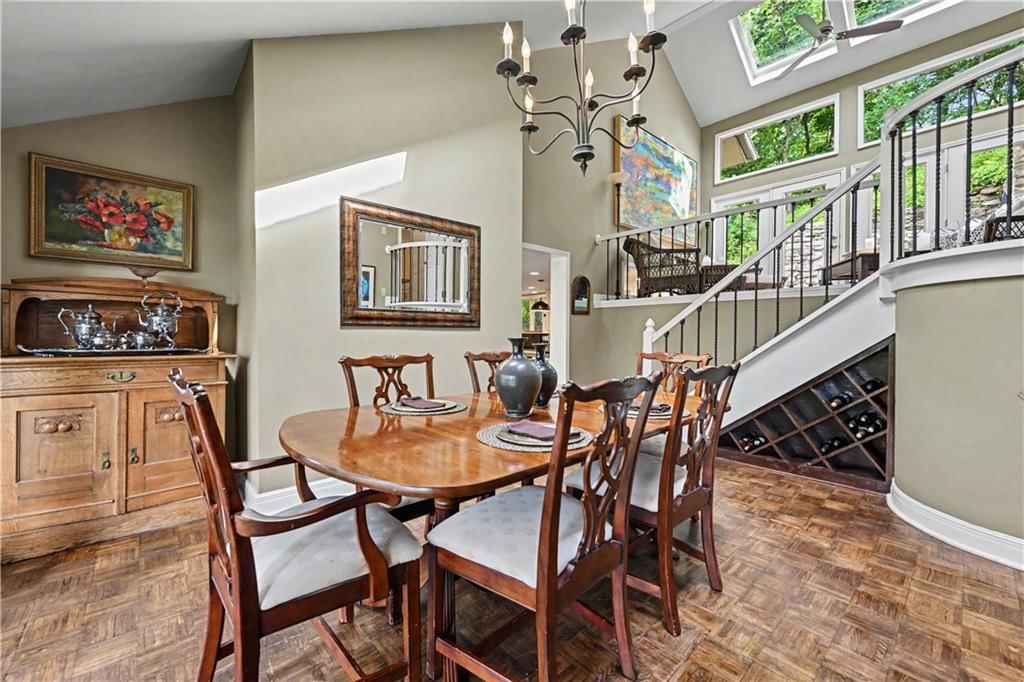
Dining Room
- Level: First
Heating
- Heating: Forced Air, Zoned
Cooling
- Cooling: Electric, Zoned
Appliances
- Included: Cooktop, Dishwasher, Disposal, Microwave, Stainless Steel Appliance(s)
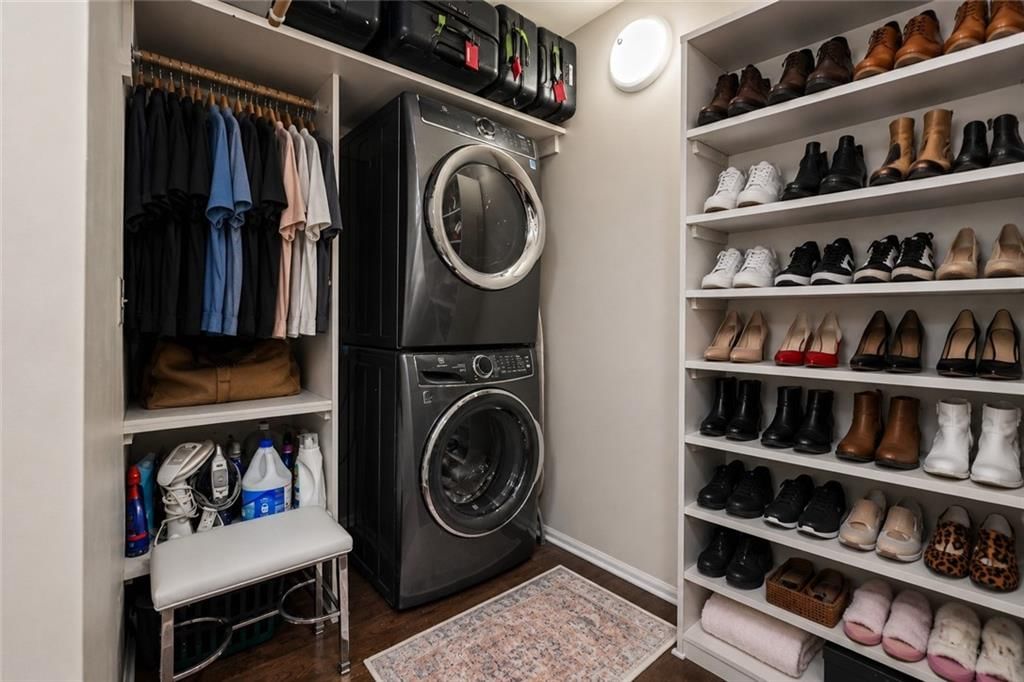
- Laundry: Bedroom Level
Features
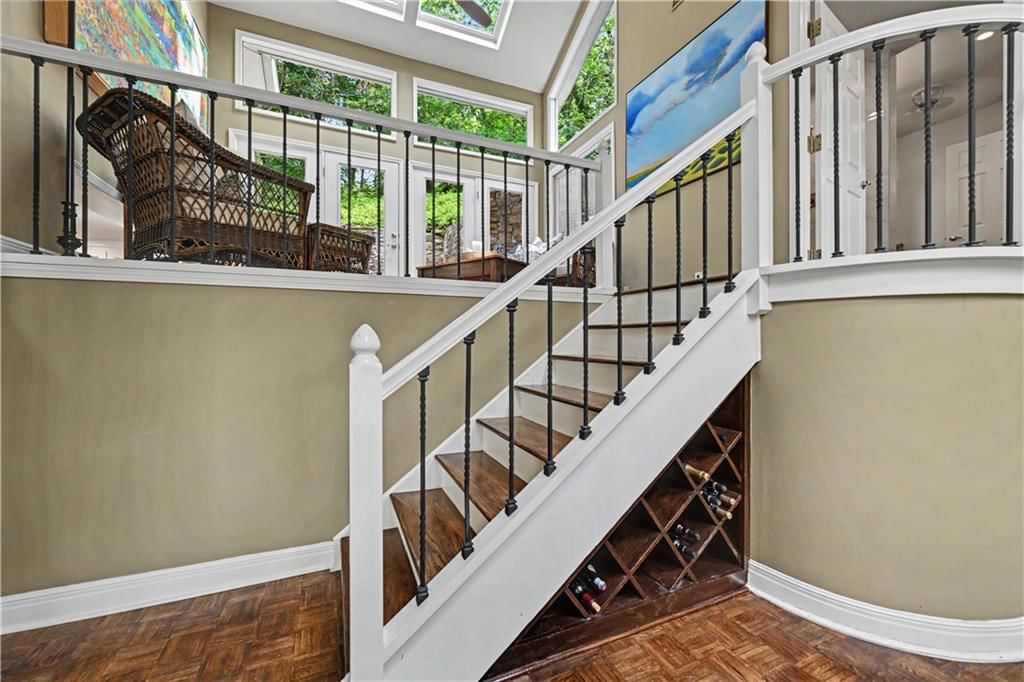
- Features: Ceiling Fan(s), Custom Cabinets, Kitchen Island, Painted Cabinets, Pantry, Vaulted Ceiling(s)
- Flooring: Carpet, Tile, Wood
- Basement: Finished
- Fireplace features: Great Room
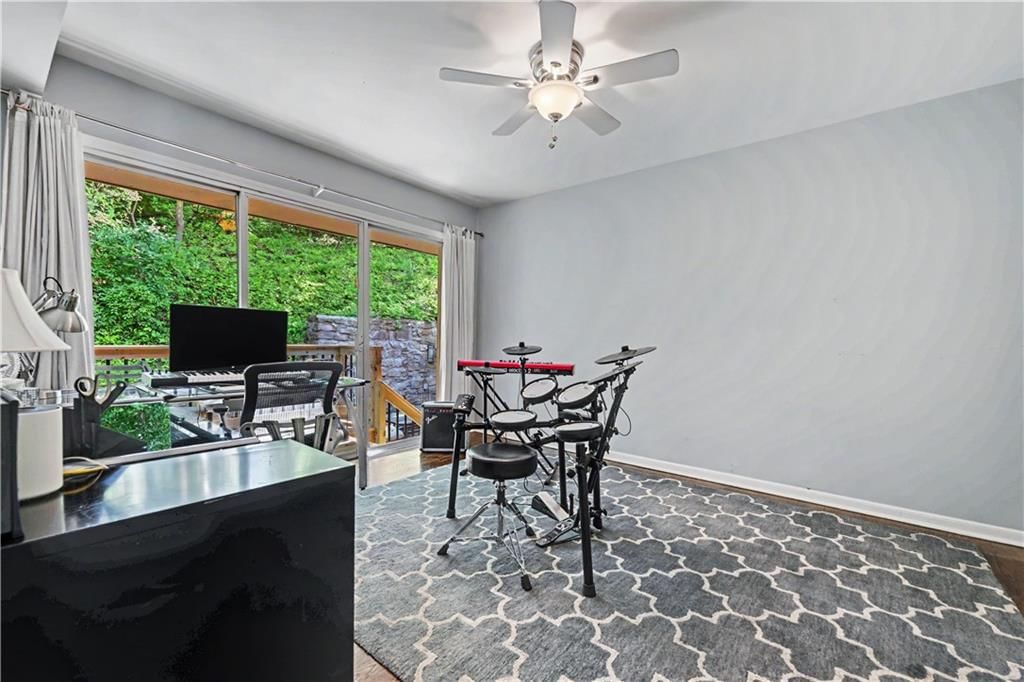
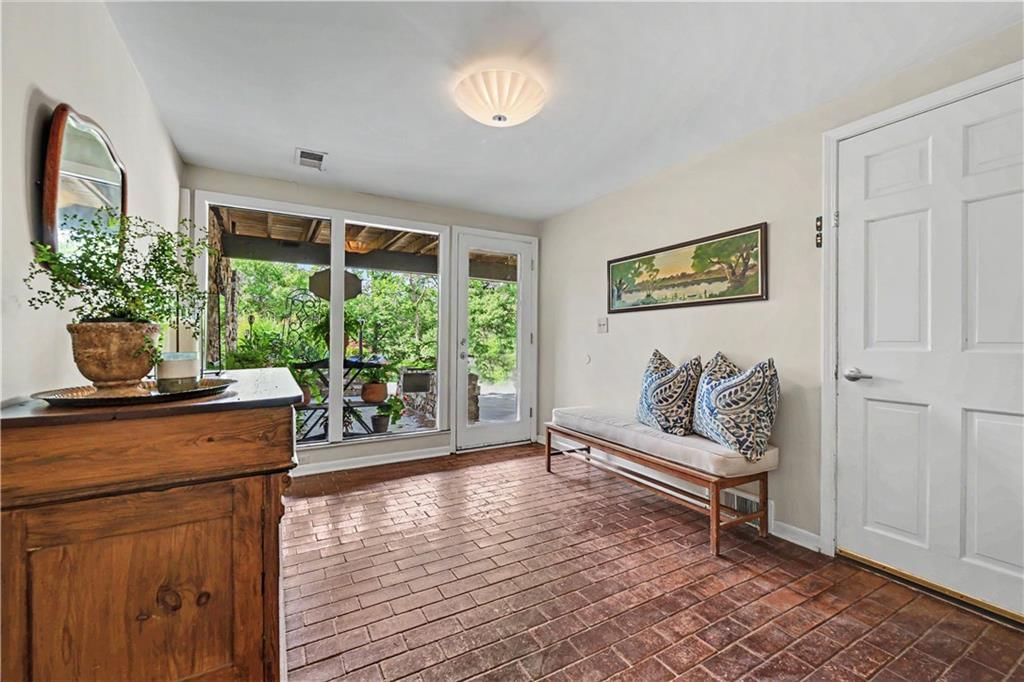
- Other rooms: Den/Study, Entry, Family Room, Main Floor BR, Main Floor Primary Bedroom, Mud Room, Sun Room
Interior area
- Finished area above ground: 3,212 sqft
- Total interior livable area: 3,212 sqft
Property
Parking
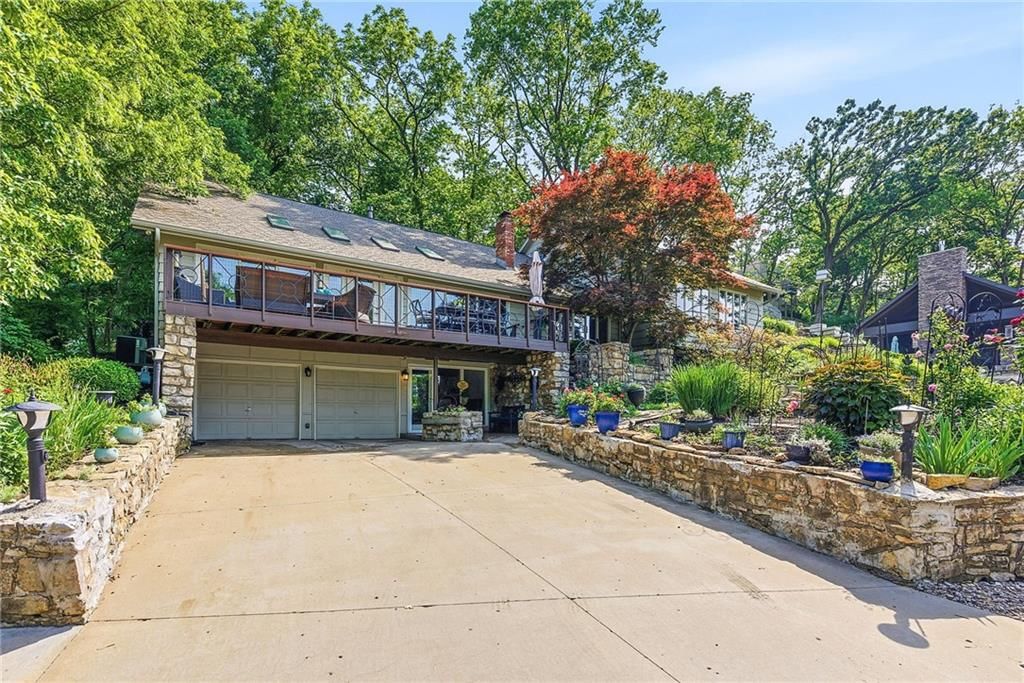
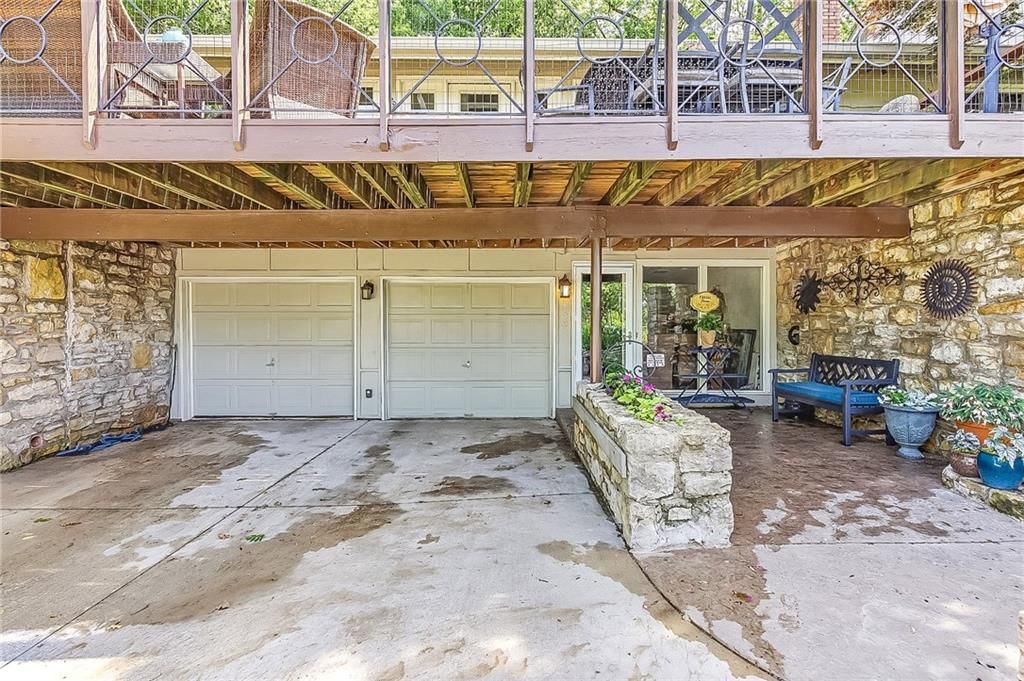
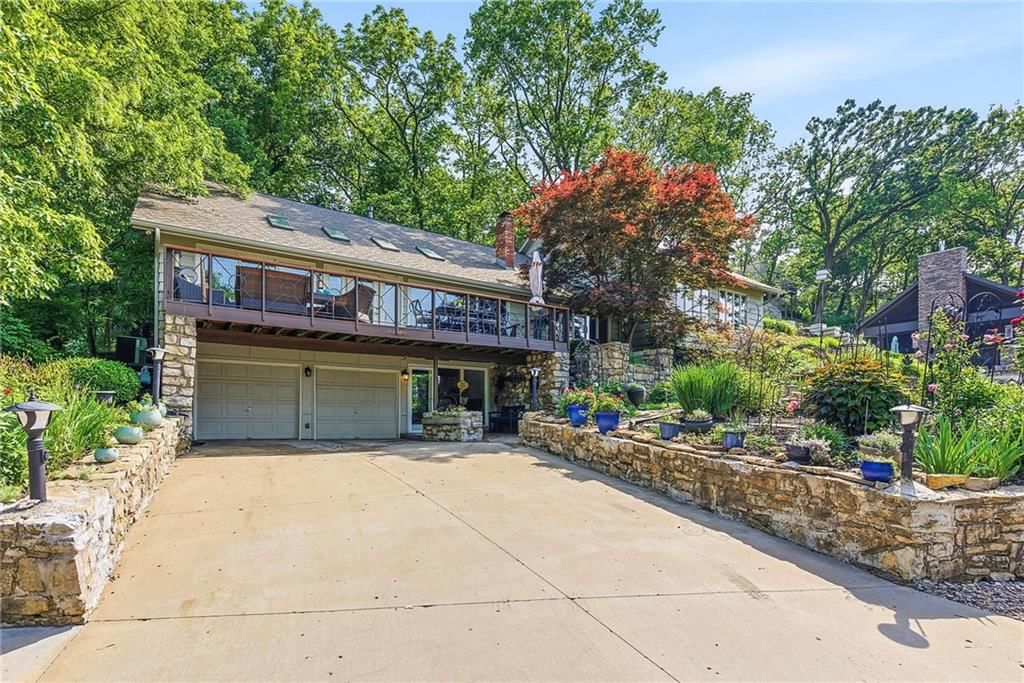
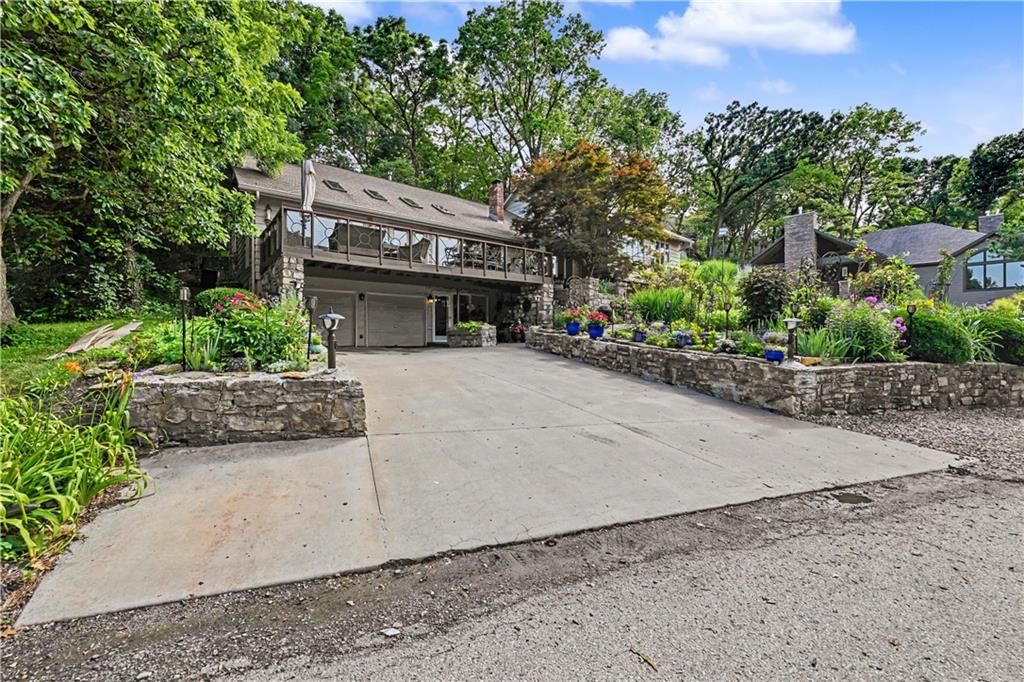
- Total spaces: 2
- Parking features: Attached, Garage Door Opener
Lot
- Size: 0.39 Acres
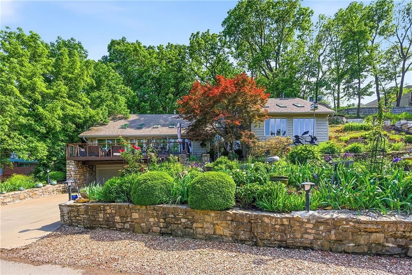
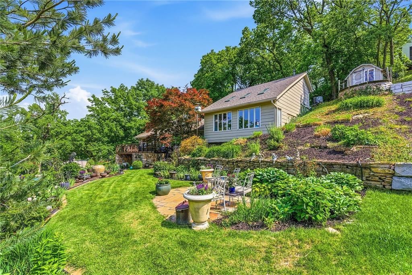
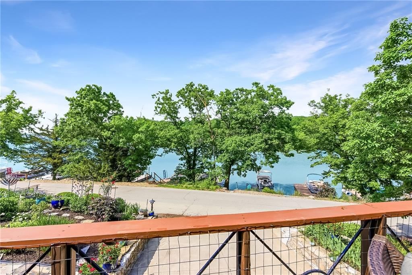
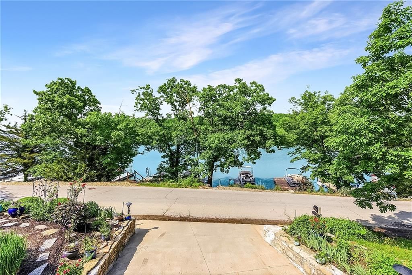
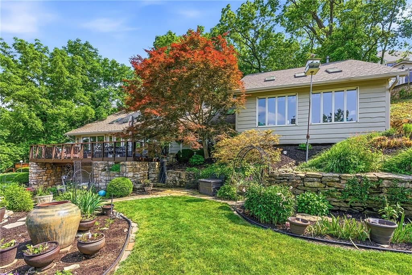
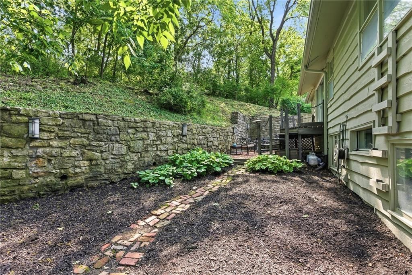
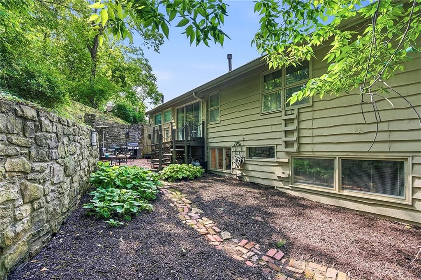
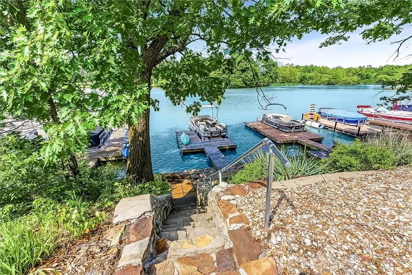
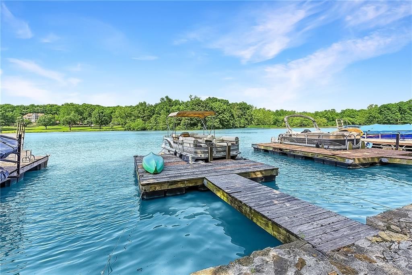
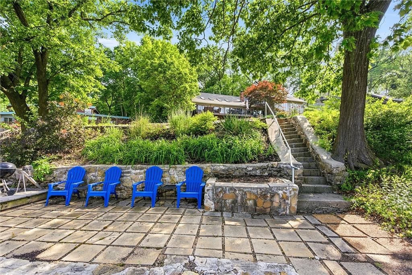
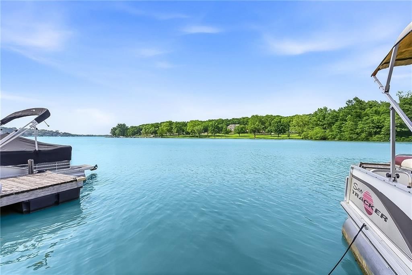
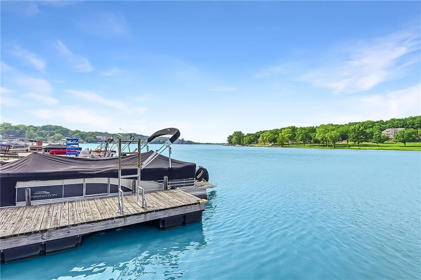
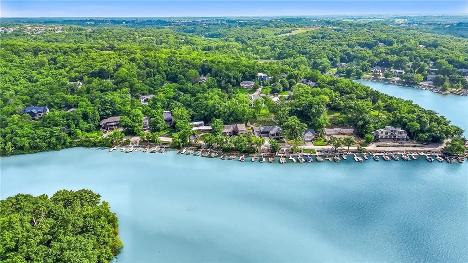
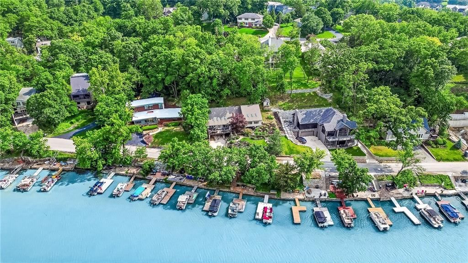
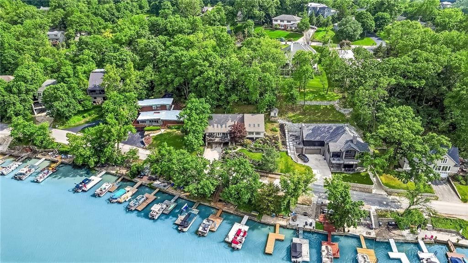
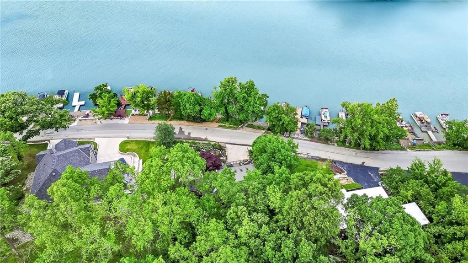
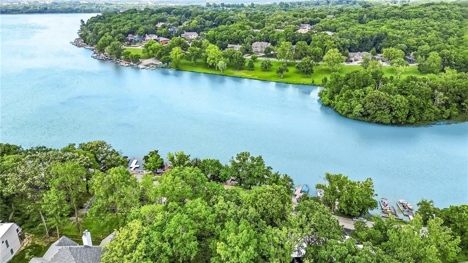
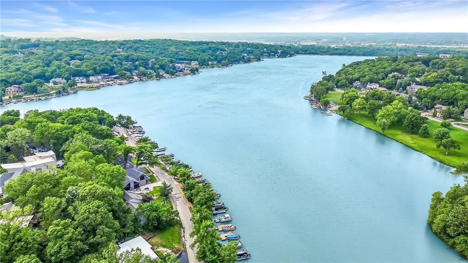
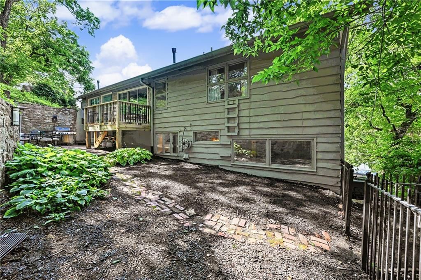
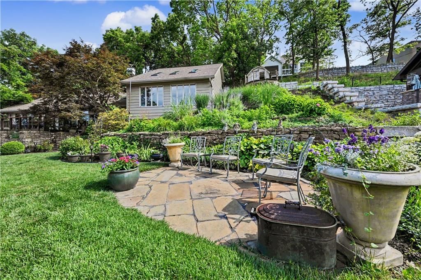
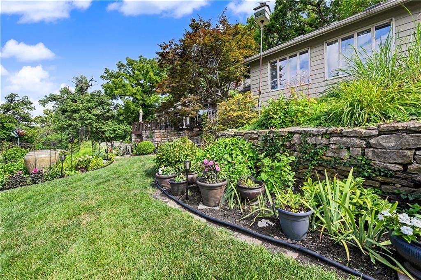
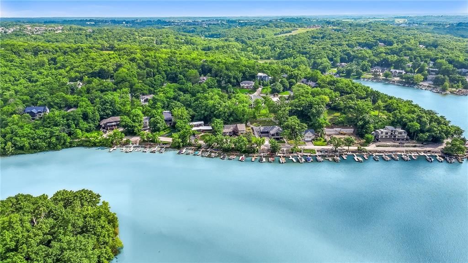
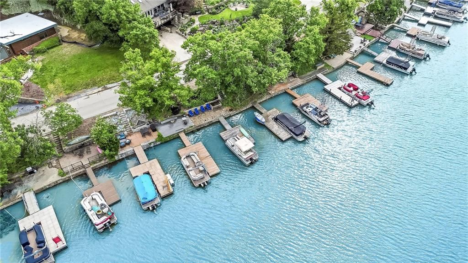
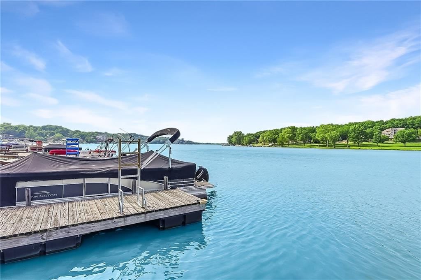
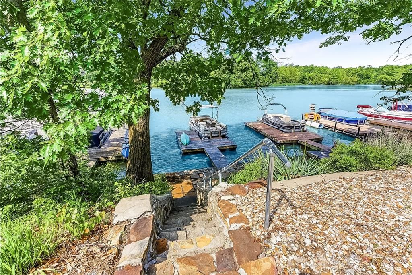
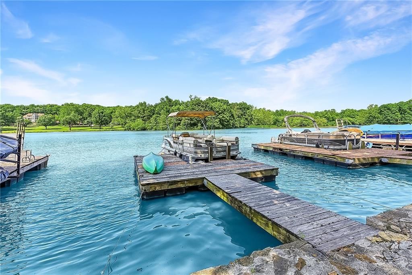
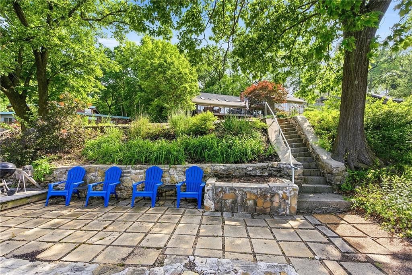
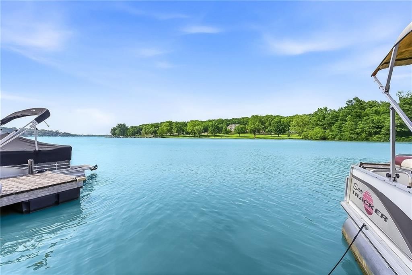
- Features: Lake Front, Many Trees
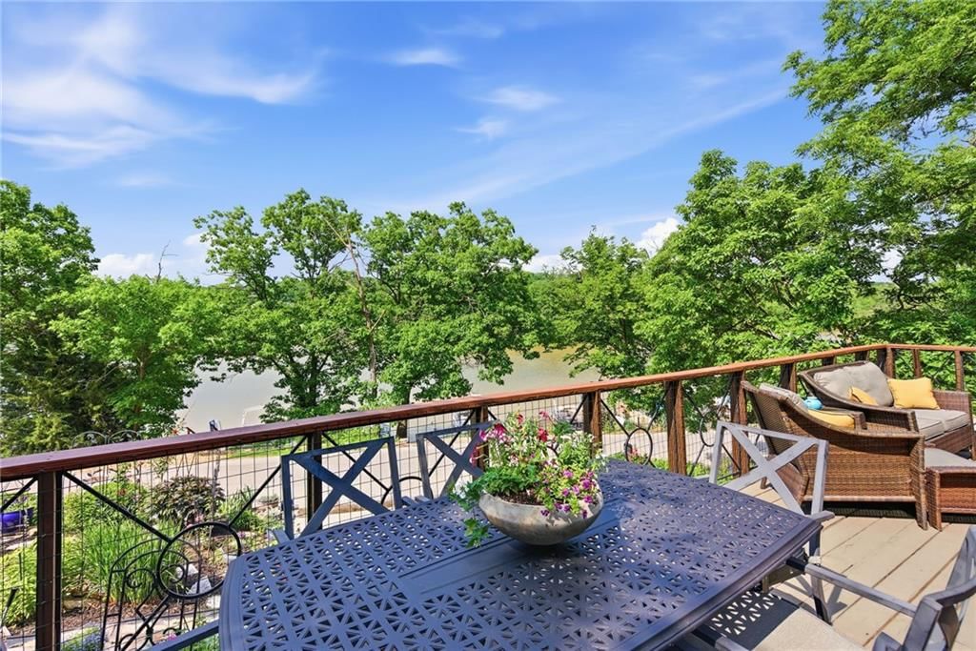
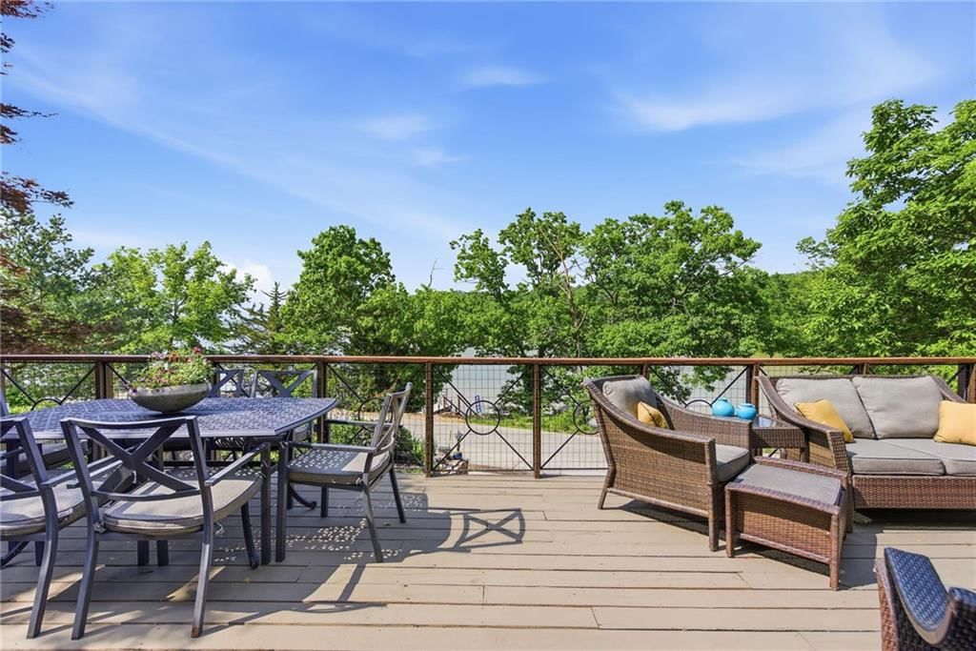
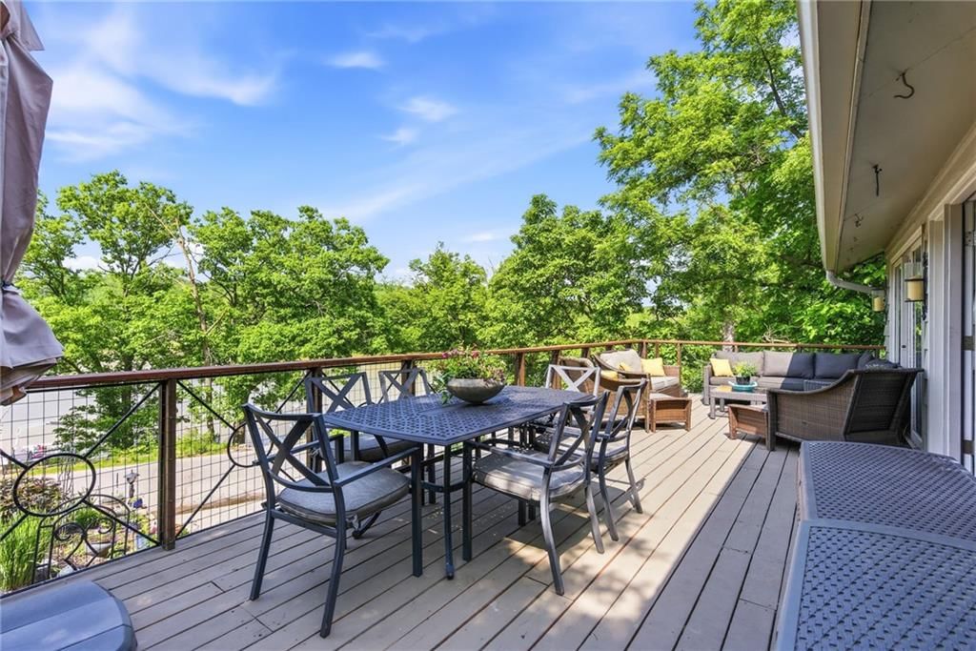
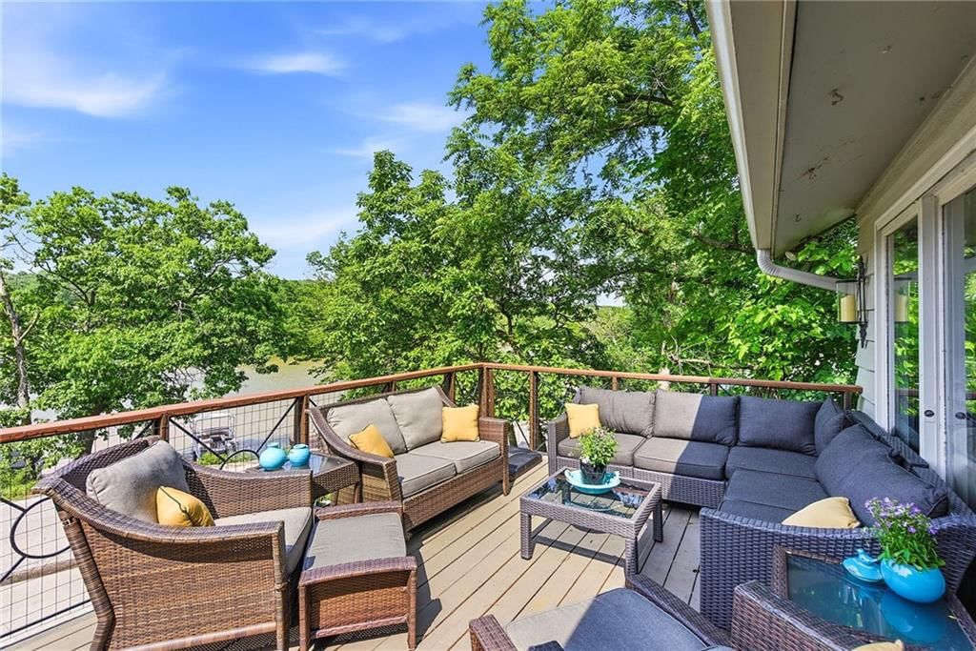
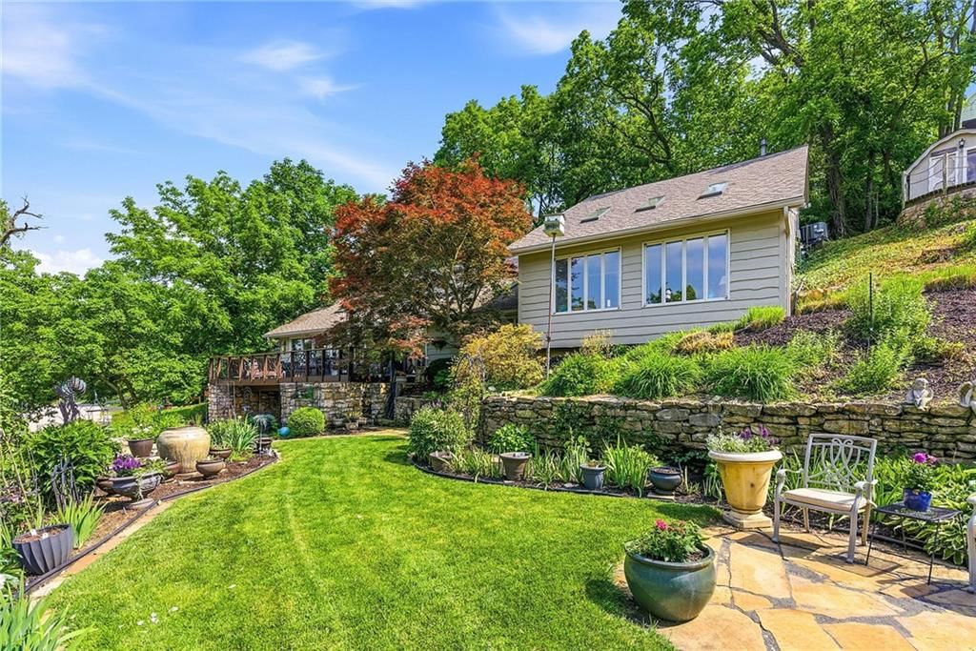
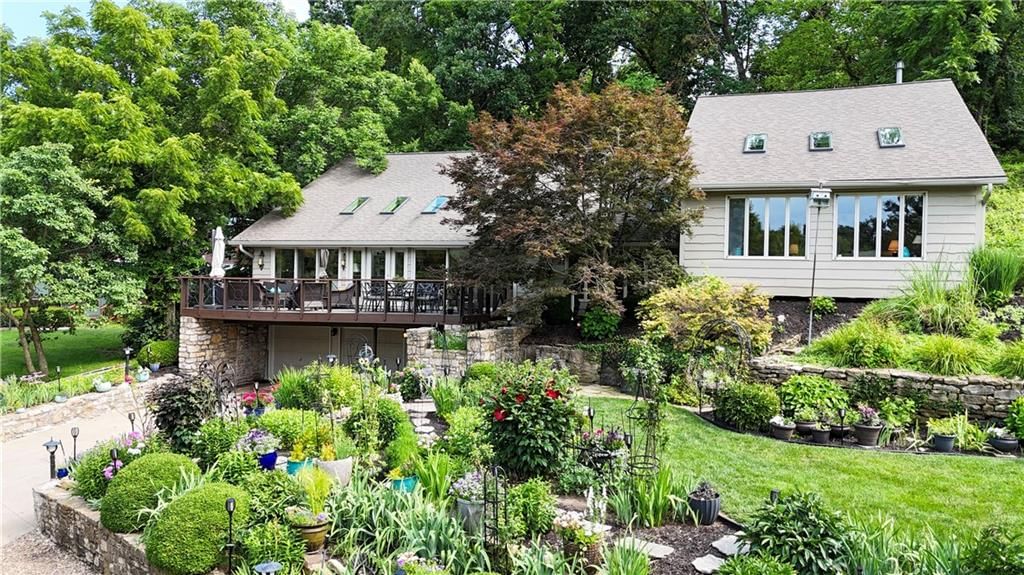
- Patio & porch: Deck, Patio
Construction
Type & style
- Home type: Residential
- Architectural style: Single Family Residence
Materials
- Materials: Frame
Condition
- Year built: 1962
- Age: 51-75 Years
Utilities & green energy
- Sewer: Public Sewer
- Water: Public
Highlights
Outdoor & Lot
- Deck
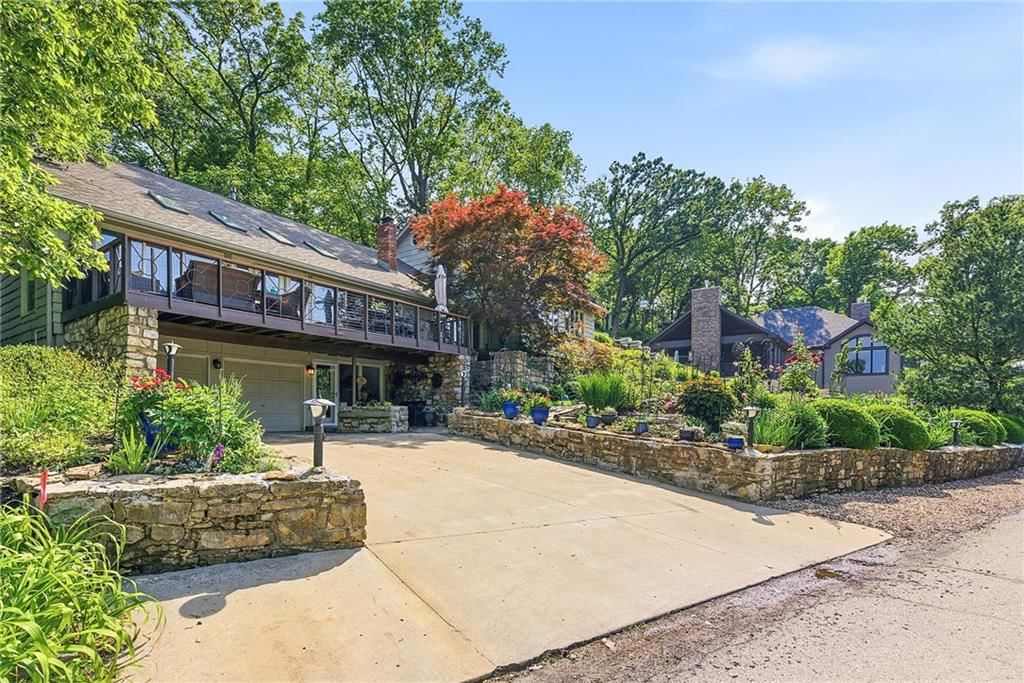
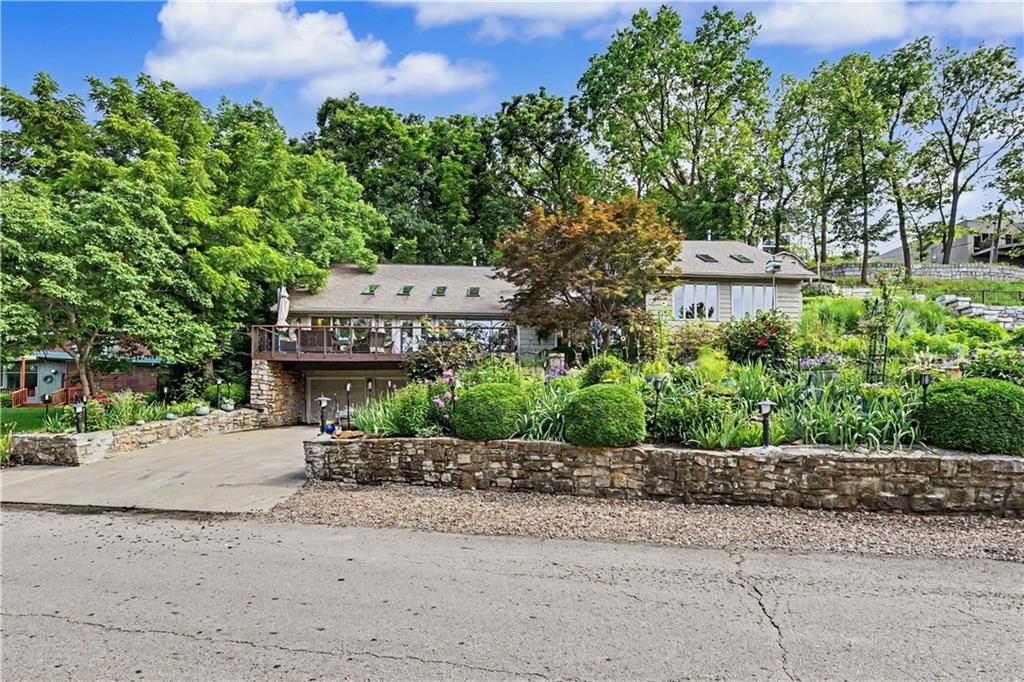
- Mature Trees
- Wooded Lot
- Waterfront
Kitchen
- Kitchen Island
- Walk-in Pantry
- White Kitchen
- Kitchen Open to Living
- Renovated Kitchen
- Double Oven
- Stainless Appliances
Bathroom
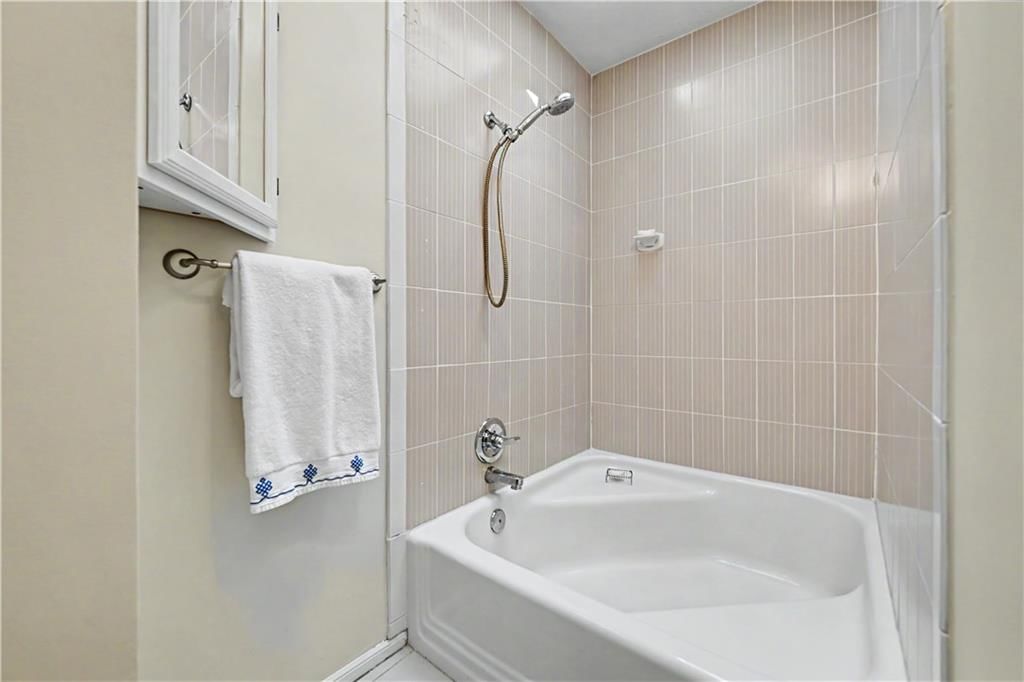
- Walk-in Shower
- Tiled Shower
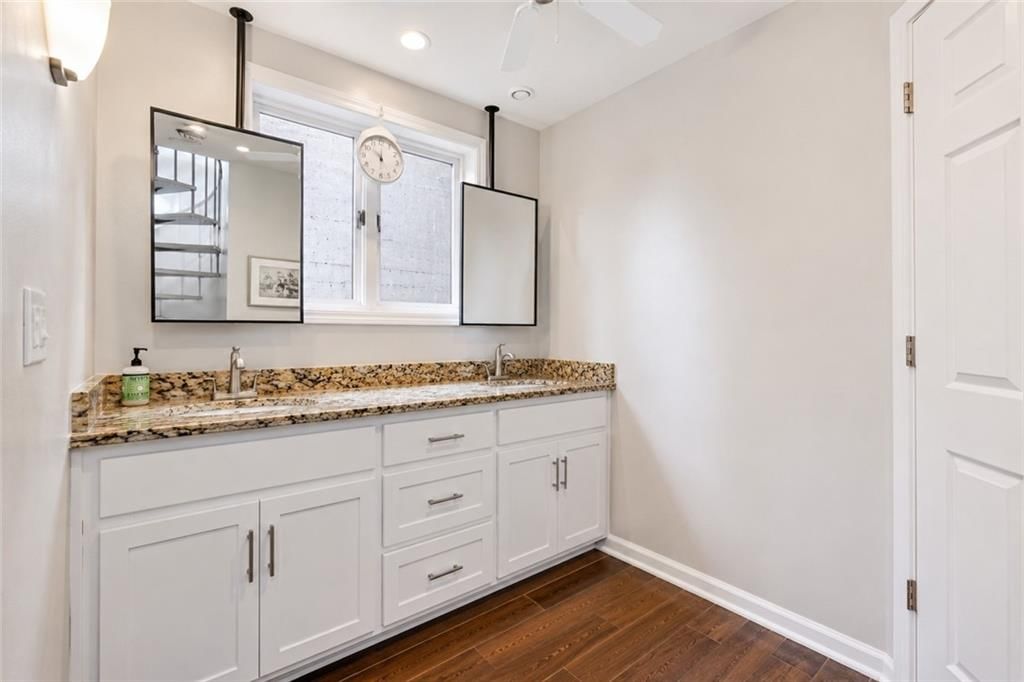
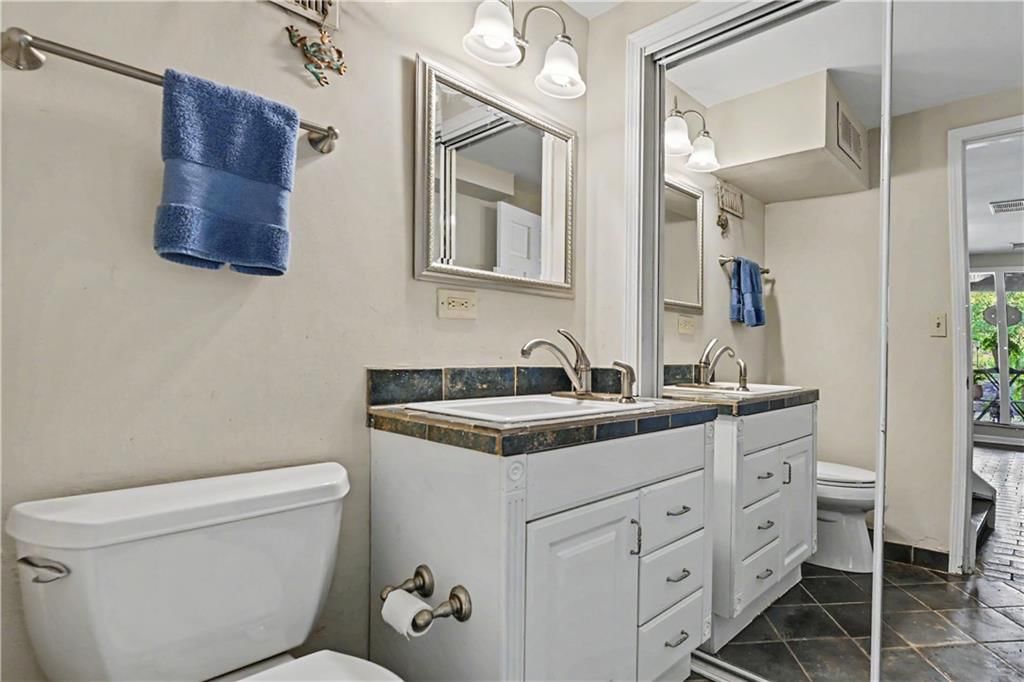
- Double Vanity
Interior
- White Trim
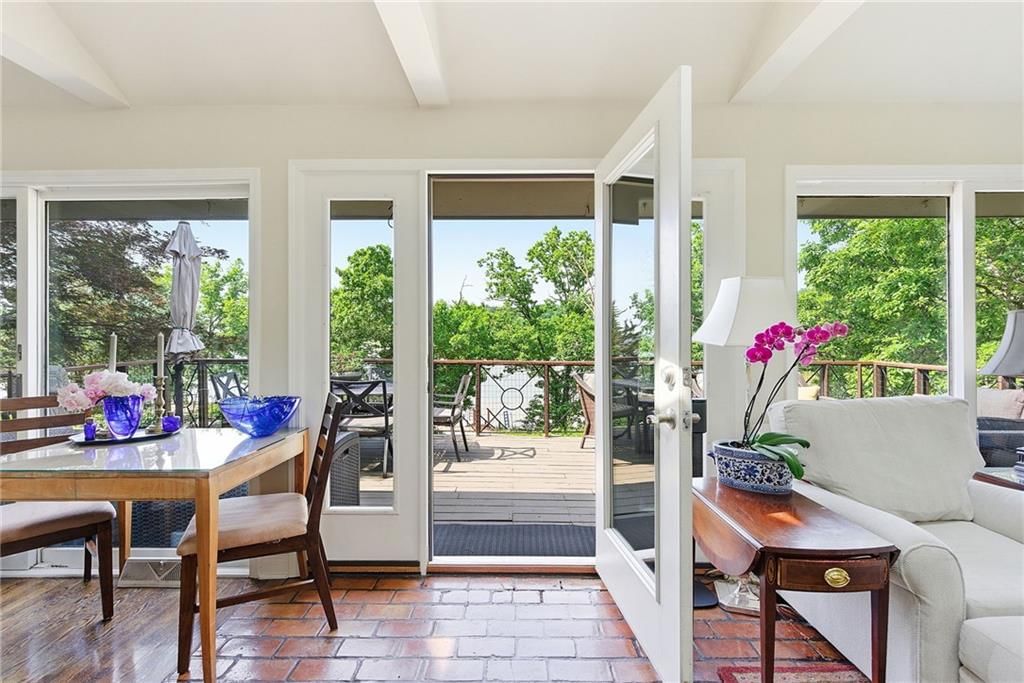
- Hardwood Floors
- Tile Floors
- Tall Ceilings
- Ceiling Beams
- Statement Lighting
- Floor-to-Ceiling Windows
Layout
- Open Floor Plan
- Main Floor Primary
- Basement
- Finished Basement
- Mudroom
- Sunroom
- Bonus Room
Fireplace
- Fireplace
- Stone Fireplace
Garage & Parking
- Attached Garage
Extras
- Solar Panels
Community
- Community Pool
- Clubhouse
- Trails
- Playground
- Tennis Court
- Golf Course
- Fitness Center
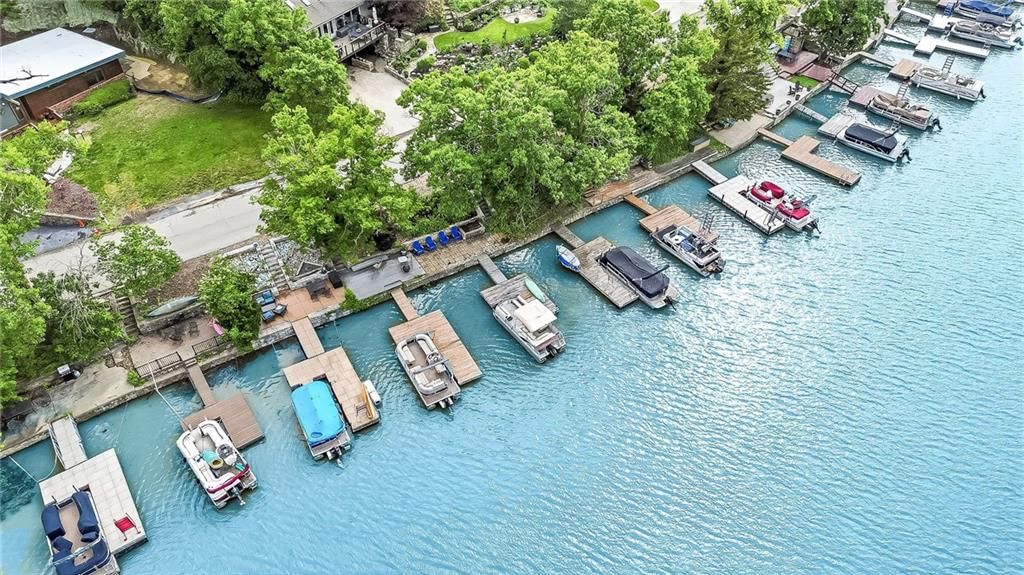
- Boat Dock
HOA
- Has HOA: Yes
- Fee: $1,114 /month
Amenities
- Boat Dock
- Clubhouse
- Community Center
- Equestrian Facilities
- Exercise Room
- Golf Course
- Racquetball
- Party Room
- Pickleball Court(s)
- Play Area
- Putting Green
- Pool
- Tennis Court(s)
- Trail(s)
GreatSchools rating
- 7Ray Marsh Elementary School
- 7Trailridge Middle School
- 7Shawnee Mission Northwest High School
Schools provided by the listing agent
- District: Shawnee Mission
- Elementary: Ray Marsh
- Middle: Trailridge
- High: Shawnee Heights
Price history
- Annual tax amount: $11,964 / yr
Property tax history
| Year | Property tax | Assessed value |
|---|---|---|
| 2025 | $11,965 | $109,768 |
| 2024 | $10,708 | $104,236 |
| 2023 | $10,354 | $100,062 |
| 2022 | $9,164 | $91,609 |
| 2021 | — | $82,685 |
| 2020 | $8,407 | $79,695 |
| 2019 | — | $72,197 |
| 2018 | — | $70,288 |
| 2017 | $7,343 | $68,264 |
| 2016 | $7,672 | $70,322 |
| 2015 | $7,462 | $68,643 |
| 2013 | $7,019 | $65,067 |
139 S Lakeshore Drive, Lake Quivira, KS 66217 is a 4-bedroom, 4.5-bath, 3,212-square-foot single family residence that sold on July 21, 2026. MLS #2620569.
HouseLoop's photo analysis of this home identified white kitchen, open floor plan, tiled shower, walk-in shower, tall ceilings and ceiling beams, plus 12 more features.
Key AI Vision features
- White Kitchen
- Open Floor Plan
- Tiled Shower
- Walk-In Shower
- Tall Ceilings
- Ceiling Beams
- Hardwood Floors
- White Trim
- Statement Lighting
- Double Vanity
- Kitchen Island
- Updated Kitchen
- Double Oven
- Mature Trees
- Granite Counters
- Attached garage
- Stainless steel appliances
- Looks like a fireplace
Estimated Sales Range
HouseLoop Home Value History
Similar listings and the Lake Quivira market


Look throughout Lake Quivira, Kansas
There are currently 7 homes for sale in Lake Quivira, with 0 under contract. Homes here sell for a median of $1,100,000 and go under contract in a median of 57 days. This home is priced $5,000 below the Lake Quivira median.
Lake Quivira sits in Johnson County, which covers 31 zip codes and 1,936 homes for sale. Nearby Mission Hills runs a higher median at $1,470,000; Olathe is lower at $460,000 with more inventory.
Sources — listings and prices: Heartland MLS as distributed by MLS GRID, as of October 2, 2026 · analysis: HouseLoop.
Popular searches in Lake Quivira, KS
Search nearby cities
Counties homes for sale · median list price
Listed by Your Future Address, LLC
Listed May 19, 2026 11:28 PM · Source: Heartland MLS as distributed by MLS GRID · MLS #2620569
HouseLoop last checked:
Listing updated:
Listed for
$1,095,000
Sale price not disclosed
139 S Lakeshore Drive, Lake Quivira, KS 66217
About this home
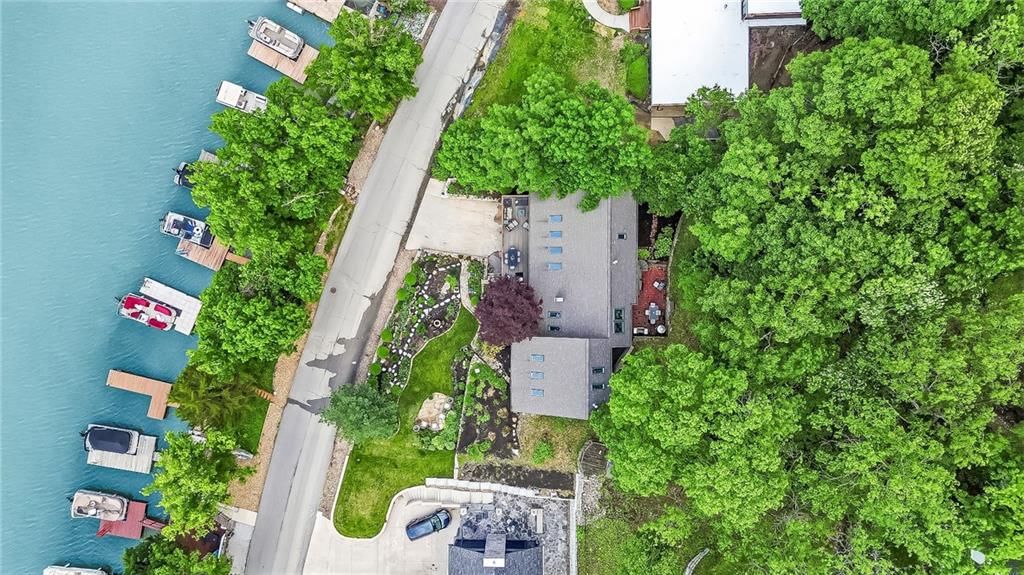
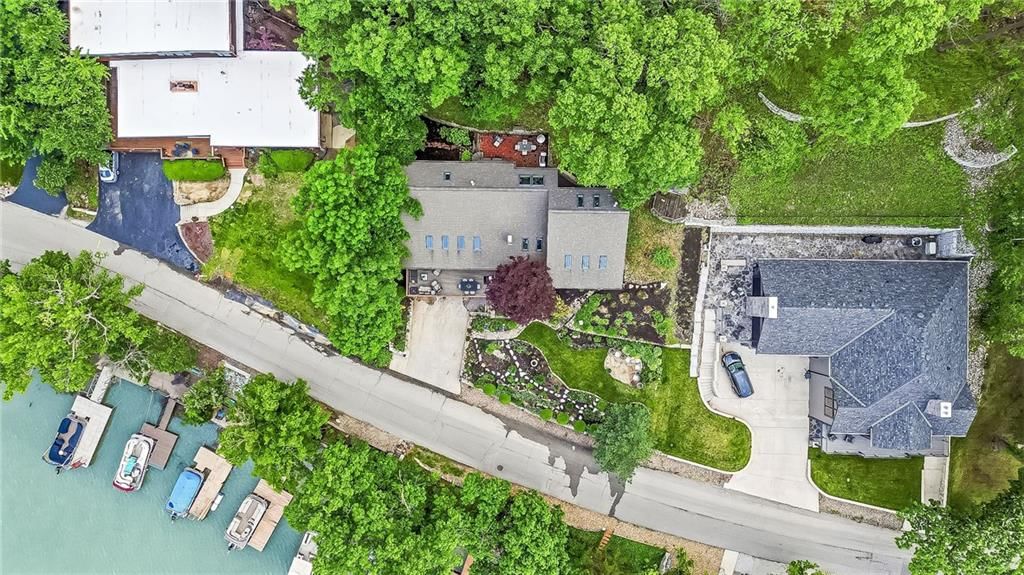
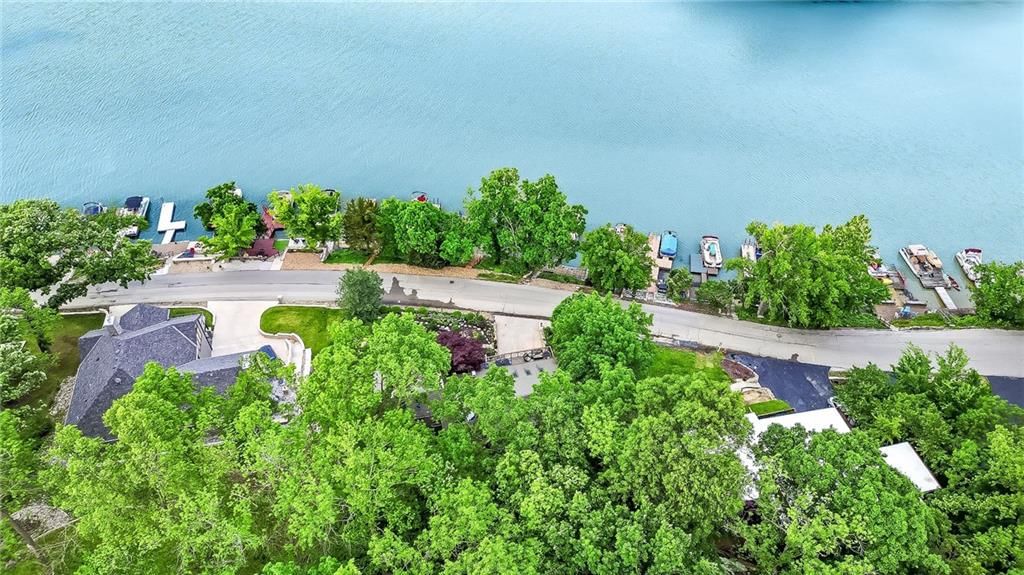
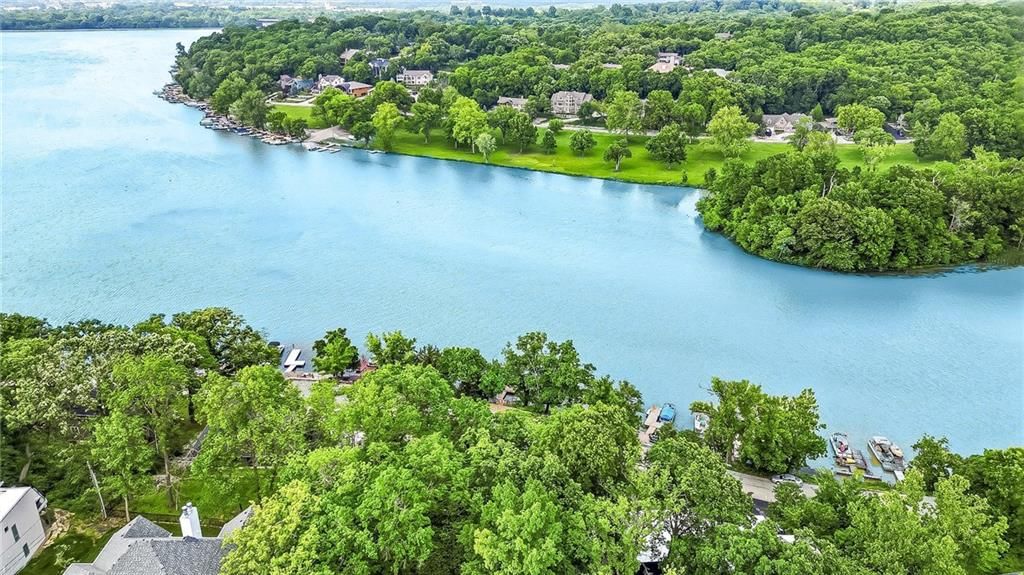
Welcome to 139 Lakeshore Drive South, a beautifully maintained home that has been lovingly cared for by the same owners for the past 25 years. Situated on a generous lot with approximately 105 feet of street frontage, this exceptional property offers stunning lake views, abundant living space, and thoughtful updates…
HouseLoop user activity
HouseLoop last checked:
Property Details
Interior
Bedrooms & bathrooms
- Bedrooms: 4
- Full bathrooms: 4
- 1/2 bathrooms: 1
Primary Bedroom
- Level: First
Primary Bathroom
- Level: First
Bedroom 2
- Level: First
Bedroom 3
- Level: Second
Bedroom 4
- Level: Second
Bathroom 2
- Level: First
Bathroom 3
- Level: Second
Half Bath
- Level: Lower
Great Room
- Level: First
Kitchen
- Level: First
Dining Room
- Level: First
Heating
- Heating: Forced Air, Zoned
Cooling
- Cooling: Electric, Zoned
Appliances
- Included: Cooktop, Dishwasher, Disposal, Microwave, Stainless Steel Appliance(s)
- Laundry: Bedroom Level
Features
- Features: Ceiling Fan(s), Custom Cabinets, Kitchen Island, Painted Cabinets, Pantry, Vaulted Ceiling(s)
- Flooring: Carpet, Tile, Wood
- Basement: Finished
- Fireplace features: Great Room
- Other rooms: Den/Study, Entry, Family Room, Main Floor BR, Main Floor Primary Bedroom, Mud Room, Sun Room
Interior area
- Finished area above ground: 3,212 sqft
- Total interior livable area: 3,212 sqft
Property
Parking
- Total spaces: 2
- Parking features: Attached, Garage Door Opener
Lot
- Size: 0.39 Acres
- Features: Lake Front, Many Trees
- Patio & porch: Deck, Patio
Construction
Type & style
- Home type: Residential
- Architectural style: Single Family Residence
Materials
- Materials: Frame
Condition
- Year built: 1962
- Age: 51-75 Years
Utilities & green energy
- Sewer: Public Sewer
- Water: Public
Highlights
Outdoor & Lot
- Deck
- Mature Trees
- Wooded Lot
- Waterfront
Kitchen
- Kitchen Island
- Walk-in Pantry
- White Kitchen
- Kitchen Open to Living
- Renovated Kitchen
- Double Oven
- Stainless Appliances
Bathroom
- Walk-in Shower
- Tiled Shower
- Double Vanity
Interior
- White Trim
- Hardwood Floors
- Tile Floors
- Tall Ceilings
- Ceiling Beams
- Statement Lighting
- Floor-to-Ceiling Windows
Layout
- Open Floor Plan
- Main Floor Primary
- Basement
- Finished Basement
- Mudroom
- Sunroom
- Bonus Room
Fireplace
- Fireplace
- Stone Fireplace
Garage & Parking
- Attached Garage
Extras
- Solar Panels
Community
- Community Pool
- Clubhouse
- Trails
- Playground
- Tennis Court
- Golf Course
- Fitness Center
- Boat Dock
HOA and Amenities
HOA
- Has HOA: Yes
- Fee: $1,114 /month
Amenities
- Boat Dock
- Clubhouse
- Community Center
- Equestrian Facilities
- Exercise Room
- Golf Course
- Racquetball
- Party Room
- Pickleball Court(s)
- Play Area
- Putting Green
- Pool
- Tennis Court(s)
- Trail(s)
Nearby schools
GreatSchools rating
- 7Ray Marsh Elementary School
- 7Trailridge Middle School
- 7Shawnee Mission Northwest High School
Schools provided by the listing agent
- District: Shawnee Mission
- Elementary: Ray Marsh
- Middle: Trailridge
- High: Shawnee Heights
Price history
Tax
- Annual tax amount: $11,964 / yr
Property tax history
| Year | Property tax | Assessed value |
|---|---|---|
| 2025 | $11,965 | $109,768 |
| 2024 | $10,708 | $104,236 |
| 2023 | $10,354 | $100,062 |
| 2022 | $9,164 | $91,609 |
| 2021 | — | $82,685 |
| 2020 | $8,407 | $79,695 |
| 2019 | — | $72,197 |
| 2018 | — | $70,288 |
| 2017 | $7,343 | $68,264 |
| 2016 | $7,672 | $70,322 |
| 2015 | $7,462 | $68,643 |
| 2013 | $7,019 | $65,067 |
HouseLoop Insights — AI-detected features from listing photos
139 S Lakeshore Drive, Lake Quivira, KS 66217 is a 4-bedroom, 4.5-bath, 3,212-square-foot single family residence that sold on July 21, 2026. MLS #2620569.
HouseLoop's photo analysis of this home identified white kitchen, open floor plan, tiled shower, walk-in shower, tall ceilings and ceiling beams, plus 12 more features.
Key AI Vision features
- White Kitchen
- Open Floor Plan
- Tiled Shower
- Walk-In Shower
- Tall Ceilings
- Ceiling Beams
- Hardwood Floors
- White Trim
- Statement Lighting
- Double Vanity
- Kitchen Island
- Updated Kitchen
- Double Oven
- Mature Trees
- Granite Counters
- Attached garage
- Stainless steel appliances
- Looks like a fireplace
Is this your home?
Claim this home to get your HouseLoop Home Valuation & Buyer Demand Report — real-time buyer demand and an up-to-date value for your home. Free, no obligation, about 3 minutes.
Estimated Sales Range
HouseLoop Home Value History
Similar listings and the Lake Quivira market
Look throughout Lake Quivira, Kansas
There are currently 7 homes for sale in Lake Quivira, with 0 under contract. Homes here sell for a median of $1,100,000 and go under contract in a median of 57 days. This home is priced $5,000 below the Lake Quivira median.
Lake Quivira sits in Johnson County, which covers 31 zip codes and 1,936 homes for sale. Nearby Mission Hills runs a higher median at $1,470,000; Olathe is lower at $460,000 with more inventory.
Sources — listings and prices: Heartland MLS as distributed by MLS GRID, as of October 2, 2026 · analysis: HouseLoop.
Popular searches in Lake Quivira, KS
Search nearby cities
Counties homes for sale · median list price
Listed by Your Future Address, LLC
Listed May 19, 2026 11:28 PM · Source: Heartland MLS as distributed by MLS GRID · MLS #2620569
HouseLoop last checked:
Listing updated:
Insights on 139 S Lakeshore Drive
This 1962 lake home took 37 days to find a buyer—slower than typical Lake Quivira sales, signaling a measured market reception. The property attracted modest engagement at 80 HouseLoop views, though HouseLoop's AI analysis identified several lifestyle features that typically drive buyer interest: a sunroom, deck, pool, loft, and fireplace. The home's vintage bones and notable amenities appear to have appealed to a selective buyer pool rather than generating broad competitive demand.
Homes with similar features
| Home | Neighborhood | Shared features |
|---|---|---|
| 9004 W 148th Street | Wellington Park Carriage Place | deck, model, luxury, photos |
| 7119 Gillette Street | Kenneth Estates | deck, model, luxury, photos |
| 8831 Vista Drive | Woodland Reserve | loft, model, luxury, photos |
| 4910 W 155TH Terrace | Hampton Place | deck, loft, model, luxury |
| 15063 Canton Road | Mulberry Hill Estates | model, luxury, photos, condition |
Frequently asked questions
How much did 139 S Lakeshore Drive sell for?
139 S Lakeshore Drive was listed at $1,095,000 and sold in Jul 2026. Individual sold prices aren't published here, but the surrounding data tells the story: it featured deck, loft, model per HouseLoop's AI photo analysis.
How fast did 139 S Lakeshore Drive sell?
It went under contract in 37 days.
What features did this home have?
HouseLoop's AI photo analysis detected: deck, loft, model, luxury, photos, sunroom, condition, fireplace.
What schools serve 139 S Lakeshore Drive?
This home is in the Shawnee Mission school district (Shawnee Mission Northwest High School). Verify the exact attendance boundary for this address before relying on it.