13802 Pembroke Lane, Leawood, KS 66224
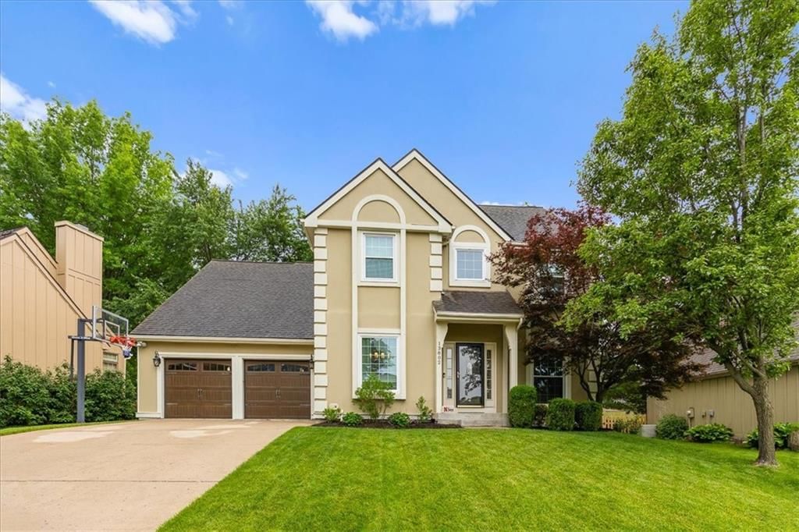
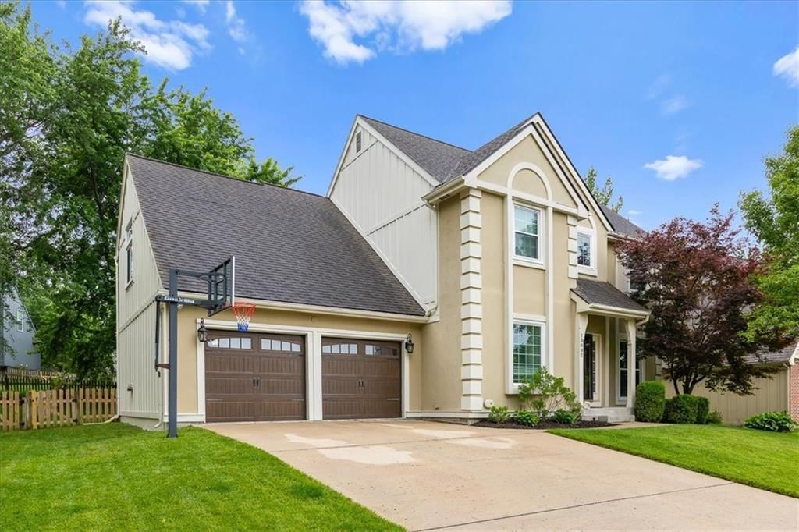
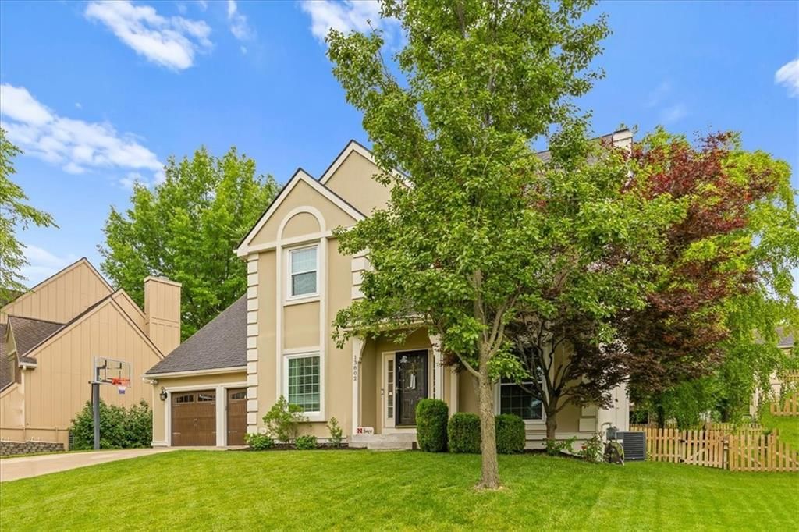
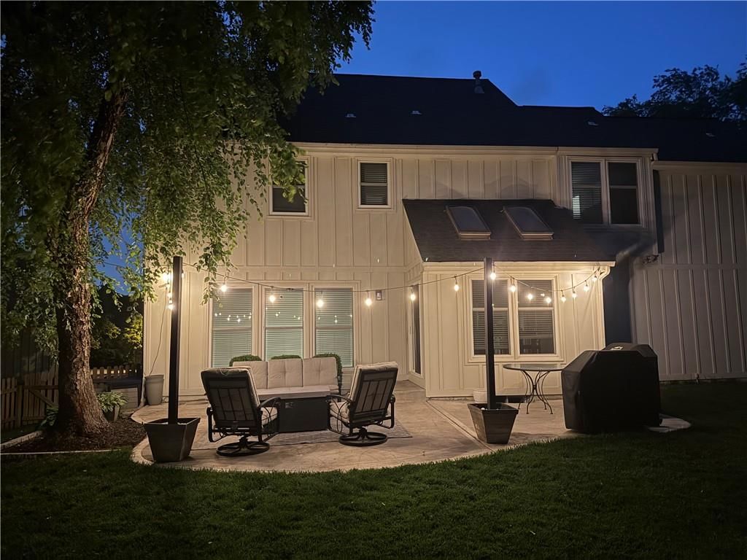
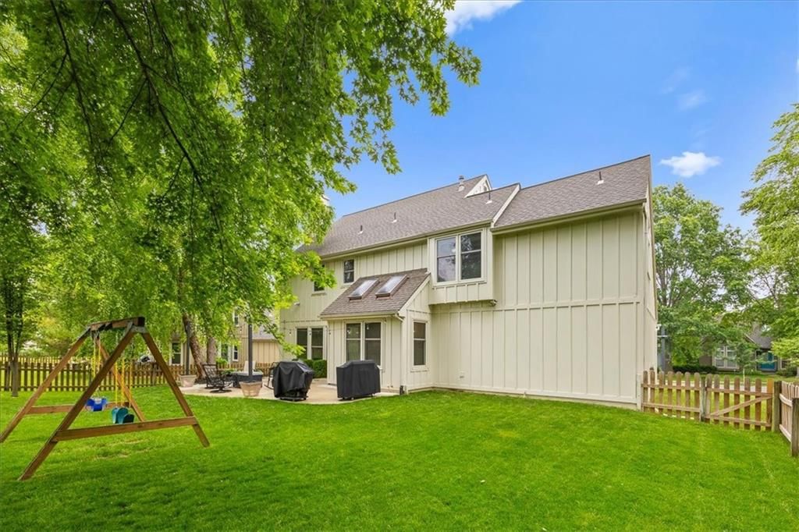
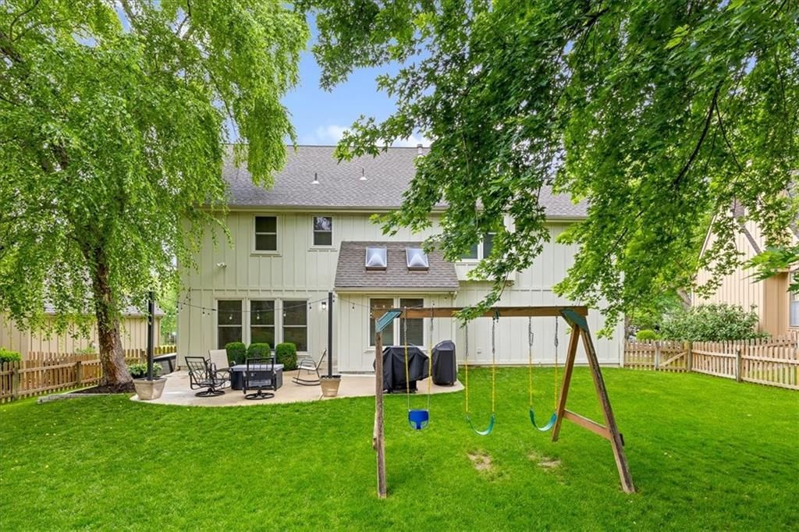
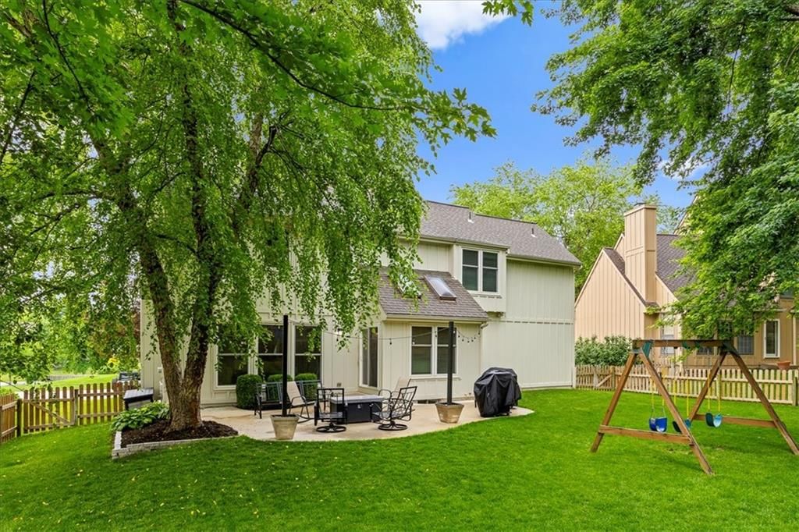
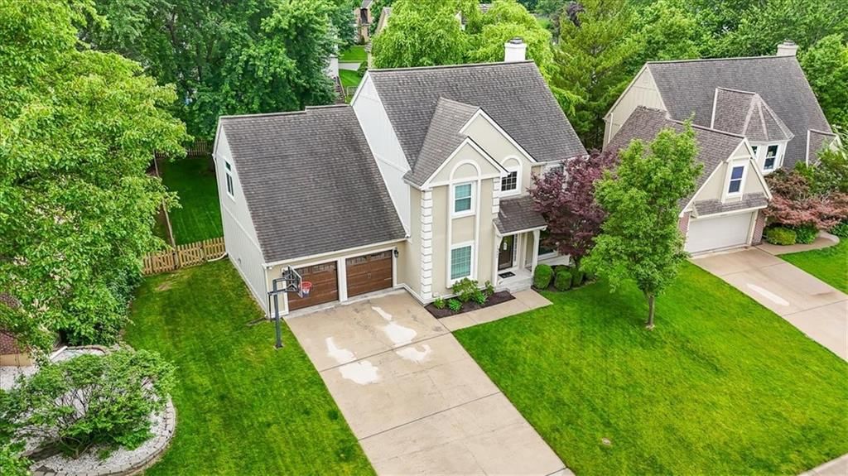
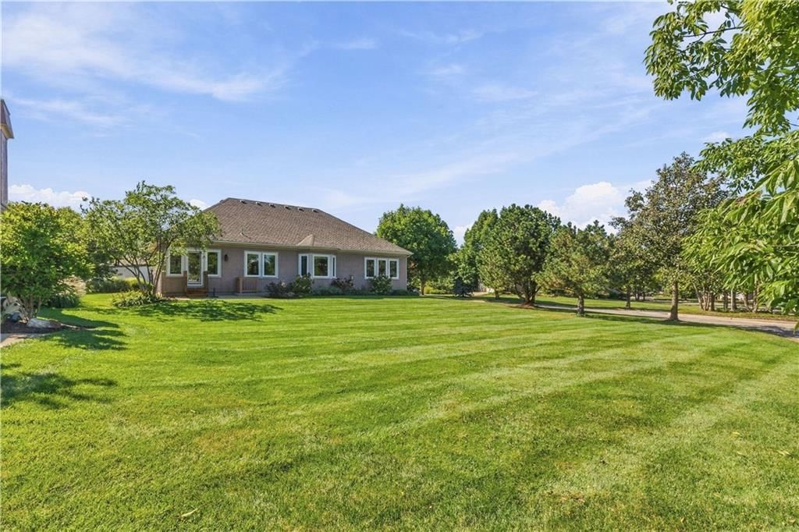
13802 Pembroke Lane is a 4-bed, 4.5-bath, 3,020 sq ft home in Leawood Falls, Leawood, KS, listed at $625,000 on May 30, 2026. HouseLoop Vision saw big backyard, fenced yard and mature trees in its 40 listing photos (as of November 1, 2026).
$625,000
13802 Pembroke Lane, Leawood, KS 66224
Price & tax history

Myli is ready to help
Myli, your HouseLoop guide
Ask about this home, the neighborhood or what it costs to own.
She answers from HouseLoop’s own data.
Where it’s at
Nearby schools
Blue Valley · HouseLoop school ratings
- Prairie Star Elementary School8
- Prairie Star Middle School8
- Blue Valley High School10
Similar listings and the Leawood market
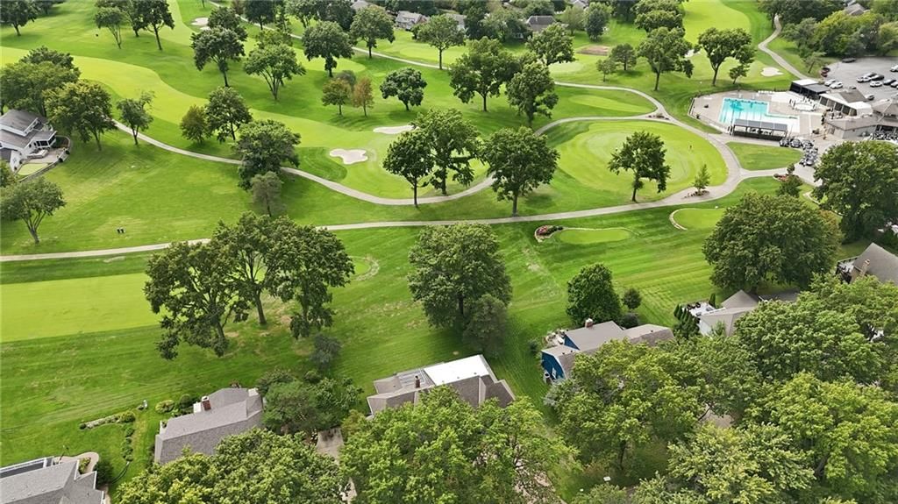
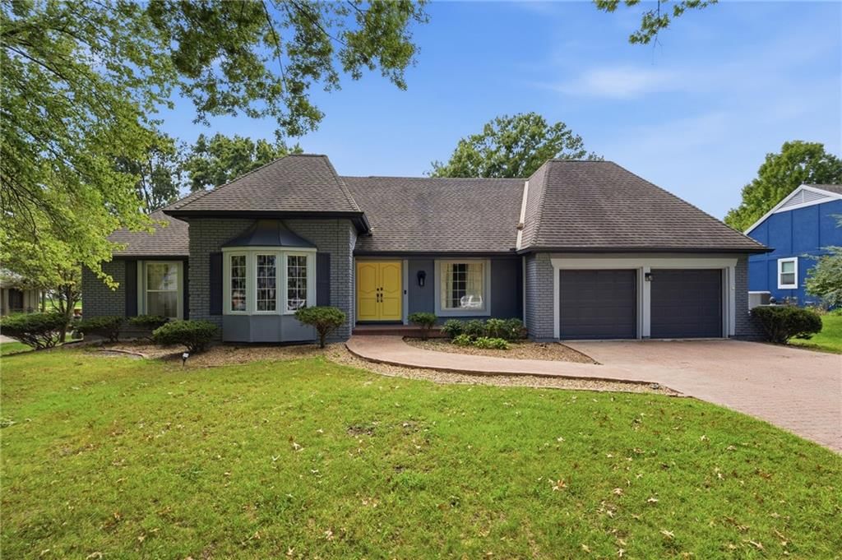
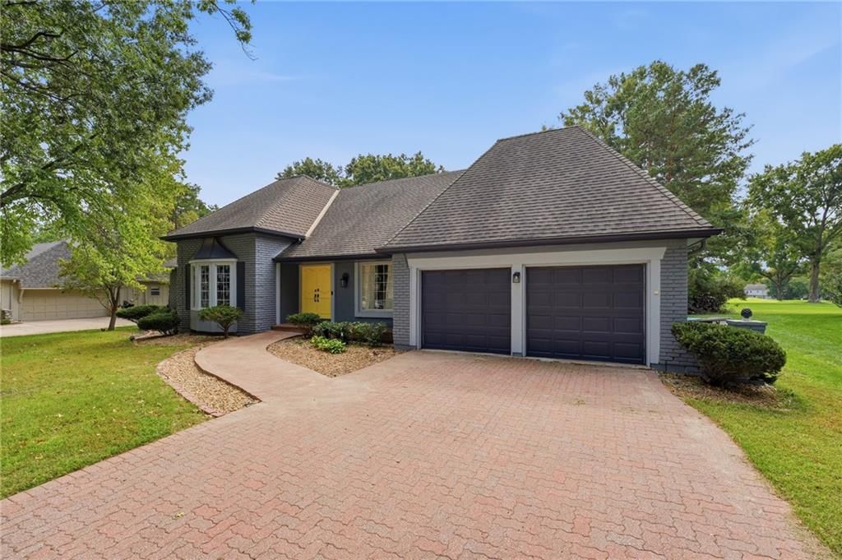
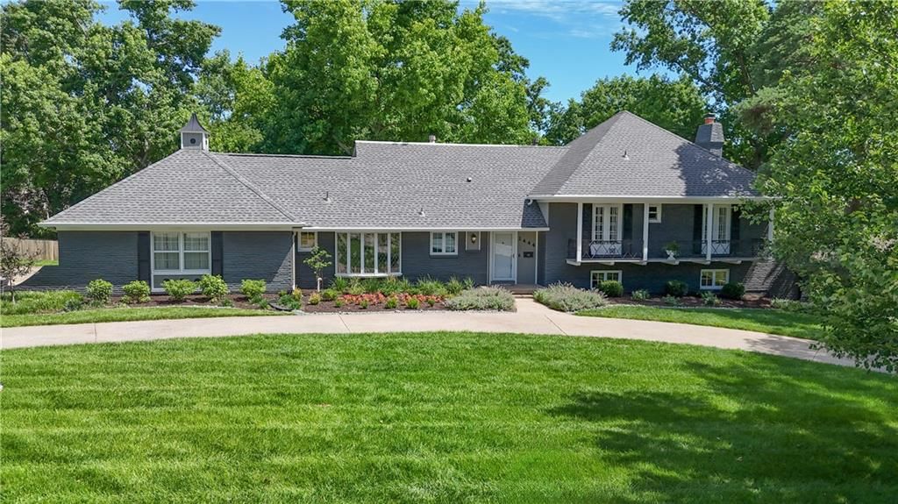
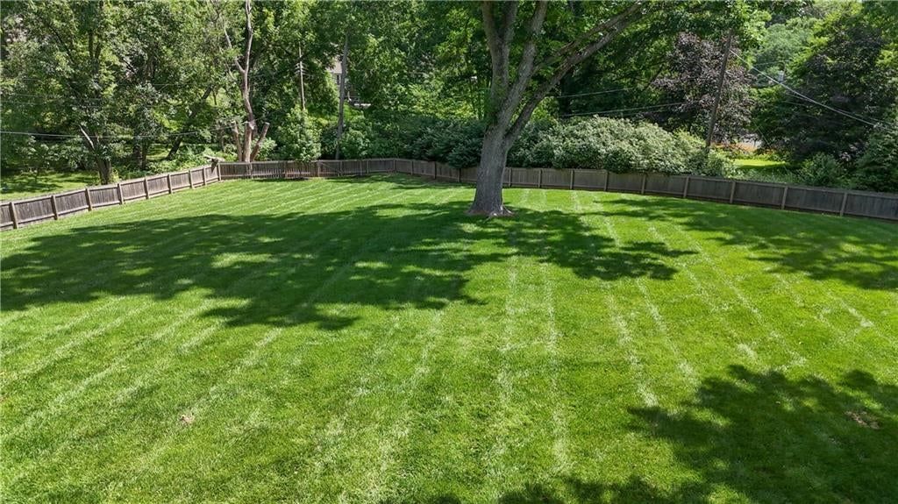
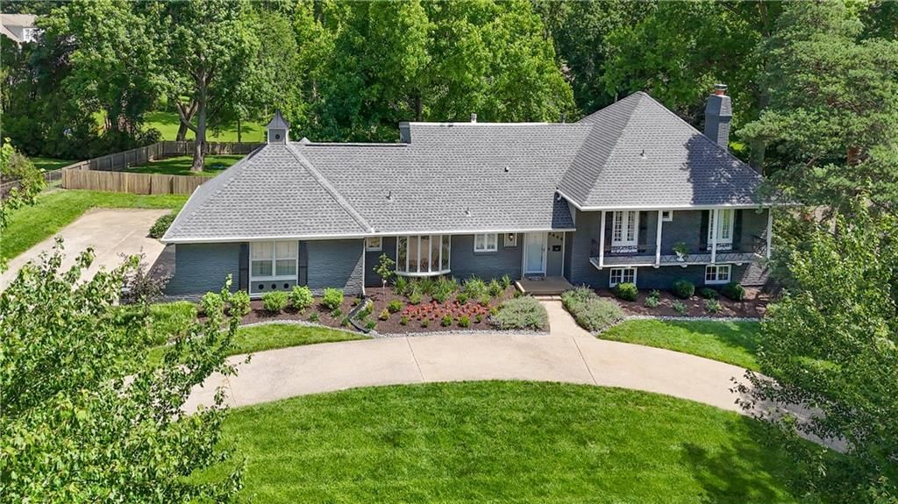
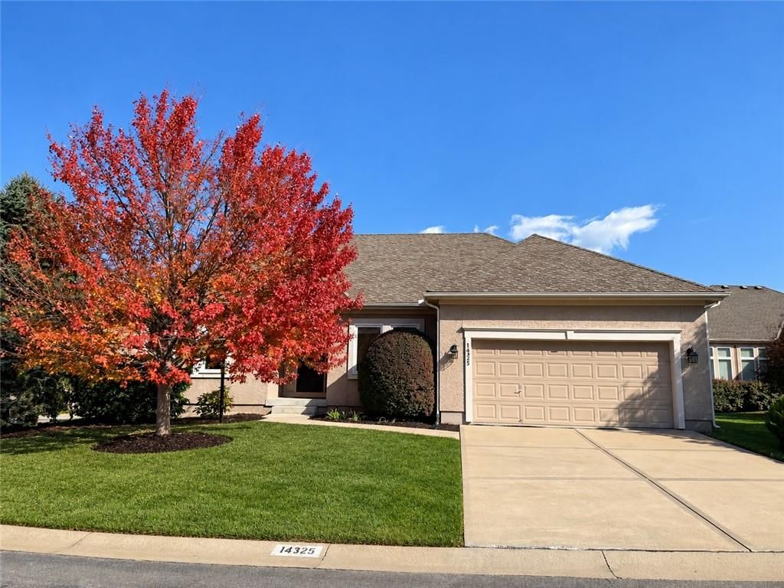
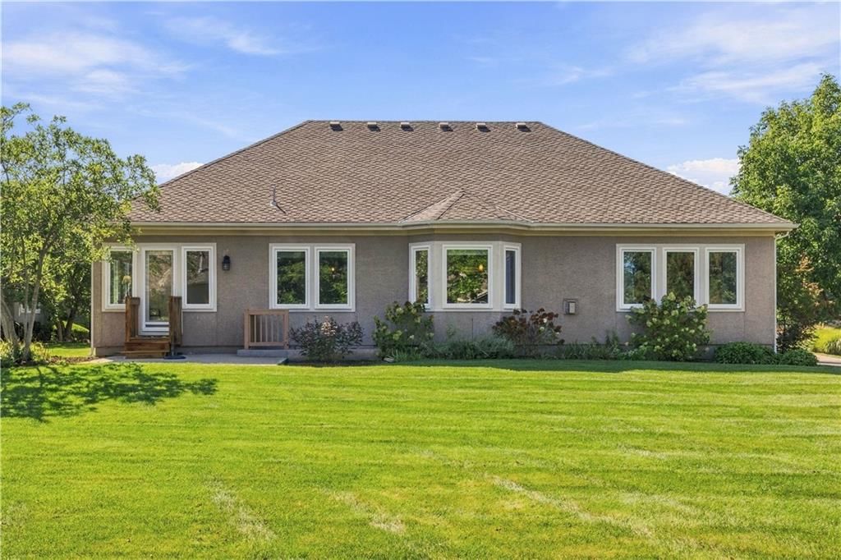
Look throughout Leawood, Kansas
There are currently 128 homes for sale in Leawood, with 65 under contract. Homes here sell for a median of $775,000 and go under contract in a median of 18 days. This home is priced $150,000 below the Leawood median.
Leawood sits in Johnson County, which covers 31 zip codes and 2,010 homes for sale. Nearby Bucyrus runs a higher median at $782,500; Olathe is lower at $470,894 with more inventory.
Listed by Real Broker, LLC
Listed May 22, 2026 12:09 PM · Source: Heartland MLS as distributed by MLS GRID · MLS #2621751
HouseLoop last checked:
Listing updated:
About this home
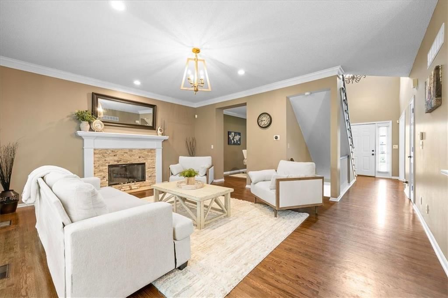
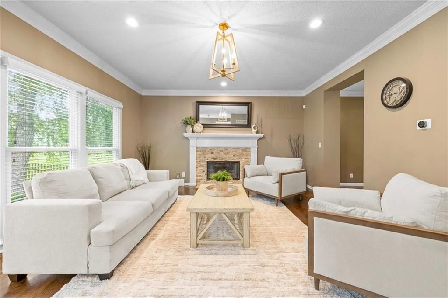
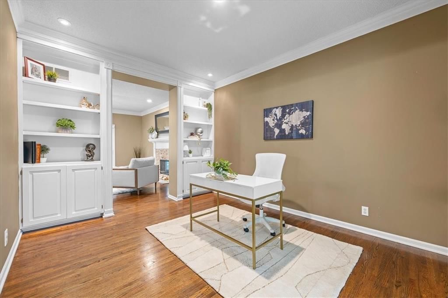
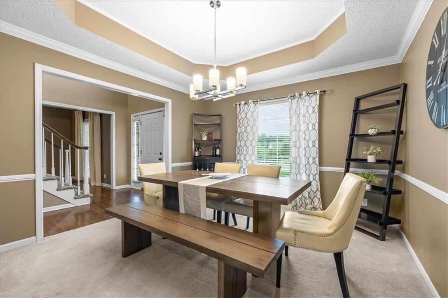
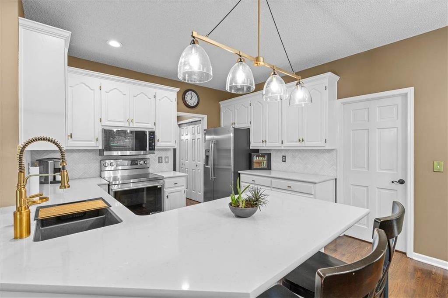
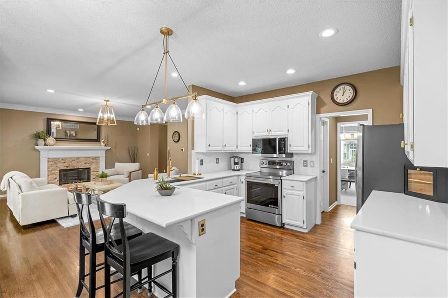
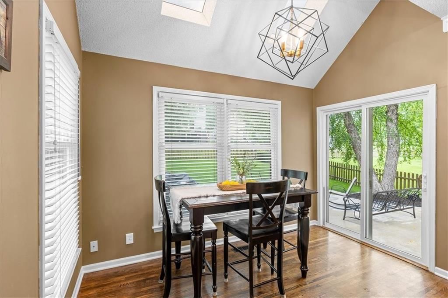
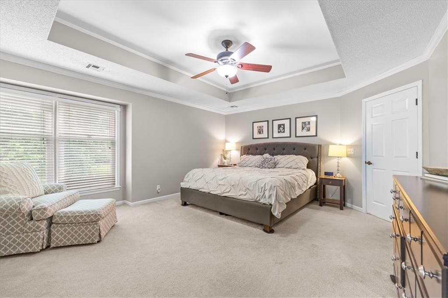
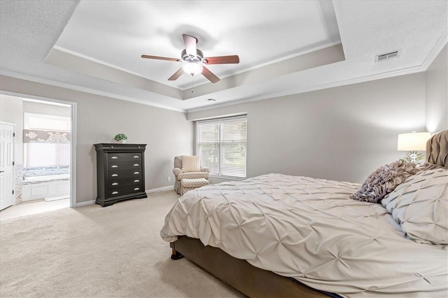
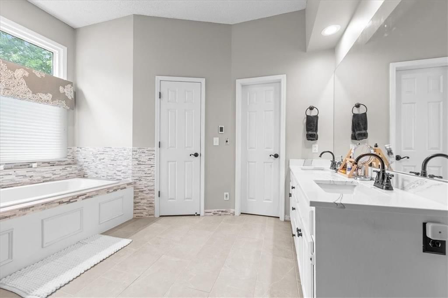
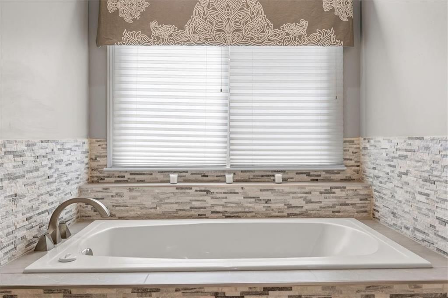
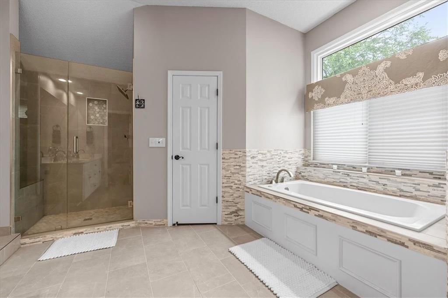
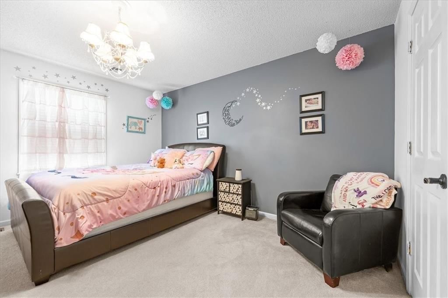
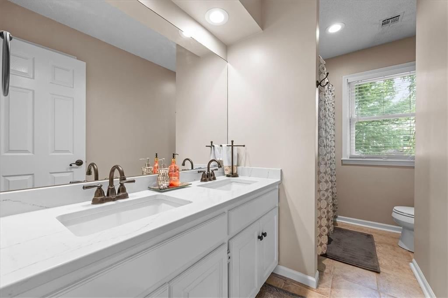
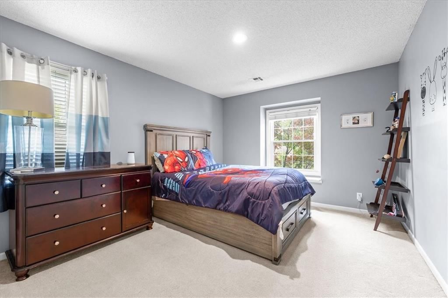
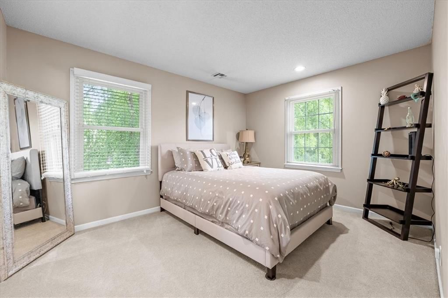
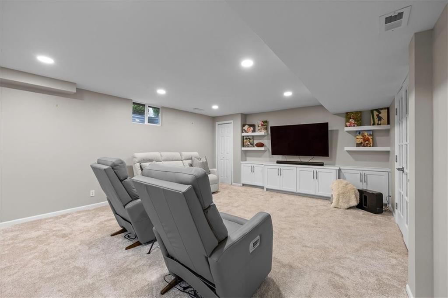
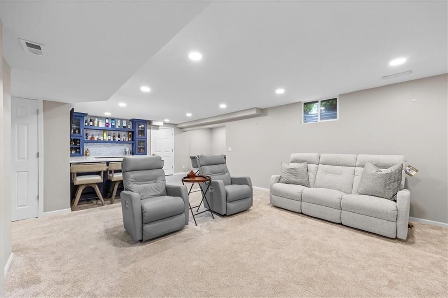
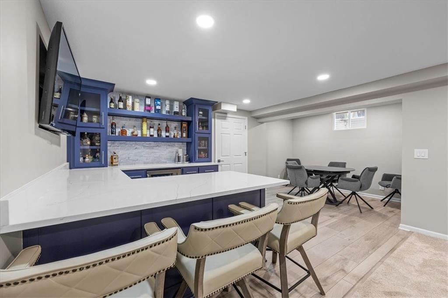
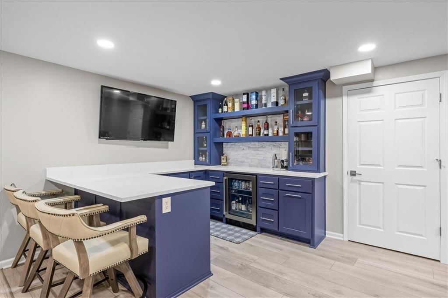
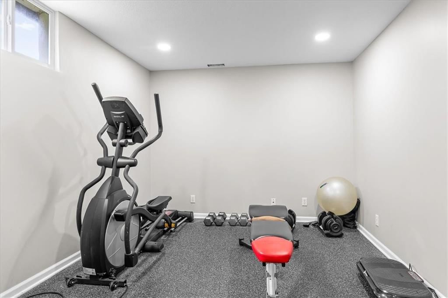
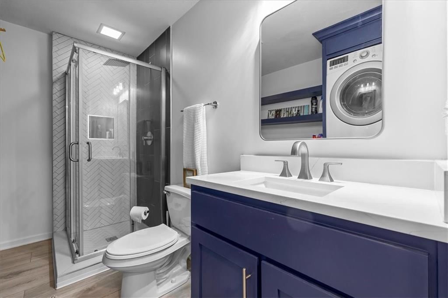
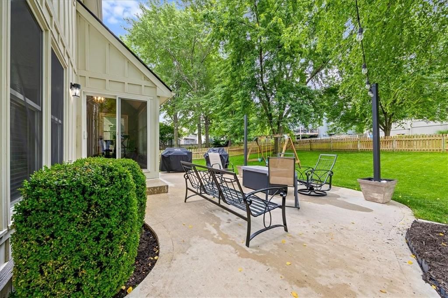
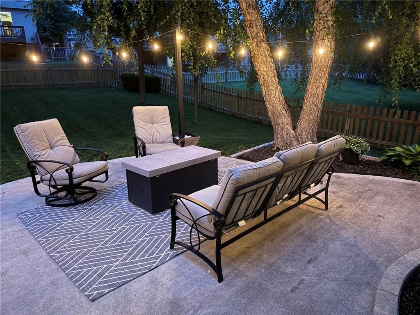
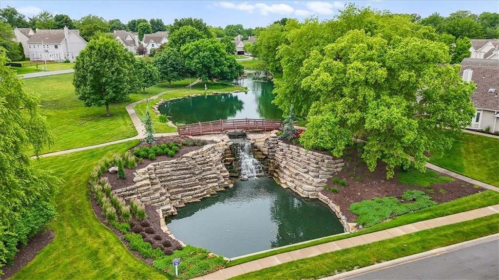
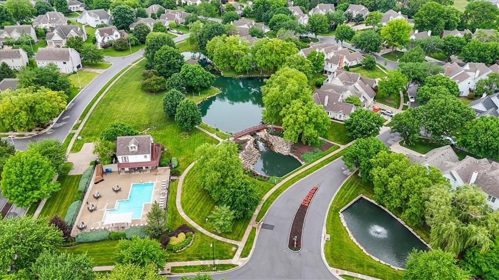
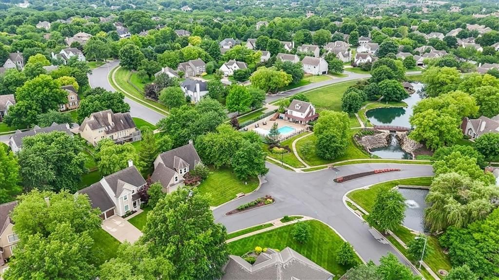
Come see this beautifully updated home in the highly sought-after Leawood Falls neighborhood! Hardwood floors flow throughout the main level, complemented by tons of natural light. The newly renovated kitchen features gorgeous quartz countertops, a granite composite sink, tile backsplash, eat-in bar, additional breakfast nook, and new stainless steel appliances. The open living area also includes a formal dining space and a flexible area perfect for an office or playroom. The newly finished basement is an incredible space for entertaining, featuring a stunning bar area with stacked stone accents, quartz countertops, a refrigerator, and an eye-catching display wall. The basement also includes a movie and entertainment center, gym area with rubber flooring, Rockwool soundproofing insulation in the ceiling, and an updated bathroom and laundry area. The spacious primary suite features an updated tile shower, quartz countertops, a soaker tub, tile flooring, double closets, and heated floors with backup coils. Three additional bedrooms are located upstairs, along with a hallway bath featuring double sinks. This home is packed with even more updates inside and out! Outside, enjoy a fantastic entertainment space with a new back patio installed in 2024, a spacious fenced backyard, a new fence in 2025, and an underground irrigation system with Rachio weather control. Continue entertaining in the garage, complete with epoxy flooring and a gas heater. Many major updates have already been completed, including a new HVAC system and humidifier in 2025, a new water heater in 2025, and energy-efficient vinyl replacement windows throughout. Be sure to check the pre-inspection reports located in the supplements! Located in a booming area with new luxury homes and commercial development nearby, this home is just moments from shopping, highway access, and the highly desirable Blue Valley School District. Come see this home before it’s gone!
HouseLoop Vision — AI-detected features from listing photos
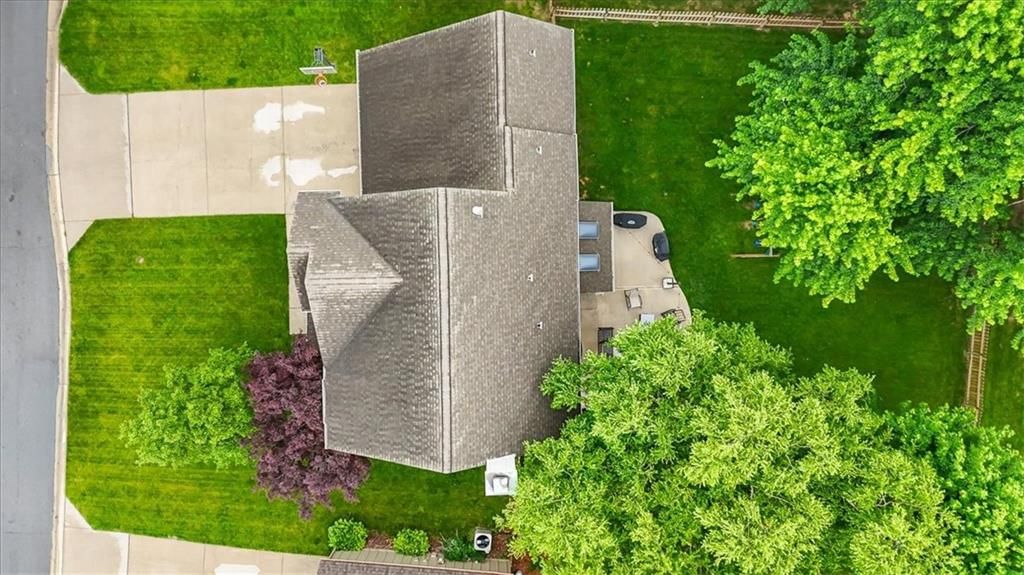
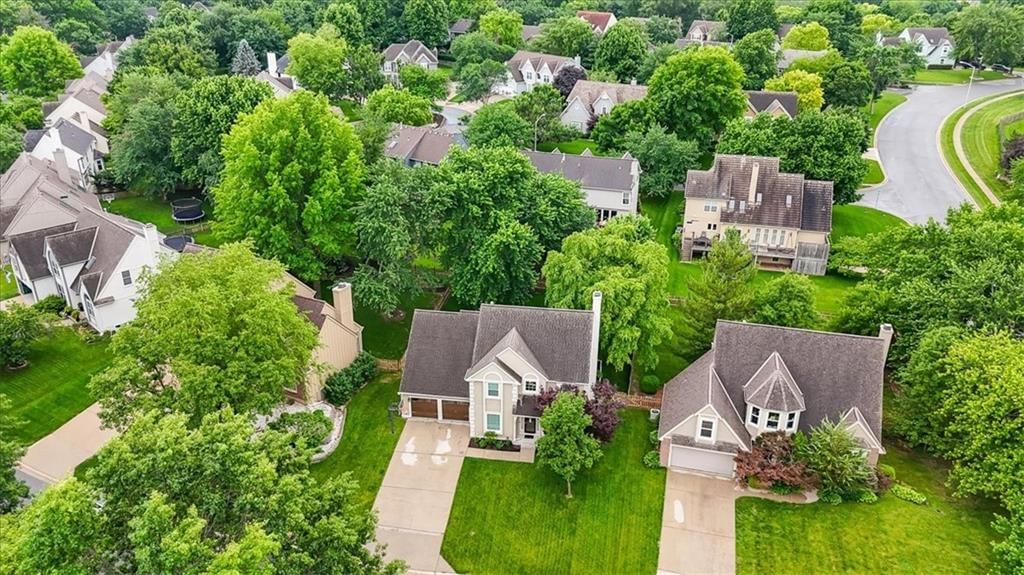
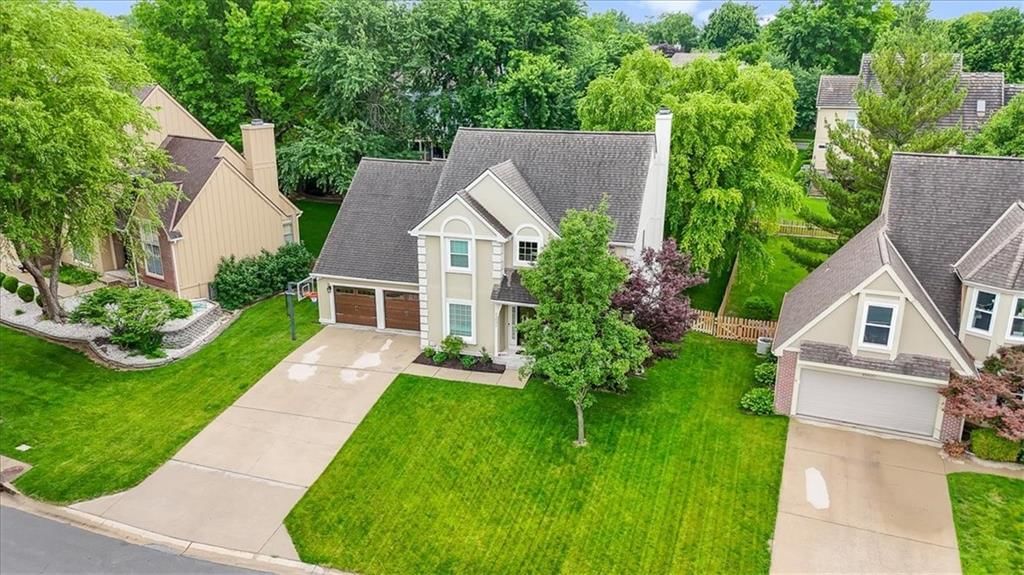
HouseLoop's photo analysis of 13802 Pembroke Lane, Leawood, KS 66224 identified big backyard, fenced yard, mature trees, fire pit, attached garage and gray roof, plus 7 more features. The home is a sold 4-bedroom, 4.5-bath, 3,020-square-foot single family residence, MLS #2621751.
Key HouseLoop Vision features
- Big backyard
- Fenced yard
- Mature trees
- Fire pit
- Gray roof
- Asphalt shingle roof
- Beige exterior
- Concrete driveway
- Wood fence
- Concrete patio
- Basketball hoop
- Flat lot
- Attached garage
Interior
Bedrooms & bathrooms
- Bedrooms: 4
- Full bathrooms: 4
- 1/2 bathrooms: 1
Primary Bedroom
- Features: Ceiling Fan(s)
- Level: Second
Primary Bathroom
- Features: double vanity, walk-in closet(s)
- Level: Second
Bedroom 2
- Features: Walk-In Closet(s)
- Level: Second
Bedroom 3
- Features: Walk-In Closet(s)
- Level: Second
Bedroom 4
- Features: Walk-In Closet(s)
- Level: Second
Bathroom 2
- Features: Double Vanity
- Level: Second
Bathroom 3
- Level: Basement
Half Bath
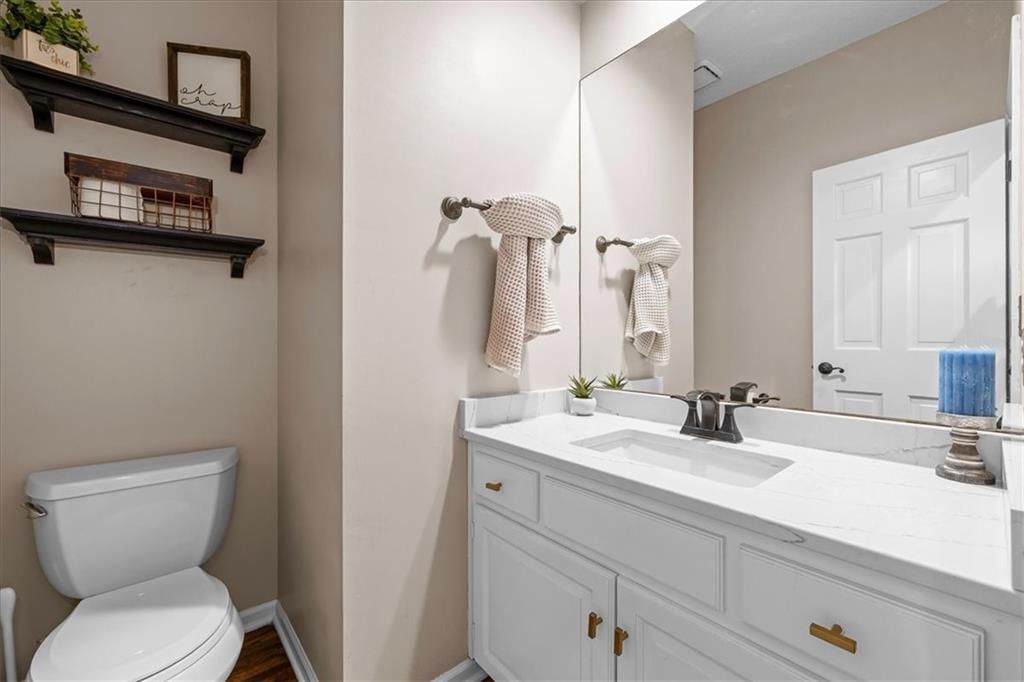
- Level: First
Family Room
- Features: Ceiling Fan(s)
- Level: First
Living Room
- Features: Built-in Features
- Level: First
Kitchen
- Features: granite counters, pantry
- Level: First
Breakfast Room
- Level: First
Office
- Level: Basement
Recreation Room
- Level: Basement
Exercise Room
- Level: Basement
Workshop
- Level: Basement
Heating
- Heating: Natural Gas
Cooling
- Cooling: Electric
Appliances
- Included: Dishwasher, Disposal, Microwave, Refrigerator, Electric Range
- Laundry: In Basement, Off The Kitchen
Features
- Features: Ceiling Fan(s), Expandable Attic, Pantry, Walk-In Closet(s)
- Flooring: Carpet, Wood
- Basement: Finished, Full, Inside Entrance, Sump Pump
- Fireplace features: Family Room, Gas
- Other rooms: Breakfast Room, Exercise Room, Family Room, Formal Living Room, Media Room, Office, Recreation Room, Workshop
Interior area
- Finished area above ground: 3,020 sqft
- Total interior livable area: 3,020 sqft
Property
Parking
- Total spaces: 2
- Parking features: Attached, Garage Door Opener
Lot
- Size: 0.22 Acres
- Features: City Lot, Sprinkler-In Ground
- Patio & porch: Patio
Construction
Type & style
- Home type: Residential
- Architectural style: Single Family Residence
Materials
- Materials: Board & Batten Siding, Stucco
Condition
- Year built: 1990
- Age: 31-40 Years
Utilities & green energy
- Sewer: Public Sewer
- Water: Public
Highlights
Outdoor & Lot
- Fenced Yard
- Sprinkler System
Kitchen
- Walk-in Pantry
Interior
- Hardwood Floors
Layout
- Basement
- Finished Basement
- Home Office
- Bonus Room
- Home Gym
- Theater Room
- Workshop
Fireplace
- Fireplace
- Gas Fireplace
Garage & Parking
- Attached Garage
Community
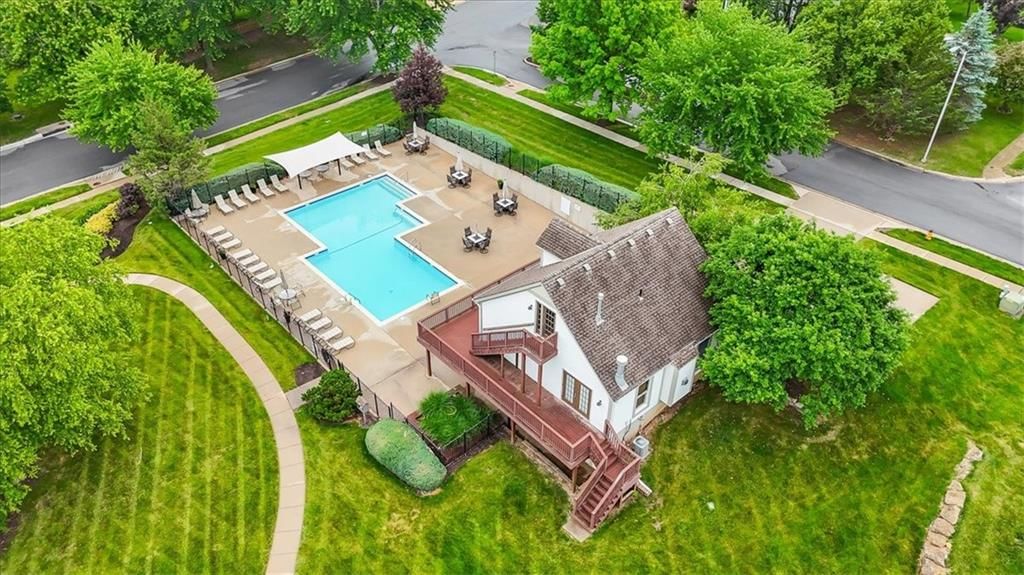
- Community Pool
- Clubhouse
Financial & listing details
- Annual tax amount: $6,126 / yr
HOA
- Has HOA: Yes
- Fee: $105 /month
Amenities
- Clubhouse
- Pool
Property tax history
| Year | Property tax | Assessed value |
|---|---|---|
| 2025 | $6,126 | $55,534 |
| 2024 | $5,602 | $50,784 |
| 2023 | $5,902 | $52,521 |
| 2022 | $5,045 | $44,034 |
| 2021 | — | $39,353 |
| 2020 | $5,215 | $44,160 |
| 2019 | — | $44,126 |
| 2018 | — | $39,974 |
| 2017 | $4,944 | $38,180 |
| 2016 | $3,860 | $29,923 |
| 2015 | $3,821 | $29,256 |
| 2013 | $3,548 | $28,313 |
Listed for
$625,000
Sale price not disclosed
13802 Pembroke Lane, Leawood, KS 66224
HouseLoop user activity
HouseLoop last checked:
About this home
Come see this beautifully updated home in the highly sought-after Leawood Falls neighborhood! Hardwood floors flow throughout the main level, complemented by tons of natural light. The newly renovated kitchen features gorgeous quartz countertops, a granite composite sink, tile backsplash, eat-in bar, additional…
HouseLoop Vision — AI-detected features from listing photos
HouseLoop's photo analysis of 13802 Pembroke Lane, Leawood, KS 66224 identified big backyard, fenced yard, mature trees, fire pit, attached garage and gray roof, plus 7 more features. The home is a sold 4-bedroom, 4.5-bath, 3,020-square-foot single family residence, MLS #2621751.
Key HouseLoop Vision features
- Big backyard
- Fenced yard
- Mature trees
- Fire pit
- Gray roof
- Asphalt shingle roof
- Beige exterior
- Concrete driveway
- Wood fence
- Concrete patio
- Basketball hoop
- Flat lot
- Attached garage
Is this your home?
Claim this home to get your HouseLoop Home Valuation & Buyer Demand Report — real-time buyer demand and an up-to-date value for your home. Free, no obligation, about 3 minutes.
Estimated Sales Range
HouseLoop Home Value History
Property Details
Interior
Bedrooms & bathrooms
- Bedrooms: 4
- Full bathrooms: 4
- 1/2 bathrooms: 1
Primary Bedroom
- Features: Ceiling Fan(s)
- Level: Second
Primary Bathroom
- Features: double vanity, walk-in closet(s)
- Level: Second
Bedroom 2
- Features: Walk-In Closet(s)
- Level: Second
Bedroom 3
- Features: Walk-In Closet(s)
- Level: Second
Bedroom 4
- Features: Walk-In Closet(s)
- Level: Second
Bathroom 2
- Features: Double Vanity
- Level: Second
Bathroom 3
- Level: Basement
Half Bath
- Level: First
Family Room
- Features: Ceiling Fan(s)
- Level: First
Living Room
- Features: Built-in Features
- Level: First
Kitchen
- Features: granite counters, pantry
- Level: First
Breakfast Room
- Level: First
Office
- Level: Basement
Recreation Room
- Level: Basement
Exercise Room
- Level: Basement
Workshop
- Level: Basement
Heating
- Heating: Natural Gas
Cooling
- Cooling: Electric
Appliances
- Included: Dishwasher, Disposal, Microwave, Refrigerator, Electric Range
- Laundry: In Basement, Off The Kitchen
Features
- Features: Ceiling Fan(s), Expandable Attic, Pantry, Walk-In Closet(s)
- Flooring: Carpet, Wood
- Basement: Finished, Full, Inside Entrance, Sump Pump
- Fireplace features: Family Room, Gas
- Other rooms: Breakfast Room, Exercise Room, Family Room, Formal Living Room, Media Room, Office, Recreation Room, Workshop
Interior area
- Finished area above ground: 3,020 sqft
- Total interior livable area: 3,020 sqft
Property
Parking
- Total spaces: 2
- Parking features: Attached, Garage Door Opener
Lot
- Size: 0.22 Acres
- Features: City Lot, Sprinkler-In Ground
- Patio & porch: Patio
Construction
Type & style
- Home type: Residential
- Architectural style: Single Family Residence
Materials
- Materials: Board & Batten Siding, Stucco
Condition
- Year built: 1990
- Age: 31-40 Years
Utilities & green energy
- Sewer: Public Sewer
- Water: Public
Highlights
Outdoor & Lot
- Fenced Yard
- Sprinkler System
Kitchen
- Walk-in Pantry
Interior
- Hardwood Floors
Layout
- Basement
- Finished Basement
- Home Office
- Bonus Room
- Home Gym
- Theater Room
- Workshop
Fireplace
- Fireplace
- Gas Fireplace
Garage & Parking
- Attached Garage
Community
- Community Pool
- Clubhouse
HOA and Amenities
HOA
- Has HOA: Yes
- Fee: $105 /month
Amenities
- Clubhouse
- Pool
Nearby schools
GreatSchools rating
- 8Prairie Star Elementary School
- 8Prairie Star Middle School
- 10Blue Valley High School
Schools provided by the listing agent
- District: Blue Valley
- Elementary: Prairie Star
- Middle: Prairie Star
- High: Blue Valley
Price history
Tax
- Annual tax amount: $6,126 / yr
Property tax history
| Year | Property tax | Assessed value |
|---|---|---|
| 2025 | $6,126 | $55,534 |
| 2024 | $5,602 | $50,784 |
| 2023 | $5,902 | $52,521 |
| 2022 | $5,045 | $44,034 |
| 2021 | — | $39,353 |
| 2020 | $5,215 | $44,160 |
| 2019 | — | $44,126 |
| 2018 | — | $39,974 |
| 2017 | $4,944 | $38,180 |
| 2016 | $3,860 | $29,923 |
| 2015 | $3,821 | $29,256 |
| 2013 | $3,548 | $28,313 |
Similar listings and the Leawood market
Look throughout Leawood, Kansas
There are currently 128 homes for sale in Leawood, with 65 under contract. Homes here sell for a median of $775,000 and go under contract in a median of 18 days. This home is priced $150,000 below the Leawood median.
Leawood sits in Johnson County, which covers 31 zip codes and 2,010 homes for sale. Nearby Bucyrus runs a higher median at $782,500; Olathe is lower at $470,894 with more inventory.
This home's area
Popular searches in Leawood, KS
Search nearby cities
Leawood, KS homes for sale by zip code for sale · median sale · days to contract
HouseLoop analysis of Heartland MLS data distributed by MLS GRID · trailing 12 months. Median sale price: the median closed price among sold homes in that zip over the same window.
Counties homes for sale · median list price
Listed by Real Broker, LLC
Listed May 22, 2026 12:09 PM · Source: Heartland MLS as distributed by MLS GRID · MLS #2621751
HouseLoop last checked:
Listing updated:
Insights on 13802 Pembroke Lane
This Leawood Falls home went under contract in just 9 days—significantly faster than typical for the subdivision—signaling strong buyer demand. The property attracted 196 page views and 10 saves, reflecting genuine interest driven by its 1990-built single-family design and condition. HouseLoop's AI analysis identified that buyers were drawn to luxury finishes, outdoor amenities including the pool and fire pit, and the well-maintained flat lot with fencing, underscoring why this home moved quickly despite its 3,020 square feet and four-bedroom layout.
Homes with similar features
| Home | Neighborhood |
|---|---|
| 24349 W 107th Place | Prairie Brook |
| 14709 Knox Street | Windsor Hills |
| 5703 W 128th Street | Turnberry |
| 8016 Fontana Street | Corinth Hills |
| 16639 S Legler Street | Stonebridge Trails |
Frequently asked questions
How much did 13802 Pembroke Lane sell for?
13802 Pembroke Lane was listed at $625,000 and sold in Jun 2026. Individual sold prices aren't published here, but the surrounding data tells the story: it featured Big backyard, Fenced yard, Mature trees per HouseLoop Vision.
How fast did 13802 Pembroke Lane sell?
It went under contract in 9 days.
What features did this home have?
HouseLoop Vision detected: Big backyard, Fenced yard, Mature trees, Fire pit, Attached garage, Gray roof, Asphalt shingle roof, Beige exterior.
What schools serve 13802 Pembroke Lane?
This home is in the Blue Valley school district (Blue Valley High School). Verify the exact attendance boundary for this address before relying on it.