13621 W 90th Place, Lenexa, KS 66206
13621 W 90th Place is a 3-bed, 3.5-bath, 1,900 sq ft home in Lenexa Lands, Lenexa, KS, listed at $350,000 on March 9, 2026. HouseLoop Vision saw finished basement, fireplace and deck in its 44 listing photos (as of November 4, 2026).
$350,000
13621 W 90th Place, Lenexa, KS 66206
About this home
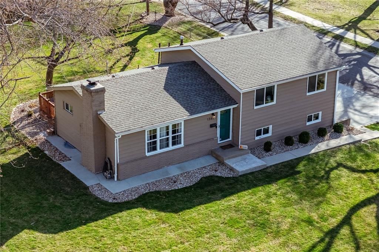
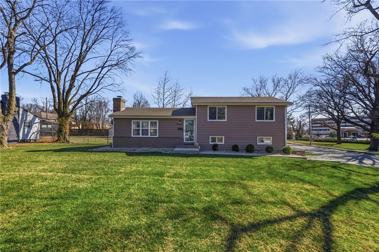
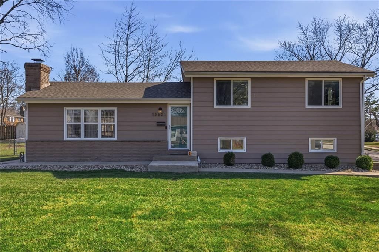
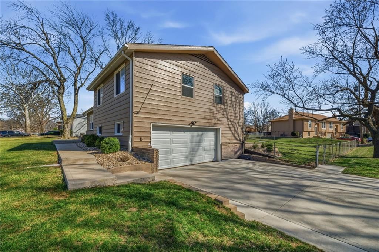
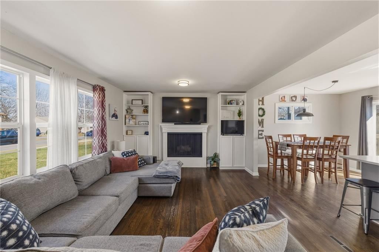
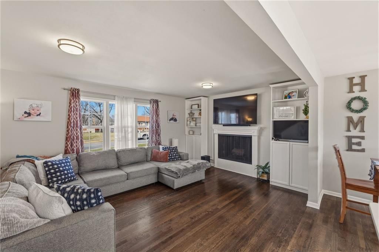
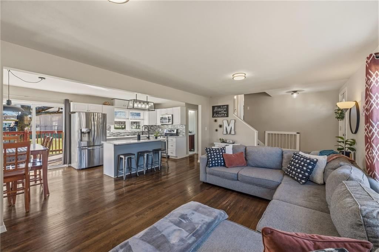
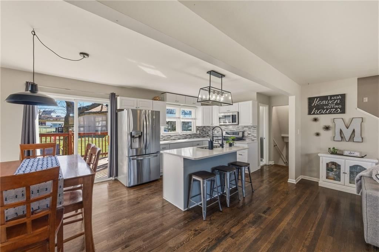
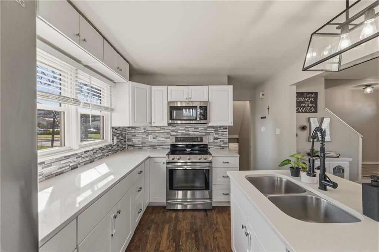
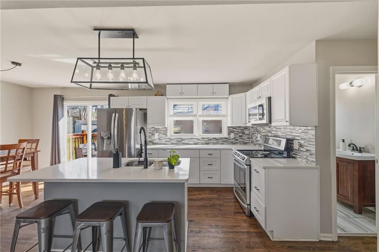
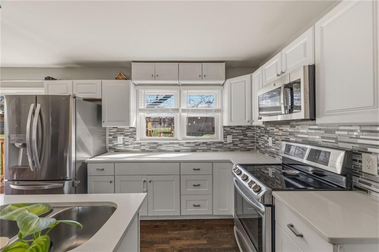
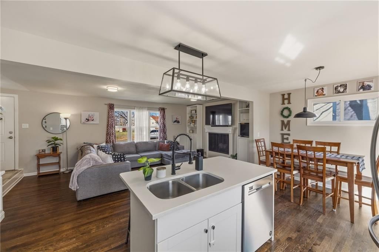
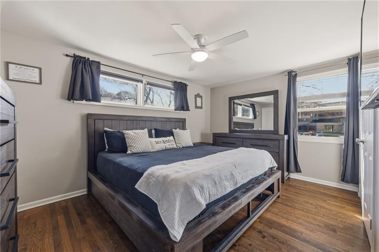
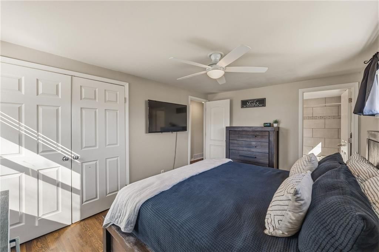
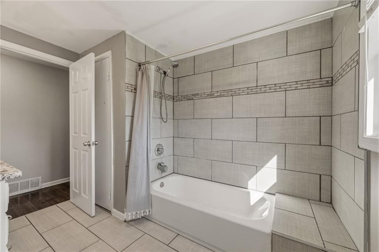
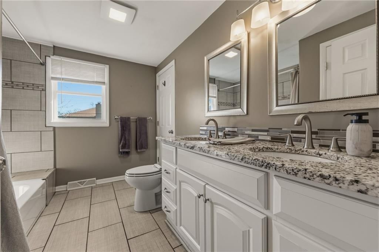
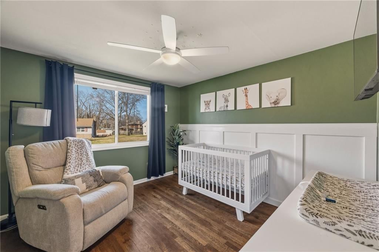
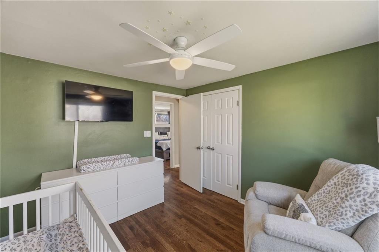
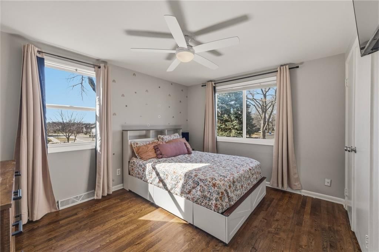
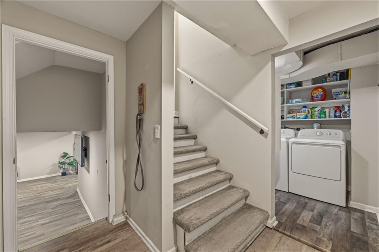
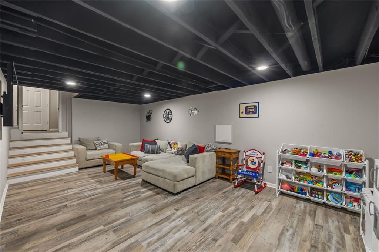
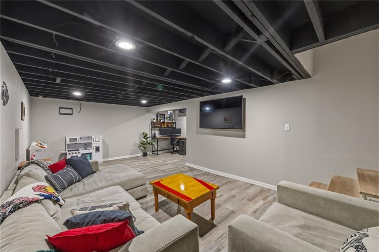
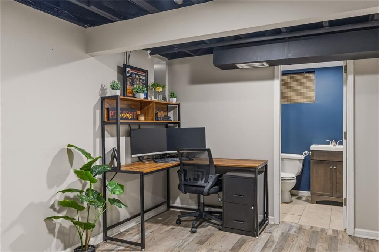
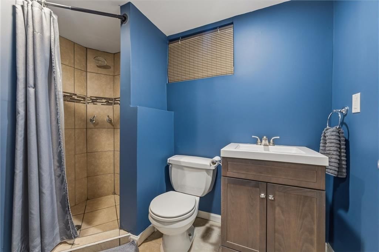
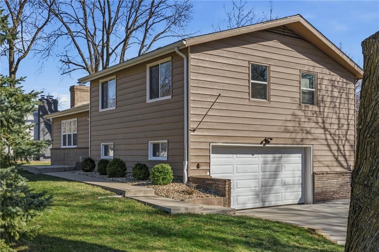
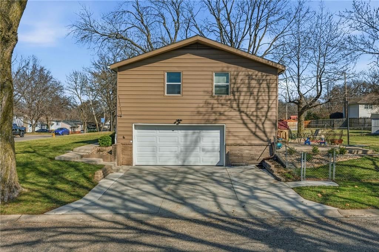
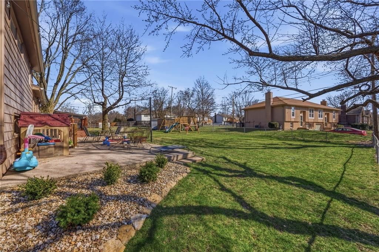
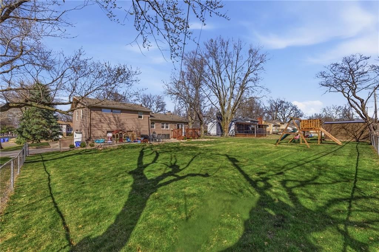
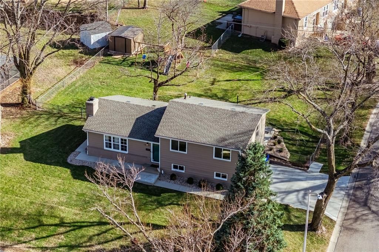
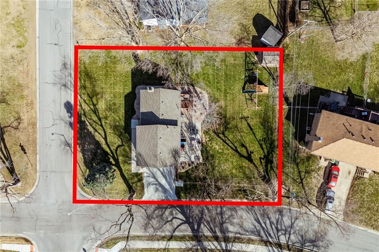
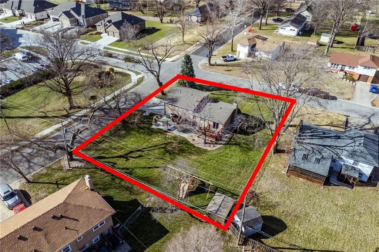
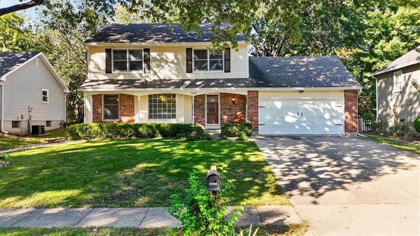
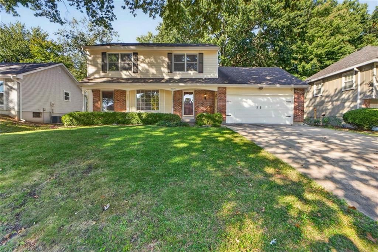
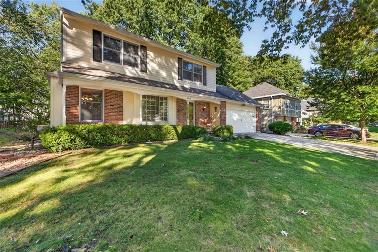
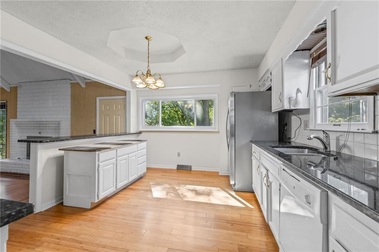
**OFFER DEADLINE Friday (6/5) at 12 PM** If you've been searching for a move-in ready home with space to grow, modern updates, and a location that makes everyday life easy and exciting — your search ends here. Nestled on a generous .31-acre lot in the heart of Lenexa, this stunning home checks every box for the first-time buyer who wants it all without the wait. Step inside and fall in love with the open-concept main level, designed for the way you actually live. The showstopping kitchen features a large island perfect for morning coffee or entertaining friends, quartz countertops, stainless steel appliances, and beautiful hardwood floors that flow throughout the home. No more compromising on space — the oversized primary suite is large enough to fit your king bed set and still feel like a retreat. Both bathrooms have been tastefully updated, and fresh interior paint plus upgraded lighting give the entire home a bright, modern feel from the moment you walk in. Need more room? Head downstairs to the finished basement — ideal for a home office, game room, workout space, or extra entertaining area. And with an oversized garage, you'll have all the storage space you've been dreaming of. Now here's the part that makes this home truly special: the location. You're just a short walk from the charming shops and cafés of Old Town Lenexa — including Maps Coffee — and the beloved Sar-Ko-Par Trails Park. Sar-Ko-Par is a 53-acre community gem featuring a swimming pool, a three-acre fishing lake, sand volleyball courts, lighted tennis courts, disc golf, soccer fields, multiple playgrounds, walking and jogging trails, and even the historic Legler Barn Museum. Whether you love morning runs, weekend picnics, or catching a community event, it's all right outside your door. This home is truly turnkey — updated, move-in ready, and sitting on one of the best lots in the neighborhood. Homes like this don't last.
HouseLoop Vision — AI-detected features from listing photos
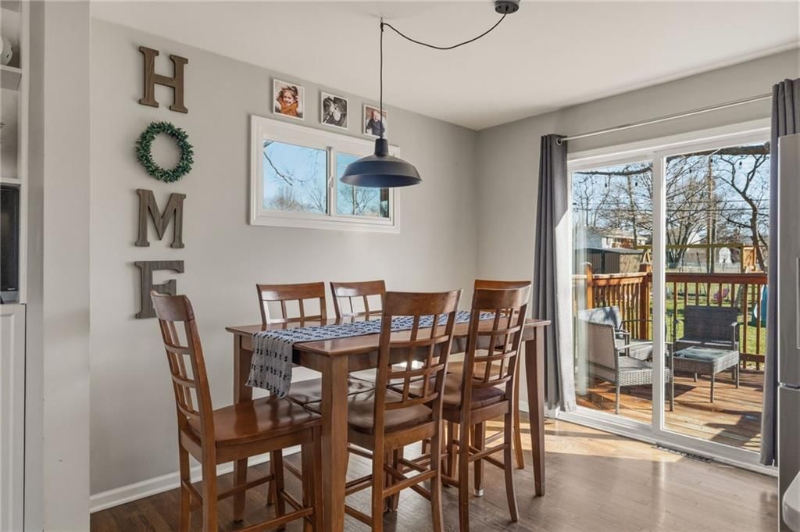
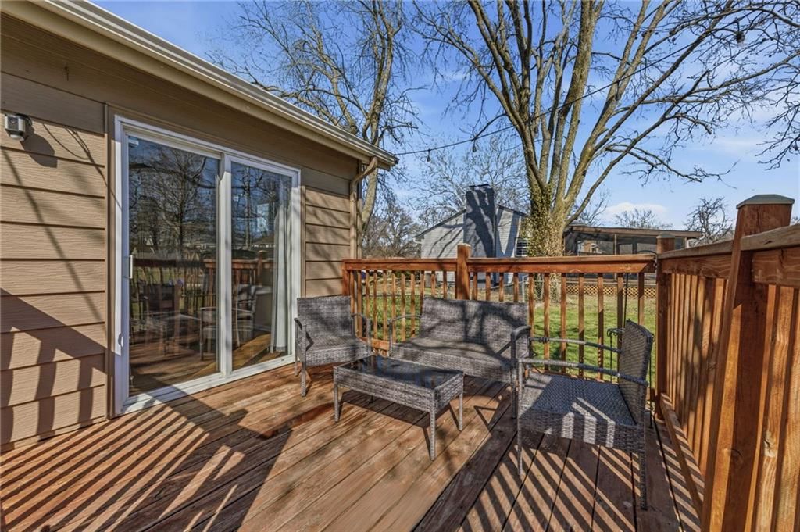
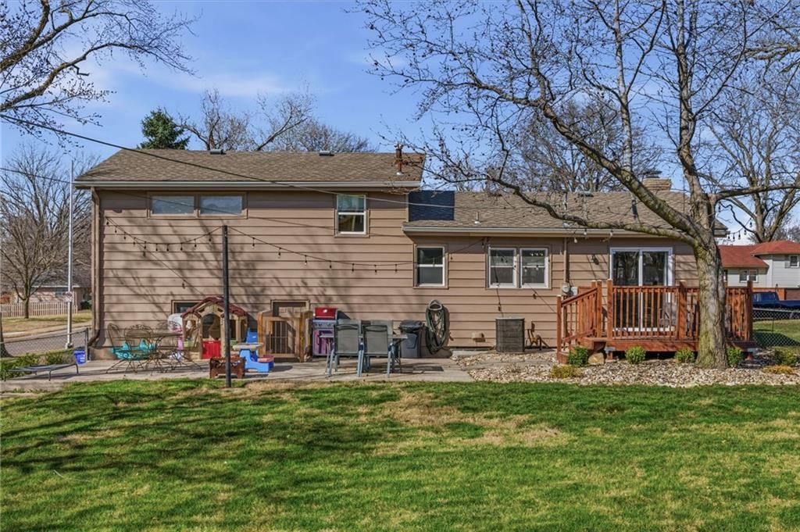
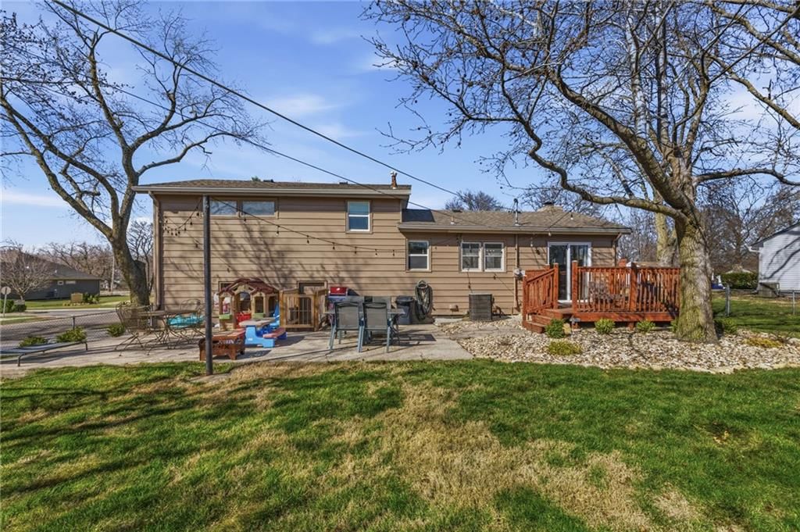
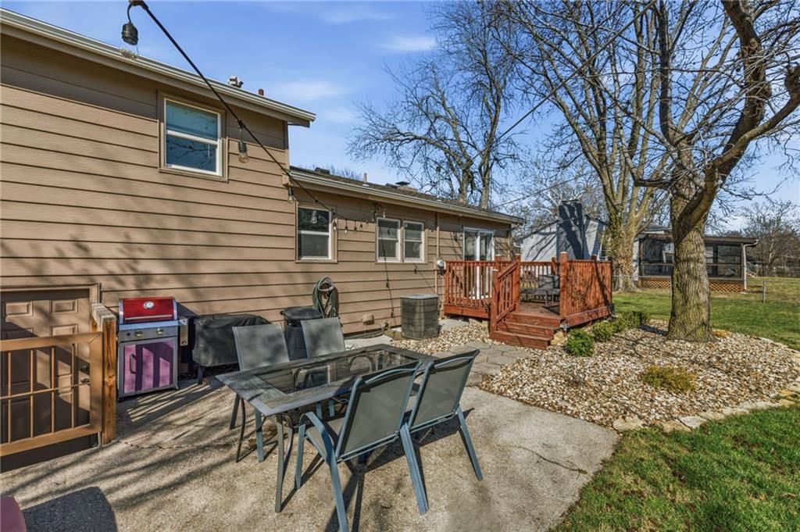
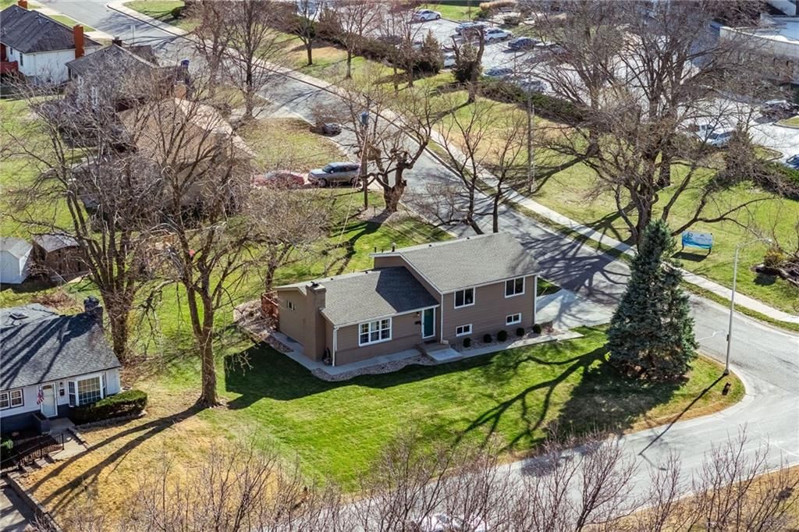
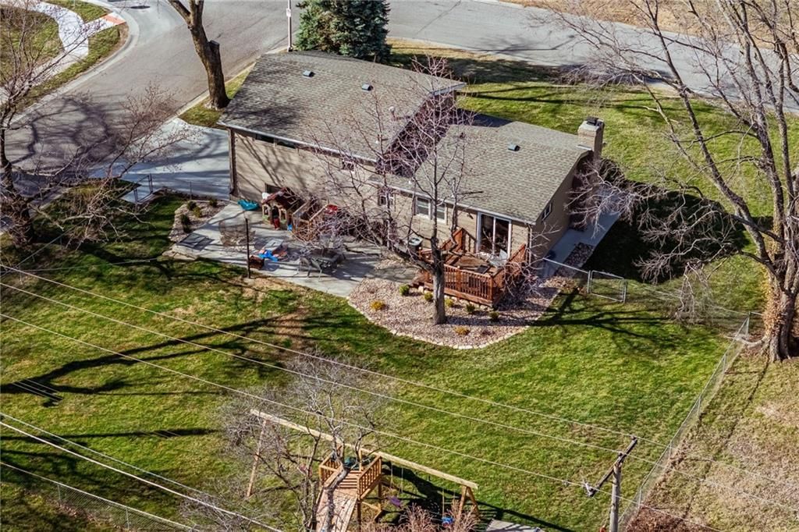
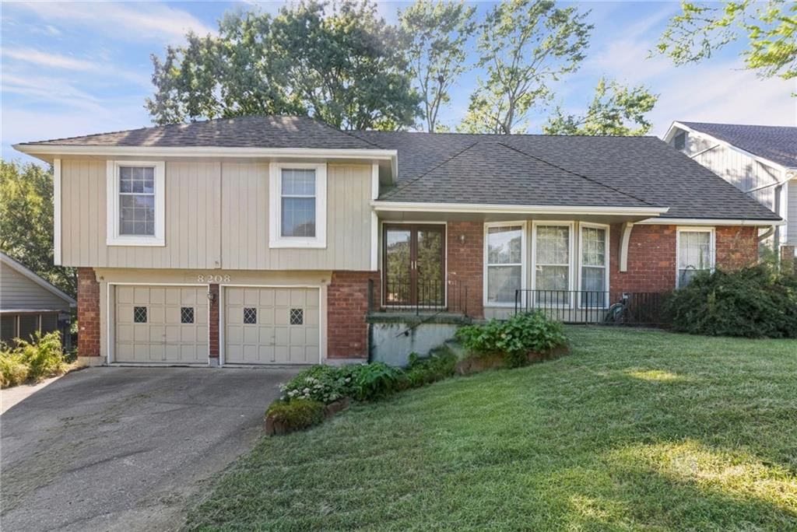
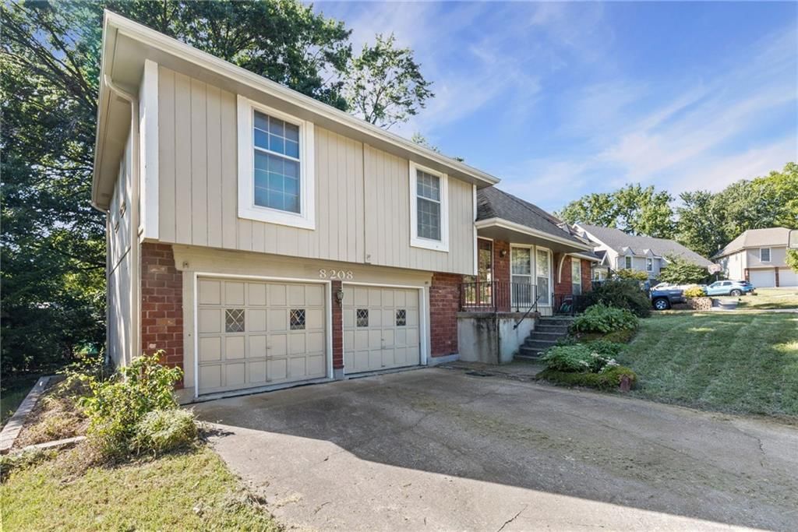
HouseLoop's photo analysis of 13621 W 90th Place, Lenexa, KS 66206 identified finished basement, fireplace, deck, open floor plan, corner lot and big backyard, plus 34 more features. The home is a sold 3-bedroom, 3.5-bath, 1,900-square-foot single family residence, MLS #2606186.
Key HouseLoop Vision features
- Open floor plan
- Kitchen island
- White kitchen
- Shaker cabinets
- Stainless steel appliances
- Breakfast nook
- Updated kitchen
- Kitchen backsplash
- Mosaic tile backsplash
- White countertops
- Finished basement
- Fireplace
- Home office
- Statement lighting
- Recessed lighting
- Staircase
- Tile fireplace
- Tiled shower
- Double vanity
- White vanity
- Renovated bathrooms
- Deck
- Corner lot
- Big backyard
- Fenced yard
- Mature trees
- Gray roof
- Asphalt shingle roof
- Brown exterior
- Concrete driveway
- Siding exterior
- Chain-link fence
- Wood deck
- Concrete patio
- Flat lot
- Hardwood floors
- Black hardware
- White trim
- Gray walls
- Attached garage
Interior
Bedrooms & bathrooms
- Bedrooms: 3
- Full bathrooms: 3
- 1/2 bathrooms: 1
Primary Bedroom
- Features: Ceiling Fan(s)
- Level: Second
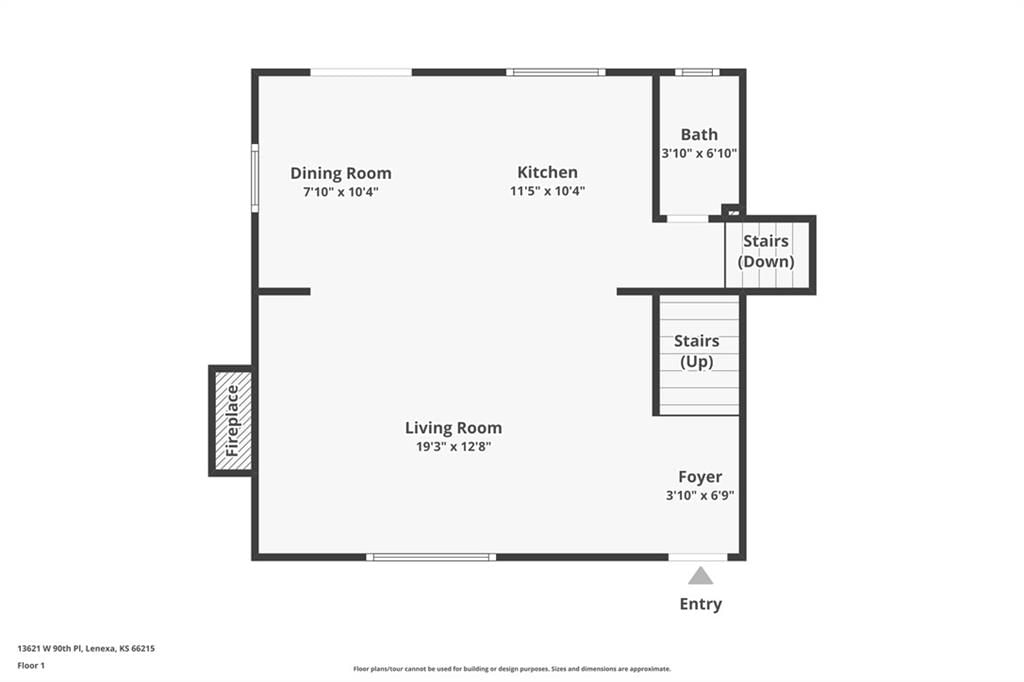
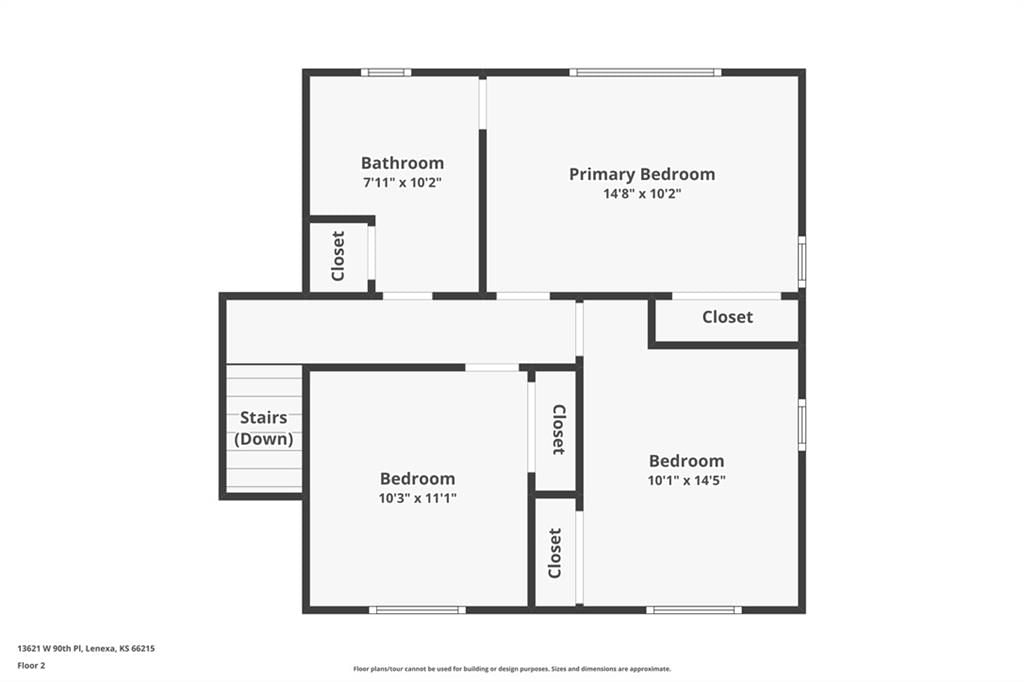
- Dimensions: 10 × 14
Bedroom 2
- Level: Second
- Dimensions: 10 × 12
Bedroom 3
- Level: Second
- Dimensions: 11 × 10
Bathroom 2
- Dimensions: 5 × 10
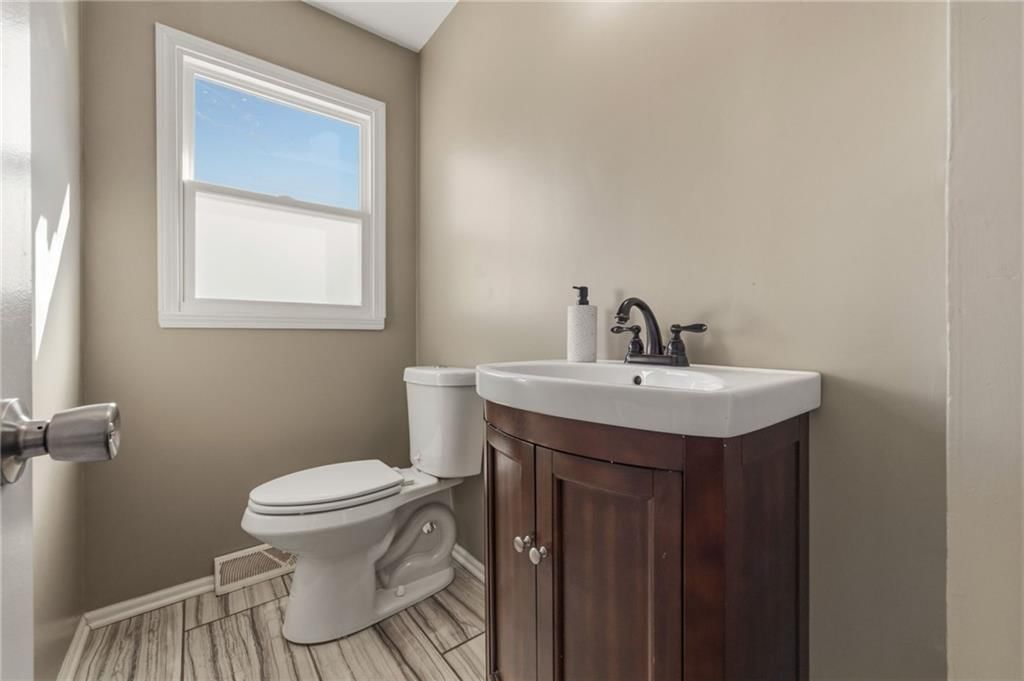
Half Bath
- Level: First
- Dimensions: 4 × 5
Family Room
- Dimensions: 13 × 30
Living Room
- Level: First
- Dimensions: 23 × 12
Kitchen
- Features: granite counters, kitchen island
- Level: First
- Dimensions: 17 × 10
Dining Room
- Level: First
- Dimensions: 10 × 15
Bathroom 1
- Level: Second
- Dimensions: 7 × 7
Heating
- Heating: Forced Air
Cooling
- Cooling: Electric
Appliances
- Included: Dishwasher, Disposal, Microwave, Refrigerator, Electric Range
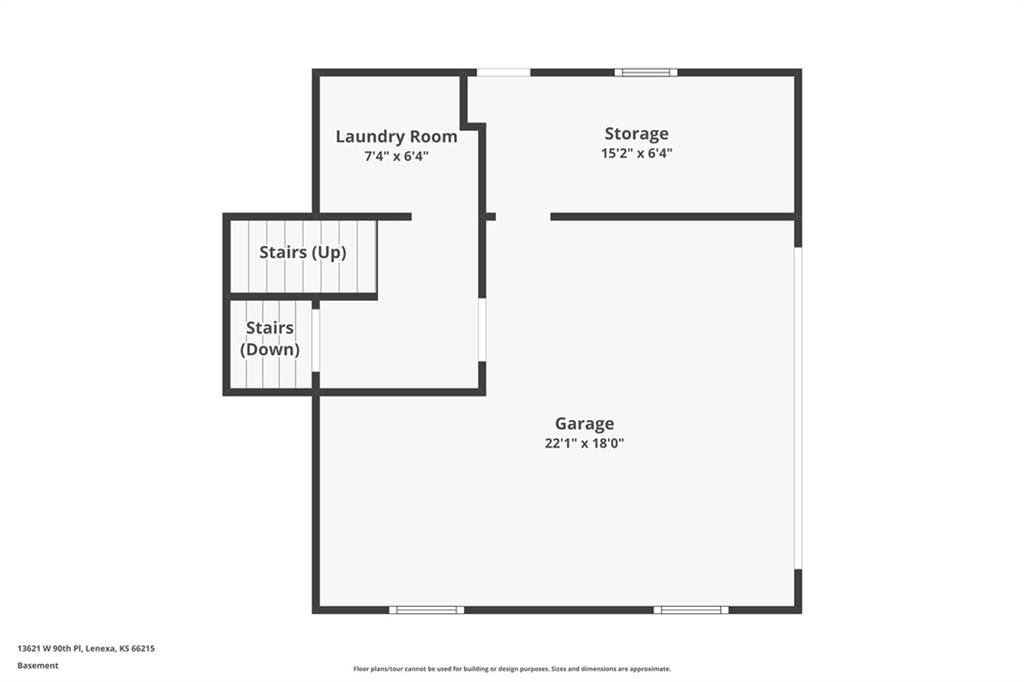
- Laundry: In Basement, Laundry Room
Features
- Features: Ceiling Fan(s), Custom Cabinets, Kitchen Island
- Flooring: Luxury Vinyl, Tile, Wood
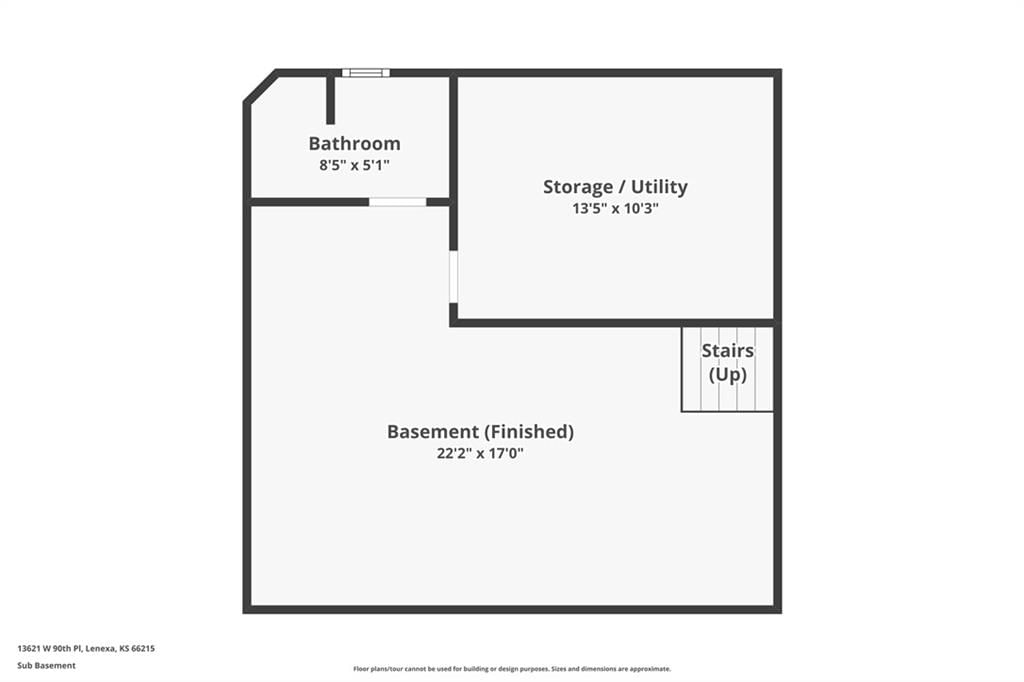
- Basement: Concrete, Finished, Inside Entrance
- Fireplace features: Family Room
- Other rooms: Fam Rm Main Level, Recreation Room
Interior area
- Finished area above ground: 1,900 sqft
- Total interior livable area: 1,900 sqft
Property
Parking
- Total spaces: 2
- Parking features: Attached, Garage Faces Side
Lot
- Size: 0.31 Acres
- Features: City Limits, Corner Lot, Level, Many Trees
- Patio & porch: Deck, Patio
Construction
Type & style
- Home type: Residential
- Architectural style: Single Family Residence
Materials
- Materials: Brick/Mortar, Vinyl Siding
Condition
- Year built: 1956
- Age: 51-75 Years
Utilities & green energy
- Sewer: Public Sewer
- Water: Public
Highlights
Outdoor & Lot
- Deck
- Fenced Yard
- Mature Trees
- Corner Lot
Kitchen
- Kitchen Island
Interior
- Hardwood Floors
- Tile Floors
Layout
- Basement
- Finished Basement
- Bonus Room
Garage & Parking
- Attached Garage
Financial & listing details
- Annual tax amount: $4,424 / yr
No HOA on this home.
Where it’s at
Nearby schools
Shawnee Mission · HouseLoop school ratings
- Rising Star
- Westridge
- SM West
Price & tax history

Myli is ready to help
Myli, your HouseLoop guide
Ask about this home, the neighborhood or what it costs to own.
She answers from HouseLoop’s own data.
Similar listings and the Lenexa market


Look throughout Lenexa, Kansas
There are currently 182 homes for sale in Lenexa, with 90 under contract. Homes here sell for a median of $515,000 and go under contract in a median of 21 days. This home is priced $165,000 below the Lenexa median.
Lenexa sits in Johnson County, which covers 31 zip codes and 1,976 homes for sale. Nearby Leawood runs a higher median at $770,000; Olathe is lower at $470,394 with more inventory.
Listed by NextHome Gadwood Group
Listed March 09, 2026 06:55 PM · Source: Heartland MLS as distributed by MLS GRID · MLS #2606186
HouseLoop last checked:
Listing updated:
Listed for
$350,000
Sale price not disclosed
13621 W 90th Place, Lenexa, KS 66206
HouseLoop user activity
HouseLoop last checked:
About this home
**OFFER DEADLINE Friday (6/5) at 12 PM** If you've been searching for a move-in ready home with space to grow, modern updates, and a location that makes everyday life easy and exciting — your search ends here. Nestled on a generous .31-acre lot in the heart of Lenexa, this stunning home checks every box for the…
HouseLoop Vision — AI-detected features from listing photos
HouseLoop's photo analysis of 13621 W 90th Place, Lenexa, KS 66206 identified finished basement, fireplace, deck, open floor plan, corner lot and big backyard, plus 34 more features. The home is a sold 3-bedroom, 3.5-bath, 1,900-square-foot single family residence, MLS #2606186.
Key HouseLoop Vision features
- Open floor plan
- Kitchen island
- White kitchen
- Shaker cabinets
- Stainless steel appliances
- Breakfast nook
- Updated kitchen
- Kitchen backsplash
- Mosaic tile backsplash
- White countertops
- Finished basement
- Fireplace
- Home office
- Statement lighting
- Recessed lighting
- Staircase
- Tile fireplace
- Tiled shower
- Double vanity
- White vanity
- Renovated bathrooms
- Deck
- Corner lot
- Big backyard
- Fenced yard
- Mature trees
- Gray roof
- Asphalt shingle roof
- Brown exterior
- Concrete driveway
- Siding exterior
- Chain-link fence
- Wood deck
- Concrete patio
- Flat lot
- Hardwood floors
- Black hardware
- White trim
- Gray walls
- Attached garage
Is this your home?
Claim this home to get your HouseLoop Home Valuation & Buyer Demand Report — real-time buyer demand and an up-to-date value for your home. Free, no obligation, about 3 minutes.
Estimated Sales Range
HouseLoop Home Value History
Property Details
Interior
Bedrooms & bathrooms
- Bedrooms: 3
- Full bathrooms: 3
- 1/2 bathrooms: 1
Primary Bedroom
- Features: Ceiling Fan(s)
- Level: Second
- Dimensions: 10 × 14
Bedroom 2
- Level: Second
- Dimensions: 10 × 12
Bedroom 3
- Level: Second
- Dimensions: 11 × 10
Bathroom 2
- Dimensions: 5 × 10
Half Bath
- Level: First
- Dimensions: 4 × 5
Family Room
- Dimensions: 13 × 30
Living Room
- Level: First
- Dimensions: 23 × 12
Kitchen
- Features: granite counters, kitchen island
- Level: First
- Dimensions: 17 × 10
Dining Room
- Level: First
- Dimensions: 10 × 15
Bathroom 1
- Level: Second
- Dimensions: 7 × 7
Heating
- Heating: Forced Air
Cooling
- Cooling: Electric
Appliances
- Included: Dishwasher, Disposal, Microwave, Refrigerator, Electric Range
- Laundry: In Basement, Laundry Room
Features
- Features: Ceiling Fan(s), Custom Cabinets, Kitchen Island
- Flooring: Luxury Vinyl, Tile, Wood
- Basement: Concrete, Finished, Inside Entrance
- Fireplace features: Family Room
- Other rooms: Fam Rm Main Level, Recreation Room
Interior area
- Finished area above ground: 1,900 sqft
- Total interior livable area: 1,900 sqft
Property
Parking
- Total spaces: 2
- Parking features: Attached, Garage Faces Side
Lot
- Size: 0.31 Acres
- Features: City Limits, Corner Lot, Level, Many Trees
- Patio & porch: Deck, Patio
Construction
Type & style
- Home type: Residential
- Architectural style: Single Family Residence
Materials
- Materials: Brick/Mortar, Vinyl Siding
Condition
- Year built: 1956
- Age: 51-75 Years
Utilities & green energy
- Sewer: Public Sewer
- Water: Public
Highlights
Outdoor & Lot
- Deck
- Fenced Yard
- Mature Trees
- Corner Lot
Kitchen
- Kitchen Island
Interior
- Hardwood Floors
- Tile Floors
Layout
- Basement
- Finished Basement
- Bonus Room
Garage & Parking
- Attached Garage
HOA and Amenities
No HOA on this home.
Nearby schools
Schools provided by the listing agent
- District: Shawnee Mission
- Elementary: Rising Star
- Middle: Westridge
- High: SM West
Price history
Tax
- Annual tax amount: $4,424 / yr
Similar listings and the Lenexa market
Look throughout Lenexa, Kansas
There are currently 182 homes for sale in Lenexa, with 90 under contract. Homes here sell for a median of $515,000 and go under contract in a median of 21 days. This home is priced $165,000 below the Lenexa median.
Lenexa sits in Johnson County, which covers 31 zip codes and 1,976 homes for sale. Nearby Leawood runs a higher median at $770,000; Olathe is lower at $470,394 with more inventory.
This home's area
Popular searches in Lenexa, KS
Search nearby cities
Lenexa, KS homes for sale by zip code for sale · median sale · days to contract
HouseLoop analysis of Heartland MLS data distributed by MLS GRID · trailing 12 months. Median sale price: the median closed price among sold homes in that zip over the same window.
Counties homes for sale · median list price
Listed by NextHome Gadwood Group
Listed March 09, 2026 06:55 PM · Source: Heartland MLS as distributed by MLS GRID · MLS #2606186
HouseLoop last checked:
Listing updated:
Insights on 13621 W 90th Place
This 1956 single-family home in Lenexa Lands took 88 days to go under contract, reflecting steady but patient buyer interest in the subdivision's vintage market. The property attracted 358 page views and 20 saves, with HouseLoop's AI detecting strong buyer focus on outdoor living—particularly the deck and pool features—alongside interior elements like the fireplace and backsplash. The flat lot and well-documented condition appear to have resonated with the modest engagement levels, suggesting appeal to buyers valuing established neighborhoods and move-in ready homes.
Homes with similar features
| Home | Neighborhood |
|---|---|
| 11526 Knox Street | Shannon Valley |
| 13317 W 181st Place | Southpointe |
| 15845 Fontana Street | Mission Ranch |
| 12713 Maple Street | Turnberry |
| 9333 Cottonwood Canyon Drive | Cottonwood Canyon |
Frequently asked questions
How much did 13621 W 90th Place sell for?
13621 W 90th Place was listed at $350,000 and sold in Jul 2026. Individual sold prices aren't published here, but the surrounding data tells the story: it featured Finished basement, Fireplace, Deck per HouseLoop Vision.
How fast did 13621 W 90th Place sell?
It went under contract in 88 days.
What features did this home have?
HouseLoop Vision detected: Finished basement, Fireplace, Deck, Open floor plan, Corner lot, Big backyard, Fenced yard, Mature trees.
What schools serve 13621 W 90th Place?
This home is in the Shawnee Mission school district (Shawnee Mission West High School). Verify the exact attendance boundary for this address before relying on it.