1357 Brandywine Road, Lee's Summit, MO 64064
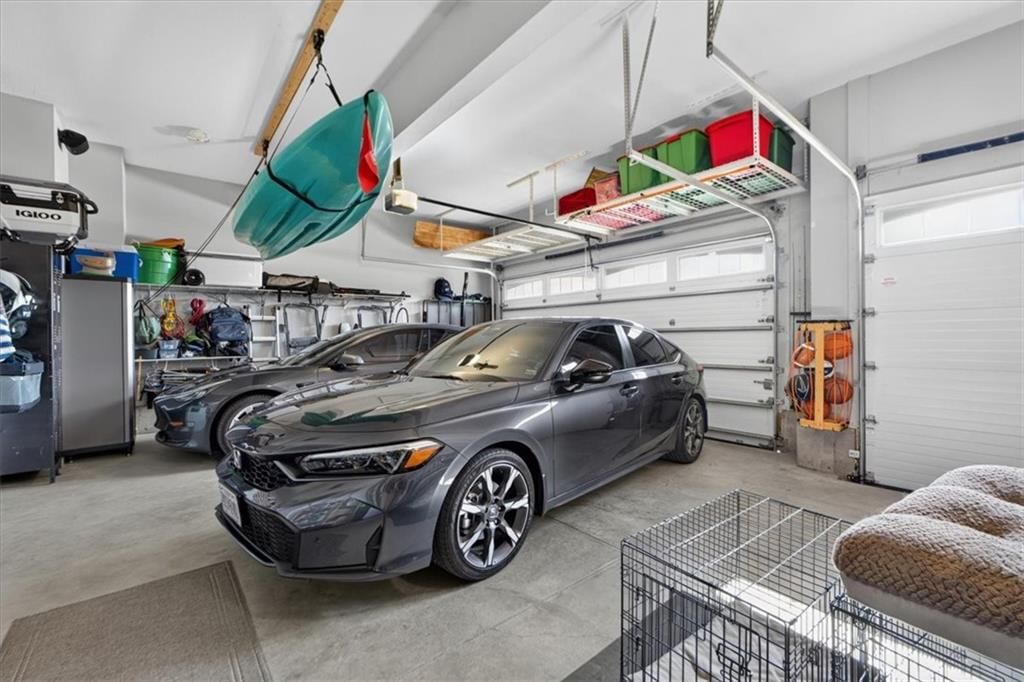
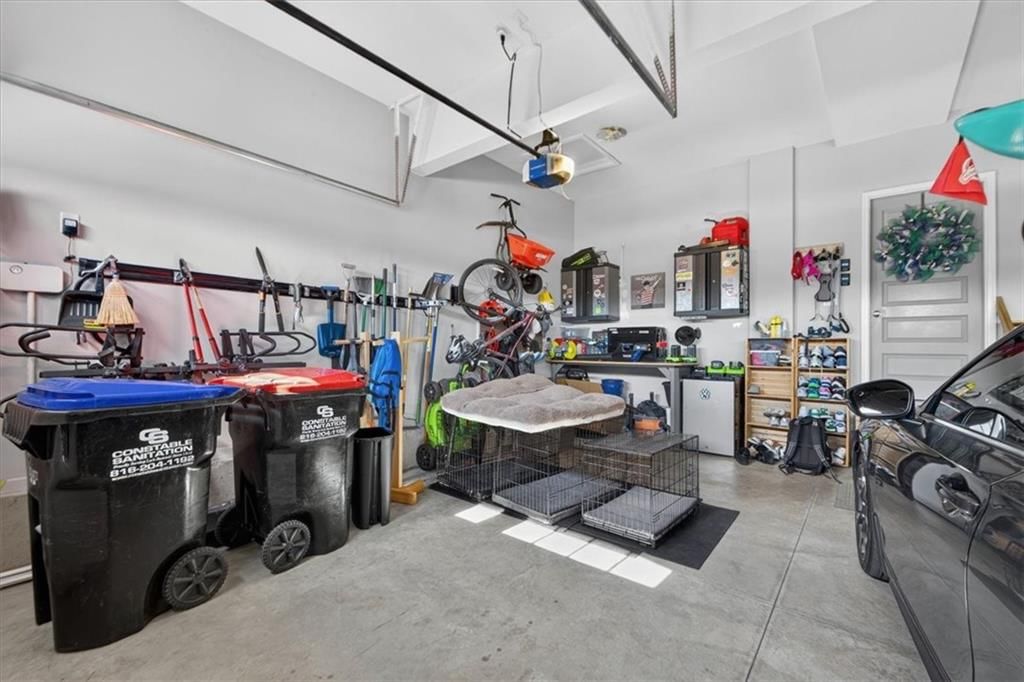
$759,000
1357 Brandywine Road, Lee's Summit, MO 64064
Price & tax history

Myli is ready to help
Myli, your HouseLoop guide
Ask about this home, the neighborhood or what it costs to own.
She answers from HouseLoop’s own data.
Where it’s at
Nearby schools
Blue Springs · HouseLoop school ratings
- Voy Spears Jr. Elementary School8
- Delta Woods Middle School5
- Blue Springs South High School8
Similar listings and the Lee's Summit market
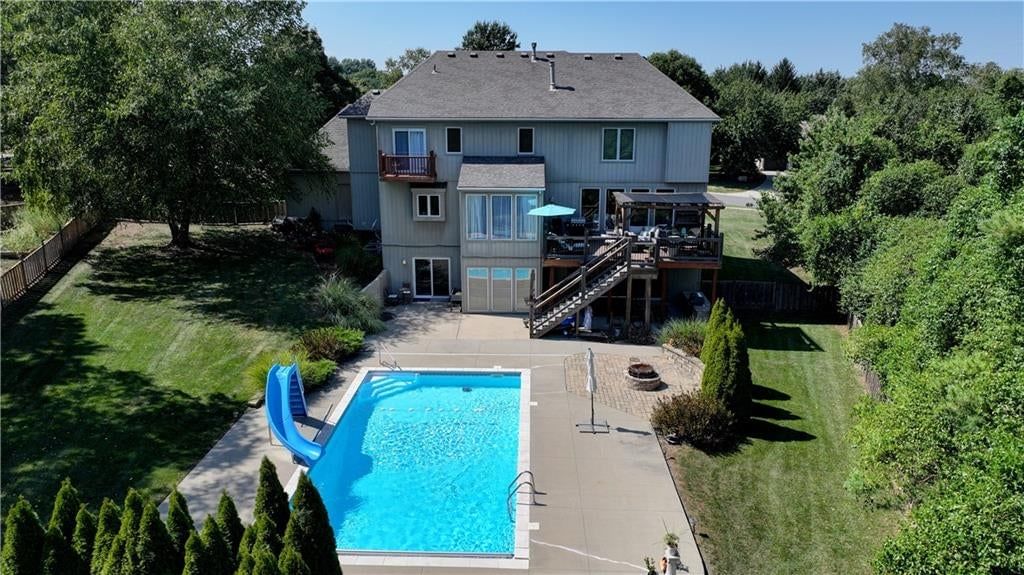
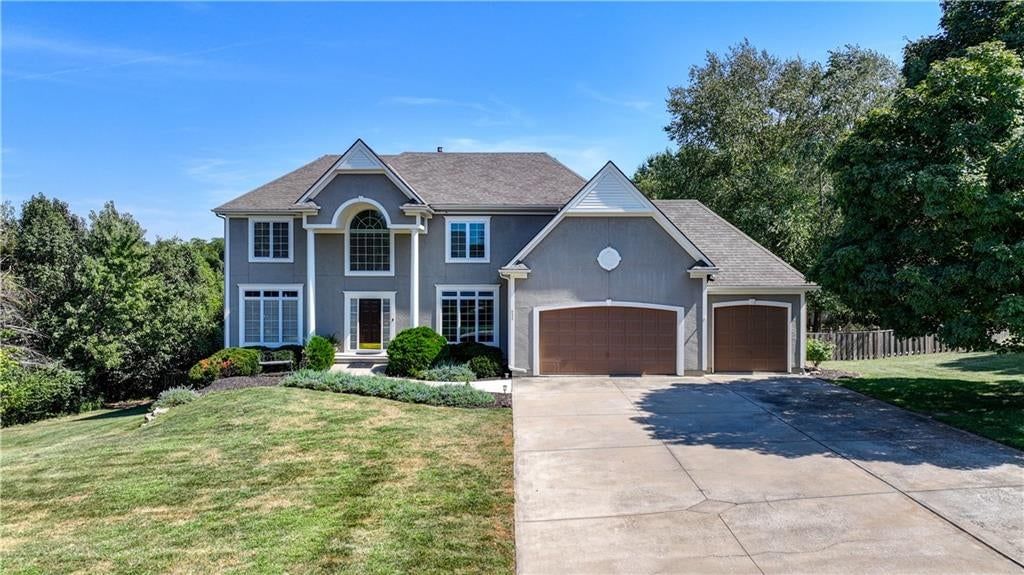
Look throughout Lee's Summit, Missouri
There are currently 402 homes for sale in Lee's Summit, with 204 under contract. Homes here sell for a median of $410,500 and go under contract in a median of 20 days. This home is priced $348,500 above the Lee's Summit median.
Lee's Summit sits in Jackson County, which covers 51 zip codes and 2,948 homes for sale. Nearby Lone Jack runs a higher median at $425,000; Kansas City is lower at $299,888 with more inventory.
Listed by RE/MAX Elite, REALTORS
Listed July 08, 2026 04:04 PM · Source: Heartland MLS as distributed by MLS GRID · MLS #2630323
HouseLoop last checked:
Listing updated:
About this home
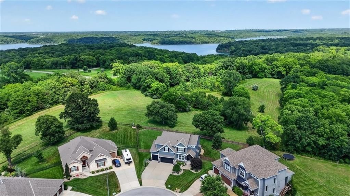
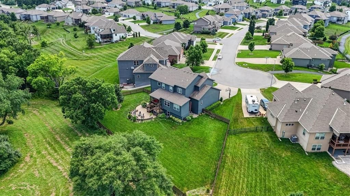
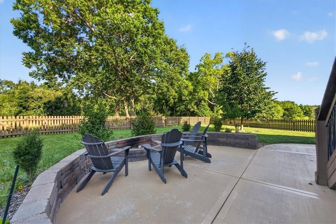
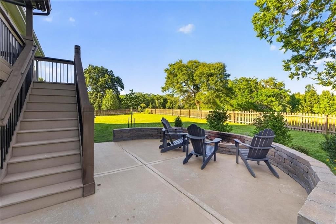
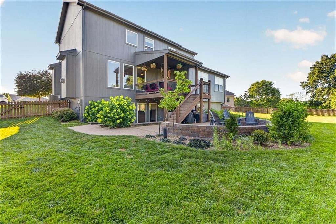
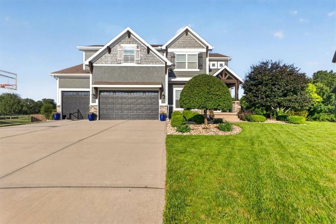
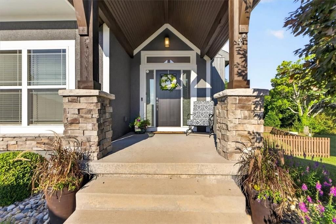
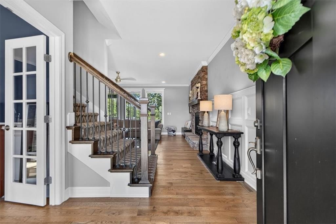
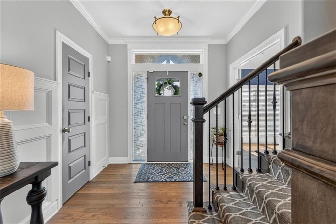
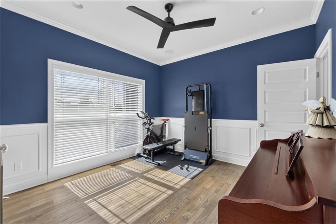
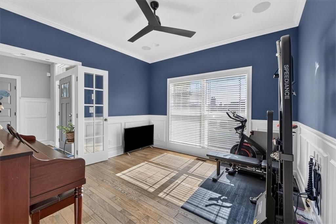
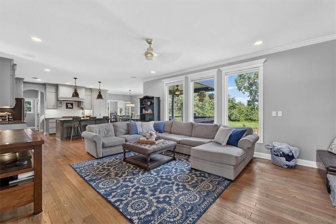
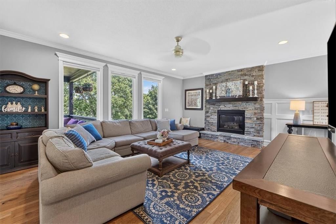
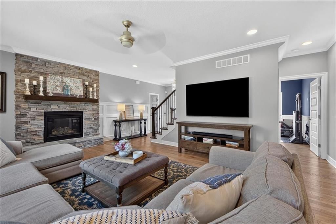
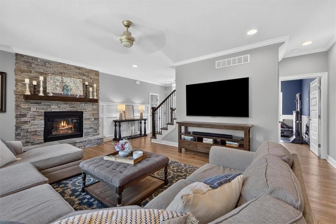
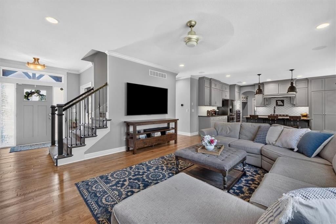
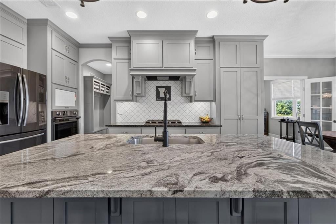
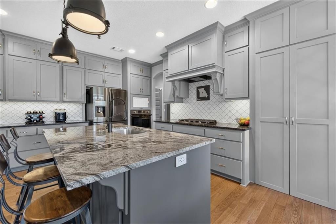
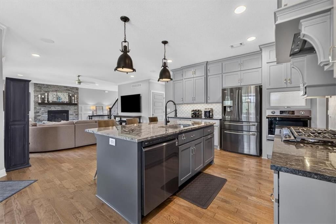
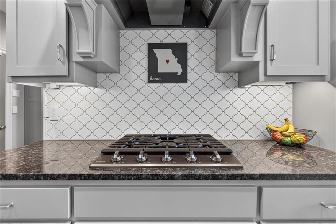
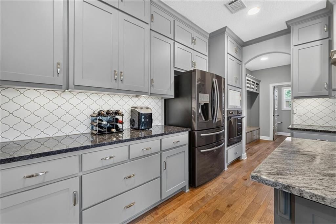
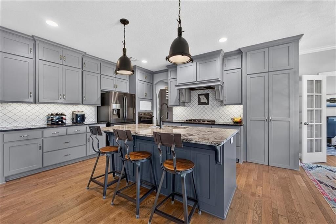
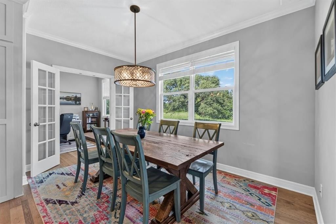
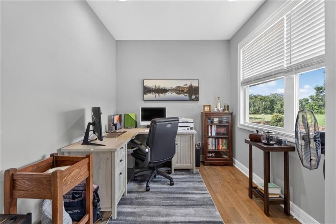
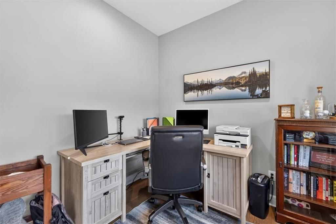
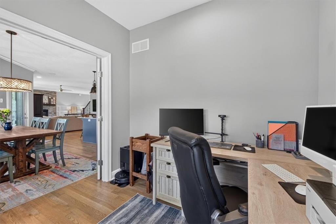
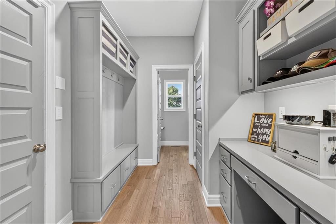
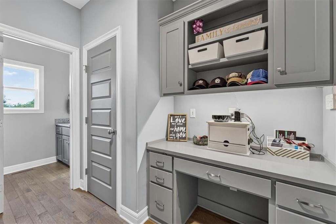
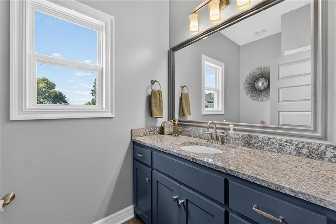
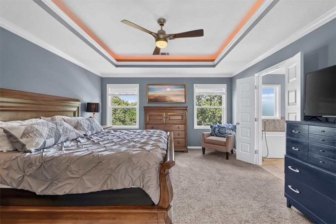
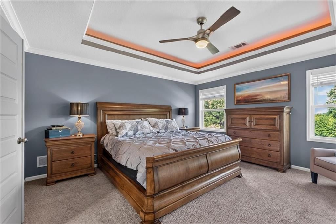
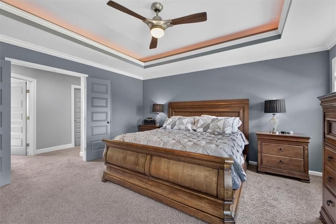
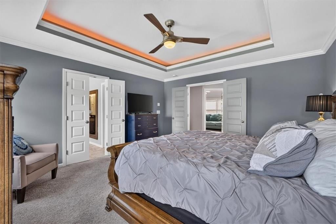
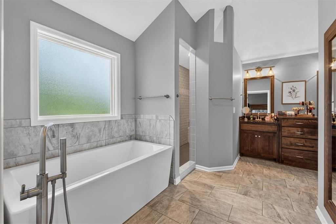
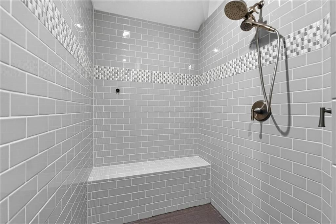
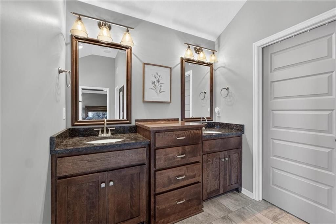
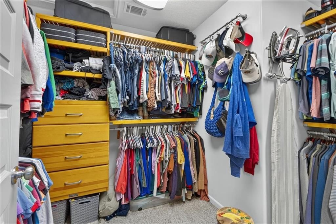
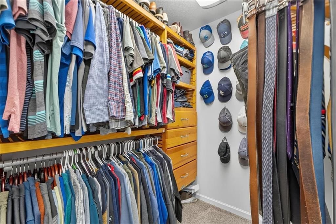
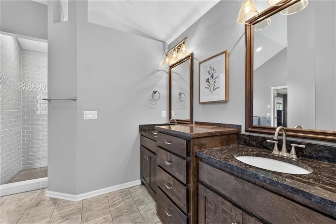
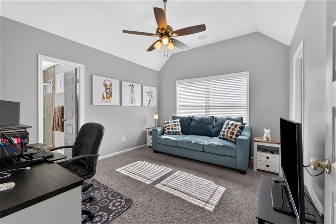
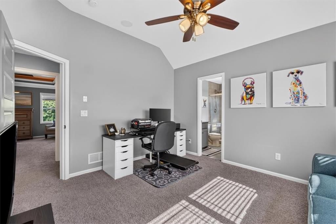
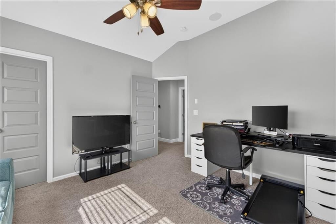
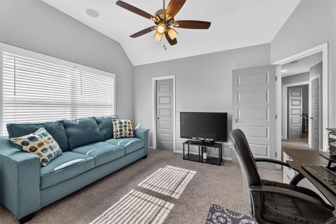
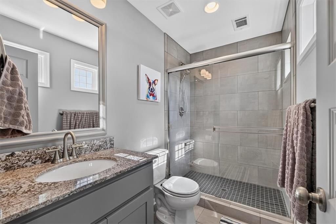
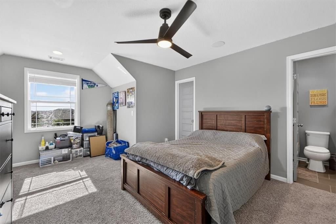
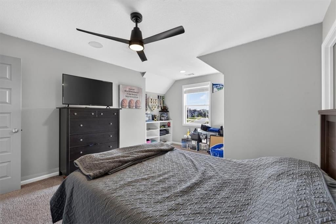
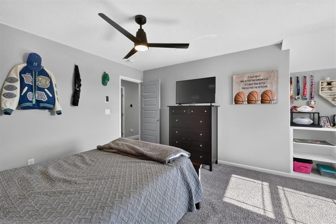
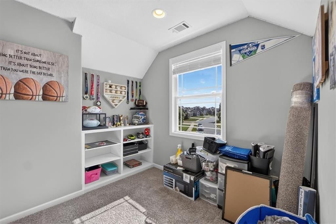
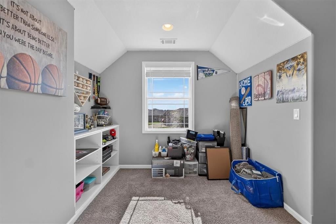
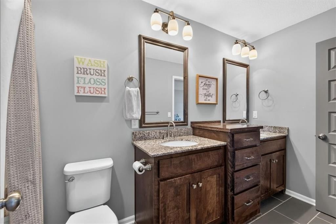
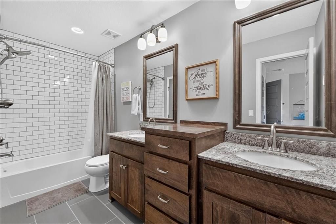
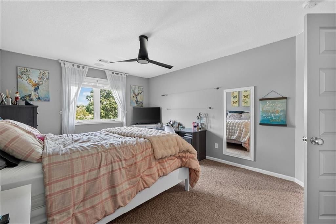
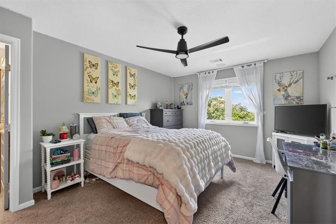
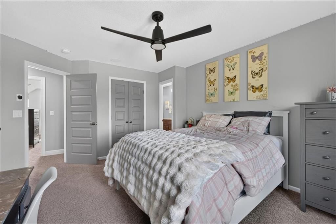
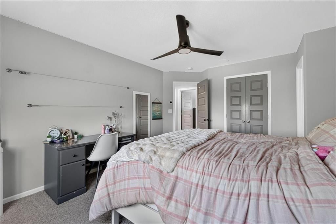
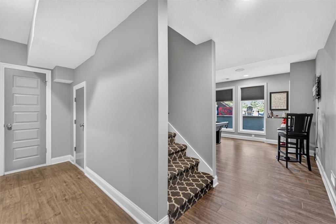
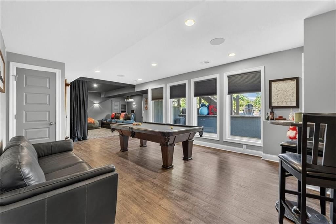
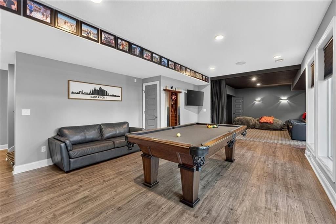
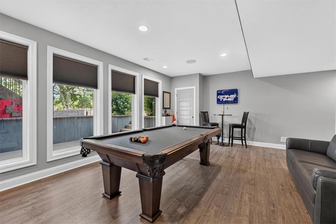
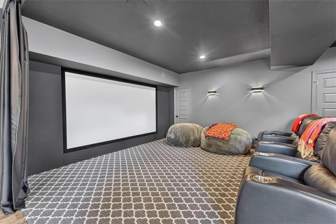
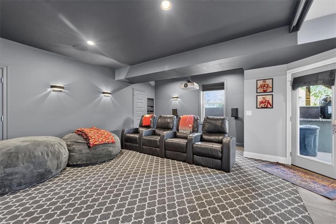
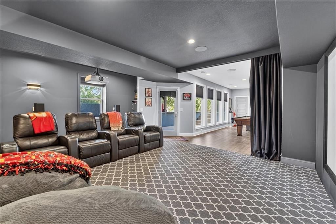
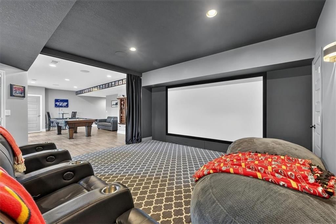
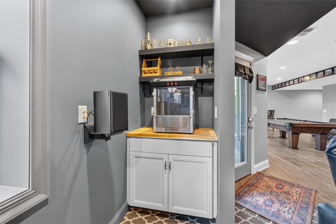
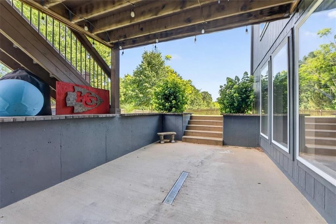
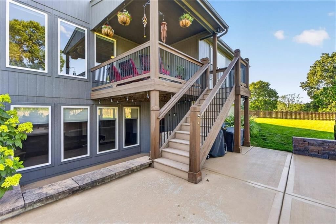
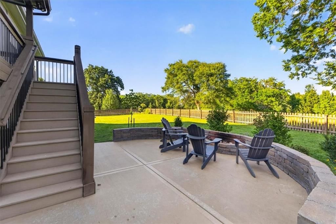
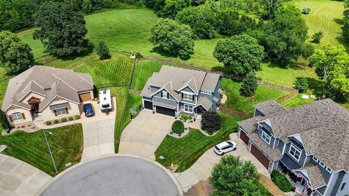
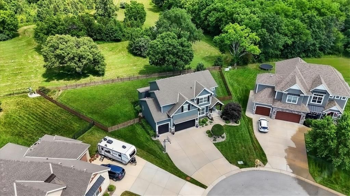
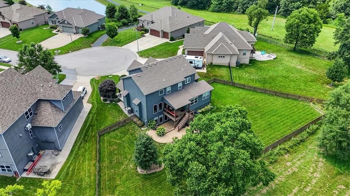
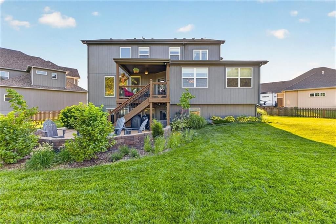
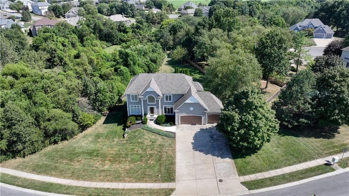
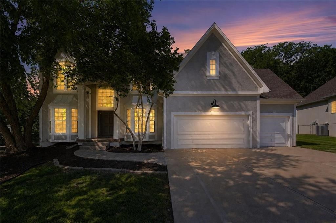
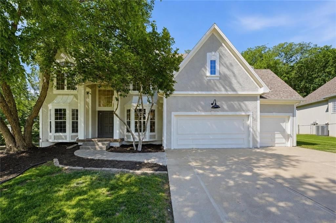
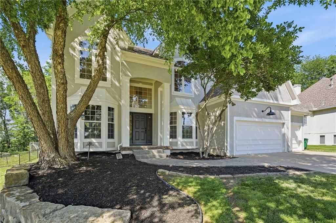
Looking for the serenity of a park-like setting while enjoying the conveniences of a subdivision? Welcome to the Augusta by SAB Homes, a spacious 3,743 sq. ft. two-story designed for both everyday living while enjoying privacy & wildlife in your own backyard! The heart of the home is the upgraded kitchen feat painted cabinetry, large center island, gas cooktop, quartz countertops, black ss appliances, & walk-in pantry. The open-concept main level offers exceptional space & flexibility w a living room, dining area, dedicated office, addtl bedroom/office option, & a convenient drop zone for backpacks, coats, & everyday essentials. A tucked-away half bath completes the main floor. Upstairs, you'll find 4 generously sized bedrooms, incl a luxurious primary suite w a tray ceiling, spa-like ensuite featuring a soaking tub, dual vanities, & custom walk-in closet. The 2nd bedroom is oversized & incl its own private ensuite & walk-in closet. 2 additional bedrooms share a full bath w dual vanities & a tub/shower combo. The finished lower level adds 1,000 sq foot of additional living space, complete w built-in surround sound, theater area, recreation room, & dramatic floor-to-ceiling windows. The walkout basement opens to a covered patio, firepit area, & expansive backyard that backs directly to Corps of Engineers land, creating a rare combination of privacy, wildlife, and peaceful views. What truly sets this property apart is its location. The scenic backdrop, mature trees, abundant wildlife, and tranquil setting are a rare find in the 64064 area. The homeowners have thoughtfully maintained & upgraded the property, making it truly move-in ready. The beautifully landscaped yard showcases mature trees, hydrangeas, crepe myrtles, viburnum, boxwoods, & more. Additional highlights incl a community pool & Walking Trails. If you've been waiting for a home that combines space, technology, privacy, and an unbeatable natural setting, this is the one you've been looking for.
Interior
Bedrooms & bathrooms
- Bedrooms: 4
- Full bathrooms: 5
- 1/2 bathrooms: 2
Heating
- Heating: Heat Pump
Cooling
- Cooling: Electric
Appliances
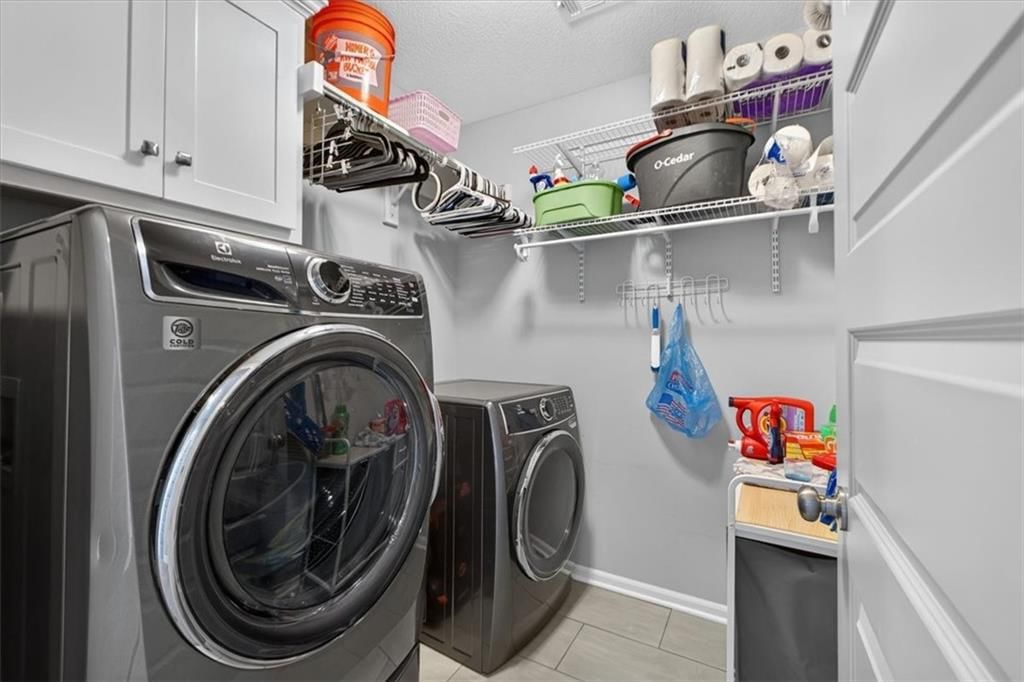
- Laundry: Bedroom Level, Upper Level
Features
- Features: Ceiling Fan(s), Custom Cabinets, Kitchen Island, Painted Cabinets, Pantry, Smart Thermostat, Walk-In Closet(s)
- Flooring: Carpet, Vinyl, Wood
- Basement: Finished, Full, Walk-Out Access
- Fireplace features: Family Room
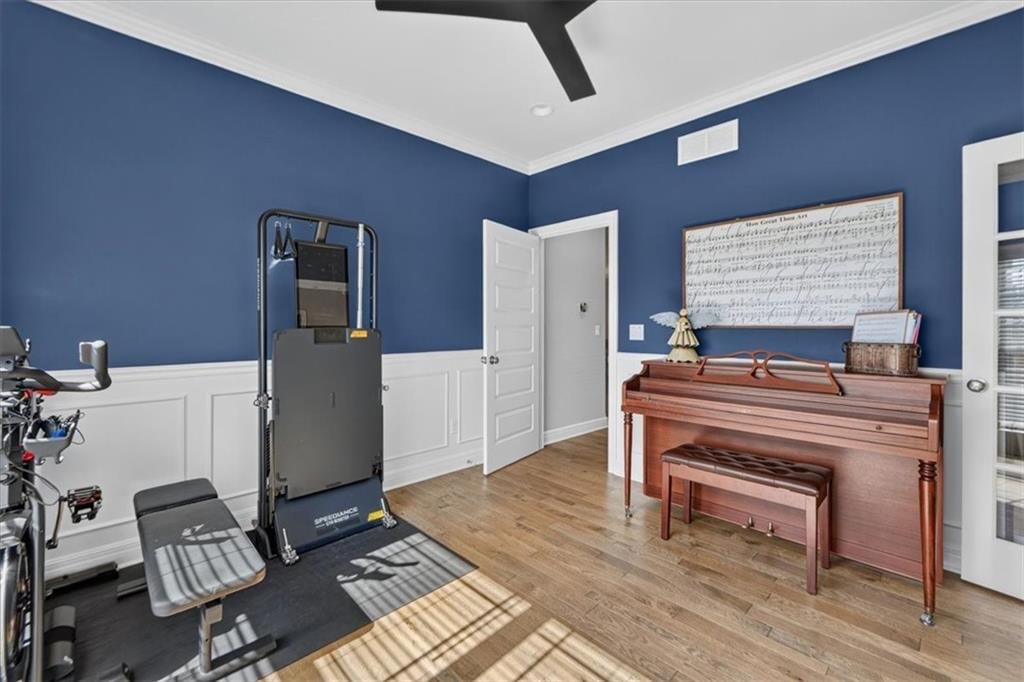
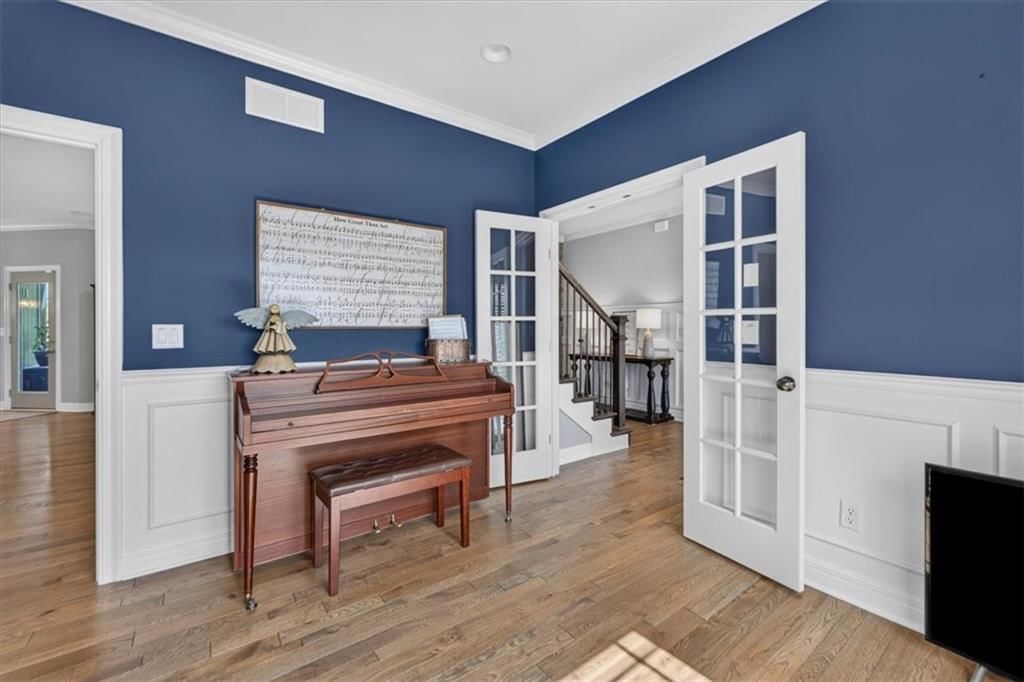
- Other rooms: Den/Study, Exercise Room, Fam Rm Main Level, Media Room, Office, Recreation Room, Sitting Room
Interior area
- Finished area above ground: 3,743 sqft
- Total interior livable area: 3,743 sqft
Property
Parking
- Total spaces: 3
- Parking features: Attached, Garage Faces Front
Lot
- Size: 0.34 Acres
- Features: Adjoin Greenspace, Cul-De-Sac, Many Trees, Wooded
- Patio & porch: Deck- Covered
Construction
Type & style
- Home type: Residential
- Architectural style: Single Family Residence
Materials
- Materials: Stone & Frame, Stucco
Condition
- Year built: 2017
- Age: 6-10 Years
Utilities & green energy
- Sewer: Public Sewer
- Water: Public
Highlights
Outdoor & Lot
- Fire Pit
- Fenced Yard
- Mature Trees
- Wooded Lot
- Cul-de-sac
- Adjoins Greenspace
Kitchen
- Kitchen Island
- Walk-in Pantry
Interior
- Hardwood Floors
- Smart Thermostat
Layout
- Basement
- Finished Basement
- Walk-out Basement
- Home Office
- Bonus Room
- Home Gym
- Theater Room
Garage & Parking
- Attached Garage
Community
- Community Pool
- Trails
Financial & listing details
- Annual tax amount: $8,698 / yr
HOA
- Has HOA: Yes
- Fee: $1,085 /year
Amenities
- Pool
- Trail(s)
Property tax history
| Year | Property tax | Assessed value |
|---|---|---|
| 2025 | $8,698 | $112,965 |
| 2024 | $7,523 | $98,230 |
| 2023 | $7,387 | $98,230 |
| 2022 | $7,955 | $93,670 |
| 2021 | $7,947 | $93,670 |
| 2020 | $7,645 | $89,118 |
| 2019 | — | $89,118 |
Listed for
$759,000
Sale price not disclosed
1357 Brandywine Road, Lee's Summit, MO 64064
HouseLoop user activity
HouseLoop last checked:
About this home
Looking for the serenity of a park-like setting while enjoying the conveniences of a subdivision? Welcome to the Augusta by SAB Homes, a spacious 3,743 sq. ft. two-story designed for both everyday living while enjoying privacy & wildlife in your own backyard! The heart of the home is the upgraded kitchen feat painted…
HouseLoop Vision
1357 Brandywine Road, Lee's Summit, MO 64064 is a 4-bedroom, 6-bath, 3,743-square-foot single family residence that sold on September 1, 2026. MLS #2630323.
HouseLoop Vision hasn't looked at this home's photos yet. This listing has 78 photos.
No kitchen photos in this listing yet
1 / 6What HouseLoop Vision looks for in a kitchen
- Open floor plan
- Kitchen island
- White kitchen cabinets
- Quartz countertops
- Granite countertops
- Gas range
- Walk-in pantry
- Pantry
No living room photos in this listing yet
2 / 6What HouseLoop Vision looks for in a living room
- Loft
- Finished basement
- Walkout basement
- Vaulted ceilings
- Second kitchen
- Fireplace
- Curved staircase
- Floor-to-ceiling windows
No bedroom photos in this listing yet
3 / 6What HouseLoop Vision looks for in a bedroom
- Mother-in-law suite
- First-floor master bedroom
- Walk-in closets
- Basement bedroom
- Primary bedroom sitting area
No bathroom photos in this listing yet
4 / 6What HouseLoop Vision looks for in a bathroom
- Bidet
- Walk-in shower
- Freestanding tub
- Private toilet room
- Tiled shower
- Double vanity
- Frameless glass shower
No outside photos in this listing yet
5 / 6What HouseLoop Vision looks for outside
- Lakefront
- Land and acreage
- Swimming pool
- Waterfront
- Golf course
- Brick
- Stone exterior
- Gated entry
No style & features photos in this listing yet
6 / 6What HouseLoop Vision looks for in style & features
- Ranch-style and single-story
- Mid-century modern
- Contemporary and modern
- Craftsman
- Shop or workshop
- Tudor
- Colonial
- 3-car garage
Is this your home?
Claim this home to get your HouseLoop Home Valuation & Buyer Demand Report — real-time buyer demand and an up-to-date value for your home. Free, no obligation, about 3 minutes.
Estimated Sales Range
HouseLoop Home Value History
Property Details
Interior
Bedrooms & bathrooms
- Bedrooms: 4
- Full bathrooms: 5
- 1/2 bathrooms: 2
Heating
- Heating: Heat Pump
Cooling
- Cooling: Electric
Appliances
- Laundry: Bedroom Level, Upper Level
Features
- Features: Ceiling Fan(s), Custom Cabinets, Kitchen Island, Painted Cabinets, Pantry, Smart Thermostat, Walk-In Closet(s)
- Flooring: Carpet, Vinyl, Wood
- Basement: Finished, Full, Walk-Out Access
- Fireplace features: Family Room
- Other rooms: Den/Study, Exercise Room, Fam Rm Main Level, Media Room, Office, Recreation Room, Sitting Room
Interior area
- Finished area above ground: 3,743 sqft
- Total interior livable area: 3,743 sqft
Property
Parking
- Total spaces: 3
- Parking features: Attached, Garage Faces Front
Lot
- Size: 0.34 Acres
- Features: Adjoin Greenspace, Cul-De-Sac, Many Trees, Wooded
- Patio & porch: Deck- Covered
Construction
Type & style
- Home type: Residential
- Architectural style: Single Family Residence
Materials
- Materials: Stone & Frame, Stucco
Condition
- Year built: 2017
- Age: 6-10 Years
Utilities & green energy
- Sewer: Public Sewer
- Water: Public
Highlights
Outdoor & Lot
- Fire Pit
- Fenced Yard
- Mature Trees
- Wooded Lot
- Cul-de-sac
- Adjoins Greenspace
Kitchen
- Kitchen Island
- Walk-in Pantry
Interior
- Hardwood Floors
- Smart Thermostat
Layout
- Basement
- Finished Basement
- Walk-out Basement
- Home Office
- Bonus Room
- Home Gym
- Theater Room
Garage & Parking
- Attached Garage
Community
- Community Pool
- Trails
HOA and Amenities
HOA
- Has HOA: Yes
- Fee: $1,085 /year
Amenities
- Pool
- Trail(s)
Nearby schools
GreatSchools rating
- 8Voy Spears Jr. Elementary School
- 5Delta Woods Middle School
- 8Blue Springs South High School
Schools provided by the listing agent
- District: Blue Springs
- Elementary: Voy Spears
- Middle: Delta Woods
- High: Blue Springs South
Price history
Tax
- Annual tax amount: $8,698 / yr
Property tax history
| Year | Property tax | Assessed value |
|---|---|---|
| 2025 | $8,698 | $112,965 |
| 2024 | $7,523 | $98,230 |
| 2023 | $7,387 | $98,230 |
| 2022 | $7,955 | $93,670 |
| 2021 | $7,947 | $93,670 |
| 2020 | $7,645 | $89,118 |
| 2019 | — | $89,118 |
Similar listings and the Lee's Summit market
Look throughout Lee's Summit, Missouri
There are currently 402 homes for sale in Lee's Summit, with 204 under contract. Homes here sell for a median of $410,500 and go under contract in a median of 20 days. This home is priced $348,500 above the Lee's Summit median.
Lee's Summit sits in Jackson County, which covers 51 zip codes and 2,948 homes for sale. Nearby Lone Jack runs a higher median at $425,000; Kansas City is lower at $299,888 with more inventory.
This home's area
Popular searches in Lee's Summit, MO
Search nearby cities
Lee's Summit, MO homes for sale by zip code for sale · median sale · days to contract
HouseLoop analysis of Heartland MLS data distributed by MLS GRID · trailing 12 months. Median sale price: the median closed price among sold homes in that zip over the same window.
Counties homes for sale · median list price
Listed by RE/MAX Elite, REALTORS
Listed July 08, 2026 04:04 PM · Source: Heartland MLS as distributed by MLS GRID · MLS #2630323
HouseLoop last checked:
Listing updated:
Insights on 1357 Brandywine Road
This 4-bedroom, 2017-built home in Monticello went under contract in just 2 days—40 days faster than the subdivision median of 42 days—signaling strong buyer demand in a modest market where only 9 homes sold in the past year. The single-family residence at 3743 square feet attracted competitive interest quickly, suggesting the home's size, modern construction, and neighborhood appeal resonated with active buyers in Lee's Summit.
More sold homes in Monticello →
| Home | Bd/Ba | Sqft | Days to contract |
|---|---|---|---|
| 1309 NE Brandywine Drive | 4/— | 2,889 | 42 |
| 4808 Jamestown Drive | 4/— | 3,198 | 102 |
| 4817 NE Jamestown Drive | 4/4 | 3,207 | — |
| 4836 NE Jamestown Drive | 4/3 | 3,058 | 46 |
| 4832 NE Jamestown Road | 4/4 | — | 68 |
Frequently asked questions
How much did 1357 Brandywine Road sell for?
1357 Brandywine Road was listed at $759,000 and sold in Sep 2026. Individual sold prices aren't published here, but the surrounding data tells the story: this home performed exceptionally well, going under contract in 2 days.
How fast did 1357 Brandywine Road sell?
It went under contract in 2 days — exceptionally well for the area.
What schools serve 1357 Brandywine Road?
This home is in the Blue Springs school district (Blue Springs South High School). Verify the exact attendance boundary for this address before relying on it.