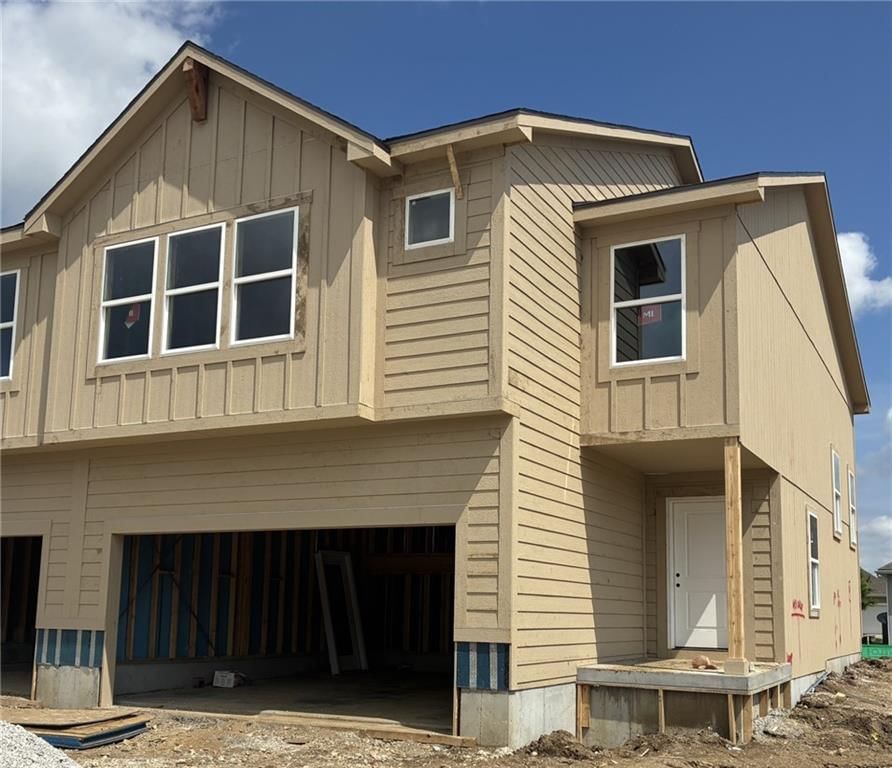
$279,202
1322 S 4th Street E, Louisburg, KS 66053
About this home
HouseLoop user activity
HouseLoop last checked:
Interior
Bedrooms & bathrooms
- Bedrooms: 3
- Full bathrooms: 3
Primary Bedroom
- Level: Second
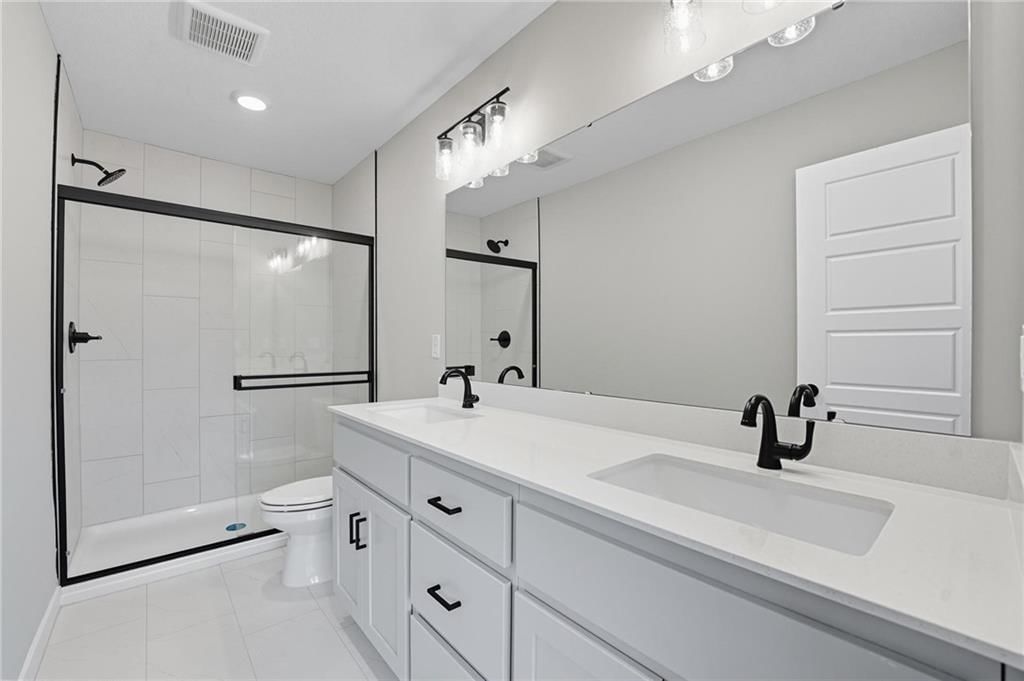
Primary Bathroom
- Level: Second
Bedroom 2
- Level: Second
Bedroom 3
- Level: Lower
Bathroom 2
- Level: Second
Bathroom 3
- Level: Lower
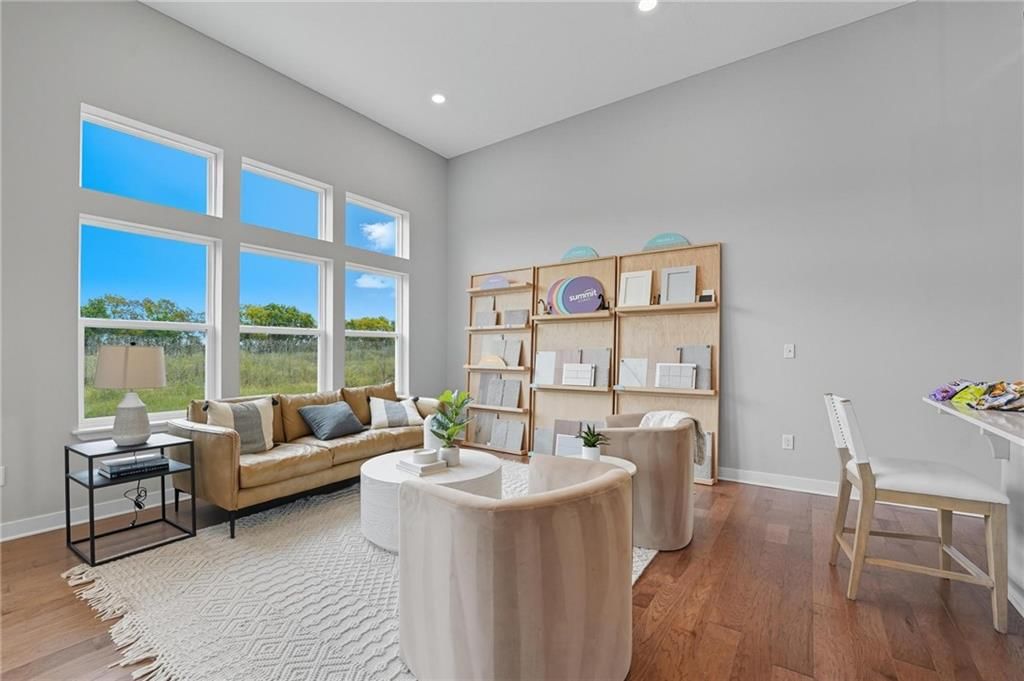
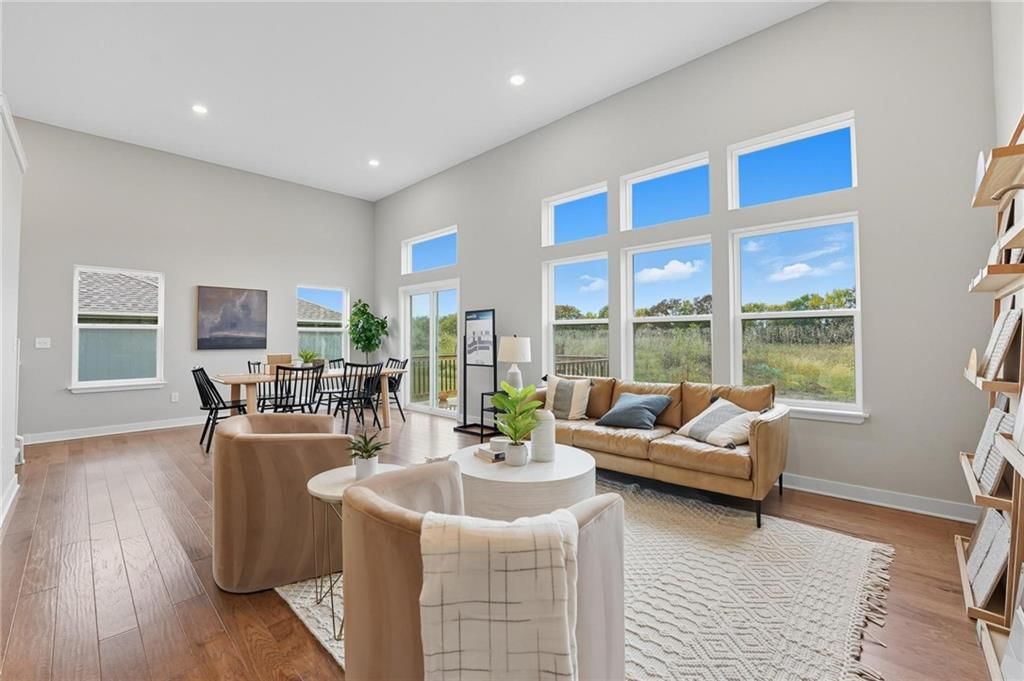
Living Room
- Level: Main
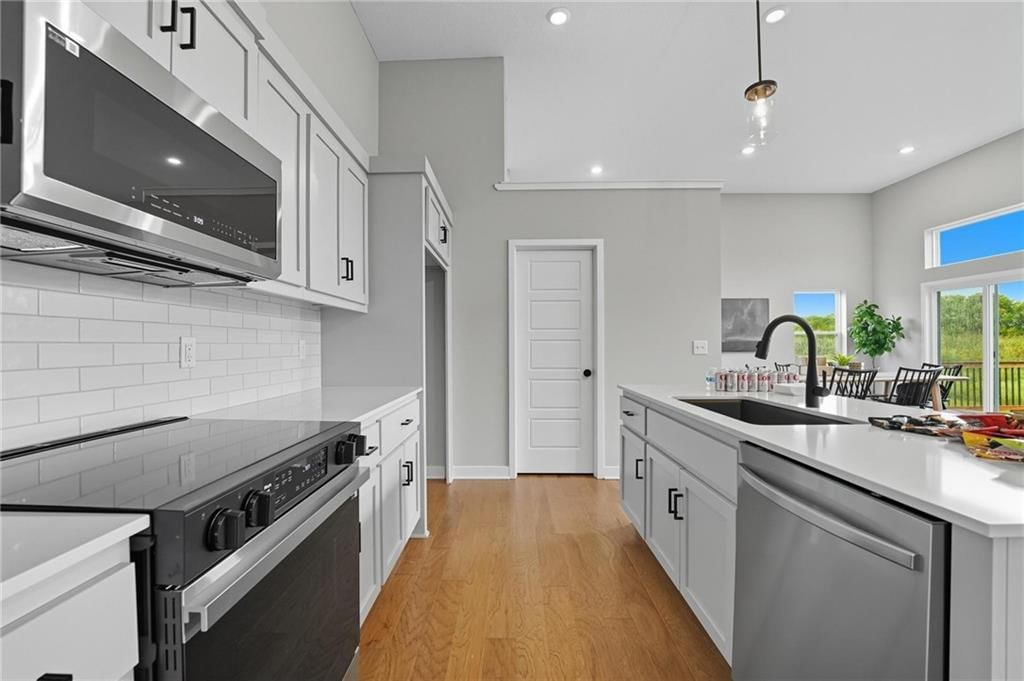
Kitchen
- Level: Main
Dining Room
- Level: Main
Laundry
- Level: Second
Recreation Room
- Level: Lower
Heating
- Heating: Natural Gas
Cooling
- Cooling: Electric
Appliances
- Included: Dishwasher, Disposal, Microwave, Electric Range, Stainless Steel Appliance(s)
- Laundry: Bedroom Level, Laundry Room
Features
- Features: Ceiling Fan(s), Custom Cabinets, Kitchen Island, Painted Cabinets, Pantry, Smart Thermostat
- Flooring: Carpet
- Basement: Daylight, Finished, Full
Interior area
- Finished area above ground: 1,801 sqft
- Total interior livable area: 1,801 sqft
Property
Parking
- Total spaces: 2
- Parking features: Attached, Garage Faces Front
Lot
- Size: 0.23 Acres
- Features: City Limits
- Patio & porch: Deck
Construction
Type & style
- Home type: Residential
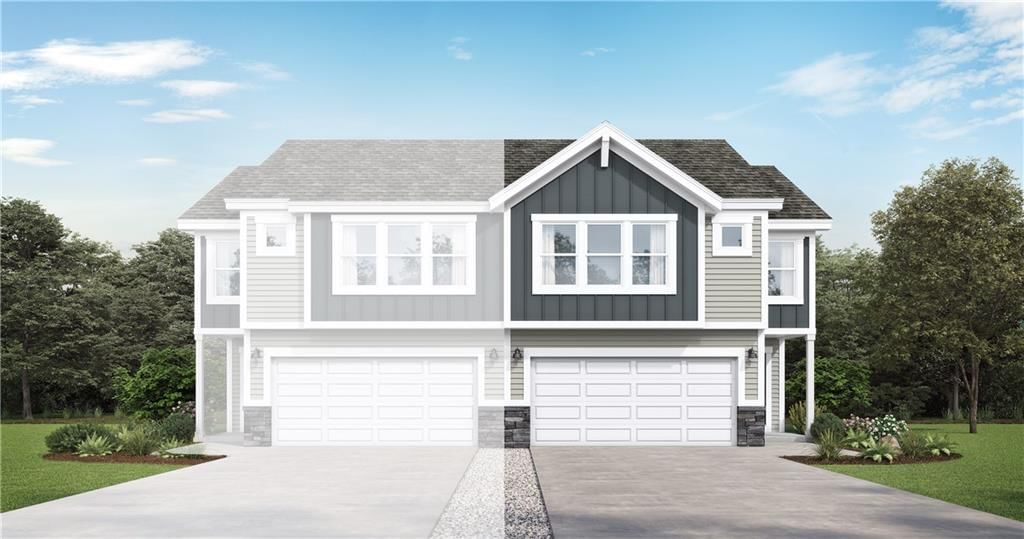
- Architectural style: Half Duplex
Materials
- Materials: Board & Batten Siding
Condition
- Year built: 2026
- Age: 2 Years/Less
Utilities & green energy
- Sewer: Public Sewer
- Water: Public
Highlights
Outdoor & Lot
- Deck
Kitchen
- Kitchen Island
- Walk-in Pantry
- White Kitchen
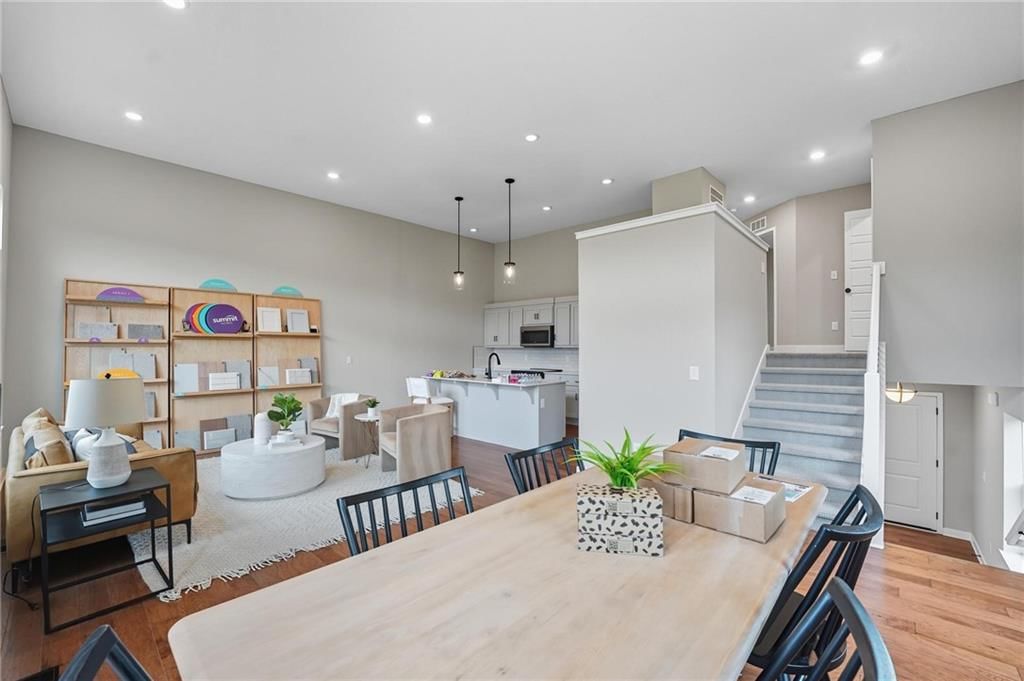
- Kitchen Open to Living
- Stainless Appliances
Bathroom
- Walk-in Shower
- Tiled Shower
- Double Vanity
Interior
- White Trim
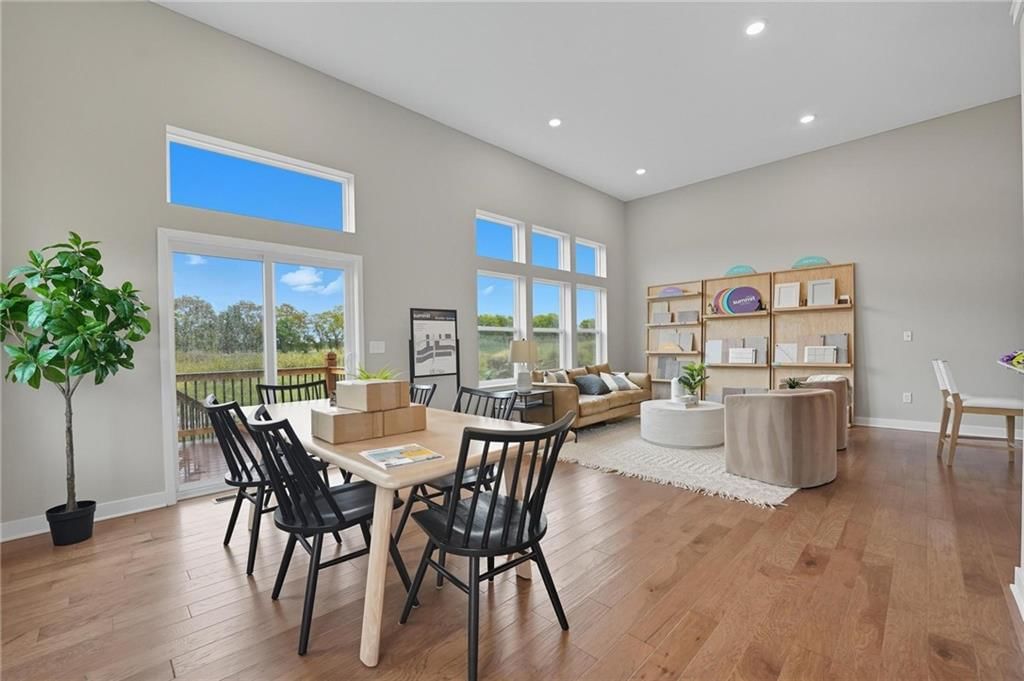
- Hardwood Floors
- Tall Ceilings
- Smart Thermostat
- Statement Lighting
Layout
- Open Floor Plan
- Basement
- Finished Basement
- Walk-out Basement
Garage & Parking
- Attached Garage
No HOA on this home.
GreatSchools rating
- 8Broadmoor Elementary School
- 8Louisburg Middle School
- 10Louisburg High School
Schools provided by the listing agent
- District: Louisburg
- Elementary: Rockville Elementary
- Middle: Louisburg
- High: Louisburg
Price history
No tax data available for this listing.
1322 S 4th Street E, Louisburg, KS 66053 is a 3-bedroom, 3-bath, 1,801-square-foot half duplex that sold on August 31, 2026. MLS #2608377.
HouseLoop's photo analysis of this home identified white kitchen, open floor plan, tiled shower, walk-in shower, tall ceilings and hardwood floors, plus 5 more features.
Key AI Vision features
- White Kitchen
- Open Floor Plan
- Tiled Shower
- Walk-In Shower
- Tall Ceilings
- Hardwood Floors
- Black Hardware
- White Trim
- Statement Lighting
- Double Vanity
- Kitchen Island
Estimated Sales Range
HouseLoop Home Value History
Similar listings and the Louisburg market


Look throughout Louisburg, Kansas
There are currently 64 homes for sale in Louisburg, with 37 under contract. Homes here sell for a median of $369,950 and go under contract in a median of 24 days. This home is priced $90,748 below the Louisburg median.
Louisburg sits in Miami County, which covers 11 zip codes and 247 homes for sale. Nearby Spring Hill runs a higher median at $393,120; Paola is lower at $282,000 with more inventory.
Sources — listings and prices: Heartland MLS as distributed by MLS GRID, as of October 1, 2026 · analysis: HouseLoop.
This home's area
Popular searches in Louisburg, KS
Search nearby cities
Louisburg, KS homes for sale by zip code for sale · median sale · days to contract
HouseLoop analysis of Heartland MLS data distributed by MLS GRID · trailing 12 months. Median sale price: the median closed price among sold homes in that zip over the same window.
Counties homes for sale · median list price
Listed by Platinum Realty LLC
Listed March 20, 2026 01:46 PM · Source: Heartland MLS as distributed by MLS GRID · MLS #2608377
HouseLoop last checked:
Listing updated:
Listed for
$279,202
Sale price not disclosed
1322 S 4th Street E, Louisburg, KS 66053
About this home
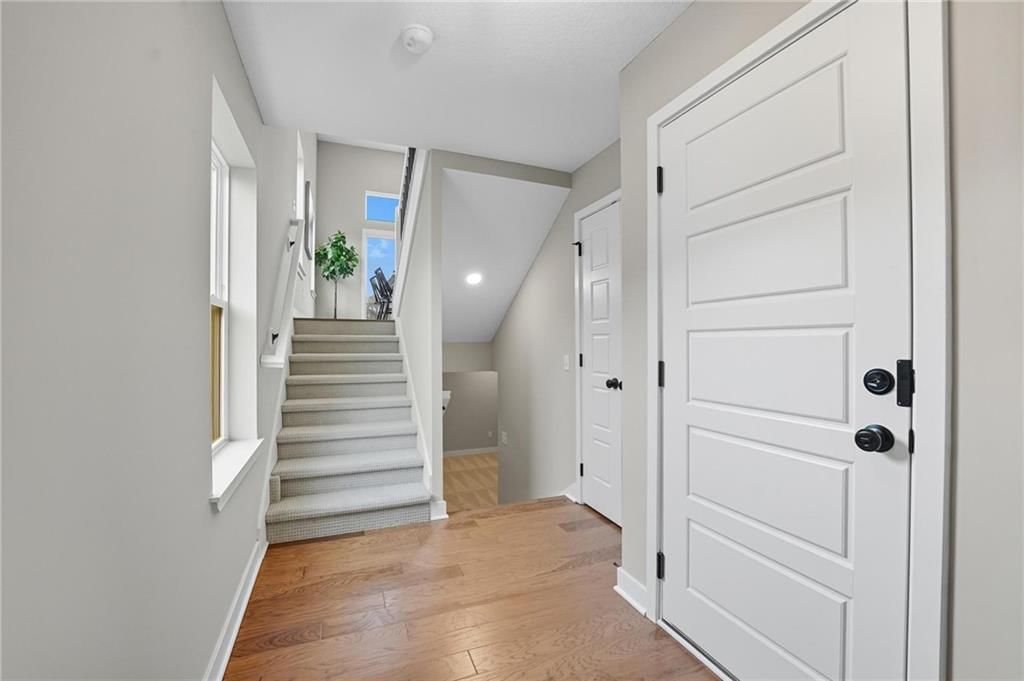
EST. COMPLETION AUGUST 2026!!This stylish Emerald is the perfect split-level home plan with a large foyer. Walk up to the main level to the stunning open-concept kitchen with large optional quartz countertops that overlooks the spacious dining room and living room. The main level features an open floor plan with tons…
HouseLoop user activity
HouseLoop last checked:
Property Details
Interior
Bedrooms & bathrooms
- Bedrooms: 3
- Full bathrooms: 3
Primary Bedroom
- Level: Second
Primary Bathroom
- Level: Second
Bedroom 2
- Level: Second
Bedroom 3
- Level: Lower
Bathroom 2
- Level: Second
Bathroom 3
- Level: Lower
Living Room
- Level: Main
Kitchen
- Level: Main
Dining Room
- Level: Main
Laundry
- Level: Second
Recreation Room
- Level: Lower
Heating
- Heating: Natural Gas
Cooling
- Cooling: Electric
Appliances
- Included: Dishwasher, Disposal, Microwave, Electric Range, Stainless Steel Appliance(s)
- Laundry: Bedroom Level, Laundry Room
Features
- Features: Ceiling Fan(s), Custom Cabinets, Kitchen Island, Painted Cabinets, Pantry, Smart Thermostat
- Flooring: Carpet
- Basement: Daylight, Finished, Full
Interior area
- Finished area above ground: 1,801 sqft
- Total interior livable area: 1,801 sqft
Property
Parking
- Total spaces: 2
- Parking features: Attached, Garage Faces Front
Lot
- Size: 0.23 Acres
- Features: City Limits
- Patio & porch: Deck
Construction
Type & style
- Home type: Residential
- Architectural style: Half Duplex
Materials
- Materials: Board & Batten Siding
Condition
- Year built: 2026
- Age: 2 Years/Less
Utilities & green energy
- Sewer: Public Sewer
- Water: Public
Highlights
Outdoor & Lot
- Deck
Kitchen
- Kitchen Island
- Walk-in Pantry
- White Kitchen
- Kitchen Open to Living
- Stainless Appliances
Bathroom
- Walk-in Shower
- Tiled Shower
- Double Vanity
Interior
- White Trim
- Hardwood Floors
- Tall Ceilings
- Smart Thermostat
- Statement Lighting
Layout
- Open Floor Plan
- Basement
- Finished Basement
- Walk-out Basement
Garage & Parking
- Attached Garage
HOA and Amenities
No HOA on this home.
Nearby schools
GreatSchools rating
- 8Broadmoor Elementary School
- 8Louisburg Middle School
- 10Louisburg High School
Schools provided by the listing agent
- District: Louisburg
- Elementary: Rockville Elementary
- Middle: Louisburg
- High: Louisburg
Price history
Tax
No tax data available for this listing.
HouseLoop Insights — AI-detected features from listing photos
1322 S 4th Street E, Louisburg, KS 66053 is a 3-bedroom, 3-bath, 1,801-square-foot half duplex that sold on August 31, 2026. MLS #2608377.
HouseLoop's photo analysis of this home identified white kitchen, open floor plan, tiled shower, walk-in shower, tall ceilings and hardwood floors, plus 5 more features.
Key AI Vision features
- White Kitchen
- Open Floor Plan
- Tiled Shower
- Walk-In Shower
- Tall Ceilings
- Hardwood Floors
- Black Hardware
- White Trim
- Statement Lighting
- Double Vanity
- Kitchen Island
Is this your home?
Claim this home to get your HouseLoop Home Valuation & Buyer Demand Report — real-time buyer demand and an up-to-date value for your home. Free, no obligation, about 3 minutes.
Estimated Sales Range
HouseLoop Home Value History
Similar listings and the Louisburg market
Look throughout Louisburg, Kansas
There are currently 64 homes for sale in Louisburg, with 37 under contract. Homes here sell for a median of $369,950 and go under contract in a median of 24 days. This home is priced $90,748 below the Louisburg median.
Louisburg sits in Miami County, which covers 11 zip codes and 247 homes for sale. Nearby Spring Hill runs a higher median at $393,120; Paola is lower at $282,000 with more inventory.
Sources — listings and prices: Heartland MLS as distributed by MLS GRID, as of October 1, 2026 · analysis: HouseLoop.
This home's area
Popular searches in Louisburg, KS
Search nearby cities
Louisburg, KS homes for sale by zip code for sale · median sale · days to contract
HouseLoop analysis of Heartland MLS data distributed by MLS GRID · trailing 12 months. Median sale price: the median closed price among sold homes in that zip over the same window.
Counties homes for sale · median list price
Listed by Platinum Realty LLC
Listed March 20, 2026 01:46 PM · Source: Heartland MLS as distributed by MLS GRID · MLS #2608377
HouseLoop last checked:
Listing updated:
Insights on 1322 S 4th Street E
This 3-bedroom half duplex in Starbrooke took 138 days to go under contract—significantly slower than the subdivision's 14-day median, suggesting it faced headwinds despite the neighborhood's strong sell-to-list ratio of 100%. The 2026 build and 1,801 square feet positioned it as a newer entry in a subdivision where 16 homes sold over the past year. HouseLoop's AI photo analysis detected strong buyer interest in the model condition, luxury finishes, flat lot, pool features, backsplash detail, fence type, and range type, yet the extended timeline indicates these attributes alone weren't enough to accelerate buyer decision-making in this market segment.
More sold homes in Starbrooke →
| Home | Bd/Ba | Sqft | Days to contract |
|---|---|---|---|
| 1303 S 4th Street E | 4/— | 1,850 | 179 |
| 1320 S 4th Street E | 3/— | 1,801 | 78 |
| 1310 S 4th Street E | 3/— | 1,801 | 21 |
| 1511 S 5th Street East Street | 3/3 | — | 1 |
| 1403 S 5th Street East Street | 3/3 | 1,298 | 21 |
Homes with similar features
| Home | Neighborhood | Shared features |
|---|---|---|
| 22785 S Renner Road | Miami County | model, luxury, photos, flat lot |
| 12245 W 279th Terrace | Other | model, luxury, photos, flat lot |
| 3341 W 271 Street | Louisburg | model, luxury, photos, flat lot |
| 211 Broadmoor Drive | The Lake Of Louisburg | model, luxury, photos, flat lot |
| 5763 W 335 Street | Other | model, luxury, photos, flat lot |
Frequently asked questions
How much did 1322 S 4th Street E sell for?
1322 S 4th Street E was listed at $279,202 and sold in Aug 2026. Individual sold prices aren't published here, but the surrounding data tells the story: homes in Starbrooke have been selling for about 100% of list price; this home performed slower than the market, going under contract in 138 days; it featured model, luxury, photos per HouseLoop's AI photo analysis.
How fast did 1322 S 4th Street E sell?
It went under contract in 138 days — slower than the market for the area.
What features did this home have?
HouseLoop's AI photo analysis detected: model, luxury, photos, flat lot, condition, pool form, pool type, backsplash.
What schools serve 1322 S 4th Street E?
This home is in the Louisburg school district (Louisburg High School). Verify the exact attendance boundary for this address before relying on it.