13145 Birch Street, Overland Park, KS 66209
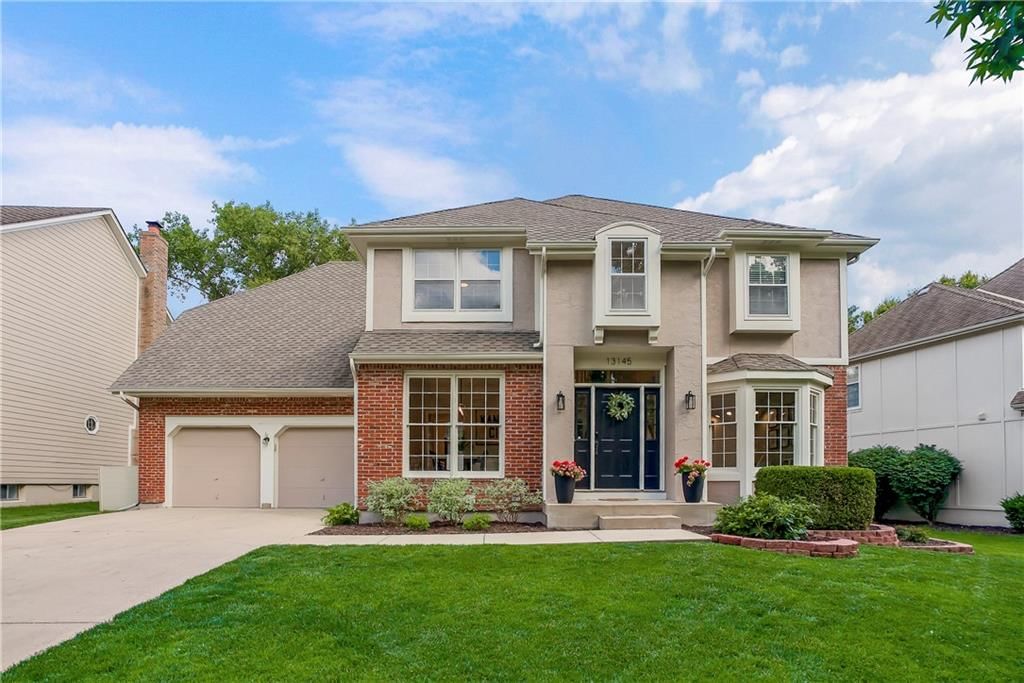
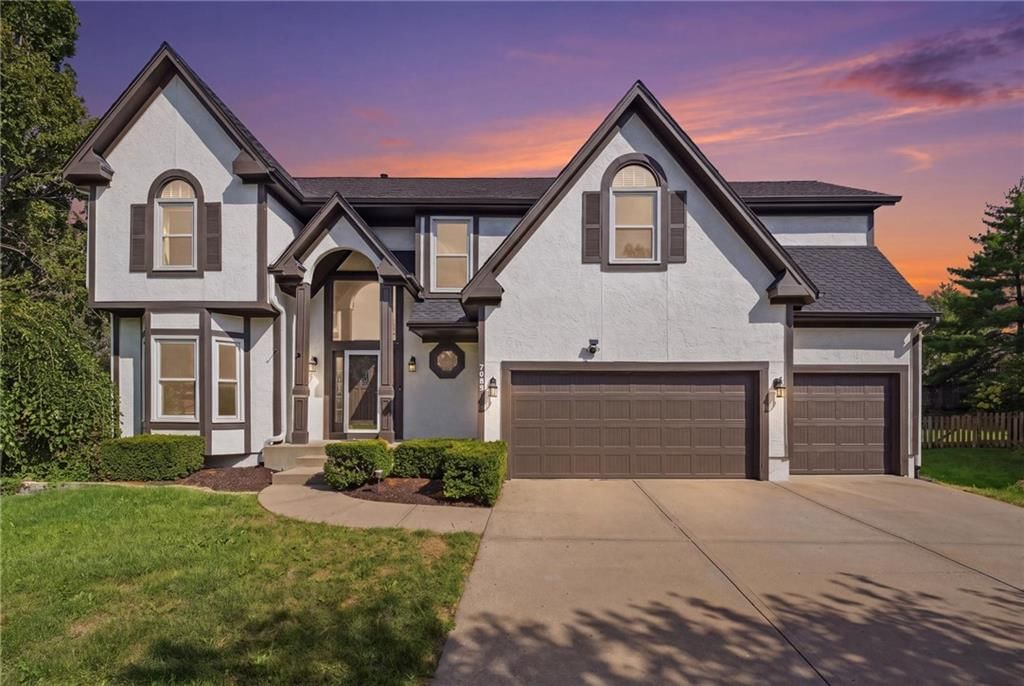
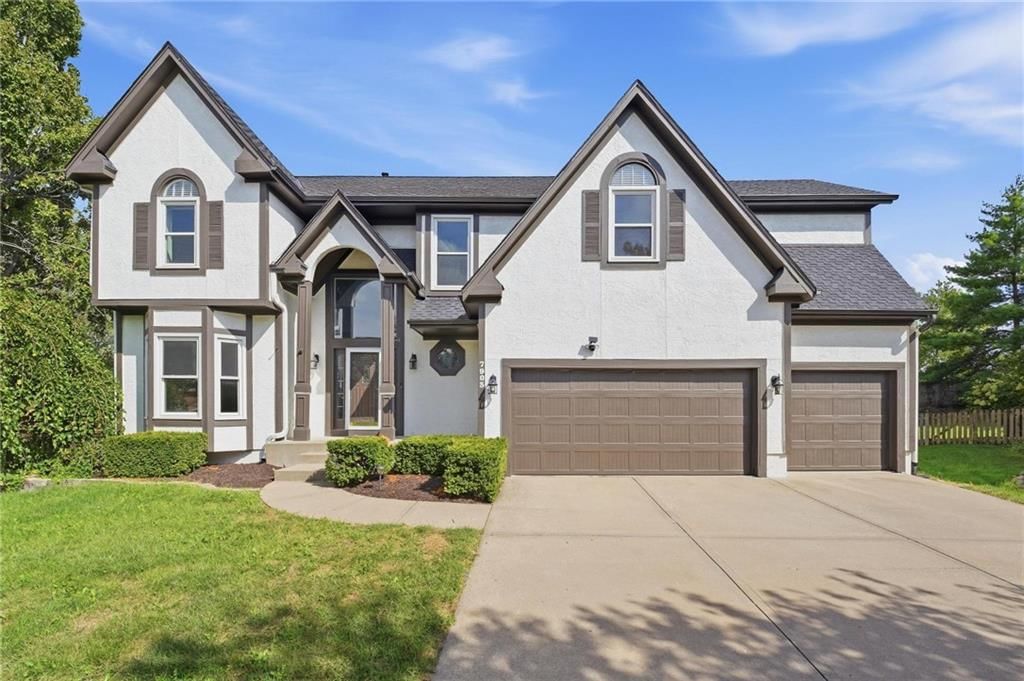
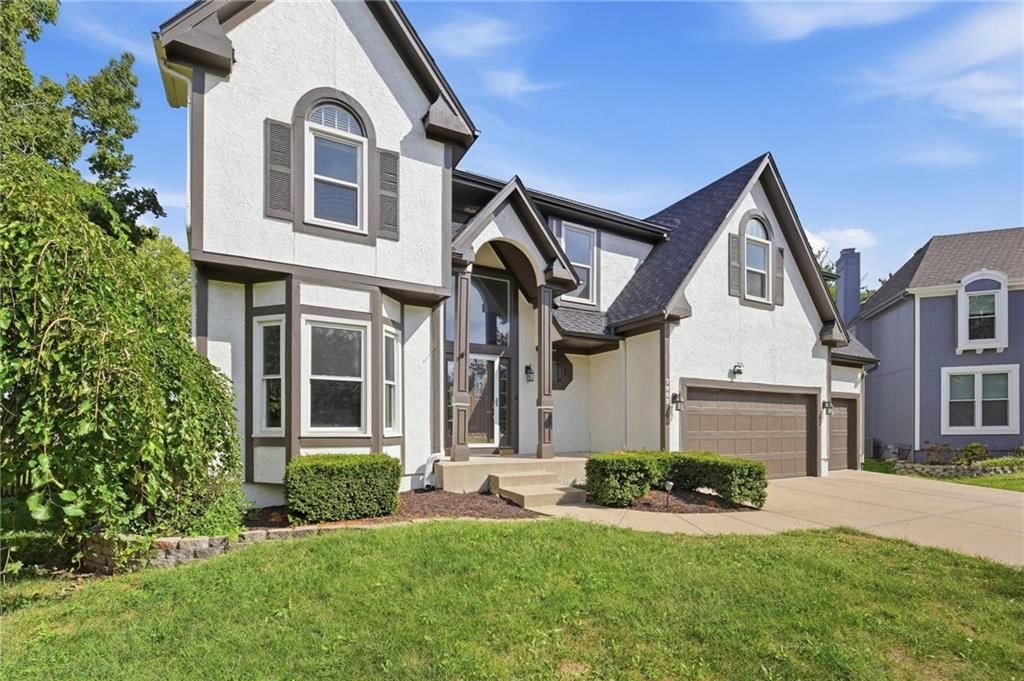
13145 Birch Street is a 5-bed, 5.5-bath, 3,432 sq ft home in Wynnewood, Overland Park, KS, listed at $687,500 on May 28, 2026. HouseLoop Vision saw brick exterior, traditional style and attached garage in its 34 listing photos (as of November 3, 2026).
$687,500
13145 Birch Street, Overland Park, KS 66209
About this home
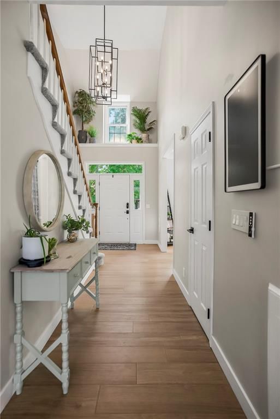
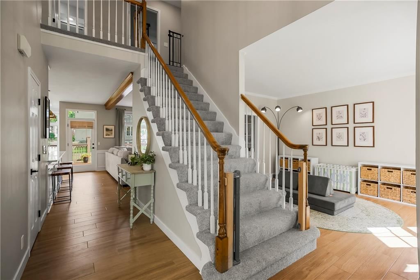
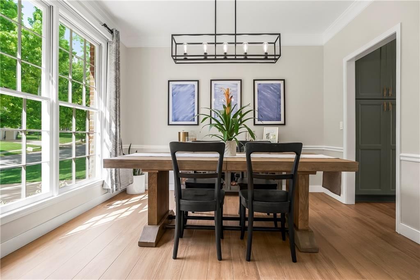
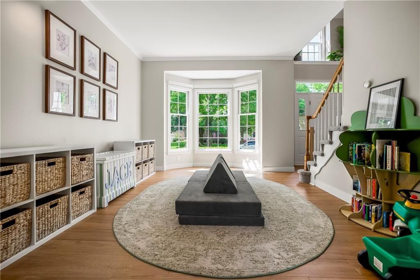
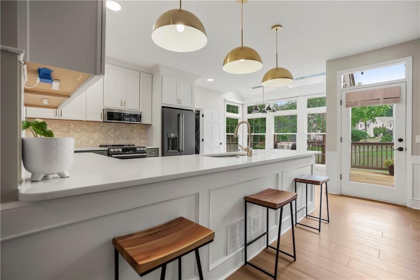
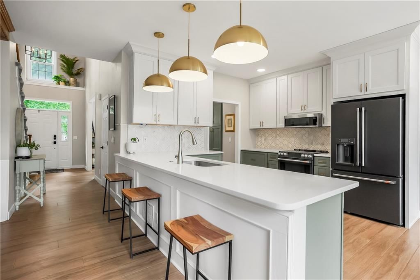
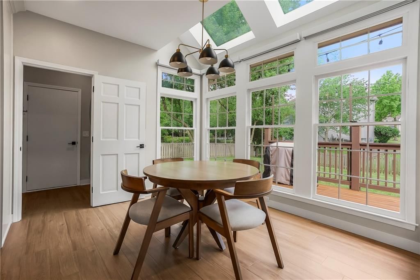
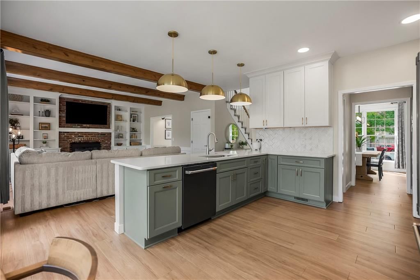
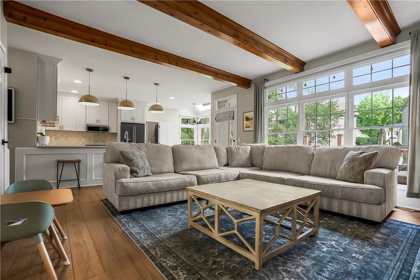
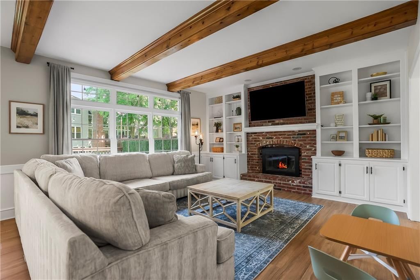
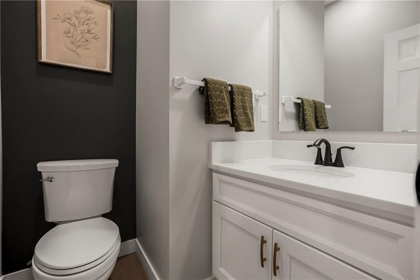
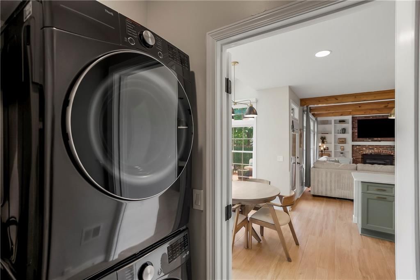
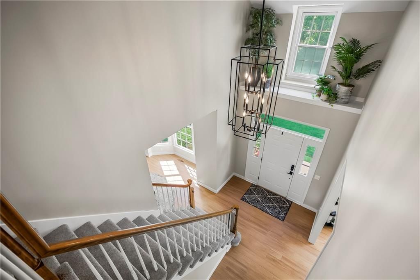
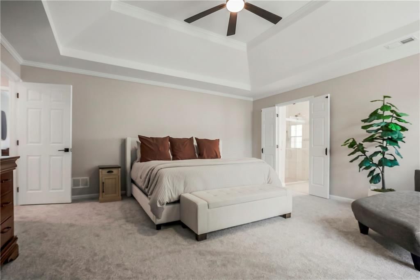
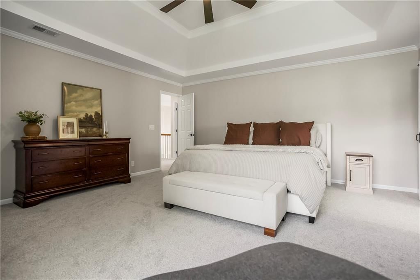
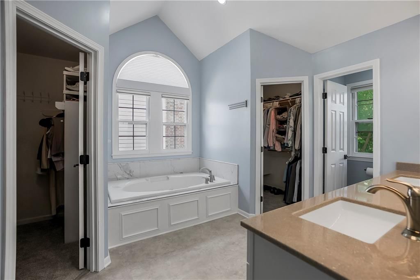
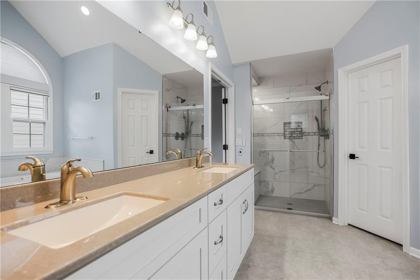
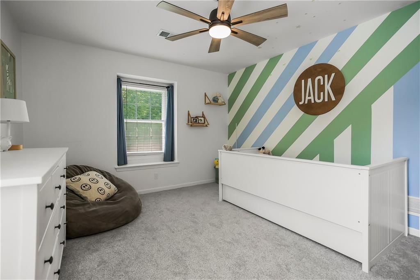
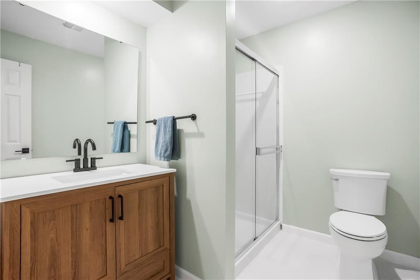
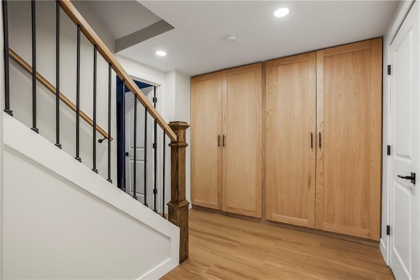
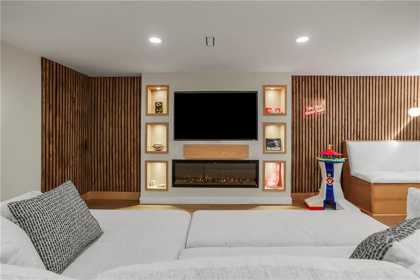
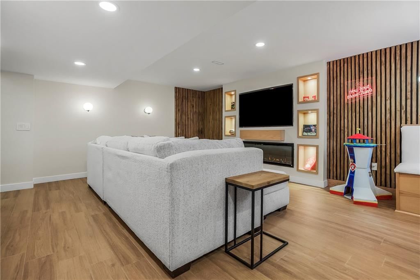
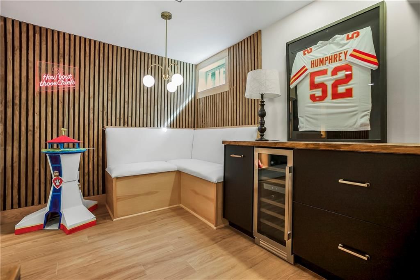
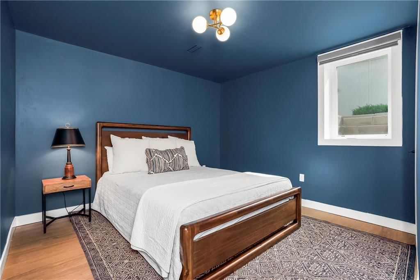
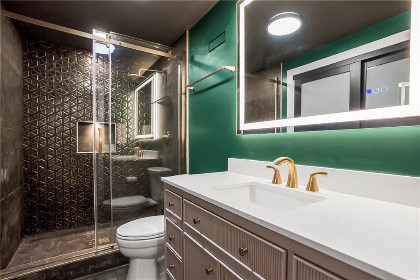
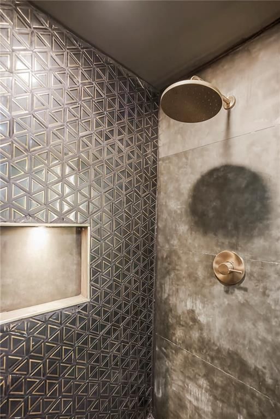
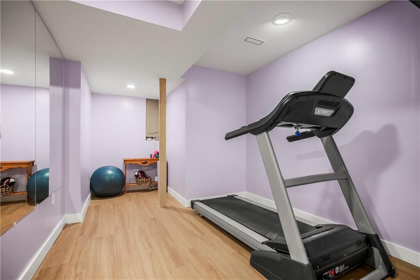
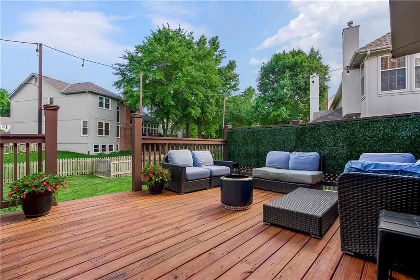
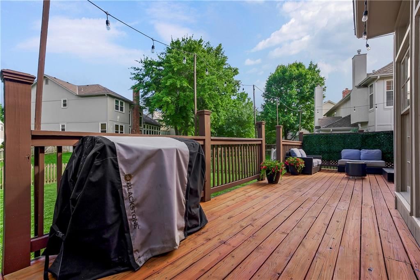
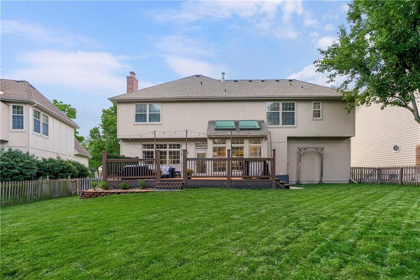
Stunning, Fully Remodeled 2-Story Masterpiece in the Heart of Blue Valley! Fall in love with this turn-key 5-bedroom, 4.5 bathroom home where modern luxury meets everyday functionality. Every inch of this property has been meticulously updated, featuring fresh interior and exterior paint, brand-new luxury vinyl plank flooring throughout the main level, and plush new carpet on the stairs and upper level. The opened up chef's kitchen is a true showstopper, boasting brand-new, extra-tall soft-close cabinets, premium quartz countertops, sleek GE Cafe' appliances, and a custom pantry with pull-out drawers. Retreat to the massive primary suite, complete with two spacious walk-in closets and a spa-like ensuite featuring a whirlpool tub and separate shower. Step downstairs into the fully finished basement, designed to be the ultimate space for both relaxation and fitness. This impressive space features a dedicated workout room, a spacious recreation room anchored by a cozy electric fireplace, and custom built-in seating perfect for movie nights or entertaining. The lower level also boasts an abundance of thoughtful built-ins for seamless storage, a full bathroom, and a private bedroom-making it an ideal setup for guests, teens, or an extended family suite. Outdoor living is a breeze on your freshly stained deck, overlooking a fully fenced backyard perfect for pets or play. Total peace of mind comes standard with a 90+ high-efficiency furnace. Nestled in a highly sought-after location within the top-tier Blue Valley School District-this rare gem won't last long!
HouseLoop Vision — AI-detected features from listing photos
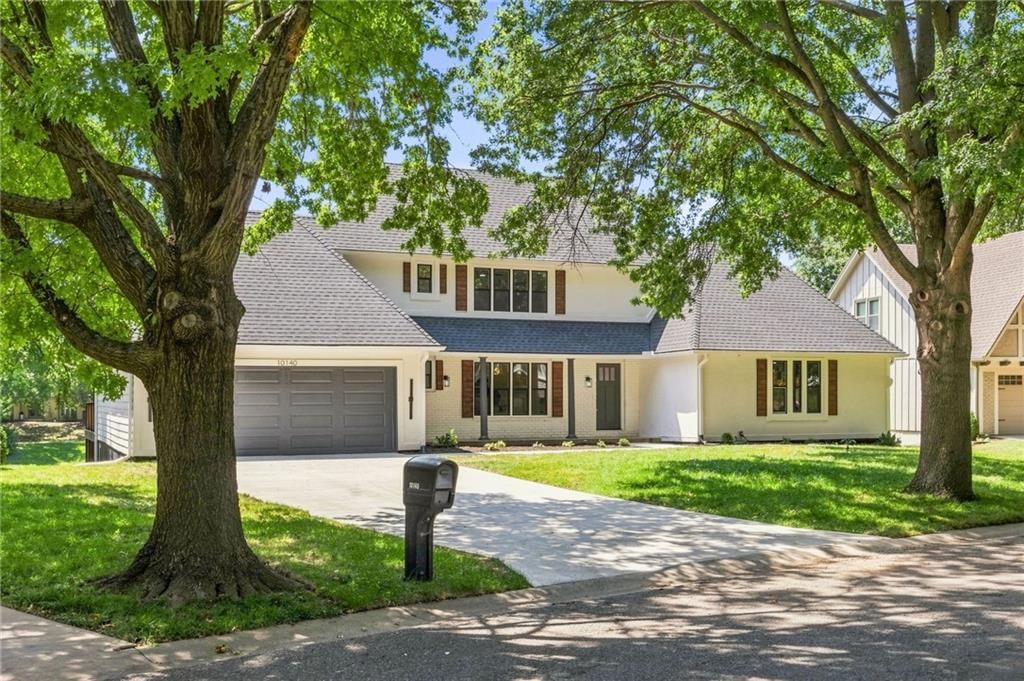
HouseLoop's photo analysis of 13145 Birch Street, Overland Park, KS 66209 identified brick exterior, traditional style, attached garage, gray roof, asphalt shingle roof and red brick exterior, plus 1 more feature. The home is a sold 5-bedroom, 5.5-bath, 3,432-square-foot single family residence, MLS #2622643.
Key HouseLoop Vision features
- Brick exterior
- Gray roof
- Asphalt shingle roof
- Red brick exterior
- Concrete driveway
- Traditional style
- Attached garage
Interior
Bedrooms & bathrooms
- Bedrooms: 5
- Full bathrooms: 5
- 1/2 bathrooms: 1
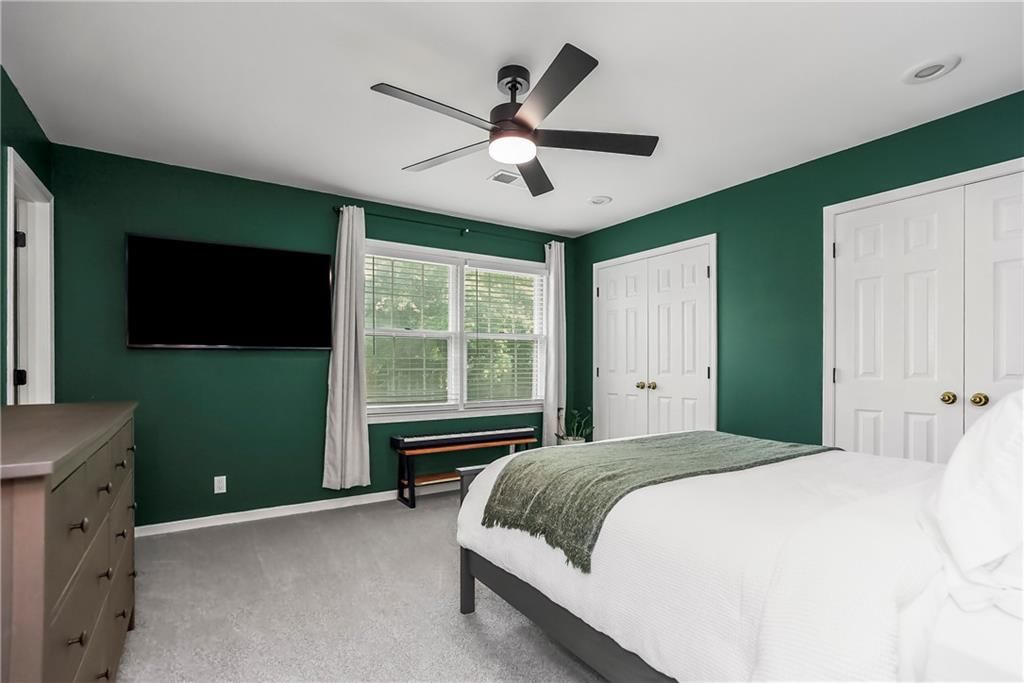
Primary Bedroom
- Features: Ceiling Fan(s)
- Level: Second
- Dimensions: 17 × 16
Primary Bathroom
- Features: Walk-In Closet(s)
- Level: Second
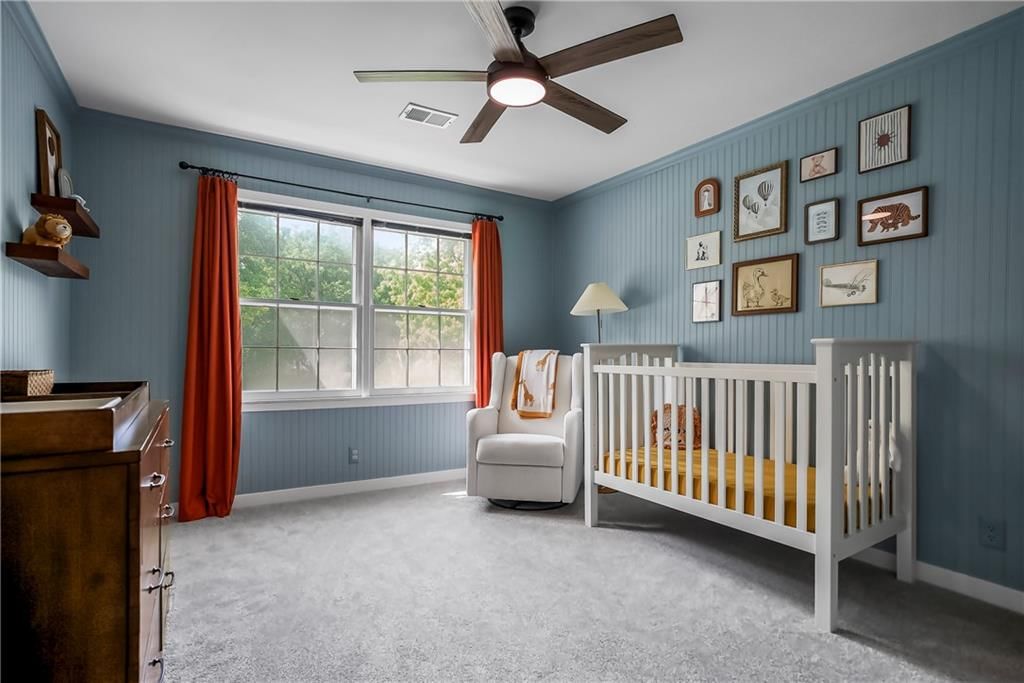
Bedroom 2
- Features: Ceiling Fan(s)
- Level: Second
- Dimensions: 13 × 11
Bedroom 3
- Features: Ceiling Fan(s)
- Level: Second
- Dimensions: 13 × 13
Bedroom 4
- Features: Ceiling Fan(s)
- Level: Second
- Dimensions: 13 × 12
Bedroom 5
- Level: Lower
- Dimensions: 13 × 11
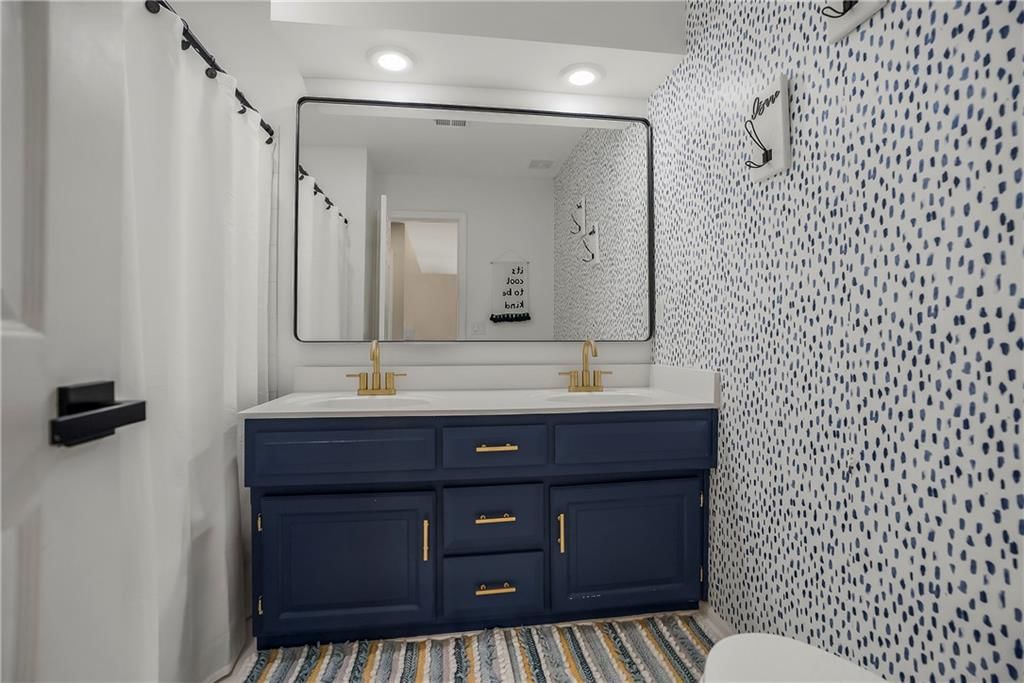
Bathroom 2
- Level: Second
Bathroom 3
- Level: Second
Bathroom 4
- Level: Lower
Family Room
- Level: First
- Dimensions: 16 × 15
Living Room
- Level: First
- Dimensions: 15 × 11
Kitchen
- Features: built-in features, pantry
- Level: First
- Dimensions: 12 × 12
Breakfast Room
- Level: First
- Dimensions: 11 × 7
Dining Room
- Level: First
- Dimensions: 11 × 11
Laundry
- Level: First
Recreation Room
- Features: Built-in Features
- Level: Lower
- Dimensions: 21 × 15
Heating
- Heating: Forced Air
Cooling
- Cooling: Electric
Appliances
- Included: Dishwasher, Disposal, Humidifier, Microwave, Electric Range
- Laundry: Main Level, Off The Kitchen
Features
- Features: Ceiling Fan(s), Custom Cabinets, Pantry, Vaulted Ceiling(s), Walk-In Closet(s)
- Flooring: Carpet, Luxury Vinyl, Tile
- Basement: Basement BR, Finished, Full, Sump Pump
- Fireplace features: Family Room
- Other rooms: Breakfast Room, Exercise Room, Fam Rm Main Level, Formal Living Room, Recreation Room
Interior area
- Finished area above ground: 3,432 sqft
- Total interior livable area: 3,432 sqft
Property
Parking
- Total spaces: 3
- Parking features: Attached
Lot
- Size: 0.20 Acres
- Patio & porch: Deck
Construction
Type & style
- Home type: Residential
- Architectural style: Single Family Residence
Materials
- Materials: Brick/Mortar
Condition
- Year built: 1990
- Age: 31-40 Years
Utilities & green energy
- Sewer: Public Sewer
- Water: Public
Highlights
Outdoor & Lot
- Deck
- Fenced Yard
Kitchen
- Walk-in Pantry
Interior
- Tile Floors
- Tall Ceilings
Layout
- Basement
- Finished Basement
- In-law Suite
- Bonus Room
- Home Gym
Garage & Parking
- Attached Garage
Community
- Community Pool
Financial & listing details
- Annual tax amount: $6,100 / yr
HOA
- Has HOA: Yes
- Fee: $840 /year
Amenities
- Pool
Property tax history
| Year | Property tax | Assessed value |
|---|---|---|
| 2025 | $6,091 | $59,570 |
| 2024 | $5,763 | $56,281 |
| 2023 | $5,327 | $51,175 |
| 2022 | $4,972 | $46,920 |
| 2021 | — | $43,136 |
| 2020 | $4,829 | $42,942 |
| 2019 | — | $38,893 |
| 2018 | — | $36,490 |
| 2017 | $4,155 | $34,834 |
| 2016 | $3,976 | $33,316 |
| 2015 | $3,890 | $32,465 |
| 2013 | $3,679 | $29,348 |
Where it’s at
Nearby schools
Blue Valley · HouseLoop school ratings
- Overland Trail Elementary School9
- Overland Trail Middle School8
- Blue Valley North High School9
Price & tax history

Myli is ready to help
Myli, your HouseLoop guide
Ask about this home, the neighborhood or what it costs to own.
She answers from HouseLoop’s own data.
Similar listings and the Overland Park market
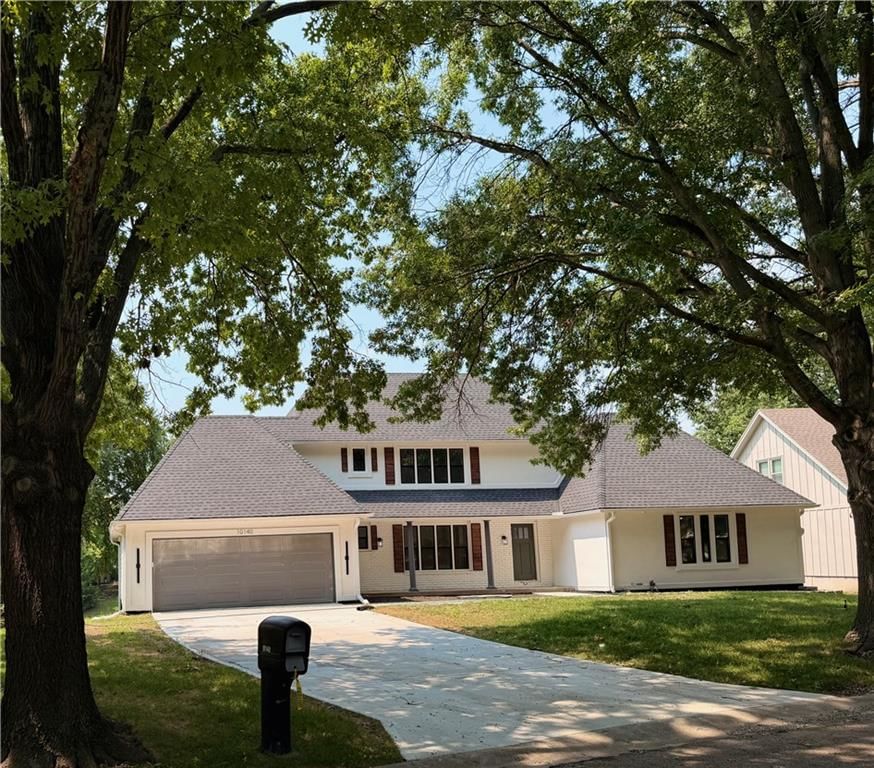
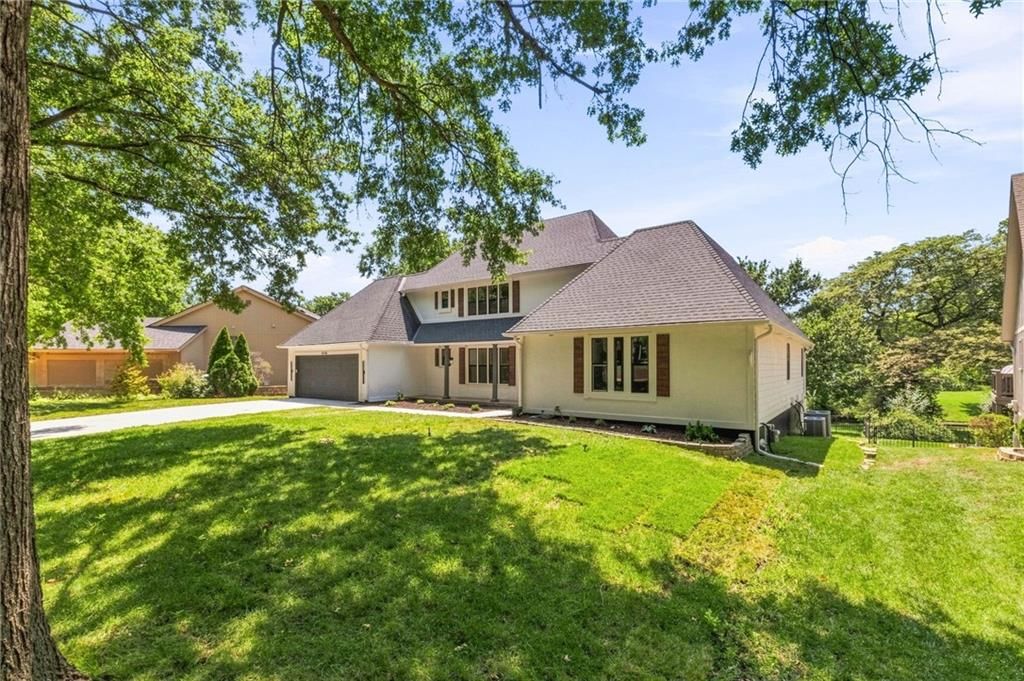
Look throughout Overland Park, Kansas
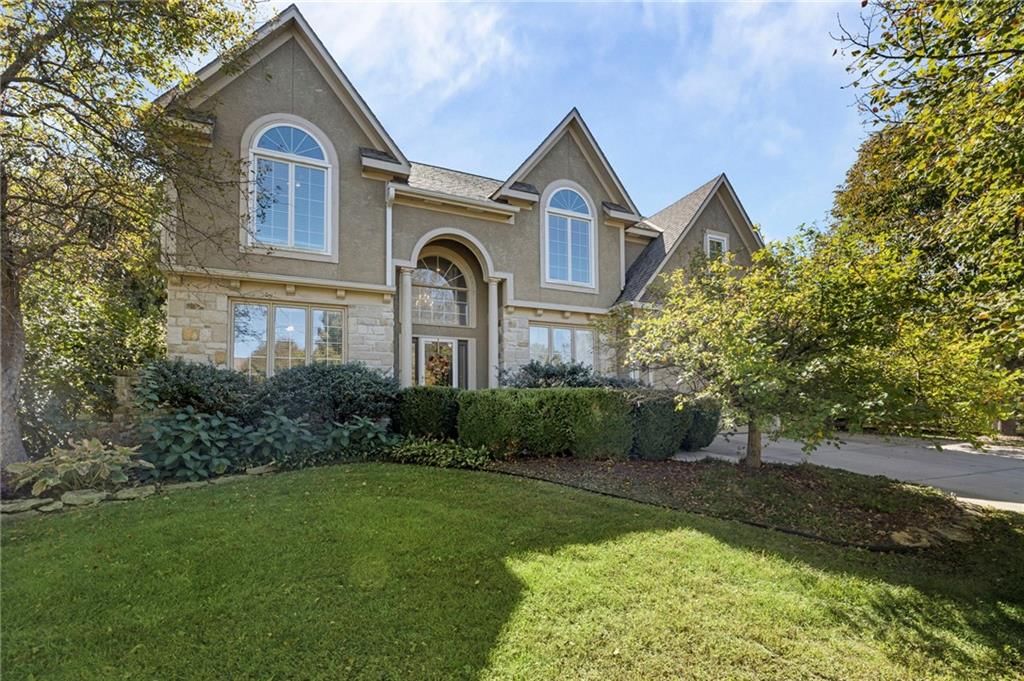
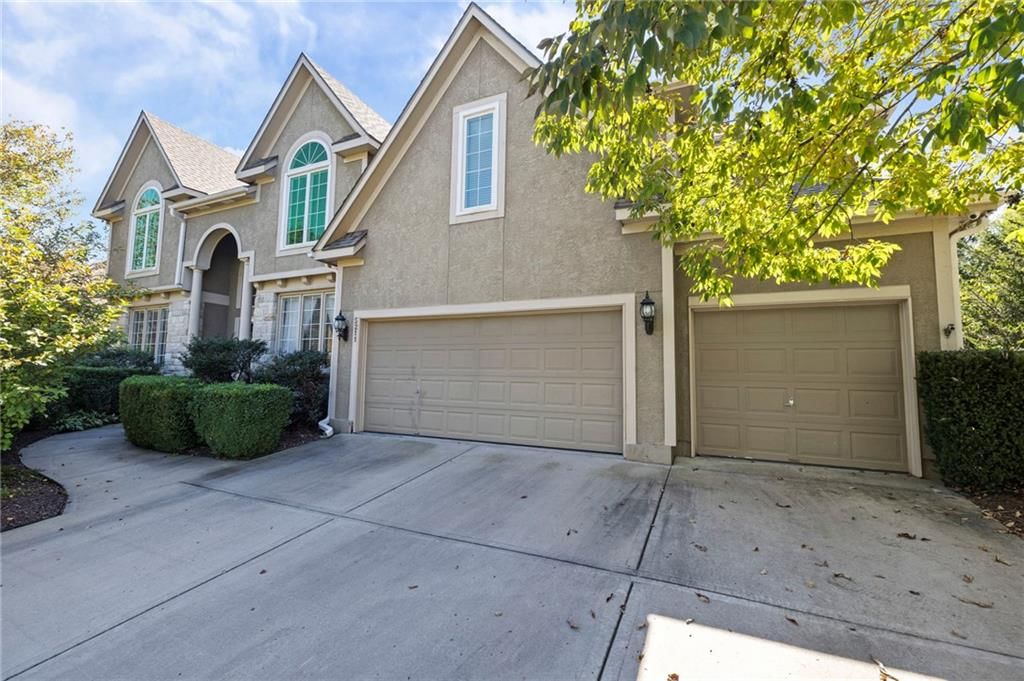
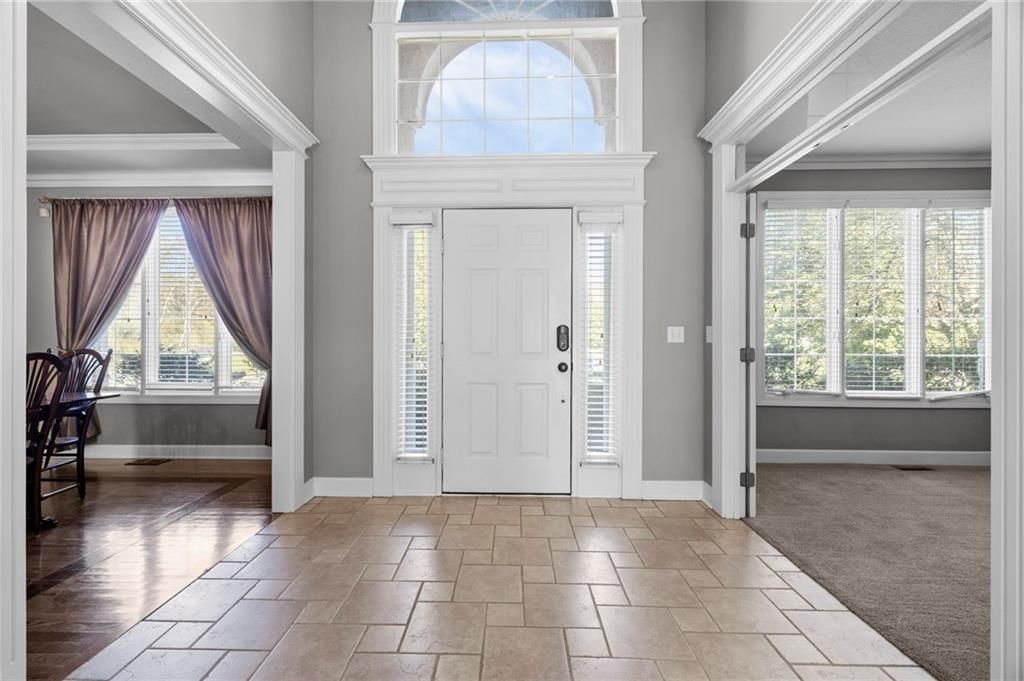
There are currently 462 homes for sale in Overland Park, with 305 under contract. Homes here sell for a median of $505,000 and go under contract in a median of 16 days. This home is priced $182,500 above the Overland Park median.
Overland Park sits in Johnson County, which covers 31 zip codes and 1,977 homes for sale. Nearby Lenexa runs a higher median at $515,000; Olathe is lower at $470,000 with more inventory.
Listed by Kelso Real Estate
Listed May 28, 2026 10:20 AM · Source: Heartland MLS as distributed by MLS GRID · MLS #2622643
HouseLoop last checked:
Listing updated:
Listed for
$687,500
Sale price not disclosed
13145 Birch Street, Overland Park, KS 66209
HouseLoop user activity
HouseLoop last checked:
About this home
Stunning, Fully Remodeled 2-Story Masterpiece in the Heart of Blue Valley! Fall in love with this turn-key 5-bedroom, 4.5 bathroom home where modern luxury meets everyday functionality. Every inch of this property has been meticulously updated, featuring fresh interior and exterior paint, brand-new luxury vinyl plank…
HouseLoop Vision — AI-detected features from listing photos
HouseLoop's photo analysis of 13145 Birch Street, Overland Park, KS 66209 identified brick exterior, traditional style, attached garage, gray roof, asphalt shingle roof and red brick exterior, plus 1 more feature. The home is a sold 5-bedroom, 5.5-bath, 3,432-square-foot single family residence, MLS #2622643.
Key HouseLoop Vision features
- Brick exterior
- Gray roof
- Asphalt shingle roof
- Red brick exterior
- Concrete driveway
- Traditional style
- Attached garage
Is this your home?
Claim this home to get your HouseLoop Home Valuation & Buyer Demand Report — real-time buyer demand and an up-to-date value for your home. Free, no obligation, about 3 minutes.
Estimated Sales Range
HouseLoop Home Value History
Property Details
Interior
Bedrooms & bathrooms
- Bedrooms: 5
- Full bathrooms: 5
- 1/2 bathrooms: 1
Primary Bedroom
- Features: Ceiling Fan(s)
- Level: Second
- Dimensions: 17 × 16
Primary Bathroom
- Features: Walk-In Closet(s)
- Level: Second
Bedroom 2
- Features: Ceiling Fan(s)
- Level: Second
- Dimensions: 13 × 11
Bedroom 3
- Features: Ceiling Fan(s)
- Level: Second
- Dimensions: 13 × 13
Bedroom 4
- Features: Ceiling Fan(s)
- Level: Second
- Dimensions: 13 × 12
Bedroom 5
- Level: Lower
- Dimensions: 13 × 11
Bathroom 2
- Level: Second
Bathroom 3
- Level: Second
Bathroom 4
- Level: Lower
Family Room
- Level: First
- Dimensions: 16 × 15
Living Room
- Level: First
- Dimensions: 15 × 11
Kitchen
- Features: built-in features, pantry
- Level: First
- Dimensions: 12 × 12
Breakfast Room
- Level: First
- Dimensions: 11 × 7
Dining Room
- Level: First
- Dimensions: 11 × 11
Laundry
- Level: First
Recreation Room
- Features: Built-in Features
- Level: Lower
- Dimensions: 21 × 15
Heating
- Heating: Forced Air
Cooling
- Cooling: Electric
Appliances
- Included: Dishwasher, Disposal, Humidifier, Microwave, Electric Range
- Laundry: Main Level, Off The Kitchen
Features
- Features: Ceiling Fan(s), Custom Cabinets, Pantry, Vaulted Ceiling(s), Walk-In Closet(s)
- Flooring: Carpet, Luxury Vinyl, Tile
- Basement: Basement BR, Finished, Full, Sump Pump
- Fireplace features: Family Room
- Other rooms: Breakfast Room, Exercise Room, Fam Rm Main Level, Formal Living Room, Recreation Room
Interior area
- Finished area above ground: 3,432 sqft
- Total interior livable area: 3,432 sqft
Property
Parking
- Total spaces: 3
- Parking features: Attached
Lot
- Size: 0.20 Acres
- Patio & porch: Deck
Construction
Type & style
- Home type: Residential
- Architectural style: Single Family Residence
Materials
- Materials: Brick/Mortar
Condition
- Year built: 1990
- Age: 31-40 Years
Utilities & green energy
- Sewer: Public Sewer
- Water: Public
Highlights
Outdoor & Lot
- Deck
- Fenced Yard
Kitchen
- Walk-in Pantry
Interior
- Tile Floors
- Tall Ceilings
Layout
- Basement
- Finished Basement
- In-law Suite
- Bonus Room
- Home Gym
Garage & Parking
- Attached Garage
Community
- Community Pool
HOA and Amenities
HOA
- Has HOA: Yes
- Fee: $840 /year
Amenities
- Pool
Nearby schools
GreatSchools rating
- 9Overland Trail Elementary School
- 8Overland Trail Middle School
- 9Blue Valley North High School
Schools provided by the listing agent
- District: Blue Valley
- Elementary: Overland Trail
- Middle: Overland Trail
- High: Blue Valley North
Price history
Tax
- Annual tax amount: $6,100 / yr
Property tax history
| Year | Property tax | Assessed value |
|---|---|---|
| 2025 | $6,091 | $59,570 |
| 2024 | $5,763 | $56,281 |
| 2023 | $5,327 | $51,175 |
| 2022 | $4,972 | $46,920 |
| 2021 | — | $43,136 |
| 2020 | $4,829 | $42,942 |
| 2019 | — | $38,893 |
| 2018 | — | $36,490 |
| 2017 | $4,155 | $34,834 |
| 2016 | $3,976 | $33,316 |
| 2015 | $3,890 | $32,465 |
| 2013 | $3,679 | $29,348 |
Similar listings and the Overland Park market
Look throughout Overland Park, Kansas
There are currently 462 homes for sale in Overland Park, with 305 under contract. Homes here sell for a median of $505,000 and go under contract in a median of 16 days. This home is priced $182,500 above the Overland Park median.
Overland Park sits in Johnson County, which covers 31 zip codes and 1,977 homes for sale. Nearby Lenexa runs a higher median at $515,000; Olathe is lower at $470,000 with more inventory.
This home's area
Popular searches in Overland Park, KS
Search nearby cities
Overland Park, KS homes for sale by zip code for sale · median sale · days to contract
HouseLoop analysis of Heartland MLS data distributed by MLS GRID · trailing 12 months. Median sale price: the median closed price among sold homes in that zip over the same window.
Counties homes for sale · median list price
Listed by Kelso Real Estate
Listed May 28, 2026 10:20 AM · Source: Heartland MLS as distributed by MLS GRID · MLS #2622643
HouseLoop last checked:
Listing updated:
Insights on 13145 Birch Street
This 5-bedroom Wynnewood home went under contract in eight days, outpacing typical subdivision velocity and signaling strong buyer demand. The property attracted 364 HouseLoop page views and 15 saves, driven by standout elements HouseLoop's AI identified: the pool, updated vanity styling, curb appeal, and well-maintained condition. Buyers zeroed in on the home's exterior finishes—roof color, fence type, and overall presentation—alongside interior features like the range and pool amenities, suggesting the home's move-in-ready profile and outdoor appeal resonated across the market.
Homes with similar features
| Home | Neighborhood |
|---|---|
| 10011 W 125th Terrace | Westbury |
| 8117 Millridge Street | Bristol Ridge |
| 3908 W 140th Drive | Merry Lea Farms |
| 8461 Primrose Street | Cherokee Woods |
| 14213 W 138th Place | Woods of Bradford |
Frequently asked questions
How much did 13145 Birch Street sell for?
13145 Birch Street was listed at $687,500 and sold in Aug 2026. Individual sold prices aren't published here, but the surrounding data tells the story: it featured Brick exterior, Traditional style, Attached garage per HouseLoop Vision.
How fast did 13145 Birch Street sell?
It went under contract in 8 days.
What features did this home have?
HouseLoop Vision detected: Brick exterior, Traditional style, Attached garage, Gray roof, Asphalt shingle roof, Red brick exterior, Concrete driveway.
What schools serve 13145 Birch Street?
This home is in the Blue Valley school district (Blue Valley North High School). Verify the exact attendance boundary for this address before relying on it.