1309 NE Brandywine Drive, Lee's Summit, MO 64064
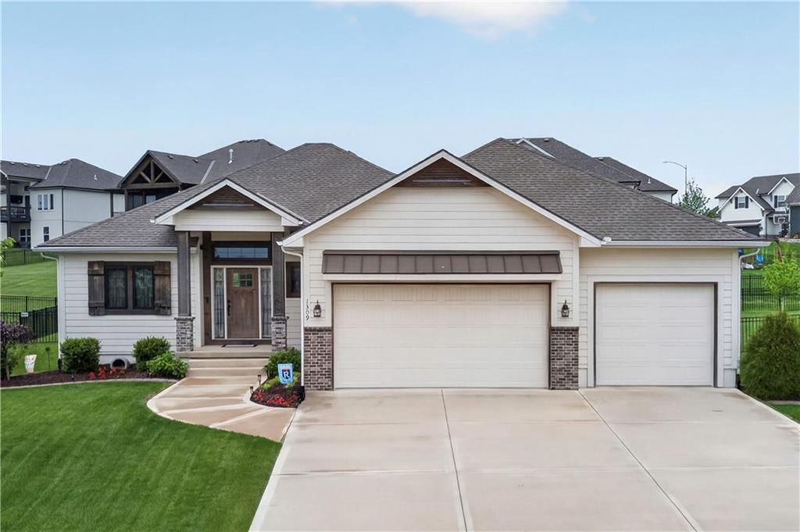
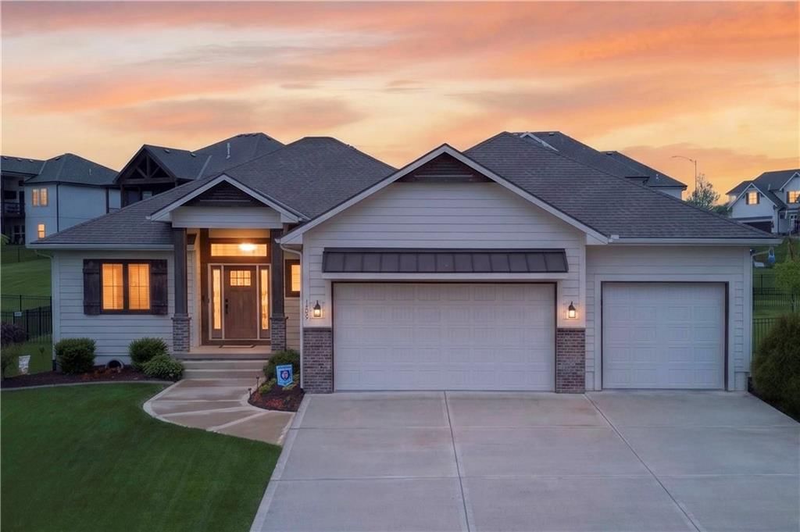
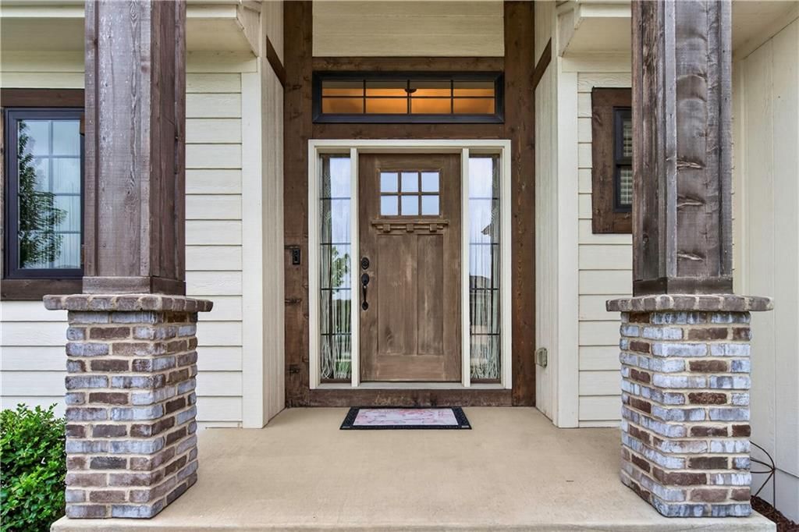
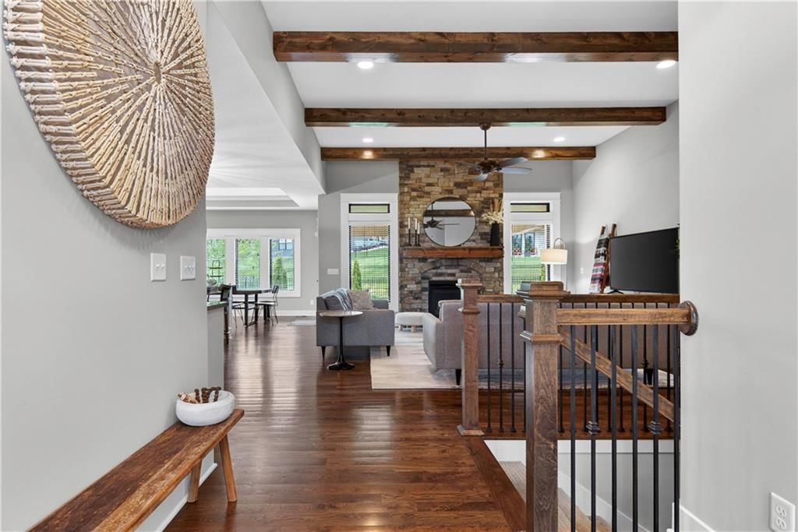
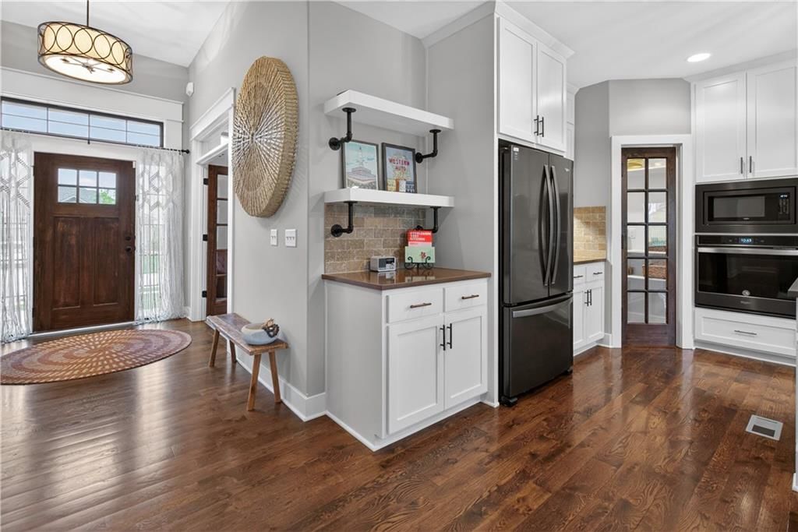
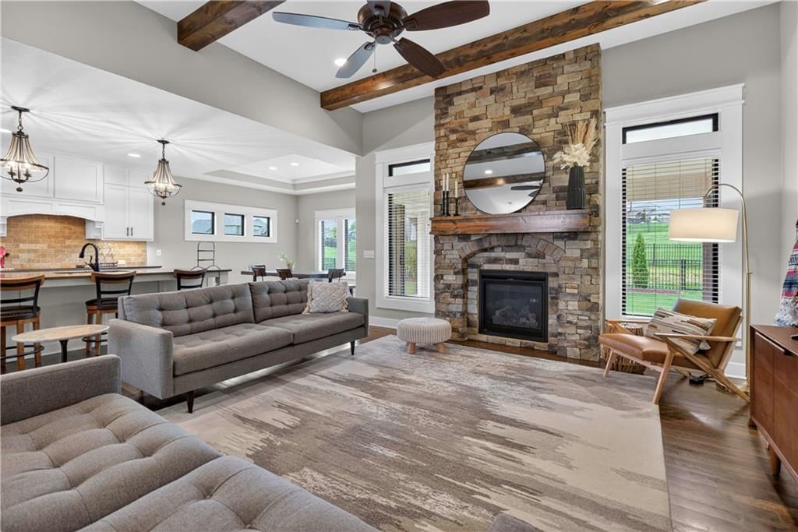
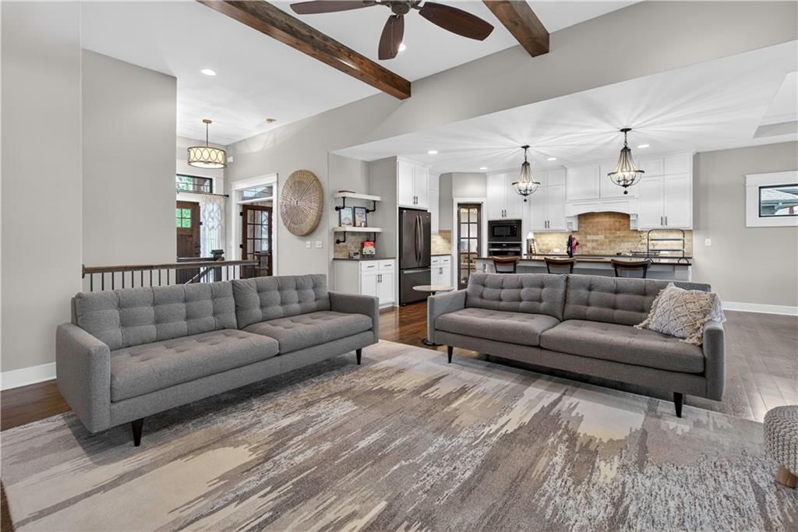
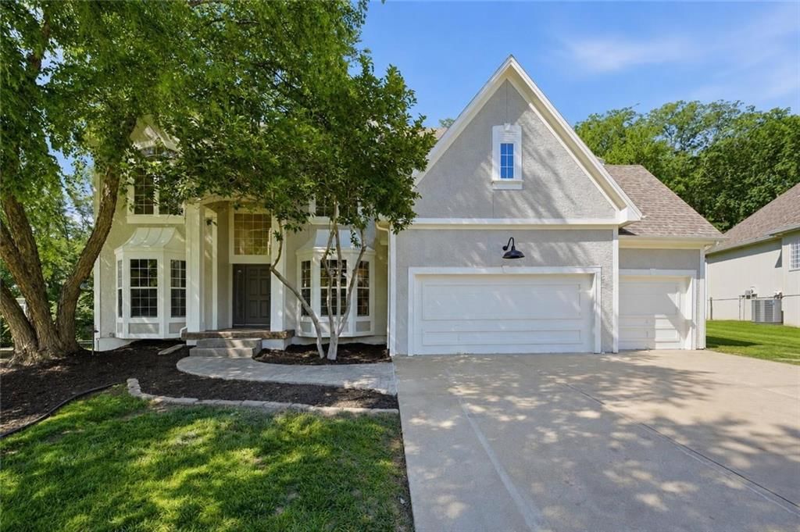
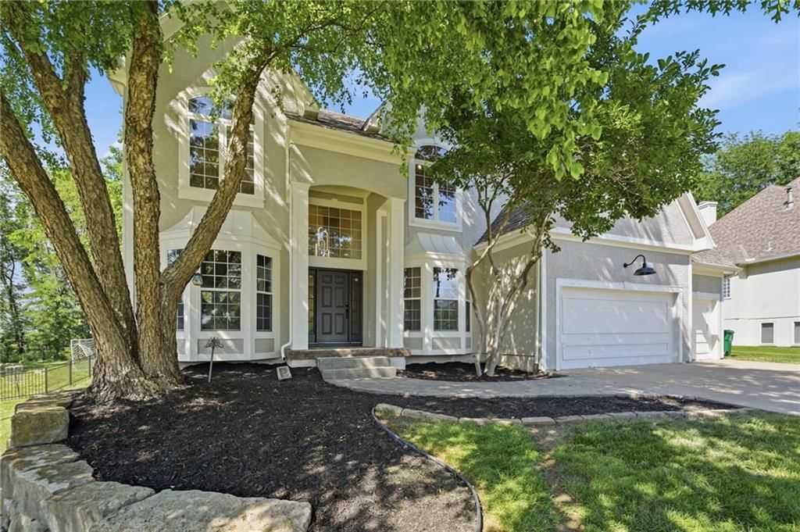
1309 NE Brandywine Drive is a 4-bed, 3.5-bath, 2,889 sq ft home in Monticello, Lee's Summit, MO, listed at $635,500 on April 19, 2026. HouseLoop Vision saw covered front porch, finished basement and tall ceilings in its 59 listing photos (as of November 4, 2026).
$635,500
1309 NE Brandywine Drive, Lee's Summit, MO 64064
About this home
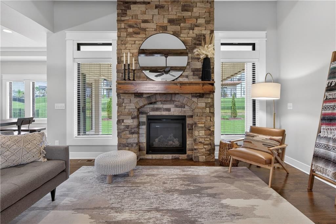
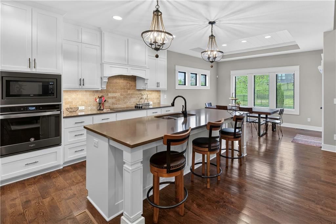
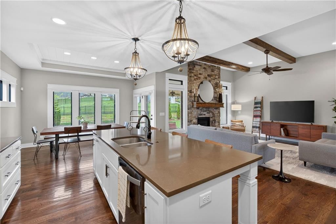
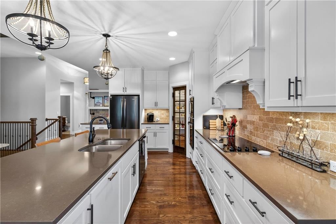
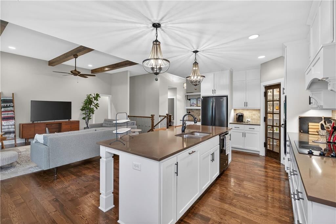
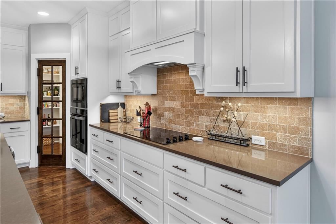
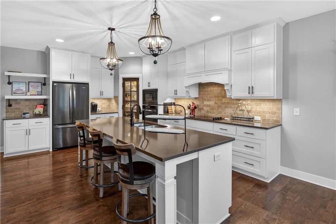
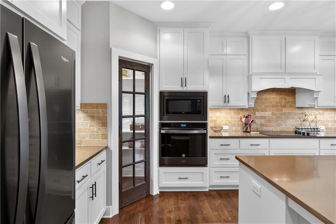
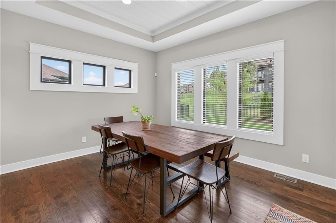
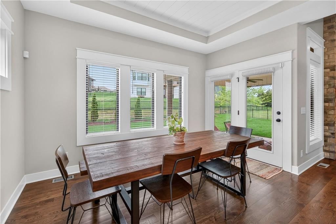
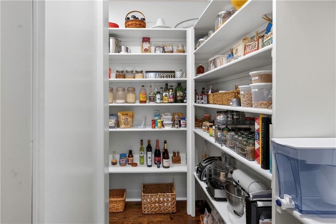
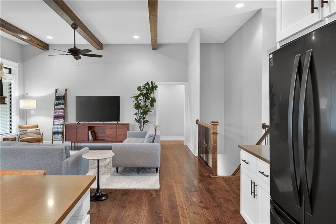
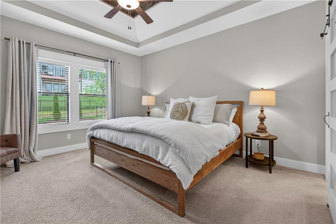
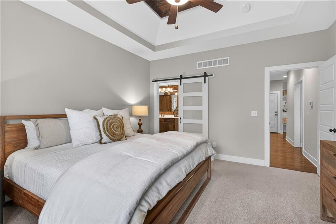
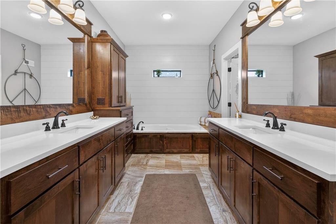
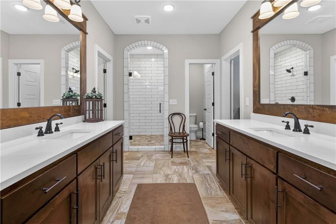
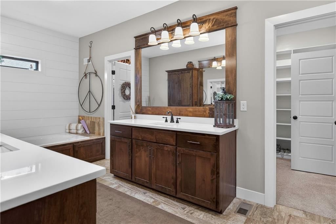
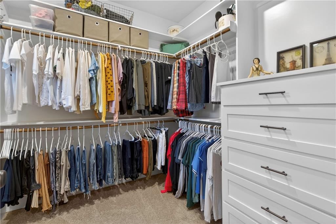
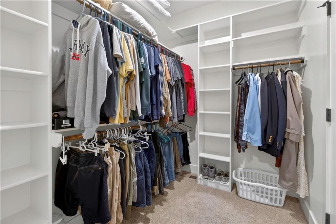
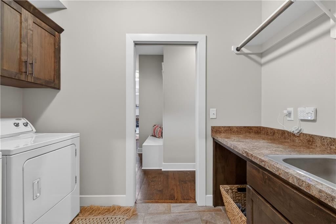
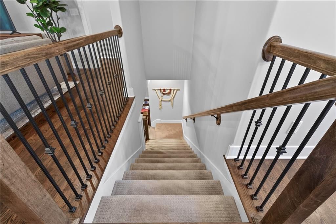
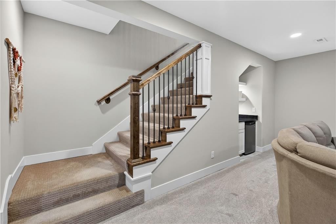
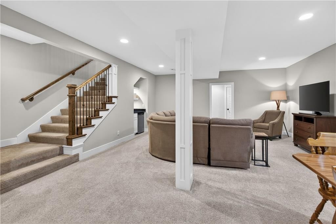
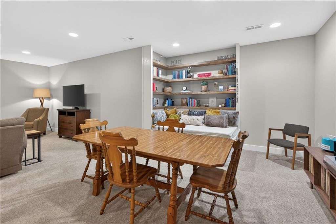
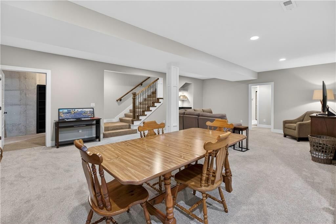
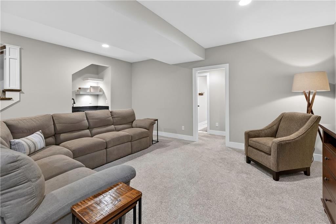
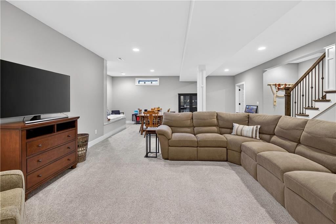
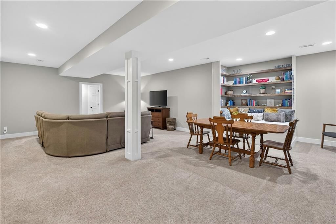
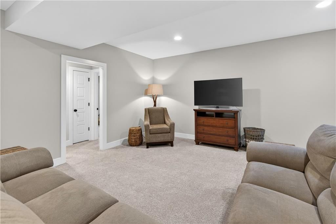
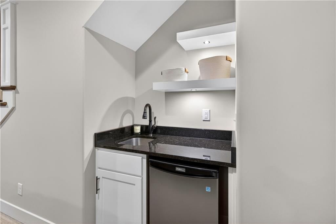
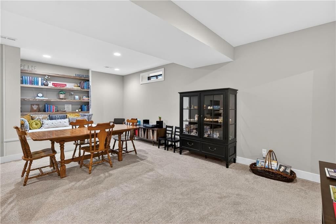
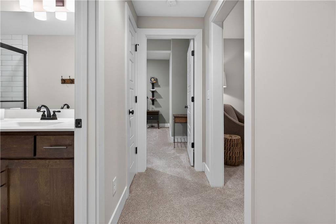
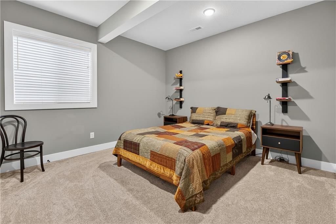
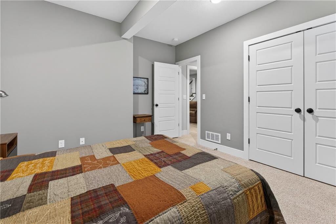
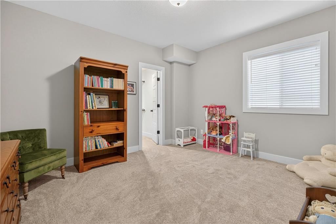
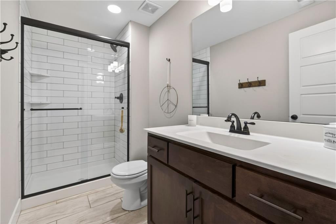
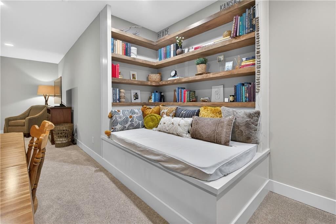
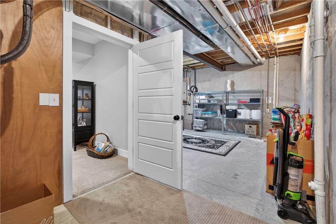
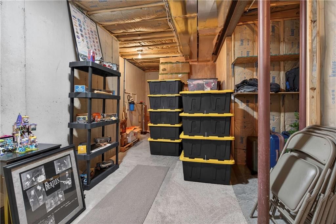
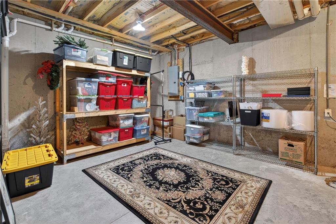
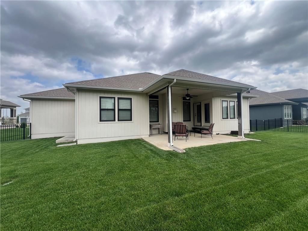
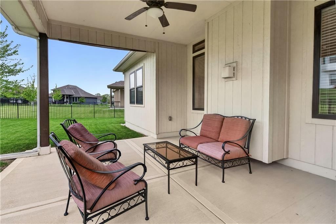
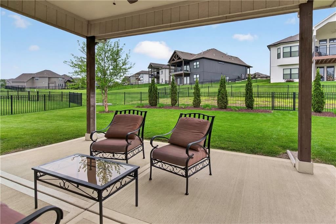
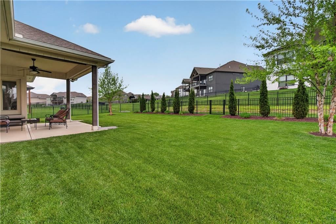
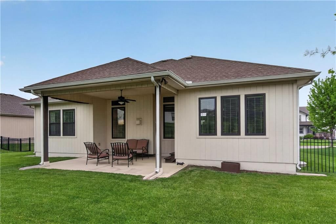
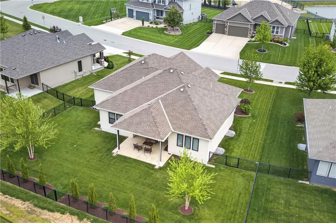
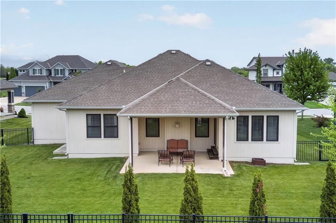
Great price for this home! Meticulously maintained Reverse 1.5 story, one-owner home offering exceptional quality and thoughtful design. Custom built and intended to be their forever home, every update and detail reflects thoughtful, long-term care. The sellers worked closely with the builder to combine two floor plans, including additional square footage in both the dining area and primary bath, providing a more spacious and functional layout. This beautiful 4-bedroom, 2.5-bath home with a 3-car garage features a front bedroom or office, open-concept living room, kitchen, and dining area, perfect for everyday living and entertaining. The kitchen boasts quartz countertops, a large island, electric range, and a spacious walk-in pantry with a custom door. The expansive primary suite includes an enlarged bathroom with double vanities, a large walk-in shower, and dual closets with custom built-ins. A convenient main-level laundry room with sink adds to the home’s functionality. The finished lower level offers two bedrooms, a full bath, a generous entertainment space, custom built-in shelving, a cozy reading nook, and a wet bar complete with a sink and under-counter refrigerator. Unlike most reverse 1.5-story homes, this home also offers tons of storage space. Special features include a paying extra to have the pole in the garage removed and beam placed, water purification system, battery backup for the sump pump, soft-close drawers and cabinets throughout, bullnose edges, and upgraded insulation. Enjoy the outdoors with a covered patio featuring a ceiling fan, iron fence, and professionally landscaped yard with sprinkler system. Washer, dryer, and refrigerator stay. The wonderful, active HOA offers great amenities, including green space, walking trails, and a community pool. Beautiful inside and out, you won’t want to miss this home!
HouseLoop Vision — AI-detected features from listing photos
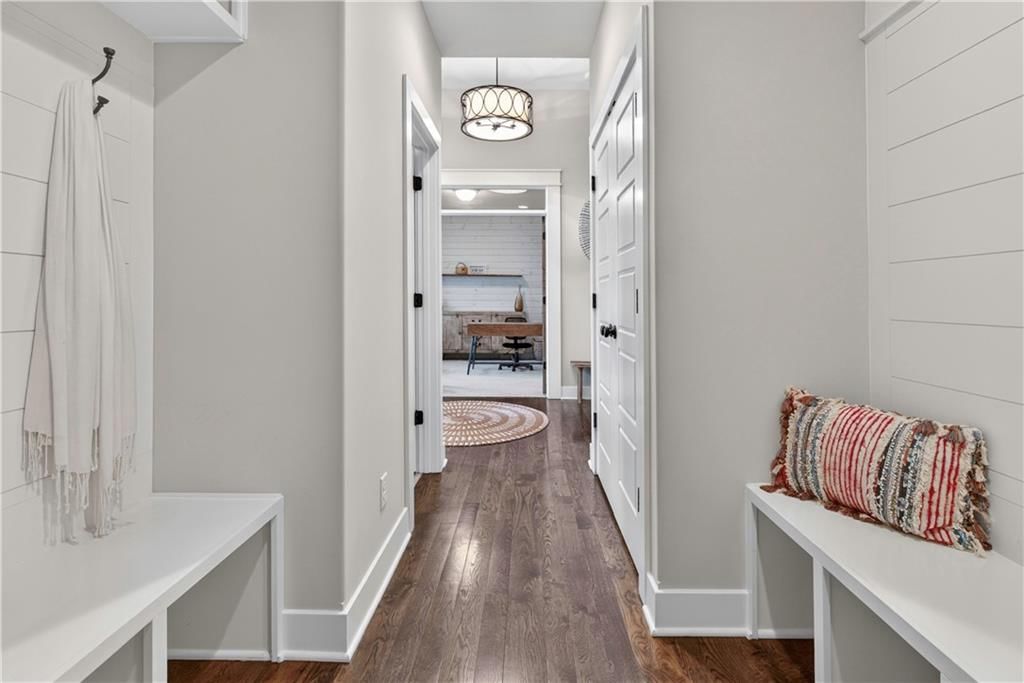
HouseLoop's photo analysis of 1309 NE Brandywine Drive, Lee's Summit, MO 64064 identified covered front porch, finished basement, tall ceilings, fireplace, open floor plan and main-floor primary bedroom, plus 45 more features. The home is a sold 4-bedroom, 3.5-bath, 2,889-square-foot single family residence, MLS #2615164.
Key HouseLoop Vision features
- Open floor plan
- Kitchen island
- White kitchen
- Walk-in pantry
- Shaker cabinets
- Double oven
- Breakfast nook
- Updated kitchen
- Electric range
- Kitchen backsplash
- Beige or brown countertops
- Finished basement
- Tall ceilings
- Fireplace
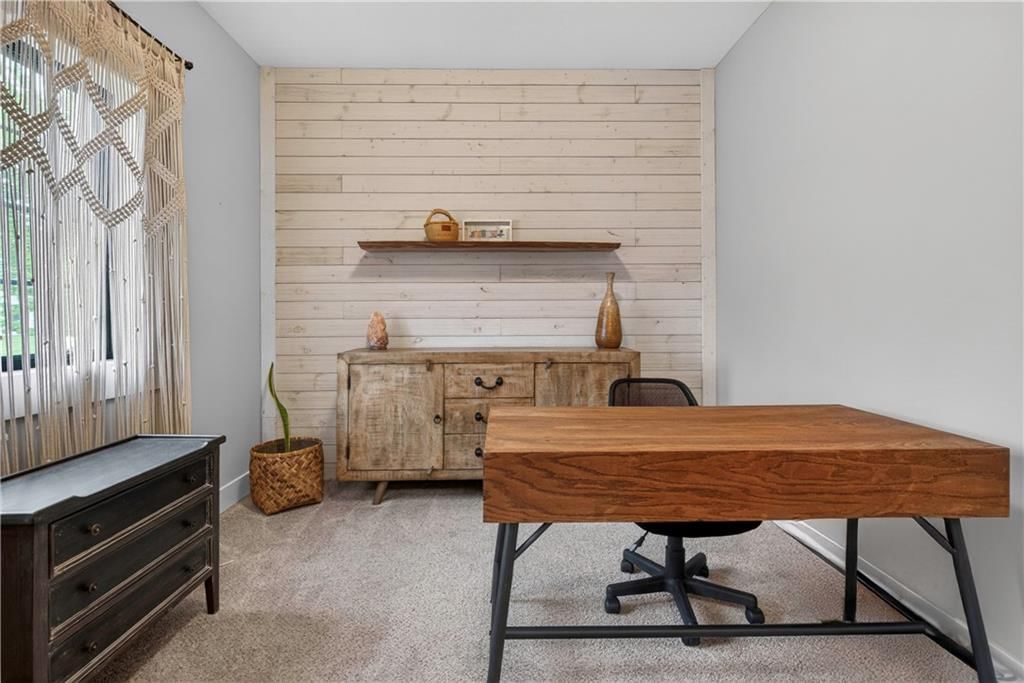
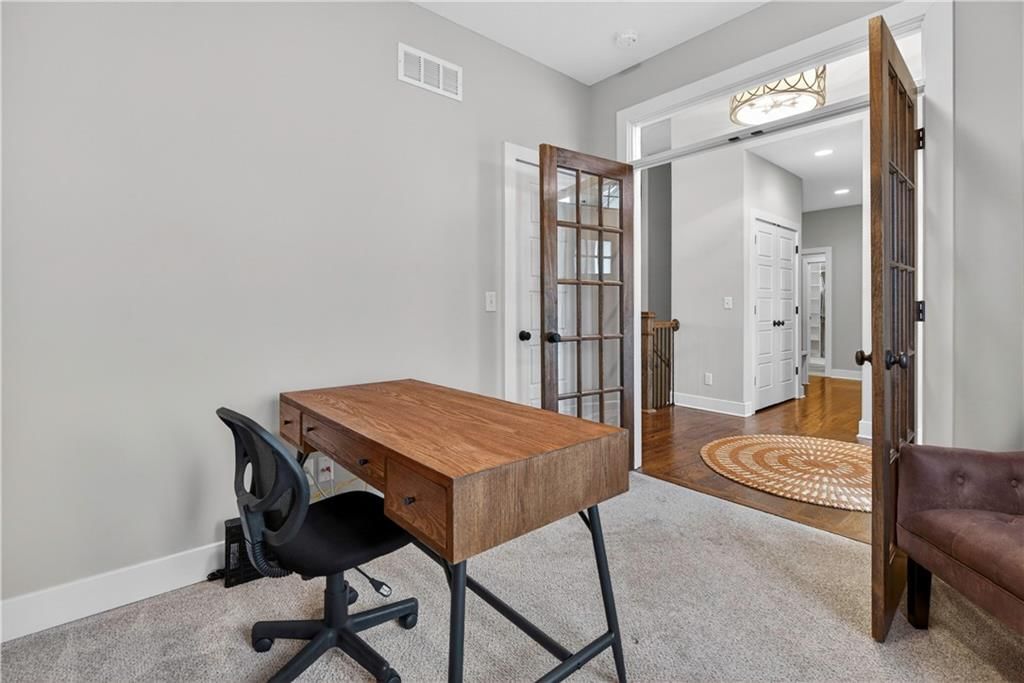
- Home office
- Statement lighting
- Tray ceiling
- Wet bar
- Stone fireplace
- Ceiling beams
- Wall of windows
- Recessed lighting
- Staircase
- Wood stair railing
- Main-floor primary bedroom
- Walk-in shower
- Private toilet room
- Tiled shower
- Double vanity
- Frameless glass shower
- Wood vanity
- Renovated bathrooms
- Covered front porch
- Big backyard
- Fenced yard
- Covered patio
- Gray roof
- Asphalt shingle roof
- White exterior
- Concrete driveway
- Iron fence
- Concrete patio
- Flat lot
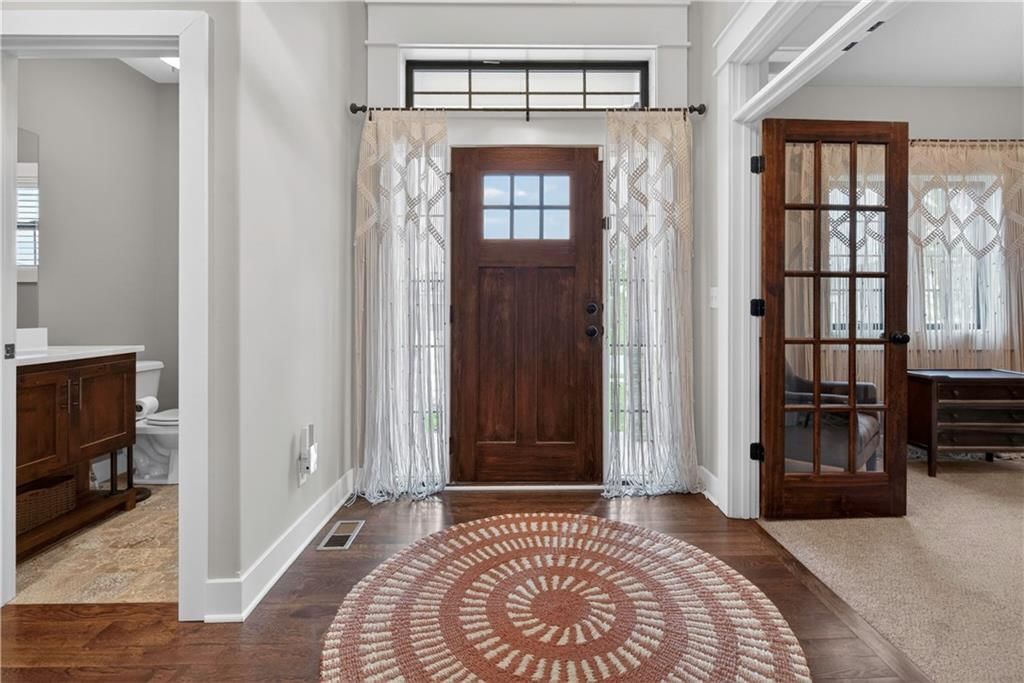
- Hardwood floors
- Shiplap / paneling
- Mudroom built-ins
- Black hardware
- White trim
- Gray walls
- Carpet
- Attached garage
Interior
Bedrooms & bathrooms
- Bedrooms: 4
- Full bathrooms: 3
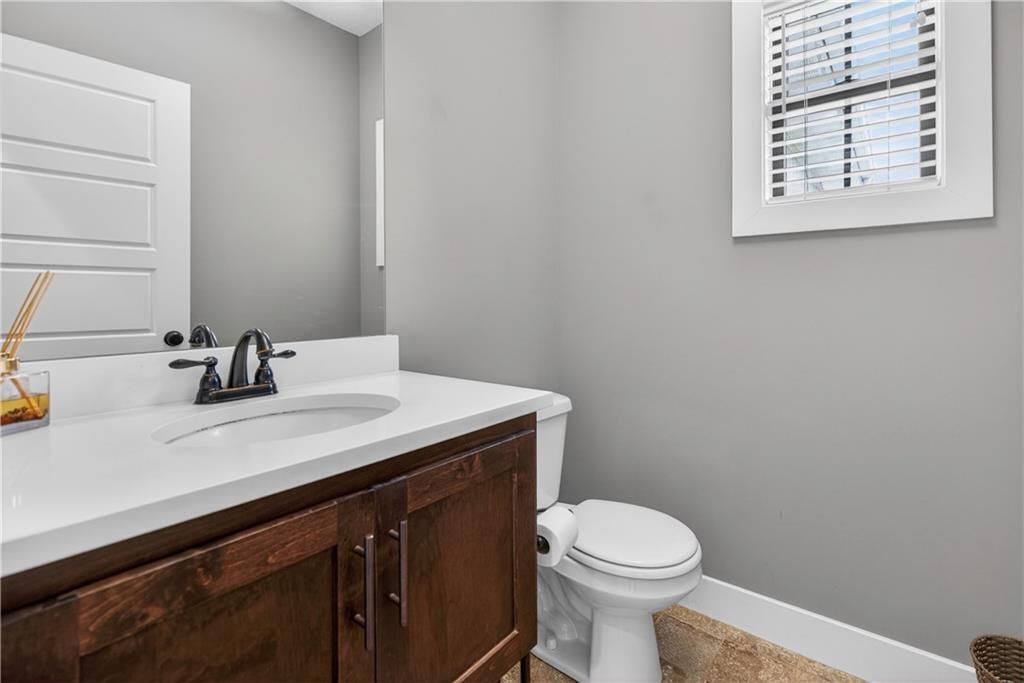
- 1/2 bathrooms: 1
Primary Bedroom
- Features: Ceiling Fan(s)
- Level: Main
- Dimensions: 15 × 13
Primary Bathroom
- Features: Double Vanity
- Level: Main
Bedroom 2
- Level: Basement
- Dimensions: 13 × 12
Bedroom 3
- Features: Walk-In Closet(s)
- Level: Basement
- Dimensions: 13 × 11
Half Bath
- Level: Main
- Dimensions: 6 × 5
Family Room
- Features: Wet Bar
- Level: Basement
Living Room
- Features: Ceiling Fan(s)
- Level: Main
- Dimensions: 19 × 16
Kitchen
- Features: kitchen island, pantry
- Level: Main
Laundry
- Level: Main
- Dimensions: 9 × 5
Bedroom 1
- Level: Main
- Dimensions: 11 × 9
Bathroom 1
- Level: Basement
- Dimensions: 10 × 4
Heating
- Heating: Forced Air, Heat Pump
Cooling
- Cooling: Electric
Appliances
- Included: Dishwasher, Disposal, Dryer, Humidifier, Microwave, Refrigerator, Electric Range, Stainless Steel Appliance(s), Washer, Water Softener
- Laundry: Main Level, Sink
Features
- Features: Ceiling Fan(s), Custom Cabinets, Kitchen Island, Pantry, Stained Cabinets, Vaulted Ceiling(s), Walk-In Closet(s)
- Flooring: Carpet, Tile, Wood
- Basement: Finished, Full, Sump Pump
- Fireplace features: Gas, Great Room
- Other rooms: Entry, Family Room, Great Room, Main Floor Primary Bedroom, Office
Interior area
- Finished area above ground: 2,889 sqft
- Total interior livable area: 2,889 sqft
Property
Parking
- Total spaces: 3
- Parking features: Attached, Garage Faces Front
Lot
- Size: 0.25 Acres
- Features: City Lot, Sprinkler-In Ground
- Patio & porch: Covered Patio
Construction
Type & style
- Home type: Residential
- Architectural style: Single Family Residence
Materials
- Materials: Stone Trim, Stucco & Frame
Condition
- Year built: 2018
- Age: 6-10 Years
Utilities & green energy
- Sewer: Public Sewer
- Water: Public
Highlights
Outdoor & Lot
- Covered Patio
- Fenced Yard
- Sprinkler System
Kitchen
- Kitchen Island
- Walk-in Pantry
- Stainless Appliances
Interior
- Hardwood Floors
- Tile Floors
- Tall Ceilings
- Two-Story Living Room
Layout
- Main Floor Primary
- Basement
- Finished Basement
- Home Office
- Bonus Room
Fireplace
- Fireplace
- Gas Fireplace
Garage & Parking
- Attached Garage
Community
- Community Pool
- Trails
Financial & listing details
- Annual tax amount: $6,683 / yr
HOA
- Has HOA: Yes
- Fee: $1,328 /year
Amenities
- Pool
- Trail(s)
Where it’s at
Nearby schools
Blue Springs · HouseLoop school ratings
- Voy Spears Jr. Elementary School8
- Delta Woods Middle School5
- Blue Springs South High School8
Price & tax history

Myli is ready to help
Myli, your HouseLoop guide
Ask about this home, the neighborhood or what it costs to own.
She answers from HouseLoop’s own data.
Similar listings and the Lee's Summit market
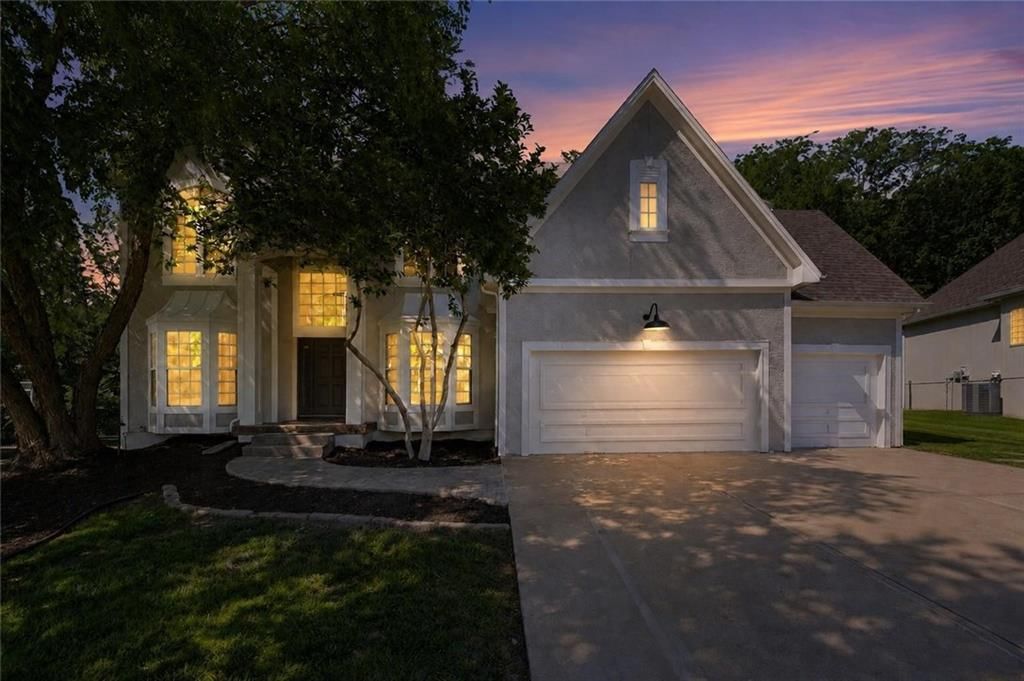
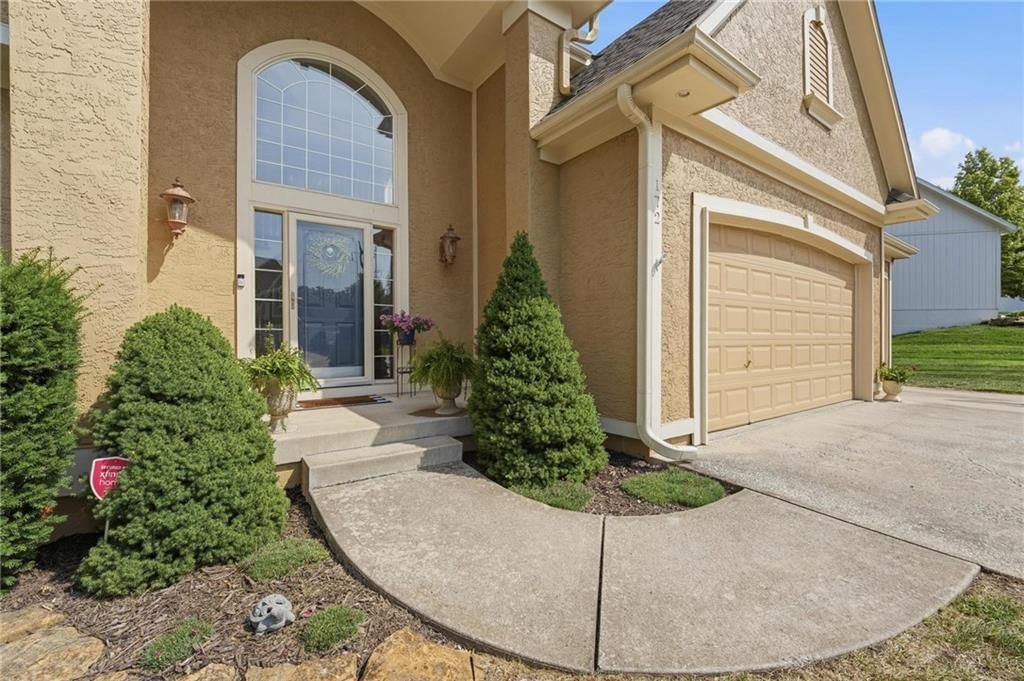
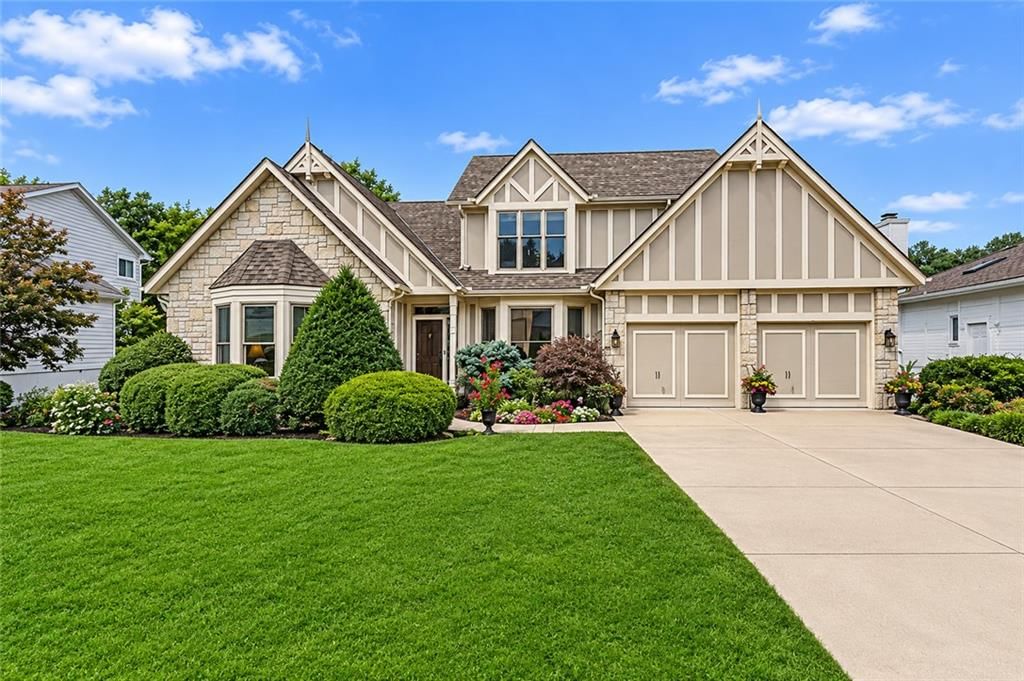
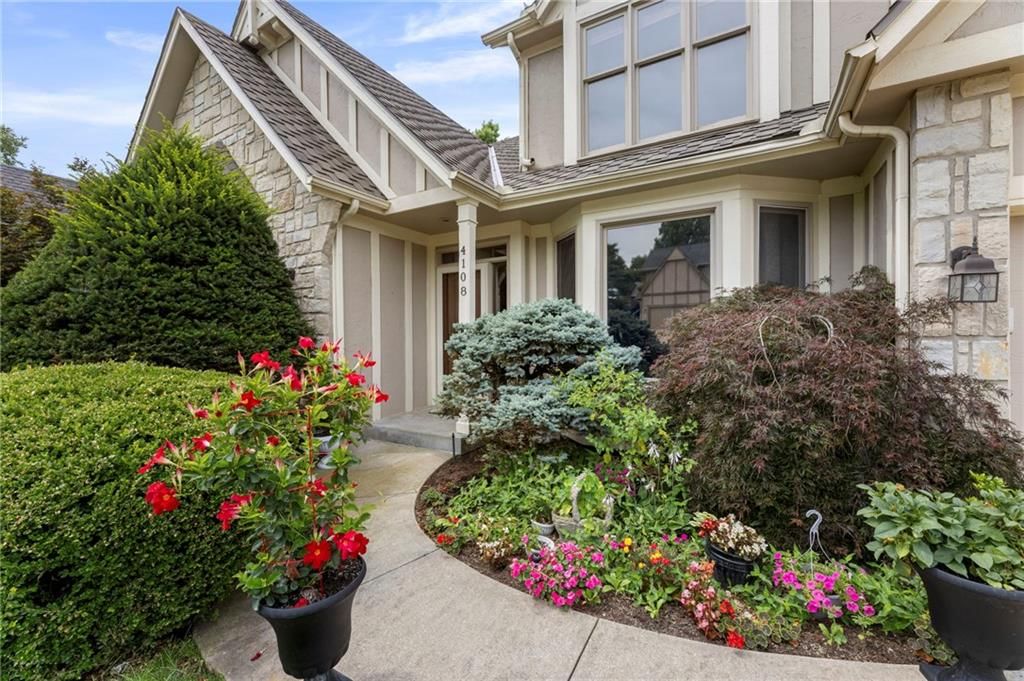
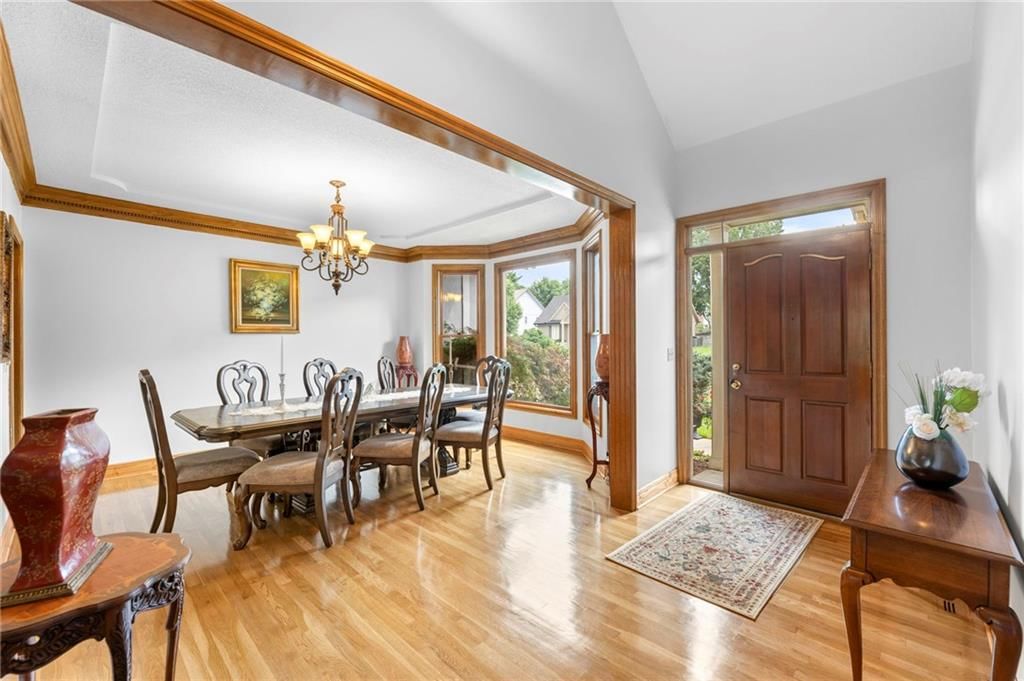
Look throughout Lee's Summit, Missouri
There are currently 410 homes for sale in Lee's Summit, with 209 under contract. Homes here sell for a median of $410,000 and go under contract in a median of 19 days. This home is priced $225,500 above the Lee's Summit median.
Lee's Summit sits in Jackson County, which covers 51 zip codes and 2,911 homes for sale. Nearby Lone Jack runs a higher median at $418,500; Kansas City is lower at $299,987 with more inventory.
Listed by Compass Realty Group
Listed April 19, 2026 07:30 PM · Source: Heartland MLS as distributed by MLS GRID · MLS #2615164
HouseLoop last checked:
Listing updated:
Listed for
$635,500
Sale price not disclosed
1309 NE Brandywine Drive, Lee's Summit, MO 64064
HouseLoop user activity
HouseLoop last checked:
About this home
Great price for this home! Meticulously maintained Reverse 1.5 story, one-owner home offering exceptional quality and thoughtful design. Custom built and intended to be their forever home, every update and detail reflects thoughtful, long-term care. The sellers worked closely with the builder to combine two floor…
HouseLoop Vision — AI-detected features from listing photos
HouseLoop's photo analysis of 1309 NE Brandywine Drive, Lee's Summit, MO 64064 identified covered front porch, finished basement, tall ceilings, fireplace, open floor plan and main-floor primary bedroom, plus 45 more features. The home is a sold 4-bedroom, 3.5-bath, 2,889-square-foot single family residence, MLS #2615164.
Key HouseLoop Vision features
- Open floor plan
- Kitchen island
- White kitchen
- Walk-in pantry
- Shaker cabinets
- Double oven
- Breakfast nook
- Updated kitchen
- Electric range
- Kitchen backsplash
- Beige or brown countertops
- Finished basement
- Tall ceilings
- Fireplace
- Home office
- Statement lighting
- Tray ceiling
- Wet bar
- Stone fireplace
- Ceiling beams
- Wall of windows
- Recessed lighting
- Staircase
- Wood stair railing
- Main-floor primary bedroom
- Walk-in shower
- Private toilet room
- Tiled shower
- Double vanity
- Frameless glass shower
- Wood vanity
- Renovated bathrooms
- Covered front porch
- Big backyard
- Fenced yard
- Covered patio
- Gray roof
- Asphalt shingle roof
- White exterior
- Concrete driveway
- Iron fence
- Concrete patio
- Flat lot
- Hardwood floors
- Shiplap / paneling
- Mudroom built-ins
- Black hardware
- White trim
- Gray walls
- Carpet
- Attached garage
Is this your home?
Claim this home to get your HouseLoop Home Valuation & Buyer Demand Report — real-time buyer demand and an up-to-date value for your home. Free, no obligation, about 3 minutes.
Estimated Sales Range
HouseLoop Home Value History
Property Details
Interior
Bedrooms & bathrooms
- Bedrooms: 4
- Full bathrooms: 3
- 1/2 bathrooms: 1
Primary Bedroom
- Features: Ceiling Fan(s)
- Level: Main
- Dimensions: 15 × 13
Primary Bathroom
- Features: Double Vanity
- Level: Main
Bedroom 2
- Level: Basement
- Dimensions: 13 × 12
Bedroom 3
- Features: Walk-In Closet(s)
- Level: Basement
- Dimensions: 13 × 11
Half Bath
- Level: Main
- Dimensions: 6 × 5
Family Room
- Features: Wet Bar
- Level: Basement
Living Room
- Features: Ceiling Fan(s)
- Level: Main
- Dimensions: 19 × 16
Kitchen
- Features: kitchen island, pantry
- Level: Main
Laundry
- Level: Main
- Dimensions: 9 × 5
Bedroom 1
- Level: Main
- Dimensions: 11 × 9
Bathroom 1
- Level: Basement
- Dimensions: 10 × 4
Heating
- Heating: Forced Air, Heat Pump
Cooling
- Cooling: Electric
Appliances
- Included: Dishwasher, Disposal, Dryer, Humidifier, Microwave, Refrigerator, Electric Range, Stainless Steel Appliance(s), Washer, Water Softener
- Laundry: Main Level, Sink
Features
- Features: Ceiling Fan(s), Custom Cabinets, Kitchen Island, Pantry, Stained Cabinets, Vaulted Ceiling(s), Walk-In Closet(s)
- Flooring: Carpet, Tile, Wood
- Basement: Finished, Full, Sump Pump
- Fireplace features: Gas, Great Room
- Other rooms: Entry, Family Room, Great Room, Main Floor Primary Bedroom, Office
Interior area
- Finished area above ground: 2,889 sqft
- Total interior livable area: 2,889 sqft
Property
Parking
- Total spaces: 3
- Parking features: Attached, Garage Faces Front
Lot
- Size: 0.25 Acres
- Features: City Lot, Sprinkler-In Ground
- Patio & porch: Covered Patio
Construction
Type & style
- Home type: Residential
- Architectural style: Single Family Residence
Materials
- Materials: Stone Trim, Stucco & Frame
Condition
- Year built: 2018
- Age: 6-10 Years
Utilities & green energy
- Sewer: Public Sewer
- Water: Public
Highlights
Outdoor & Lot
- Covered Patio
- Fenced Yard
- Sprinkler System
Kitchen
- Kitchen Island
- Walk-in Pantry
- Stainless Appliances
Interior
- Hardwood Floors
- Tile Floors
- Tall Ceilings
- Two-Story Living Room
Layout
- Main Floor Primary
- Basement
- Finished Basement
- Home Office
- Bonus Room
Fireplace
- Fireplace
- Gas Fireplace
Garage & Parking
- Attached Garage
Community
- Community Pool
- Trails
HOA and Amenities
HOA
- Has HOA: Yes
- Fee: $1,328 /year
Amenities
- Pool
- Trail(s)
Nearby schools
GreatSchools rating
- 8Voy Spears Jr. Elementary School
- 5Delta Woods Middle School
- 8Blue Springs South High School
Schools provided by the listing agent
- District: Blue Springs
Price history
Tax
- Annual tax amount: $6,683 / yr
Similar listings and the Lee's Summit market
Look throughout Lee's Summit, Missouri
There are currently 410 homes for sale in Lee's Summit, with 209 under contract. Homes here sell for a median of $410,000 and go under contract in a median of 19 days. This home is priced $225,500 above the Lee's Summit median.
Lee's Summit sits in Jackson County, which covers 51 zip codes and 2,911 homes for sale. Nearby Lone Jack runs a higher median at $418,500; Kansas City is lower at $299,987 with more inventory.
This home's area
Popular searches in Lee's Summit, MO
Search nearby cities
Lee's Summit, MO homes for sale by zip code for sale · median sale · days to contract
HouseLoop analysis of Heartland MLS data distributed by MLS GRID · trailing 12 months. Median sale price: the median closed price among sold homes in that zip over the same window.
Counties homes for sale · median list price
Listed by Compass Realty Group
Listed April 19, 2026 07:30 PM · Source: Heartland MLS as distributed by MLS GRID · MLS #2615164
HouseLoop last checked:
Listing updated:
Insights on 1309 NE Brandywine Drive
This 2018 single-family home took 42 days to go under contract—notably slower than Monticello's median, signaling a more measured buyer response despite strong engagement metrics of 4,000 page views and 400 likes. HouseLoop's AI analysis identified features that aligned with buyer searches: a mudroom, fireplace, flat lot, and pool amenities, alongside luxury finishes like backsplash and overall condition. The 200 saves suggest sustained interest from buyers evaluating the property seriously, though the extended timeline implies the market priced this four-bedroom, nearly 2,900-square-foot home competitively within its segment.
Homes with similar features
| Home | Neighborhood |
|---|---|
| 12706 S Laci Circle | Foxberry Estates |
| 2400 SW Wintercreek Court | Winterset Park |
| 1533 SW 41st Street | Parkwood at Stoney Creek |
| 300 NW Earle Lane | Winterset Valley |
| 3455 SW WINDEMERE Drive | Summit Ridge |
Frequently asked questions
How much did 1309 NE Brandywine Drive sell for?
1309 NE Brandywine Drive was listed at $635,500 and sold in Jun 2026. Individual sold prices aren't published here, but the surrounding data tells the story: it featured Covered front porch, Finished basement, Tall ceilings per HouseLoop Vision.
How fast did 1309 NE Brandywine Drive sell?
It went under contract in 42 days.
What features did this home have?
HouseLoop Vision detected: Covered front porch, Finished basement, Tall ceilings, Fireplace, Open floor plan, Main-floor primary bedroom, Big backyard, Fenced yard.
What schools serve 1309 NE Brandywine Drive?
This home is in the Blue Springs school district (Blue Springs South High School). Verify the exact attendance boundary for this address before relying on it.