1301 Bradford Drive, Greenwood, MO 64034
$400,000
1301 Bradford Drive, Greenwood, MO 64034
Price & tax history

Myli is ready to help
Myli, your HouseLoop guide
Ask about this home, the neighborhood or what it costs to own.
She answers from HouseLoop’s own data.
Where it’s at
Nearby schools
Lee's Summit · HouseLoop school ratings
- Greenwood Elementary School7
- Summit Lakes Middle School6
- Lee's Summit West High School9
Similar listings and the Greenwood market
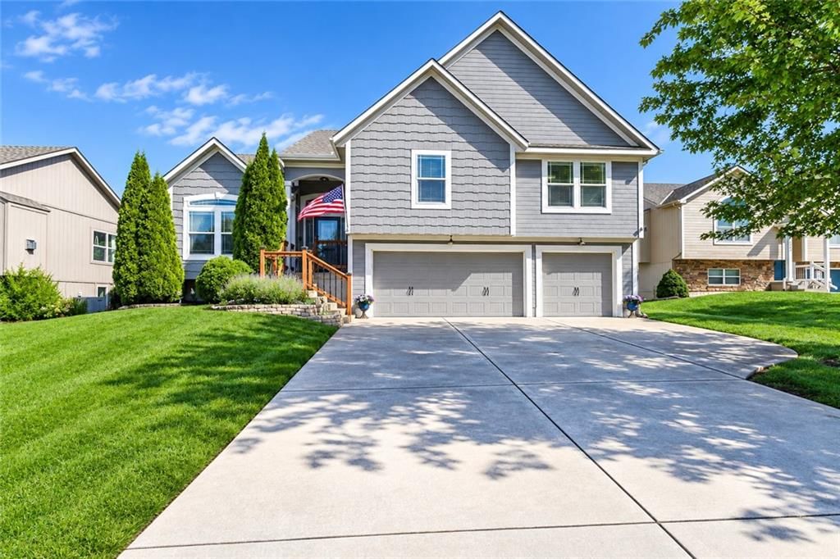
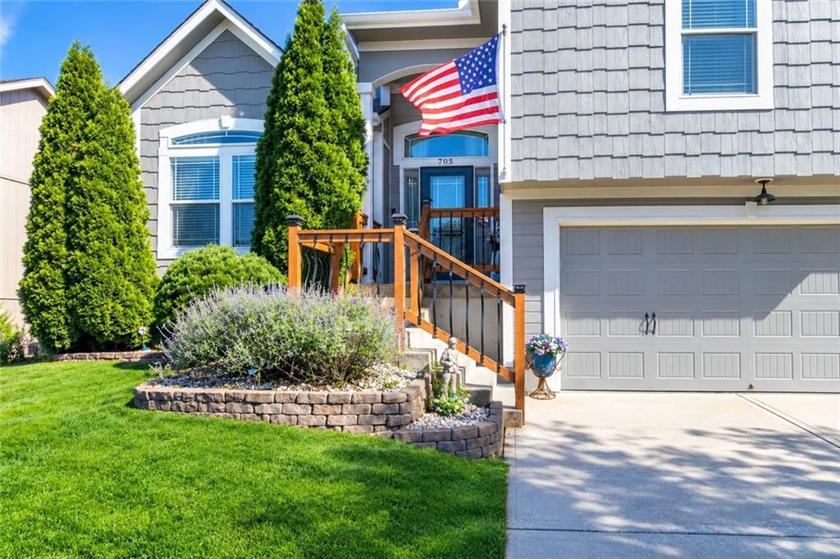
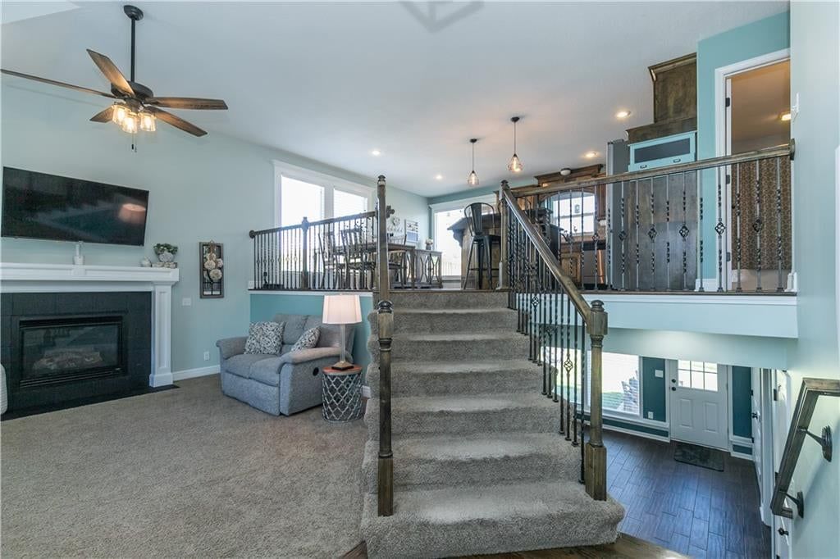
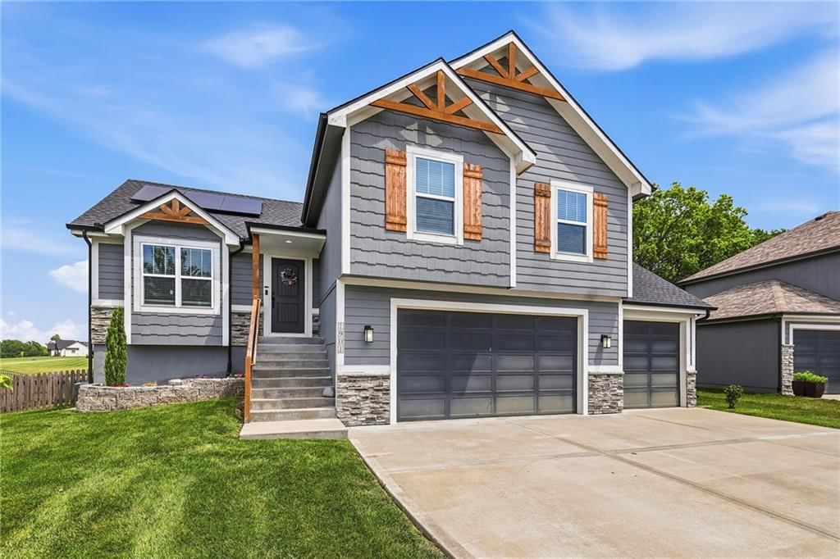
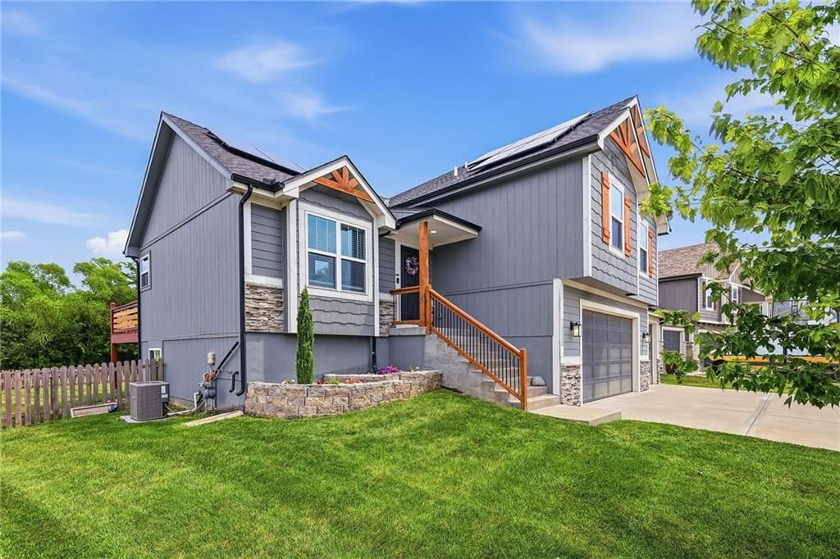
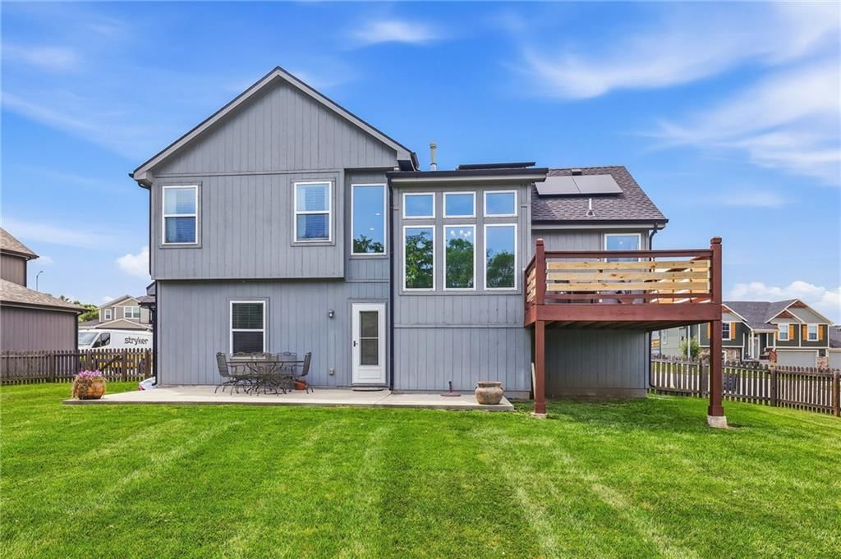
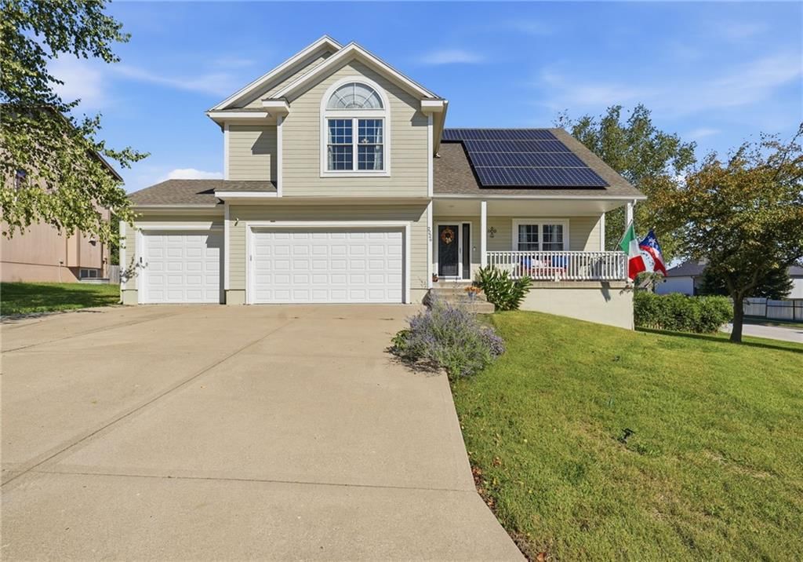
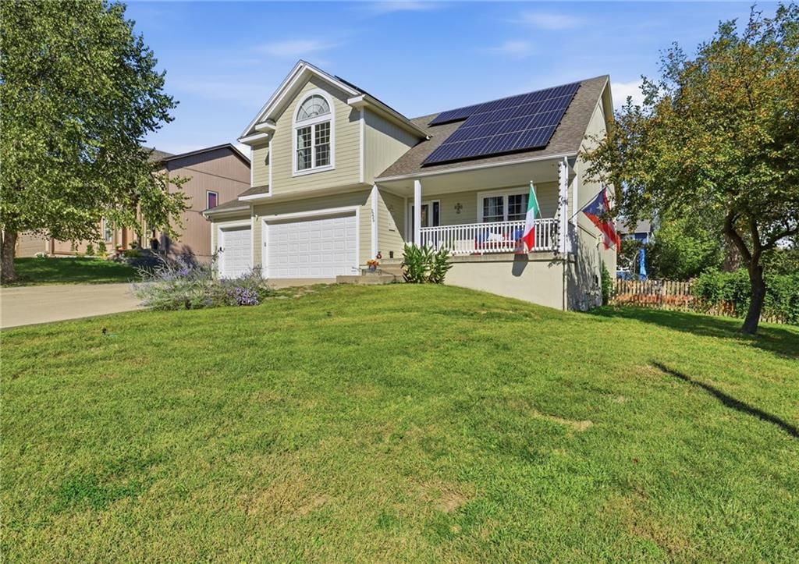
Look throughout Greenwood, Missouri
There are currently 29 homes for sale in Greenwood, with 16 under contract. Homes here sell for a median of $360,000 and go under contract in a median of 16 days. This home is priced $40,000 above the Greenwood median.
Greenwood sits in Jackson County, which covers 51 zip codes and 2,958 homes for sale. Nearby Lee's Summit runs a higher median at $412,000; Kansas City is lower at $299,000 with more inventory.
Listed by RE/MAX Revolution
Listed June 18, 2026 02:29 PM · Source: Heartland MLS as distributed by MLS GRID · MLS #2626968
HouseLoop last checked:
Listing updated:
About this home
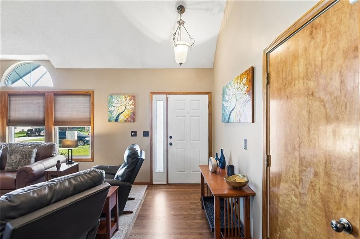
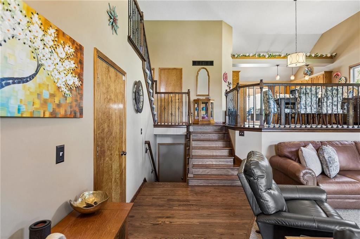
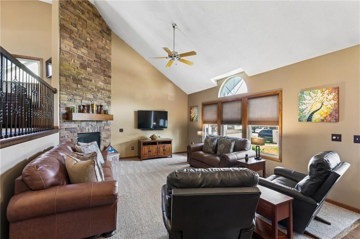
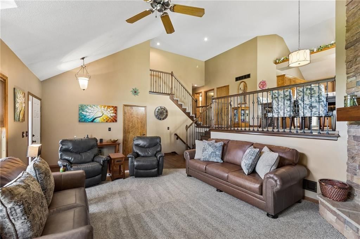
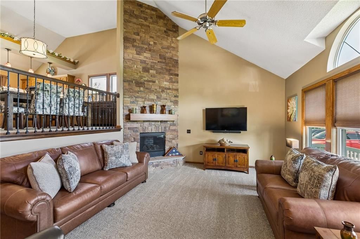
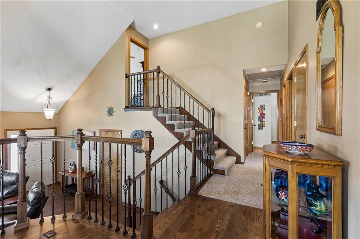
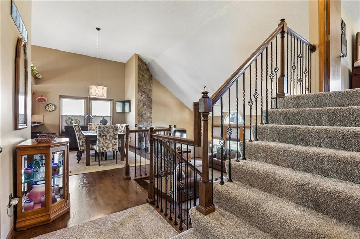
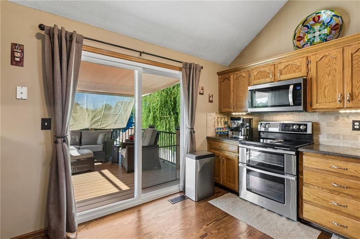
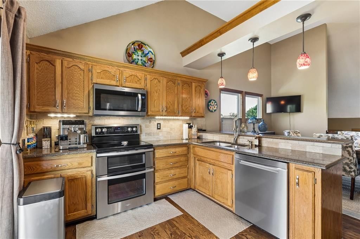
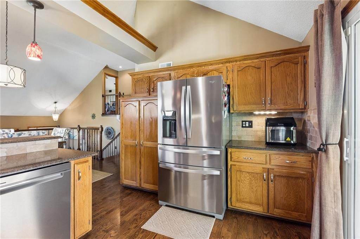
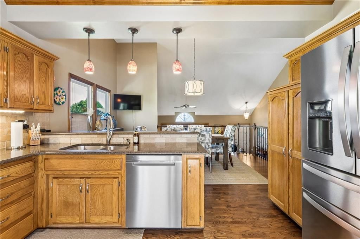
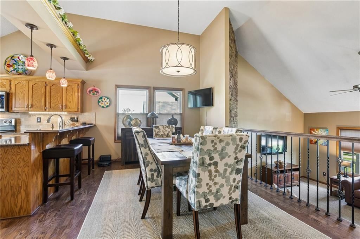
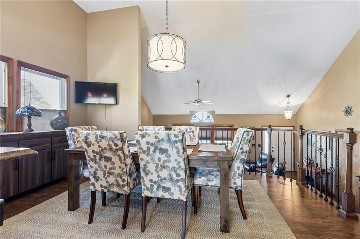
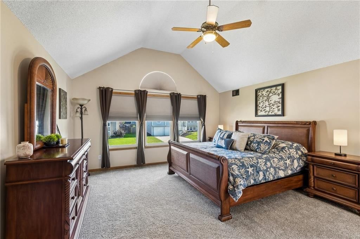
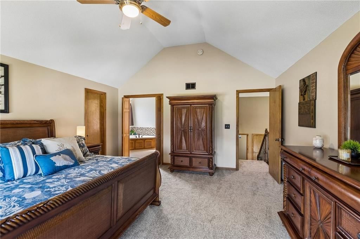
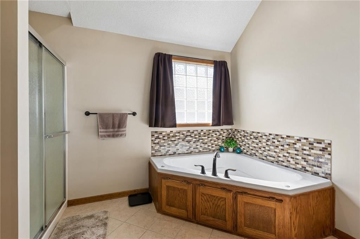
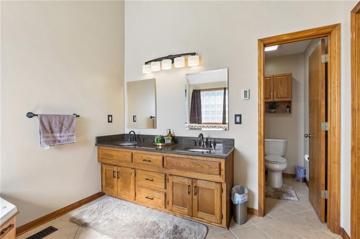
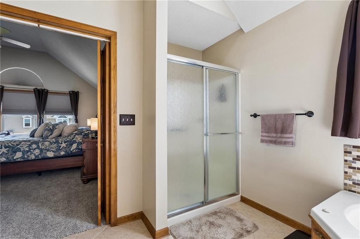
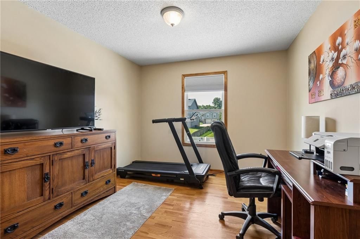
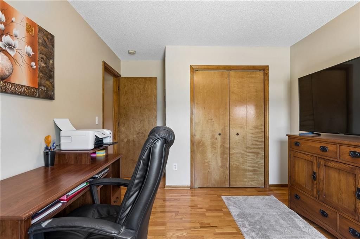
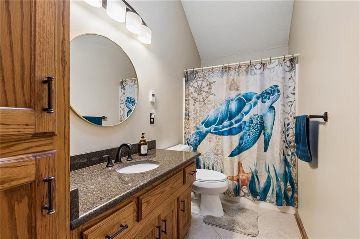
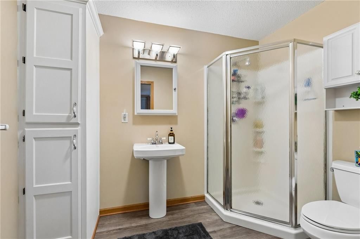
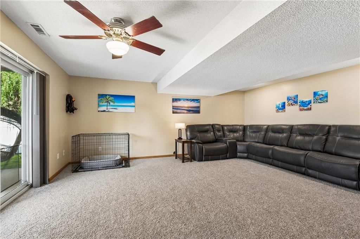
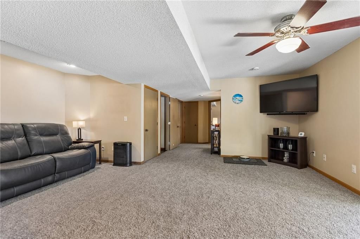
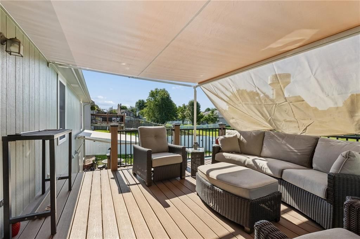
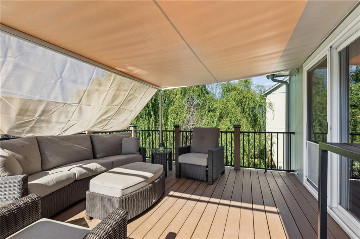
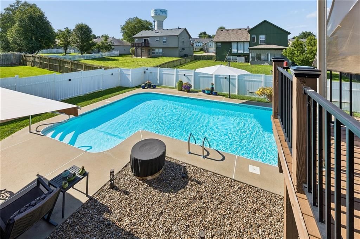
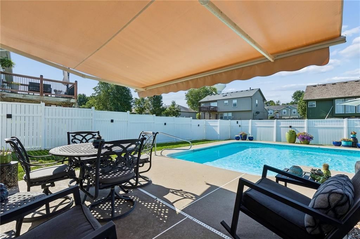
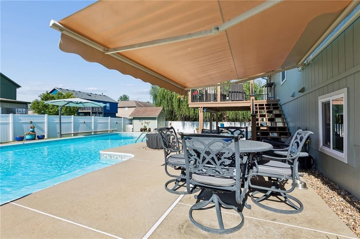
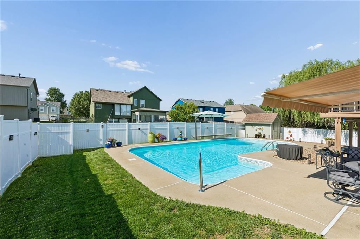
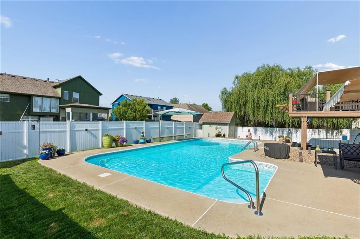
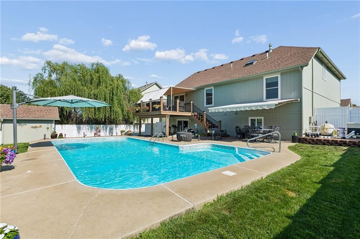
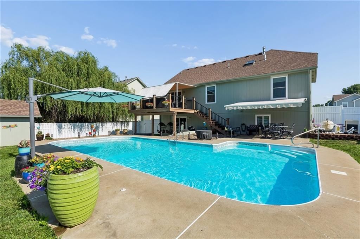
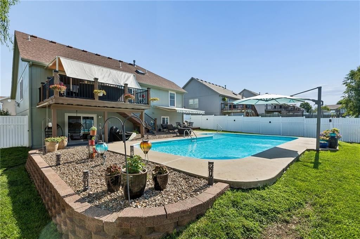
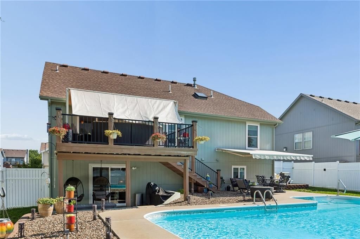
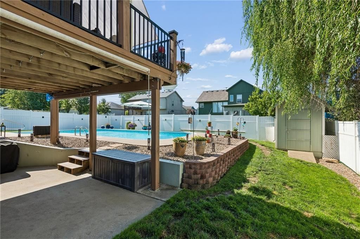
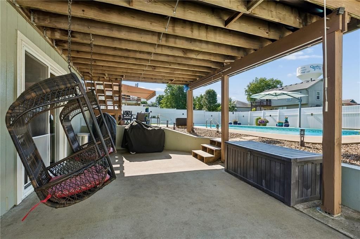
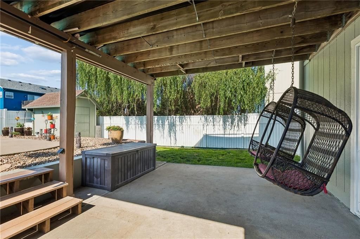
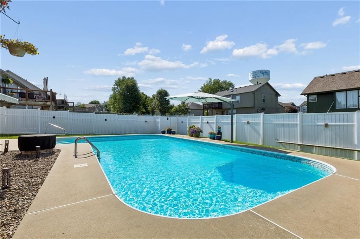
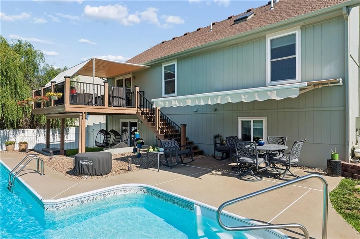
One owner home that's been very well maintained and beautifully updated! You'll love and enjoy the beautiful 16x36 heated in-ground sport pool in the backyard (new heater in 5/24 and new liner being installed in 7/26). Outdoor entertaining is easy and fun with the 14x16 deck (2020) with trex decking and railing and rainescape under deck drainage system which keeps everyone dry on the patio below. There are 2 Sunsetter retractable awnings (2020) for both the deck and other patio. Cute 6x10 storage shed for pool & garden essentials is 2x4 construction with shingled pitched roof. Sellers added a distinctive stacked stone floor to ceiling front for the corner fplc in Grt Rm. New carpet (6/2026) throughout the home. Hardwood entry along with stairs and kitchen/dining floors along with the railings have all been refinished and all spindles replaced with iron. 3 year old S/S kitchen appliances, range has double oven as well as convection oven, and kitchen cabinets have been refinished. Quartz counters in kitchen (including breakfast bar) and in 2nd and primary baths. Primary bath and 2nd bath have heated ceramic tile floors. 3rd bath has LVP flooring. Convenient Wifi garage door opener. Exterior painted 2023, Roof and gutters 2013 and HVAC in 2022. Water heater has also been replaced with a 50 gallon one. Windows have been replaced in all bedrooms, Great Room, dining room and sliders have also been replaced. With all the care and updates it feels like a new house. You'll love the openness with the vaulted ceilings and lots of windows allowing for lots of natural light. Convenient bedroom level laundry! Convenient location is close to shops, stores, restaurants and main roads for easy access to all parts of the metro! Your buyers will thank you!
HouseLoop Vision — AI-detected features from listing photos
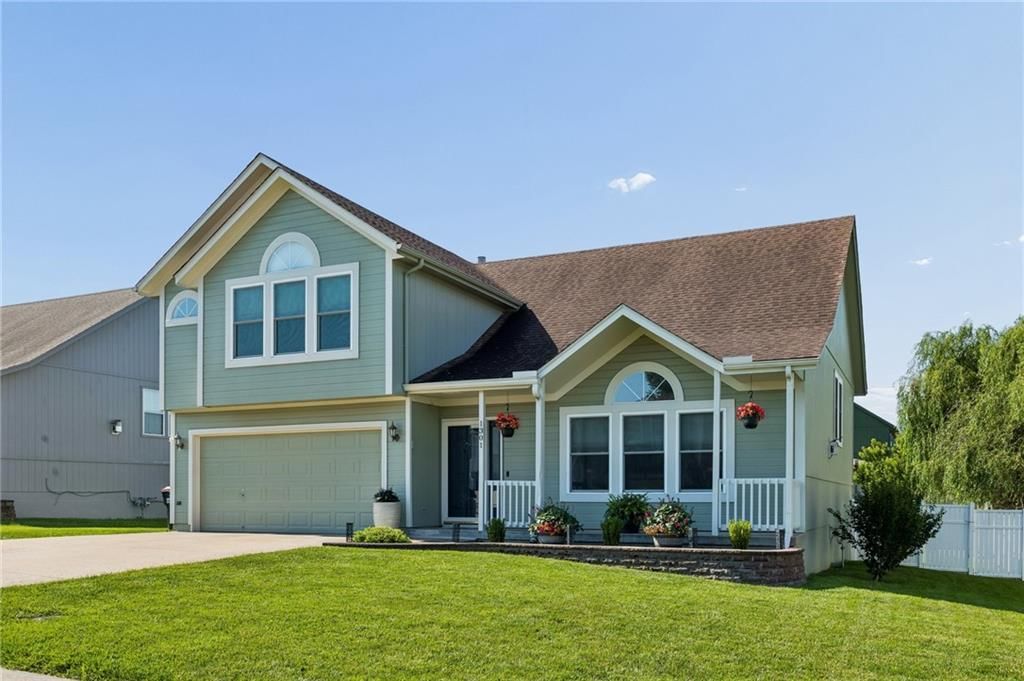
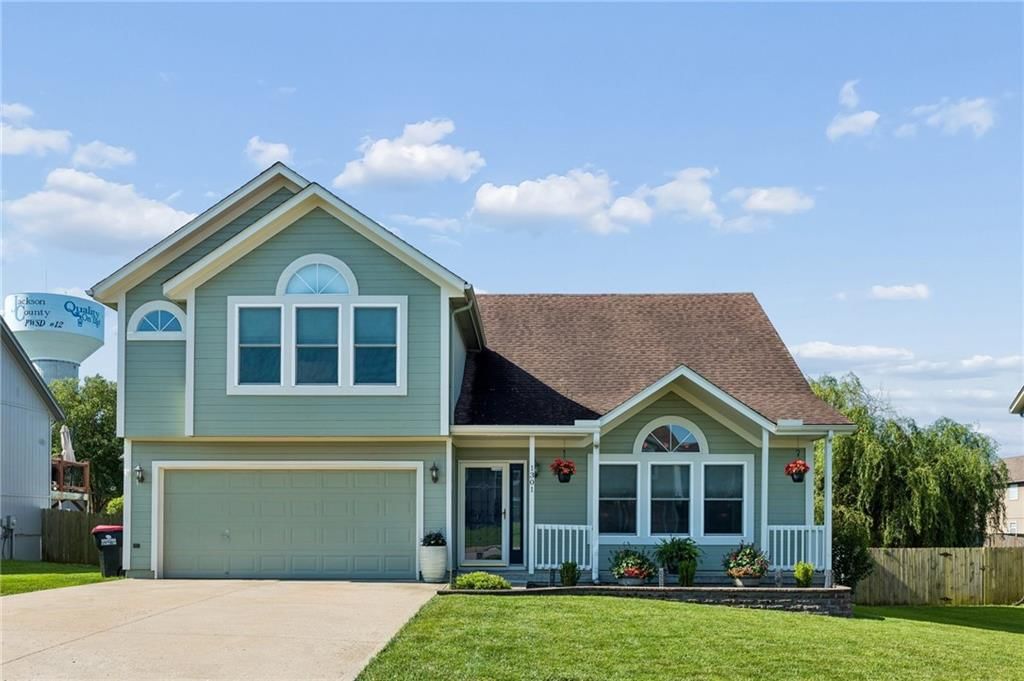
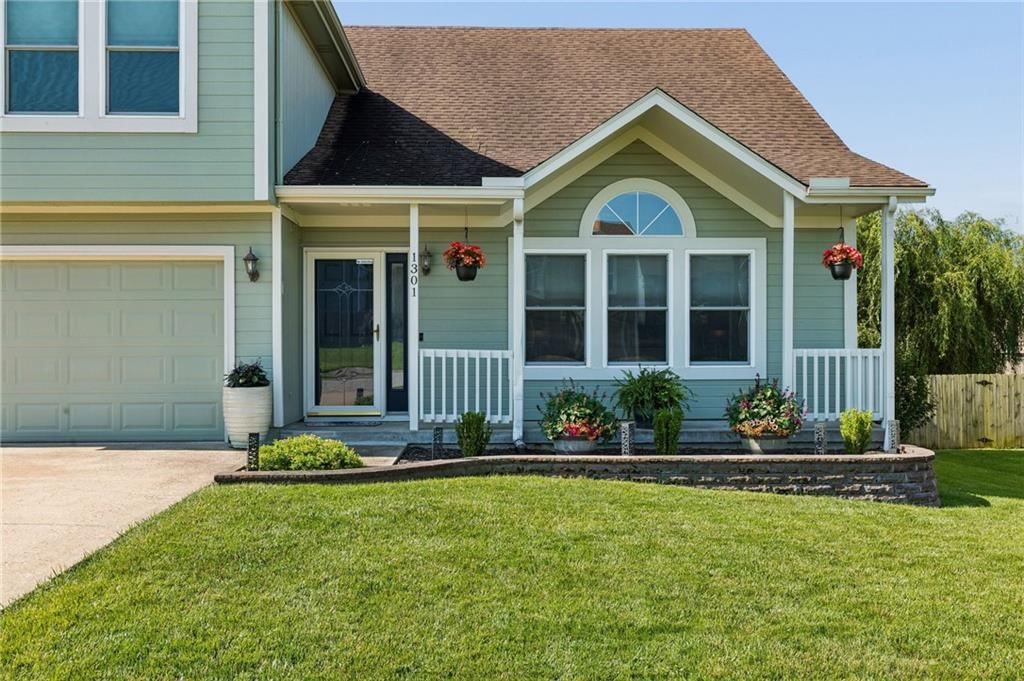
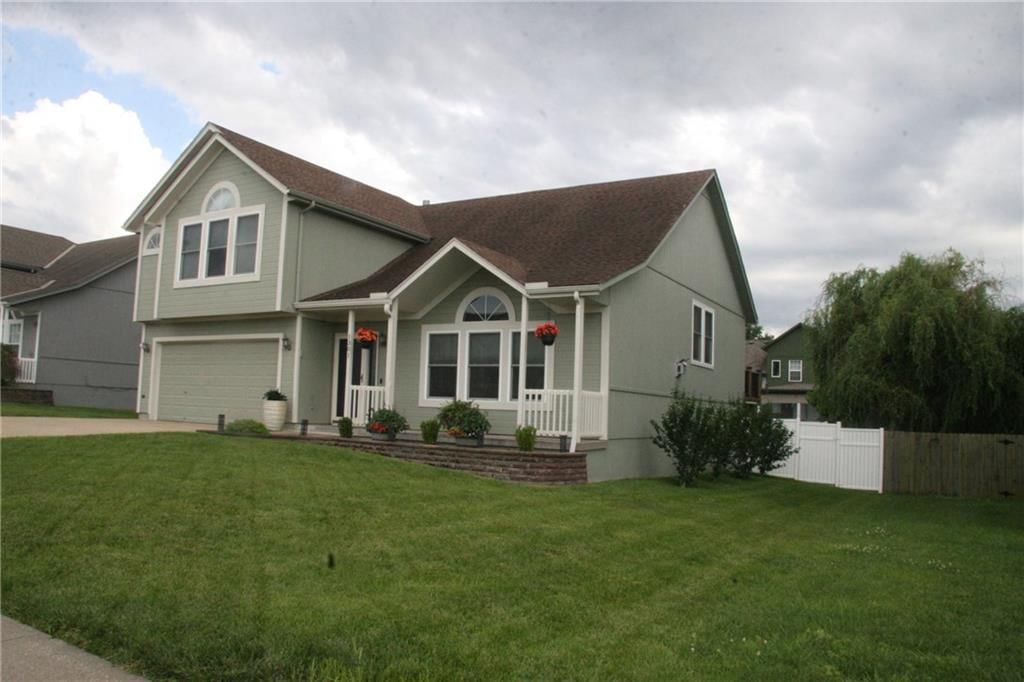
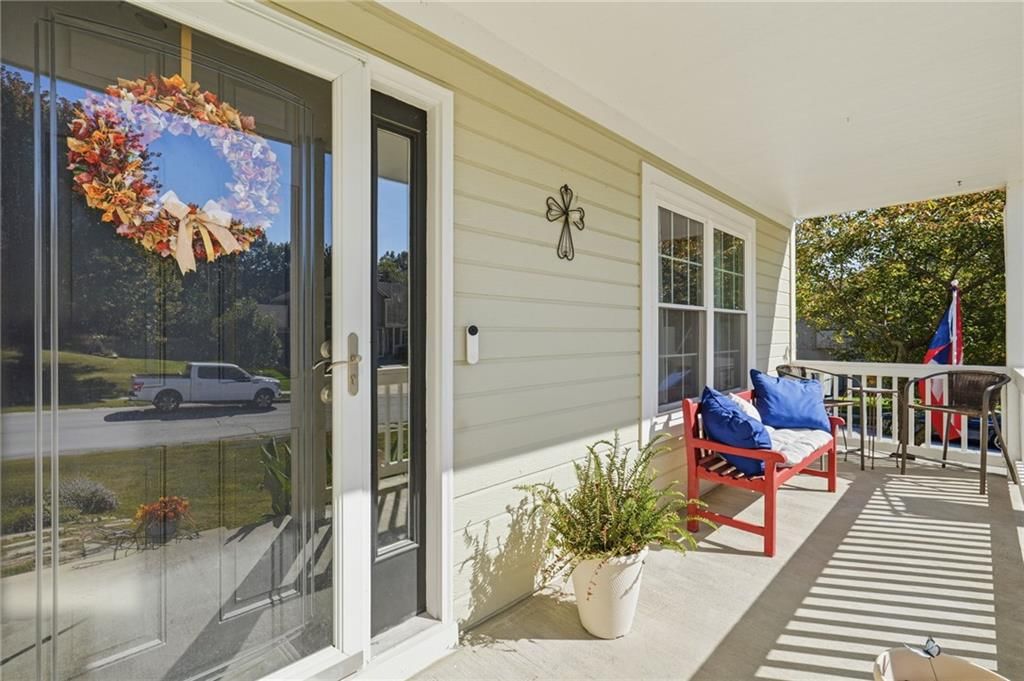
HouseLoop's photo analysis of 1301 Bradford Drive, Greenwood, MO 64034 identified pool, covered front porch, deck, fenced yard, mature trees and fire pit, plus 13 more features. The home is a sold 4-bedroom, 3-bath, 2,500-square-foot single family residence, MLS #2626968.
Key HouseLoop Vision features
- Pool
- Covered front porch
- Deck
- Fenced yard
- Mature trees
- Fire pit
- Covered patio
- Brown roof
- Asphalt shingle roof
- Gray exterior
- Concrete driveway
- Siding exterior
- In-ground pool
- Vinyl fence
- Pool fence
- Wood deck
- Concrete patio
- Flat lot
- Attached garage
Interior
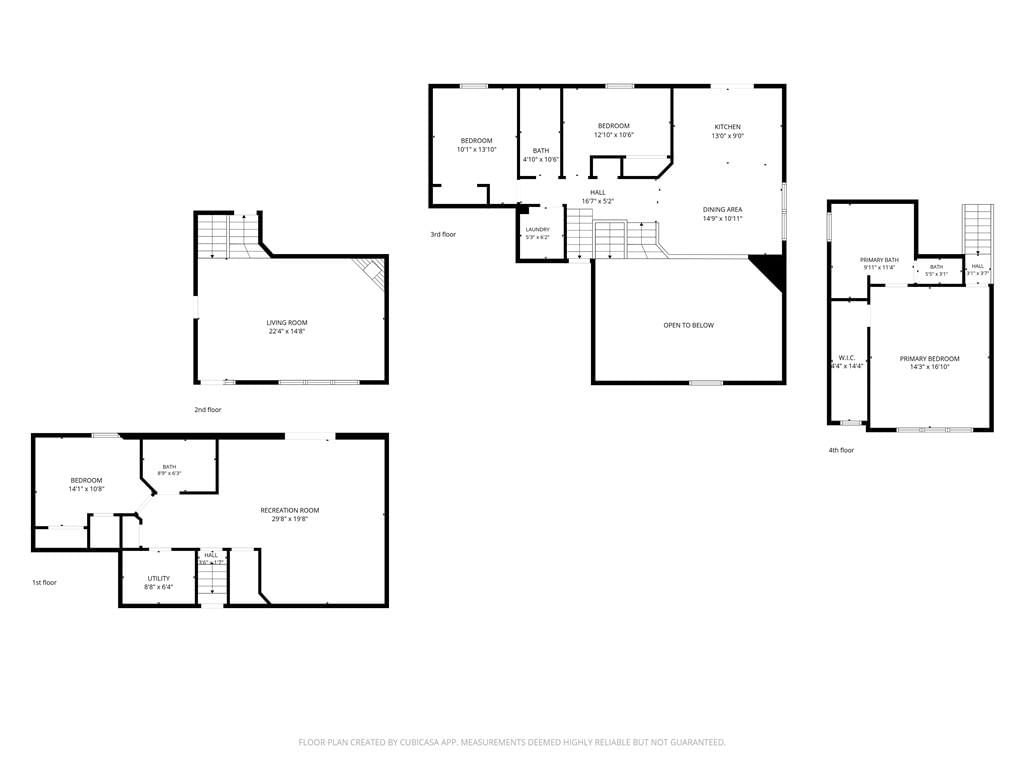
Bedrooms & bathrooms
- Bedrooms: 4
- Full bathrooms: 3
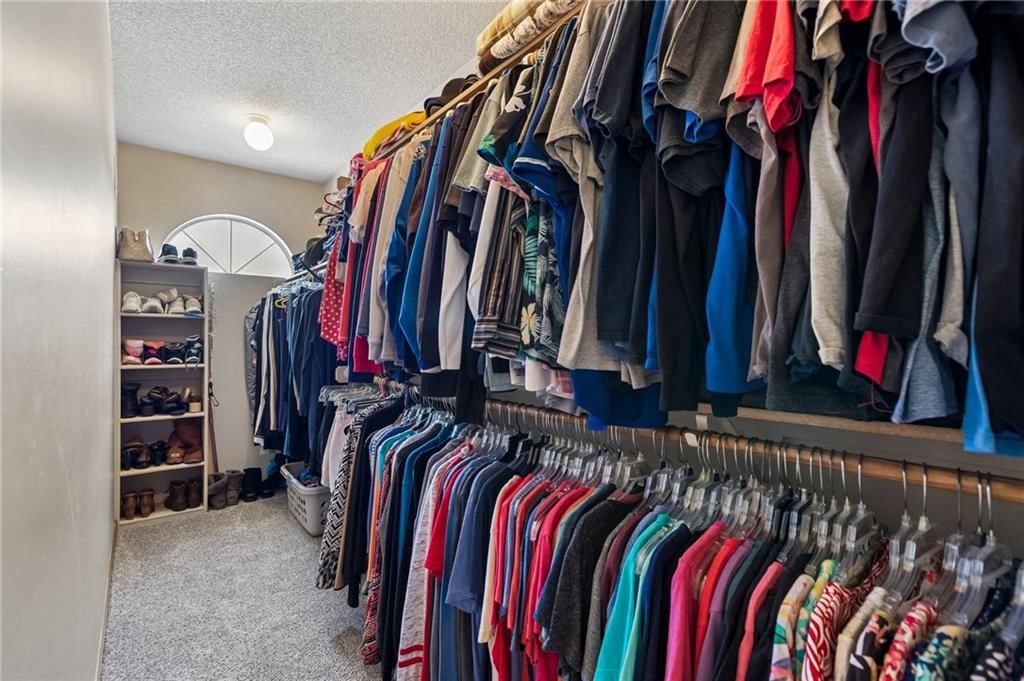
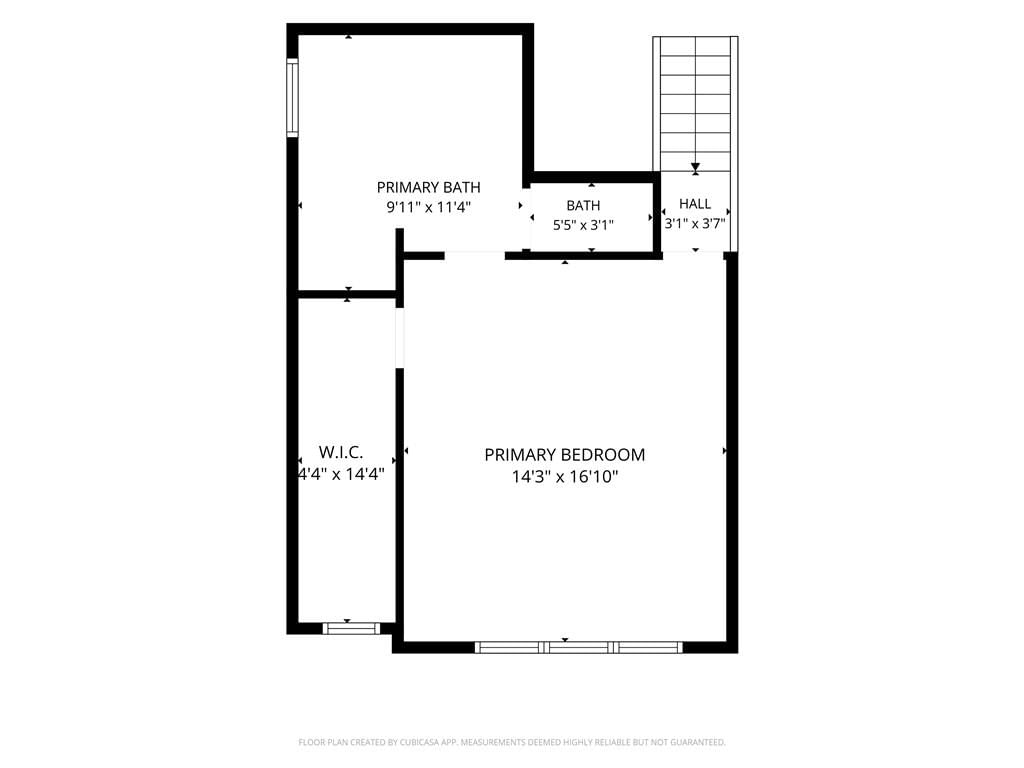
Primary Bedroom
- Features: ceiling fan(s), walk-in closet(s)
- Level: Third
- Dimensions: 17 × 15
Primary Bathroom
- Features: Double Vanity
- Level: Third
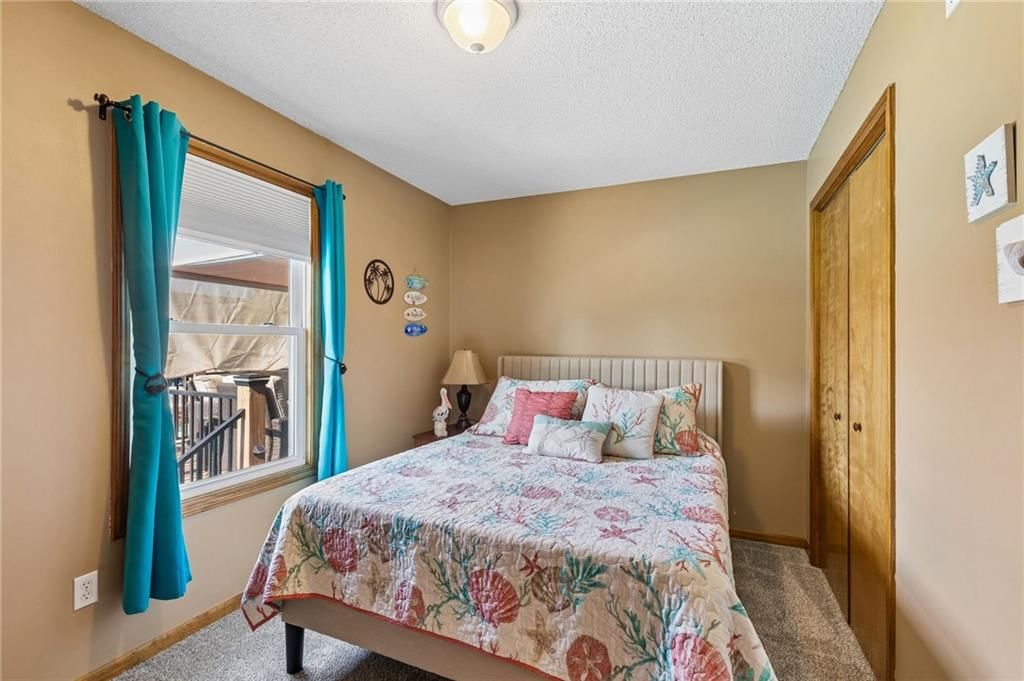
Bedroom 2
- Level: Second
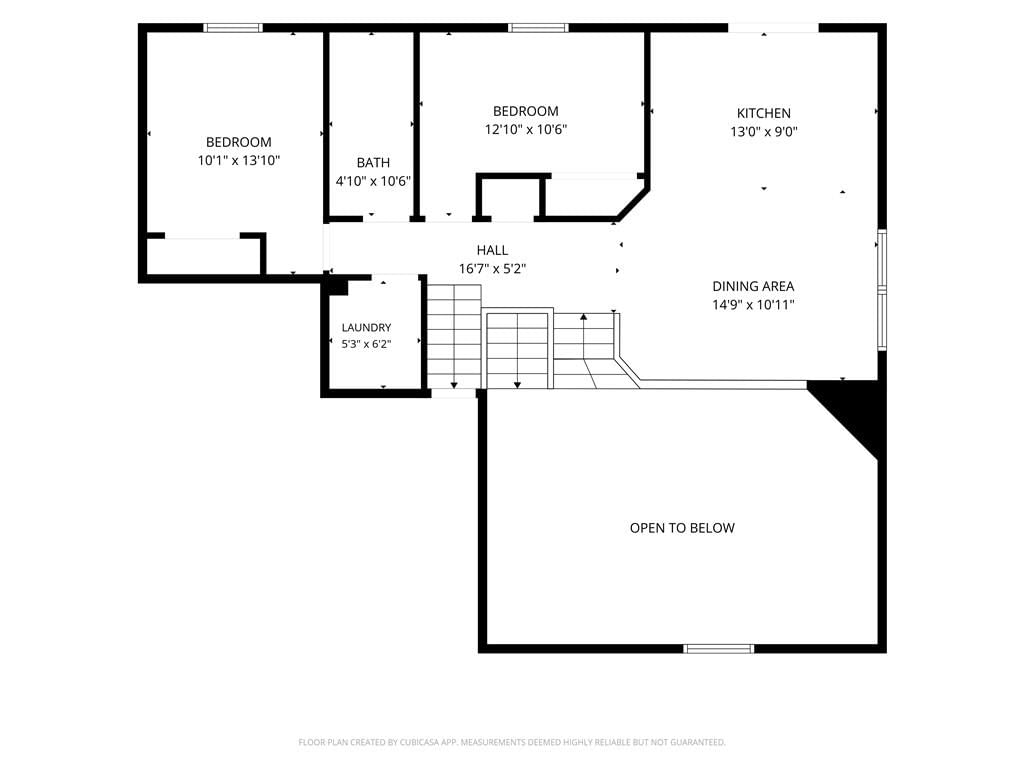
- Dimensions: 12 × 10
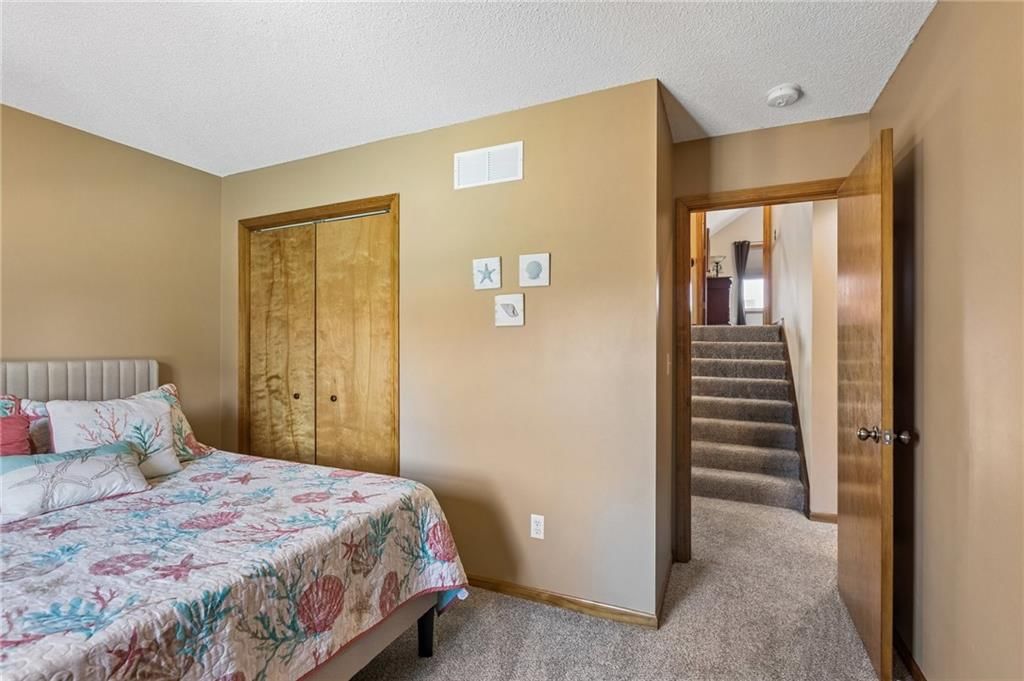
Bedroom 3
- Level: Second
- Dimensions: 13 × 9

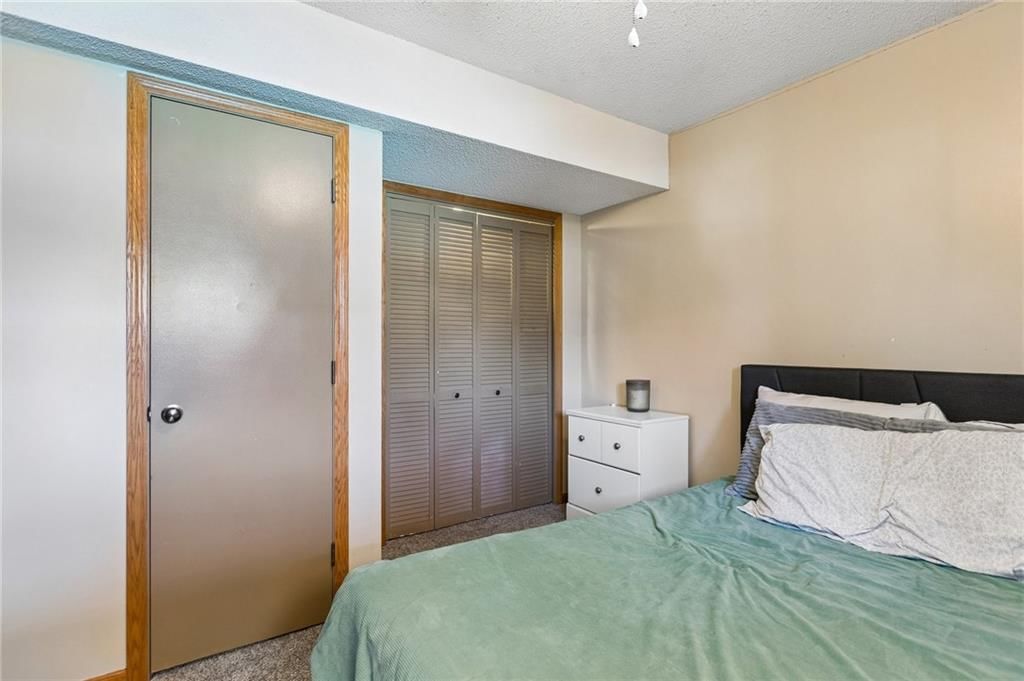
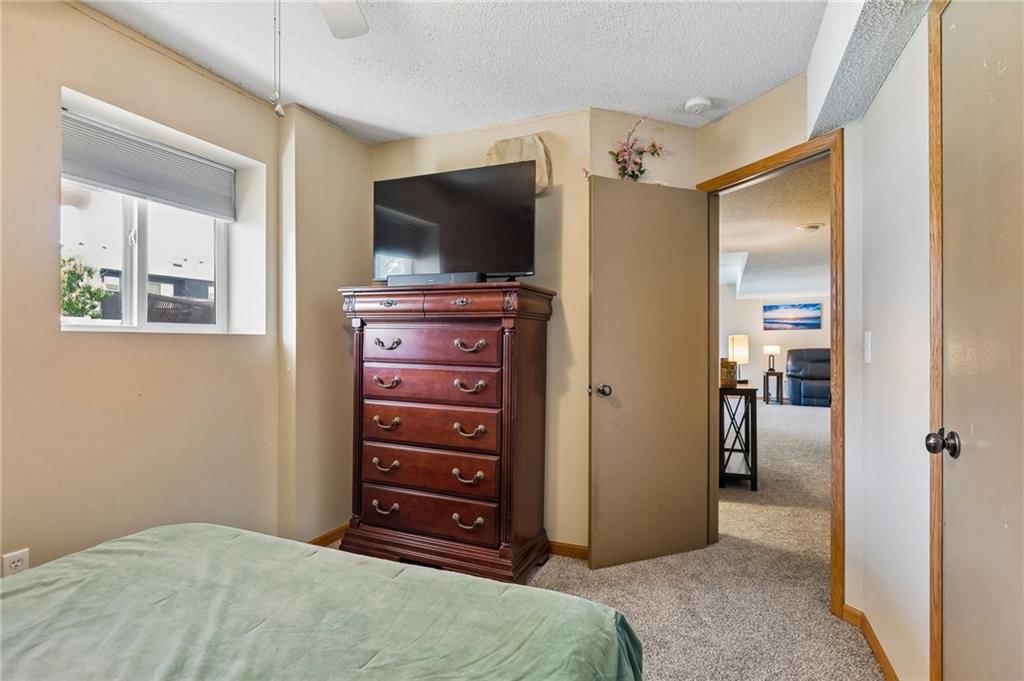
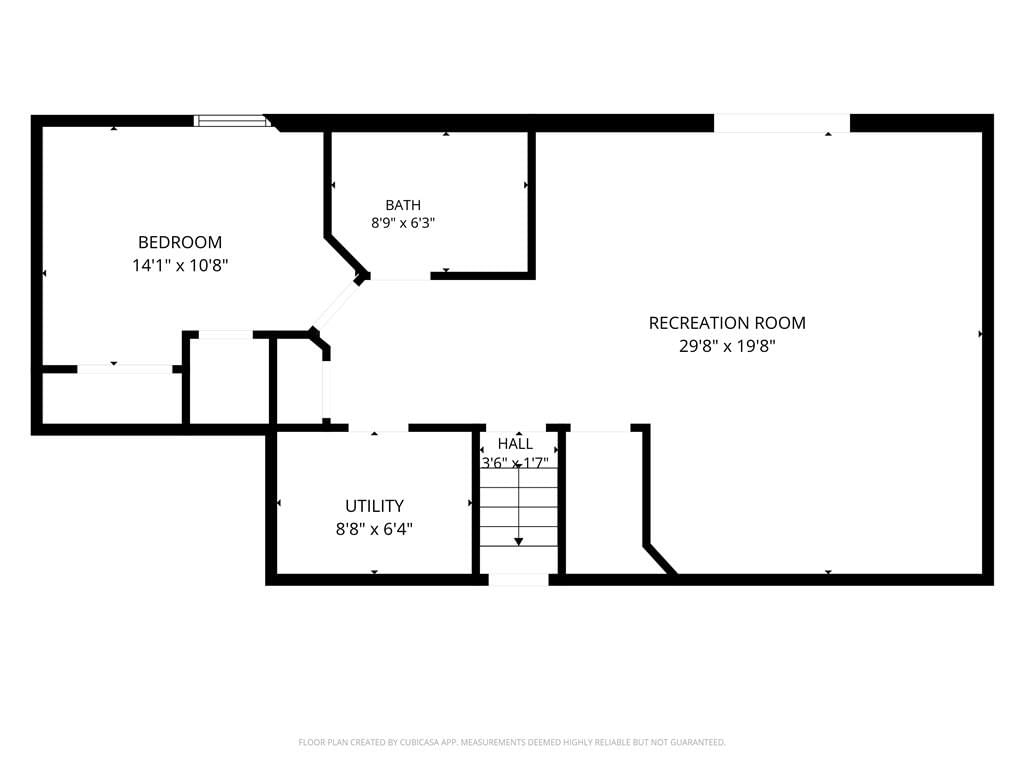
Bedroom 4
- Level: Lower
- Dimensions: 13 × 11
Bathroom 2
- Features: Built-in Features
- Level: Second
Bathroom 3
- Features: Built-in Features
- Level: Lower
Great Room
- Features: Ceiling Fan(s)
- Level: Main
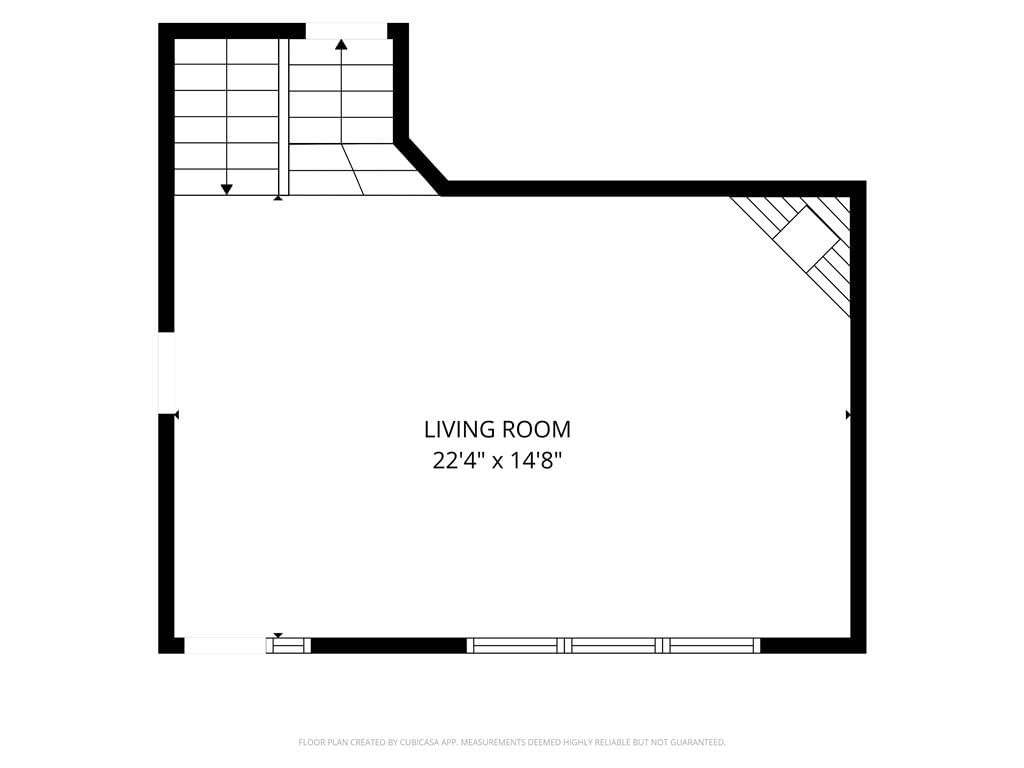
- Dimensions: 23 × 15
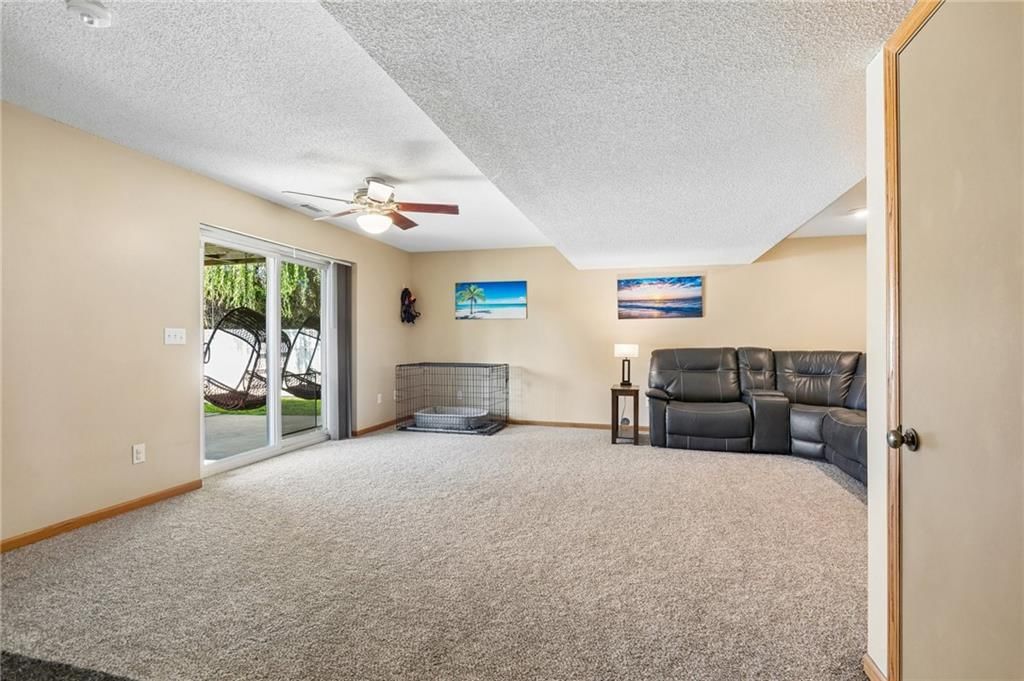
Family Room
- Features: Ceiling Fan(s)
- Level: Lower
- Dimensions: 20 × 19
Kitchen
- Features: Pantry
- Level: Second
- Dimensions: 15 × 10
Dining Room
- Level: Second
- Dimensions: 15 × 12
Heating
- Heating: Forced Air
Cooling
- Cooling: Electric
Appliances
- Included: Dishwasher, Disposal, Double Oven, Exhaust Fan, Microwave, Refrigerator, Stainless Steel Appliance(s)
- Laundry: Laundry Room, Main Level
Features
- Features: Ceiling Fan(s), Pantry, Vaulted Ceiling(s), Walk-In Closet(s)
- Flooring: Carpet, Ceramic Floor, Wood
- Basement: Basement BR, Concrete, Finished, Inside Entrance, Walk-Out Access
- Fireplace features: Gas Starter, Great Room
- Other rooms: Family Room, Great Room
Interior area
- Finished area above ground: 2,500 sqft
- Total interior livable area: 2,500 sqft
Property
Parking
- Total spaces: 2
- Parking features: Built-In, Garage Faces Front
Lot
- Size: 0.19 Acres
- Features: City Lot, Level
- Patio & porch: Deck, Patio
Construction
Type & style
- Home type: Residential
- Architectural style: Single Family Residence
Materials
- Materials: Frame
Condition
- Year built: 2001
- Age: 21-30 Years
Utilities & green energy
- Sewer: Public Sewer
- Water: Public
Highlights
Outdoor & Lot
- Deck
- Fenced Yard
Kitchen
- Walk-in Pantry
- Double Oven
- Stainless Appliances
Interior
- Hardwood Floors
- Tile Floors
- Tall Ceilings
- Two-Story Living Room
Layout
- Basement
- Finished Basement
- Walk-out Basement
- In-law Suite
- Bonus Room
Fireplace
- Fireplace
- Gas Fireplace
Garage & Parking
- Attached Garage
Financial & listing details
- Annual tax amount: $3,646 / yr
No HOA on this home.
Property tax history
| Year | Property tax | Assessed value |
|---|---|---|
| 2025 | $3,646 | $52,265 |
| 2024 | $4,787 | $69,233 |
| 2023 | $4,738 | $69,233 |
| 2022 | $3,071 | $39,520 |
| 2021 | $3,142 | $39,520 |
| 2020 | $3,048 | $37,718 |
| 2019 | $2,995 | $37,718 |
| 2018 | $2,995 | $37,223 |
| 2017 | $3,274 | $37,223 |
| 2016 | $3,186 | $36,290 |
| 2014 | $3,328 | $37,104 |
| 2013 | $3,326 | $37,104 |
Listed for
$400,000
Sale price not disclosed
1301 Bradford Drive, Greenwood, MO 64034
HouseLoop user activity
HouseLoop last checked:
About this home
One owner home that's been very well maintained and beautifully updated! You'll love and enjoy the beautiful 16x36 heated in-ground sport pool in the backyard (new heater in 5/24 and new liner being installed in 7/26). Outdoor entertaining is easy and fun with the 14x16 deck (2020) with trex decking and railing and…
HouseLoop Vision — AI-detected features from listing photos
HouseLoop's photo analysis of 1301 Bradford Drive, Greenwood, MO 64034 identified pool, covered front porch, deck, fenced yard, mature trees and fire pit, plus 13 more features. The home is a sold 4-bedroom, 3-bath, 2,500-square-foot single family residence, MLS #2626968.
Key HouseLoop Vision features
- Pool
- Covered front porch
- Deck
- Fenced yard
- Mature trees
- Fire pit
- Covered patio
- Brown roof
- Asphalt shingle roof
- Gray exterior
- Concrete driveway
- Siding exterior
- In-ground pool
- Vinyl fence
- Pool fence
- Wood deck
- Concrete patio
- Flat lot
- Attached garage
Is this your home?
Claim this home to get your HouseLoop Home Valuation & Buyer Demand Report — real-time buyer demand and an up-to-date value for your home. Free, no obligation, about 3 minutes.
Estimated Sales Range
HouseLoop Home Value History
Property Details
Interior
Bedrooms & bathrooms
- Bedrooms: 4
- Full bathrooms: 3
Primary Bedroom
- Features: ceiling fan(s), walk-in closet(s)
- Level: Third
- Dimensions: 17 × 15
Primary Bathroom
- Features: Double Vanity
- Level: Third
Bedroom 2
- Level: Second
- Dimensions: 12 × 10
Bedroom 3
- Level: Second
- Dimensions: 13 × 9
Bedroom 4
- Level: Lower
- Dimensions: 13 × 11
Bathroom 2
- Features: Built-in Features
- Level: Second
Bathroom 3
- Features: Built-in Features
- Level: Lower
Great Room
- Features: Ceiling Fan(s)
- Level: Main
- Dimensions: 23 × 15
Family Room
- Features: Ceiling Fan(s)
- Level: Lower
- Dimensions: 20 × 19
Kitchen
- Features: Pantry
- Level: Second
- Dimensions: 15 × 10
Dining Room
- Level: Second
- Dimensions: 15 × 12
Heating
- Heating: Forced Air
Cooling
- Cooling: Electric
Appliances
- Included: Dishwasher, Disposal, Double Oven, Exhaust Fan, Microwave, Refrigerator, Stainless Steel Appliance(s)
- Laundry: Laundry Room, Main Level
Features
- Features: Ceiling Fan(s), Pantry, Vaulted Ceiling(s), Walk-In Closet(s)
- Flooring: Carpet, Ceramic Floor, Wood
- Basement: Basement BR, Concrete, Finished, Inside Entrance, Walk-Out Access
- Fireplace features: Gas Starter, Great Room
- Other rooms: Family Room, Great Room
Interior area
- Finished area above ground: 2,500 sqft
- Total interior livable area: 2,500 sqft
Property
Parking
- Total spaces: 2
- Parking features: Built-In, Garage Faces Front
Lot
- Size: 0.19 Acres
- Features: City Lot, Level
- Patio & porch: Deck, Patio
Construction
Type & style
- Home type: Residential
- Architectural style: Single Family Residence
Materials
- Materials: Frame
Condition
- Year built: 2001
- Age: 21-30 Years
Utilities & green energy
- Sewer: Public Sewer
- Water: Public
Highlights
Outdoor & Lot
- Deck
- Fenced Yard
Kitchen
- Walk-in Pantry
- Double Oven
- Stainless Appliances
Interior
- Hardwood Floors
- Tile Floors
- Tall Ceilings
- Two-Story Living Room
Layout
- Basement
- Finished Basement
- Walk-out Basement
- In-law Suite
- Bonus Room
Fireplace
- Fireplace
- Gas Fireplace
Garage & Parking
- Attached Garage
HOA and Amenities
No HOA on this home.
Nearby schools
GreatSchools rating
- 7Greenwood Elementary School
- 6Summit Lakes Middle School
- 9Lee's Summit West High School
Schools provided by the listing agent
- District: Lee's Summit
- Elementary: Greenwood
- Middle: Summit Lakes
- High: Lee's Summit West
Price history
Tax
- Annual tax amount: $3,646 / yr
Property tax history
| Year | Property tax | Assessed value |
|---|---|---|
| 2025 | $3,646 | $52,265 |
| 2024 | $4,787 | $69,233 |
| 2023 | $4,738 | $69,233 |
| 2022 | $3,071 | $39,520 |
| 2021 | $3,142 | $39,520 |
| 2020 | $3,048 | $37,718 |
| 2019 | $2,995 | $37,718 |
| 2018 | $2,995 | $37,223 |
| 2017 | $3,274 | $37,223 |
| 2016 | $3,186 | $36,290 |
| 2014 | $3,328 | $37,104 |
| 2013 | $3,326 | $37,104 |
Similar listings and the Greenwood market
Look throughout Greenwood, Missouri
There are currently 29 homes for sale in Greenwood, with 16 under contract. Homes here sell for a median of $360,000 and go under contract in a median of 16 days. This home is priced $40,000 above the Greenwood median.
Greenwood sits in Jackson County, which covers 51 zip codes and 2,958 homes for sale. Nearby Lee's Summit runs a higher median at $412,000; Kansas City is lower at $299,000 with more inventory.
This home's area
Popular searches in Greenwood, MO
Search nearby cities
Greenwood, MO homes for sale by zip code for sale · median sale · days to contract
HouseLoop analysis of Heartland MLS data distributed by MLS GRID · trailing 12 months. Median sale price: the median closed price among sold homes in that zip over the same window.
Counties homes for sale · median list price
Listed by RE/MAX Revolution
Listed June 18, 2026 02:29 PM · Source: Heartland MLS as distributed by MLS GRID · MLS #2626968
HouseLoop last checked:
Listing updated:
Insights on 1301 Bradford Drive
This 4-bedroom single-family home on Bradford Drive moved to contract in just 4 days—significantly faster than typical Willow Park sales—signaling strong buyer demand. The 2001-built home's well-documented condition and appealing outdoor spaces evidently resonated with the market, translating interest into rapid execution.
Homes with similar features
| Home | Neighborhood |
|---|---|
| 4204 Kennesaw Ridge N/A | Savannah Ridge |
| 6204 Hedges Avenue | Raytown Manor |
| 1257 E Walnut Street | O'Dell Acres |
| 2808 S Brentwood Drive | Drumm Farm Villas |
| 7601 E 134th Terrace | Byars Gardens |
Frequently asked questions
How much did 1301 Bradford Drive sell for?
1301 Bradford Drive was listed at $400,000 and sold in Jul 2026. Individual sold prices aren't published here, but the surrounding data tells the story: it featured Pool, Covered front porch, Deck per HouseLoop Vision.
How fast did 1301 Bradford Drive sell?
It went under contract in 4 days.
What features did this home have?
HouseLoop Vision detected: Pool, Covered front porch, Deck, Fenced yard, Mature trees, Fire pit, Covered patio, Attached garage.
What schools serve 1301 Bradford Drive?
This home is in the Lee's Summit school district (Lee's Summit West High School). Verify the exact attendance boundary for this address before relying on it.