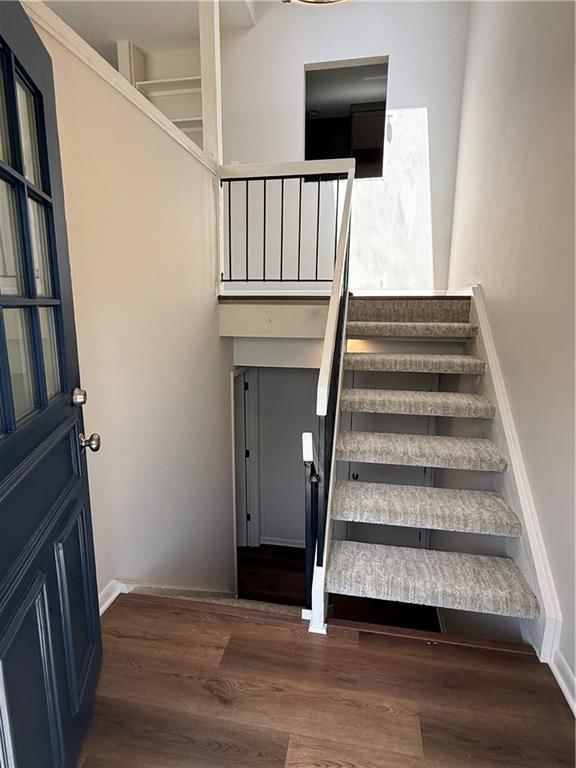
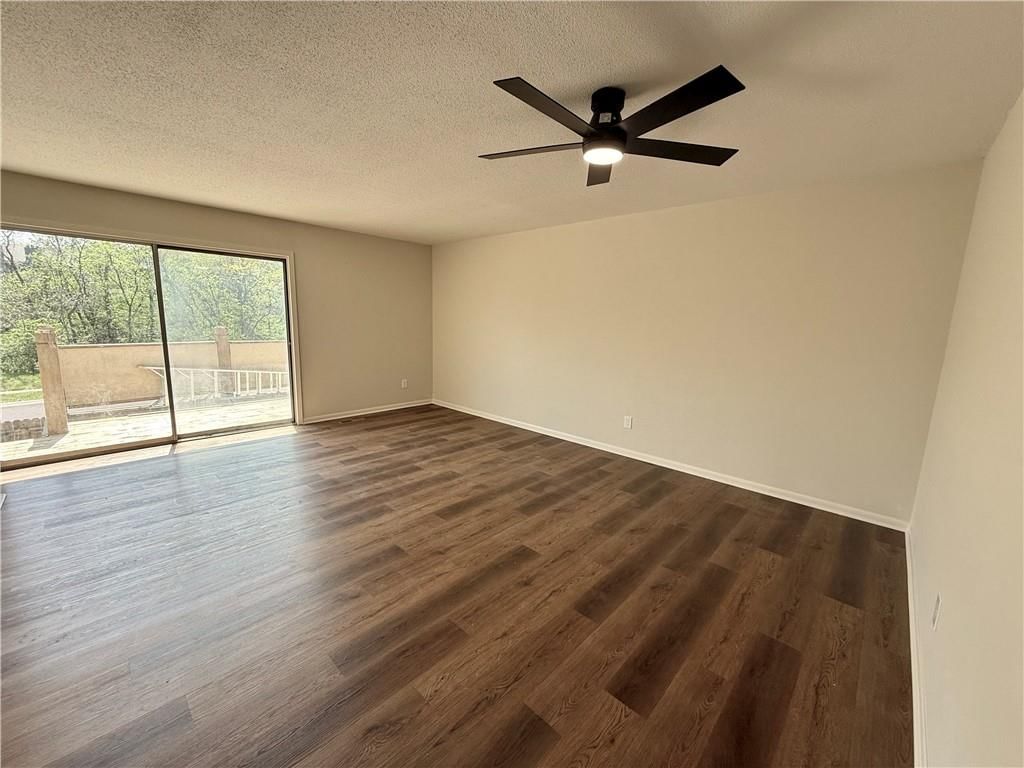
12928 W 110th Street is a 2-bed, 1-bath, 1,128 sq ft home in Quivira Falls, Overland Park, KS, listed at $265,000 on April 3, 2026. HouseLoop Vision saw deck, open floor plan and shaker cabinets in its 6 listing photos (as of November 17, 2026).
$265,000
12928 W 110th Street, Overland Park, KS 66210
About this home
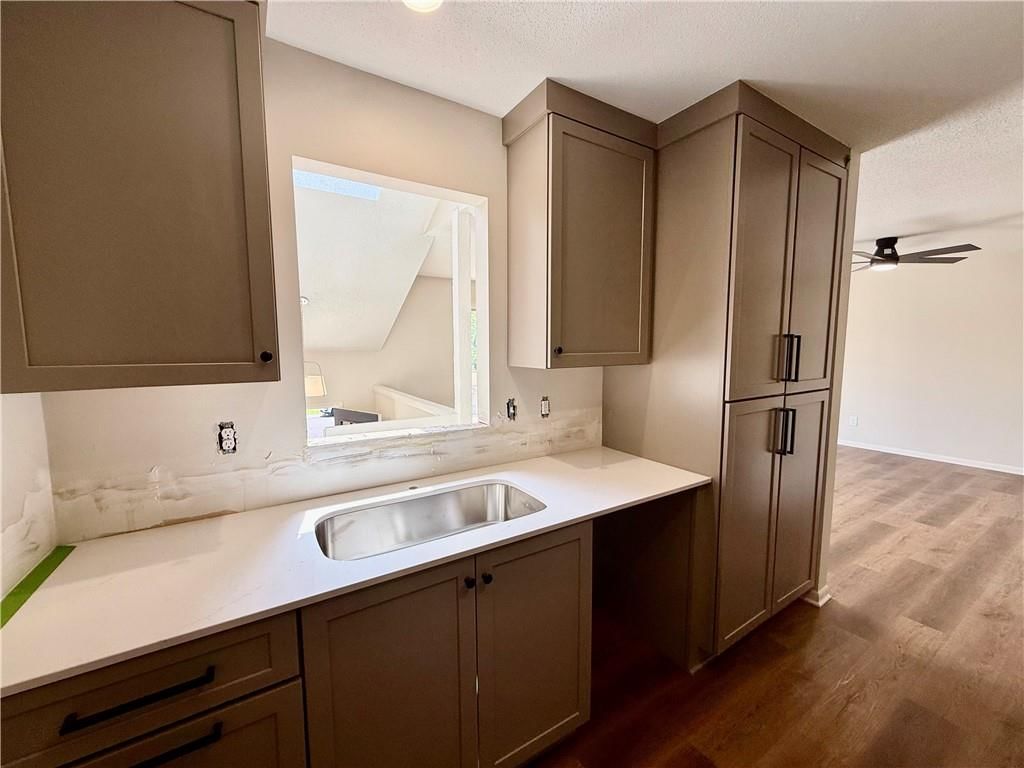
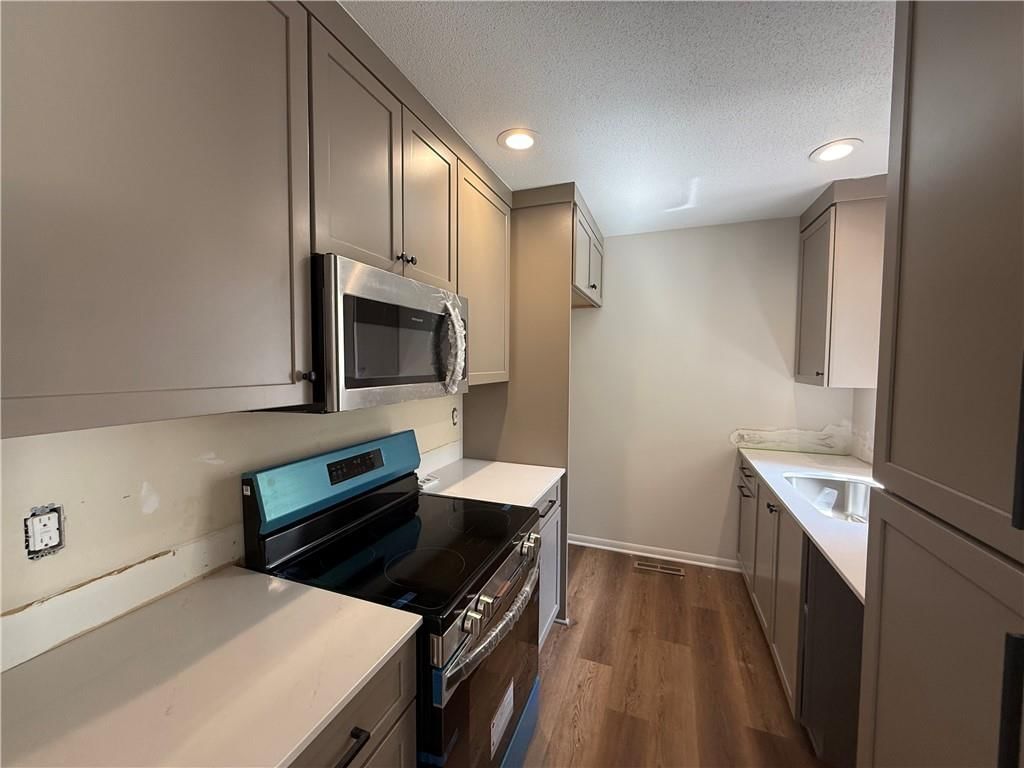
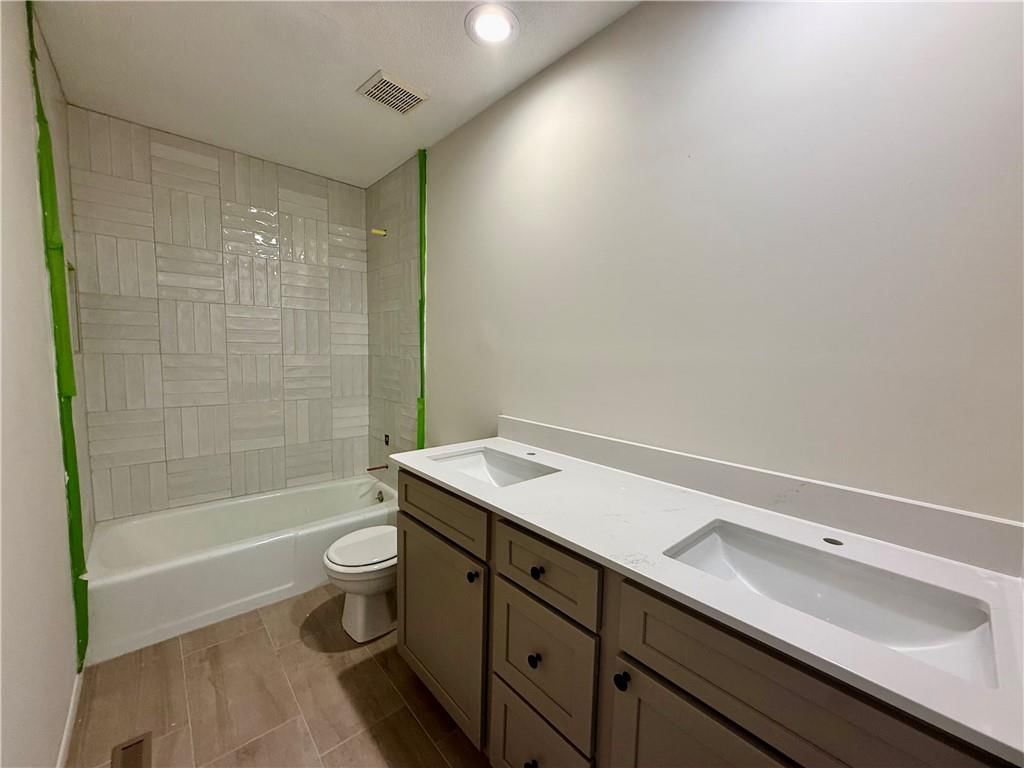
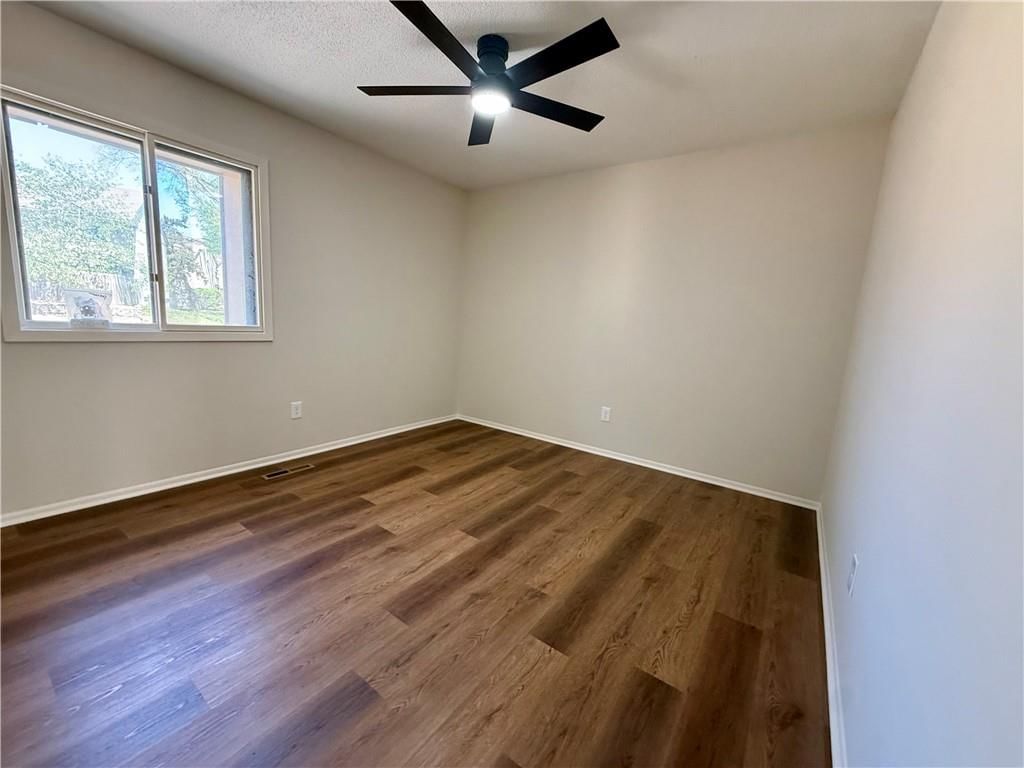
This house will be completely renovated when it comes live on the market! Please note, photos are of the work in progress and the finished product will look much different. This townhome is located it Quivira Falls, which is popular for the amenities and convenient, central location within Overland Park. You will love the luxury vinyl plank flooring throughout, brand new bathroom vanity and kitchen cabinets, huge pantry, quartz countertop and quartz backsplash in the kitchen. On top of all of these luxury finishes, you will LOVE the oversized 2 car garage which is attached to the unit!
HouseLoop Vision — AI-detected features from listing photos
HouseLoop's photo analysis of 12928 W 110th Street, Overland Park, KS 66210 identified deck, open floor plan, shaker cabinets, tiled shower, double vanity and stainless steel appliances, plus 6 more features. The home is a sold 2-bedroom, 1-bath, 1,128-square-foot townhouse, MLS #2612143.
Key HouseLoop Vision features
- Open floor plan
- Shaker cabinets
- Stainless steel appliances
- Kitchen backsplash
- White countertops
- Recessed lighting
- Staircase
- Iron stair railing
- Tiled shower
- Double vanity
- Deck
- Black hardware
Interior
Bedrooms & bathrooms
- Bedrooms: 2
- Full bathrooms: 1
Primary Bedroom
- Level: Upper
Bedroom 2
- Level: Upper
Great Room
- Features: Ceiling Fan(s)
- Level: Upper
Kitchen
- Features: Pantry
- Level: Upper
Dining Room
- Level: Upper
Recreation Room
- Level: Lower
Bathroom 1
- Level: Upper
Heating
- Heating: Natural Gas
Cooling
- Cooling: Electric
Appliances
- Included: Dishwasher, Disposal, Electric Range
- Laundry: In Basement
Features
- Features: Painted Cabinets, Pantry, Vaulted Ceiling(s), Walk-In Closet(s)
- Flooring: Luxury Vinyl, Vinyl
- Basement: Daylight, Finished, Inside Entrance
- Other rooms: Recreation Room
Interior area
- Finished area above ground: 1,128 sqft
- Total interior livable area: 1,128 sqft
Property
Parking
- Total spaces: 2
- Parking features: Attached, Garage Door Opener, Garage Faces Rear
Lot
- Size: 0.03 Acres
- Features: City Lot, Zero Lot Line
- Patio & porch: Deck, Patio
Construction
Type & style
- Home type: Residential
- Architectural style: Townhouse
Materials
- Materials: Stucco
Condition
- Year built: 1976
- Age: 41-50 Years
Utilities & green energy
- Sewer: Public Sewer
- Water: Public
Highlights
Outdoor & Lot
- Deck
- Fenced Yard
Kitchen
- Walk-in Pantry
Interior
- Tall Ceilings
Layout
- Basement
- Finished Basement
- Walk-out Basement
- Bonus Room
Garage & Parking
- Attached Garage
Community
- Community Pool
- Clubhouse
- Tennis Court
- Fitness Center
Financial & listing details
- Annual tax amount: $2,161 / yr
HOA
- Has HOA: Yes
- Fee: $360 /month
Amenities
- Clubhouse
- Exercise Room
- Pool
- Tennis Court(s)
Where it’s at
Nearby schools
Olathe · HouseLoop school ratings
- Walnut Grove
- Pioneer Trail
- Olathe East
Price & tax history

Myli is ready to help
Myli, your HouseLoop guide
Ask about this home, the neighborhood or what it costs to own.
She answers from HouseLoop’s own data.
Similar listings and the Overland Park market
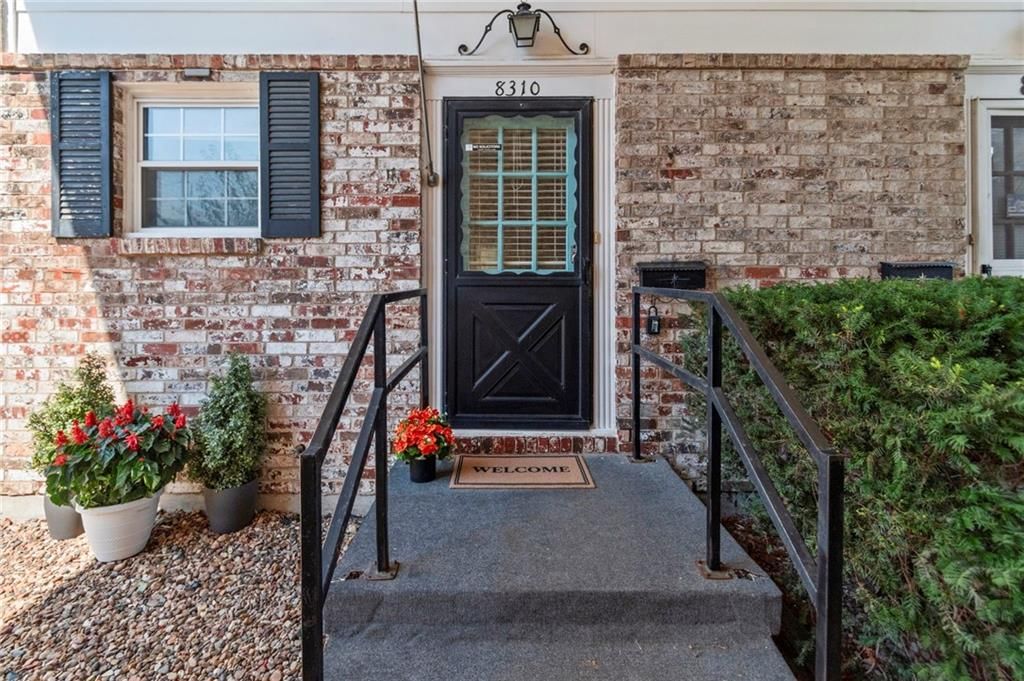
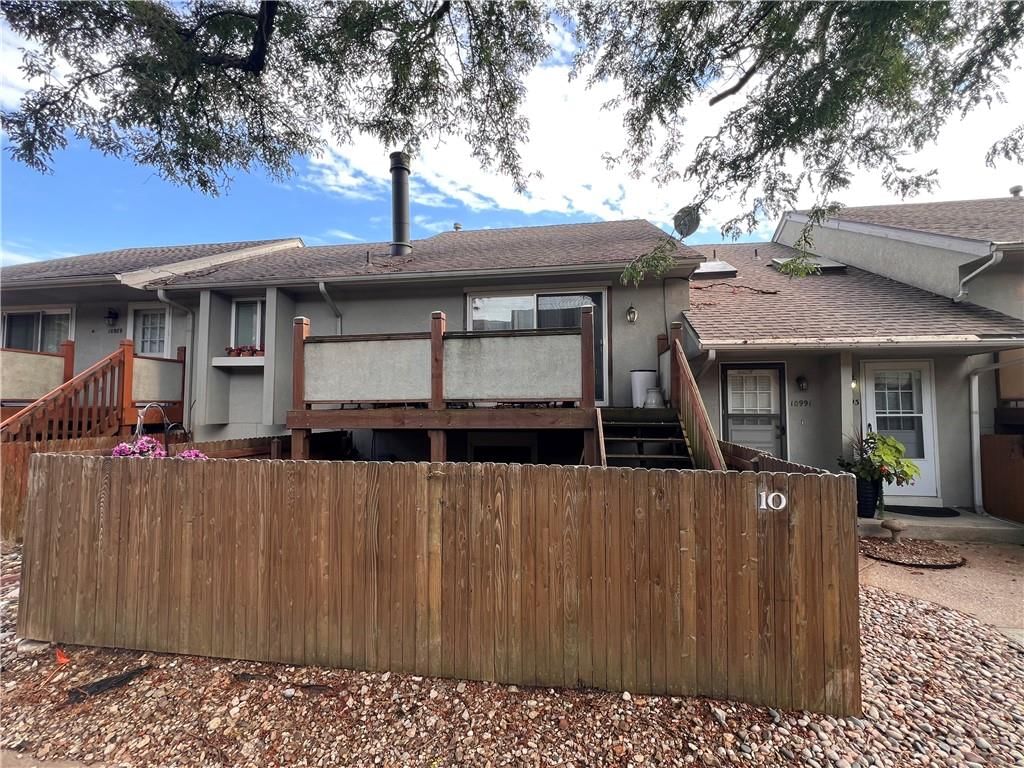
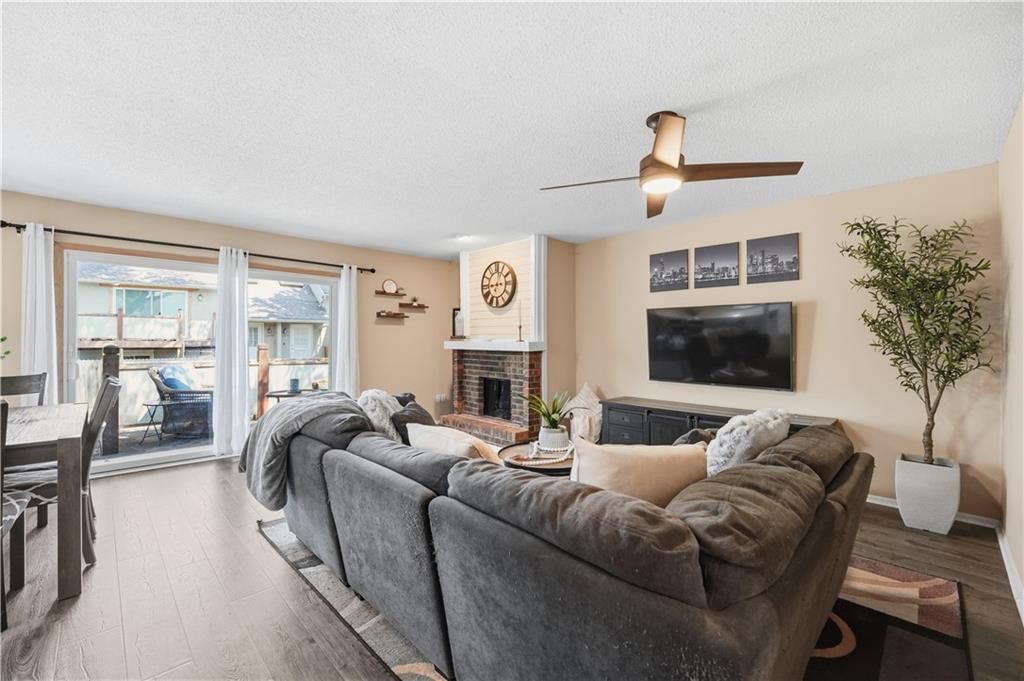
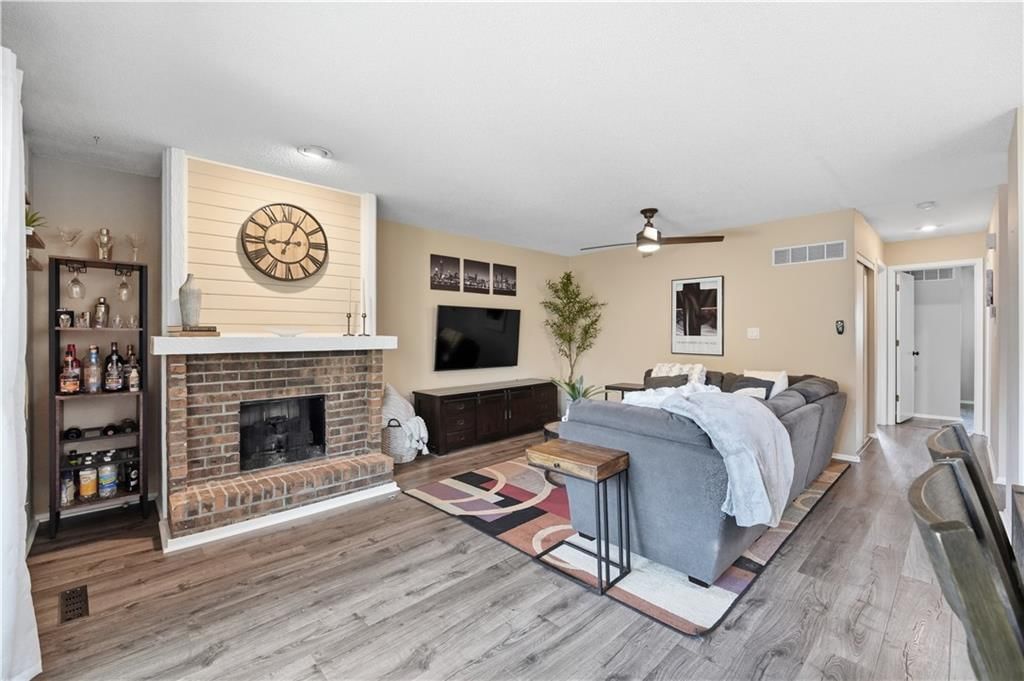
Look throughout Overland Park, Kansas
There are currently 454 homes for sale in Overland Park, with 303 under contract. Homes here sell for a median of $505,000 and go under contract in a median of 16 days. This home is priced $240,000 below the Overland Park median.
Overland Park sits in Johnson County, which covers 31 zip codes and 1,964 homes for sale. Nearby Lenexa runs a higher median at $515,000; Olathe is lower at $472,500 with more inventory.
Listed by Compass Realty Group
Listed April 03, 2026 01:04 PM · Source: Heartland MLS as distributed by MLS GRID · MLS #2612143
HouseLoop last checked:
Listing updated:
Listed for
$265,000
Sale price not disclosed
12928 W 110th Street, Overland Park, KS 66210
HouseLoop user activity
HouseLoop last checked:
About this home
This house will be completely renovated when it comes live on the market! Please note, photos are of the work in progress and the finished product will look much different. This townhome is located it Quivira Falls, which is popular for the amenities and convenient, central location within Overland Park. You will…
HouseLoop Vision — AI-detected features from listing photos
HouseLoop's photo analysis of 12928 W 110th Street, Overland Park, KS 66210 identified deck, open floor plan, shaker cabinets, tiled shower, double vanity and stainless steel appliances, plus 6 more features. The home is a sold 2-bedroom, 1-bath, 1,128-square-foot townhouse, MLS #2612143.
Key HouseLoop Vision features
- Open floor plan
- Shaker cabinets
- Stainless steel appliances
- Kitchen backsplash
- White countertops
- Recessed lighting
- Staircase
- Iron stair railing
- Tiled shower
- Double vanity
- Deck
- Black hardware
Is this your home?
Claim this home to get your HouseLoop Home Valuation & Buyer Demand Report — real-time buyer demand and an up-to-date value for your home. Free, no obligation, about 3 minutes.
Estimated Sales Range
HouseLoop Home Value History
Property Details
Interior
Bedrooms & bathrooms
- Bedrooms: 2
- Full bathrooms: 1
Primary Bedroom
- Level: Upper
Bedroom 2
- Level: Upper
Great Room
- Features: Ceiling Fan(s)
- Level: Upper
Kitchen
- Features: Pantry
- Level: Upper
Dining Room
- Level: Upper
Recreation Room
- Level: Lower
Bathroom 1
- Level: Upper
Heating
- Heating: Natural Gas
Cooling
- Cooling: Electric
Appliances
- Included: Dishwasher, Disposal, Electric Range
- Laundry: In Basement
Features
- Features: Painted Cabinets, Pantry, Vaulted Ceiling(s), Walk-In Closet(s)
- Flooring: Luxury Vinyl, Vinyl
- Basement: Daylight, Finished, Inside Entrance
- Other rooms: Recreation Room
Interior area
- Finished area above ground: 1,128 sqft
- Total interior livable area: 1,128 sqft
Property
Parking
- Total spaces: 2
- Parking features: Attached, Garage Door Opener, Garage Faces Rear
Lot
- Size: 0.03 Acres
- Features: City Lot, Zero Lot Line
- Patio & porch: Deck, Patio
Construction
Type & style
- Home type: Residential
- Architectural style: Townhouse
Materials
- Materials: Stucco
Condition
- Year built: 1976
- Age: 41-50 Years
Utilities & green energy
- Sewer: Public Sewer
- Water: Public
Highlights
Outdoor & Lot
- Deck
- Fenced Yard
Kitchen
- Walk-in Pantry
Interior
- Tall Ceilings
Layout
- Basement
- Finished Basement
- Walk-out Basement
- Bonus Room
Garage & Parking
- Attached Garage
Community
- Community Pool
- Clubhouse
- Tennis Court
- Fitness Center
HOA and Amenities
HOA
- Has HOA: Yes
- Fee: $360 /month
Amenities
- Clubhouse
- Exercise Room
- Pool
- Tennis Court(s)
Nearby schools
Schools provided by the listing agent
- District: Olathe
- Elementary: Walnut Grove
- Middle: Pioneer Trail
- High: Olathe East
Price history
Tax
- Annual tax amount: $2,161 / yr
Similar listings and the Overland Park market
Look throughout Overland Park, Kansas
There are currently 454 homes for sale in Overland Park, with 303 under contract. Homes here sell for a median of $505,000 and go under contract in a median of 16 days. This home is priced $240,000 below the Overland Park median.
Overland Park sits in Johnson County, which covers 31 zip codes and 1,964 homes for sale. Nearby Lenexa runs a higher median at $515,000; Olathe is lower at $472,500 with more inventory.
This home's area
Popular searches in Overland Park, KS
Search nearby cities
Overland Park, KS homes for sale by zip code for sale · median sale · days to contract
HouseLoop analysis of Heartland MLS data distributed by MLS GRID · trailing 12 months. Median sale price: the median closed price among sold homes in that zip over the same window.
Counties homes for sale · median list price
Listed by Compass Realty Group
Listed April 03, 2026 01:04 PM · Source: Heartland MLS as distributed by MLS GRID · MLS #2612143
HouseLoop last checked:
Listing updated:
Insights on 12928 W 110th Street
This 1976 townhouse took 36 days to reach contract in Quivira Falls, slightly above typical pace for the subdivision, reflecting steady but measured buyer interest. The combination of condition quality and outdoor amenities appears to have resonated with the niche of buyers seeking a well-maintained, smaller footprint home in the area.
Homes with similar features
| Home | Neighborhood |
|---|---|
| 14103 W 142nd Terrace | Quailwood Estates |
| 17500 Acton Street | Sundance Ridge- Red Fox Run |
| 15038 W 146th Street | Mill Valley Est |
| 6340-6346 Hallet Street | Shadow Wood |
Frequently asked questions
How much did 12928 W 110th Street sell for?
12928 W 110th Street was listed at $265,000 and sold in Jun 2026. Individual sold prices aren't published here, but the surrounding data tells the story: it featured Deck, Open floor plan, Shaker cabinets per HouseLoop Vision.
How fast did 12928 W 110th Street sell?
It went under contract in 36 days.
What features did this home have?
HouseLoop Vision detected: Deck, Open floor plan, Shaker cabinets, Tiled shower, Double vanity, Stainless steel appliances, Kitchen backsplash, White countertops.
What schools serve 12928 W 110th Street?
This home is in the Olathe school district (Olathe East High School). Verify the exact attendance boundary for this address before relying on it.