12808 Hollingsworth Road, Kansas City, KS 66109
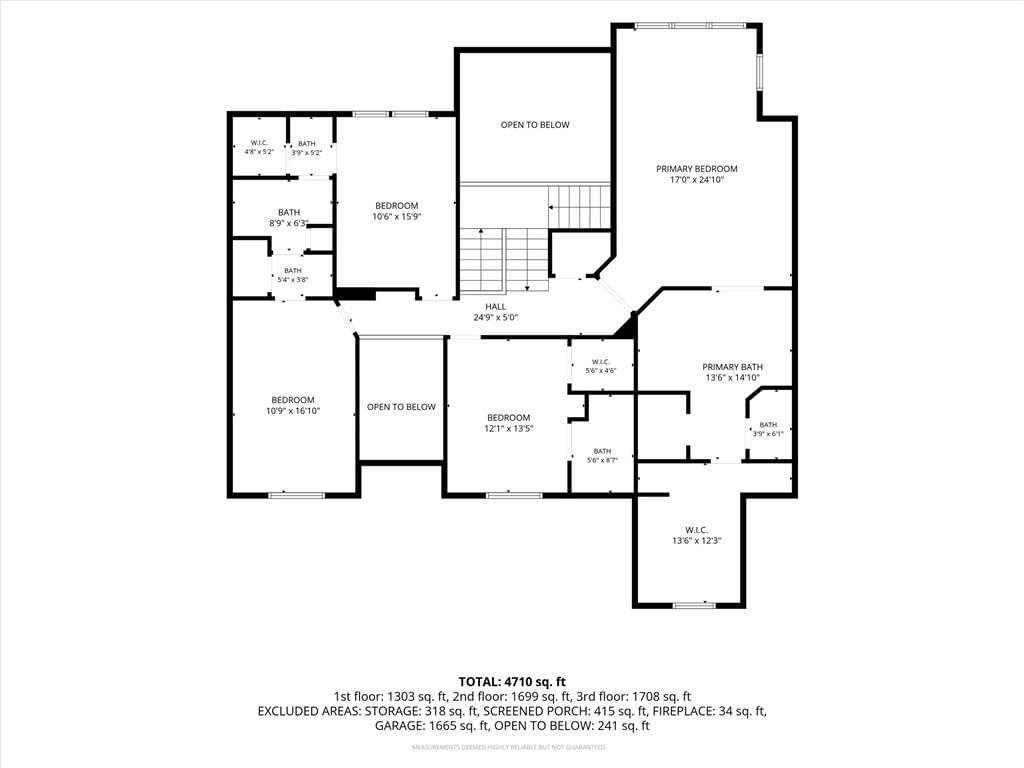
12808 Hollingsworth Road is a 4-bed, 5.5-bath, 6,259 sq ft home in Freeman Farms South, Kansas City, KS, listed at $1,275,000 on June 25, 2026. HouseLoop Vision saw pool, lake visible from the property and modern in its 76 listing photos (as of November 3, 2026).
$1,275,000
12808 Hollingsworth Road, Kansas City, KS 66109
About this home
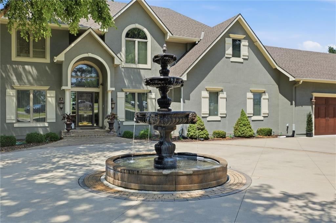
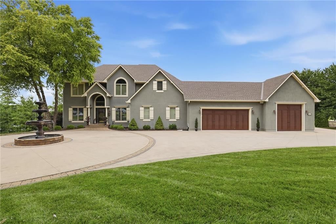
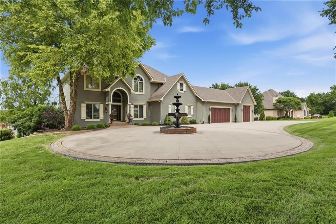
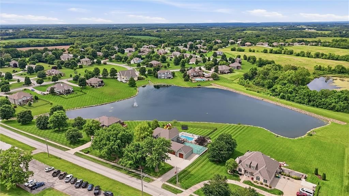
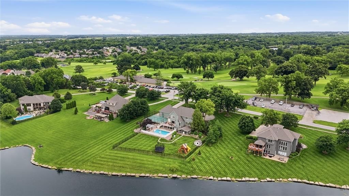
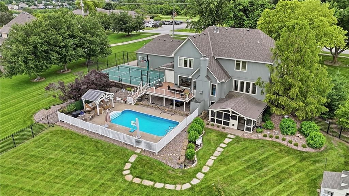
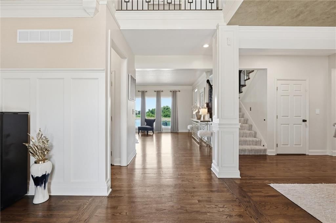
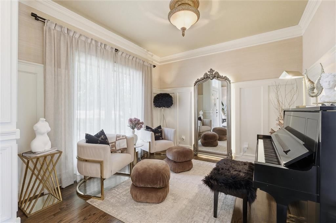
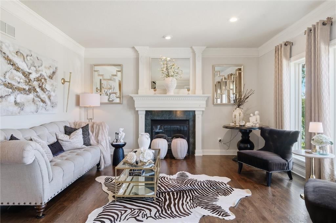
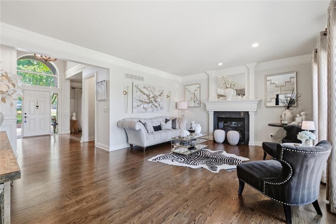
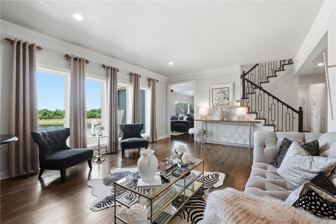
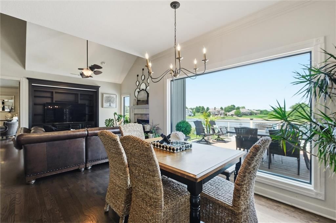
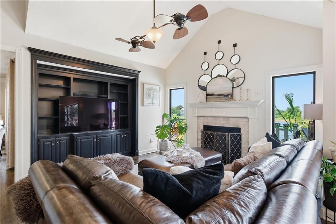
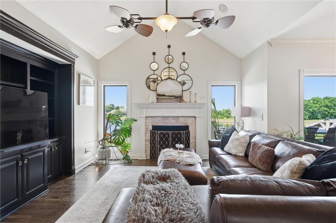
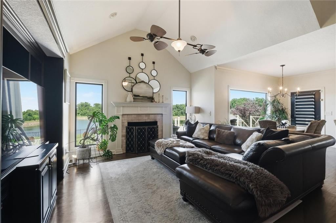
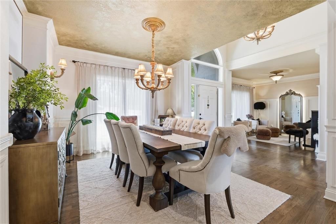
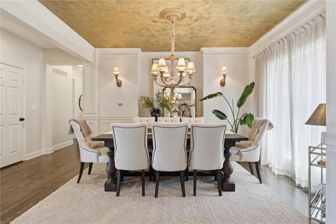
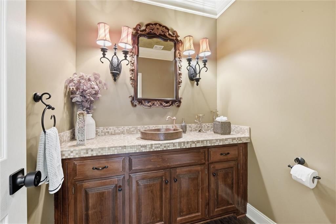
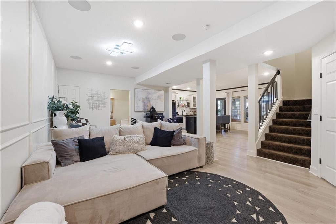
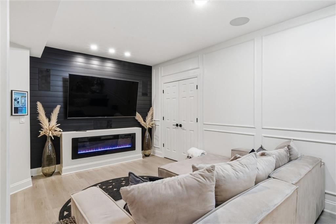
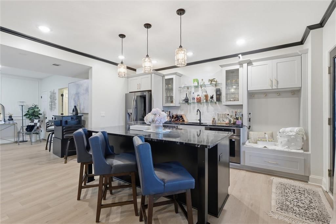
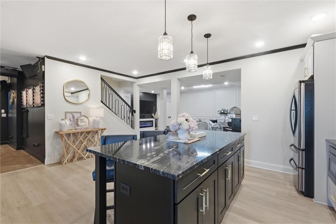
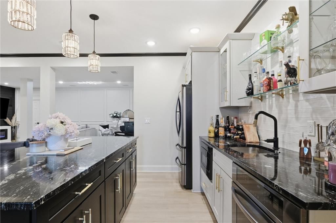
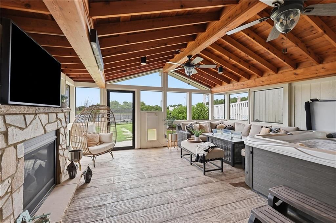
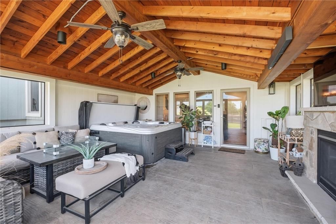
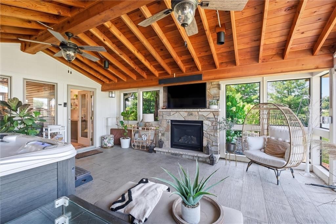
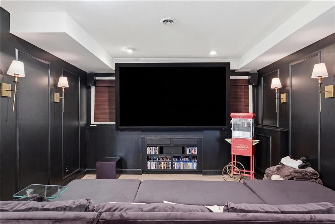
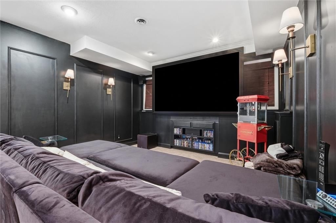
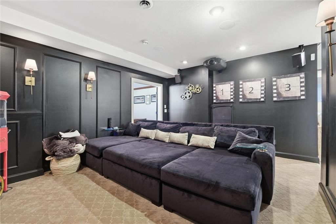
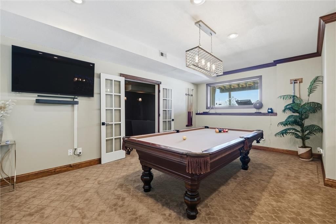
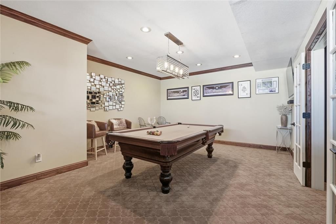
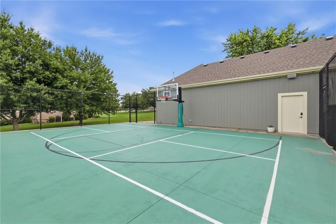
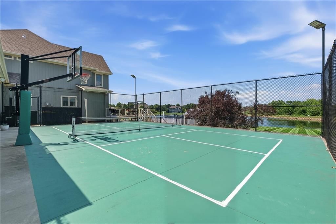
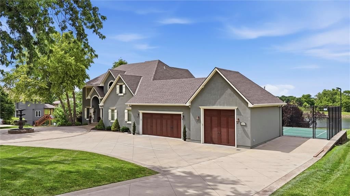
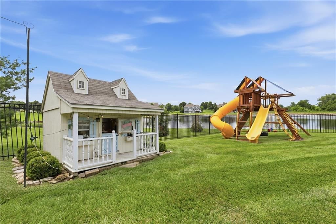
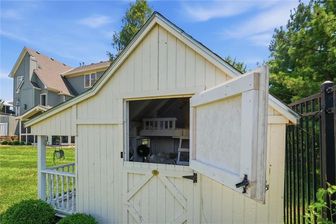
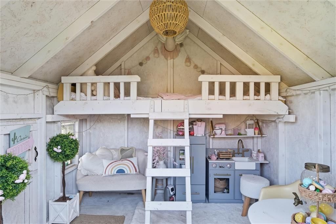
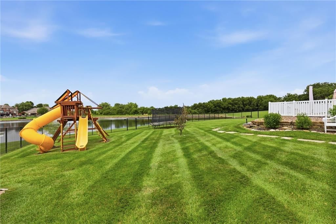
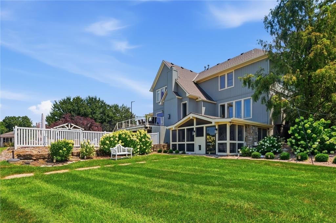
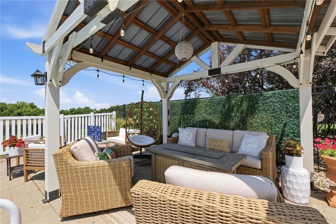
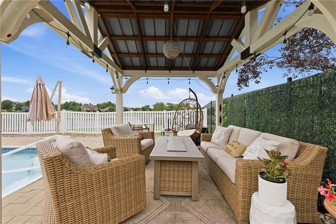
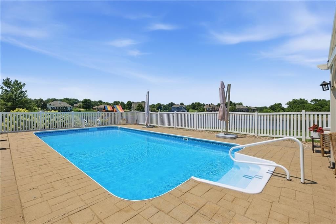
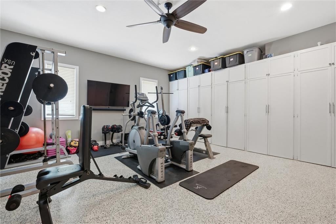
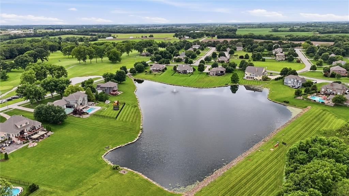
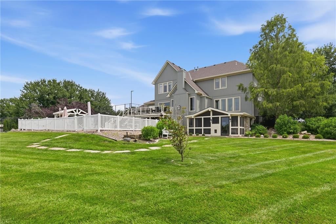
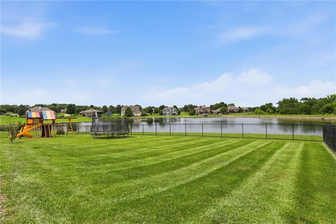
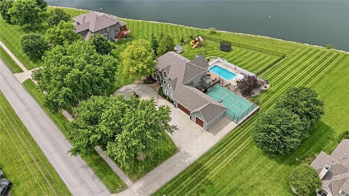
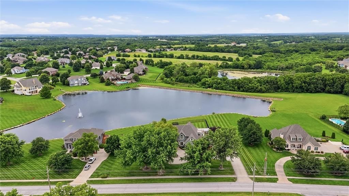
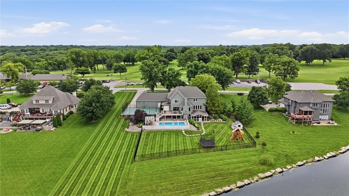
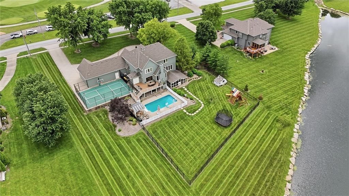
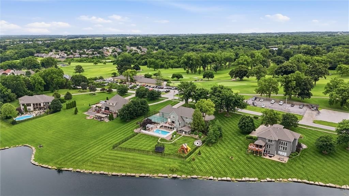
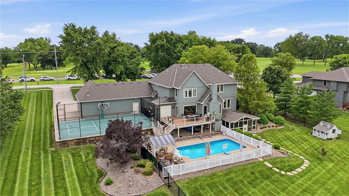
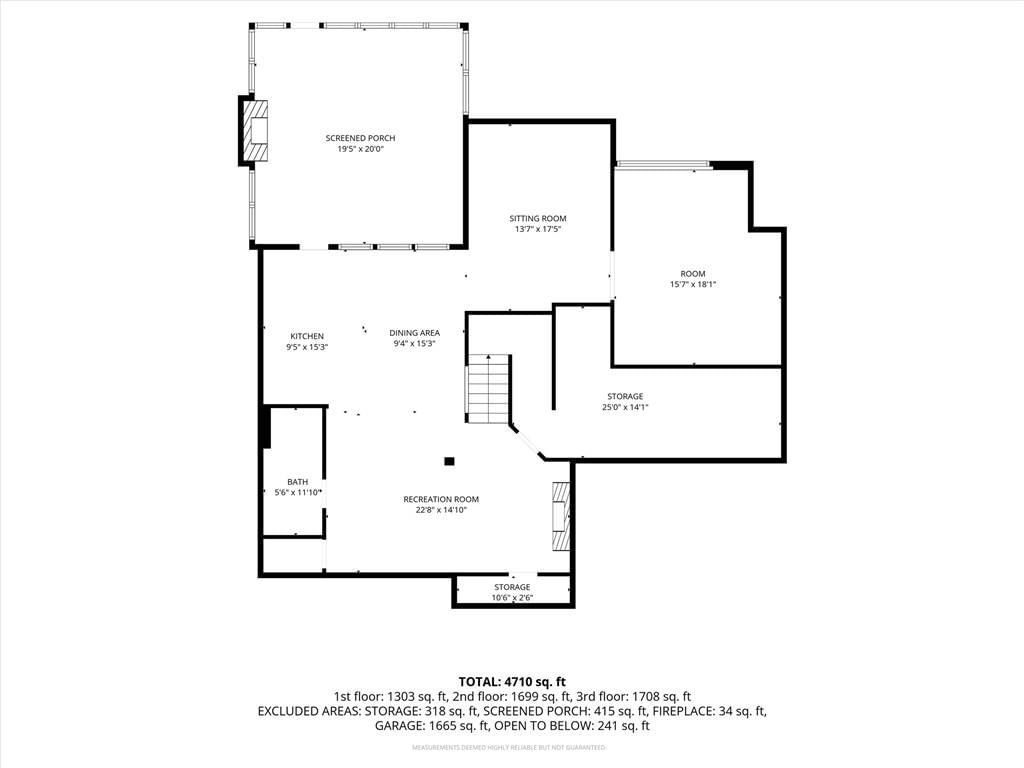
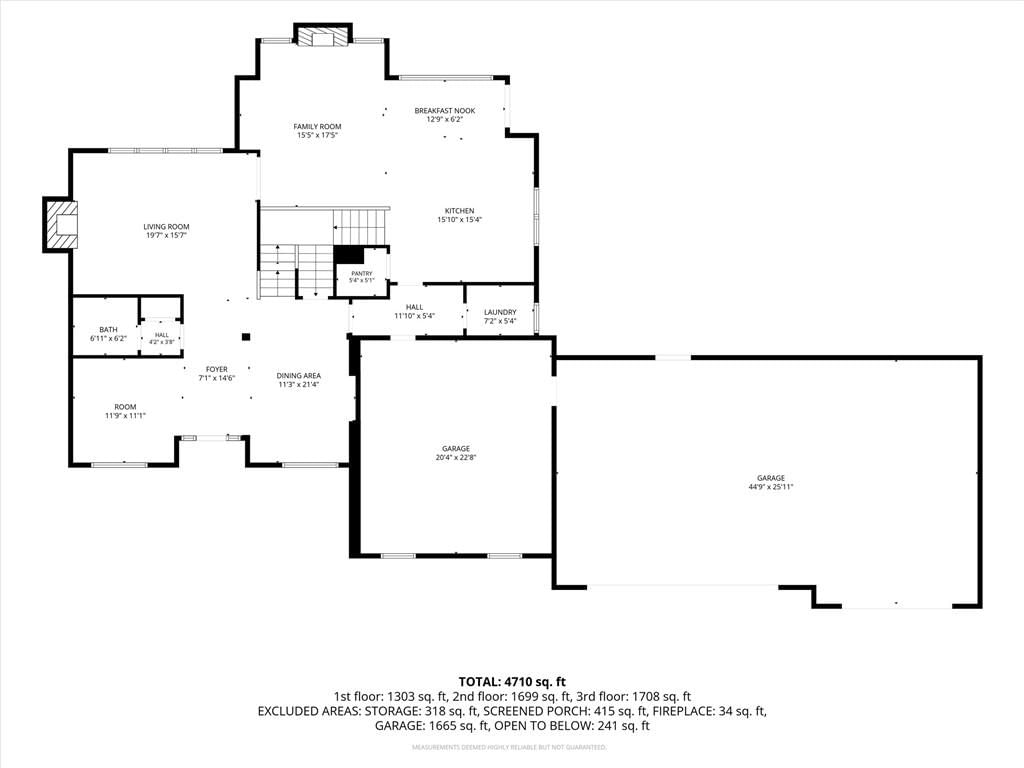
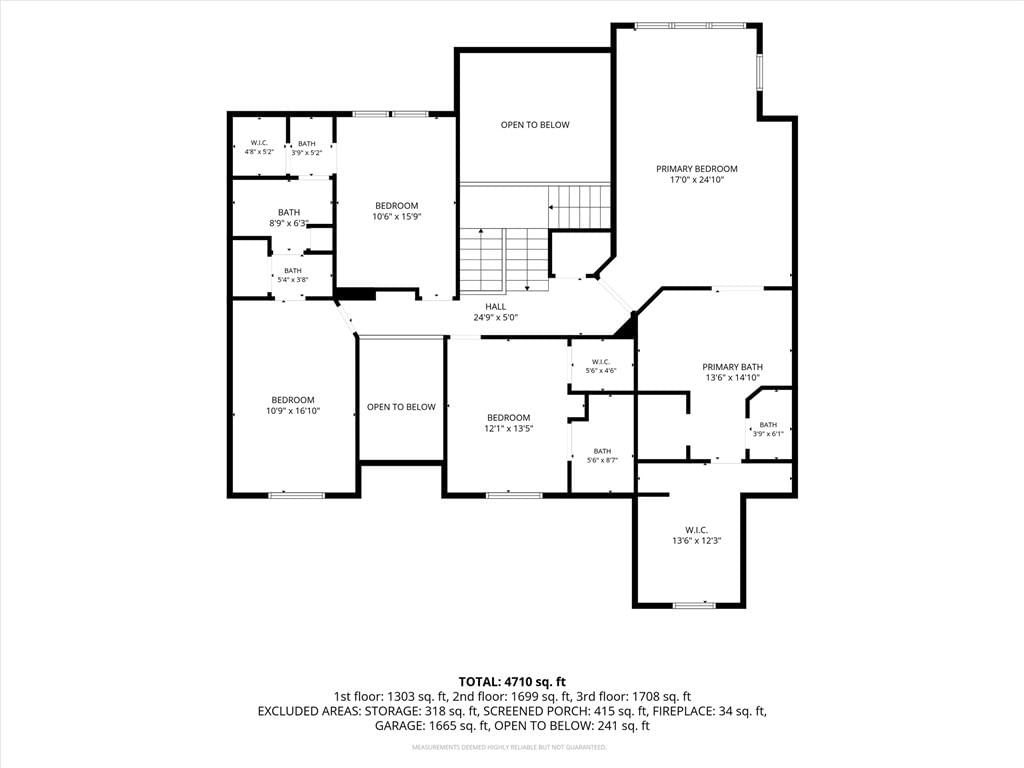
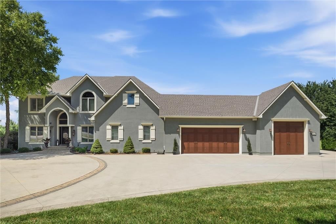
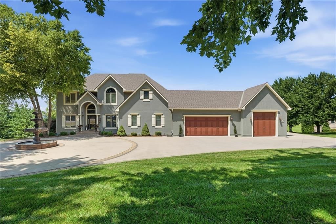
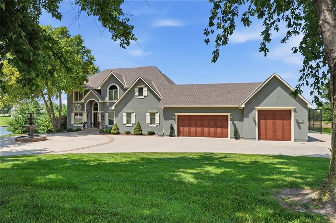
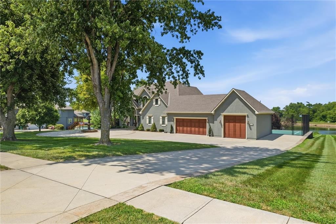
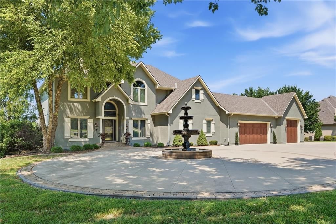
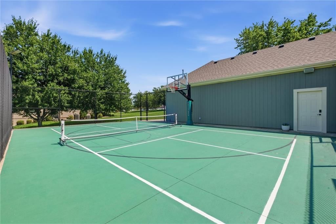
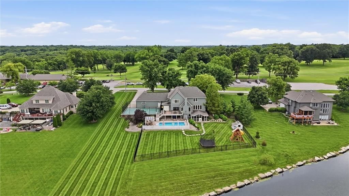
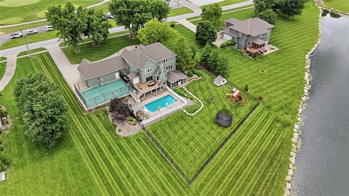
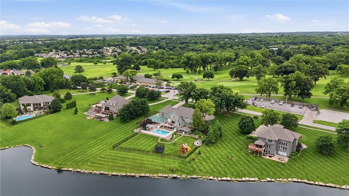
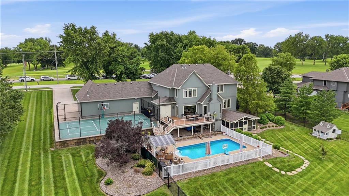
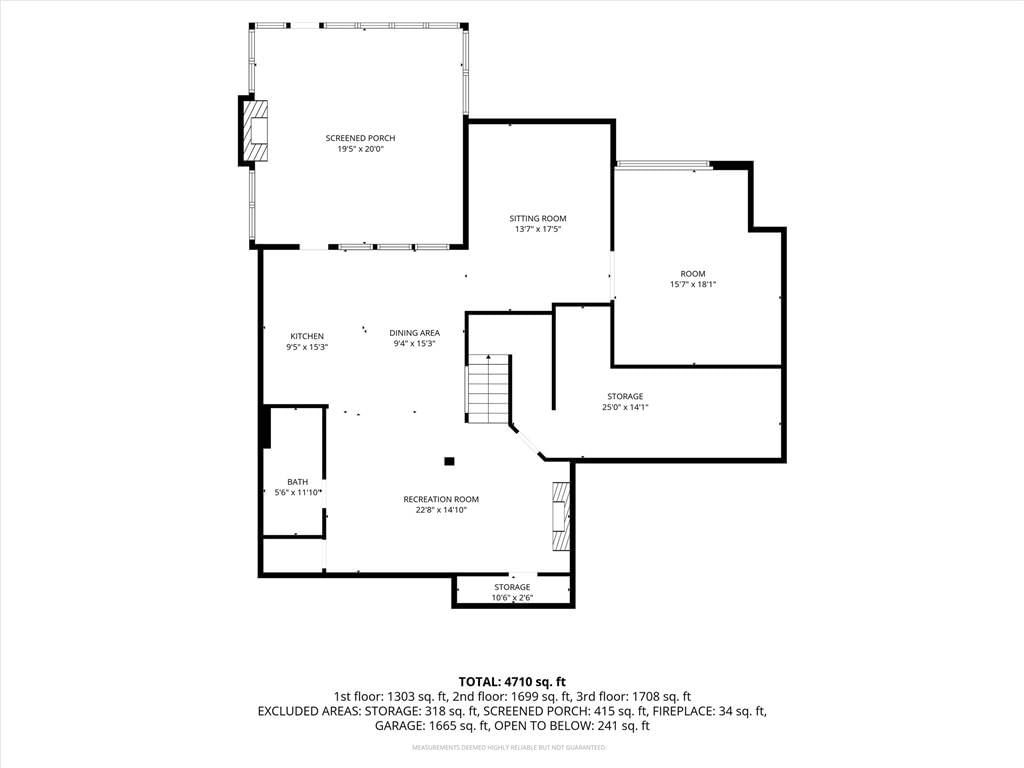
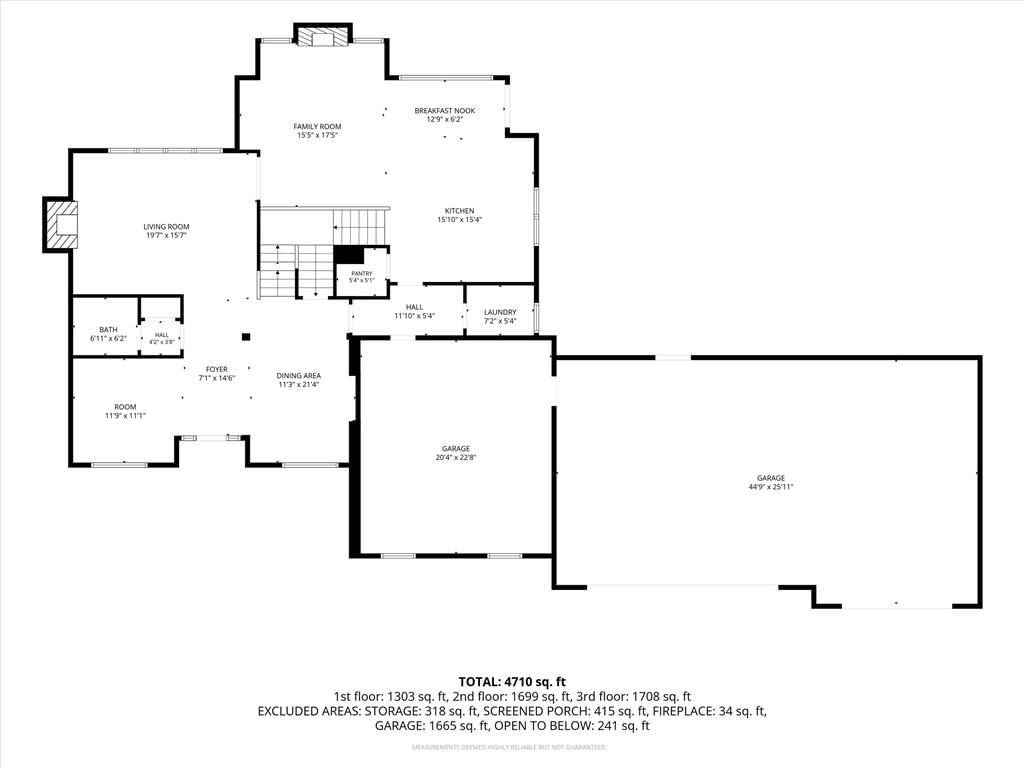
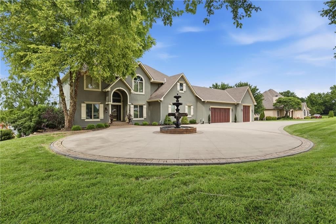
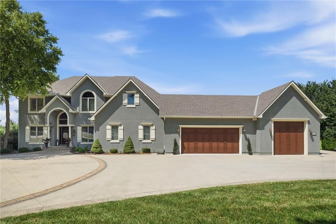
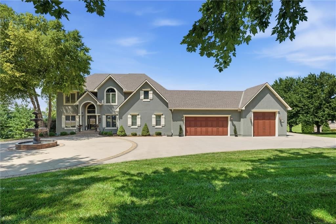
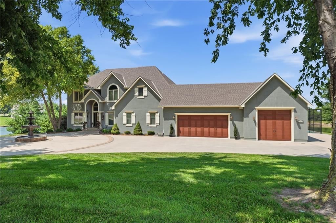
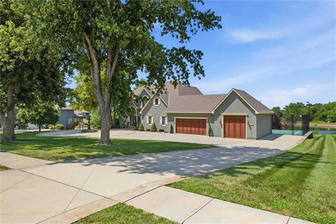
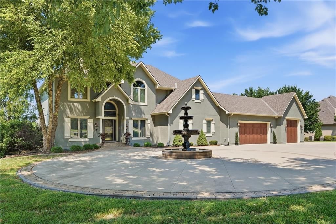
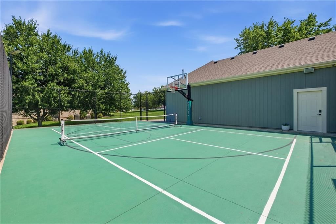
Experience your own private RESORT in one of Piper's most spectacular communities! Nestled on nearly 2 breathtaking acres overlooking water, this extraordinary custom home offers one of the most impressive luxury lifestyles in the Kansas City metro. Located in the award-winning Piper School District, minutes from The Legends w/ premier shopping, dining, & new entertainment buzz, yet surrounded by peaceful privacy. ====> A grand circular drive, elegant fountain & timeless architecture create an unforgettable first impression. Inside, you'll find gorgeous designer finishes, soaring ceilings, exceptional craftsmanship, custom built-ins, multiple expansive living spaces, a dedicated fitness studio, and spaces designed for both everyday & grand entertaining. The spectacular newly finished walkout lower level is an entertainer's dream featuring a second full gourmet kitchen, billiard room, home theater with premium 7.1 surround sound, Sony 4K projector, 106-inch screen w/ immersive audio for an incredible cinematic experience. ++++ Step outside into a backyard oasis featuring in-ground pool, incredible screened-in porch with fireplace & hot tub, private pickleball & basketball court, charming storybook playhouse w/ electricity, playset & serene views that make every day feel like a VACATION! Meticulously maintained grounds w/ extensive updates including a new roof (2021), dual HVAC systems (2020) with transferable warranty through 2030, air scrubber, new windows, new siding & stucco, added insulation, new gutters with Valor gutter guards, whole-home surge protection, battery backup sump pump & countless additional improvements for complete peace of mind. The incredible oversized heated garage with storage loft provides exceptional space for vehicles, hobbies & includes a Tesla Universal EV Charger. ><>< This is more than a luxury home—it's a lifestyle destination where every detail has been thoughtfully curated for recreation, relaxation, and creating lifelong memories.
HouseLoop Vision — AI-detected features from listing photos
HouseLoop's photo analysis of 12808 Hollingsworth Road, Kansas City, KS 66109 identified pool, lake visible from the property, modern, garage for three or more cars, covered front porch and finished basement, plus 73 more features. The home is a sold 4-bedroom, 5.5-bath, 6,259-square-foot single family residence, MLS #2620116.
Key HouseLoop Vision features
- Open floor plan
- Kitchen island
- Quartz counters
- Walk-in pantry
- Two-tone kitchen cabinets
- Shaker cabinets
- Waterfall island
- Stainless steel appliances
- Breakfast nook
- Updated kitchen
- Kitchen backsplash
- Subway tile backsplash
- Gray countertops
- Finished basement
- Tall ceilings
- Fireplace
- Floor-to-ceiling windows
- Statement lighting
- Home gym
- Coffered ceiling
- Sunroom
- Home theater
- Black window frames
- Stone fireplace
- Ceiling beams
- Wall of windows
- Two-story living room
- Recessed lighting
- Staircase
- Iron stair railing
- Bedroom sitting area
- Walk-in shower
- Freestanding tub
- Private toilet room
- Tiled shower
- Double vanity
- Frameless glass shower
- Wood vanity
- Renovated bathrooms
- Pool
- Lake visible from the property
- Covered front porch
- Pond or creek visible on the lot
- Deck
- Big backyard
- Pergola
- Fenced yard
- Mature trees
- Sport court
- Composite deck
- Paver patio
- Covered patio
- Circular driveway
- Gray roof
- Asphalt shingle roof
- Gray exterior
- Paver driveway
- Mixed exterior materials
- In-ground pool
- Vinyl fence
- Pool fence
- Concrete patio
- Flat lot
- Modern
- Garage for three or more cars
- Hardwood floors
- Wainscoting or board and batten
- Garage storage system
- Black hardware
- White trim
- Farmhouse style
- White walls
- Carpet
- Waterfront lot
- Theater room
- Sunroom with exposed beams
- Pool with paver patio
- Three-car garage
- Attached garage
Interior
Bedrooms & bathrooms
- Bedrooms: 4
- Full bathrooms: 5
- 1/2 bathrooms: 1
Heating
- Heating: Electric
Cooling
- Cooling: Electric
Appliances
- Included: Dishwasher, Disposal, Microwave, Refrigerator
- Laundry: Main Level
Features
- Features: Ceiling Fan(s), Hot Tub, Kitchen Island, Pantry, Smart Thermostat, Vaulted Ceiling(s), Walk-In Closet(s)
- Flooring: Ceramic Floor, Luxury Vinyl, Tile, Wood
- Basement: Finished, Full, Walk-Out Access
- Fireplace features: Basement, Hearth Room, Living Room
- Other rooms: Den/Study, Enclosed Porch, Exercise Room, Library, Media Room, Mud Room, Recreation Room, Workshop
Interior area
- Finished area above ground: 6,259 sqft
- Total interior livable area: 6,259 sqft
Property
Parking
- Total spaces: 4
- Parking features: Attached
Lot
- Size: 1.74 Acres
- Features: Acreage, Estate Lot, Lake Front
- Patio & porch: Deck, Covered Patio, Screened
Construction
Type & style
- Home type: Residential
- Architectural style: Single Family Residence
Materials
- Materials: Stucco, Stucco & Frame
Condition
- Year built: 2001
- Age: 21-30 Years
Utilities & green energy
- Sewer: Public Sewer
- Water: Public
Highlights
Outdoor & Lot
- Pool
- Hot Tub
- Deck
- Covered Patio
- Fenced Yard
- Acreage
- Waterfront
Kitchen
- Kitchen Island
- Walk-in Pantry
Interior
- Hardwood Floors
- Tile Floors
- Tall Ceilings
- Smart Thermostat
Layout
- Basement
- Finished Basement
- Walk-out Basement
- Mudroom
- Bonus Room
- Home Gym
- Theater Room
- Workshop
- Library
Garage & Parking
- Attached Garage
Community
- Tennis Court
Financial & listing details
- Annual tax amount: $15,887 / yr
HOA
- Has HOA: Yes
- Fee: $1,050 /year
Where it’s at
Nearby schools
Piper · HouseLoop school ratings
- Piper Creek
- Piper
- Piper
Price & tax history

Myli is ready to help
Myli, your HouseLoop guide
Ask about this home, the neighborhood or what it costs to own.
She answers from HouseLoop’s own data.
Similar listings and the Kansas City market
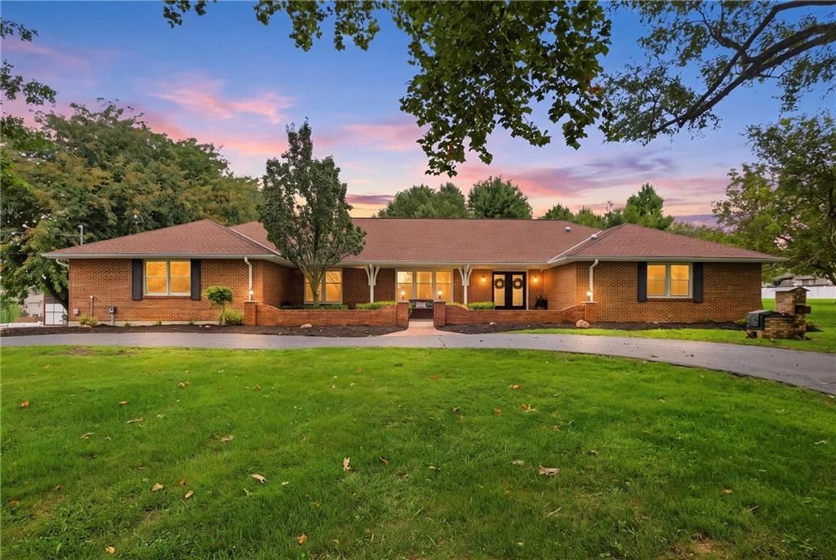
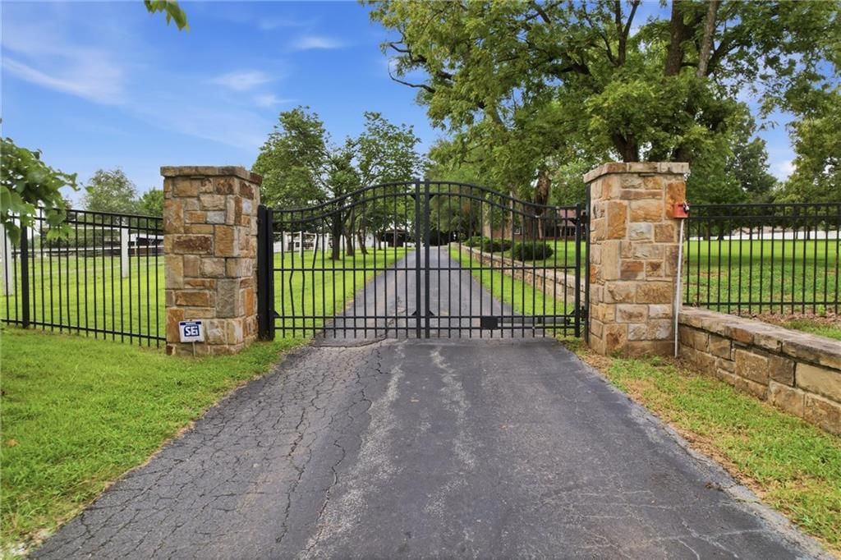
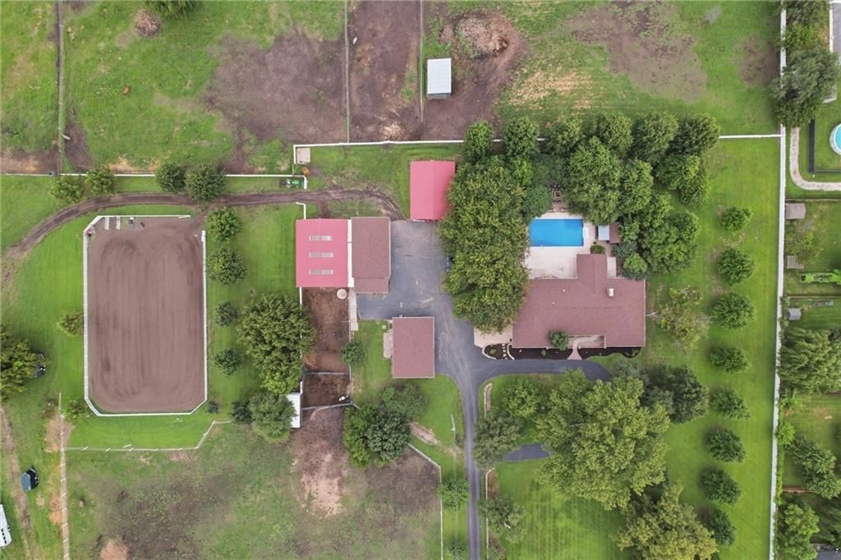
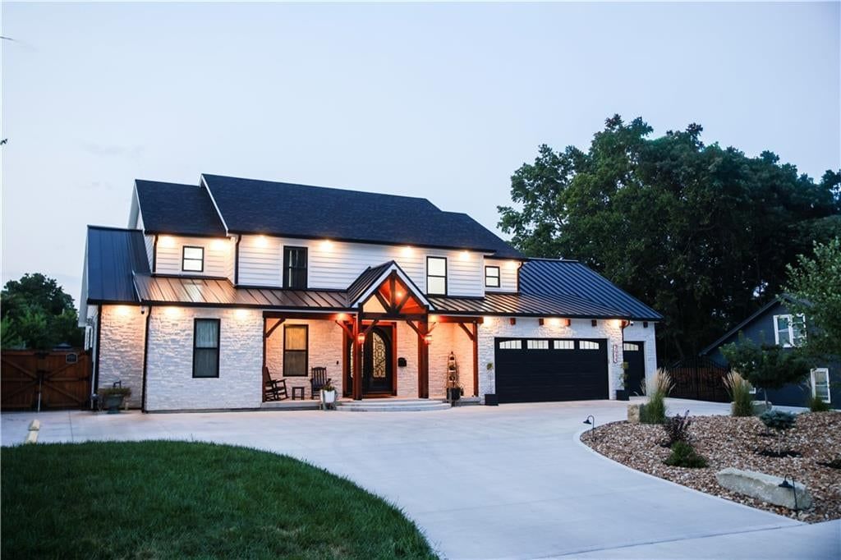
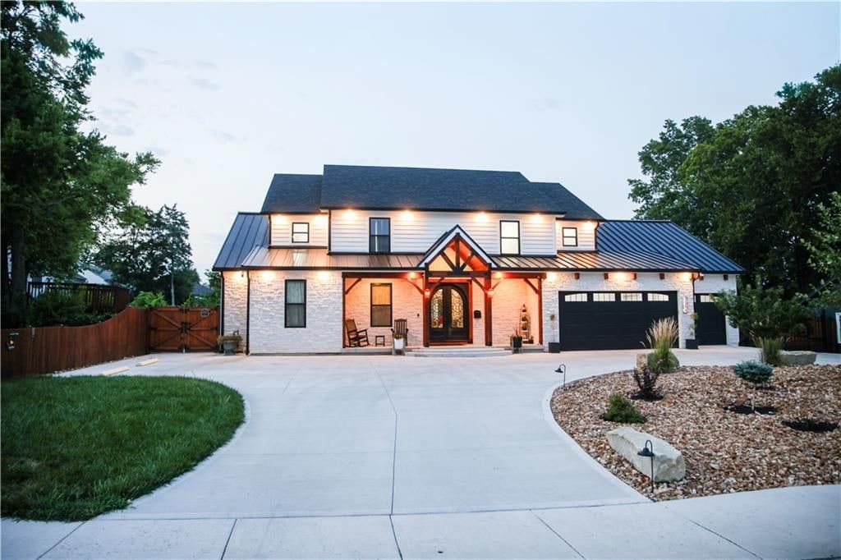
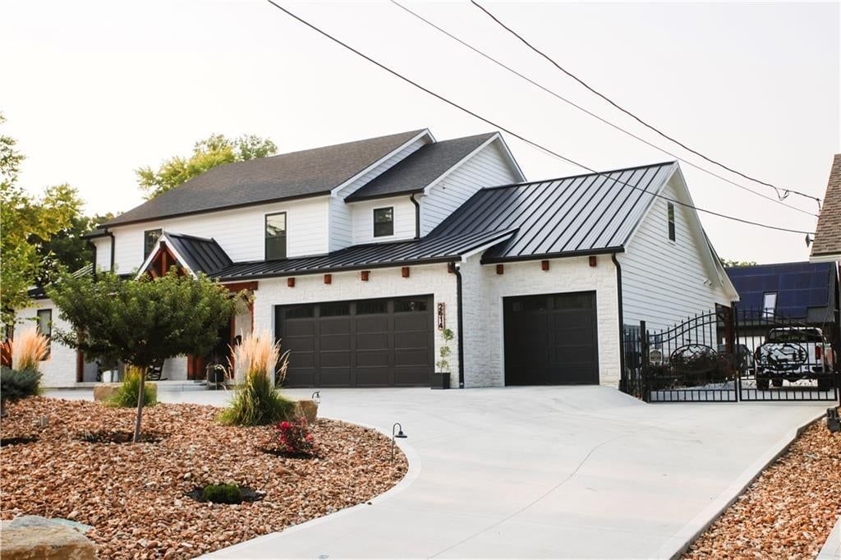
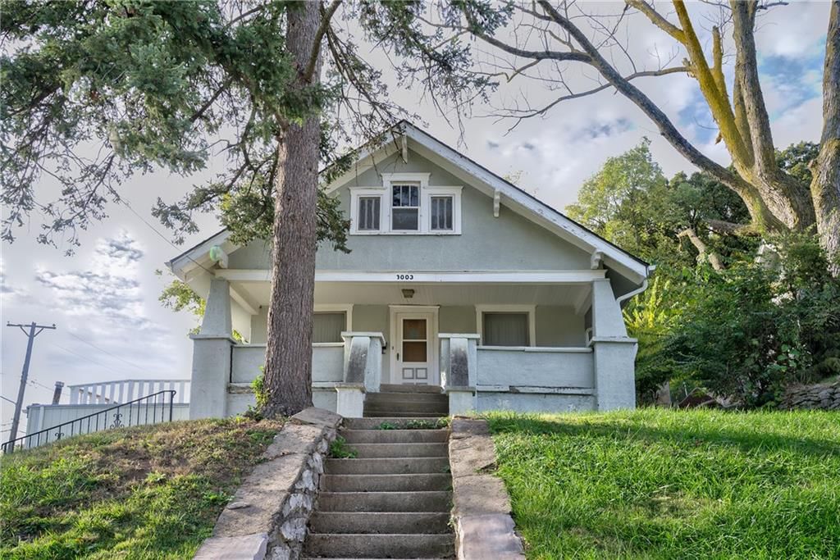
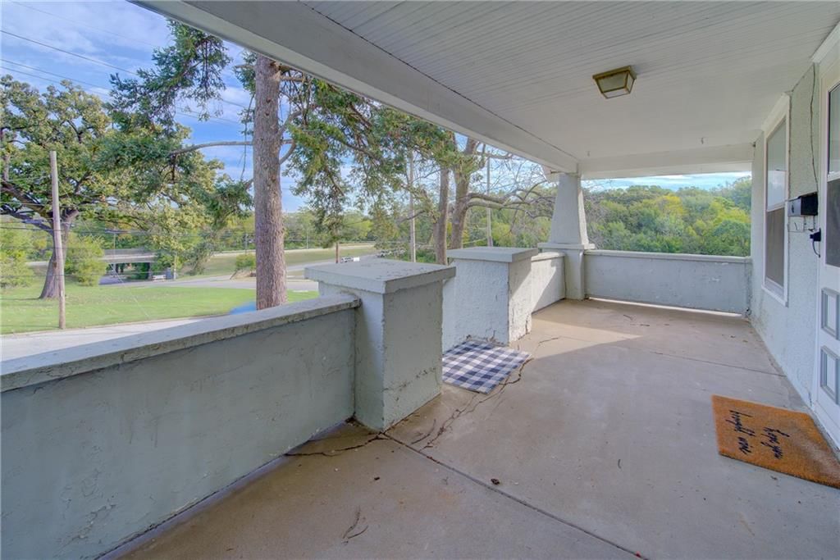
Look throughout Kansas City, Kansas
There are currently 469 homes for sale in Kansas City, with 163 under contract. Homes here sell for a median of $227,000 and go under contract in a median of 23 days. This home is priced $1,048,000 above the Kansas City median.
Kansas City sits in Wyandotte County, which covers 10 zip codes and 499 homes for sale. Nearby Shawnee runs a higher median at $425,000; Other is lower at $182,000.
Listed by ReeceNichols -Johnson County W
Listed June 25, 2026 08:13 PM · Source: Heartland MLS as distributed by MLS GRID · MLS #2620116
HouseLoop last checked:
Listing updated:
Listed for
$1,275,000
Sale price not disclosed
12808 Hollingsworth Road, Kansas City, KS 66109
HouseLoop user activity
HouseLoop last checked:
About this home
Experience your own private RESORT in one of Piper's most spectacular communities! Nestled on nearly 2 breathtaking acres overlooking water, this extraordinary custom home offers one of the most impressive luxury lifestyles in the Kansas City metro. Located in the award-winning Piper School District, minutes from The…
HouseLoop Vision — AI-detected features from listing photos
HouseLoop's photo analysis of 12808 Hollingsworth Road, Kansas City, KS 66109 identified pool, lake visible from the property, modern, garage for three or more cars, covered front porch and finished basement, plus 73 more features. The home is a sold 4-bedroom, 5.5-bath, 6,259-square-foot single family residence, MLS #2620116.
Key HouseLoop Vision features
- Open floor plan
- Kitchen island
- Quartz counters
- Walk-in pantry
- Two-tone kitchen cabinets
- Shaker cabinets
- Waterfall island
- Stainless steel appliances
- Breakfast nook
- Updated kitchen
- Kitchen backsplash
- Subway tile backsplash
- Gray countertops
- Finished basement
- Tall ceilings
- Fireplace
- Floor-to-ceiling windows
- Statement lighting
- Home gym
- Coffered ceiling
- Sunroom
- Home theater
- Black window frames
- Stone fireplace
- Ceiling beams
- Wall of windows
- Two-story living room
- Recessed lighting
- Staircase
- Iron stair railing
- Bedroom sitting area
- Walk-in shower
- Freestanding tub
- Private toilet room
- Tiled shower
- Double vanity
- Frameless glass shower
- Wood vanity
- Renovated bathrooms
- Pool
- Lake visible from the property
- Covered front porch
- Pond or creek visible on the lot
- Deck
- Big backyard
- Pergola
- Fenced yard
- Mature trees
- Sport court
- Composite deck
- Paver patio
- Covered patio
- Circular driveway
- Gray roof
- Asphalt shingle roof
- Gray exterior
- Paver driveway
- Mixed exterior materials
- In-ground pool
- Vinyl fence
- Pool fence
- Concrete patio
- Flat lot
- Modern
- Garage for three or more cars
- Hardwood floors
- Wainscoting or board and batten
- Garage storage system
- Black hardware
- White trim
- Farmhouse style
- White walls
- Carpet
- Waterfront lot
- Theater room
- Sunroom with exposed beams
- Pool with paver patio
- Three-car garage
- Attached garage
Is this your home?
Claim this home to get your HouseLoop Home Valuation & Buyer Demand Report — real-time buyer demand and an up-to-date value for your home. Free, no obligation, about 3 minutes.
Estimated Sales Range
HouseLoop Home Value History
Property Details
Interior
Bedrooms & bathrooms
- Bedrooms: 4
- Full bathrooms: 5
- 1/2 bathrooms: 1
Heating
- Heating: Electric
Cooling
- Cooling: Electric
Appliances
- Included: Dishwasher, Disposal, Microwave, Refrigerator
- Laundry: Main Level
Features
- Features: Ceiling Fan(s), Hot Tub, Kitchen Island, Pantry, Smart Thermostat, Vaulted Ceiling(s), Walk-In Closet(s)
- Flooring: Ceramic Floor, Luxury Vinyl, Tile, Wood
- Basement: Finished, Full, Walk-Out Access
- Fireplace features: Basement, Hearth Room, Living Room
- Other rooms: Den/Study, Enclosed Porch, Exercise Room, Library, Media Room, Mud Room, Recreation Room, Workshop
Interior area
- Finished area above ground: 6,259 sqft
- Total interior livable area: 6,259 sqft
Property
Parking
- Total spaces: 4
- Parking features: Attached
Lot
- Size: 1.74 Acres
- Features: Acreage, Estate Lot, Lake Front
- Patio & porch: Deck, Covered Patio, Screened
Construction
Type & style
- Home type: Residential
- Architectural style: Single Family Residence
Materials
- Materials: Stucco, Stucco & Frame
Condition
- Year built: 2001
- Age: 21-30 Years
Utilities & green energy
- Sewer: Public Sewer
- Water: Public
Highlights
Outdoor & Lot
- Pool
- Hot Tub
- Deck
- Covered Patio
- Fenced Yard
- Acreage
- Waterfront
Kitchen
- Kitchen Island
- Walk-in Pantry
Interior
- Hardwood Floors
- Tile Floors
- Tall Ceilings
- Smart Thermostat
Layout
- Basement
- Finished Basement
- Walk-out Basement
- Mudroom
- Bonus Room
- Home Gym
- Theater Room
- Workshop
- Library
Garage & Parking
- Attached Garage
Community
- Tennis Court
HOA and Amenities
HOA
- Has HOA: Yes
- Fee: $1,050 /year
Nearby schools
Schools provided by the listing agent
- District: Piper
- Elementary: Piper Creek
- Middle: Piper
- High: Piper
Price history
Tax
- Annual tax amount: $15,887 / yr
Similar listings and the Kansas City market
Look throughout Kansas City, Kansas
There are currently 469 homes for sale in Kansas City, with 163 under contract. Homes here sell for a median of $227,000 and go under contract in a median of 23 days. This home is priced $1,048,000 above the Kansas City median.
Kansas City sits in Wyandotte County, which covers 10 zip codes and 499 homes for sale. Nearby Shawnee runs a higher median at $425,000; Other is lower at $182,000.
This home's area
Popular searches in Kansas City, KS
Search nearby cities
Kansas City, KS homes for sale by zip code for sale · median sale · days to contract
HouseLoop analysis of Heartland MLS data distributed by MLS GRID · trailing 12 months. Median sale price: the median closed price among sold homes in that zip over the same window.
Counties homes for sale · median list price
Listed by ReeceNichols -Johnson County W
Listed June 25, 2026 08:13 PM · Source: Heartland MLS as distributed by MLS GRID · MLS #2620116
HouseLoop last checked:
Listing updated:
Insights on 12808 Hollingsworth Road
This Freeman Farms South residence took 30 days to reach an accepted offer, aligning with typical subdivision pace despite strong early engagement: 404 page views and 23 saves signaled sustained buyer interest. The combination of desirable outdoor spaces and well-documented interior quality helped position this 6,259-square-foot property competitively in an active market.
Homes with similar features
| Home | Neighborhood |
|---|---|
| 212 S Tremont Street | Palavista |
| 11015 Kane Drive | Northridge at Piper Estates |
| 11249 Lakeview Drive | Woodland Hills |
| 5600 N 115th Street | Other |
| 2217 N 99th Street | Sass |
Frequently asked questions
How much did 12808 Hollingsworth Road sell for?
12808 Hollingsworth Road was listed at $1,275,000 and sold in Aug 2026. Individual sold prices aren't published here, but the surrounding data tells the story: it featured Pool, Lake visible from the property, Modern per HouseLoop Vision.
How fast did 12808 Hollingsworth Road sell?
It went under contract in 30 days.
What features did this home have?
HouseLoop Vision detected: Pool, Lake visible from the property, Modern, Garage for three or more cars, Covered front porch, Finished basement, Tall ceilings, Fireplace.
What schools serve 12808 Hollingsworth Road?
This home is in the Piper school district (Piper High School). Verify the exact attendance boundary for this address before relying on it.