On Market 8/14
On Market 8/14
1 of 1
$380,000
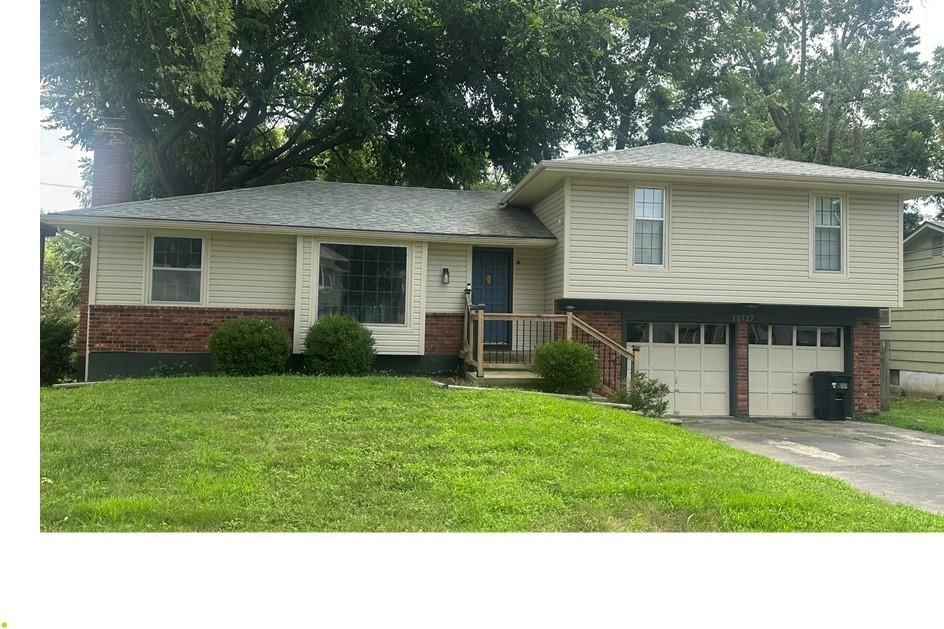
3 bd · 2 ba · 1,919 sqft12727 W 100th Street, Lenexa, KS
58Views
9days on HouseLoop
About this home
Single Family Residence
Built in 1969
0.19 acres lot
$198 / sqft
No HOA
2-car garage
Offer Insights
Choose an offer strength
$372,400 – $379,620
HouseLoop Value
$370,443
$381,900
$393,357
+101.1% since 2010
$381,900
Property Details
Interior
Bedrooms & bathrooms
- Bedrooms: 3
- Full bathrooms: 2
Heating
- Heating: Natural Gas
Cooling
- Cooling: Electric
Appliances
- Included: Dryer, Microwave, Refrigerator, Electric Range, Washer
- Laundry: In Basement, Laundry Room
Features
- Features: Ceiling Fan(s)
- Flooring: Carpet, Wood
- Basement: Finished, Inside Entrance
- Fireplace features: Dining Room, Living Room
- Other rooms: Recreation Room
Interior area
- Finished area above ground: 1,919 sqft
- Total interior livable area: 1,919 sqft
Property
Parking
- Total spaces: 2
- Parking features: Attached, Garage Door Opener, Garage Faces Front
Lot
- Size: 0.19 Acres
- Features: City Limits, City Lot
- Patio & porch: Patio
Construction
Type & style
- Home type: Residential
- Architectural style: Single Family Residence
Materials
- Materials: Board & Batten Siding
Condition
- Year built: 1969
- Age: 51-75 Years
Utilities & green energy
- Sewer: Public Sewer
- Water: Public
Highlights
Outdoor & Lot
- Big Backyard
- Mature Trees
- Wooded Lot
Interior
- Hardwood Floors
Layout
- Finished Basement
- Bonus Room
Garage & Parking
- Attached Garage
HOA and Amenities
No HOA on this home.
Nearby schools
GreatSchools rating
- 6Rosehill Elementary School
- 8Indian Woods Middle School
- 8Shawnee Mission South High School
Schools provided by the listing agent
- District: Shawnee Mission
- Elementary: Rosehill
- Middle: Indian Woods
- High: SM South
Price history
8/14/2026Coming soon$380,000
3/27/2024Sold—
3/8/2024Pending sale$350,000
3/6/2024Listed for sale$350,000
3/5/2024Pending sale$350,000
2/29/2024Listed for sale$350,000
1/18/2024Listing removed—
12/30/2023Price change$2,100
11/9/2023Listed for rent$2,195
11/8/2023Listing removed—
10/24/2023Listed for rent$2,195
10/19/2022Listing removed—
9/6/2022Price change$2,195
8/17/2022Price change$2,395
7/21/2022Price change$2,295
7/7/2022Listed for rent$2,195
6/26/2022Listing removed—
6/10/2022Listed for rent$2,600
9/23/2011Listing removed$189,950
9/24/2010Listed for sale$189,950
Tax
- Annual tax amount: $4,420 / yr
Property tax history
| Year | Property tax | Assessed value |
|---|---|---|
| 2025 | $4,529 | $41,515 |
| 2024 | $3,975 | $36,041 |
| 2023 | $3,933 | $34,915 |
| 2022 | $3,284 | $29,106 |
| 2021 | — | $27,818 |
| 2020 | $3,079 | $25,541 |
| 2019 | — | $23,644 |
| 2018 | — | $23,402 |
| 2017 | $2,688 | $21,367 |
| 2016 | $2,488 | $19,504 |
| 2015 | $2,370 | $18,687 |
| 2013 | $2,296 | $17,790 |
Listed by RE/MAX State Line
Listed Aug 3, 2026, 9:13 AM · Updated Aug 5, 2026, 8:10 AM · Source: Heartland MLS as distributed by MLS GRID · MLS #2634838
$380,000
12727 W 100th Street, Lenexa, KS 66215
3
2
1,919
58Views
9days on HouseLoop
About this home
Single Family Residence
Built in 1969
0.19 acres lot
$198 / sqft
No HOA
2-car garage
See this home in person
Connect with a local HouseLoop agent to show you this home and answer your questions.
Pick a date
Pick a time
Thu, Aug 13
—
—
Property Details
Interior
Bedrooms & bathrooms
- Bedrooms: 3
- Full bathrooms: 2
Heating
- Heating: Natural Gas
Cooling
- Cooling: Electric
Appliances
- Included: Dryer, Microwave, Refrigerator, Electric Range, Washer
- Laundry: In Basement, Laundry Room
Features
- Features: Ceiling Fan(s)
- Flooring: Carpet, Wood
- Basement: Finished, Inside Entrance
- Fireplace features: Dining Room, Living Room
- Other rooms: Recreation Room
Interior area
- Finished area above ground: 1,919 sqft
- Total interior livable area: 1,919 sqft
Property
Parking
- Total spaces: 2
- Parking features: Attached, Garage Door Opener, Garage Faces Front
Lot
- Size: 0.19 Acres
- Features: City Limits, City Lot
- Patio & porch: Patio
Construction
Type & style
- Home type: Residential
- Architectural style: Single Family Residence
Materials
- Materials: Board & Batten Siding
Condition
- Year built: 1969
- Age: 51-75 Years
Utilities & green energy
- Sewer: Public Sewer
- Water: Public
Highlights
Outdoor & Lot
- Big Backyard
- Mature Trees
- Wooded Lot
Interior
- Hardwood Floors
Layout
- Finished Basement
- Bonus Room
Garage & Parking
- Attached Garage
HOA and Amenities
No HOA on this home.
Nearby schools
GreatSchools rating
- 6Rosehill Elementary School
- 8Indian Woods Middle School
- 8Shawnee Mission South High School
Schools provided by the listing agent
- District: Shawnee Mission
- Elementary: Rosehill
- Middle: Indian Woods
- High: SM South
Price history
8/14/2026Coming soon$380,000
3/27/2024Sold—
3/8/2024Pending sale$350,000
3/6/2024Listed for sale$350,000
3/5/2024Pending sale$350,000
2/29/2024Listed for sale$350,000
1/18/2024Listing removed—
12/30/2023Price change$2,100
11/9/2023Listed for rent$2,195
11/8/2023Listing removed—
10/24/2023Listed for rent$2,195
10/19/2022Listing removed—
9/6/2022Price change$2,195
8/17/2022Price change$2,395
7/21/2022Price change$2,295
7/7/2022Listed for rent$2,195
6/26/2022Listing removed—
6/10/2022Listed for rent$2,600
9/23/2011Listing removed$189,950
9/24/2010Listed for sale$189,950
Tax
- Annual tax amount: $4,420 / yr
Property tax history
| Year | Property tax | Assessed value |
|---|---|---|
| 2025 | $4,529 | $41,515 |
| 2024 | $3,975 | $36,041 |
| 2023 | $3,933 | $34,915 |
| 2022 | $3,284 | $29,106 |
| 2021 | — | $27,818 |
| 2020 | $3,079 | $25,541 |
| 2019 | — | $23,644 |
| 2018 | — | $23,402 |
| 2017 | $2,688 | $21,367 |
| 2016 | $2,488 | $19,504 |
| 2015 | $2,370 | $18,687 |
| 2013 | $2,296 | $17,790 |
Offer Insights
Choose an offer strength
$372,400 – $379,620
HouseLoop Value
$370,443
$381,900
$393,357
+101.1%
$381,900
Listed by RE/MAX State Line
Listed Aug 3, 2026, 9:13 AM · Updated Aug 5, 2026, 8:10 AM · Source: Heartland MLS as distributed by MLS GRID · MLS #2634838