12719 Walker Avenue, Kansas City, KS 66109
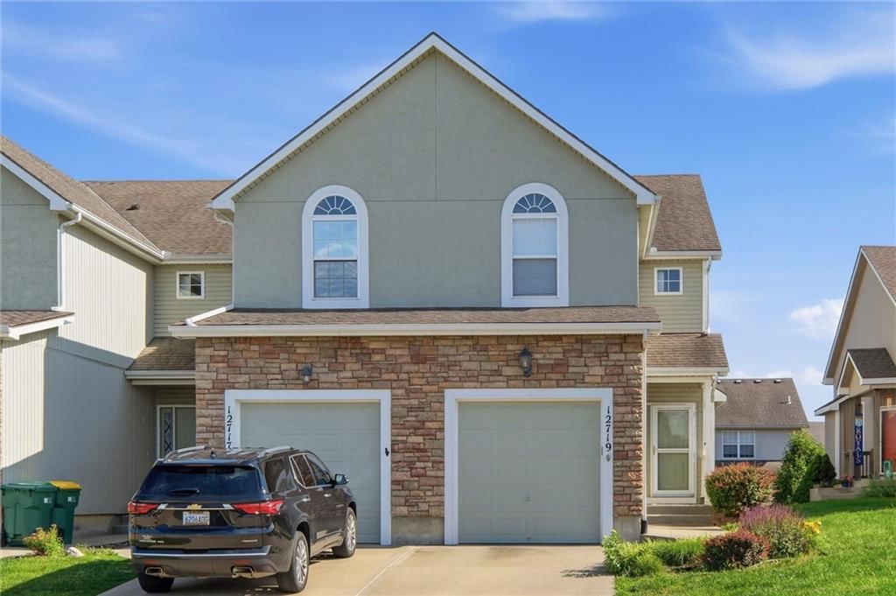
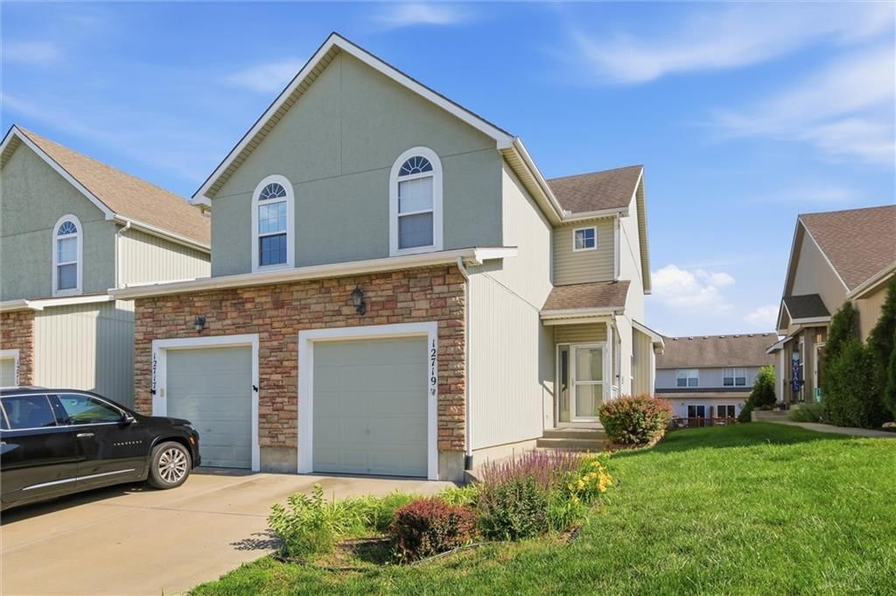
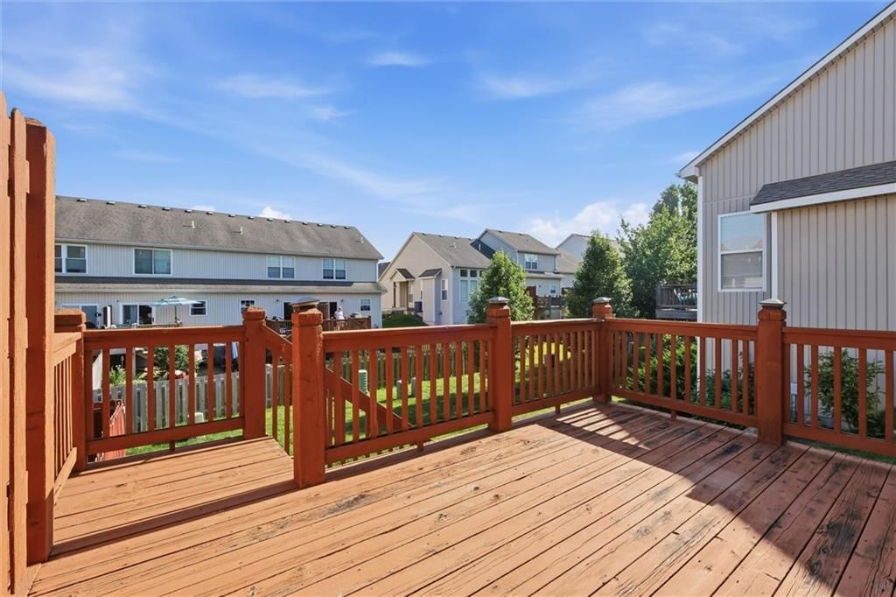
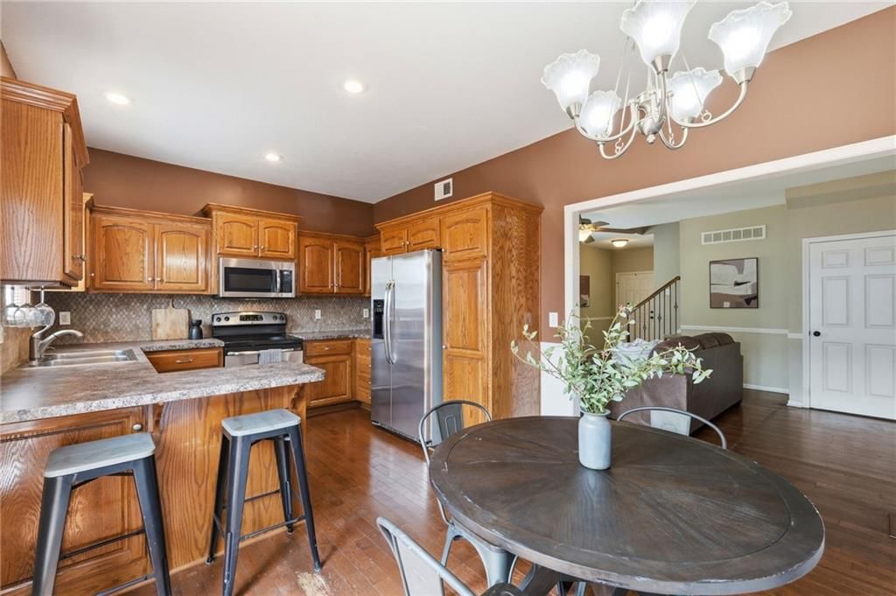
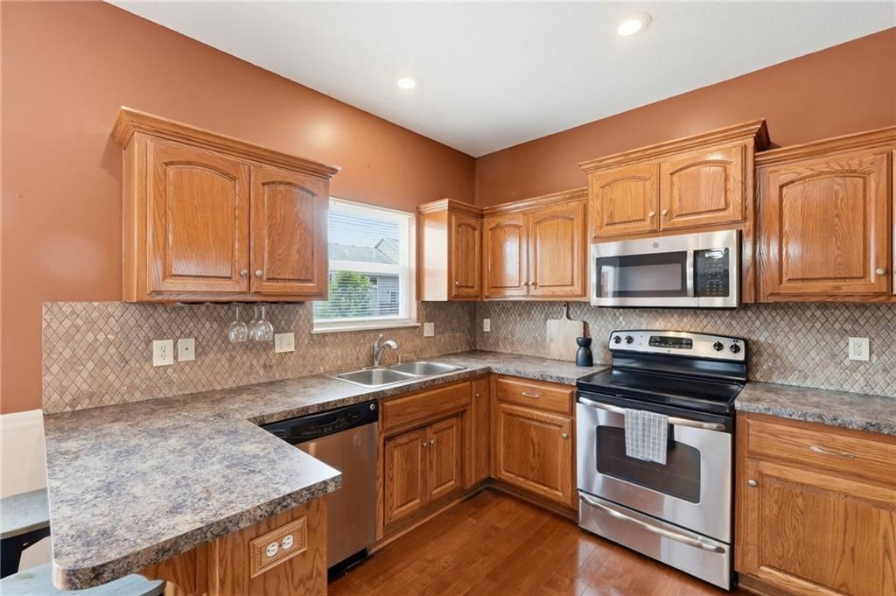
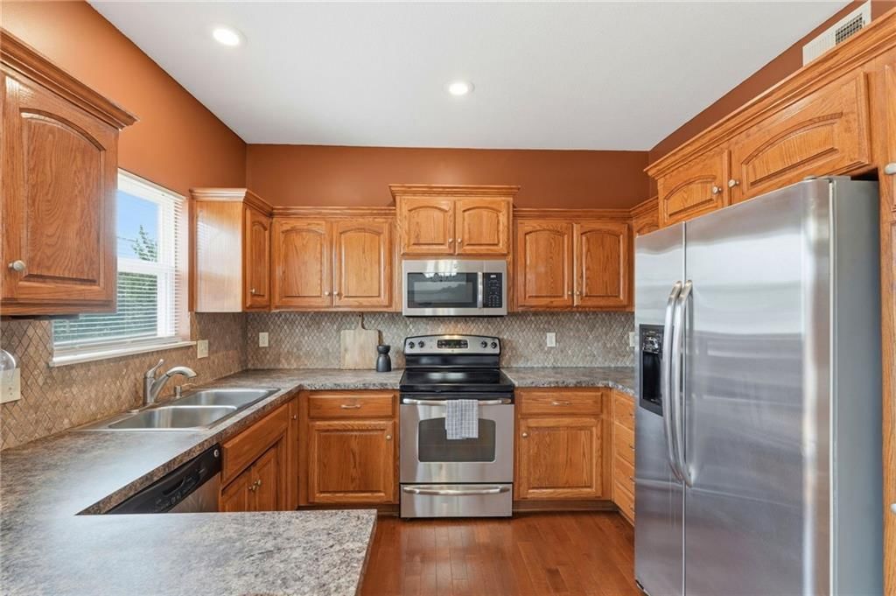
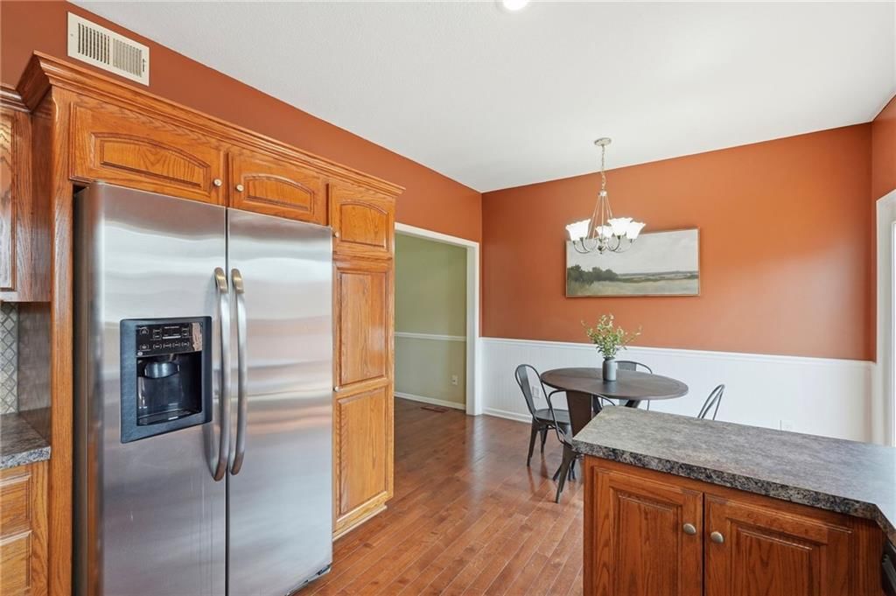
12719 Walker Avenue is a 2-bed, 3.5-bath, 1,358 sq ft home in Delaware Ridge, Kansas City, KS, listed at $215,000 on June 2, 2026. HouseLoop Vision saw traditional style, fireplace and deck in its 31 listing photos (as of November 3, 2026).
$215,000
12719 Walker Avenue, Kansas City, KS 66109
About this home
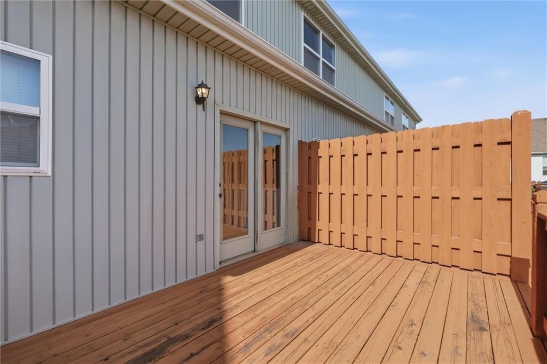
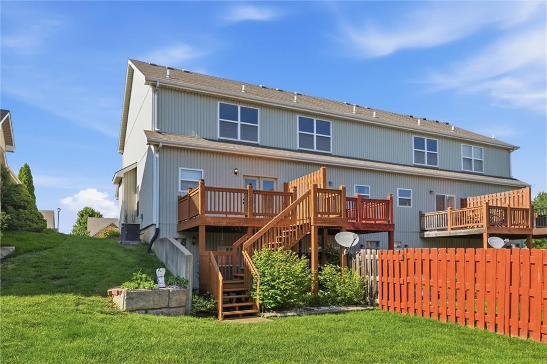
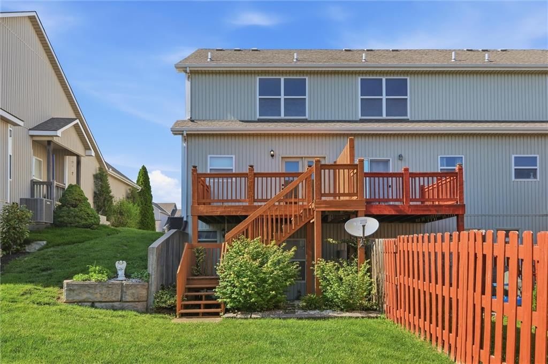
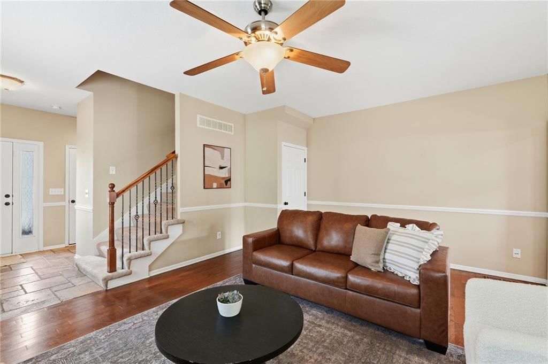
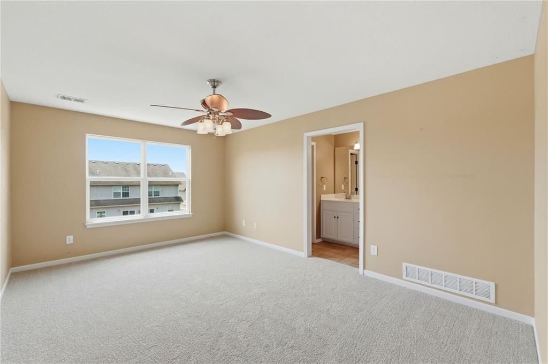
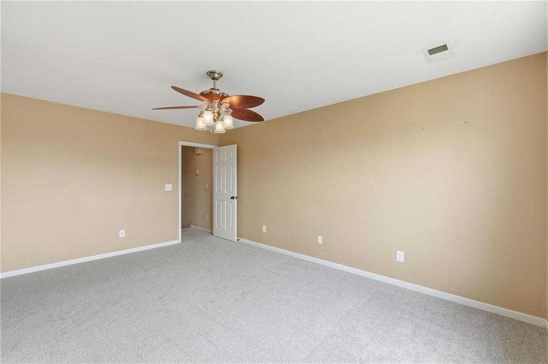
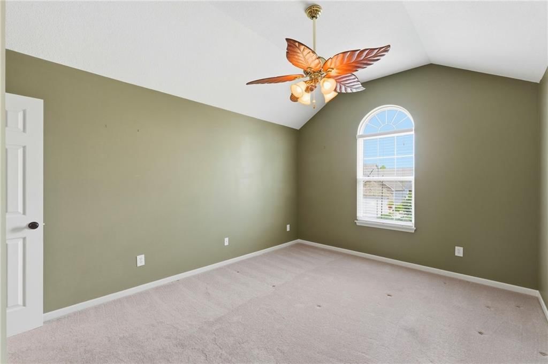
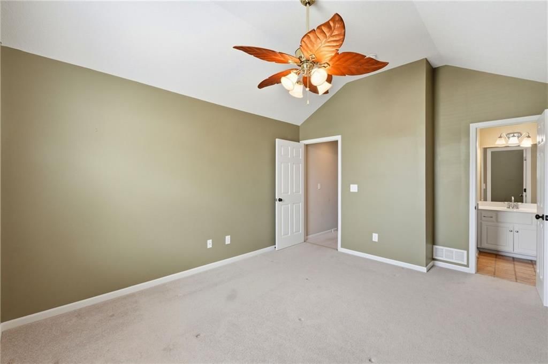
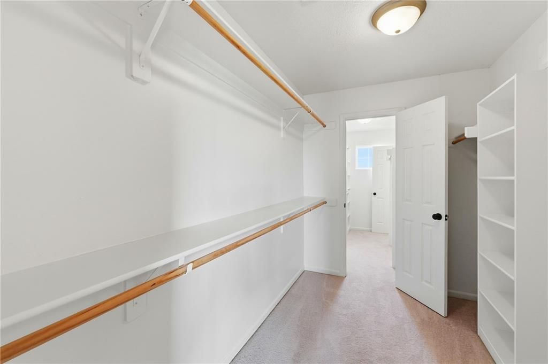
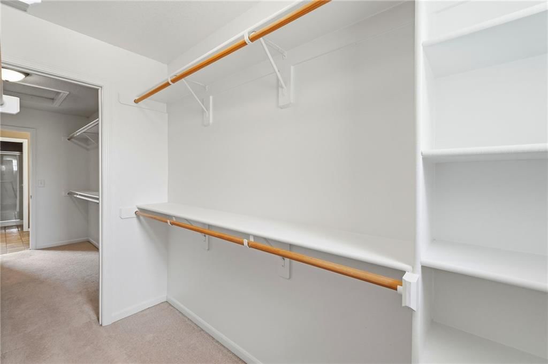
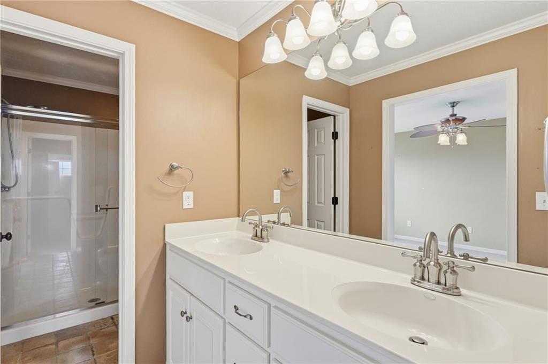
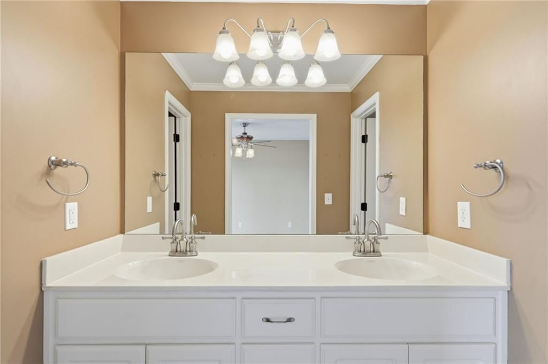
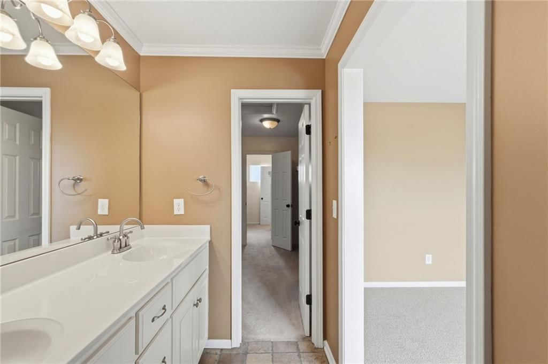
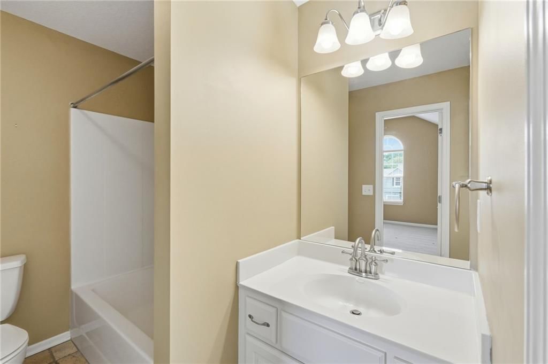
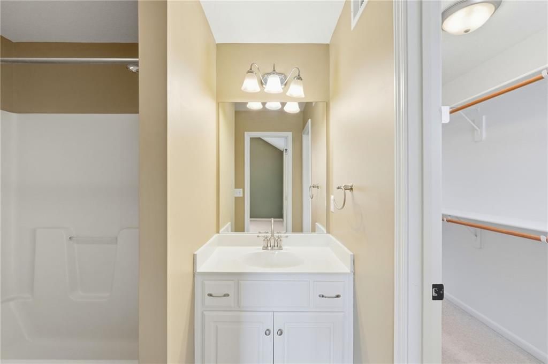
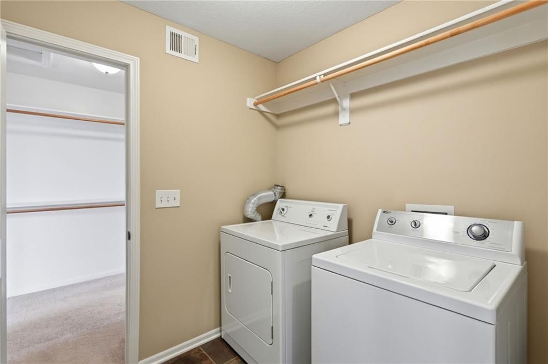
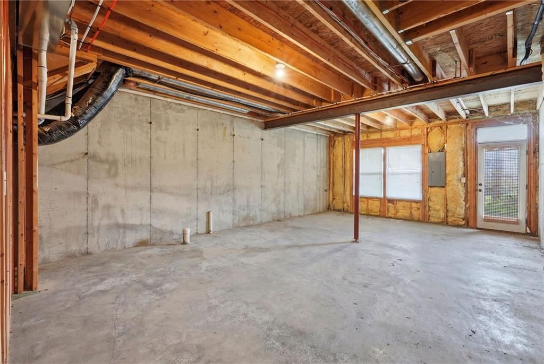
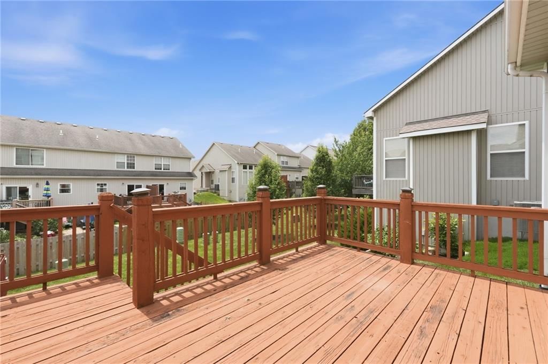
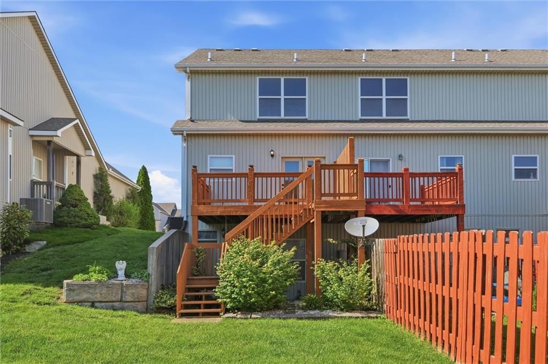
Buyer got cold feet before conducting inspections. Opportunities like this don’t come around often in Delaware Ridge. This isn't just another house on the market; it’s a well-loved, one-owner home that has been cared for and is now ready for its next chapter. This townhouse is the perfect canvas for someone looking to build immediate equity through a few stylish updates. The layout is designed for effortless living, featuring two spacious master suites that offer maximum privacy and comfort. You’ll absolutely love the massive walk-in closet—it’s a rare find at this price point—and the convenience of a dedicated laundry space just steps from the bedrooms. If you’re looking for room to grow, the full unfinished walk-out basement is a total game-changer. Already plumbed for a bathroom, it’s a blank slate waiting to become a third bedroom, a high-end media room, or a secondary living area. Step outside the basement doors to a large under-deck area, perfect for shaded summer afternoons or a private garden retreat. Location is everything here! You’re just minutes away from the one and only 'Sandstone' and the endless shopping and dining at the Legends, with quick highway access to get you anywhere in the city in no time. Whether you’re a first-time buyer or a savvy investor, this is a chance to plant roots in a prime location and watch your investment flourish. Don't wait—come see the potential for yourself!
HouseLoop Vision — AI-detected features from listing photos
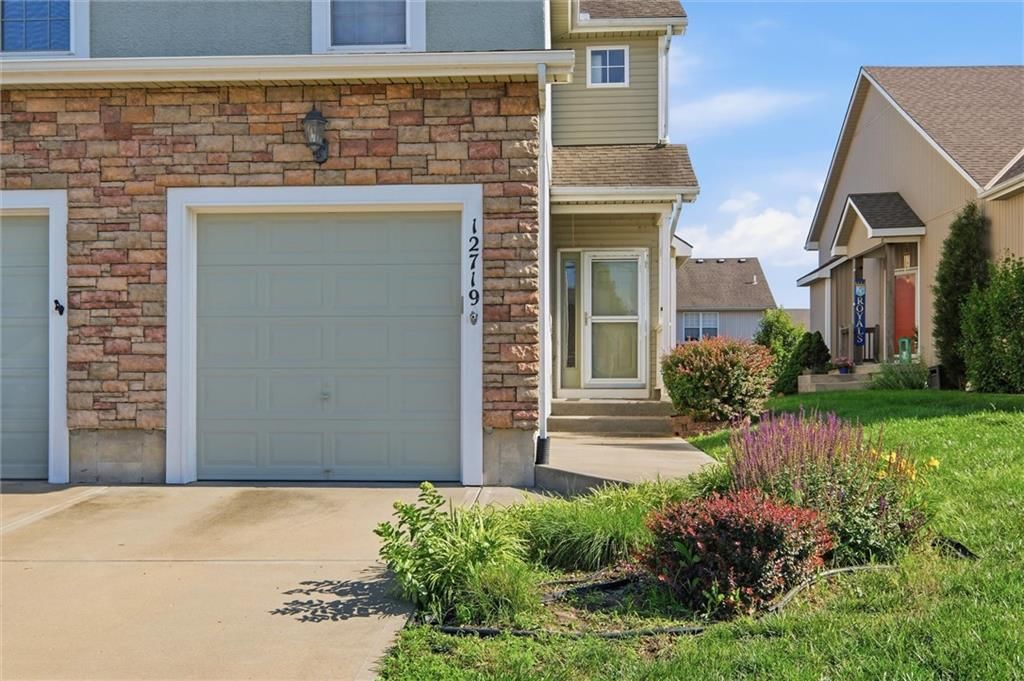
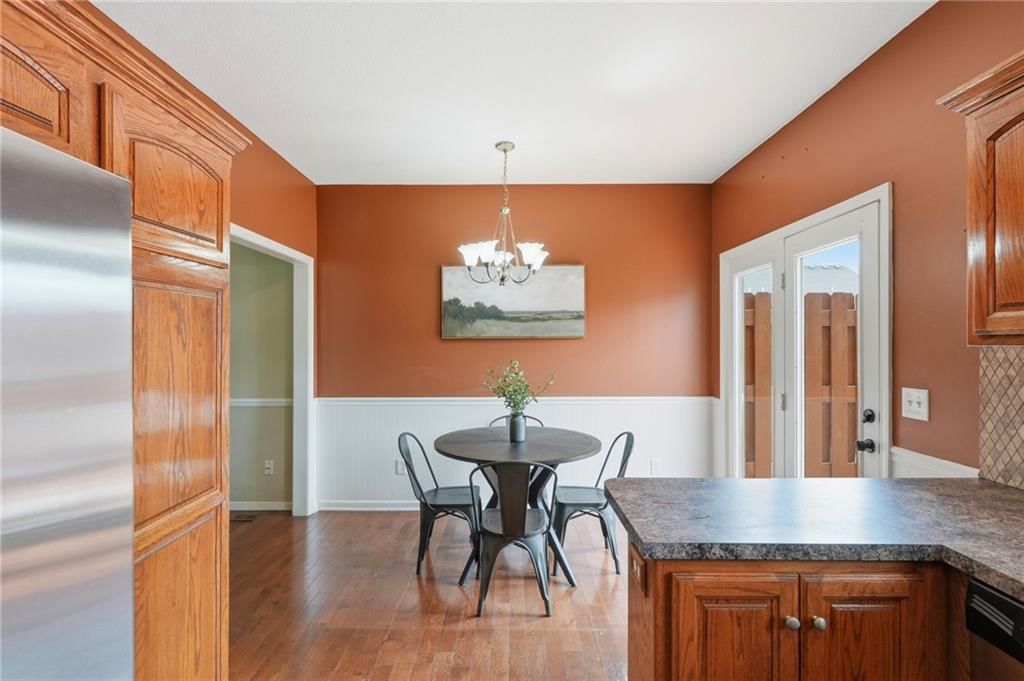
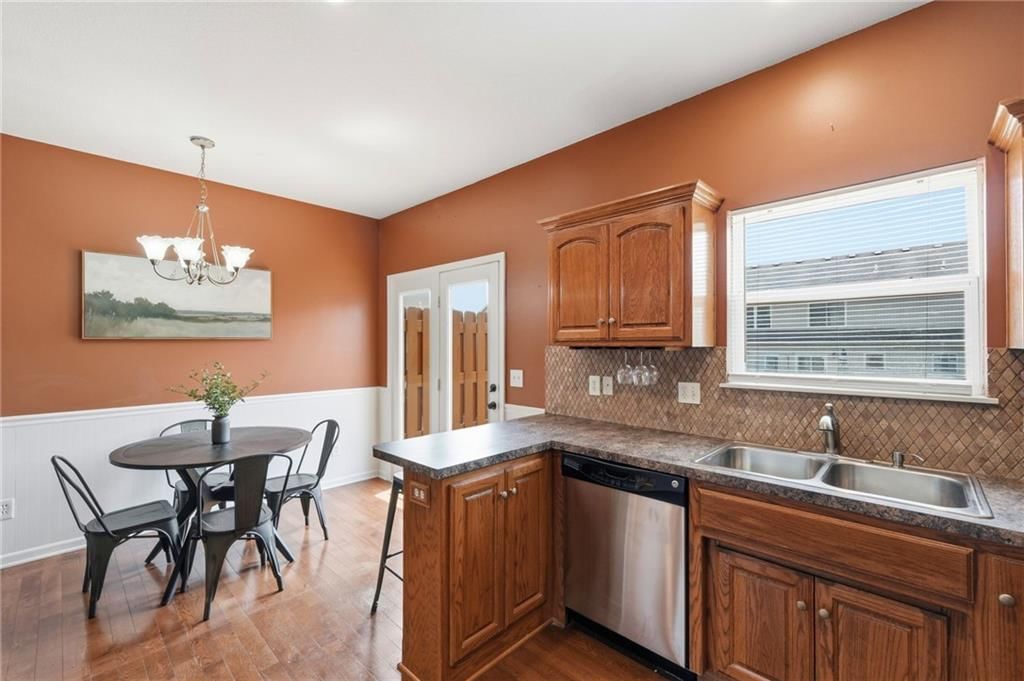
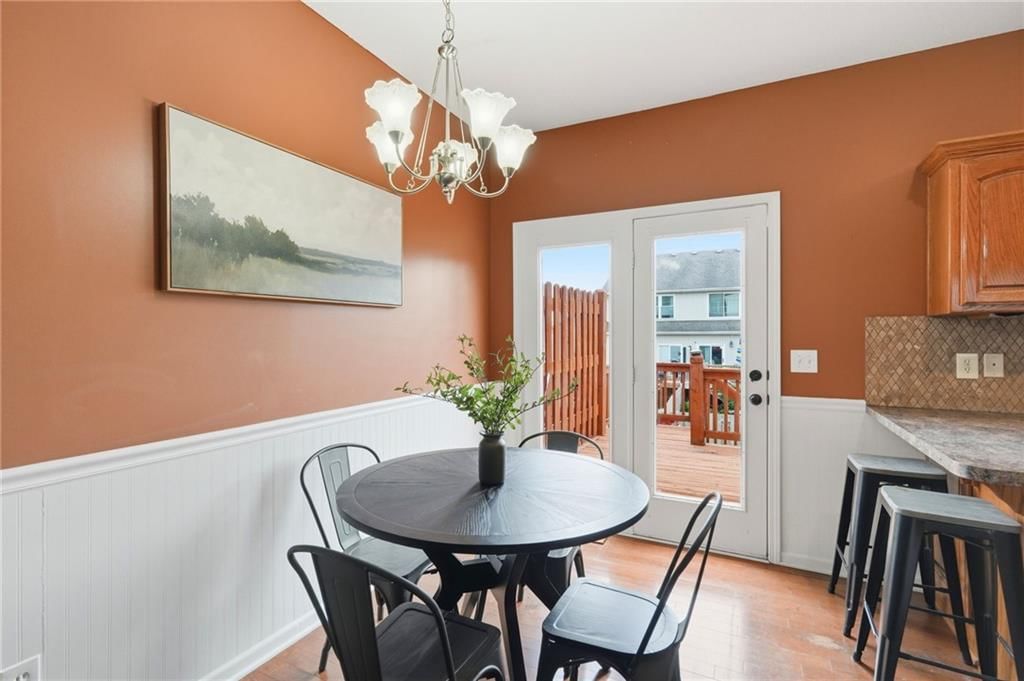
HouseLoop's photo analysis of 12719 Walker Avenue, Kansas City, KS 66109 identified traditional style, fireplace, deck, open floor plan, fenced yard and kitchen island, plus 31 more features. The home is a sold 2-bedroom, 3.5-bath, 1,358-square-foot townhouse, MLS #2623681.
Key HouseLoop Vision features
- Open floor plan
- Kitchen island
- Stainless steel appliances
- Breakfast nook
- Wood kitchen cabinets
- Electric range
- Kitchen backsplash
- Mosaic tile backsplash
- Beige or brown countertops
- Raised-panel cabinets
- Fireplace
- Chandelier
- Recessed lighting
- Staircase
- Iron stair railing
- Tile fireplace
- Double vanity
- White vanity
- Deck
- Fenced yard
- Gray roof
- Asphalt shingle roof
- Beige exterior
- Concrete driveway
- Mixed exterior materials
- Wood fence
- Wood deck
- Flat lot
- Traditional style
- Hardwood floors
- Wainscoting or board and batten
- Black hardware
- White trim
- Chrome hardware
- Beige walls
- Carpet
- Attached garage
Interior
Bedrooms & bathrooms
- Bedrooms: 2
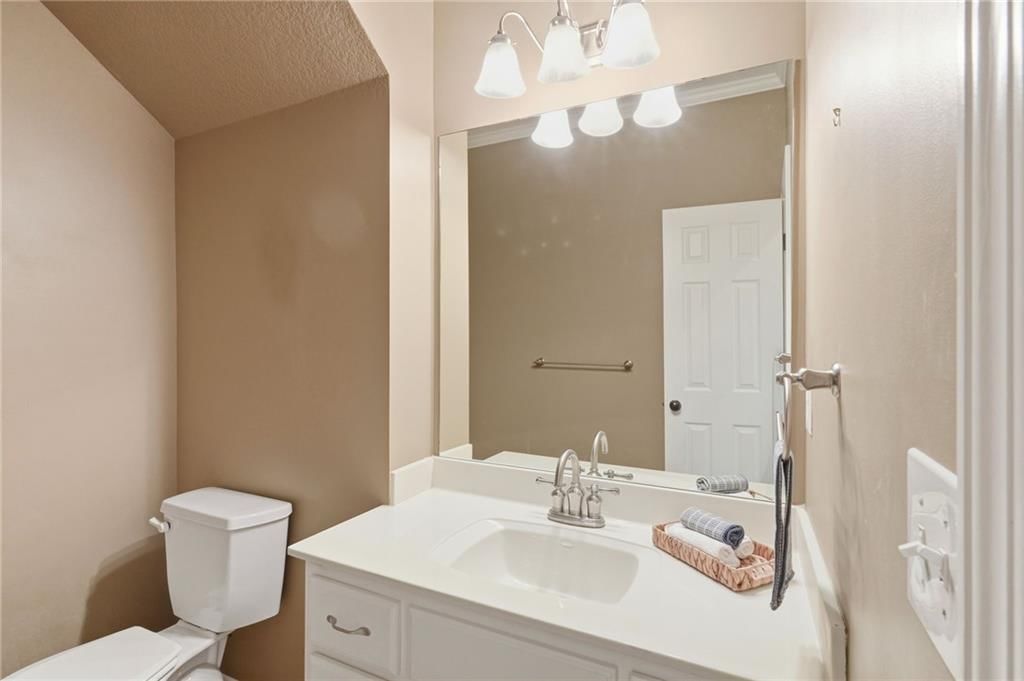
- Full bathrooms: 3
- 1/2 bathrooms: 1
Bedroom 2
- Level: Second
Bedroom 1
- Level: Second
Heating
- Heating: Natural Gas
Cooling
- Cooling: Electric
Appliances
- Included: Dishwasher, Disposal, Microwave, Refrigerator, Electric Range
- Laundry: Bedroom Level, Laundry Room
Features
- Features: Ceiling Fan(s), Vaulted Ceiling(s), Walk-In Closet(s)
- Flooring: Carpet, Tile, Wood
- Basement: Concrete, Full, Unfinished, Walk-Out Access
- Fireplace features: Living Room
Interior area
- Finished area above ground: 1,358 sqft
- Total interior livable area: 1,358 sqft
Property
Parking
- Total spaces: 1
- Parking features: Attached, Garage Faces Front
Lot
- Size: 0.08 Acres
- Features: Cul-De-Sac
- Patio & porch: Deck
Construction
Type & style
- Home type: Residential
- Architectural style: Townhouse
Materials
- Materials: Frame
Condition
- Year built: 2007
- Age: 16-20 Years
Utilities & green energy
- Sewer: Public Sewer
- Water: Public
Highlights
Outdoor & Lot
- Deck
- Cul-de-sac
Interior
- Hardwood Floors
- Tile Floors
- Tall Ceilings
Layout
- Basement
- Walk-out Basement
Garage & Parking
- Attached Garage
Financial & listing details
- Annual tax amount: $4,007 / yr
HOA
- Has HOA: Yes
- Fee: $350 /year
Property tax history
| Year | Property tax | Assessed value |
|---|---|---|
| 2025 | $4,029 | $24,725 |
| 2024 | $3,845 | $24,265 |
| 2023 | $4,090 | $23,736 |
| 2022 | $3,565 | $20,815 |
| 2021 | $2,905 | $17,131 |
| 2020 | $2,810 | $16,633 |
| 2019 | $2,676 | $15,847 |
| 2018 | $2,610 | $15,065 |
| 2017 | $2,568 | $14,999 |
| 2016 | $2,595 | $14,999 |
| 2015 | $2,645 | $14,999 |
| 2014 | $2,531 | $14,999 |
Where it’s at
Nearby schools
Bonner Springs · HouseLoop school ratings
- Piper Elementary School
- Piper Middle School5
- Piper High School6
Price & tax history

Myli is ready to help
Myli, your HouseLoop guide
Ask about this home, the neighborhood or what it costs to own.
She answers from HouseLoop’s own data.
Similar listings and the Kansas City market
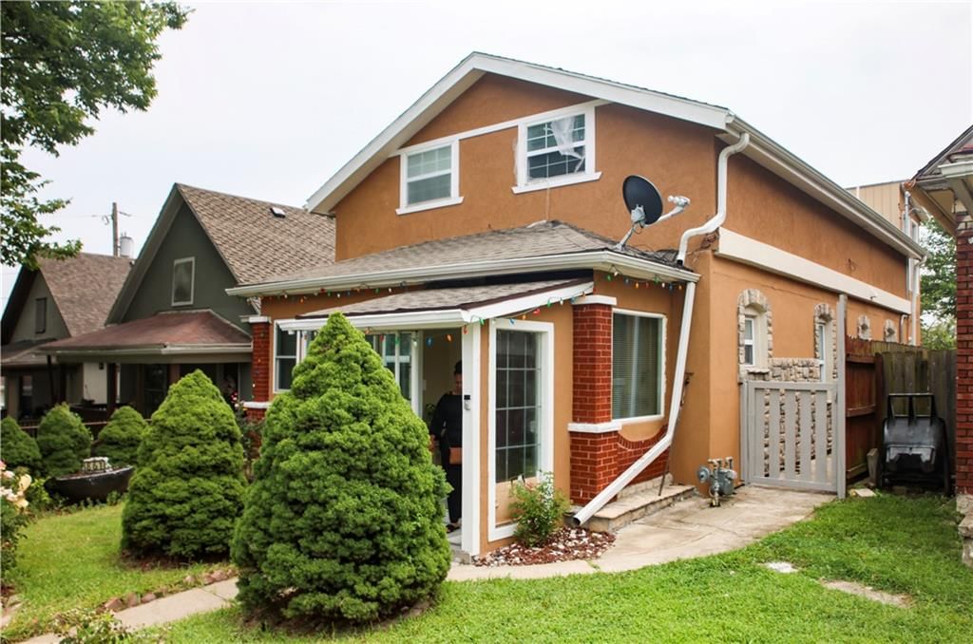
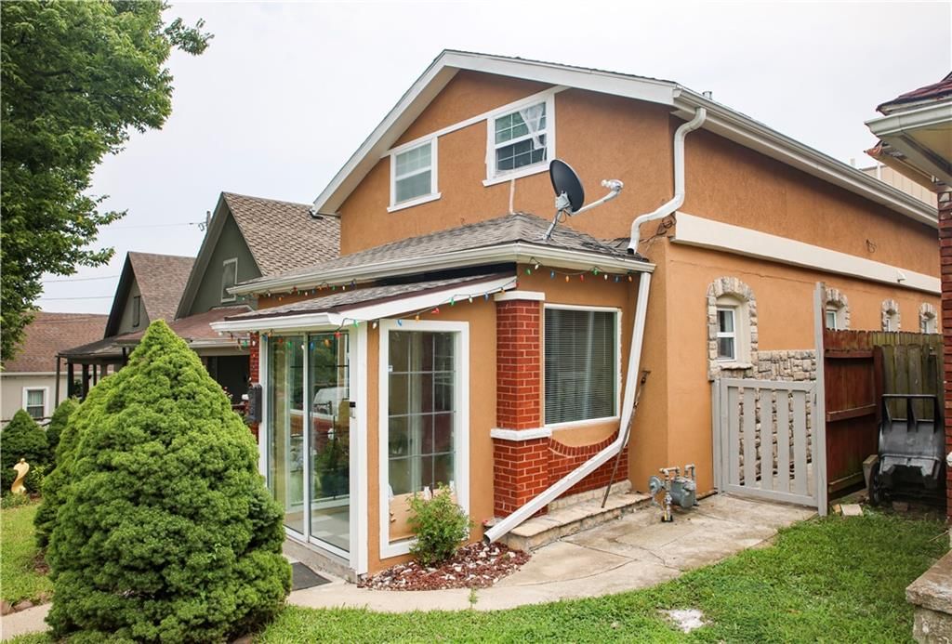
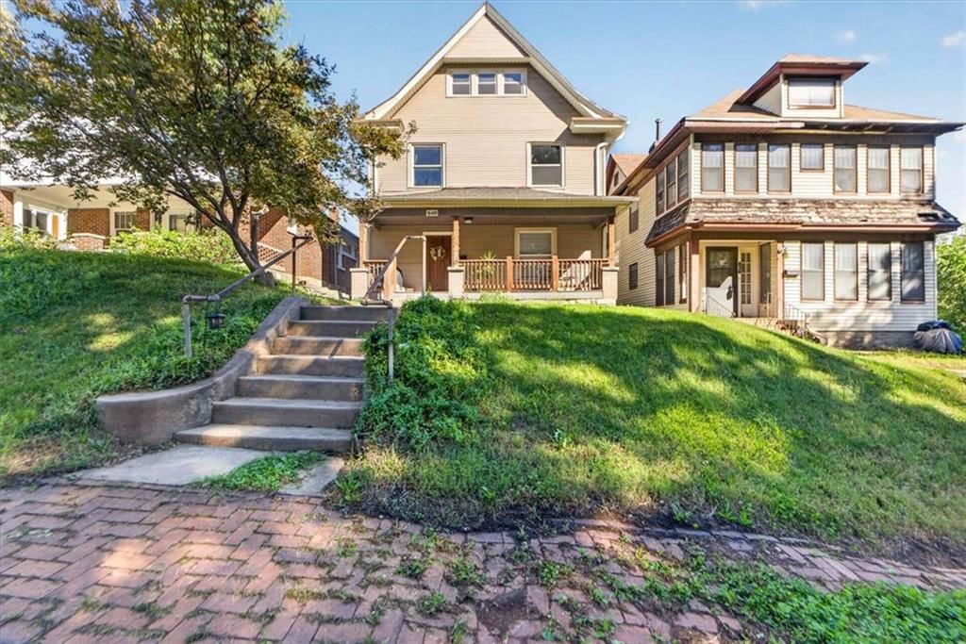
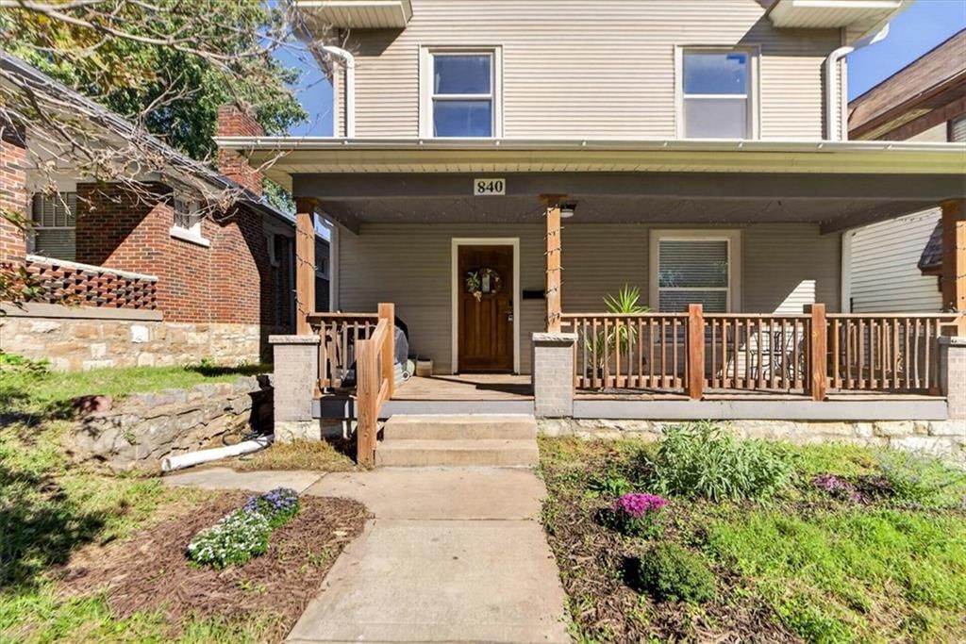
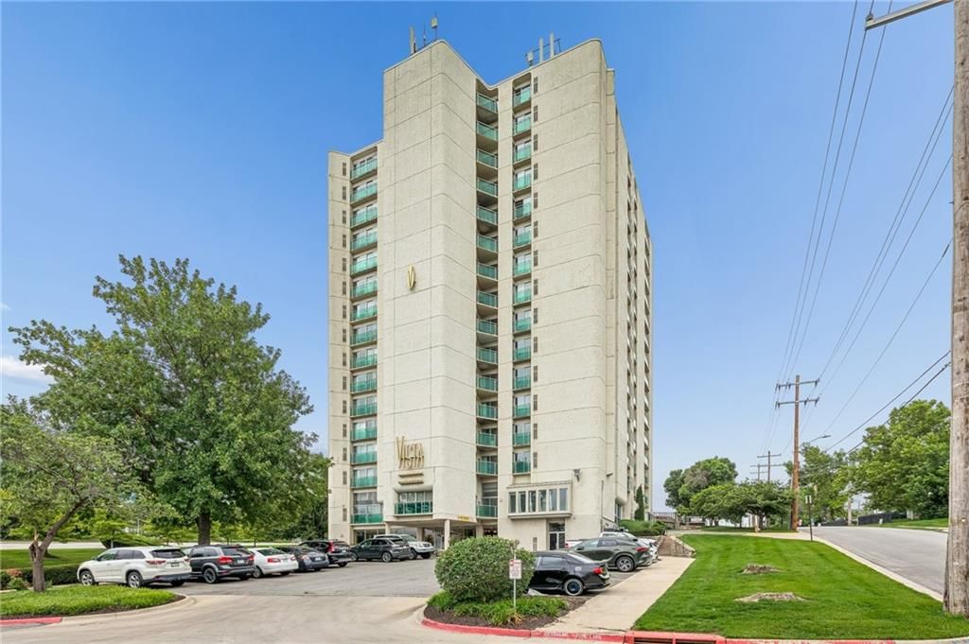
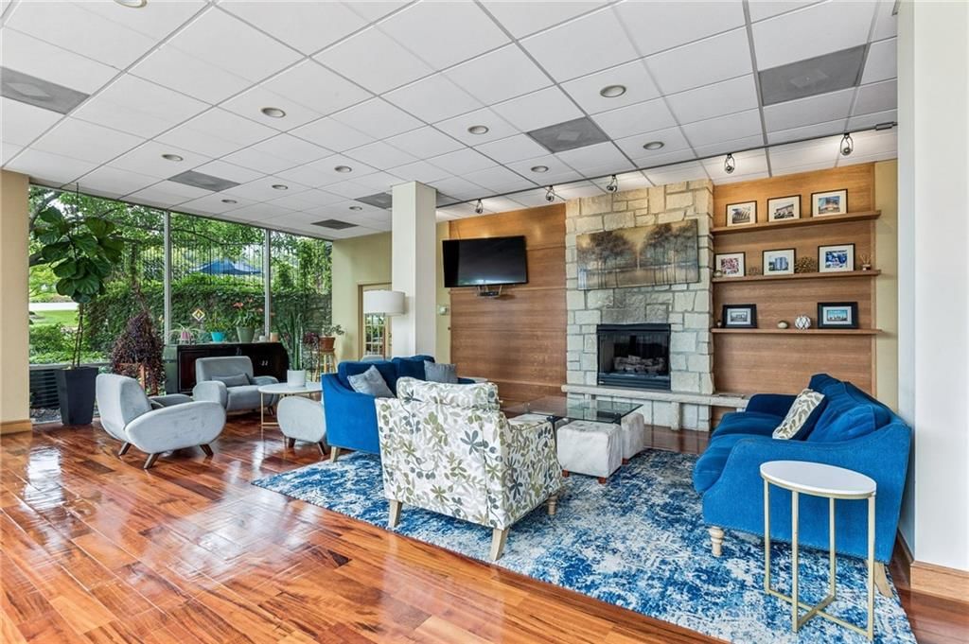
Look throughout Kansas City, Kansas
There are currently 469 homes for sale in Kansas City, with 163 under contract. Homes here sell for a median of $227,000 and go under contract in a median of 23 days. This home is priced $12,000 below the Kansas City median.
Kansas City sits in Wyandotte County, which covers 10 zip codes and 499 homes for sale. Nearby Shawnee runs a higher median at $425,000; Other is lower at $182,000.
Listed by Compass Realty Group
Listed June 02, 2026 06:59 PM · Source: Heartland MLS as distributed by MLS GRID · MLS #2623681
HouseLoop last checked:
Listing updated:
Listed for
$215,000
Sale price not disclosed
12719 Walker Avenue, Kansas City, KS 66109
HouseLoop user activity
HouseLoop last checked:
About this home
Buyer got cold feet before conducting inspections. Opportunities like this don’t come around often in Delaware Ridge. This isn't just another house on the market; it’s a well-loved, one-owner home that has been cared for and is now ready for its next chapter. This townhouse is the perfect canvas for someone looking to…
HouseLoop Vision — AI-detected features from listing photos
HouseLoop's photo analysis of 12719 Walker Avenue, Kansas City, KS 66109 identified traditional style, fireplace, deck, open floor plan, fenced yard and kitchen island, plus 31 more features. The home is a sold 2-bedroom, 3.5-bath, 1,358-square-foot townhouse, MLS #2623681.
Key HouseLoop Vision features
- Open floor plan
- Kitchen island
- Stainless steel appliances
- Breakfast nook
- Wood kitchen cabinets
- Electric range
- Kitchen backsplash
- Mosaic tile backsplash
- Beige or brown countertops
- Raised-panel cabinets
- Fireplace
- Chandelier
- Recessed lighting
- Staircase
- Iron stair railing
- Tile fireplace
- Double vanity
- White vanity
- Deck
- Fenced yard
- Gray roof
- Asphalt shingle roof
- Beige exterior
- Concrete driveway
- Mixed exterior materials
- Wood fence
- Wood deck
- Flat lot
- Traditional style
- Hardwood floors
- Wainscoting or board and batten
- Black hardware
- White trim
- Chrome hardware
- Beige walls
- Carpet
- Attached garage
Is this your home?
Claim this home to get your HouseLoop Home Valuation & Buyer Demand Report — real-time buyer demand and an up-to-date value for your home. Free, no obligation, about 3 minutes.
Estimated Sales Range
HouseLoop Home Value History
Property Details
Interior
Bedrooms & bathrooms
- Bedrooms: 2
- Full bathrooms: 3
- 1/2 bathrooms: 1
Bedroom 2
- Level: Second
Bedroom 1
- Level: Second
Heating
- Heating: Natural Gas
Cooling
- Cooling: Electric
Appliances
- Included: Dishwasher, Disposal, Microwave, Refrigerator, Electric Range
- Laundry: Bedroom Level, Laundry Room
Features
- Features: Ceiling Fan(s), Vaulted Ceiling(s), Walk-In Closet(s)
- Flooring: Carpet, Tile, Wood
- Basement: Concrete, Full, Unfinished, Walk-Out Access
- Fireplace features: Living Room
Interior area
- Finished area above ground: 1,358 sqft
- Total interior livable area: 1,358 sqft
Property
Parking
- Total spaces: 1
- Parking features: Attached, Garage Faces Front
Lot
- Size: 0.08 Acres
- Features: Cul-De-Sac
- Patio & porch: Deck
Construction
Type & style
- Home type: Residential
- Architectural style: Townhouse
Materials
- Materials: Frame
Condition
- Year built: 2007
- Age: 16-20 Years
Utilities & green energy
- Sewer: Public Sewer
- Water: Public
Highlights
Outdoor & Lot
- Deck
- Cul-de-sac
Interior
- Hardwood Floors
- Tile Floors
- Tall Ceilings
Layout
- Basement
- Walk-out Basement
Garage & Parking
- Attached Garage
HOA and Amenities
HOA
- Has HOA: Yes
- Fee: $350 /year
Nearby schools
GreatSchools rating
- Piper Elementary School
- 5Piper Middle School
- 6Piper High School
Schools provided by the listing agent
- District: Bonner Springs
Price history
Tax
- Annual tax amount: $4,007 / yr
Property tax history
| Year | Property tax | Assessed value |
|---|---|---|
| 2025 | $4,029 | $24,725 |
| 2024 | $3,845 | $24,265 |
| 2023 | $4,090 | $23,736 |
| 2022 | $3,565 | $20,815 |
| 2021 | $2,905 | $17,131 |
| 2020 | $2,810 | $16,633 |
| 2019 | $2,676 | $15,847 |
| 2018 | $2,610 | $15,065 |
| 2017 | $2,568 | $14,999 |
| 2016 | $2,595 | $14,999 |
| 2015 | $2,645 | $14,999 |
| 2014 | $2,531 | $14,999 |
Similar listings and the Kansas City market
Look throughout Kansas City, Kansas
There are currently 469 homes for sale in Kansas City, with 163 under contract. Homes here sell for a median of $227,000 and go under contract in a median of 23 days. This home is priced $12,000 below the Kansas City median.
Kansas City sits in Wyandotte County, which covers 10 zip codes and 499 homes for sale. Nearby Shawnee runs a higher median at $425,000; Other is lower at $182,000.
This home's area
Popular searches in Kansas City, KS
Search nearby cities
Kansas City, KS homes for sale by zip code for sale · median sale · days to contract
HouseLoop analysis of Heartland MLS data distributed by MLS GRID · trailing 12 months. Median sale price: the median closed price among sold homes in that zip over the same window.
Counties homes for sale · median list price
Listed by Compass Realty Group
Listed June 02, 2026 06:59 PM · Source: Heartland MLS as distributed by MLS GRID · MLS #2623681
HouseLoop last checked:
Listing updated:
Insights on 12719 Walker Avenue
This 2007 townhouse took 27 days to go under contract—slightly slower than Delaware Ridge's median pace, suggesting moderate rather than heated competition in this segment. The flat lot and luxury finishes appear to have resonated with the buyer pool exploring this neighborhood's townhouse inventory.
Homes with similar features
| Home | Neighborhood |
|---|---|
| 11450 Yecker Avenue | Piper Landing |
| 11015 Kane Drive | Northridge at Piper Estates |
| 212 S Tremont Street | Palavista |
| 12216 Merion Drive | Genesis Valley Estates |
| 3317 N 110th Street | Canaan Woods |
Frequently asked questions
How much did 12719 Walker Avenue sell for?
12719 Walker Avenue was listed at $215,000 and sold in Aug 2026. Individual sold prices aren't published here, but the surrounding data tells the story: it featured Traditional style, Fireplace, Deck per HouseLoop Vision.
How fast did 12719 Walker Avenue sell?
It went under contract in 27 days.
What features did this home have?
HouseLoop Vision detected: Traditional style, Fireplace, Deck, Open floor plan, Fenced yard, Kitchen island, Hardwood floors, Chandelier.
What schools serve 12719 Walker Avenue?
This home is in the Bonner Springs school district (Bonner Springs High School). Verify the exact attendance boundary for this address before relying on it.