12713 Maple Street, Leawood, KS 66209
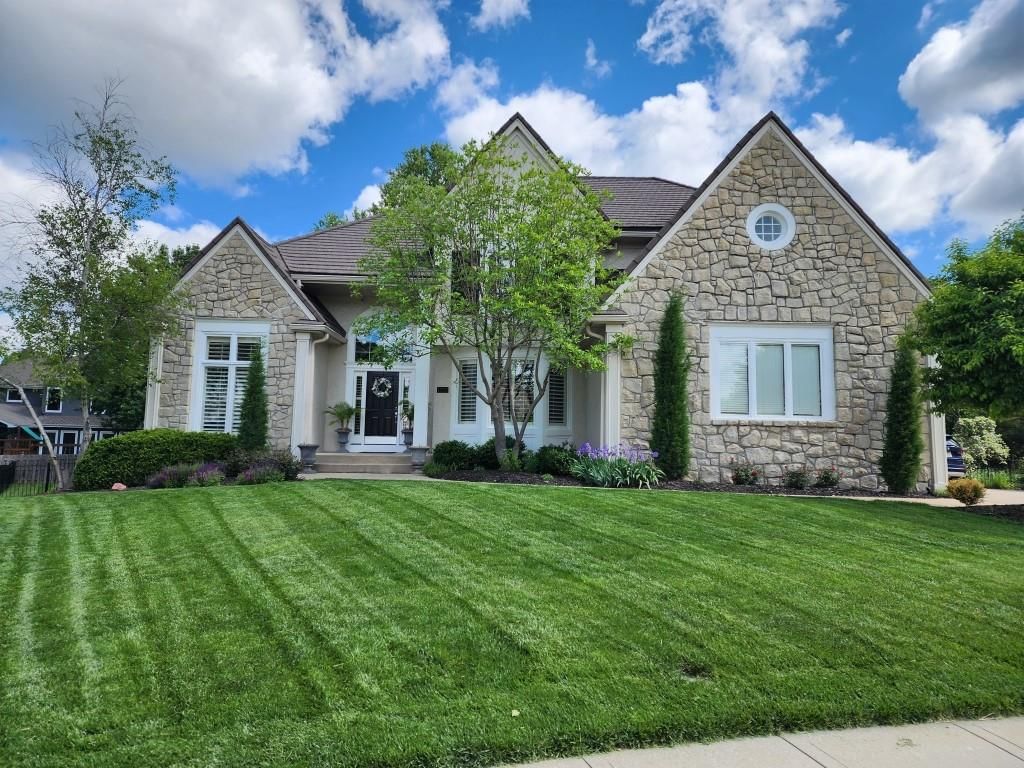
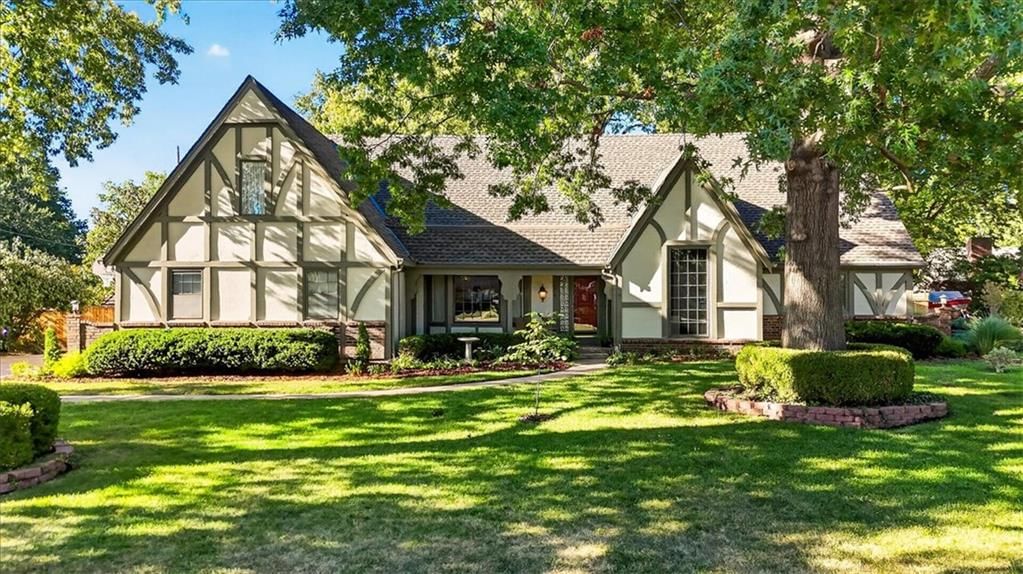
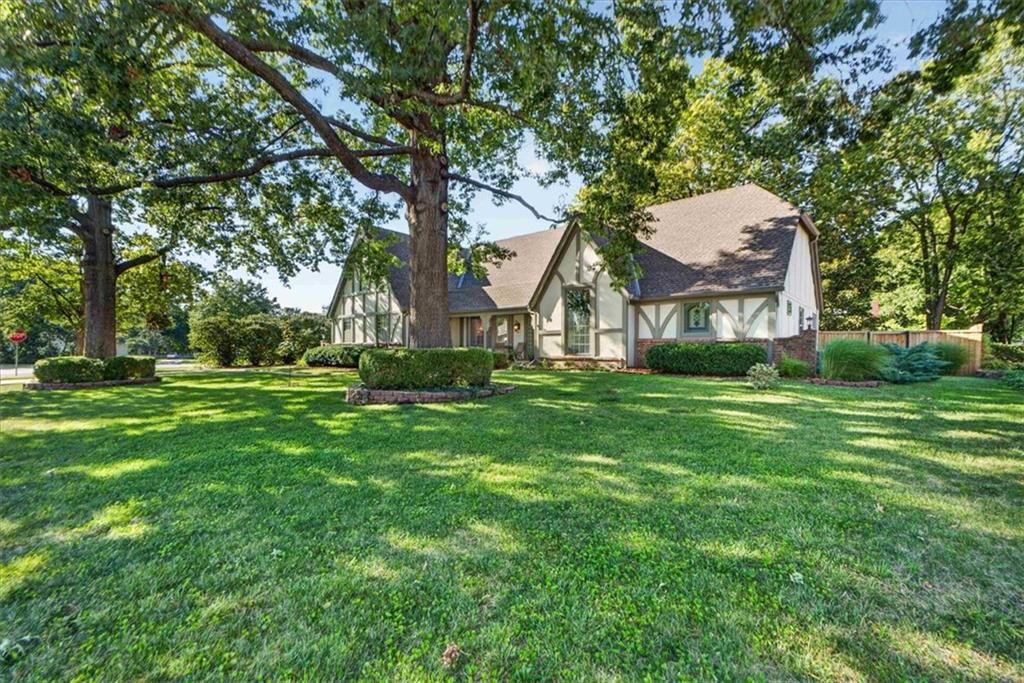
12713 Maple Street is a 4-bed, 5.5-bath, 5,946 sq ft home in Turnberry, Leawood, KS, listed at $959,000 on May 8, 2026. HouseLoop Vision saw gated driveway, finished basement and traditional style in its 53 listing photos (as of November 4, 2026).

$959,000
12713 Maple Street, Leawood, KS 66209
About this home
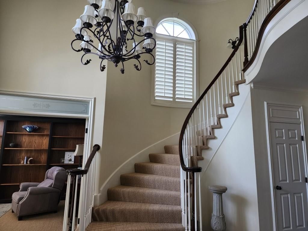
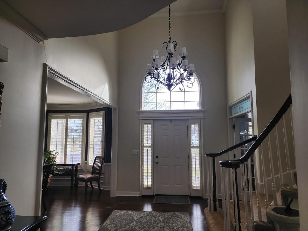
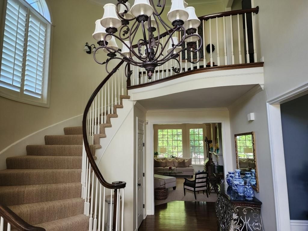
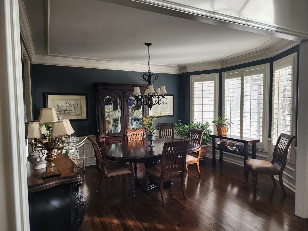
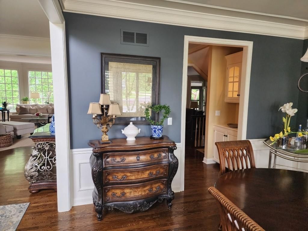
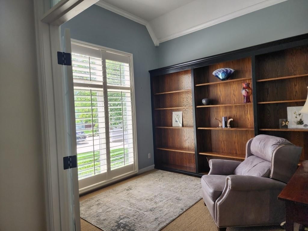
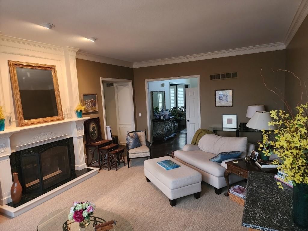
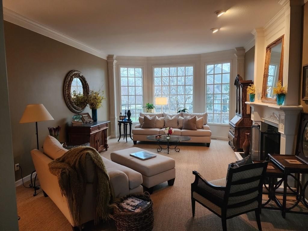
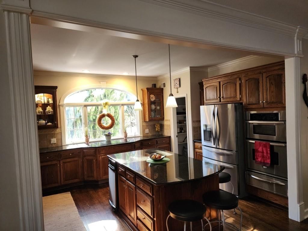
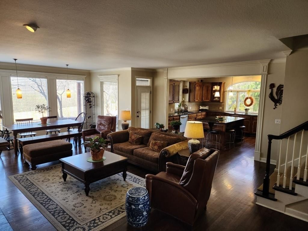
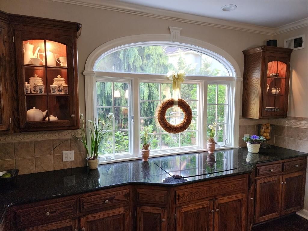
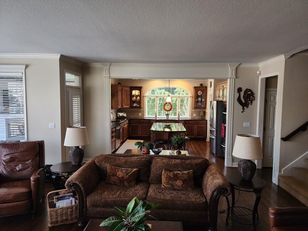
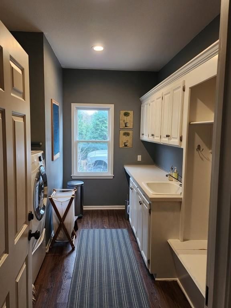
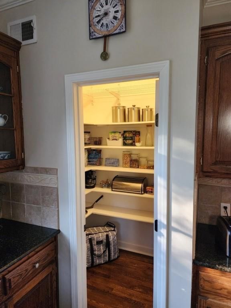
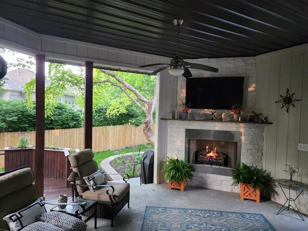
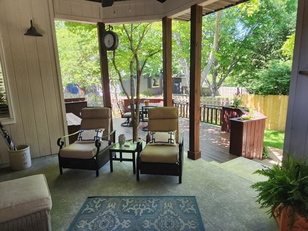
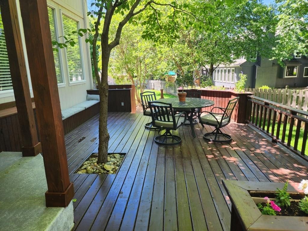
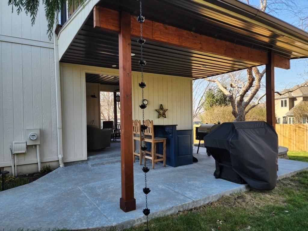
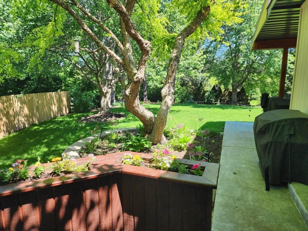
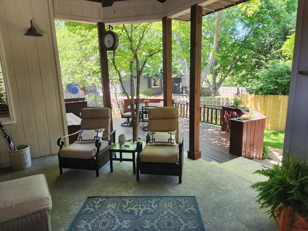
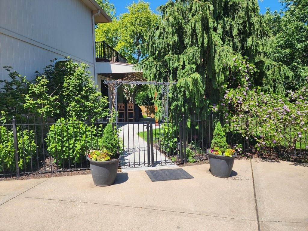
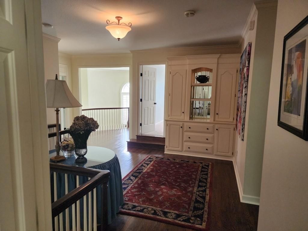
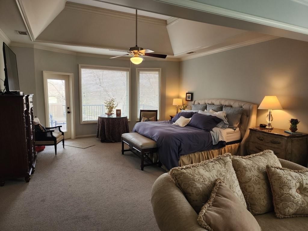
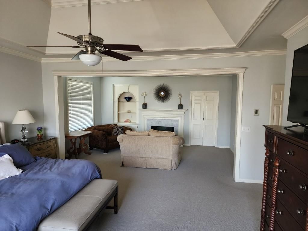
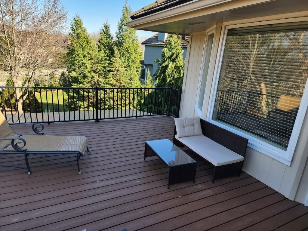
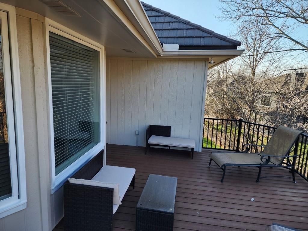
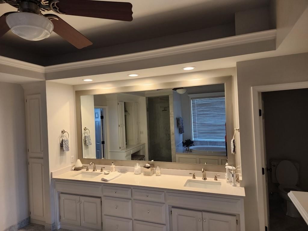
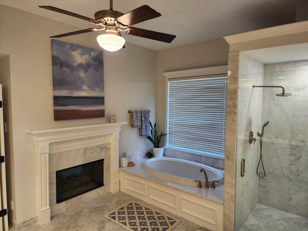
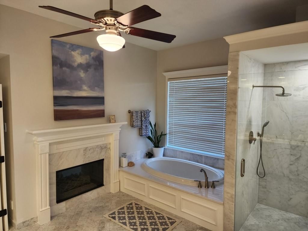
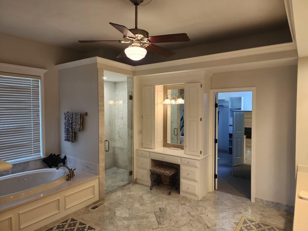
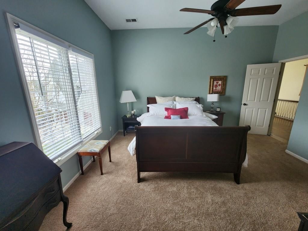
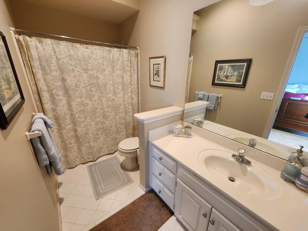
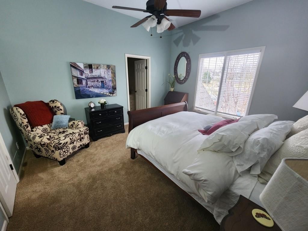
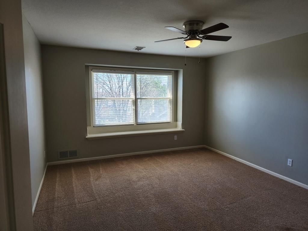
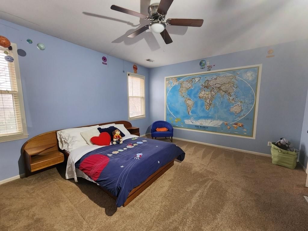
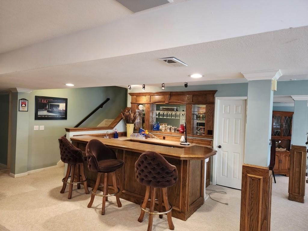
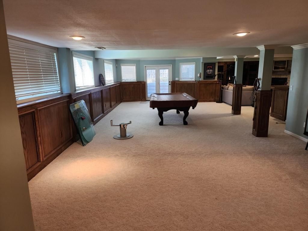
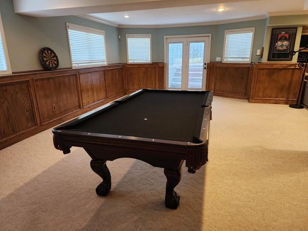
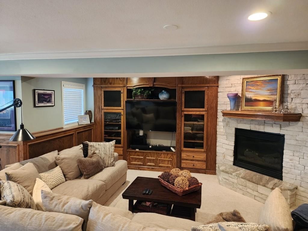
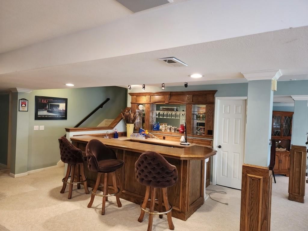
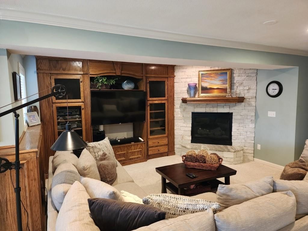
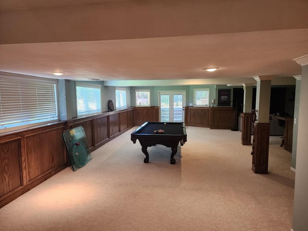
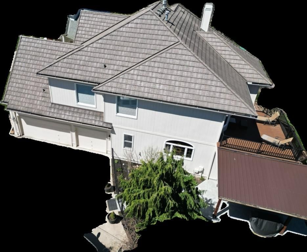
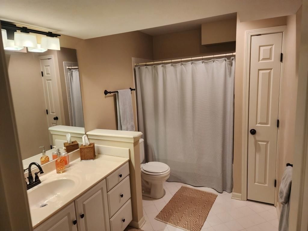
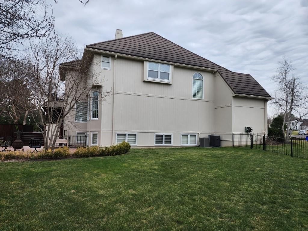
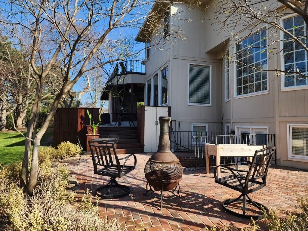
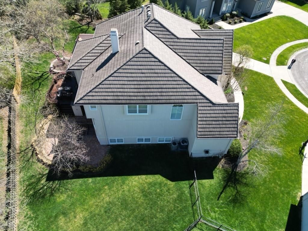
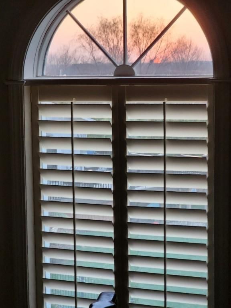
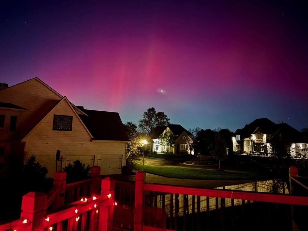
Move in ready, this lovely 6000 sqft home at the end of a cul-de-sac features 9 ft high ceilings, great trim work, two staircases, plantation shutters with ample built in storage, workspaces and a butler's pantry. The floor plan is well designed and functional with an open living room and kitchen, perfect for a great lifestyle and entertaining. The kitchen features granite countertops, walnut cabinets, built in display cabinets w/lighting, oven, warming drawer, walk-in pantry and reverse osmosis water system tied to refrigerator. Off the kitchen is a covered outdoor living space with fireplace. This home features four fireplaces, two are double-sided so it's like enjoying six. A highlight of this home is the recently updated and spacious primary bedroom and bath with heated floors, Quartz, Carrara marble, jacuzzi tub, zero entry shower and ample closet space. Another highlight is the outside living spaces both covered and uncovered with a Juliette deck off the primary bedroom. The finished walk-out basement features a bar, built in workspace, bookcases and fireplace. There is a three-car garage with lots of shelving and storage space. This home has watered planter boxes tied to the sprinkler system in back as well as two more in front. The home has security cameras on each side which will send alerts to an app or can be accessed from the primary bedroom TV at no monthly cost. The home also features a stone coated steel roof. The HVAC systems include UVC lights (blue light) to improve indoor air quality to kill mold, bacteria and viruses on coils.
HouseLoop Vision — AI-detected features from listing photos
HouseLoop's photo analysis of 12713 Maple Street, Leawood, KS 66209 identified gated driveway, finished basement, traditional style, tall ceilings, fireplace and deck, plus 51 more features. The home is a sold 4-bedroom, 5.5-bath, 5,946-square-foot single family residence, MLS #2619081.
Key HouseLoop Vision features
- Open floor plan
- Kitchen island
- Walk-in pantry
- Double oven
- Stainless steel appliances
- Breakfast nook
- Wood kitchen cabinets
- Kitchen backsplash
- Black countertops
- Finished basement
- Tall ceilings
- Fireplace
- Curved staircase
- Home office
- Statement lighting
- Tray ceiling
- Wet bar
- Wall of windows
- Recessed lighting
- Staircase
- Wood stair railing
- Plaster fireplace
- Bedroom sitting area
- Walk-in shower
- Private toilet room
- Tiled shower
- Double vanity
- Frameless glass shower
- White vanity
- Renovated bathrooms
- Gated driveway
- Deck
- Big backyard
- Fenced yard
- Mature trees
- Fire pit
- Outdoor fireplace
- Paver patio
- Covered patio
- Tile roof
- Brown roof
- Beige exterior
- Concrete driveway
- Wood fence
- Wood deck
- Concrete patio
- Flat lot
- Traditional style
- Hardwood floors
- Wainscoting or board and batten
- Mudroom built-ins
- Black hardware
- White trim
- Carpet
- Circular staircase
- Gated entry
- Attached garage
Interior
Bedrooms & bathrooms
- Bedrooms: 4
- Full bathrooms: 5
- 1/2 bathrooms: 1
Heating
- Heating: Natural Gas
Cooling
- Cooling: Electric
Appliances
- Included: Dishwasher, Dryer, Microwave, Refrigerator, Electric Range, Trash Compactor
- Laundry: Main Level
Features
- Features: Ceiling Fan(s), Kitchen Island, Pantry, Smart Thermostat, Stained Cabinets, Walk-In Closet(s)
- Flooring: Carpet, Wood
- Basement: Concrete, Daylight, Walk-Out Access
- Fireplace features: Basement, Family Room, Primary Bedroom, See Through
- Other rooms: Mud Room, Office
Interior area
- Finished area above ground: 5,946 sqft
- Total interior livable area: 5,946 sqft
Property
Parking
- Total spaces: 3
- Parking features: Built-In, Garage Door Opener, Off Street
Lot
- Size: 0.43 Acres
- Features: City Limits, Cul-De-Sac
- Patio & porch: Deck, Covered Patio, Porch
Construction
Type & style
- Home type: Residential
- Architectural style: Single Family Residence
Materials
- Materials: Stucco & Frame
Condition
- Year built: 1994
- Age: 31-40 Years
Utilities & green energy
- Sewer: Public Sewer
- Water: Public
Highlights
Outdoor & Lot
- Deck
- Covered Patio
- Fenced Yard
- Cul-de-sac
Kitchen
- Kitchen Island
- Walk-in Pantry
Interior
- Hardwood Floors
- Smart Thermostat
Layout
- Basement
- Walk-out Basement
- Home Office
- Mudroom
Fireplace
- Fireplace
Garage & Parking
- Attached Garage
Financial & listing details
- Annual tax amount: $10,002 / yr
HOA
- Has HOA: Yes
- Fee: $1,000 /year
Property tax history
| Year | Property tax | Assessed value |
|---|---|---|
| 2025 | $10,002 | $97,003 |
| 2024 | $9,185 | $88,953 |
| 2023 | $8,920 | $85,319 |
| 2022 | $7,899 | $74,233 |
| 2021 | — | $69,598 |
| 2020 | $7,739 | $68,747 |
| 2019 | — | $64,802 |
| 2018 | — | $65,354 |
| 2017 | $7,167 | $59,995 |
| 2016 | $7,032 | $58,811 |
| 2015 | $6,905 | $57,488 |
| 2013 | $6,514 | $53,383 |
Where it’s at
Nearby schools
Blue Valley · HouseLoop school ratings
- Overland Trail Elementary School8
- Overland Trail Middle School7
- Blue Valley North High School9
Price & tax history

Myli is ready to help
Myli, your HouseLoop guide
Ask about this home, the neighborhood or what it costs to own.
She answers from HouseLoop’s own data.
Similar listings and the Leawood market
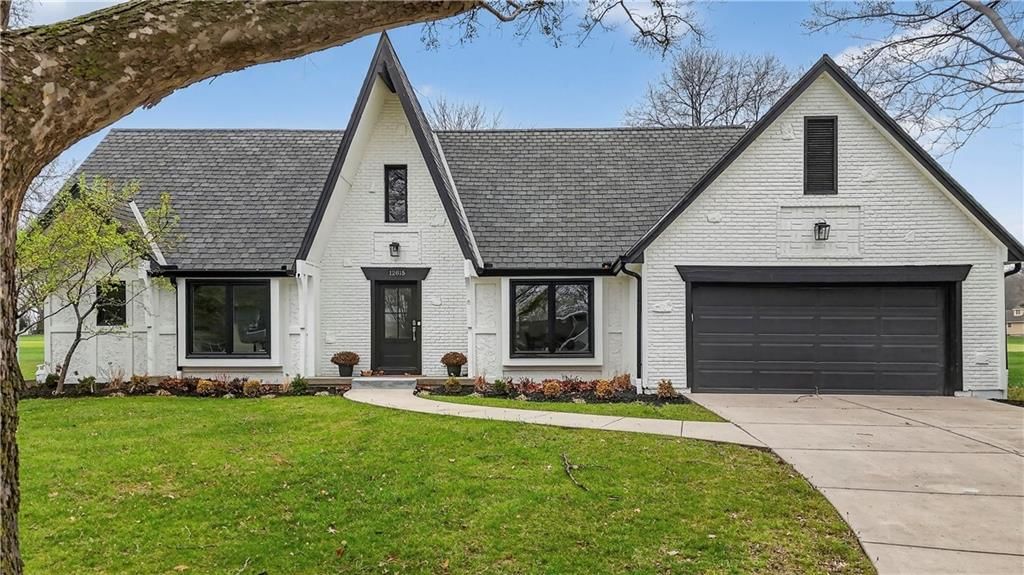
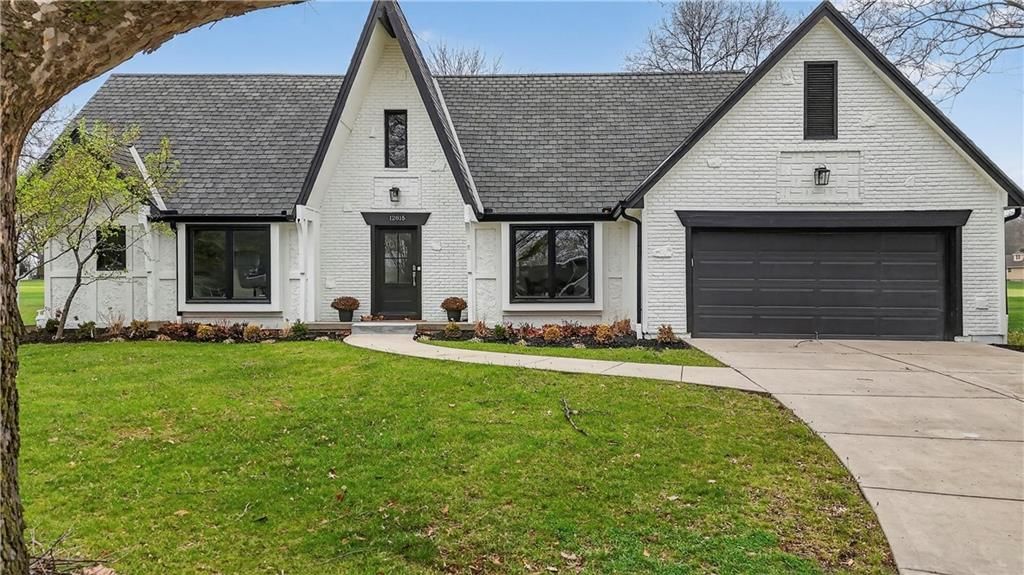
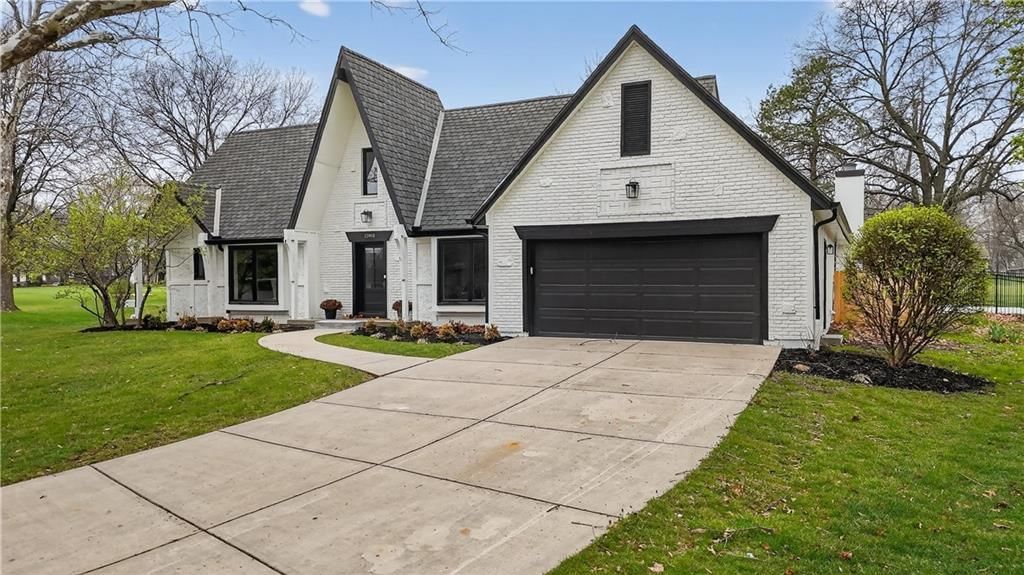
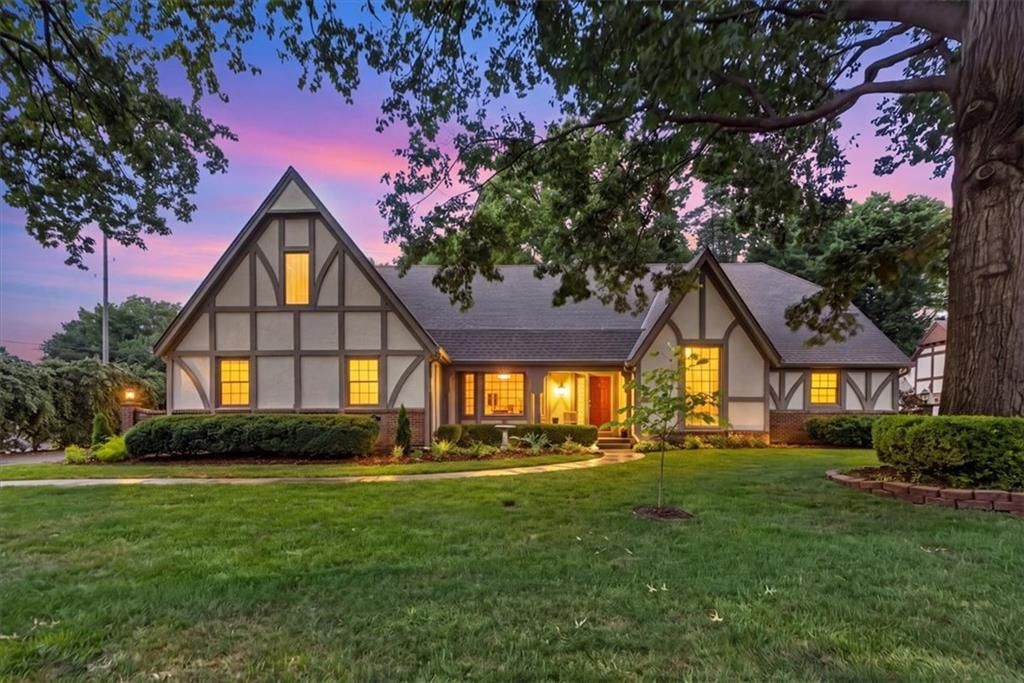
Look throughout Leawood, Kansas
There are currently 128 homes for sale in Leawood, with 61 under contract. Homes here sell for a median of $770,000 and go under contract in a median of 18 days. This home is priced $189,000 above the Leawood median.
Leawood sits in Johnson County, which covers 31 zip codes and 1,976 homes for sale. Nearby Bucyrus runs a higher median at $782,500; Olathe is lower at $470,394 with more inventory.
Listed by Continental Real Estate Group, Inc.
Listed May 08, 2026 10:16 AM · Source: Heartland MLS as distributed by MLS GRID · MLS #2619081
HouseLoop last checked:
Listing updated:
Listed for
$959,000
Sale price not disclosed
12713 Maple Street, Leawood, KS 66209
HouseLoop user activity
HouseLoop last checked:
About this home
Move in ready, this lovely 6000 sqft home at the end of a cul-de-sac features 9 ft high ceilings, great trim work, two staircases, plantation shutters with ample built in storage, workspaces and a butler's pantry. The floor plan is well designed and functional with an open living room and kitchen, perfect for a great…
HouseLoop Vision — AI-detected features from listing photos
HouseLoop's photo analysis of 12713 Maple Street, Leawood, KS 66209 identified gated driveway, finished basement, traditional style, tall ceilings, fireplace and deck, plus 51 more features. The home is a sold 4-bedroom, 5.5-bath, 5,946-square-foot single family residence, MLS #2619081.
Key HouseLoop Vision features
- Open floor plan
- Kitchen island
- Walk-in pantry
- Double oven
- Stainless steel appliances
- Breakfast nook
- Wood kitchen cabinets
- Kitchen backsplash
- Black countertops
- Finished basement
- Tall ceilings
- Fireplace
- Curved staircase
- Home office
- Statement lighting
- Tray ceiling
- Wet bar
- Wall of windows
- Recessed lighting
- Staircase
- Wood stair railing
- Plaster fireplace
- Bedroom sitting area
- Walk-in shower
- Private toilet room
- Tiled shower
- Double vanity
- Frameless glass shower
- White vanity
- Renovated bathrooms
- Gated driveway
- Deck
- Big backyard
- Fenced yard
- Mature trees
- Fire pit
- Outdoor fireplace
- Paver patio
- Covered patio
- Tile roof
- Brown roof
- Beige exterior
- Concrete driveway
- Wood fence
- Wood deck
- Concrete patio
- Flat lot
- Traditional style
- Hardwood floors
- Wainscoting or board and batten
- Mudroom built-ins
- Black hardware
- White trim
- Carpet
- Circular staircase
- Gated entry
- Attached garage
Is this your home?
Claim this home to get your HouseLoop Home Valuation & Buyer Demand Report — real-time buyer demand and an up-to-date value for your home. Free, no obligation, about 3 minutes.
Estimated Sales Range
HouseLoop Home Value History
Property Details
Interior
Bedrooms & bathrooms
- Bedrooms: 4
- Full bathrooms: 5
- 1/2 bathrooms: 1
Heating
- Heating: Natural Gas
Cooling
- Cooling: Electric
Appliances
- Included: Dishwasher, Dryer, Microwave, Refrigerator, Electric Range, Trash Compactor
- Laundry: Main Level
Features
- Features: Ceiling Fan(s), Kitchen Island, Pantry, Smart Thermostat, Stained Cabinets, Walk-In Closet(s)
- Flooring: Carpet, Wood
- Basement: Concrete, Daylight, Walk-Out Access
- Fireplace features: Basement, Family Room, Primary Bedroom, See Through
- Other rooms: Mud Room, Office
Interior area
- Finished area above ground: 5,946 sqft
- Total interior livable area: 5,946 sqft
Property
Parking
- Total spaces: 3
- Parking features: Built-In, Garage Door Opener, Off Street
Lot
- Size: 0.43 Acres
- Features: City Limits, Cul-De-Sac
- Patio & porch: Deck, Covered Patio, Porch
Construction
Type & style
- Home type: Residential
- Architectural style: Single Family Residence
Materials
- Materials: Stucco & Frame
Condition
- Year built: 1994
- Age: 31-40 Years
Utilities & green energy
- Sewer: Public Sewer
- Water: Public
Highlights
Outdoor & Lot
- Deck
- Covered Patio
- Fenced Yard
- Cul-de-sac
Kitchen
- Kitchen Island
- Walk-in Pantry
Interior
- Hardwood Floors
- Smart Thermostat
Layout
- Basement
- Walk-out Basement
- Home Office
- Mudroom
Fireplace
- Fireplace
Garage & Parking
- Attached Garage
HOA and Amenities
HOA
- Has HOA: Yes
- Fee: $1,000 /year
Nearby schools
GreatSchools rating
- 8Overland Trail Elementary School
- 7Overland Trail Middle School
- 9Blue Valley North High School
Schools provided by the listing agent
- District: Blue Valley
Price history
Tax
- Annual tax amount: $10,002 / yr
Property tax history
| Year | Property tax | Assessed value |
|---|---|---|
| 2025 | $10,002 | $97,003 |
| 2024 | $9,185 | $88,953 |
| 2023 | $8,920 | $85,319 |
| 2022 | $7,899 | $74,233 |
| 2021 | — | $69,598 |
| 2020 | $7,739 | $68,747 |
| 2019 | — | $64,802 |
| 2018 | — | $65,354 |
| 2017 | $7,167 | $59,995 |
| 2016 | $7,032 | $58,811 |
| 2015 | $6,905 | $57,488 |
| 2013 | $6,514 | $53,383 |
Similar listings and the Leawood market
Look throughout Leawood, Kansas
There are currently 128 homes for sale in Leawood, with 61 under contract. Homes here sell for a median of $770,000 and go under contract in a median of 18 days. This home is priced $189,000 above the Leawood median.
Leawood sits in Johnson County, which covers 31 zip codes and 1,976 homes for sale. Nearby Bucyrus runs a higher median at $782,500; Olathe is lower at $470,394 with more inventory.
This home's area
Popular searches in Leawood, KS
Search nearby cities
Leawood, KS homes for sale by zip code for sale · median sale · days to contract
HouseLoop analysis of Heartland MLS data distributed by MLS GRID · trailing 12 months. Median sale price: the median closed price among sold homes in that zip over the same window.
Counties homes for sale · median list price
Listed by Continental Real Estate Group, Inc.
Listed May 08, 2026 10:16 AM · Source: Heartland MLS as distributed by MLS GRID · MLS #2619081
HouseLoop last checked:
Listing updated:
Insights on 12713 Maple Street
This 4-bedroom Turnberry home went under contract in just 4 days—significantly faster than typical for the subdivision—signaling strong buyer demand. The high engagement reflects the 1994 single-family home's appeal to buyers prioritizing outdoor amenities and move-in-ready finishes in this established neighborhood.
Homes with similar features
| Home | Neighborhood |
|---|---|
| 14024 Melrose Street | Coventry |
| 11200 W 169th Street | Mills Ranch |
| 9333 Cottonwood Canyon Drive | Cottonwood Canyon |
| 10511 S Red Bird Street | Cedar Creek- Hidden Lake Estates |
| 15705 Canterbury Street | WatersEdge |
Frequently asked questions
How much did 12713 Maple Street sell for?
12713 Maple Street was listed at $959,000 and sold in Jun 2026. Individual sold prices aren't published here, but the surrounding data tells the story: it featured Gated driveway, Finished basement, Traditional style per HouseLoop Vision.
How fast did 12713 Maple Street sell?
It went under contract in 4 days.
What features did this home have?
HouseLoop Vision detected: Gated driveway, Finished basement, Traditional style, Tall ceilings, Fireplace, Deck, Open floor plan, Curved staircase.
What schools serve 12713 Maple Street?
This home is in the Blue Valley school district (Blue Valley North High School). Verify the exact attendance boundary for this address before relying on it.