12200 W 79th Terrace, Lenexa, KS 66215
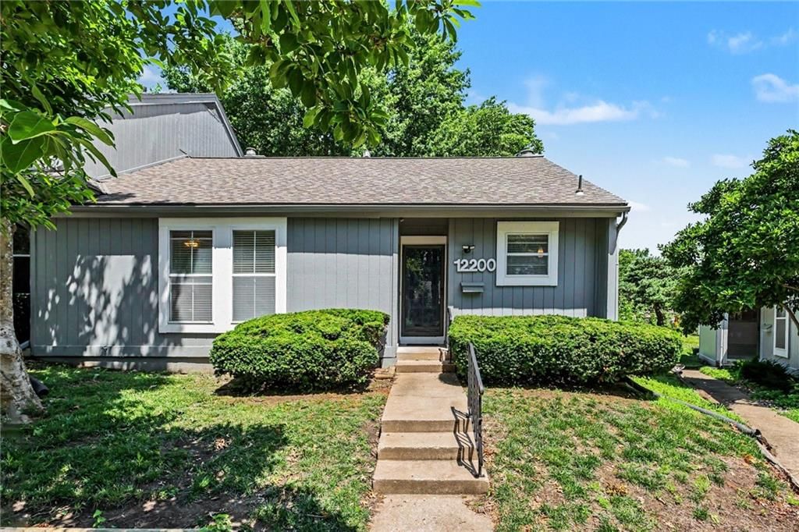
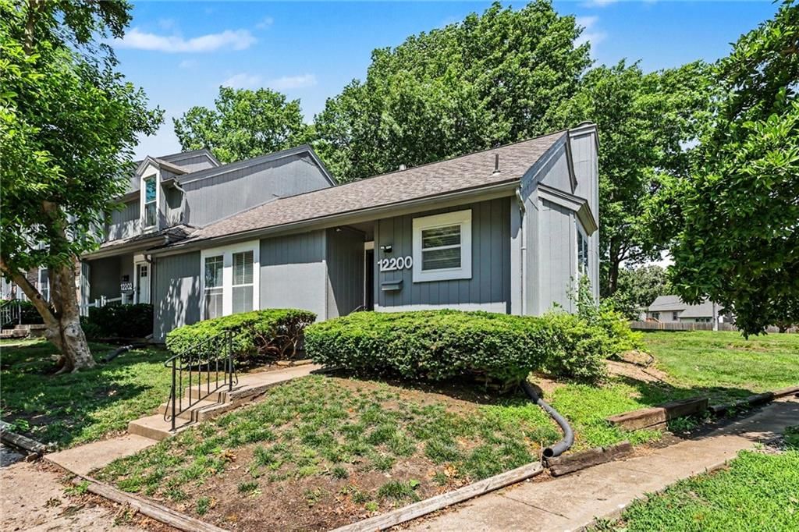
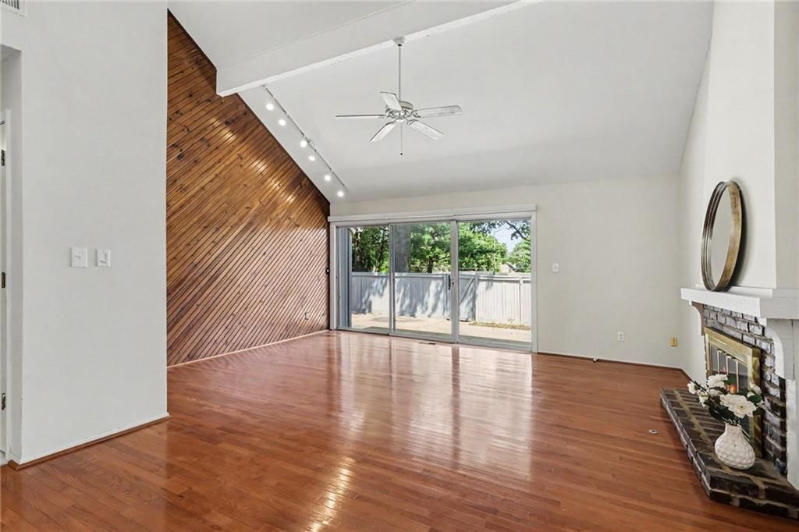
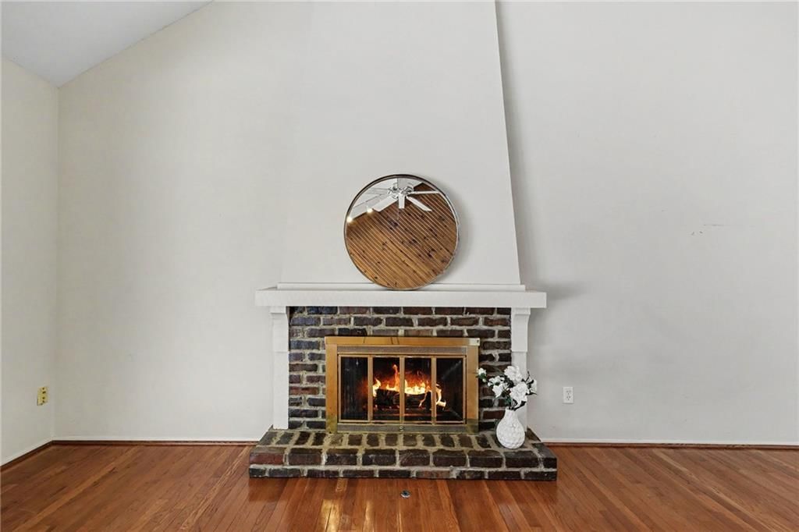
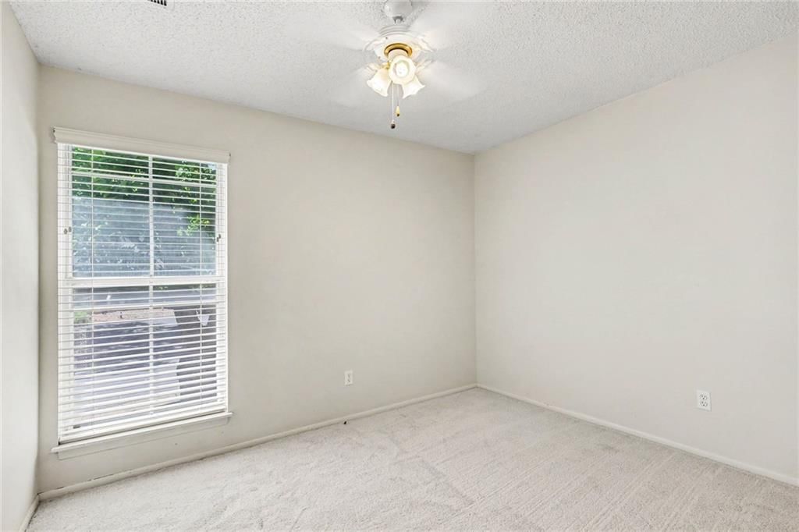
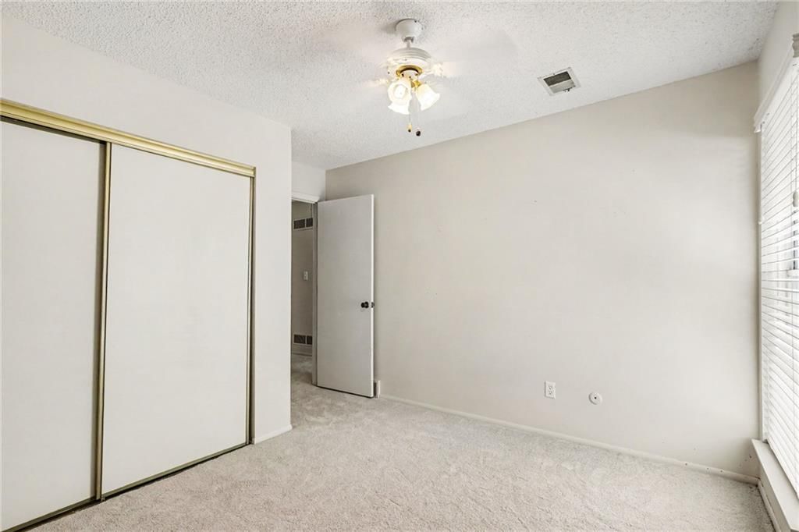
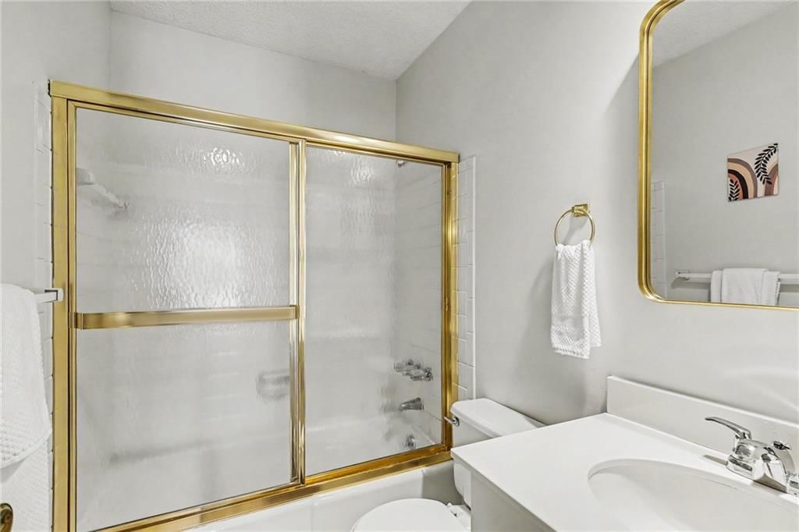
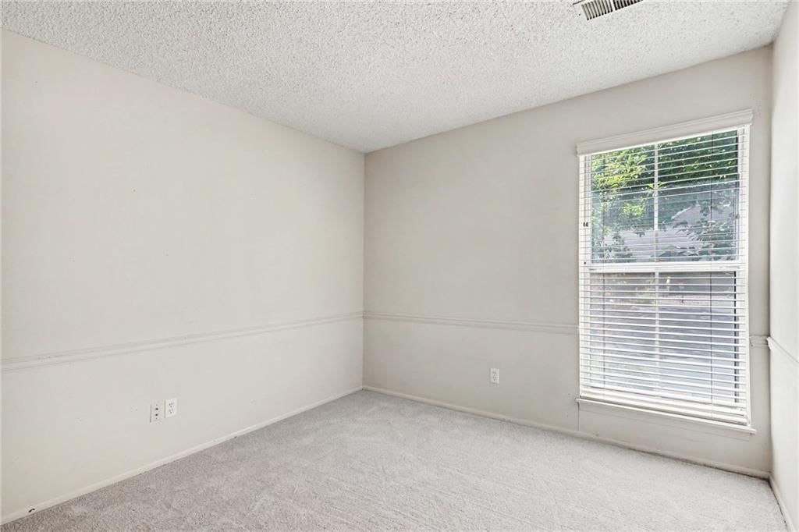
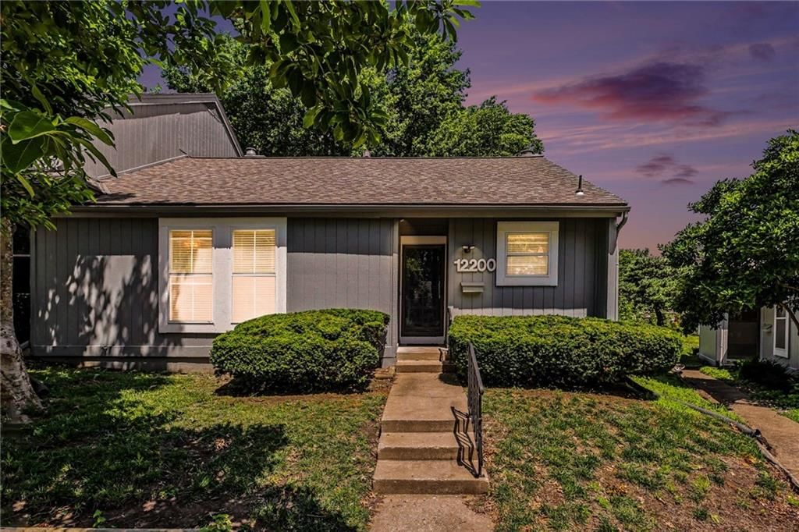
12200 W 79th Terrace is a 3-bed, 2-bath, 1,141 sq ft home in Four Colonies, Lenexa, KS, listed at $250,000 on June 9, 2026. HouseLoop Vision saw tall ceilings, fireplace and deck in its 25 listing photos (as of November 4, 2026).
$250,000
12200 W 79th Terrace, Lenexa, KS 66215
About this home
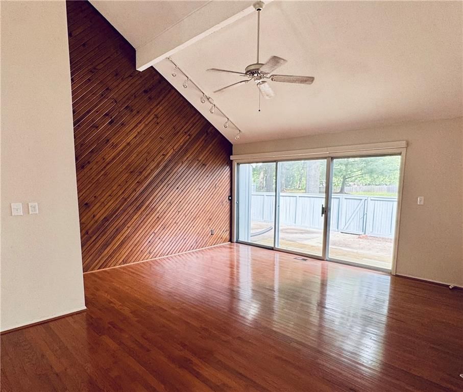
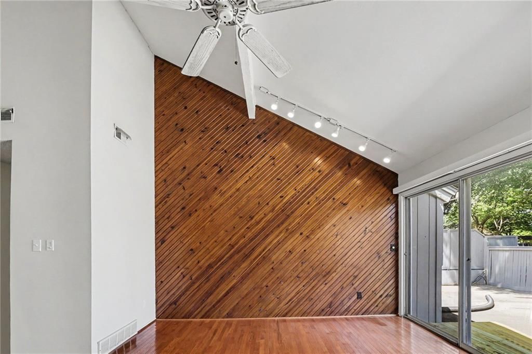
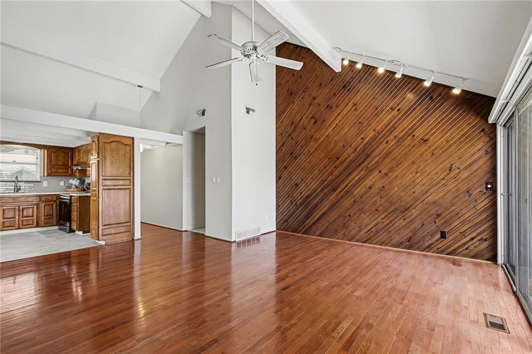
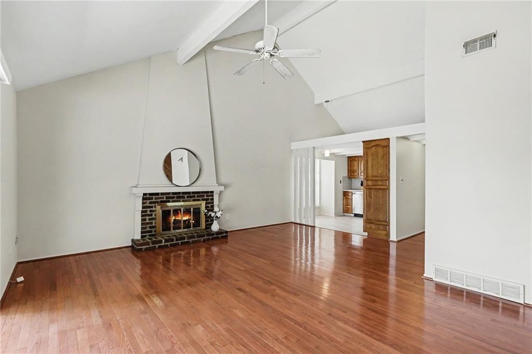
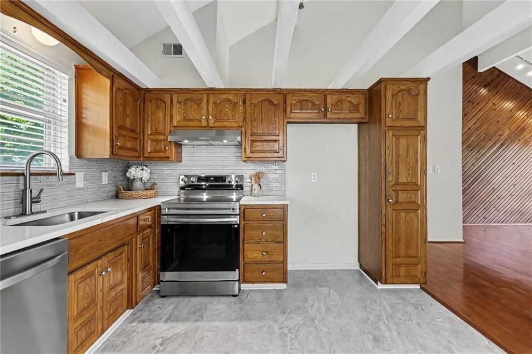
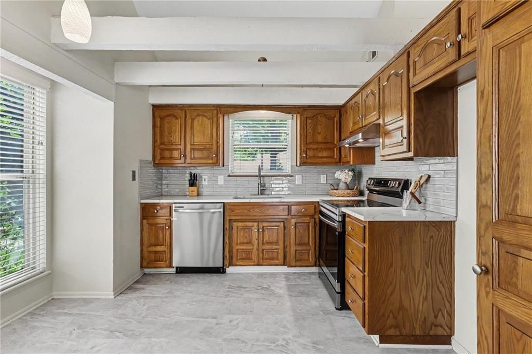
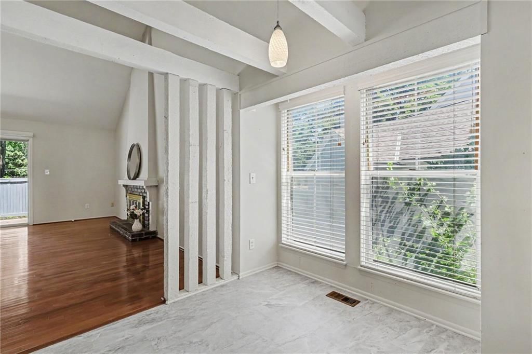
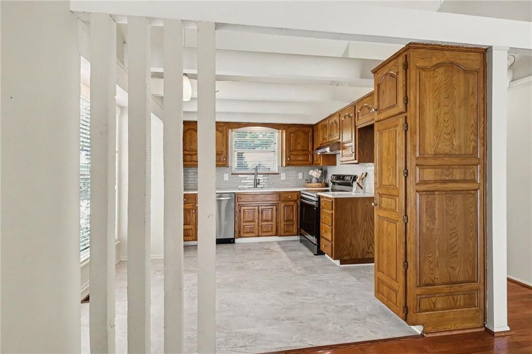
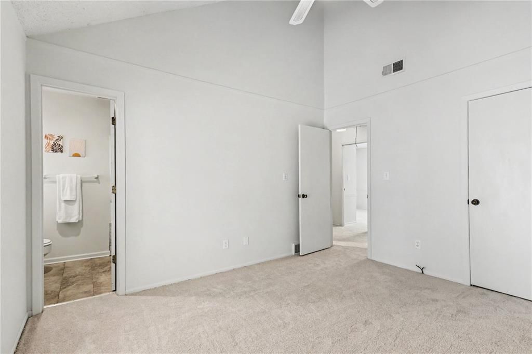
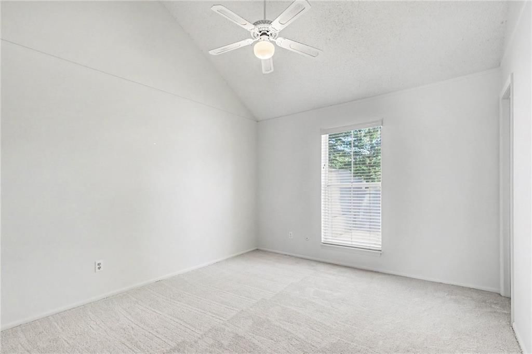
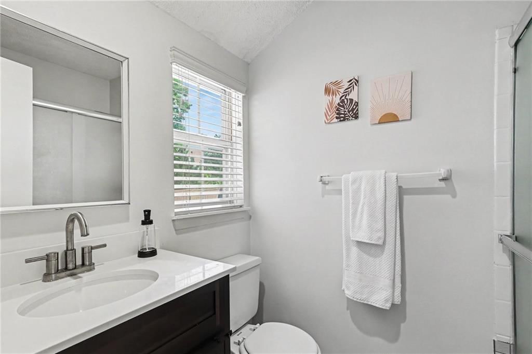
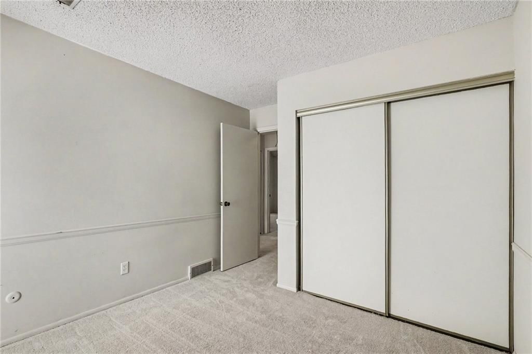
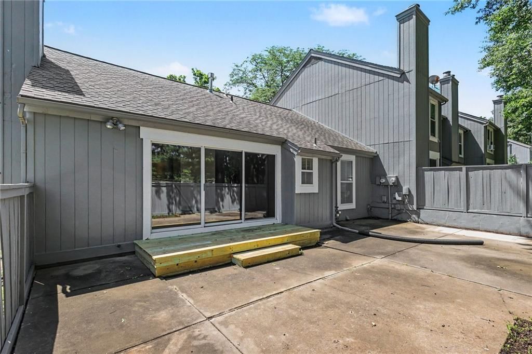
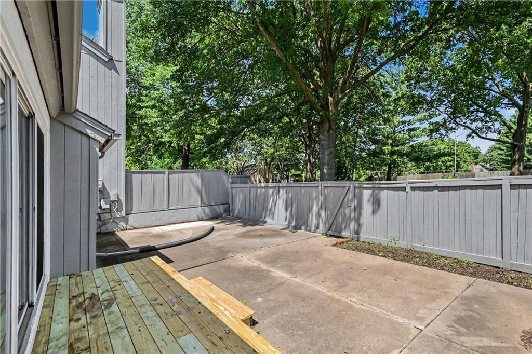
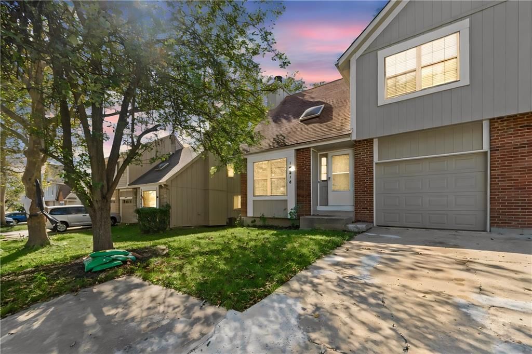
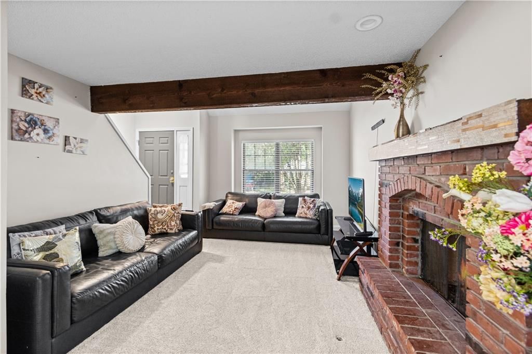
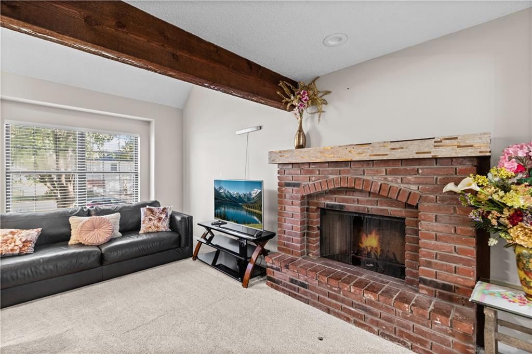
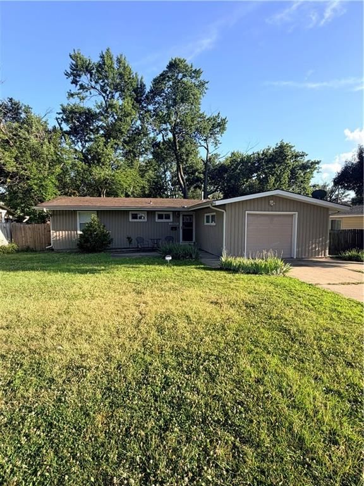
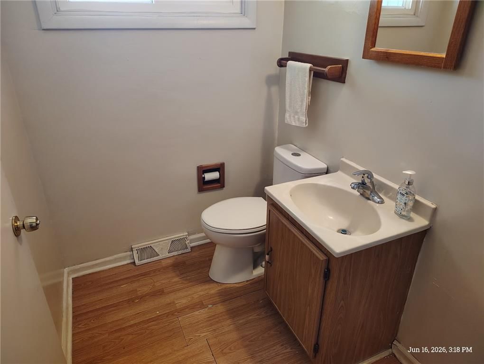
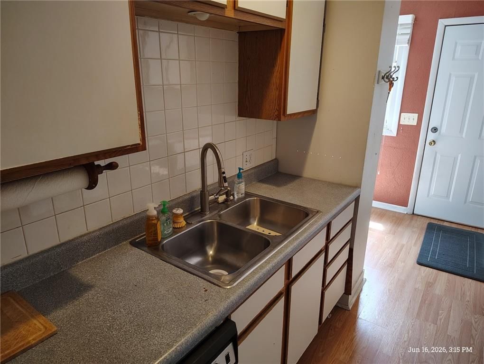
Imagine arriving home after a busy week to your own sanctuary in the resort-style community of Four Colonies! The first thing you feel upon entering is the immediate sense of grandeur brought on by the vaulted ceilings that stretch throughout. Admiring the crisp new countertops, tile backsplash, flooring and appliances that catch the evening light will never get old every time you enter the kitchen. The living room fireplace serves as the perfect backdrop for a cozy night in but when the weather is too perfect to stay inside, you’ll step right out to the oversized, fully fenced patio. Because this is a coveted end-unit, your outdoor space feels incredibly private! Fire up the grill and invite some friends over; there’s more than enough room for a dining set, lounge chairs and your favorite potted plants. Plush new carpet leads from the hallway into all bedrooms. With three beds and two full baths perfectly distributed across a single level, this home flows effortlessly and adapts to whatever your lifestyle demands. This maintenance-provided community is unique for its 50 acres of shared green space, diverse housing styles, four swimming pools, clubhouses, lighted walking trail and courts for tennis, pickleball and basketball. Prime Johnson County location in laid-back Lenexa with seamless access to major highways, top-rated schools and restaurants!
HouseLoop Vision — AI-detected features from listing photos
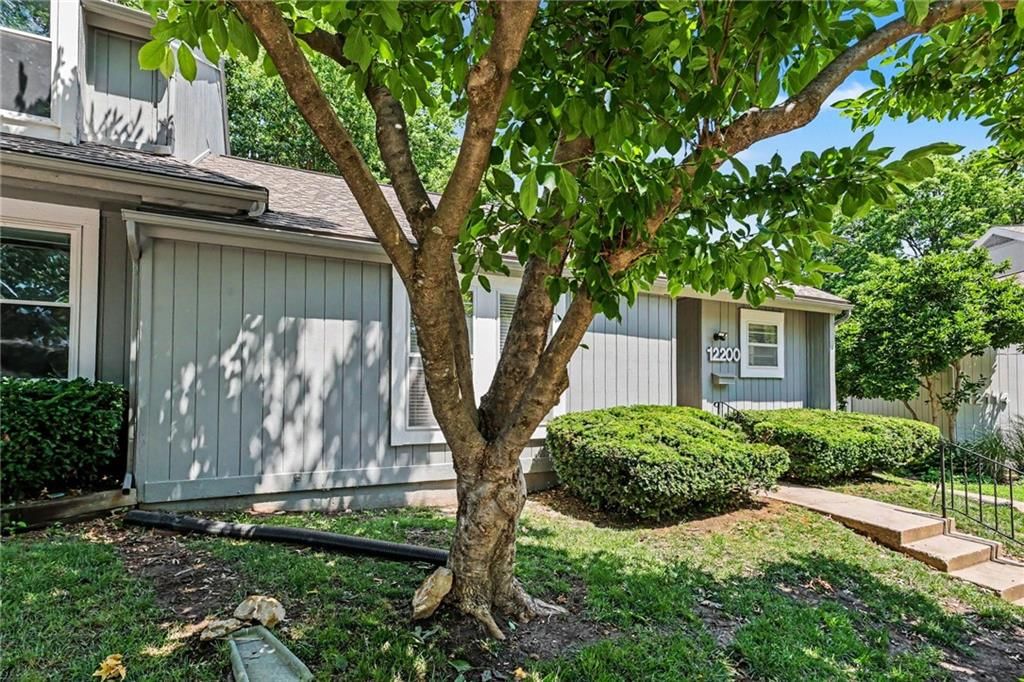
HouseLoop's photo analysis of 12200 W 79th Terrace, Lenexa, KS 66215 identified tall ceilings, fireplace, deck, open floor plan, main-floor primary bedroom and corner lot, plus 27 more features. The home is a sold 3-bedroom, 2-bath, 1,141-square-foot townhouse, MLS #2625156.
Key HouseLoop Vision features
- Open floor plan
- Stainless steel appliances
- Wood kitchen cabinets
- Electric range
- Kitchen backsplash
- Subway tile backsplash
- Raised-panel cabinets
- Tall ceilings
- Fireplace
- Ceiling beams
- Brick fireplace
- Recessed lighting
- Main-floor primary bedroom
- Tiled shower
- Deck
- Corner lot
- Fenced yard
- Mature trees
- Gray roof
- Asphalt shingle roof
- Gray exterior
- Concrete driveway
- Siding exterior
- Wood fence
- Wood deck
- Concrete patio
- Flat lot
- Hardwood floors
- Shiplap / paneling
- White trim
- Accent wall
- White walls
- Carpet
Interior
Bedrooms & bathrooms
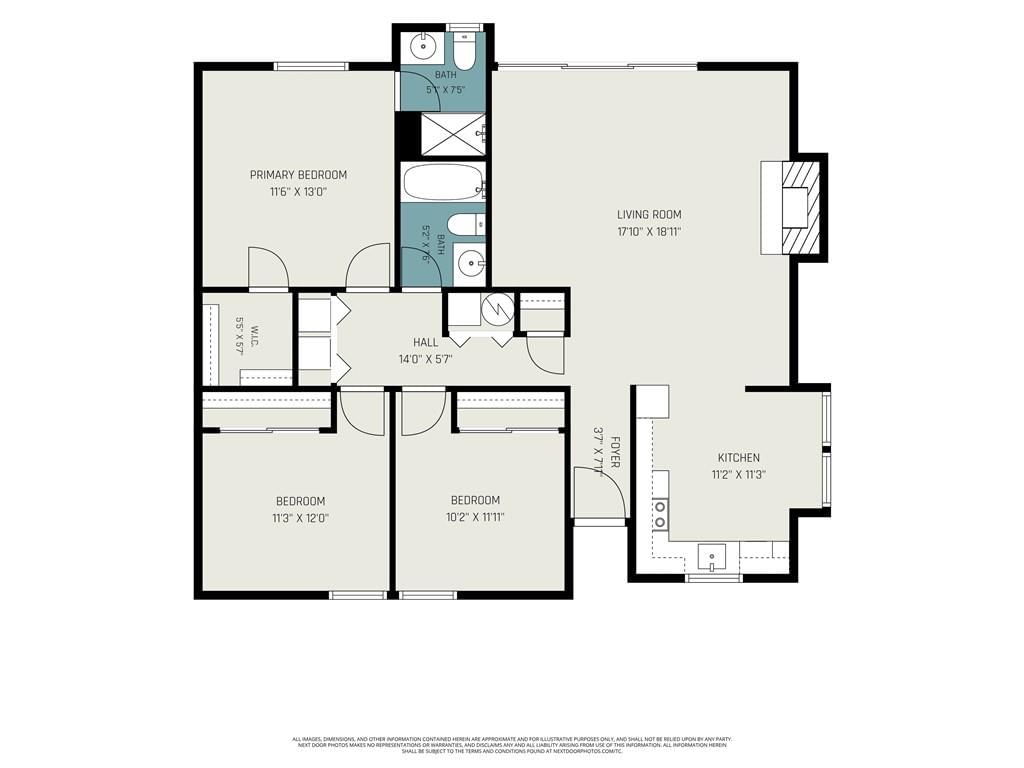
- Bedrooms: 3
- Full bathrooms: 2
Primary Bedroom
- Features: ceiling fan(s), walk-in closet(s)
- Level: First
- Dimensions: 11 × 13
Primary Bathroom
- Level: First
- Dimensions: 5 × 6
Bedroom 2
- Features: Ceiling Fan(s)
- Level: First
- Dimensions: 10 × 11
Bedroom 3
- Level: First
- Dimensions: 9 × 10
Great Room
- Features: Ceiling Fan(s)
- Level: First
- Dimensions: 13 × 18
Kitchen
- Level: First
- Dimensions: 10 × 11
Dining Room
- Level: First
- Dimensions: 5 × 13
Bathroom 1
- Level: First
- Dimensions: 5 × 6
Heating
- Heating: Forced Air
Cooling
- Cooling: Electric
Appliances
- Included: Dishwasher, Disposal, Electric Range, Free-Standing Electric Oven, Stainless Steel Appliance(s)
- Laundry: In Hall, Laundry Closet
Features
- Features: Ceiling Fan(s), Stained Cabinets, Vaulted Ceiling(s), Walk-In Closet(s)
- Flooring: Carpet, Luxury Vinyl, Wood
- Basement: Crawl Space
- Fireplace features: Gas, Great Room
- Other rooms: Main Floor BR, Main Floor Primary Bedroom
Interior area
- Finished area above ground: 1,141 sqft
- Total interior livable area: 1,141 sqft
Property
Parking
- Total spaces: 0
- Parking features: Off Street
Lot
- Size: 0.07 Acres
- Features: Many Trees
- Patio & porch: Patio
Construction
Type & style
- Home type: Residential
- Architectural style: Townhouse
Materials
- Materials: Frame
Condition
- Year built: 1974
- Age: 51-75 Years
Utilities & green energy
- Sewer: Public Sewer
- Water: Public
Highlights
Outdoor & Lot
- Fenced Yard
- Mature Trees
Kitchen
- Stainless Appliances
Interior
- Hardwood Floors
- Tall Ceilings
Layout
- Main Floor Primary
Fireplace
- Fireplace
- Gas Fireplace
Community
- Community Pool
- Clubhouse
- Trails
- Playground
- Tennis Court
- Fitness Center
Financial & listing details
- Annual tax amount: $2,473 / yr
HOA
- Has HOA: Yes
- Fee: $275 /month
Amenities
- Clubhouse
- Community Center
- Exercise Room
- Play Area
- Pool
- Tennis Court(s)
- Trail(s)
Property tax history
| Year | Property tax | Assessed value |
|---|---|---|
| 2025 | $2,473 | $22,931 |
| 2024 | $2,294 | $21,045 |
| 2023 | $2,281 | $20,206 |
| 2022 | $2,077 | $18,355 |
| 2021 | — | $16,101 |
| 2020 | $1,993 | $16,997 |
| 2019 | — | $17,043 |
| 2018 | — | $14,524 |
| 2017 | $1,739 | $13,639 |
| 2016 | $1,589 | $12,271 |
| 2015 | $1,508 | $11,707 |
| 2013 | $1,329 | $10,258 |
Where it’s at
Nearby schools
Shawnee Mission · HouseLoop school ratings
- Rising Star Elementary School7
- Trailridge Middle School7
- Shawnee Mission Northwest High School7
Price & tax history

Myli is ready to help
Myli, your HouseLoop guide
Ask about this home, the neighborhood or what it costs to own.
She answers from HouseLoop’s own data.
Similar listings and the Lenexa market
Look throughout Lenexa, Kansas
There are currently 183 homes for sale in Lenexa, with 90 under contract. Homes here sell for a median of $515,000 and go under contract in a median of 21 days. This home is priced $265,000 below the Lenexa median.
Lenexa sits in Johnson County, which covers 31 zip codes and 1,977 homes for sale. Nearby Leawood runs a higher median at $770,000; Olathe is lower at $470,000 with more inventory.
Listed by Keller Williams Realty Partners Inc.
Listed June 09, 2026 09:03 PM · Source: Heartland MLS as distributed by MLS GRID · MLS #2625156
HouseLoop last checked:
Listing updated:
Listed for
$250,000
Sale price not disclosed
12200 W 79th Terrace, Lenexa, KS 66215
HouseLoop user activity
HouseLoop last checked:
About this home
Imagine arriving home after a busy week to your own sanctuary in the resort-style community of Four Colonies! The first thing you feel upon entering is the immediate sense of grandeur brought on by the vaulted ceilings that stretch throughout. Admiring the crisp new countertops, tile backsplash, flooring and…
HouseLoop Vision — AI-detected features from listing photos
HouseLoop's photo analysis of 12200 W 79th Terrace, Lenexa, KS 66215 identified tall ceilings, fireplace, deck, open floor plan, main-floor primary bedroom and corner lot, plus 27 more features. The home is a sold 3-bedroom, 2-bath, 1,141-square-foot townhouse, MLS #2625156.
Key HouseLoop Vision features
- Open floor plan
- Stainless steel appliances
- Wood kitchen cabinets
- Electric range
- Kitchen backsplash
- Subway tile backsplash
- Raised-panel cabinets
- Tall ceilings
- Fireplace
- Ceiling beams
- Brick fireplace
- Recessed lighting
- Main-floor primary bedroom
- Tiled shower
- Deck
- Corner lot
- Fenced yard
- Mature trees
- Gray roof
- Asphalt shingle roof
- Gray exterior
- Concrete driveway
- Siding exterior
- Wood fence
- Wood deck
- Concrete patio
- Flat lot
- Hardwood floors
- Shiplap / paneling
- White trim
- Accent wall
- White walls
- Carpet
Is this your home?
Claim this home to get your HouseLoop Home Valuation & Buyer Demand Report — real-time buyer demand and an up-to-date value for your home. Free, no obligation, about 3 minutes.
Estimated Sales Range
HouseLoop Home Value History
Property Details
Interior
Bedrooms & bathrooms
- Bedrooms: 3
- Full bathrooms: 2
Primary Bedroom
- Features: ceiling fan(s), walk-in closet(s)
- Level: First
- Dimensions: 11 × 13
Primary Bathroom
- Level: First
- Dimensions: 5 × 6
Bedroom 2
- Features: Ceiling Fan(s)
- Level: First
- Dimensions: 10 × 11
Bedroom 3
- Level: First
- Dimensions: 9 × 10
Great Room
- Features: Ceiling Fan(s)
- Level: First
- Dimensions: 13 × 18
Kitchen
- Level: First
- Dimensions: 10 × 11
Dining Room
- Level: First
- Dimensions: 5 × 13
Bathroom 1
- Level: First
- Dimensions: 5 × 6
Heating
- Heating: Forced Air
Cooling
- Cooling: Electric
Appliances
- Included: Dishwasher, Disposal, Electric Range, Free-Standing Electric Oven, Stainless Steel Appliance(s)
- Laundry: In Hall, Laundry Closet
Features
- Features: Ceiling Fan(s), Stained Cabinets, Vaulted Ceiling(s), Walk-In Closet(s)
- Flooring: Carpet, Luxury Vinyl, Wood
- Basement: Crawl Space
- Fireplace features: Gas, Great Room
- Other rooms: Main Floor BR, Main Floor Primary Bedroom
Interior area
- Finished area above ground: 1,141 sqft
- Total interior livable area: 1,141 sqft
Property
Parking
- Total spaces: 0
- Parking features: Off Street
Lot
- Size: 0.07 Acres
- Features: Many Trees
- Patio & porch: Patio
Construction
Type & style
- Home type: Residential
- Architectural style: Townhouse
Materials
- Materials: Frame
Condition
- Year built: 1974
- Age: 51-75 Years
Utilities & green energy
- Sewer: Public Sewer
- Water: Public
Highlights
Outdoor & Lot
- Fenced Yard
- Mature Trees
Kitchen
- Stainless Appliances
Interior
- Hardwood Floors
- Tall Ceilings
Layout
- Main Floor Primary
Fireplace
- Fireplace
- Gas Fireplace
Community
- Community Pool
- Clubhouse
- Trails
- Playground
- Tennis Court
- Fitness Center
HOA and Amenities
HOA
- Has HOA: Yes
- Fee: $275 /month
Amenities
- Clubhouse
- Community Center
- Exercise Room
- Play Area
- Pool
- Tennis Court(s)
- Trail(s)
Nearby schools
GreatSchools rating
- 7Rising Star Elementary School
- 7Trailridge Middle School
- 7Shawnee Mission Northwest High School
Schools provided by the listing agent
- District: Shawnee Mission
- Elementary: Rising Star
- Middle: Trailridge
- High: SM Northwest
Price history
Tax
- Annual tax amount: $2,473 / yr
Property tax history
| Year | Property tax | Assessed value |
|---|---|---|
| 2025 | $2,473 | $22,931 |
| 2024 | $2,294 | $21,045 |
| 2023 | $2,281 | $20,206 |
| 2022 | $2,077 | $18,355 |
| 2021 | — | $16,101 |
| 2020 | $1,993 | $16,997 |
| 2019 | — | $17,043 |
| 2018 | — | $14,524 |
| 2017 | $1,739 | $13,639 |
| 2016 | $1,589 | $12,271 |
| 2015 | $1,508 | $11,707 |
| 2013 | $1,329 | $10,258 |
Similar listings and the Lenexa market
Look throughout Lenexa, Kansas
There are currently 183 homes for sale in Lenexa, with 90 under contract. Homes here sell for a median of $515,000 and go under contract in a median of 21 days. This home is priced $265,000 below the Lenexa median.
Lenexa sits in Johnson County, which covers 31 zip codes and 1,977 homes for sale. Nearby Leawood runs a higher median at $770,000; Olathe is lower at $470,000 with more inventory.
Popular searches in Lenexa, KS
Search nearby cities
Lenexa, KS homes for sale by zip code for sale · median sale · days to contract
HouseLoop analysis of Heartland MLS data distributed by MLS GRID · trailing 12 months. Median sale price: the median closed price among sold homes in that zip over the same window.
Counties homes for sale · median list price
Listed by Keller Williams Realty Partners Inc.
Listed June 09, 2026 09:03 PM · Source: Heartland MLS as distributed by MLS GRID · MLS #2625156
HouseLoop last checked:
Listing updated:
Insights on 12200 W 79th Terrace
This 1974 townhouse in Four Colonies moved to contract in just three days—significantly faster than typical for the subdivision—signaling strong early demand. The property attracted 307 HouseLoop views and 14 saves, driven by buyer interest in its detected features including the deck, fireplace, and flat lot, plus modern updates reflected in its condition and finishes like the backsplash. The combination of quick market absorption and steady engagement suggests this home's appeal extended beyond its compact footprint to buyers valuing its established neighborhood location and move-in-ready presentation.
Homes with similar features
| Home | Neighborhood |
|---|---|
| 12856 Cambridge Terrace | Leawood South |
| 16141 Garnett Street | Mills Farm |
| 11526 Knox Street | Shannon Valley |
| 19212 W 64th Terrace | Crestview Heights |
| 13317 W 181st Place | Southpointe |
Frequently asked questions
How much did 12200 W 79th Terrace sell for?
12200 W 79th Terrace was listed at $250,000 and sold in Jul 2026. Individual sold prices aren't published here, but the surrounding data tells the story: it featured Tall ceilings, Fireplace, Deck per HouseLoop Vision.
How fast did 12200 W 79th Terrace sell?
It went under contract in 3 days.
What features did this home have?
HouseLoop Vision detected: Tall ceilings, Fireplace, Deck, Open floor plan, Main-floor primary bedroom, Corner lot, Fenced yard, Mature trees.
What schools serve 12200 W 79th Terrace?
This home is in the Shawnee Mission school district (Shawnee Mission Northwest High School). Verify the exact attendance boundary for this address before relying on it.