1211 SE Briarcroft Street, Lee's Summit, MO 64063
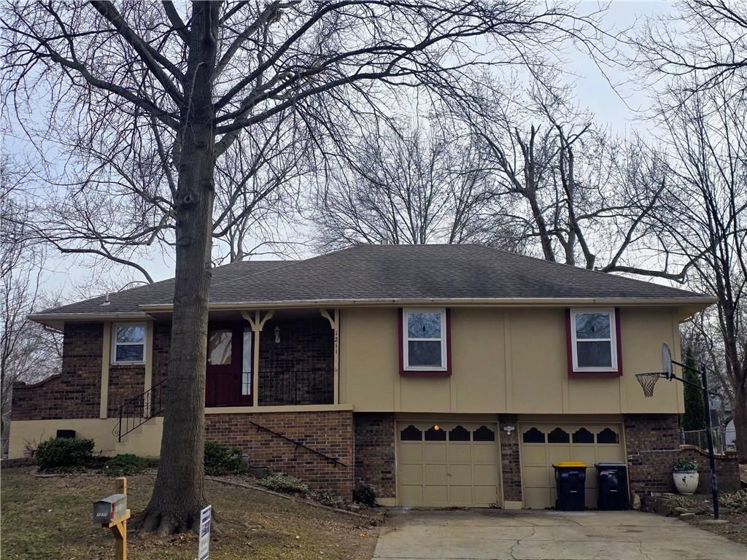
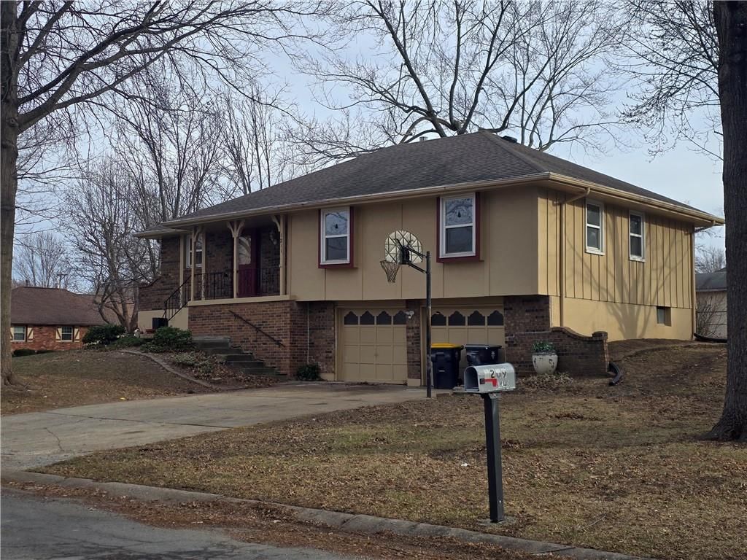
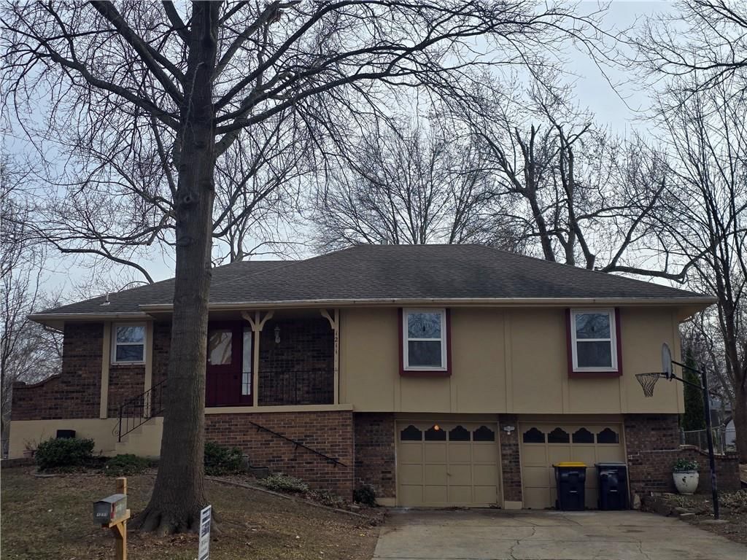
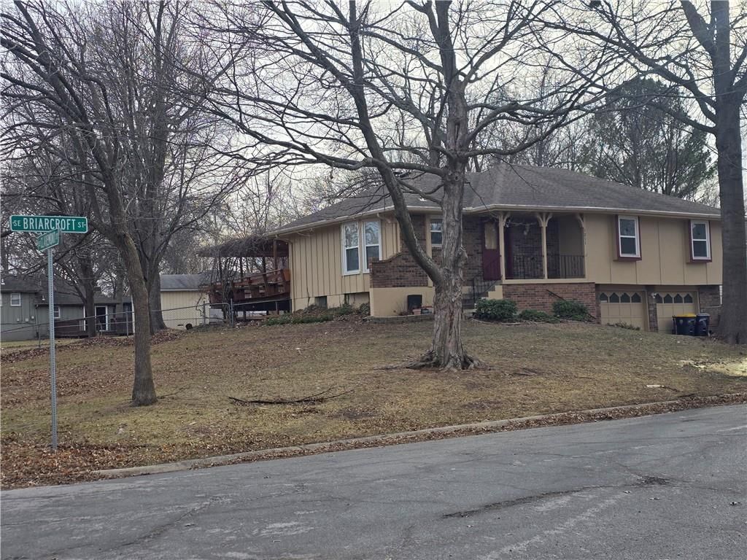
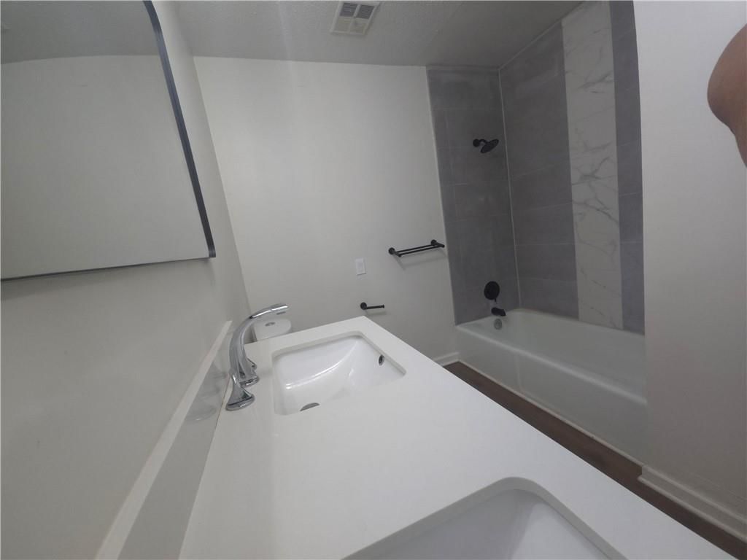
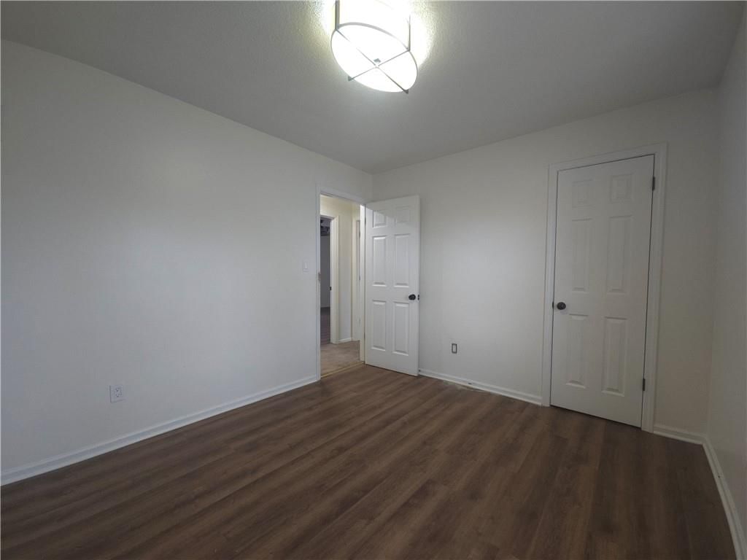
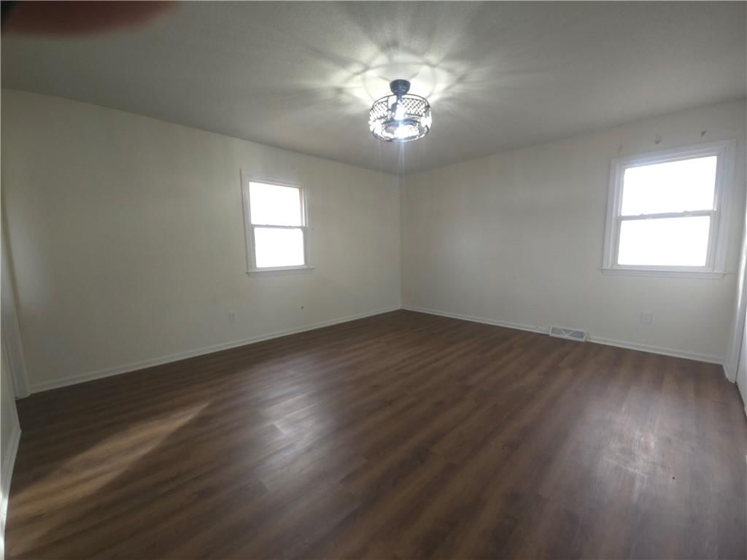
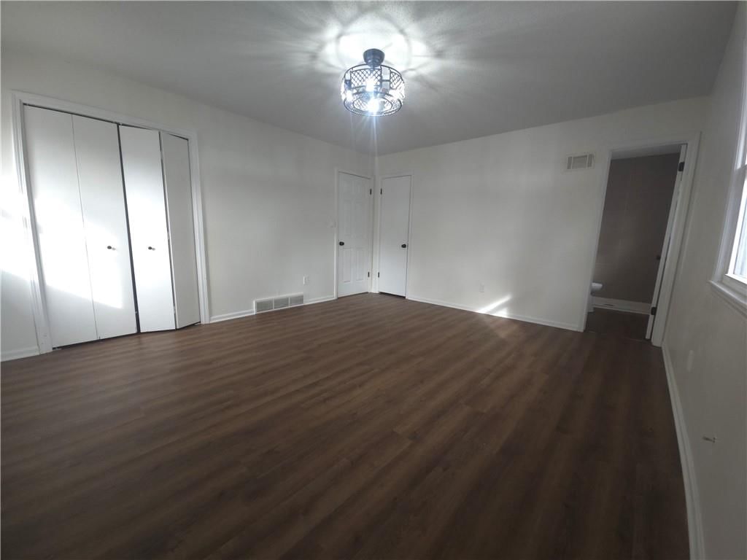
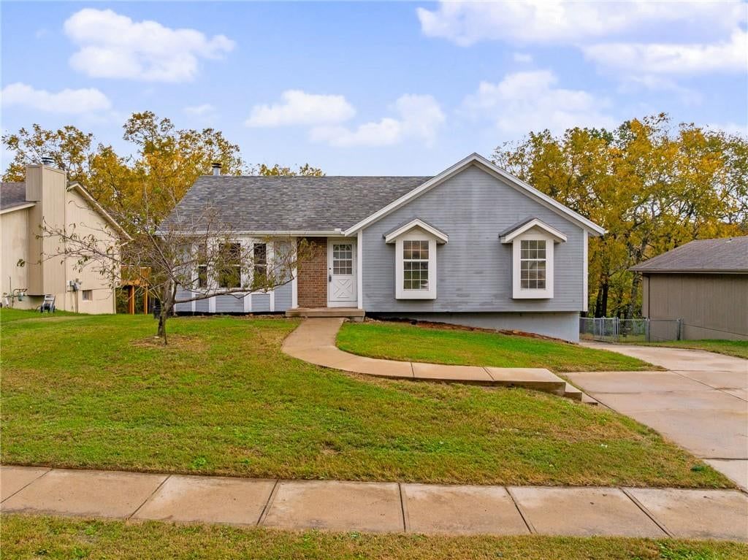
1211 SE Briarcroft Street is a 3-bed, 2-bath, 2,006 sq ft home in Briarcroft, Lee's Summit, MO, listed at $260,000 on February 26, 2026. HouseLoop Vision saw ranch-style home, finished basement and fireplace in its 48 listing photos (as of November 4, 2026).
$260,000
1211 SE Briarcroft Street, Lee's Summit, MO 64063
About this home
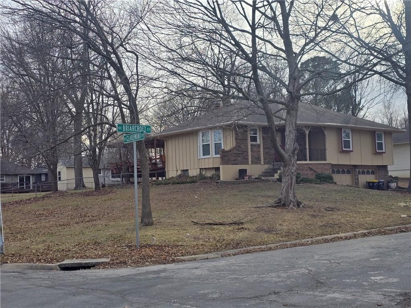
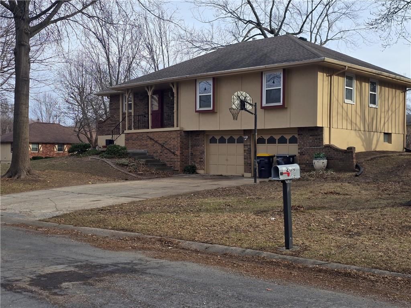
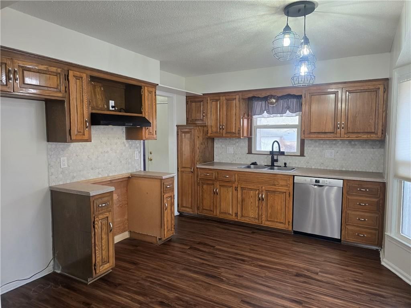
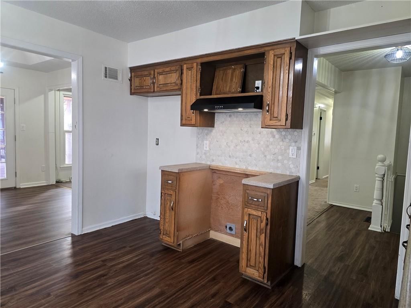
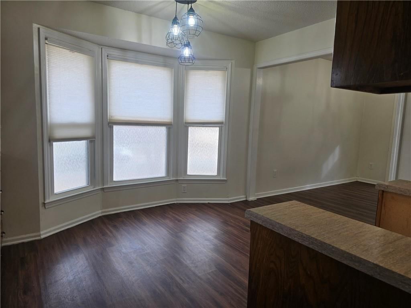
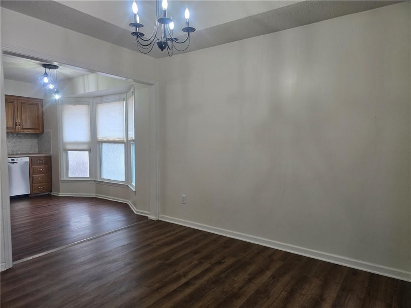
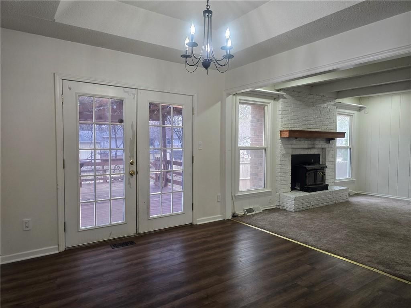
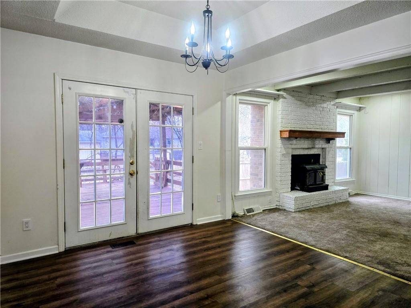
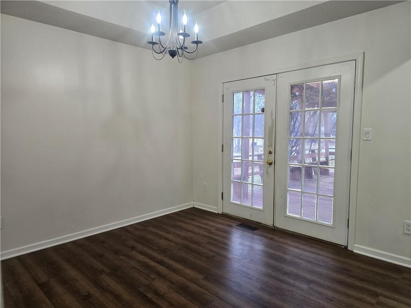
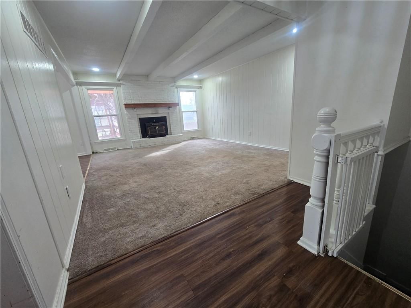
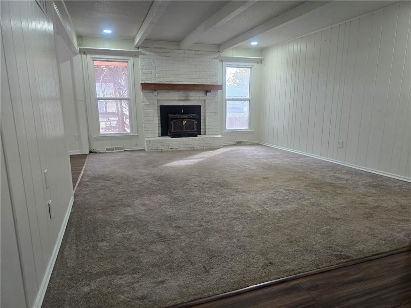
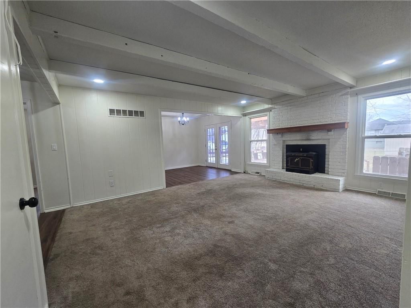
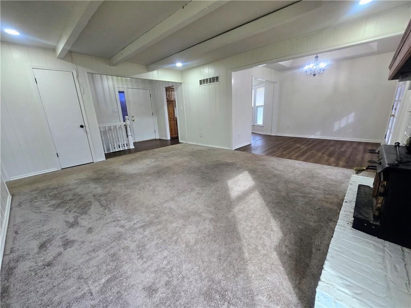
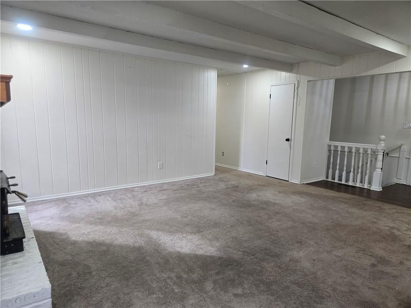
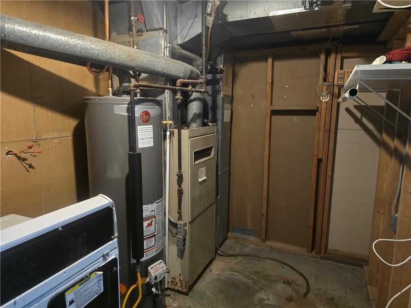
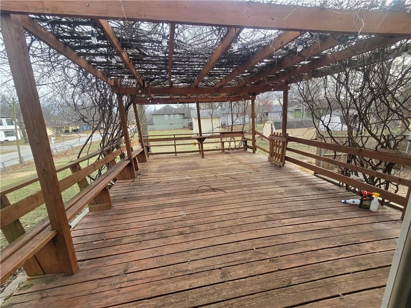
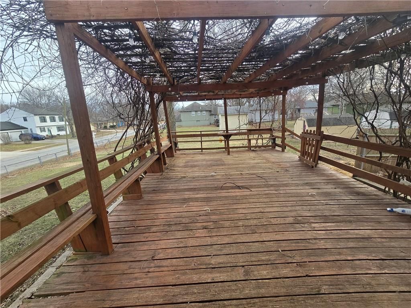
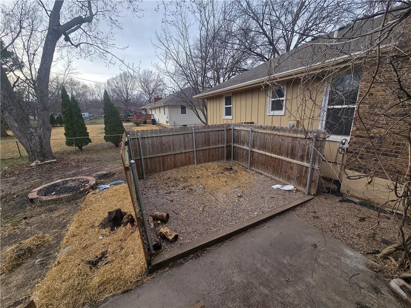
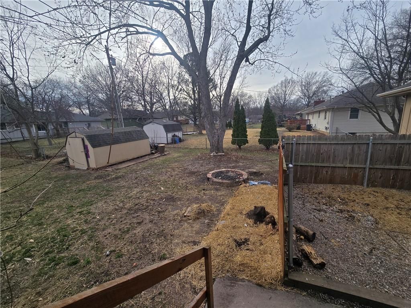
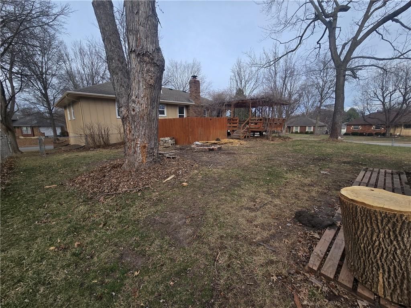
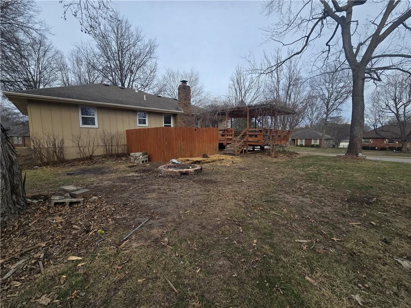
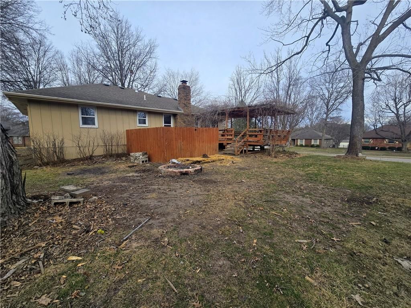
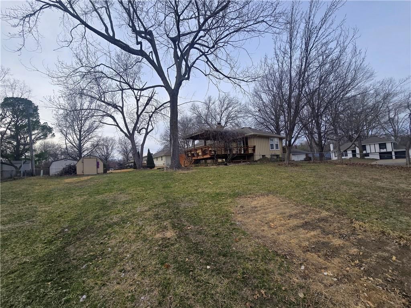
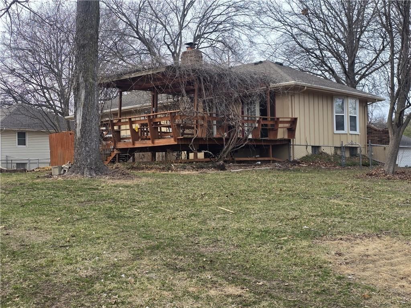
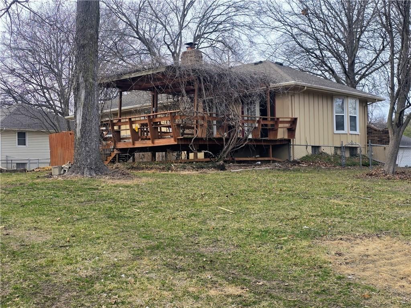
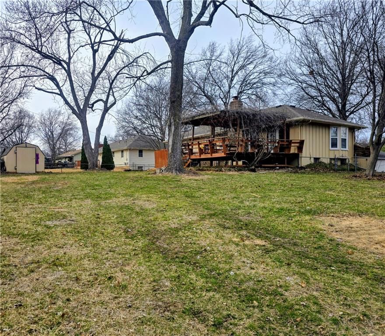
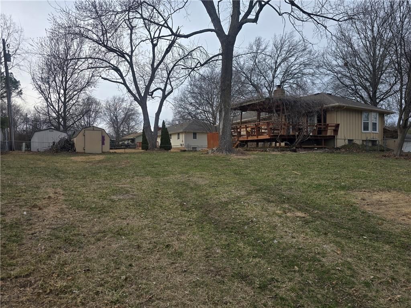
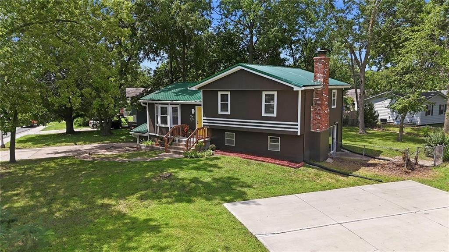
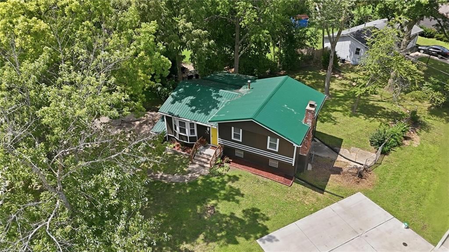
Your Next Project Awaits—Just 5 Minutes from Downtown Lee's Summit in Briarcroft! Don’t miss this incredible opportunity to breathe new life into a solid 1975-built raised ranch, back on the market at no fault of the seller. Ideally positioned for an investor or equity-builder, this property is being sold strictly as-is and represents a high-yield potential in a peaceful Lee’s Summit neighborhood. The home’s interior features a semi-open layout centered around a wood-burning fireplace, complemented by three generously sized bedrooms and two full bathrooms. Step through the French doors to a deck overlooking a sprawling corner lot—already prepped with a hookup for your future outdoor spa. While the home boasts "good bones," an inspection report is available that identifies several projects for the visionary buyer, including structural and foundation needs, roof and exterior updates, and general interior refreshes. This sun-drenched gem is the ultimate find for those looking to build significant equity just minutes from the heart of LSMO. Bring your vision and your contractor—this Briarcroft beauty is ready for its next chapter!
HouseLoop Vision — AI-detected features from listing photos
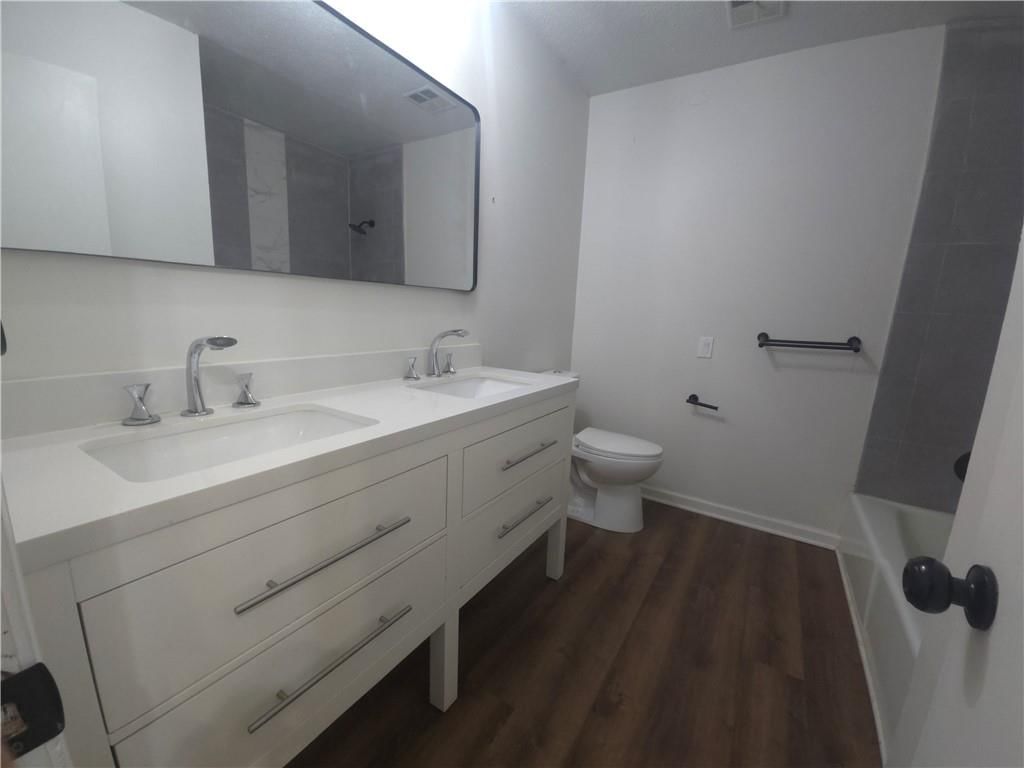
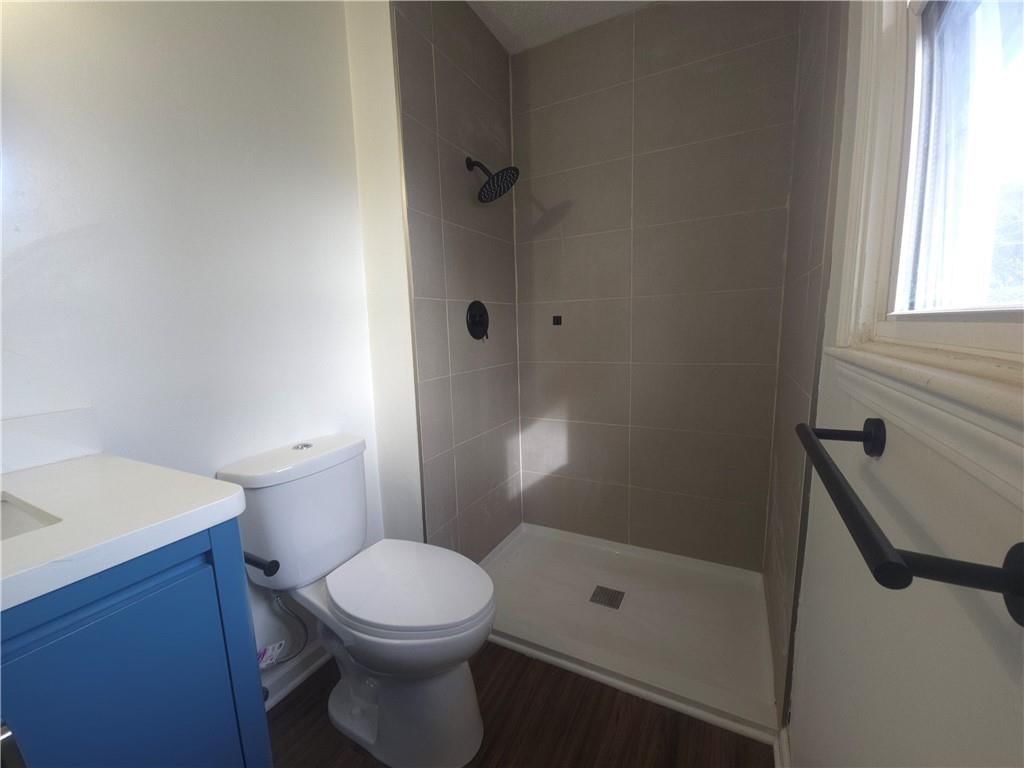
HouseLoop's photo analysis of 1211 SE Briarcroft Street, Lee's Summit, MO 64063 identified ranch-style home, finished basement, fireplace, deck, open floor plan and corner lot, plus 36 more features. The home is a sold 3-bedroom, 2-bath, 2,006-square-foot single family residence, MLS #2604052.
Key HouseLoop Vision features
- Open floor plan
- Stainless steel appliances
- Breakfast nook
- Wood kitchen cabinets
- Kitchen backsplash
- Mosaic tile backsplash
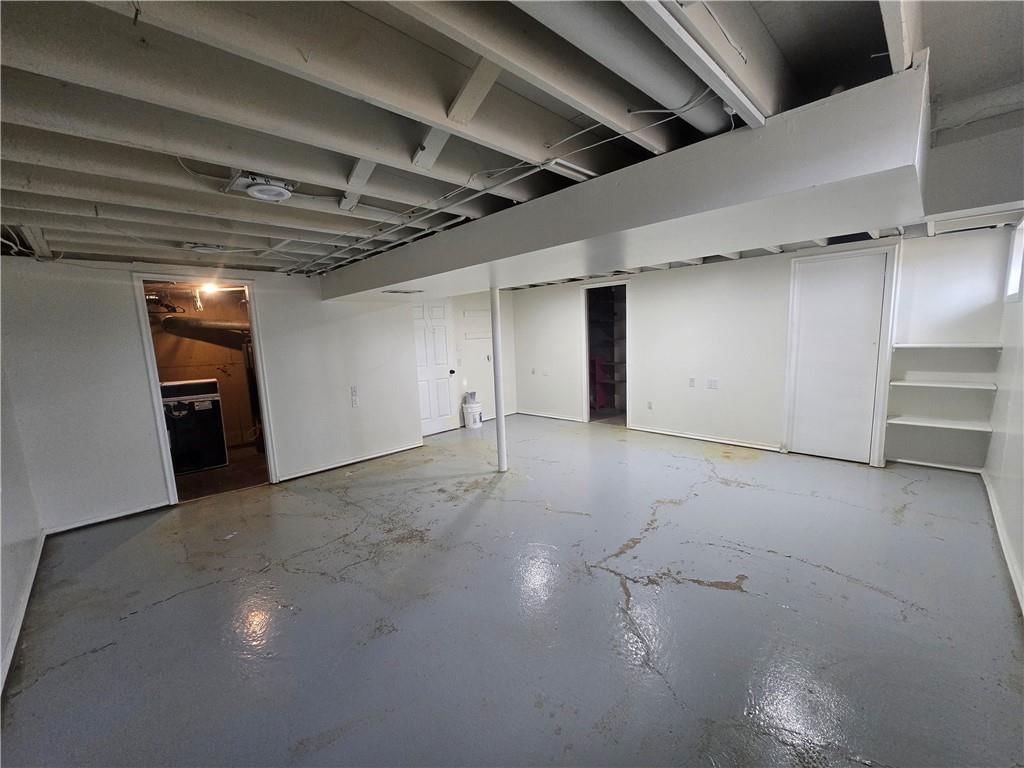
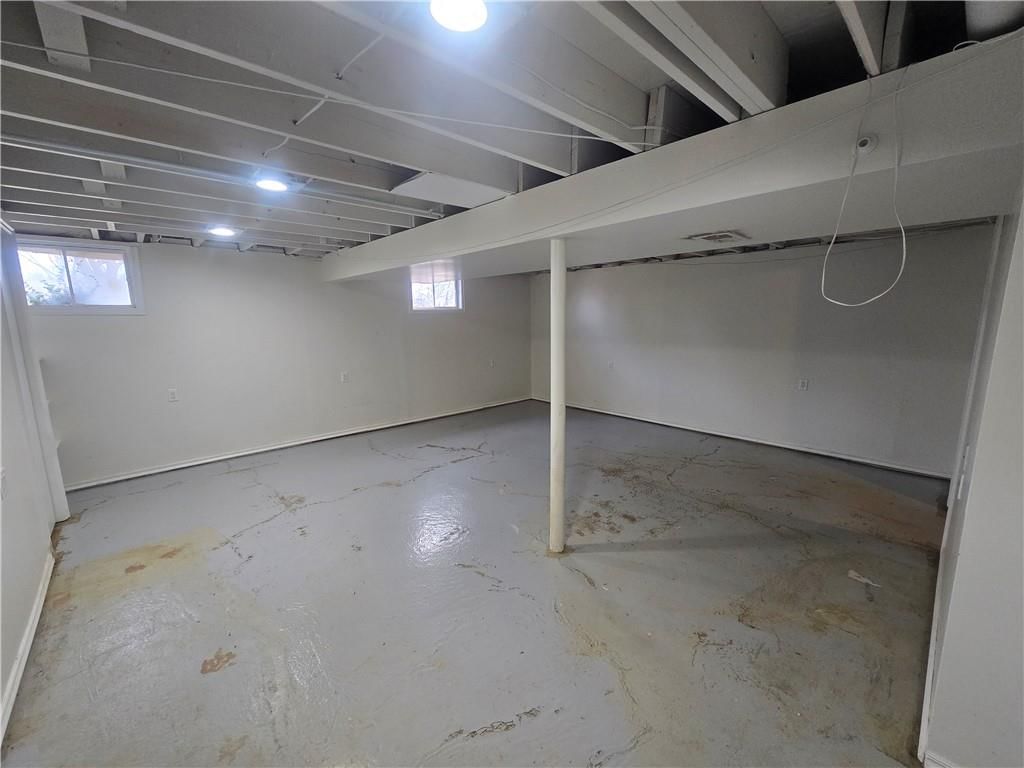
- Finished basement
- Fireplace
- Statement lighting
- Ceiling beams
- Brick fireplace
- Recessed lighting
- Staircase
- Wood stair railing
- Walk-in shower
- Tiled shower
- Double vanity
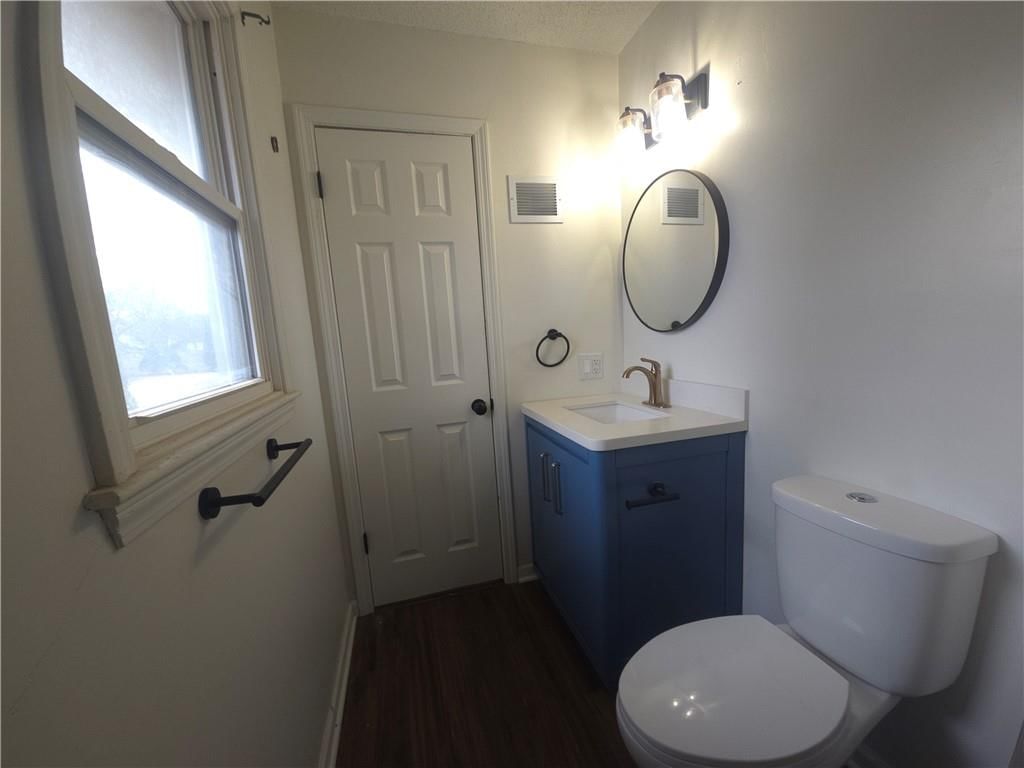
- White vanity
- Renovated bathrooms
- Deck
- Corner lot
- Pergola
- Fenced yard
- Mature trees
- Fire pit
- Covered patio
- Gray roof
- Asphalt shingle roof
- Beige exterior
- Concrete driveway
- Mixed exterior materials
- Wood fence
- Wood deck
- Basketball hoop
- Flat lot
- Ranch-style home
- Shiplap / paneling
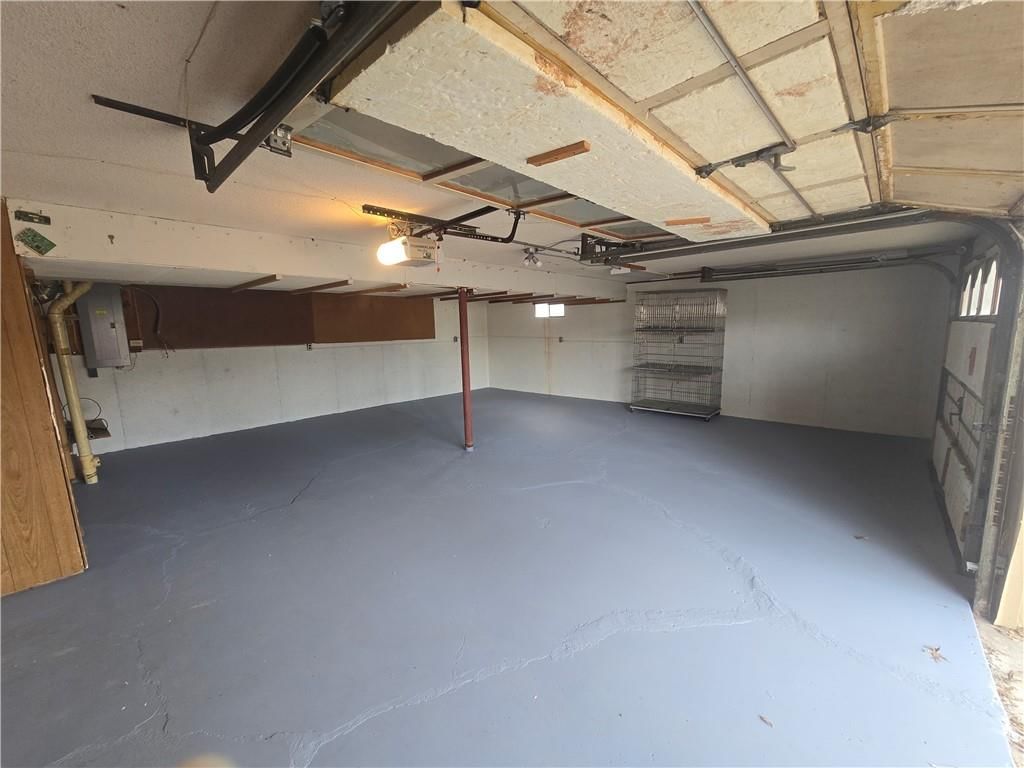
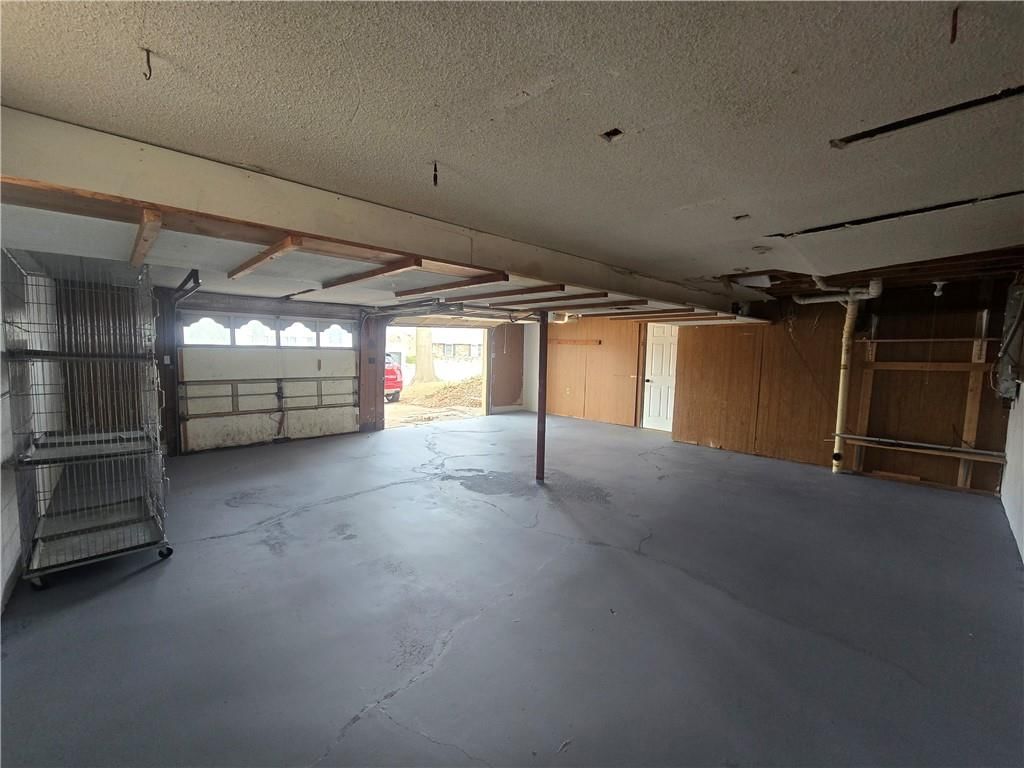
- Epoxy garage floor
- Black hardware
- White trim
- White walls
- Attached garage
Interior
Bedrooms & bathrooms
- Bedrooms: 3
- Full bathrooms: 2
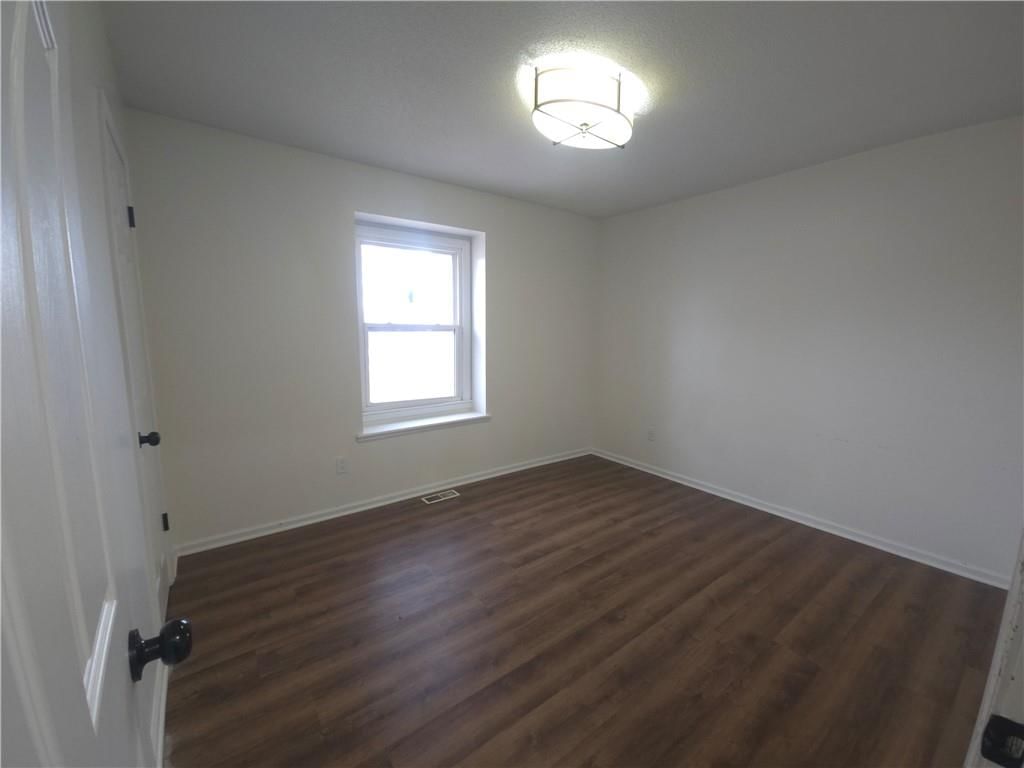
Bedroom 2
- Level: Main
- Dimensions: 11 × 10
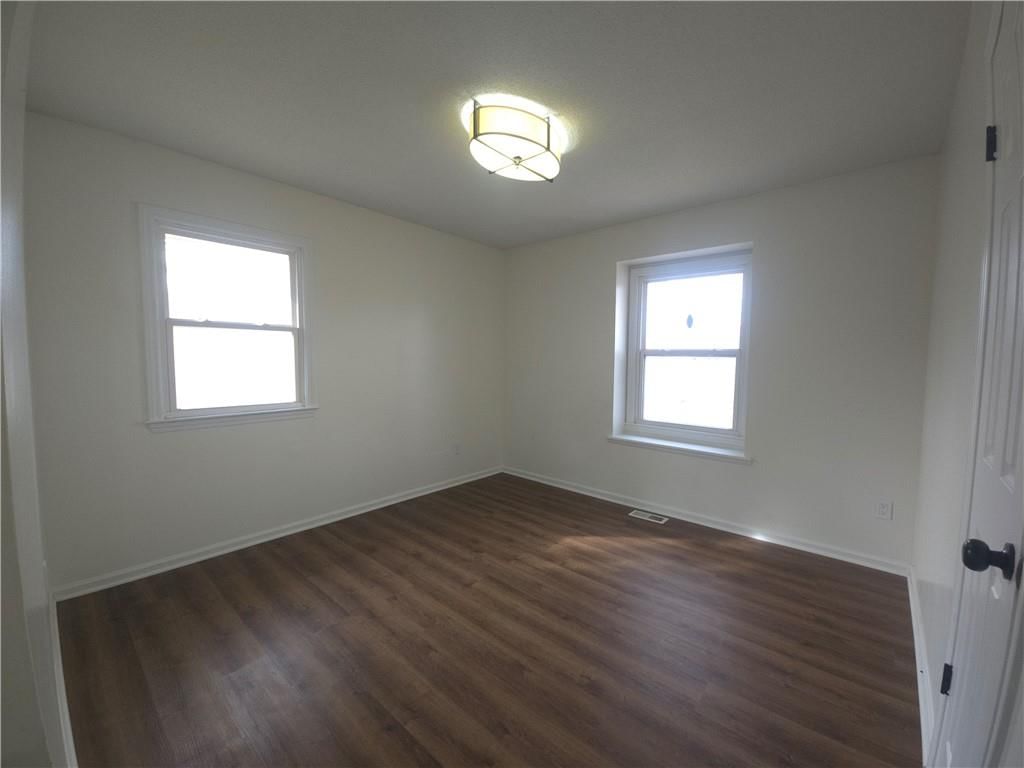
Bedroom 3
- Level: Main
- Dimensions: 11 × 10
Bathroom 2
- Features: Built-in Features
- Level: Main
- Dimensions: 7 × 4
Living Room
- Features: Built-in Features
- Level: Main
- Dimensions: 16 × 14
Kitchen
- Features: Laminate Counters
- Level: Main
- Dimensions: 12 × 11
Dining Room
- Features: Built-in Features
- Level: Main
- Dimensions: 10 × 9
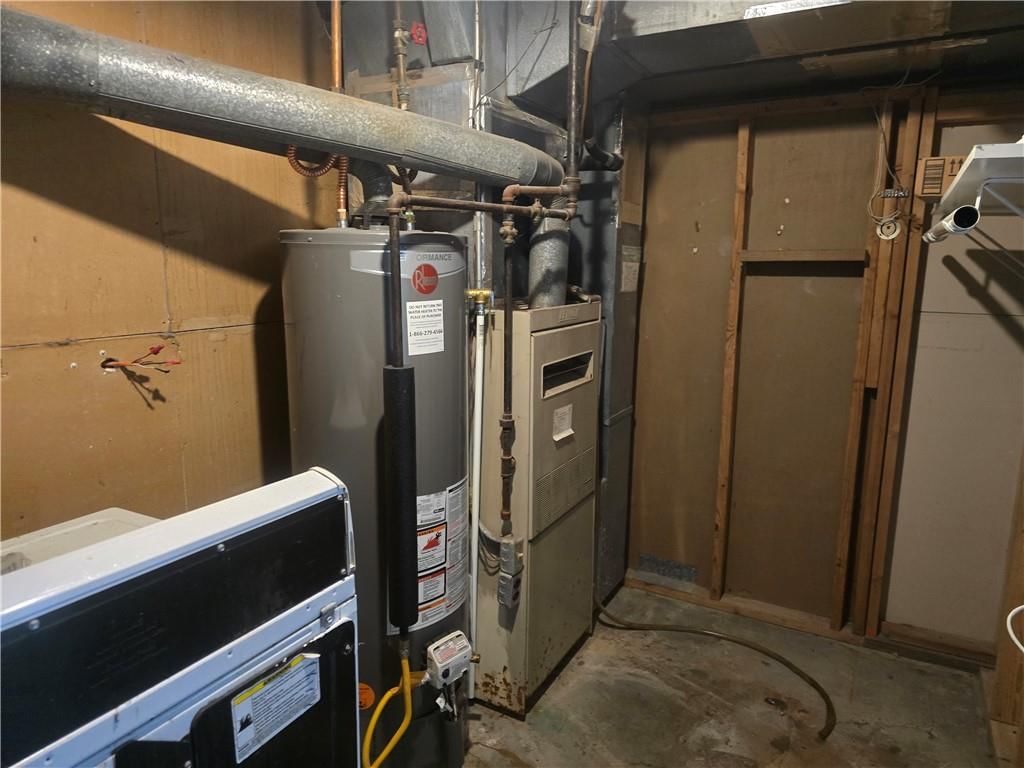
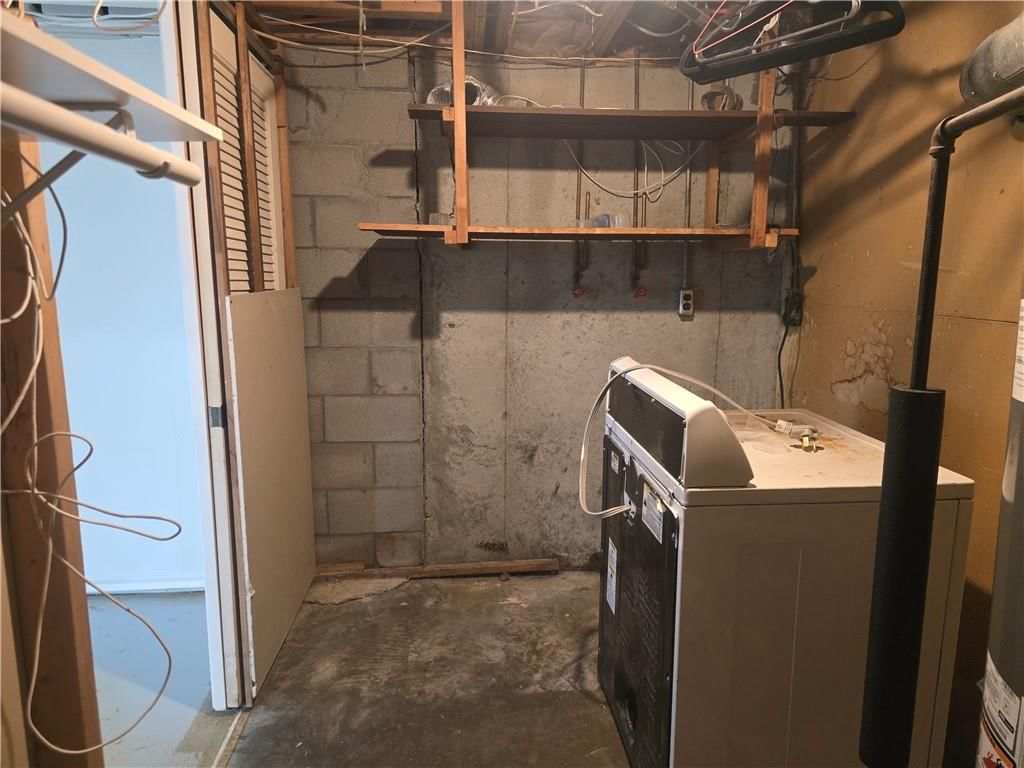
Laundry
- Features: Other
- Level: Lower
- Dimensions: 11 × 6
Bathroom 1
- Features: Double Vanity
- Level: Main
- Dimensions: 8 × 4
Basement
- Features: Other
- Level: Lower
- Dimensions: 17 × 18
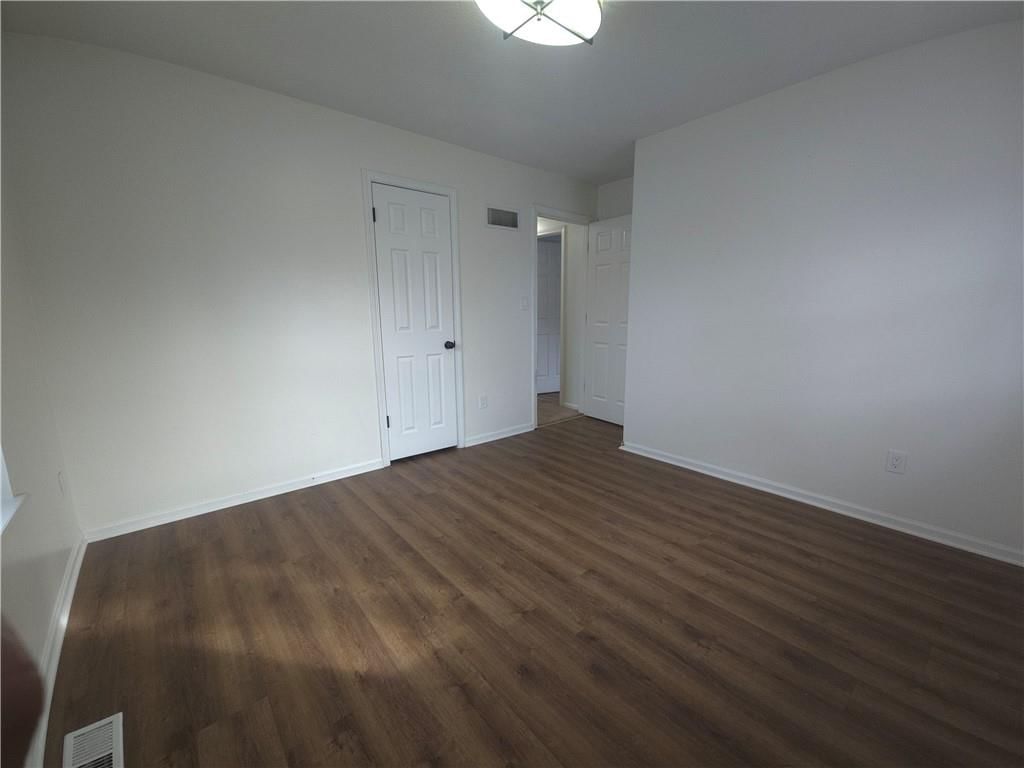
Bedroom 1
- Features: Ceiling Fan(s)
- Level: Main
- Dimensions: 13 × 15
Heating
- Heating: Natural Gas, Wood Stove
Cooling
- Cooling: Electric
Appliances
- Laundry: Dryer Hookup-Gas, Lower Level
Features
- Features: Ceiling Fan(s)
- Flooring: Carpet, Luxury Vinyl
- Basement: Concrete, Finished, Garage Entrance, Inside Entrance
- Fireplace features: Living Room
- Other rooms: Entry, Formal Living Room, Main Floor BR, Main Floor Primary Bedroom
Interior area
- Finished area above ground: 2,006 sqft
- Total interior livable area: 2,006 sqft
Property
Parking
- Total spaces: 2
- Parking features: Attached, Basement, Garage Door Opener, Garage Faces Front
Lot
- Size: 0.00 Acres
- Features: City Limits, Corner Lot
- Patio & porch: Deck- Covered, Porch
Construction
Type & style
- Home type: Residential
- Architectural style: Single Family Residence
Materials
- Materials: Brick/Mortar, Concrete, Wood Siding
Condition
- Year built: 1975
- Age: 51-75 Years
Utilities & green energy
- Sewer: Public Sewer
- Water: Public
Highlights
Outdoor & Lot
- Covered Patio
- Fenced Yard
- Corner Lot
Layout
- Main Floor Primary
- Basement
- Finished Basement
Garage & Parking
- Attached Garage
Financial & listing details
- Annual tax amount: $2,777 / yr
No HOA on this home.
Property tax history
| Year | Property tax | Assessed value |
|---|---|---|
| 2025 | $2,777 | $38,194 |
| 2024 | $2,675 | $37,050 |
| 2023 | $3,836 | $37,050 |
| 2022 | $2,347 | $29,071 |
| 2021 | $2,395 | $29,071 |
| 2020 | $2,304 | $27,689 |
| 2019 | $2,241 | $27,689 |
| 2018 | $2,241 | $27,303 |
| 2017 | $2,442 | $27,303 |
| 2016 | $2,339 | $26,619 |
| 2014 | $2,316 | $25,935 |
| 2013 | $2,314 | $25,935 |
Where it’s at
Nearby schools
Leesville R-IX · HouseLoop school ratings
- Prairie View Elementary School5
- East Trails Middle School8
- Lee's Summit Senior High School8
Price & tax history

Myli is ready to help
Myli, your HouseLoop guide
Ask about this home, the neighborhood or what it costs to own.
She answers from HouseLoop’s own data.
Similar listings and the Lee's Summit market
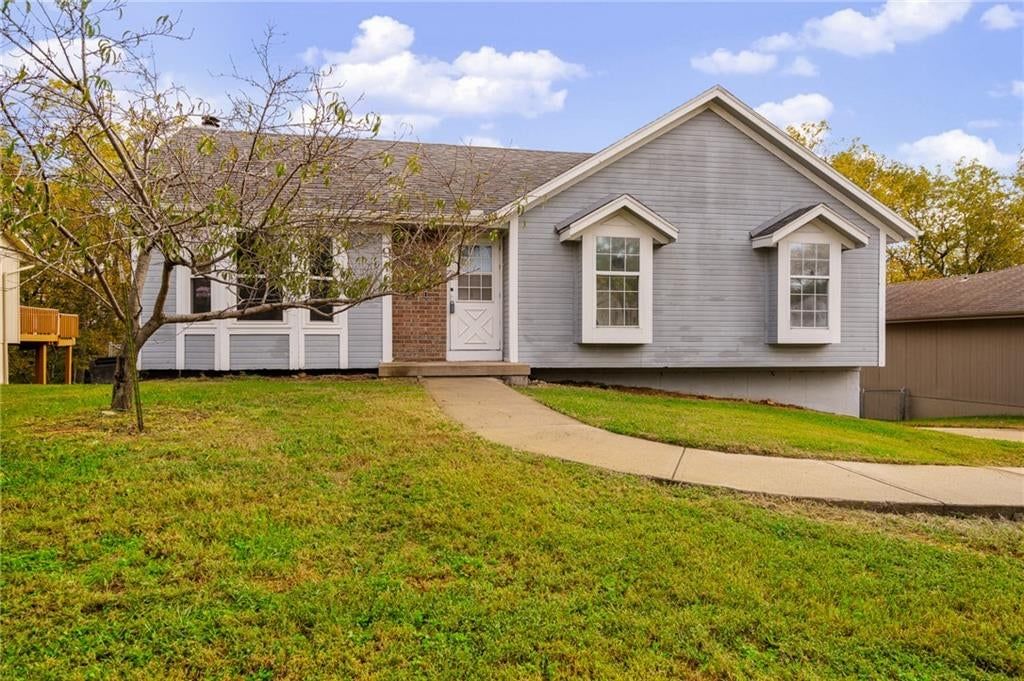
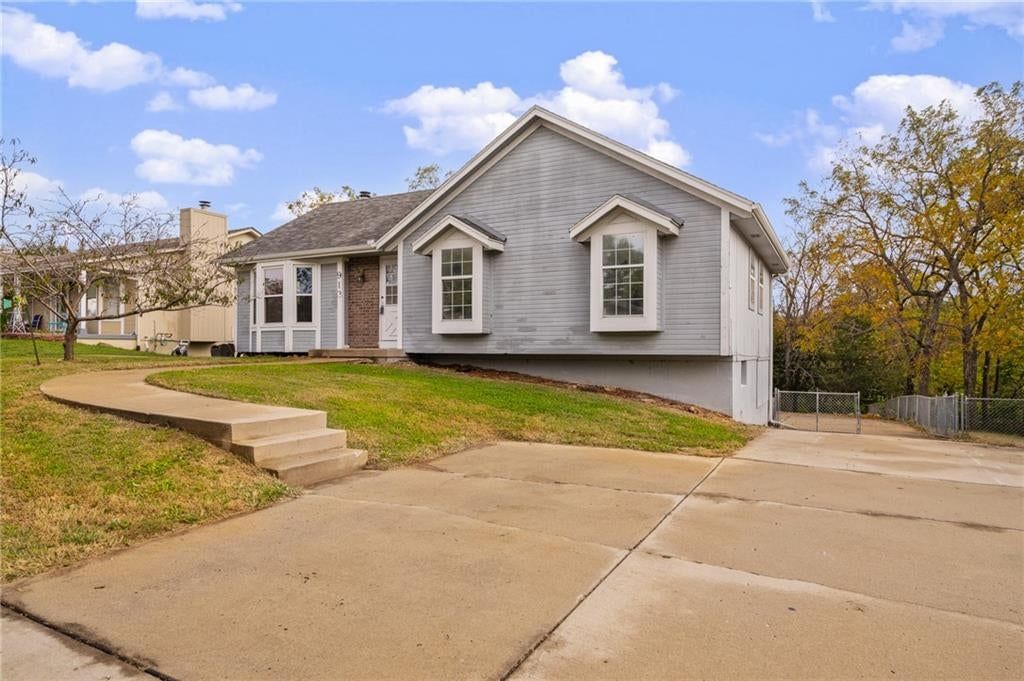
Look throughout Lee's Summit, Missouri
There are currently 410 homes for sale in Lee's Summit, with 209 under contract. Homes here sell for a median of $410,000 and go under contract in a median of 19 days. This home is priced $150,000 below the Lee's Summit median.
Lee's Summit sits in Jackson County, which covers 51 zip codes and 2,911 homes for sale. Nearby Lone Jack runs a higher median at $418,500; Kansas City is lower at $299,987 with more inventory.
Listed by United Real Estate Kansas City
Listed February 26, 2026 09:22 PM · Source: Heartland MLS as distributed by MLS GRID · MLS #2604052
HouseLoop last checked:
Listing updated:
Listed for
$260,000
Sale price not disclosed
1211 SE Briarcroft Street, Lee's Summit, MO 64063
HouseLoop user activity
HouseLoop last checked:
About this home
Your Next Project Awaits—Just 5 Minutes from Downtown Lee's Summit in Briarcroft! Don’t miss this incredible opportunity to breathe new life into a solid 1975-built raised ranch, back on the market at no fault of the seller. Ideally positioned for an investor or equity-builder, this property is being sold strictly…
HouseLoop Vision — AI-detected features from listing photos
HouseLoop's photo analysis of 1211 SE Briarcroft Street, Lee's Summit, MO 64063 identified ranch-style home, finished basement, fireplace, deck, open floor plan and corner lot, plus 36 more features. The home is a sold 3-bedroom, 2-bath, 2,006-square-foot single family residence, MLS #2604052.
Key HouseLoop Vision features
- Open floor plan
- Stainless steel appliances
- Breakfast nook
- Wood kitchen cabinets
- Kitchen backsplash
- Mosaic tile backsplash
- Finished basement
- Fireplace
- Statement lighting
- Ceiling beams
- Brick fireplace
- Recessed lighting
- Staircase
- Wood stair railing
- Walk-in shower
- Tiled shower
- Double vanity
- White vanity
- Renovated bathrooms
- Deck
- Corner lot
- Pergola
- Fenced yard
- Mature trees
- Fire pit
- Covered patio
- Gray roof
- Asphalt shingle roof
- Beige exterior
- Concrete driveway
- Mixed exterior materials
- Wood fence
- Wood deck
- Basketball hoop
- Flat lot
- Ranch-style home
- Shiplap / paneling
- Epoxy garage floor
- Black hardware
- White trim
- White walls
- Attached garage
Is this your home?
Claim this home to get your HouseLoop Home Valuation & Buyer Demand Report — real-time buyer demand and an up-to-date value for your home. Free, no obligation, about 3 minutes.
Estimated Sales Range
HouseLoop Home Value History
Property Details
Interior
Bedrooms & bathrooms
- Bedrooms: 3
- Full bathrooms: 2
Bedroom 2
- Level: Main
- Dimensions: 11 × 10
Bedroom 3
- Level: Main
- Dimensions: 11 × 10
Bathroom 2
- Features: Built-in Features
- Level: Main
- Dimensions: 7 × 4
Living Room
- Features: Built-in Features
- Level: Main
- Dimensions: 16 × 14
Kitchen
- Features: Laminate Counters
- Level: Main
- Dimensions: 12 × 11
Dining Room
- Features: Built-in Features
- Level: Main
- Dimensions: 10 × 9
Laundry
- Features: Other
- Level: Lower
- Dimensions: 11 × 6
Bathroom 1
- Features: Double Vanity
- Level: Main
- Dimensions: 8 × 4
Basement
- Features: Other
- Level: Lower
- Dimensions: 17 × 18
Bedroom 1
- Features: Ceiling Fan(s)
- Level: Main
- Dimensions: 13 × 15
Heating
- Heating: Natural Gas, Wood Stove
Cooling
- Cooling: Electric
Appliances
- Laundry: Dryer Hookup-Gas, Lower Level
Features
- Features: Ceiling Fan(s)
- Flooring: Carpet, Luxury Vinyl
- Basement: Concrete, Finished, Garage Entrance, Inside Entrance
- Fireplace features: Living Room
- Other rooms: Entry, Formal Living Room, Main Floor BR, Main Floor Primary Bedroom
Interior area
- Finished area above ground: 2,006 sqft
- Total interior livable area: 2,006 sqft
Property
Parking
- Total spaces: 2
- Parking features: Attached, Basement, Garage Door Opener, Garage Faces Front
Lot
- Size: 0.00 Acres
- Features: City Limits, Corner Lot
- Patio & porch: Deck- Covered, Porch
Construction
Type & style
- Home type: Residential
- Architectural style: Single Family Residence
Materials
- Materials: Brick/Mortar, Concrete, Wood Siding
Condition
- Year built: 1975
- Age: 51-75 Years
Utilities & green energy
- Sewer: Public Sewer
- Water: Public
Highlights
Outdoor & Lot
- Covered Patio
- Fenced Yard
- Corner Lot
Layout
- Main Floor Primary
- Basement
- Finished Basement
Garage & Parking
- Attached Garage
HOA and Amenities
No HOA on this home.
Nearby schools
GreatSchools rating
- 5Prairie View Elementary School
- 8East Trails Middle School
- 8Lee's Summit Senior High School
Schools provided by the listing agent
- District: Leesville R-IX
- Elementary: Prairie View
- Middle: Pleasant Lea
- High: Lee's Summit
Price history
Tax
- Annual tax amount: $2,777 / yr
Property tax history
| Year | Property tax | Assessed value |
|---|---|---|
| 2025 | $2,777 | $38,194 |
| 2024 | $2,675 | $37,050 |
| 2023 | $3,836 | $37,050 |
| 2022 | $2,347 | $29,071 |
| 2021 | $2,395 | $29,071 |
| 2020 | $2,304 | $27,689 |
| 2019 | $2,241 | $27,689 |
| 2018 | $2,241 | $27,303 |
| 2017 | $2,442 | $27,303 |
| 2016 | $2,339 | $26,619 |
| 2014 | $2,316 | $25,935 |
| 2013 | $2,314 | $25,935 |
Similar listings and the Lee's Summit market
Look throughout Lee's Summit, Missouri
There are currently 410 homes for sale in Lee's Summit, with 209 under contract. Homes here sell for a median of $410,000 and go under contract in a median of 19 days. This home is priced $150,000 below the Lee's Summit median.
Lee's Summit sits in Jackson County, which covers 51 zip codes and 2,911 homes for sale. Nearby Lone Jack runs a higher median at $418,500; Kansas City is lower at $299,987 with more inventory.
This home's area
Popular searches in Lee's Summit, MO
Search nearby cities
Lee's Summit, MO homes for sale by zip code for sale · median sale · days to contract
HouseLoop analysis of Heartland MLS data distributed by MLS GRID · trailing 12 months. Median sale price: the median closed price among sold homes in that zip over the same window.
Counties homes for sale · median list price
Listed by United Real Estate Kansas City
Listed February 26, 2026 09:22 PM · Source: Heartland MLS as distributed by MLS GRID · MLS #2604052
HouseLoop last checked:
Listing updated:
Insights on 1211 SE Briarcroft Street
This 1975 single-family home took 90 days to reach an accepted offer in Briarcroft, indicating a measured market response typical of properties in this subdivision. The listing generated solid engagement with 945 page views and 54 saves, suggesting buyers were genuinely interested in what the home offered. HouseLoop's AI analysis detected several features that likely drove this interest: the deck, pergola, fire pit, and pool form represent outdoor amenities that appeal broadly, while the fireplace and flat lot added to the home's overall appeal. The combination of these elements—especially the outdoor living spaces and property condition highlighted in photos—positioned this three-bedroom, 2,006-square-foot residence competitively within its neighborhood.
Homes with similar features
| Home | Neighborhood |
|---|---|
| 2408 SW REGENCY Drive | Monarch View |
| 4208 NE Courtney Drive | Lakewood |
| 608 NE Sundown Drive | Lakewood- Chapel Ridge Hills |
| 194 SW Roosevelt Ridge | Winterset Valley |
| 109 SE Riley Street | Ridgewood Place at Chapman Farms |
Frequently asked questions
How much did 1211 SE Briarcroft Street sell for?
1211 SE Briarcroft Street was listed at $260,000 and sold in Aug 2026. Individual sold prices aren't published here, but the surrounding data tells the story: it featured Ranch-style home, Finished basement, Fireplace per HouseLoop Vision.
How fast did 1211 SE Briarcroft Street sell?
It went under contract in 90 days.
What features did this home have?
HouseLoop Vision detected: Ranch-style home, Finished basement, Fireplace, Deck, Open floor plan, Corner lot, Pergola, Fenced yard.
What schools serve 1211 SE Briarcroft Street?
This home is in the Lee's Summit school district (Lee's Summit High School). Verify the exact attendance boundary for this address before relying on it.