$499,950
4 bd · 4.5 ba · 2,798 sqftAbout this home
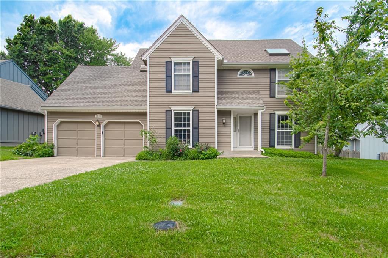
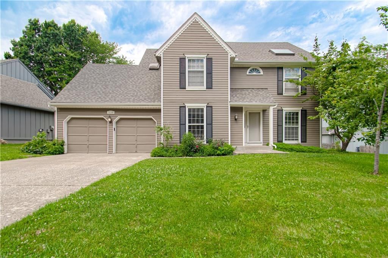
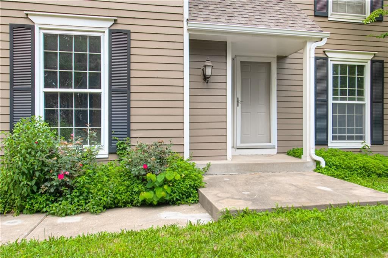
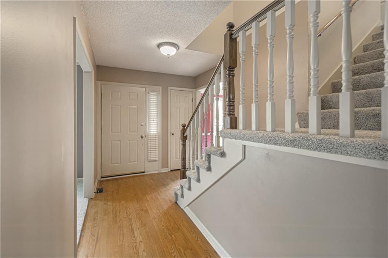
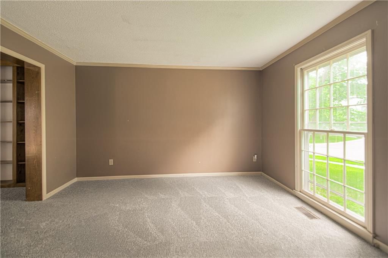
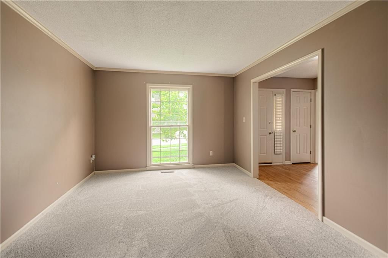
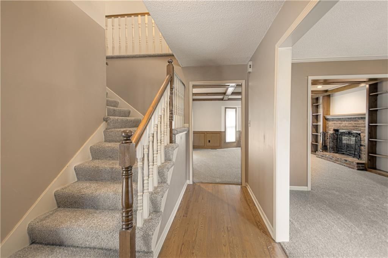
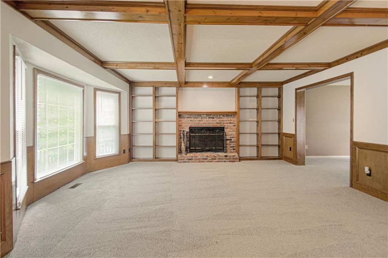
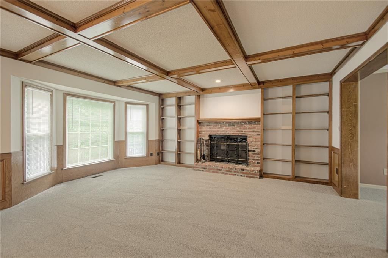
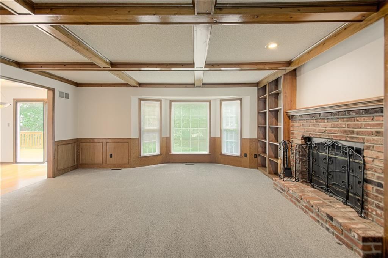
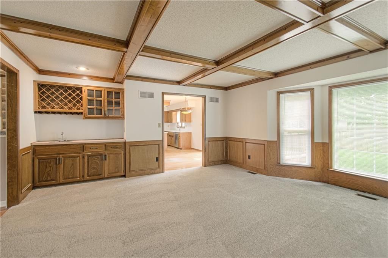
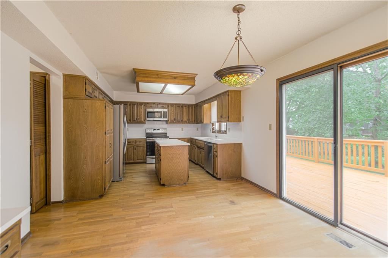
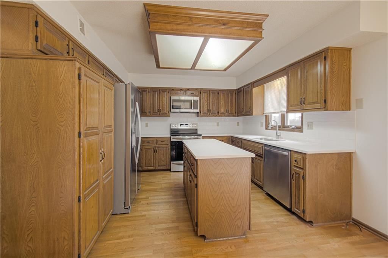
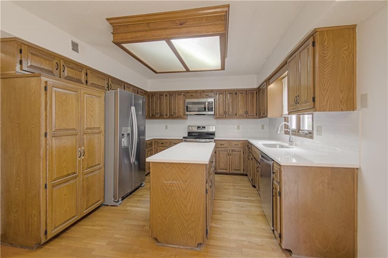
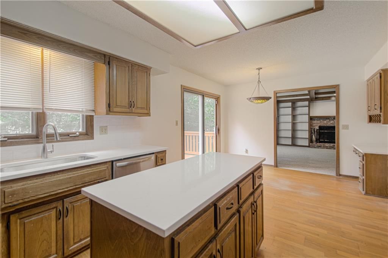
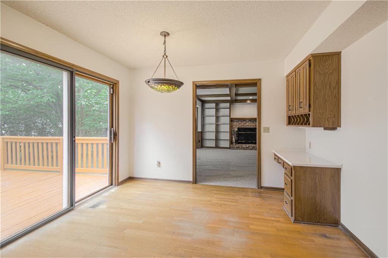
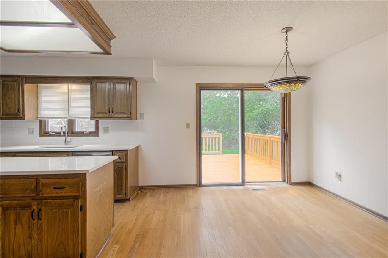
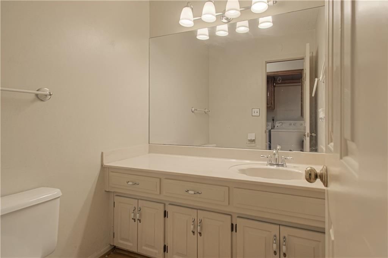
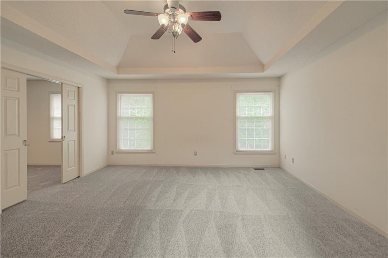
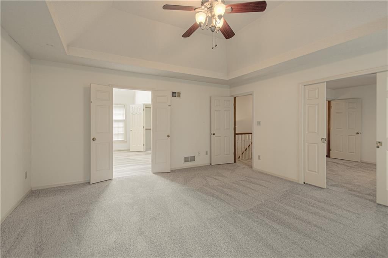
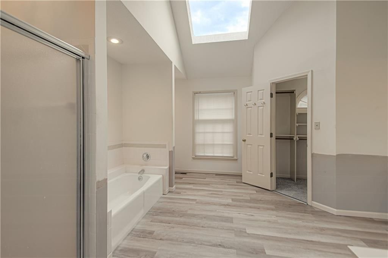
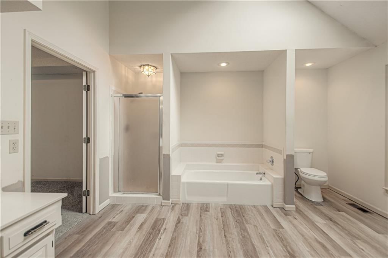
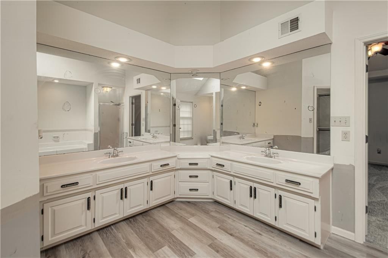
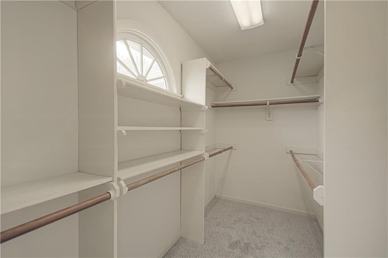
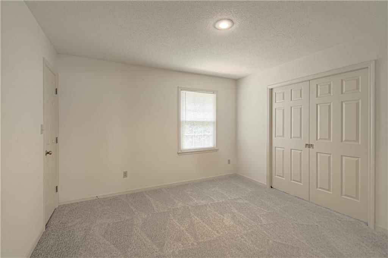
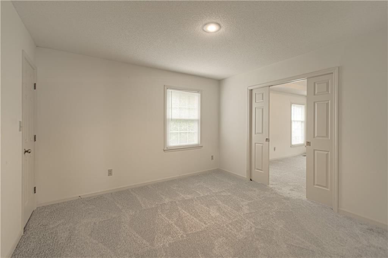
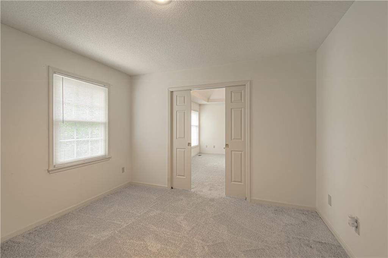
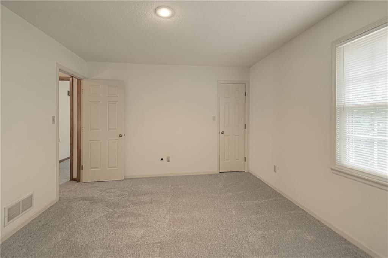
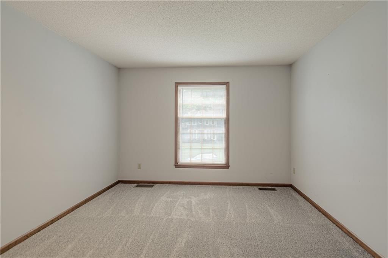
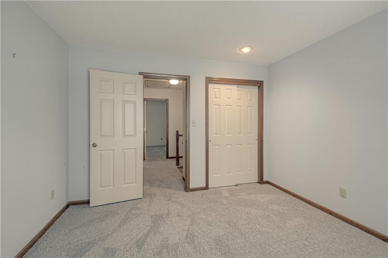
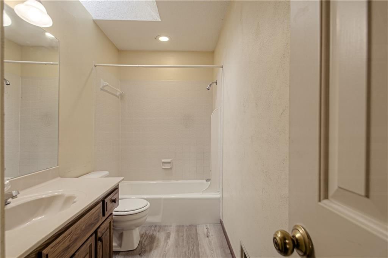
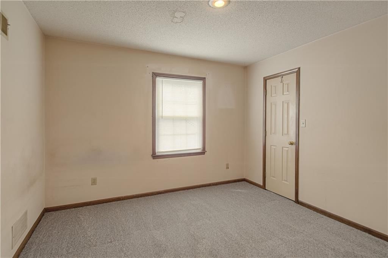
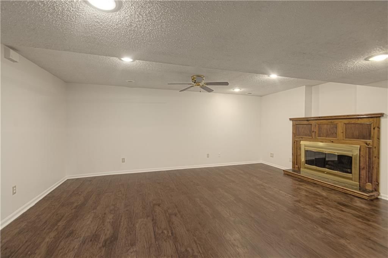
4 PLUS bedrooms and 3.5 baths in sought after Dover Estates! This home has it all! Multiple main level living spaces, First floor family room with fireplace, large eat in kitchen with stainless steel appliances and Quartz countertops, primary suite with huge bathroom and walk in closet, NEW carpet throughout! Brand…
Offer Insights
Choose an offer strength
$494,951 – $504,450
Property Details
Interior
Bedrooms & bathrooms
- Bedrooms: 4
- Full bathrooms: 4
- 1/2 bathrooms: 1
Primary Bedroom
- Level: Second
- Dimensions: 16 × 16
Bedroom 2
- Level: Second
- Dimensions: 12 × 11
Bedroom 3
- Level: Second
- Dimensions: 12 × 12
Bedroom 4
- Level: Second
- Dimensions: 12 × 12
Family Room
- Level: First
- Dimensions: 18 × 18
Living Room
- Level: First
- Dimensions: 14 × 12
Kitchen
- Level: First
- Dimensions: 22 × 12
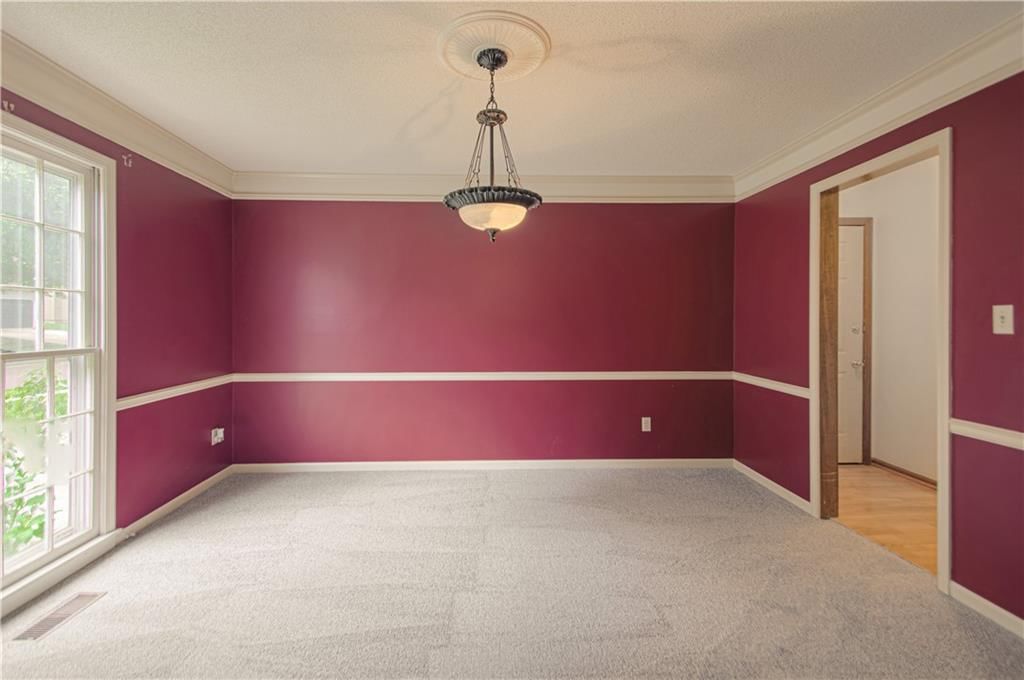
Dining Room
- Level: First
- Dimensions: 14 × 12
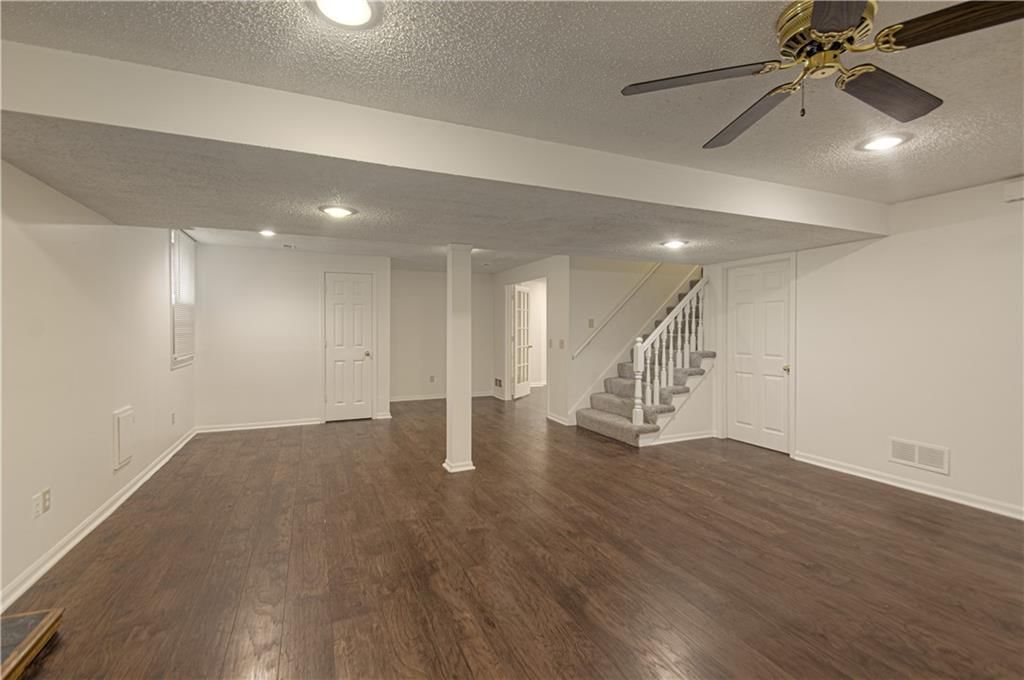
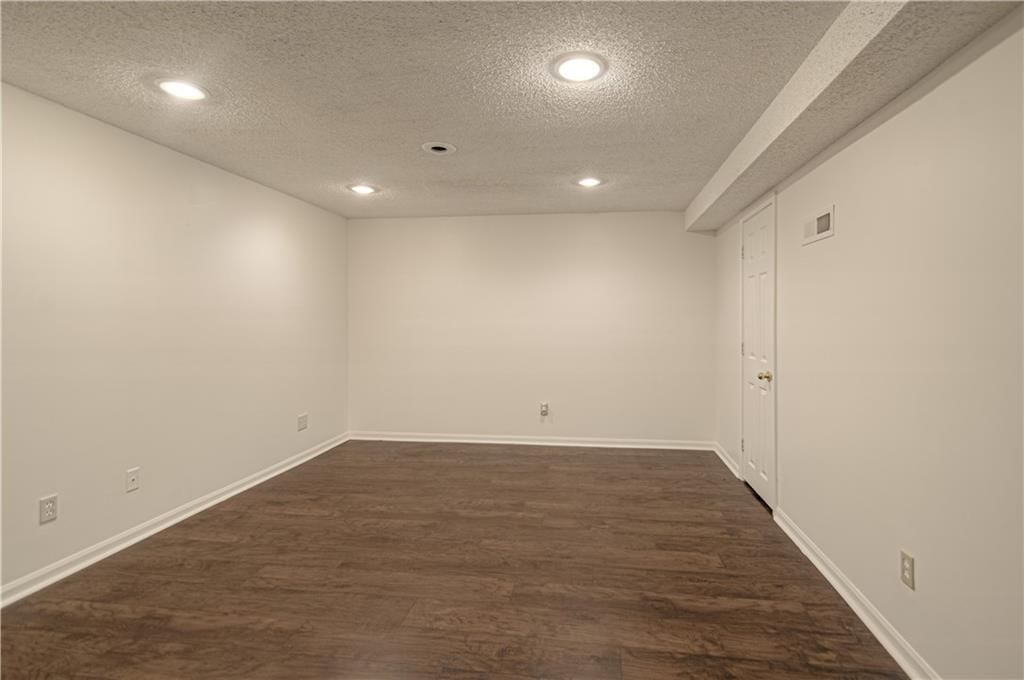
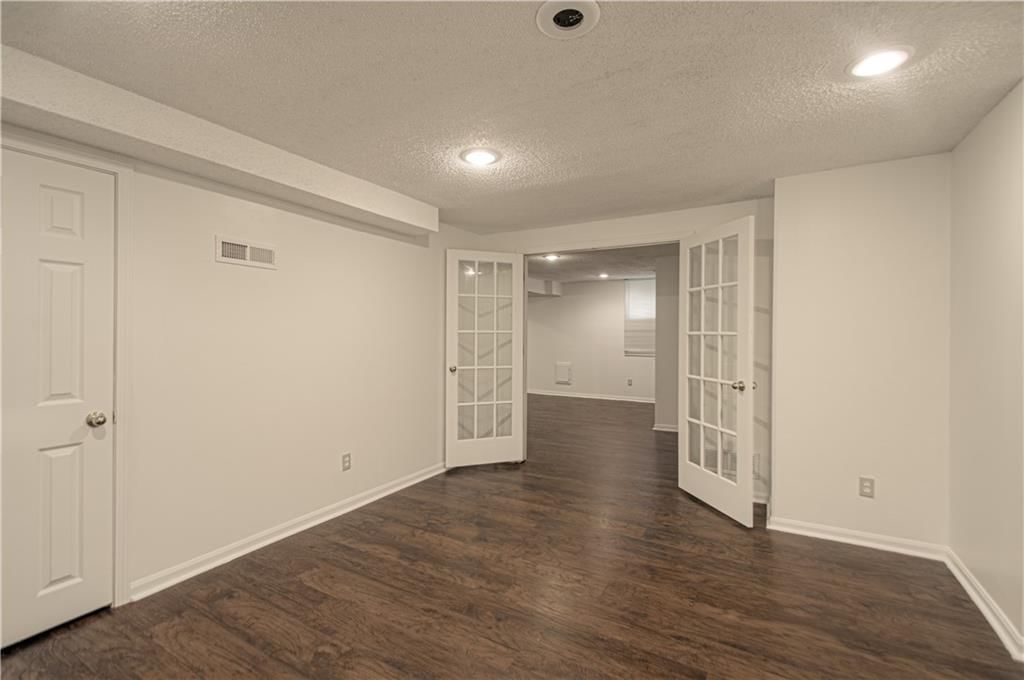
Other Room
- Level: Basement
- Dimensions: 15 × 12
Heating
- Heating: Natural Gas
Cooling
- Cooling: Central Gas
Appliances
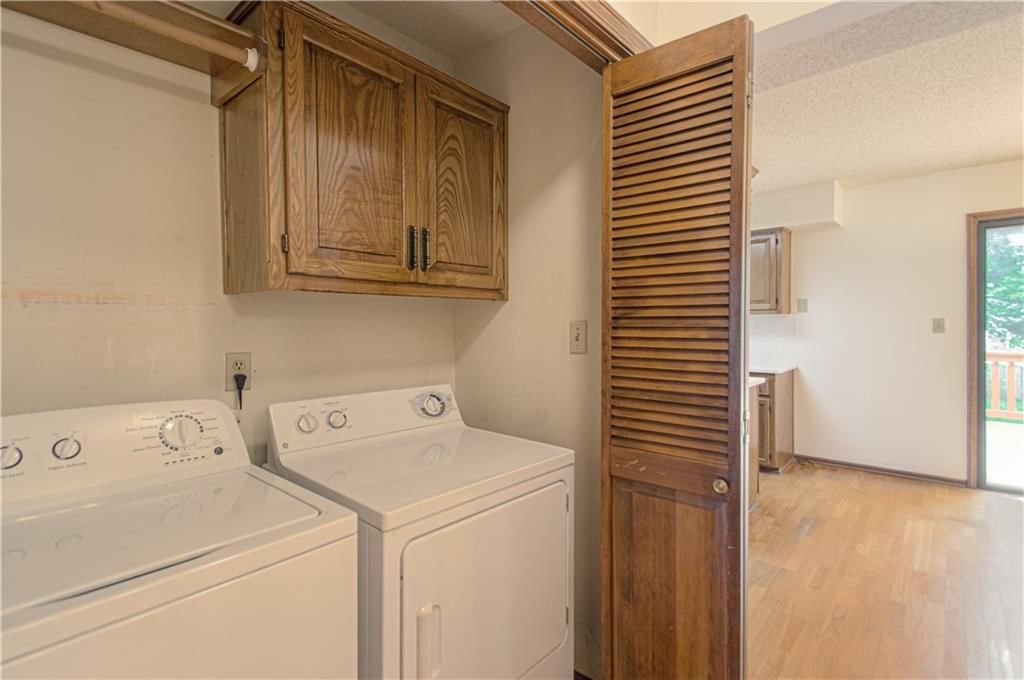
- Laundry: Off The Kitchen
Features
- Features: Ceiling Fan(s), Pantry, Vaulted Ceiling(s), Walk-In Closet(s), Wet Bar
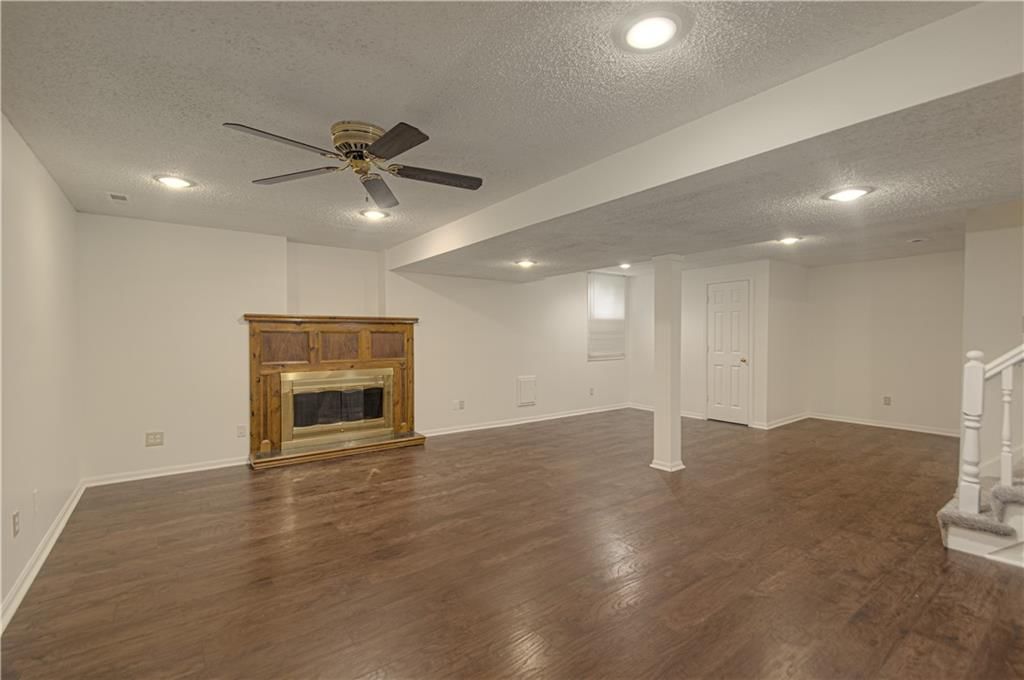
- Basement: Finished, Full, Inside Entrance
- Fireplace features: Basement, Family Room
- Other rooms: Breakfast Room, Recreation Room
Interior area
- Finished area above ground: 2,798 sqft
- Total interior livable area: 2,798 sqft
Property
Parking
- Total spaces: 2
- Parking features: Attached, Garage Door Opener
Lot
- Size: 0.22 Acres
- Features: City Lot, Level, Sprinkler-In Ground
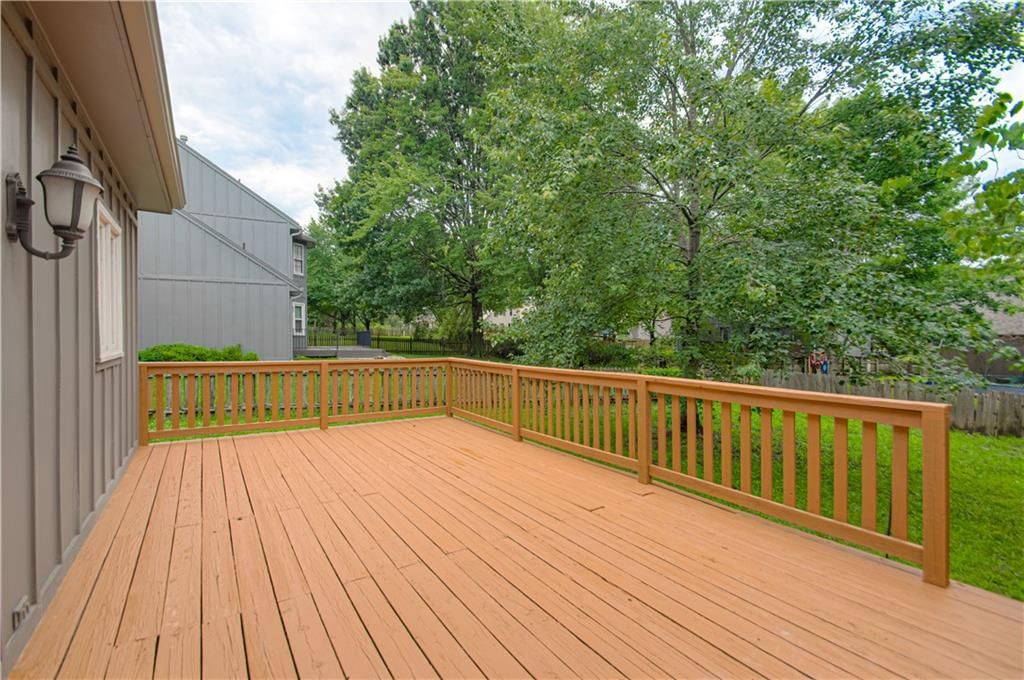
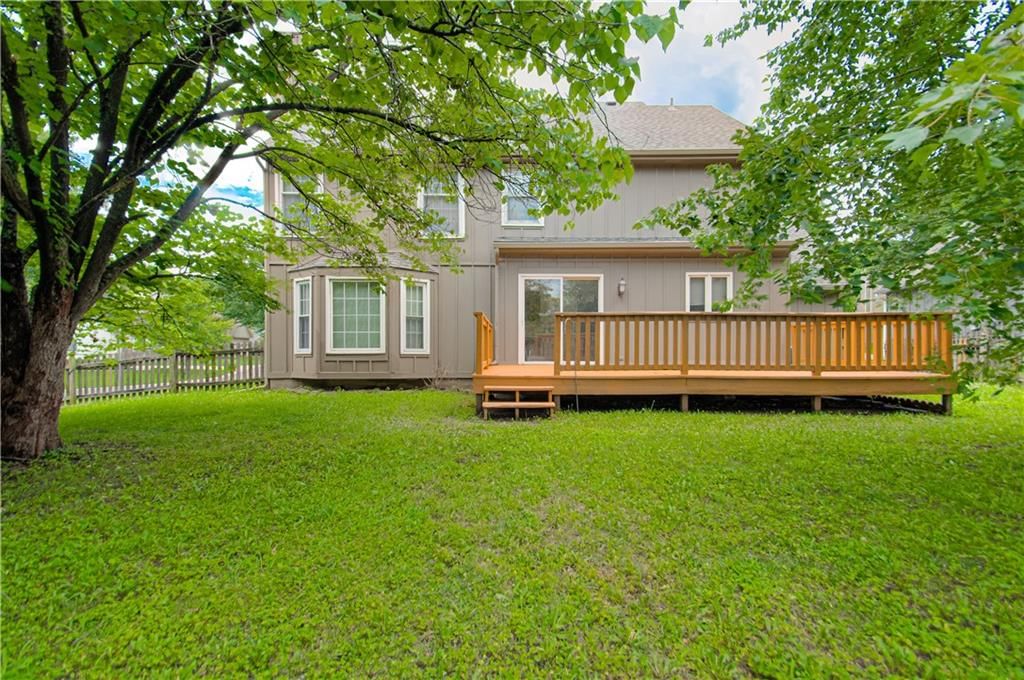
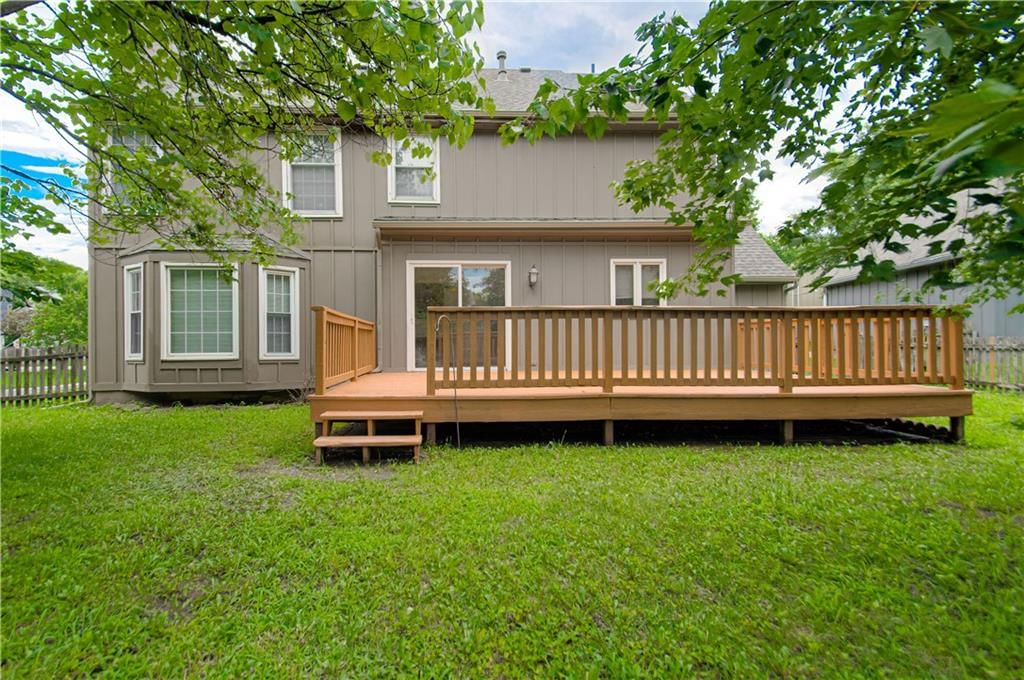
- Patio & porch: Deck, Patio
Construction
Type & style
- Home type: Residential
- Architectural style: Single Family Residence
Materials
- Materials: Frame
Condition
- Year built: 1986
- Age: 31-40 Years
Utilities & green energy
- Sewer: Public Sewer
- Water: Public
Highlights
Outdoor & Lot
- Deck
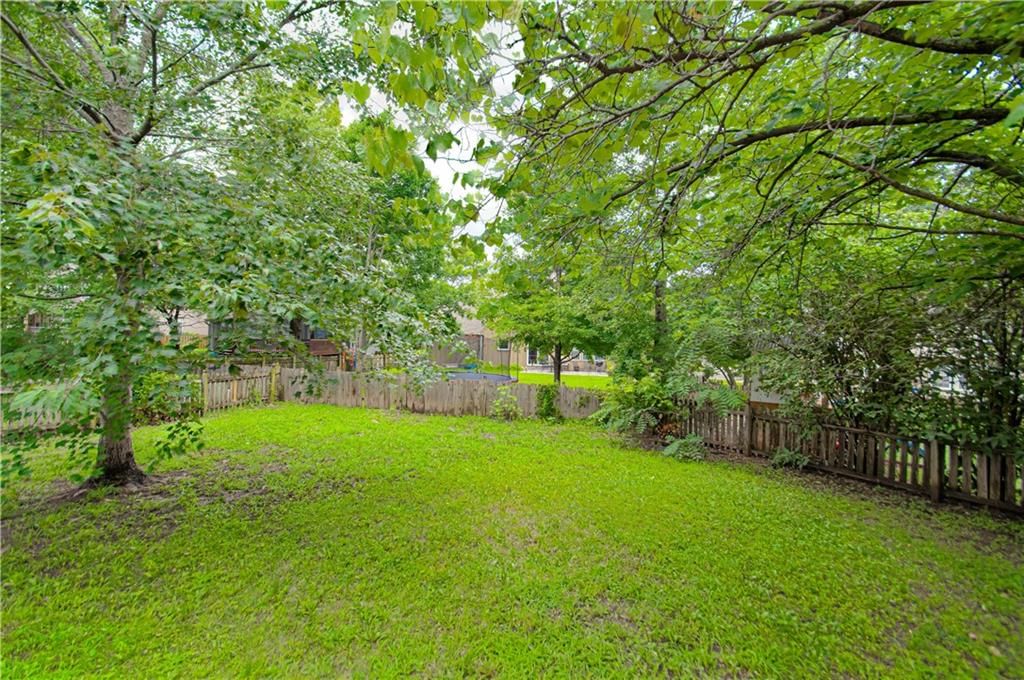
- Fenced Yard
- Mature Trees
- Sprinkler System
Kitchen
- Kitchen Island
- Walk-in Pantry
- Stainless Appliances
Bathroom
- Walk-in Shower
- Double Vanity
Interior
- Hardwood Floors
- Tall Ceilings
- Ceiling Beams
- Coffered or Tray Ceiling
- Shiplap / Paneling
- Wet Bar
- Statement Lighting
Layout
- Finished Basement
- Bonus Room
Fireplace
- Fireplace
Garage & Parking
- Attached Garage
HOA and Amenities
HOA
- Has HOA: Yes
- Fee: $315 /year
Nearby schools
GreatSchools rating
- 7Valley Park Elementary School
- 7Overland Trail Middle School
- 9Blue Valley North High School
Schools provided by the listing agent
- District: Blue Valley
- Elementary: Valley Park
- Middle: Overland Trail
- High: Blue Valley North
Price history
Tax
- Annual tax amount: $5,475 / yr
Property tax history
| Year | Property tax | Assessed value |
|---|---|---|
| 2025 | $5,475 | $53,670 |
| 2024 | $5,419 | $52,992 |
| 2023 | $5,157 | $49,553 |
| 2022 | $4,798 | $45,298 |
| 2021 | — | $38,847 |
| 2020 | $4,401 | $39,146 |
| 2019 | — | $36,432 |
| 2018 | — | $35,535 |
| 2017 | $3,889 | $32,614 |
| 2016 | $3,662 | $30,693 |
| 2015 | $3,643 | $30,417 |
| 2013 | $3,279 | $26,703 |
Listed by Compass Realty Group
Listed Jul 15, 2026, 9:33 AM · Updated Jul 28, 2026, 12:20 PM · Source: Heartland MLS as distributed by MLS GRID · MLS #2631620
$499,950
12100 Beverly Street, Overland Park, KS 66209
About this home
4 PLUS bedrooms and 3.5 baths in sought after Dover Estates! This home has it all! Multiple main level living spaces, First floor family room with fireplace, large eat in kitchen with stainless steel appliances and Quartz countertops, primary suite with huge bathroom and walk in closet, NEW carpet throughout! Brand…
See this home in person
Connect with a local HouseLoop agent to show you this home and answer your questions.
Pick a date
Pick a time
Property Details
Interior
Bedrooms & bathrooms
- Bedrooms: 4
- Full bathrooms: 4
- 1/2 bathrooms: 1
Primary Bedroom
- Level: Second
- Dimensions: 16 × 16
Bedroom 2
- Level: Second
- Dimensions: 12 × 11
Bedroom 3
- Level: Second
- Dimensions: 12 × 12
Bedroom 4
- Level: Second
- Dimensions: 12 × 12
Family Room
- Level: First
- Dimensions: 18 × 18
Living Room
- Level: First
- Dimensions: 14 × 12
Kitchen
- Level: First
- Dimensions: 22 × 12
Dining Room
- Level: First
- Dimensions: 14 × 12
Other Room
- Level: Basement
- Dimensions: 15 × 12
Heating
- Heating: Natural Gas
Cooling
- Cooling: Central Gas
Appliances
- Laundry: Off The Kitchen
Features
- Features: Ceiling Fan(s), Pantry, Vaulted Ceiling(s), Walk-In Closet(s), Wet Bar
- Basement: Finished, Full, Inside Entrance
- Fireplace features: Basement, Family Room
- Other rooms: Breakfast Room, Recreation Room
Interior area
- Finished area above ground: 2,798 sqft
- Total interior livable area: 2,798 sqft
Property
Parking
- Total spaces: 2
- Parking features: Attached, Garage Door Opener
Lot
- Size: 0.22 Acres
- Features: City Lot, Level, Sprinkler-In Ground
- Patio & porch: Deck, Patio
Construction
Type & style
- Home type: Residential
- Architectural style: Single Family Residence
Materials
- Materials: Frame
Condition
- Year built: 1986
- Age: 31-40 Years
Utilities & green energy
- Sewer: Public Sewer
- Water: Public
Highlights
Outdoor & Lot
- Deck
- Fenced Yard
- Mature Trees
- Sprinkler System
Kitchen
- Kitchen Island
- Walk-in Pantry
- Stainless Appliances
Bathroom
- Walk-in Shower
- Double Vanity
Interior
- Hardwood Floors
- Tall Ceilings
- Ceiling Beams
- Coffered or Tray Ceiling
- Shiplap / Paneling
- Wet Bar
- Statement Lighting
Layout
- Finished Basement
- Bonus Room
Fireplace
- Fireplace
Garage & Parking
- Attached Garage
HOA and Amenities
HOA
- Has HOA: Yes
- Fee: $315 /year
Nearby schools
GreatSchools rating
- 7Valley Park Elementary School
- 7Overland Trail Middle School
- 9Blue Valley North High School
Schools provided by the listing agent
- District: Blue Valley
- Elementary: Valley Park
- Middle: Overland Trail
- High: Blue Valley North
Price history
Tax
- Annual tax amount: $5,475 / yr
Property tax history
| Year | Property tax | Assessed value |
|---|---|---|
| 2025 | $5,475 | $53,670 |
| 2024 | $5,419 | $52,992 |
| 2023 | $5,157 | $49,553 |
| 2022 | $4,798 | $45,298 |
| 2021 | — | $38,847 |
| 2020 | $4,401 | $39,146 |
| 2019 | — | $36,432 |
| 2018 | — | $35,535 |
| 2017 | $3,889 | $32,614 |
| 2016 | $3,662 | $30,693 |
| 2015 | $3,643 | $30,417 |
| 2013 | $3,279 | $26,703 |
Offer Insights
Choose an offer strength
$494,951 – $504,450
Listed by Compass Realty Group
Listed Jul 15, 2026, 9:33 AM · Updated Jul 28, 2026, 12:20 PM · Source: Heartland MLS as distributed by MLS GRID · MLS #2631620