1204 NW 3rd Street is a 4-bed, 3-bath, 1,764 sq ft home in North Creek, Oak Grove, MO, listed at $325,000 on August 15, 2023.
$325,000
1204 NW 3rd Street, Oak Grove, MO 64075
About this home
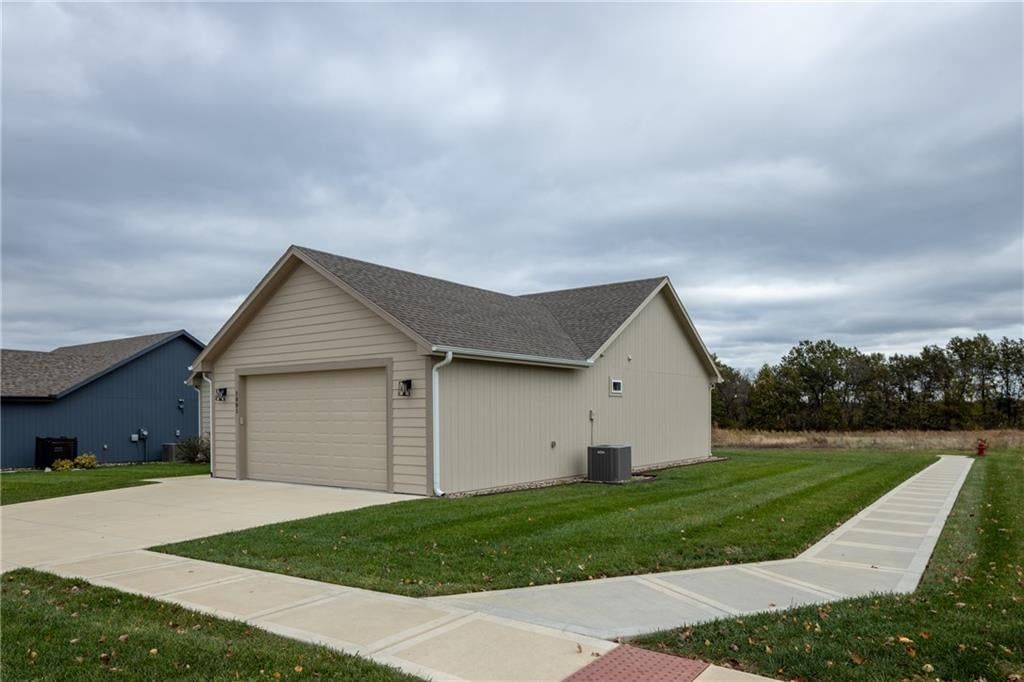
**Simulated images from previous build. Some finishes and features may not be standard** Beautiful new construction just minutes from Kansas City. Great living space in Oak Grove's North Creek subdivision. Open concept with vaulted ceiling, quartz countertops and stainless appliances. Primary suite features walk-in closet with double vanity. Main level laundry along with finished basement. 95% efficient HVAC to help save those energy dollars. Purchase with $0 down USDA financing.
Interior
Bedrooms & bathrooms
- Bedrooms: 4
- Full bathrooms: 3
Heating
- Heating: Natural Gas
Cooling
- Cooling: Electric
Appliances
- Included: Dishwasher, Disposal, Microwave, Built-In Electric Oven
- Laundry: Laundry Room, Main Level
Features
- Features: Kitchen Island, Pantry, Vaulted Ceiling, Walk-In Closet(s)
- Flooring: Carpet, Tile
- Basement: Basement BR, Concrete, Egress Window(s), Finished
- Fireplace features: Living Room
- Other rooms: Main Floor BR, Main Floor Master, Recreation Room
Interior area
- Finished area above ground: 1,764 sqft
- Total interior livable area: 1,764 sqft
Property
Parking
- Total spaces: 2
- Parking features: Attached, Garage Faces Front
Lot
- Size: 0.23 Acres
- Features: City Limits
- Patio & porch: Deck
Construction
Type & style
- Home type: Residential
- Architectural style: Single Family Residence
Materials
- Materials: Stone Trim, Wood Siding
Condition
- Year built: 2023
- Age: 2 Years/Less
Utilities & green energy
- Sewer: City/Public
- Water: Public
Highlights
Outdoor & Lot
- Deck
Kitchen
- Kitchen Island
- Walk-in Pantry
Interior
- Tile Floors
Layout
- Main Floor Primary
- Basement
- Finished Basement
- In-law Suite
- Bonus Room
Garage & Parking
- Attached Garage
HOA
- Has HOA: Yes
- Fee: $100 /year
Where it’s at
Nearby schools
Oak Grove · HouseLoop school ratings
- Oak Grove
- Oak Grove
- Oak Grove
Price & tax history

Myli is ready to help
Myli, your HouseLoop guide
Ask about this home, the neighborhood or what it costs to own.
She answers from HouseLoop’s own data.
Similar listings and the Oak Grove market
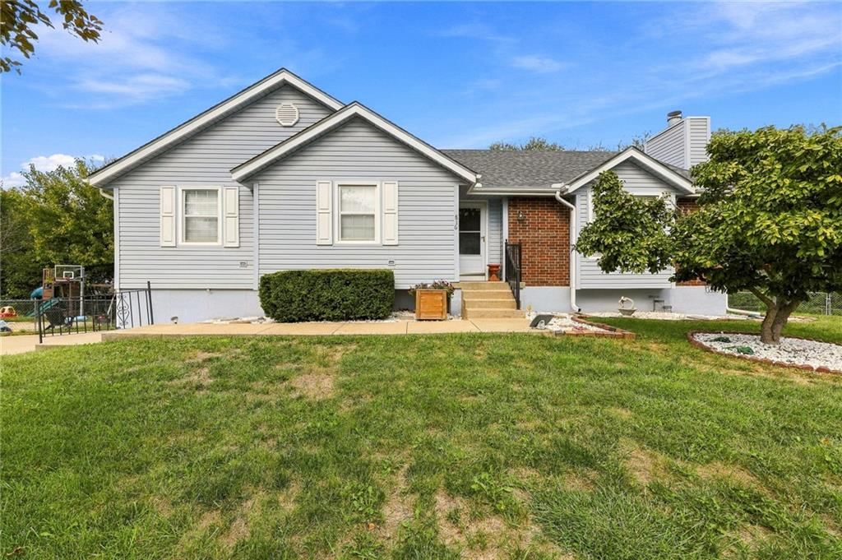
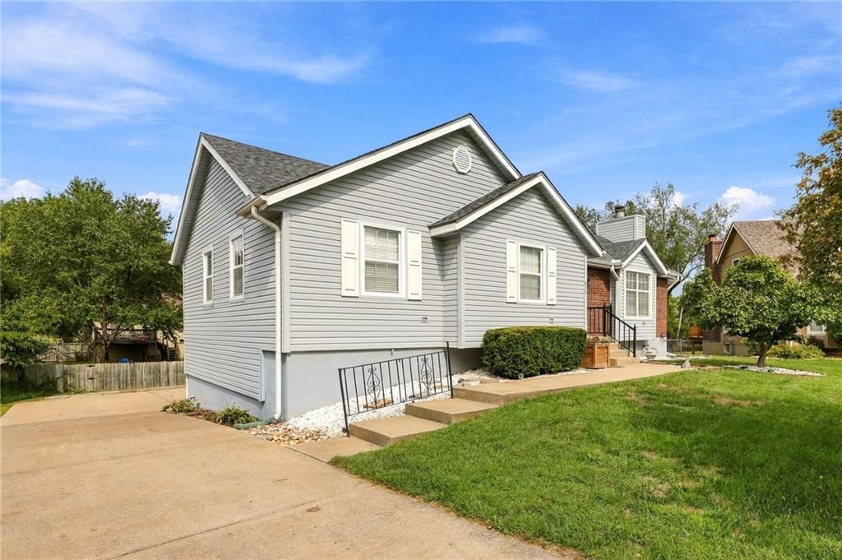
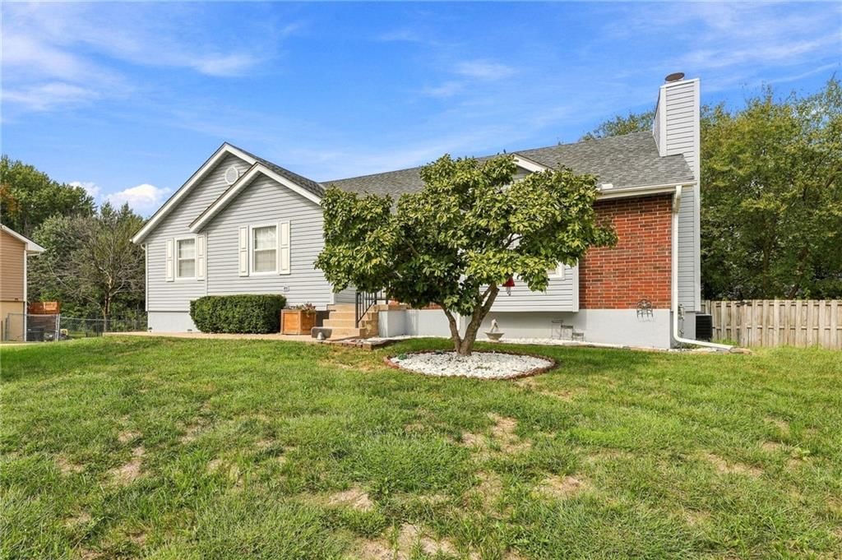
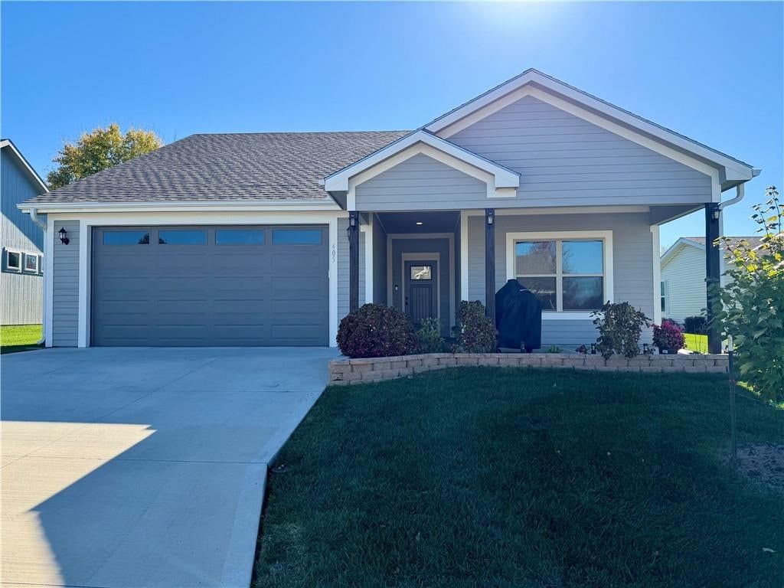
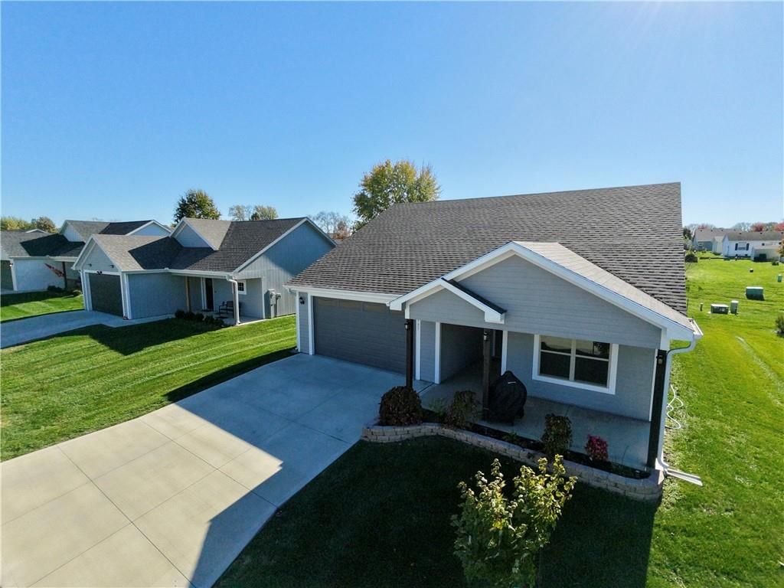
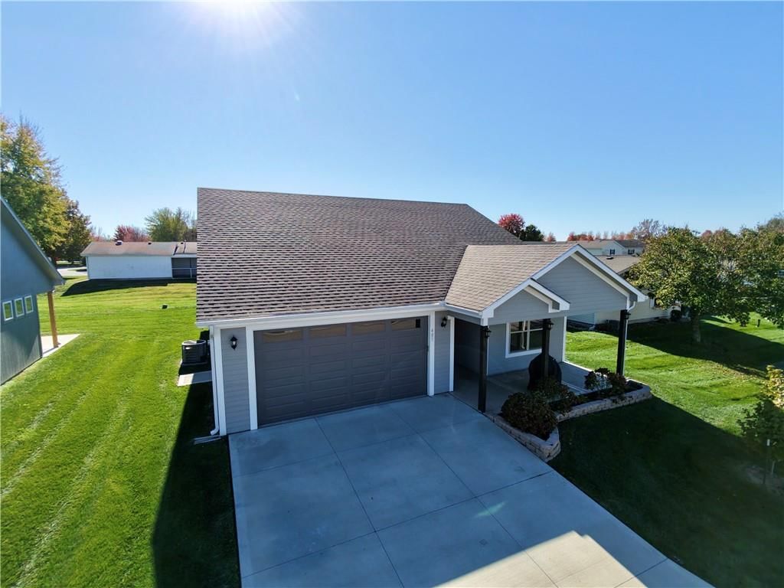
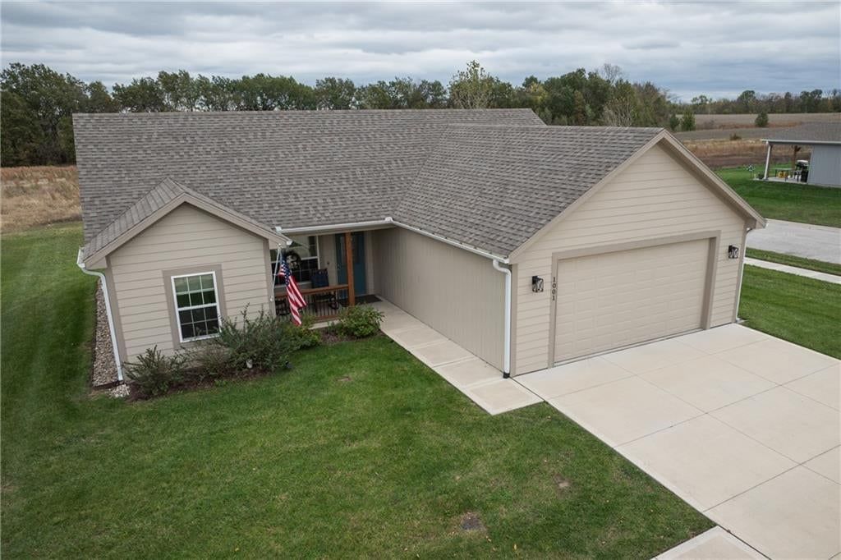
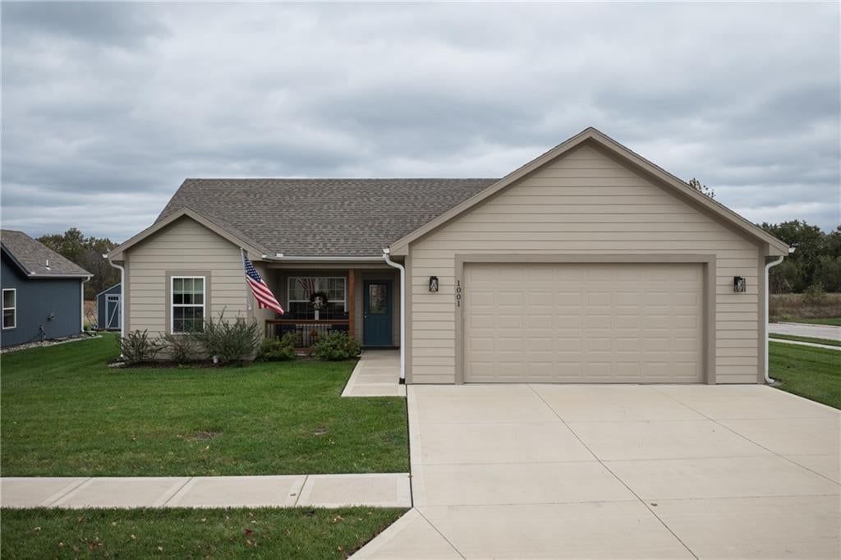
Look throughout Oak Grove, Missouri
There are currently 70 homes for sale in Oak Grove, with 47 under contract. Homes here sell for a median of $327,000 and go under contract in a median of 26 days. This home is priced $2,000 below the Oak Grove median.
Oak Grove sits in Jackson County, which covers 51 zip codes and 2,940 homes for sale. Nearby Lee's Summit runs a higher median at $410,000; Kansas City is lower at $299,950 with more inventory.
Listed by ReeceNichols - Lees Summit
Listed August 15, 2023 12:20 AM · Source: Heartland MLS as distributed by MLS GRID · MLS #2449890
HouseLoop last checked:
Listing updated:
Listed for
$325,000
Sale price not disclosed
1204 NW 3rd Street, Oak Grove, MO 64075
HouseLoop user activity
HouseLoop last checked:
About this home
**Simulated images from previous build. Some finishes and features may not be standard** Beautiful new construction just minutes from Kansas City. Great living space in Oak Grove's North Creek subdivision. Open concept with vaulted ceiling, quartz countertops and stainless appliances. Primary suite features walk-in…
HouseLoop Vision
1204 NW 3rd Street, Oak Grove, MO 64075 is a 4-bedroom, 3-bath, 1,764-square-foot single family residence that sold on October 5, 2023. MLS #2449890.
HouseLoop Vision hasn't looked at this home's photos yet. This listing has 0 photos.
No kitchen photos in this listing yet
What HouseLoop Vision looks for in a kitchen
- Open floor plan
- Kitchen island
- White kitchen cabinets
- Quartz countertops
- Granite countertops
- Gas range
- Walk-in pantry
- Pantry
No living room photos in this listing yet
What HouseLoop Vision looks for in a living room
- Loft
- Finished basement
- Walkout basement
- Vaulted ceilings
- Second kitchen
- Fireplace
- Curved staircase
- Floor-to-ceiling windows
No bedroom photos in this listing yet
What HouseLoop Vision looks for in a bedroom
- Mother-in-law suite
- First-floor master bedroom
- Walk-in closets
- Basement bedroom
- Primary bedroom sitting area
No bathroom photos in this listing yet
What HouseLoop Vision looks for in a bathroom
- Bidet
- Walk-in shower
- Freestanding tub
- Private toilet room
- Tiled shower
- Double vanity
- Frameless glass shower
No outside photos in this listing yet
What HouseLoop Vision looks for outside
- Lakefront
- Land and acreage
- Swimming pool
- Waterfront
- Golf course
- Brick
- Stone exterior
- Gated entry
No style & features photos in this listing yet
What HouseLoop Vision looks for in style & features
- Ranch-style and single-story
- Mid-century modern
- Contemporary and modern
- Craftsman
- Shop or workshop
- Tudor
- Colonial
- 3-car garage
Is this your home?
Claim this home to get your HouseLoop Home Valuation & Buyer Demand Report — real-time buyer demand and an up-to-date value for your home. Free, no obligation, about 3 minutes.
Estimated Sales Range
HouseLoop Home Value History
Property Details
Interior
Bedrooms & bathrooms
- Bedrooms: 4
- Full bathrooms: 3
Heating
- Heating: Natural Gas
Cooling
- Cooling: Electric
Appliances
- Included: Dishwasher, Disposal, Microwave, Built-In Electric Oven
- Laundry: Laundry Room, Main Level
Features
- Features: Kitchen Island, Pantry, Vaulted Ceiling, Walk-In Closet(s)
- Flooring: Carpet, Tile
- Basement: Basement BR, Concrete, Egress Window(s), Finished
- Fireplace features: Living Room
- Other rooms: Main Floor BR, Main Floor Master, Recreation Room
Interior area
- Finished area above ground: 1,764 sqft
- Total interior livable area: 1,764 sqft
Property
Parking
- Total spaces: 2
- Parking features: Attached, Garage Faces Front
Lot
- Size: 0.23 Acres
- Features: City Limits
- Patio & porch: Deck
Construction
Type & style
- Home type: Residential
- Architectural style: Single Family Residence
Materials
- Materials: Stone Trim, Wood Siding
Condition
- Year built: 2023
- Age: 2 Years/Less
Utilities & green energy
- Sewer: City/Public
- Water: Public
Highlights
Outdoor & Lot
- Deck
Kitchen
- Kitchen Island
- Walk-in Pantry
Interior
- Tile Floors
Layout
- Main Floor Primary
- Basement
- Finished Basement
- In-law Suite
- Bonus Room
Garage & Parking
- Attached Garage
HOA and Amenities
HOA
- Has HOA: Yes
- Fee: $100 /year
Nearby schools
Schools provided by the listing agent
- District: Oak Grove
- Elementary: Oak Grove
- Middle: Oak Grove
- High: Oak Grove
Price history
Tax
No tax data available for this listing.
Similar listings and the Oak Grove market
Look throughout Oak Grove, Missouri
There are currently 70 homes for sale in Oak Grove, with 47 under contract. Homes here sell for a median of $327,000 and go under contract in a median of 26 days. This home is priced $2,000 below the Oak Grove median.
Oak Grove sits in Jackson County, which covers 51 zip codes and 2,940 homes for sale. Nearby Lee's Summit runs a higher median at $410,000; Kansas City is lower at $299,950 with more inventory.
This home's area
Popular searches in Oak Grove, MO
Search nearby cities
Oak Grove, MO homes for sale by zip code for sale · median sale · days to contract
HouseLoop analysis of Heartland MLS data distributed by MLS GRID · trailing 12 months. Median sale price: the median closed price among sold homes in that zip over the same window.
Counties homes for sale · median list price
Listed by ReeceNichols - Lees Summit
Listed August 15, 2023 12:20 AM · Source: Heartland MLS as distributed by MLS GRID · MLS #2449890
HouseLoop last checked:
Listing updated: