11612 Sycamore Drive, Kansas City, KS 64134
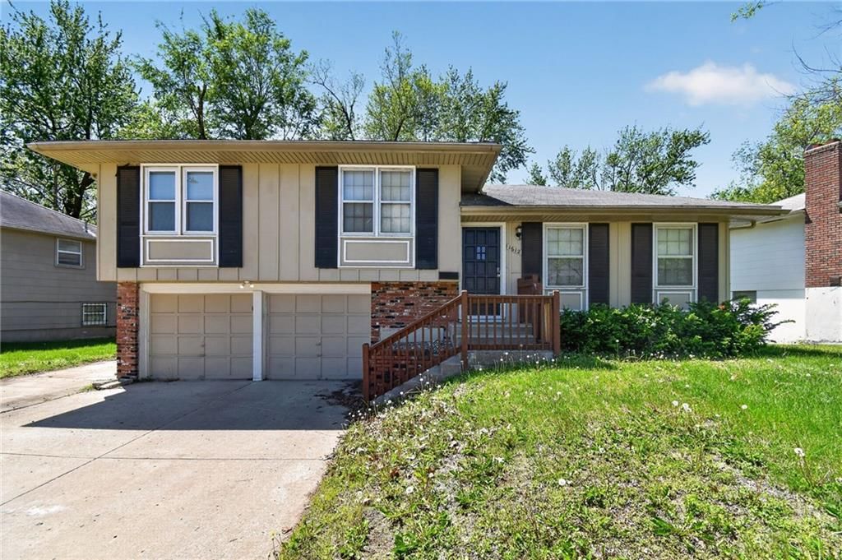
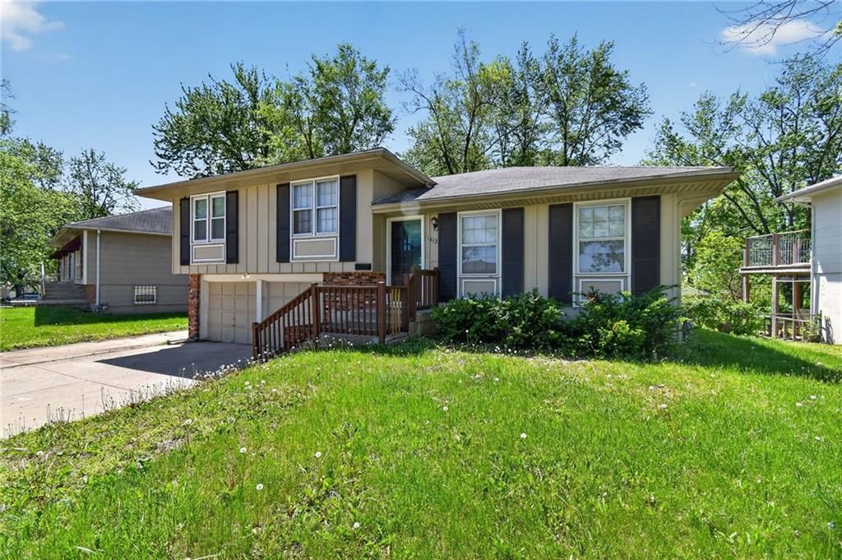
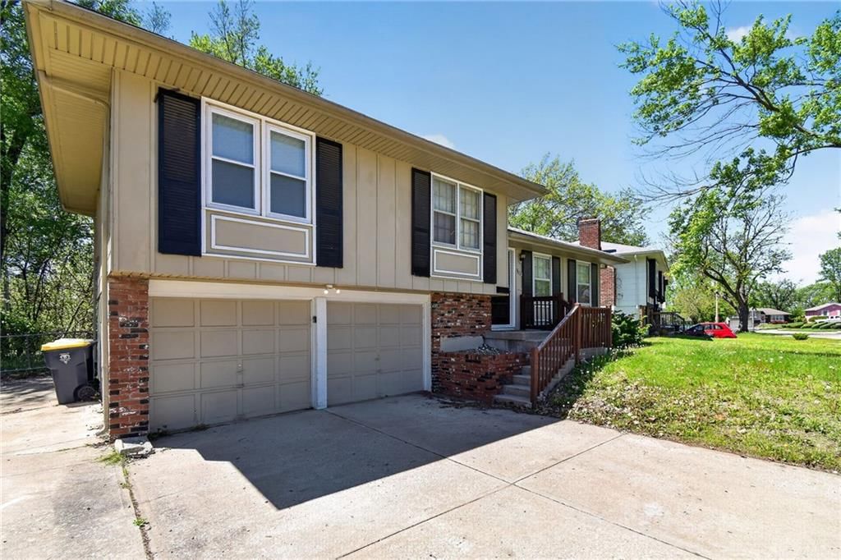
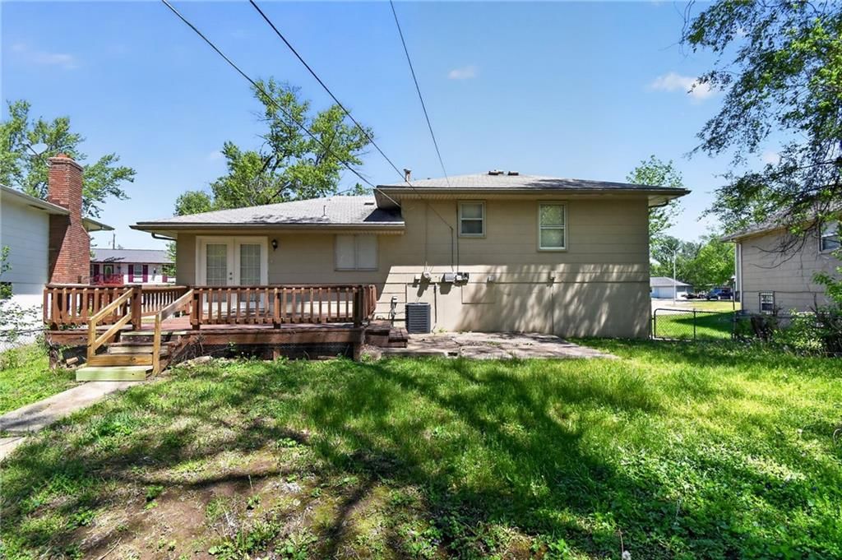
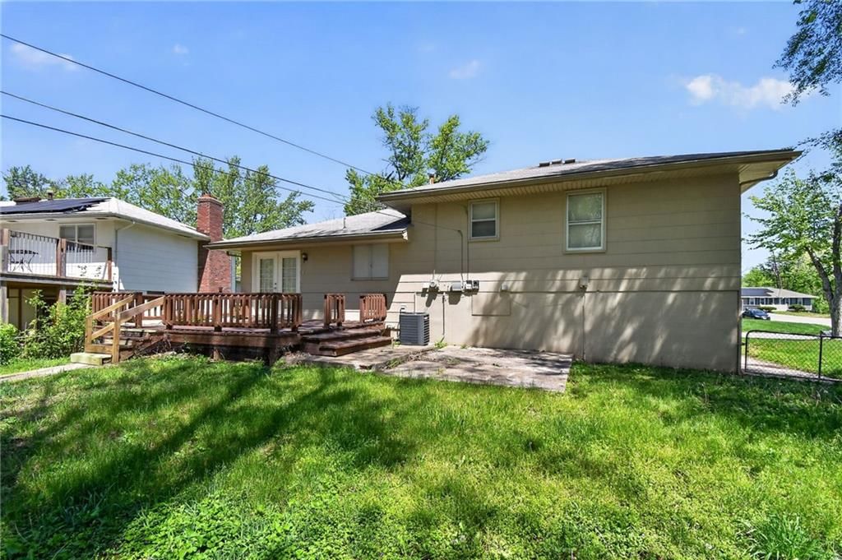
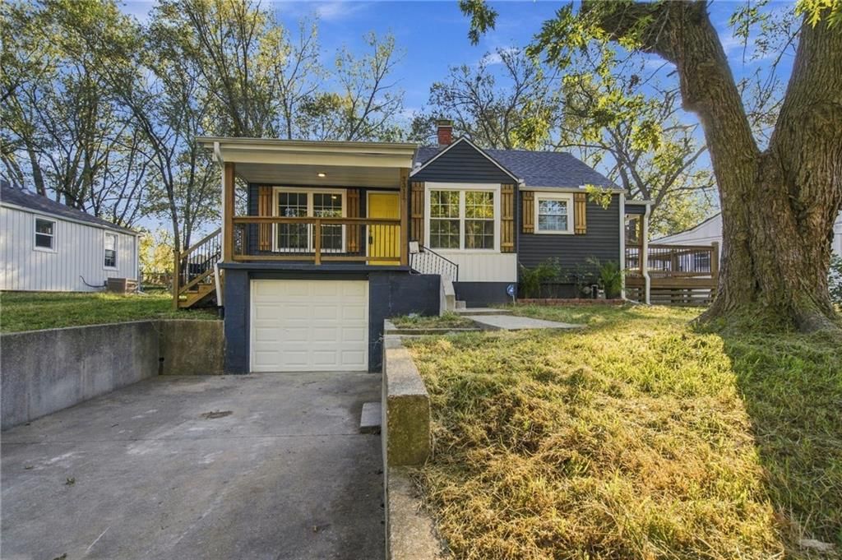
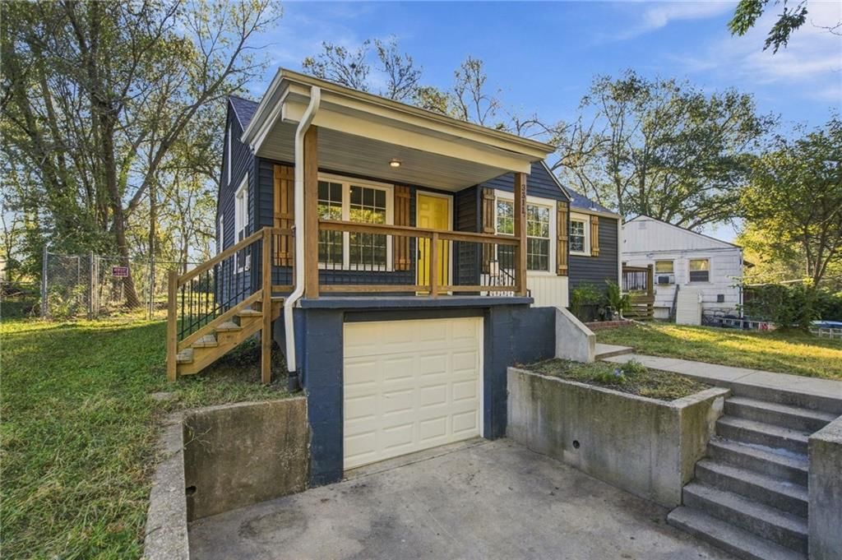
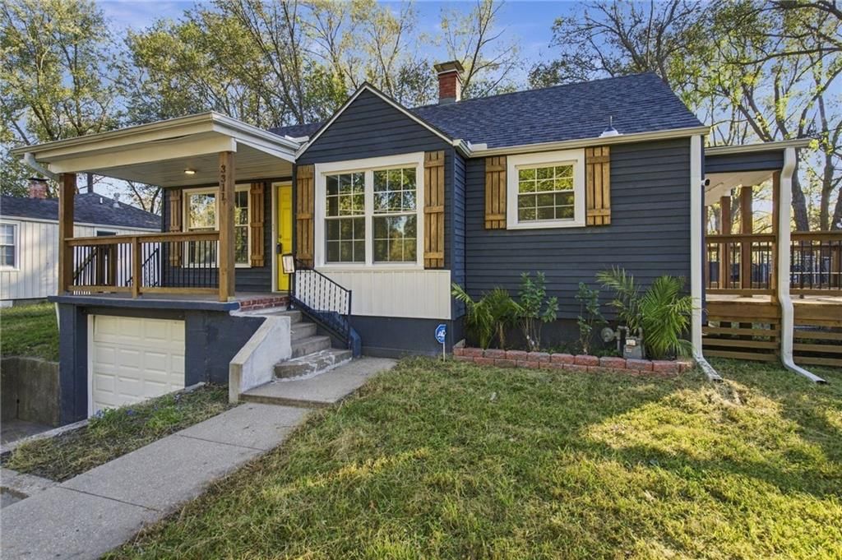
11612 Sycamore Drive is a 3-bed, 2-bath, 1,192 sq ft home in Kansas City, KS, listed at $184,900 on April 25, 2026. HouseLoop Vision saw deck, open floor plan and corner lot in its 30 listing photos (as of November 4, 2026).
$184,900
11612 Sycamore Drive, Kansas City, KS 64134
About this home
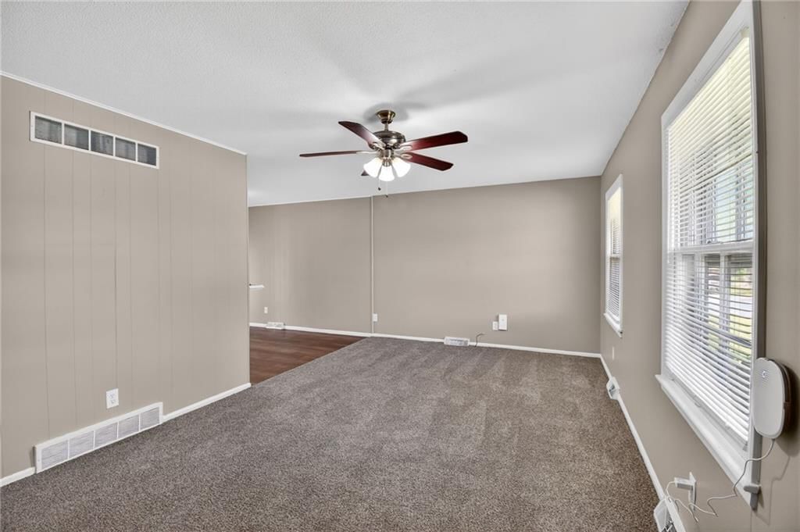
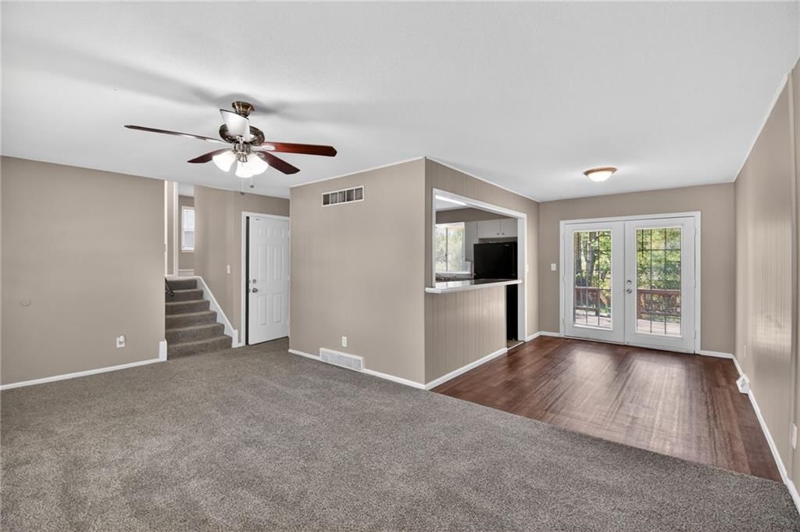
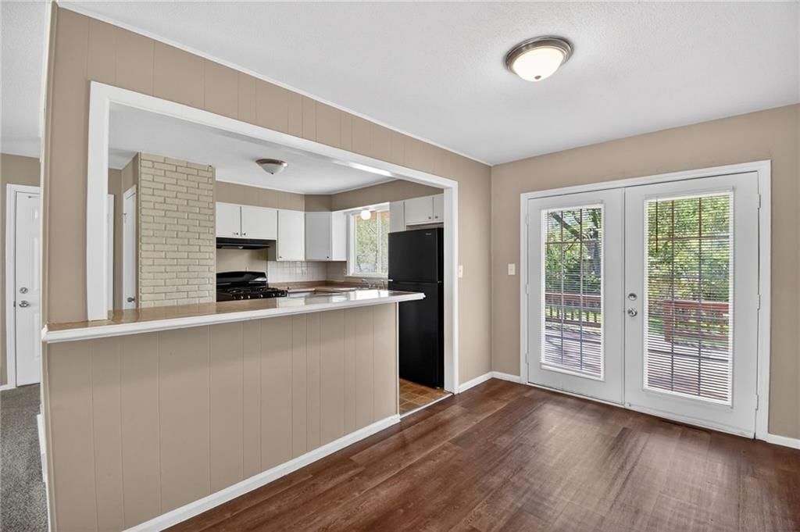
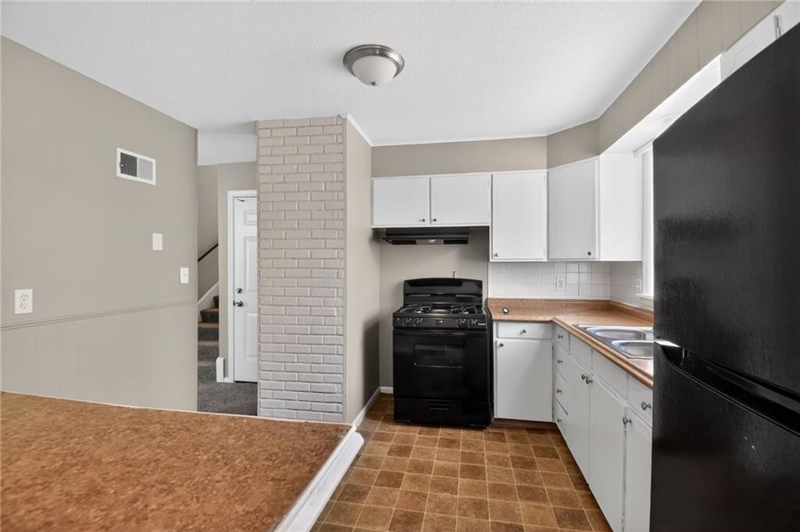
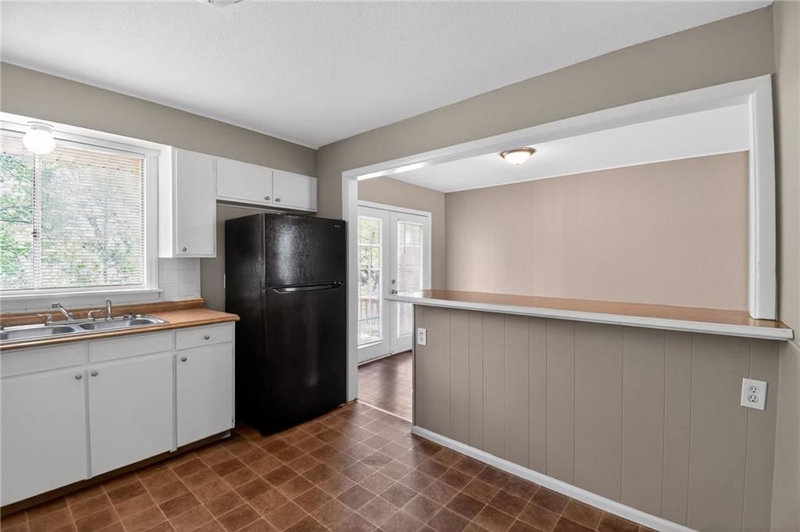
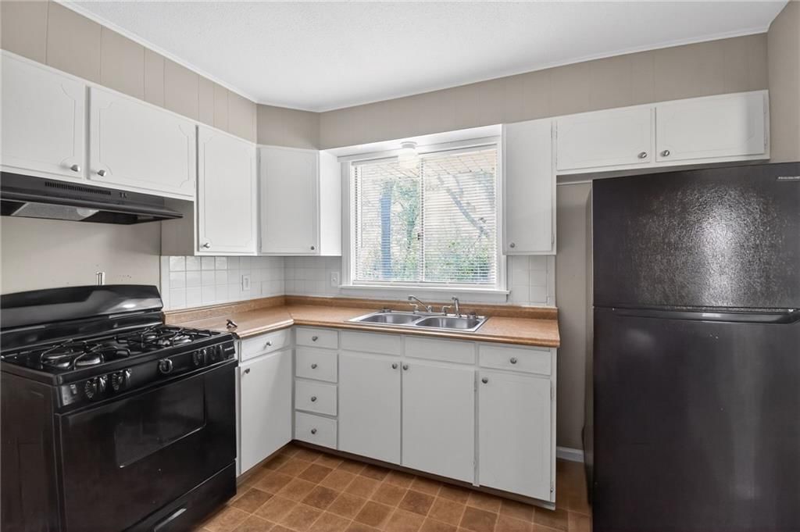
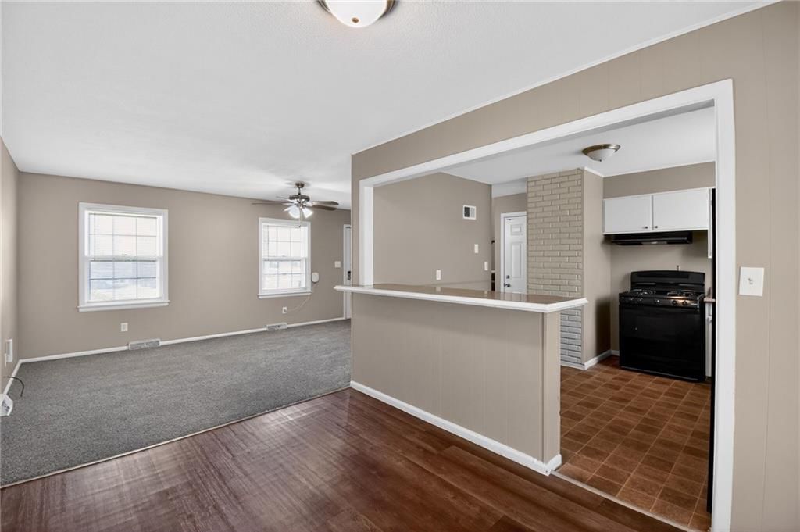
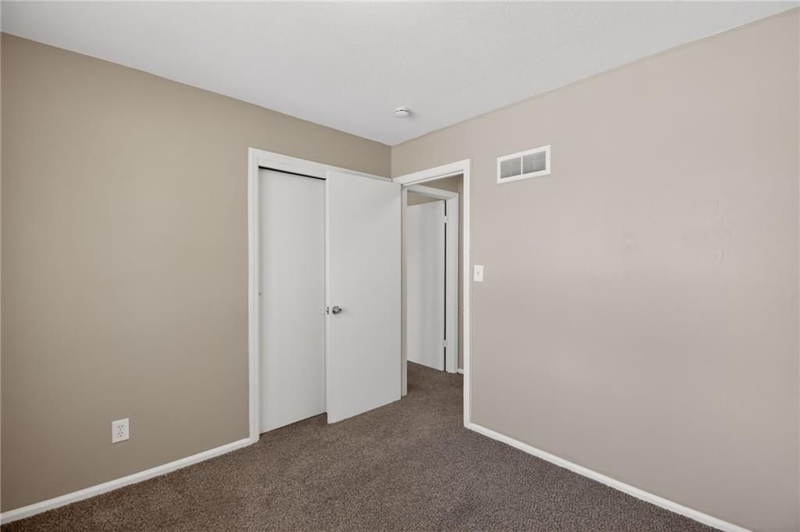
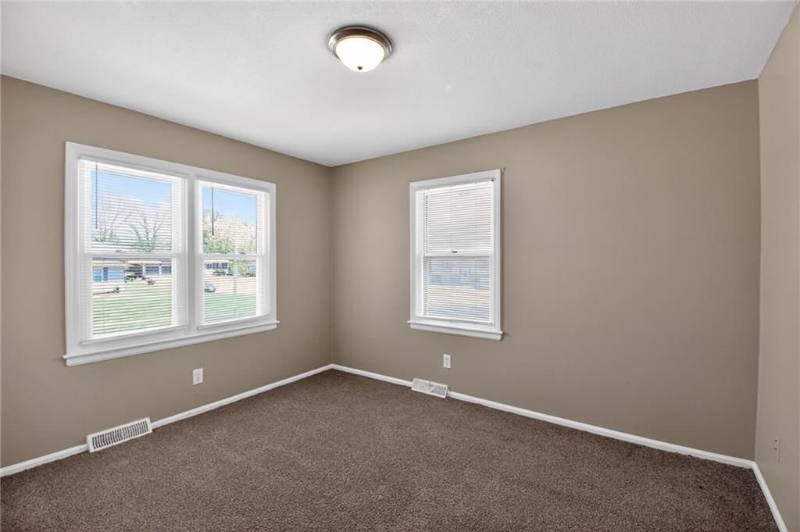
Kansas City within Jackson County. This property offers a functional layout with comfortable living spaces, well-sized bedrooms, and a practical floor plan suited for a variety of lifestyles. The home features a bright interior with natural light throughout and a spacious living area ideal for everyday living and entertaining. The kitchen provides ample cabinet storage and workspace, with potential for updates to add value. Situated on a manageable lot with outdoor space for relaxing, gardening, or entertaining. Conveniently located near schools, shopping, dining, and major highways with easy access to surrounding areas. Excellent opportunity for both homeowners and investors looking for strong potential in a growing area.
HouseLoop Vision — AI-detected features from listing photos
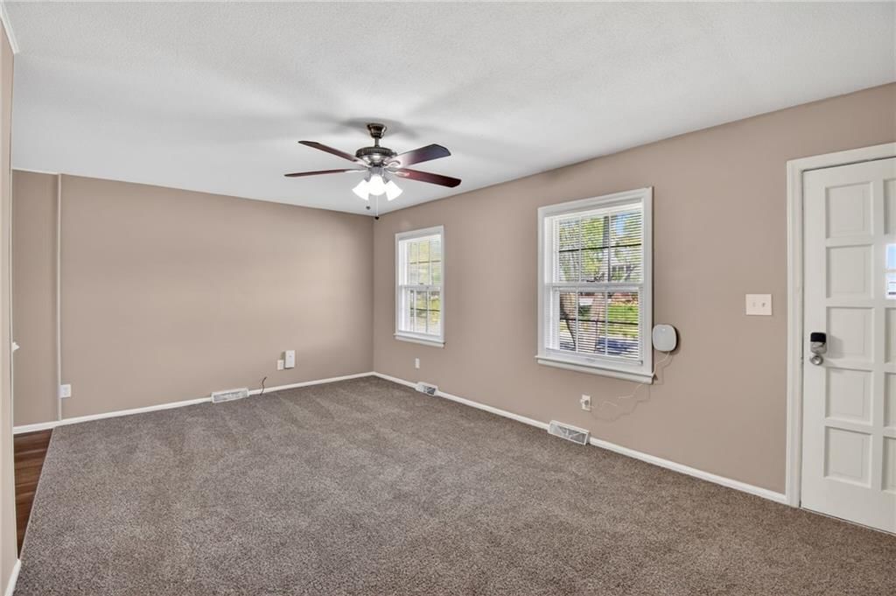
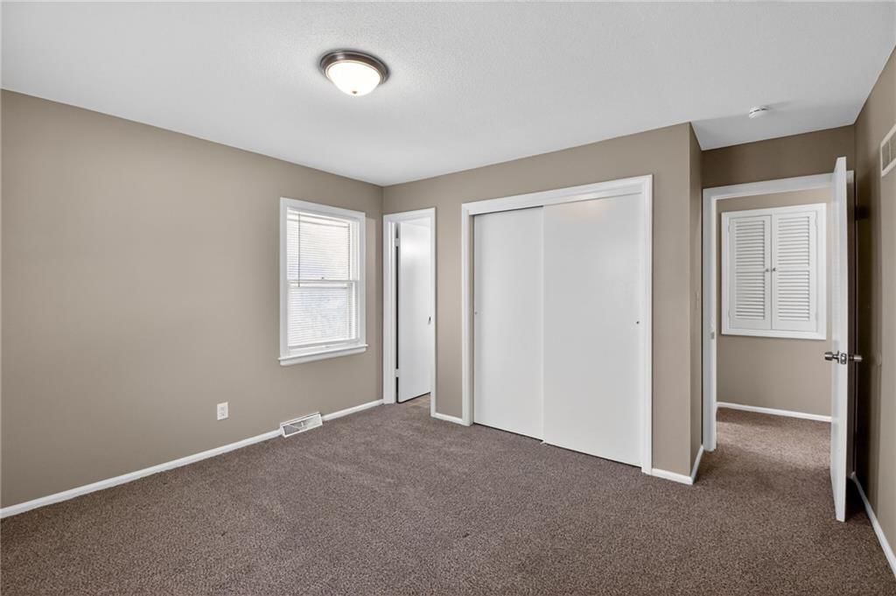
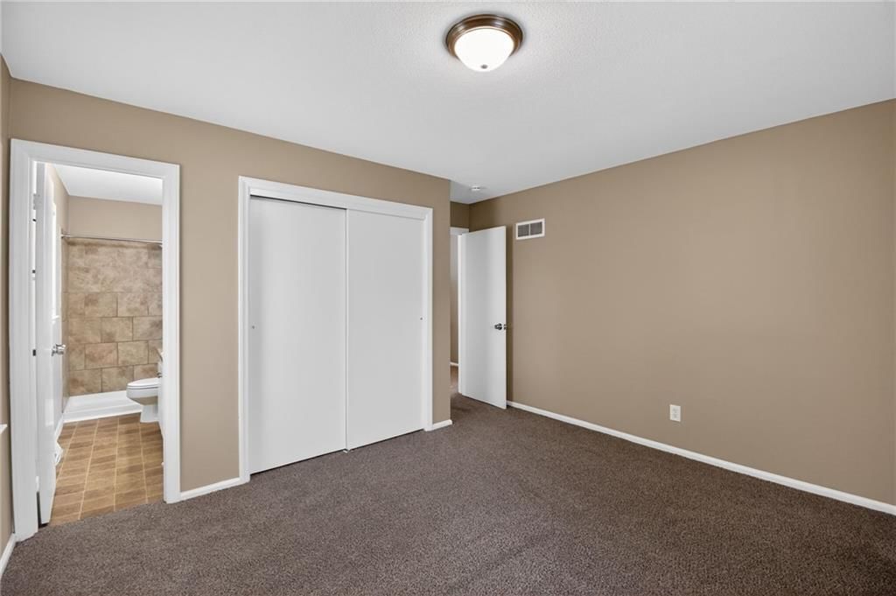
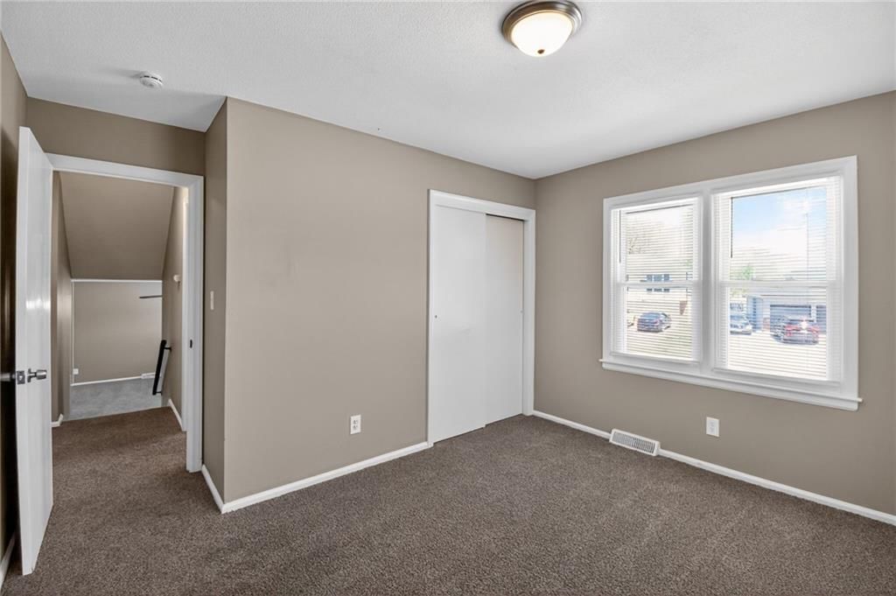
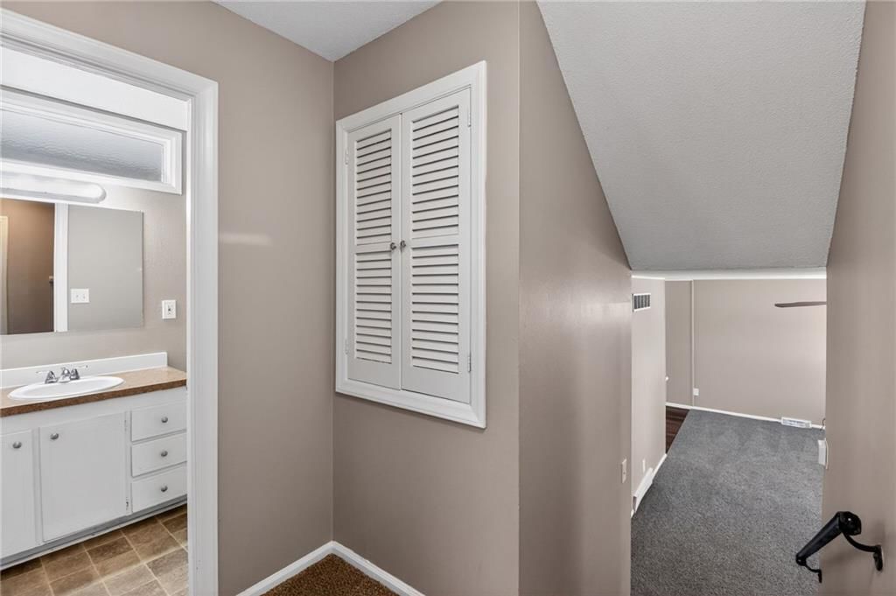
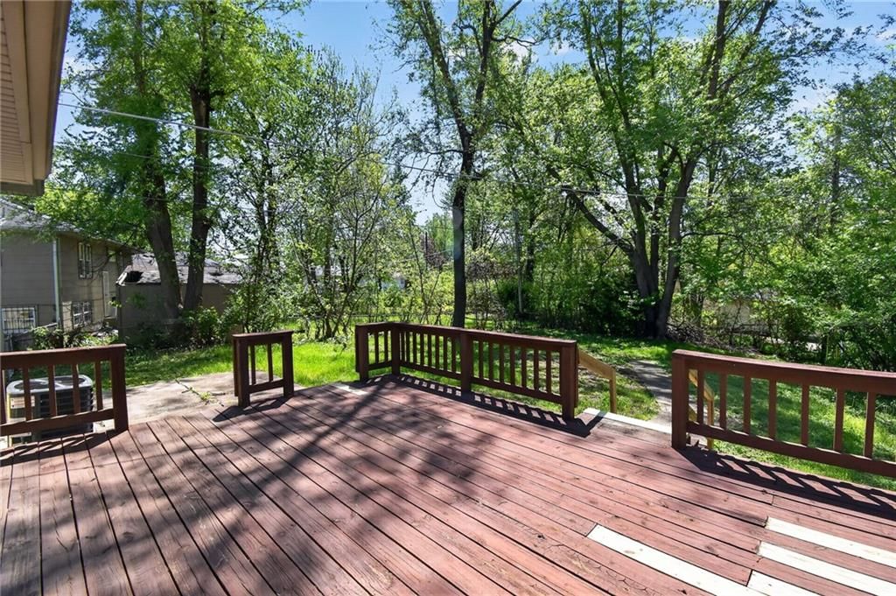
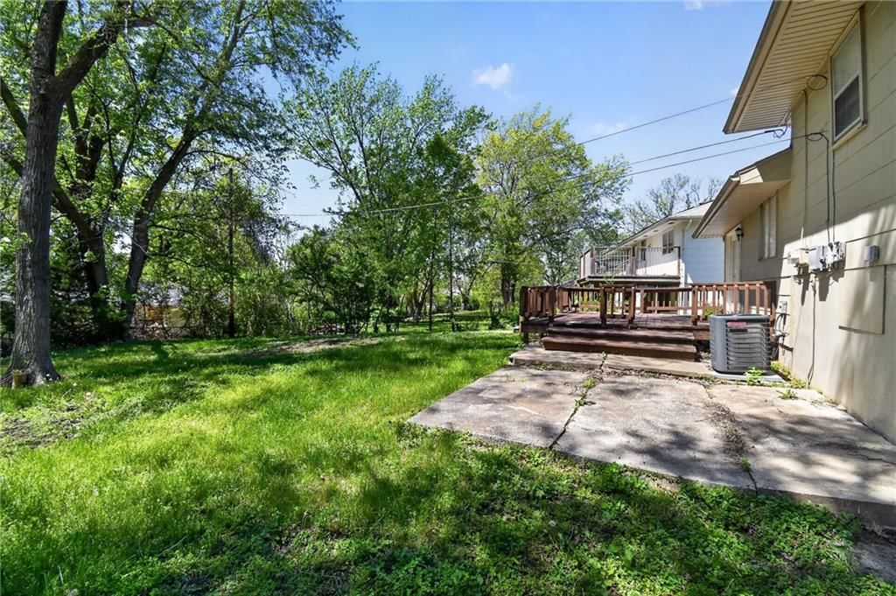
HouseLoop's photo analysis of 11612 Sycamore Drive, Kansas City, KS 64134 identified deck, open floor plan, corner lot, fenced yard, mature trees and white kitchen, plus 21 more features. The home is a sold 3-bedroom, 2-bath, 1,192-square-foot single family residence, MLS #2615041.
Key HouseLoop Vision features
- Open floor plan
- White kitchen
- Gas range
- Breakfast nook
- Kitchen backsplash
- Black appliances
- Beige or brown countertops
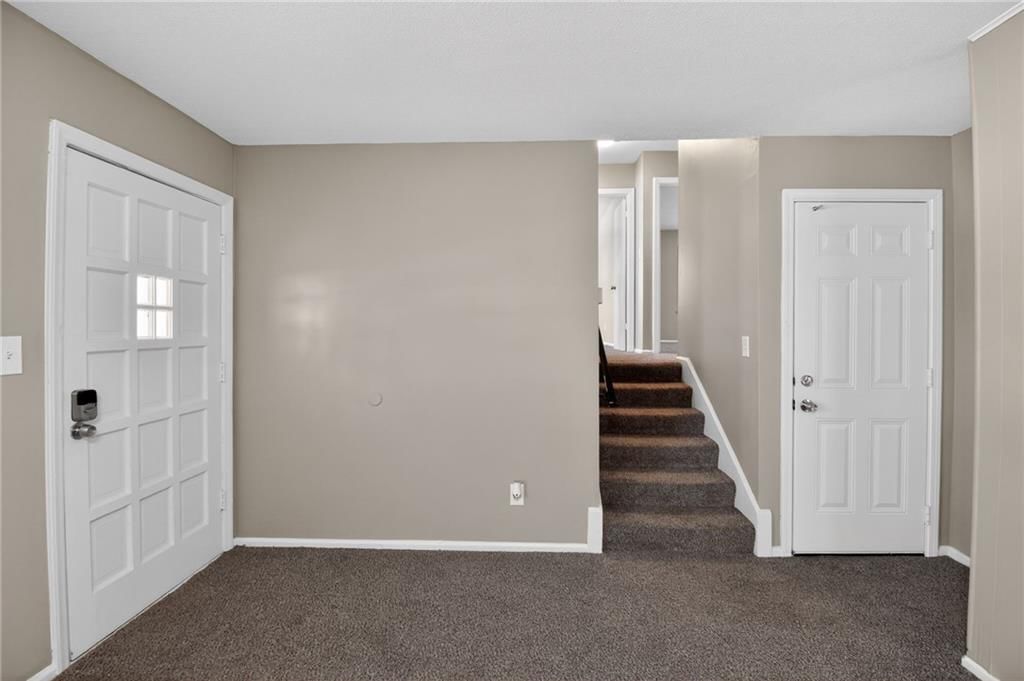
- Staircase
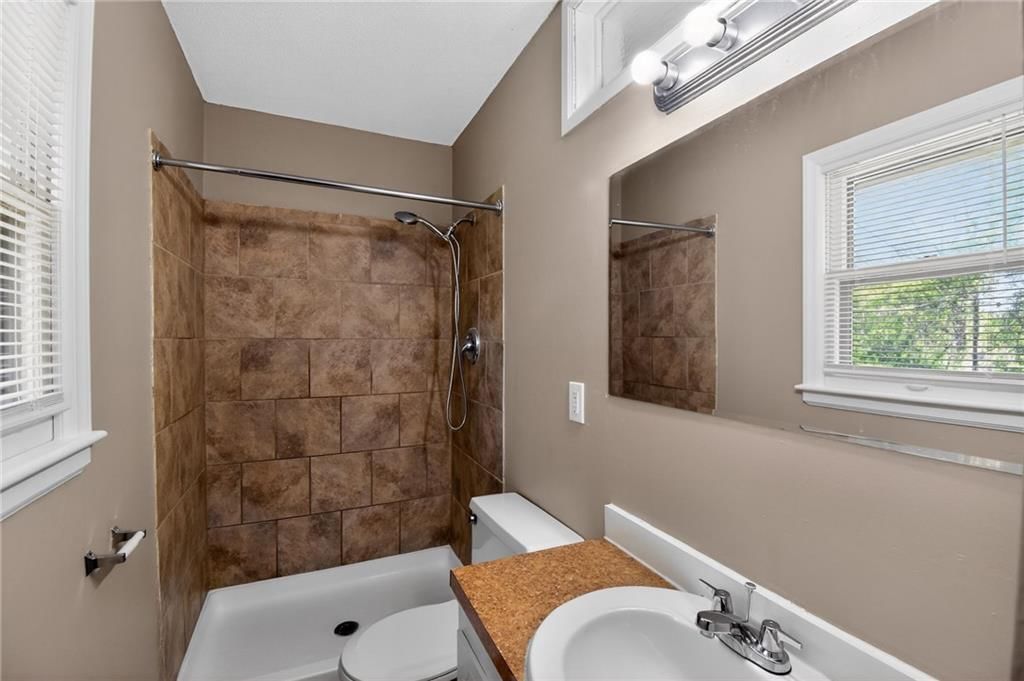
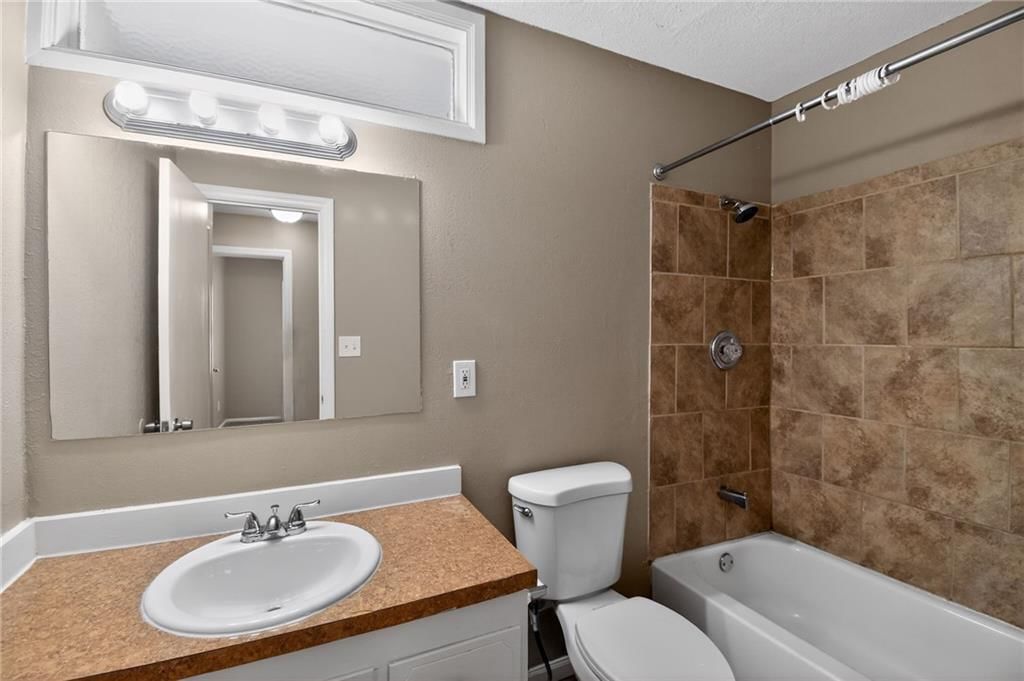
- Tiled shower
- White vanity
- Deck
- Corner lot
- Fenced yard
- Mature trees
- Gray roof
- Asphalt shingle roof
- Beige exterior
- Concrete driveway
- Siding exterior
- Chain-link fence
- Wood deck
- Concrete patio
- Flat lot
- White trim
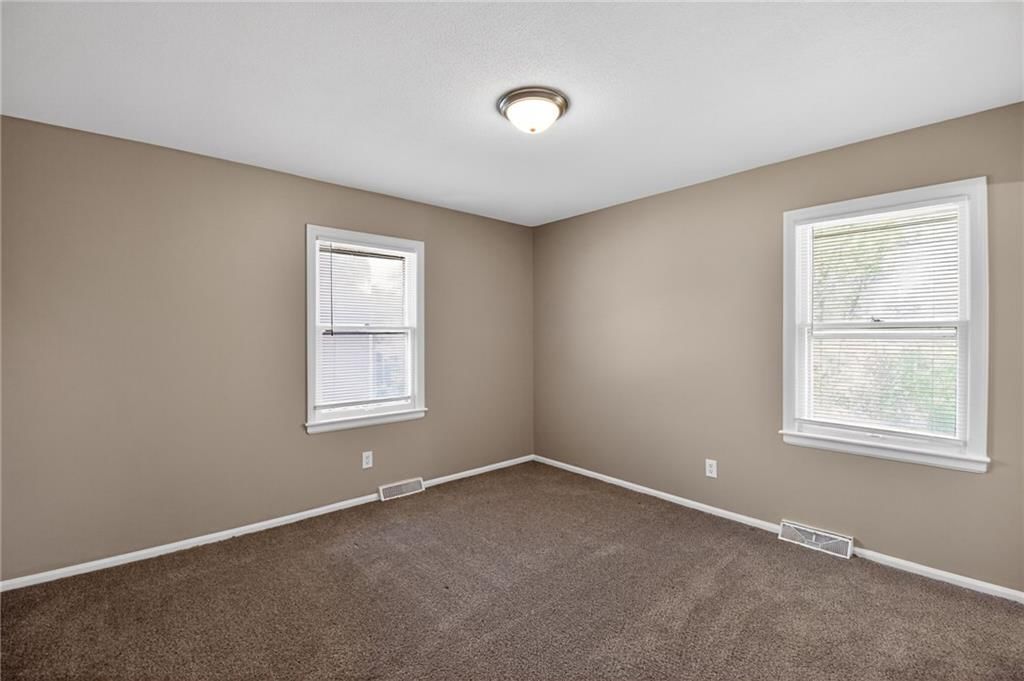
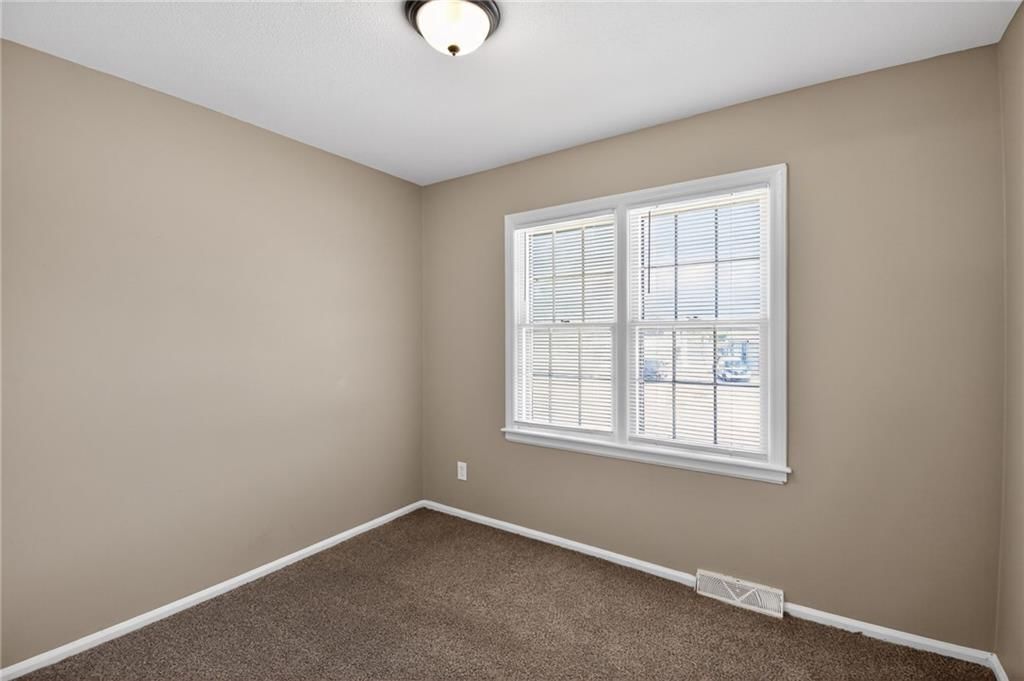
- Beige walls
- Carpet
- Attached garage
Interior
Bedrooms & bathrooms
- Bedrooms: 3
- Full bathrooms: 2
Bedroom 2
- Level: Second
- Dimensions: 12 × 12
Bathroom 3
- Level: Second
- Dimensions: 9 × 8
Bedroom 1
- Level: Second
- Dimensions: 14 × 12
Heating
- Heating: Electric, Natural Gas
Cooling
- Cooling: Electric, Central Gas
Appliances
- Included: Refrigerator, Gas Range
Features
- Flooring: Carpet, Wood
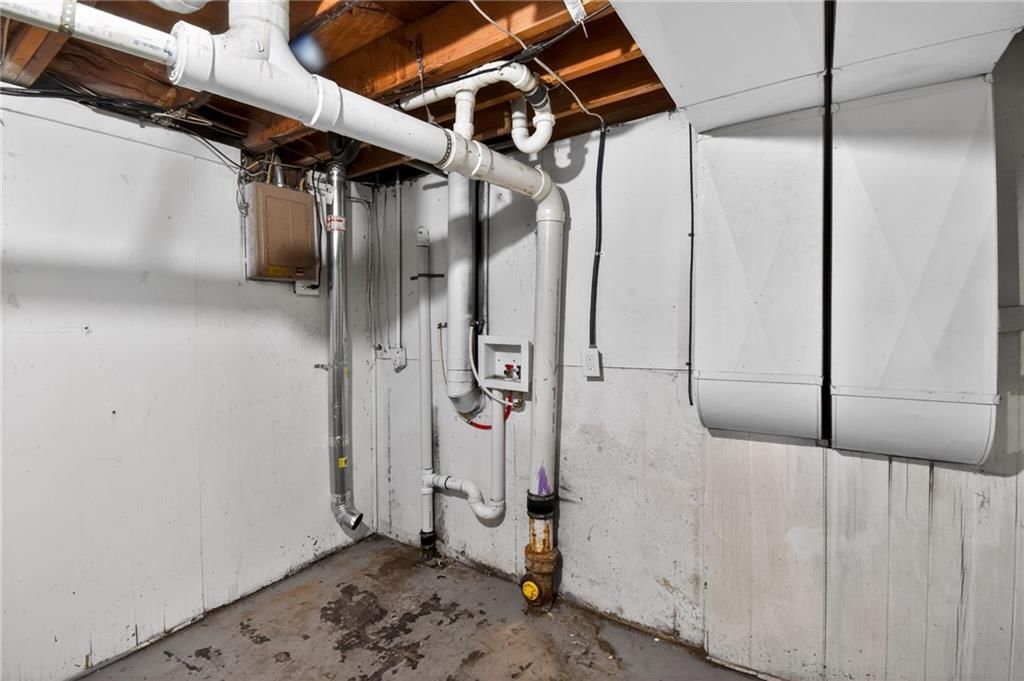
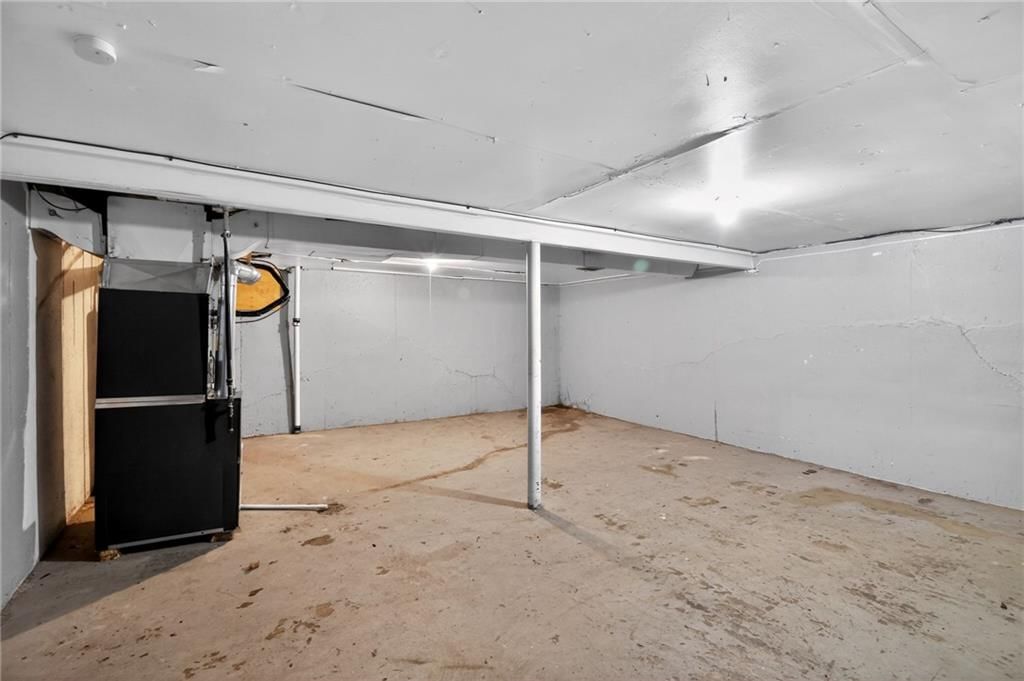
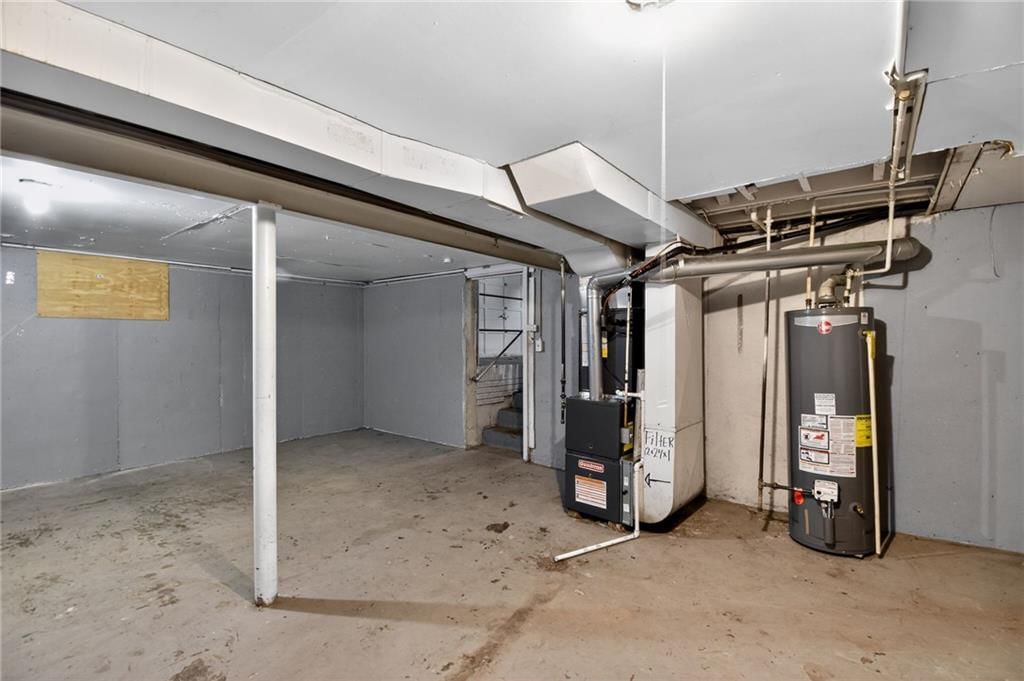
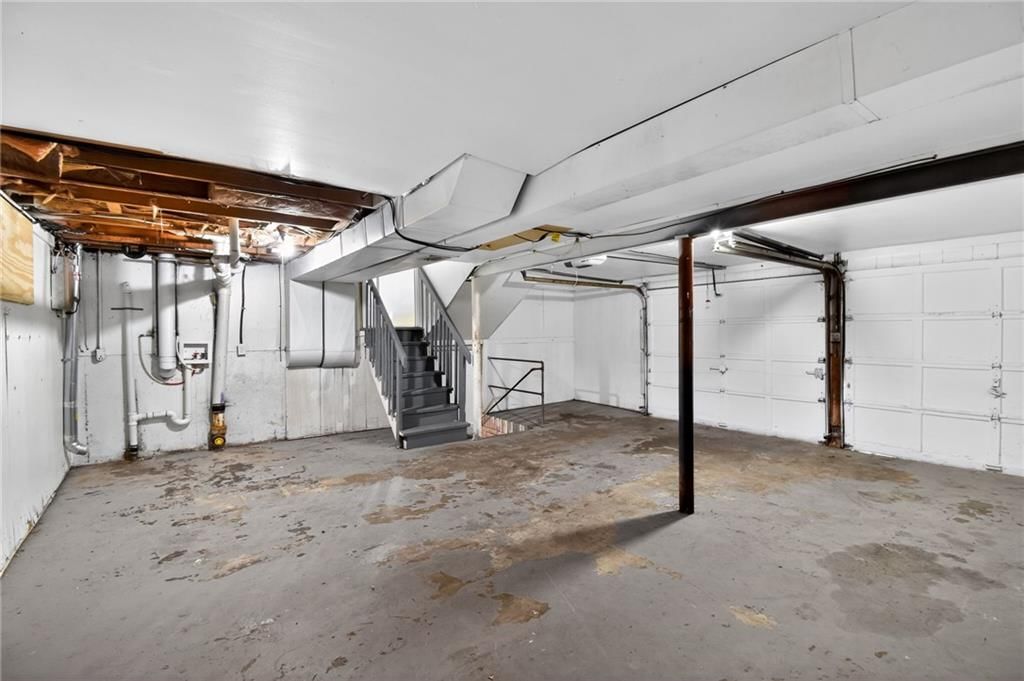
- Basement: Unfinished
Interior area
- Finished area above ground: 1,192 sqft
- Total interior livable area: 1,192 sqft
Property
Parking
- Total spaces: 2
- Parking features: Attached, Garage Faces Front
Lot
- Size: 0.18 Acres
- Features: Level
- Patio & porch: Deck
Construction
Type & style
- Home type: Residential
- Architectural style: Single Family Residence
Materials
- Materials: Vinyl Siding
Condition
- Year built: 1969
- Age: 51-75 Years
Utilities & green energy
- Sewer: Public Sewer
- Water: Public
Highlights
Outdoor & Lot
- Deck
Kitchen
- Gas Range
Interior
- Hardwood Floors
Layout
- Basement
Garage & Parking
- Attached Garage
Financial & listing details
- Annual tax amount: $2,103 / yr
HOA
- Has HOA: Yes
- Fee: $35 /year
Property tax history
| Year | Property tax | Assessed value |
|---|---|---|
| 2025 | $2,103 | $23,619 |
| 2024 | $1,972 | $22,783 |
| 2023 | $1,937 | $22,783 |
| 2022 | $1,769 | $17,861 |
| 2021 | $1,526 | $17,861 |
| 2020 | $1,516 | $16,774 |
| 2019 | $1,434 | $16,774 |
| 2018 | $1,434 | $12,509 |
| 2017 | $1,284 | $12,509 |
| 2016 | $703 | $12,195 |
| 2014 | $674 | $7,300 |
| 2013 | $1,312 | $7,300 |
Where it’s at
Nearby schools
Hickman Mills · HouseLoop school ratings
- Ingels Elementary School7
- Hickman Mills 8th Grade Center2
- Ruskin High School2
Price & tax history

Myli is ready to help
Myli, your HouseLoop guide
Ask about this home, the neighborhood or what it costs to own.
She answers from HouseLoop’s own data.
Similar listings and the Kansas City market
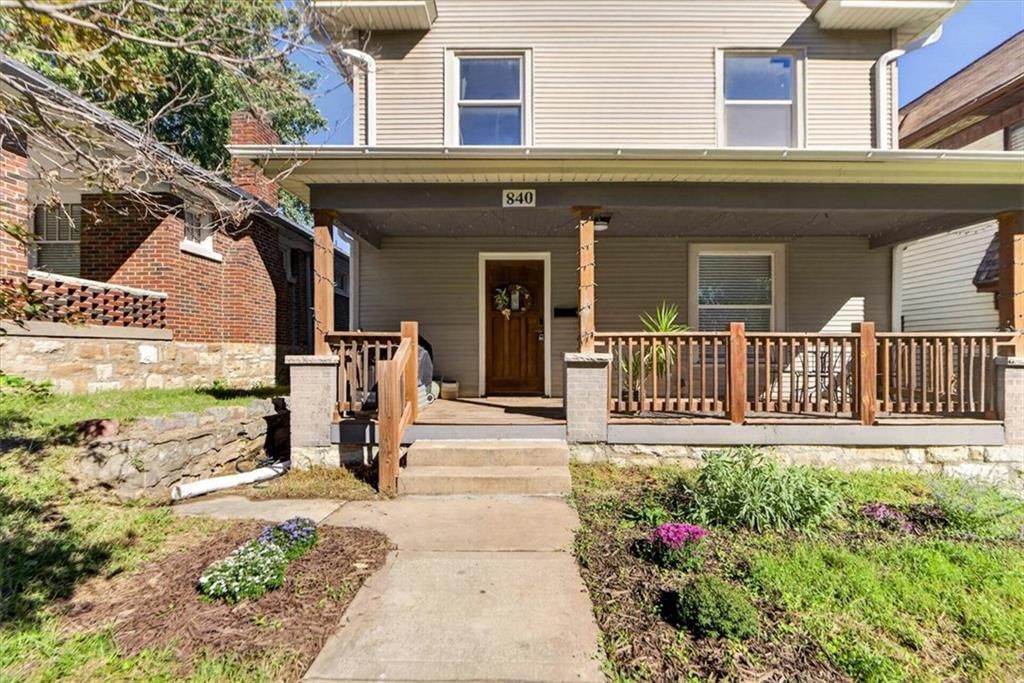
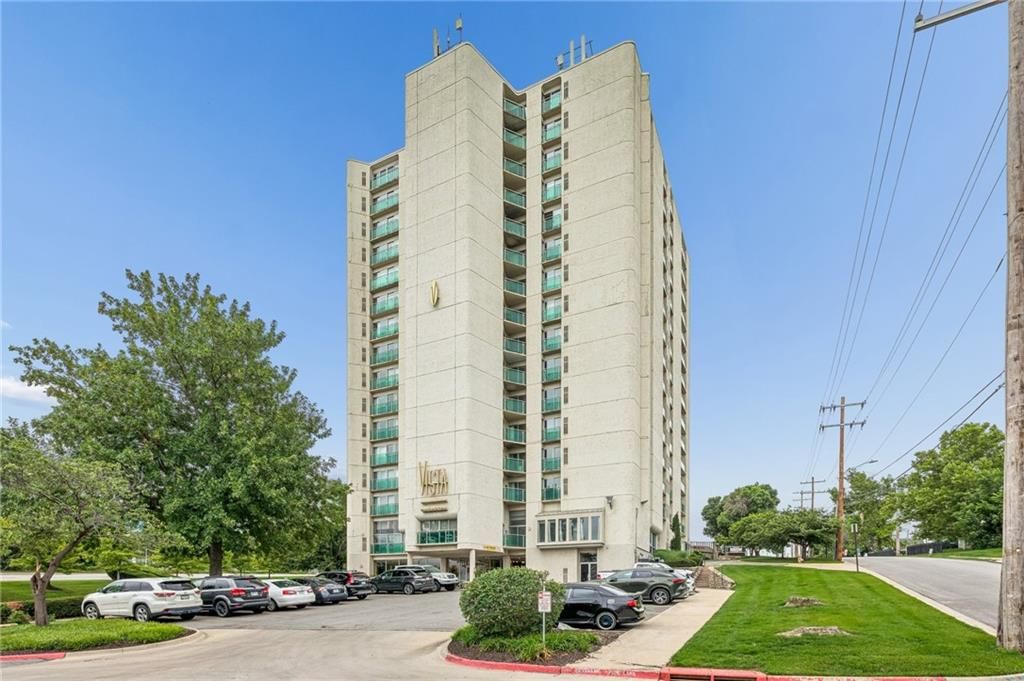
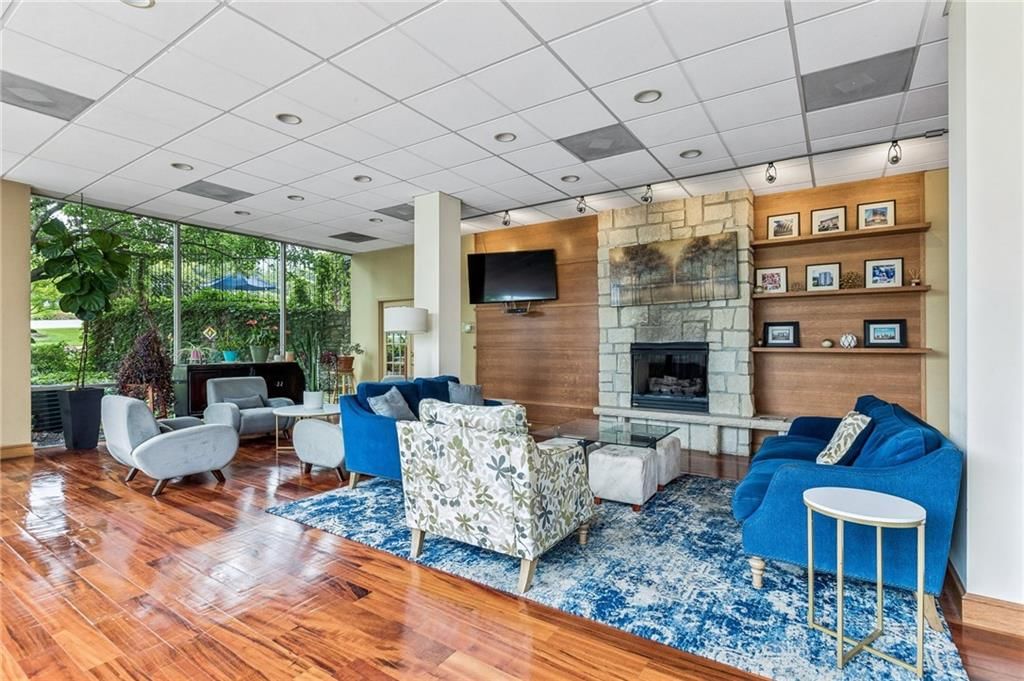
Look throughout Kansas City, Kansas
There are currently 469 homes for sale in Kansas City, with 163 under contract. Homes here sell for a median of $227,000 and go under contract in a median of 23 days. This home is priced $42,100 below the Kansas City median.
Kansas City sits in Wyandotte County, which covers 10 zip codes and 499 homes for sale. Nearby Shawnee runs a higher median at $425,000; Other is lower at $182,000.
Listed by Trelora Realty
Listed April 25, 2026 10:12 AM · Source: Heartland MLS as distributed by MLS GRID · MLS #2615041
HouseLoop last checked:
Listing updated:
Listed for
$184,900
Sale price not disclosed
11612 Sycamore Drive, Kansas City, KS 64134
HouseLoop user activity
HouseLoop last checked:
About this home
Kansas City within Jackson County. This property offers a functional layout with comfortable living spaces, well-sized bedrooms, and a practical floor plan suited for a variety of lifestyles. The home features a bright interior with natural light throughout and a spacious living area ideal for everyday living and…
HouseLoop Vision — AI-detected features from listing photos
HouseLoop's photo analysis of 11612 Sycamore Drive, Kansas City, KS 64134 identified deck, open floor plan, corner lot, fenced yard, mature trees and white kitchen, plus 21 more features. The home is a sold 3-bedroom, 2-bath, 1,192-square-foot single family residence, MLS #2615041.
Key HouseLoop Vision features
- Open floor plan
- White kitchen
- Gas range
- Breakfast nook
- Kitchen backsplash
- Black appliances
- Beige or brown countertops
- Staircase
- Tiled shower
- White vanity
- Deck
- Corner lot
- Fenced yard
- Mature trees
- Gray roof
- Asphalt shingle roof
- Beige exterior
- Concrete driveway
- Siding exterior
- Chain-link fence
- Wood deck
- Concrete patio
- Flat lot
- White trim
- Beige walls
- Carpet
- Attached garage
Is this your home?
Claim this home to get your HouseLoop Home Valuation & Buyer Demand Report — real-time buyer demand and an up-to-date value for your home. Free, no obligation, about 3 minutes.
Estimated Sales Range
HouseLoop Home Value History
Property Details
Interior
Bedrooms & bathrooms
- Bedrooms: 3
- Full bathrooms: 2
Bedroom 2
- Level: Second
- Dimensions: 12 × 12
Bathroom 3
- Level: Second
- Dimensions: 9 × 8
Bedroom 1
- Level: Second
- Dimensions: 14 × 12
Heating
- Heating: Electric, Natural Gas
Cooling
- Cooling: Electric, Central Gas
Appliances
- Included: Refrigerator, Gas Range
Features
- Flooring: Carpet, Wood
- Basement: Unfinished
Interior area
- Finished area above ground: 1,192 sqft
- Total interior livable area: 1,192 sqft
Property
Parking
- Total spaces: 2
- Parking features: Attached, Garage Faces Front
Lot
- Size: 0.18 Acres
- Features: Level
- Patio & porch: Deck
Construction
Type & style
- Home type: Residential
- Architectural style: Single Family Residence
Materials
- Materials: Vinyl Siding
Condition
- Year built: 1969
- Age: 51-75 Years
Utilities & green energy
- Sewer: Public Sewer
- Water: Public
Highlights
Outdoor & Lot
- Deck
Kitchen
- Gas Range
Interior
- Hardwood Floors
Layout
- Basement
Garage & Parking
- Attached Garage
HOA and Amenities
HOA
- Has HOA: Yes
- Fee: $35 /year
Nearby schools
GreatSchools rating
- 7Ingels Elementary School
- 2Hickman Mills 8th Grade Center
- 2Ruskin High School
Schools provided by the listing agent
- District: Hickman Mills
Price history
Tax
- Annual tax amount: $2,103 / yr
Property tax history
| Year | Property tax | Assessed value |
|---|---|---|
| 2025 | $2,103 | $23,619 |
| 2024 | $1,972 | $22,783 |
| 2023 | $1,937 | $22,783 |
| 2022 | $1,769 | $17,861 |
| 2021 | $1,526 | $17,861 |
| 2020 | $1,516 | $16,774 |
| 2019 | $1,434 | $16,774 |
| 2018 | $1,434 | $12,509 |
| 2017 | $1,284 | $12,509 |
| 2016 | $703 | $12,195 |
| 2014 | $674 | $7,300 |
| 2013 | $1,312 | $7,300 |
Similar listings and the Kansas City market
Look throughout Kansas City, Kansas
There are currently 469 homes for sale in Kansas City, with 163 under contract. Homes here sell for a median of $227,000 and go under contract in a median of 23 days. This home is priced $42,100 below the Kansas City median.
Kansas City sits in Wyandotte County, which covers 10 zip codes and 499 homes for sale. Nearby Shawnee runs a higher median at $425,000; Other is lower at $182,000.
Popular searches in Kansas City, KS
Search nearby cities
Kansas City, KS homes for sale by zip code for sale · median sale · days to contract
HouseLoop analysis of Heartland MLS data distributed by MLS GRID · trailing 12 months. Median sale price: the median closed price among sold homes in that zip over the same window.
Counties homes for sale · median list price
Listed by Trelora Realty
Listed April 25, 2026 10:12 AM · Source: Heartland MLS as distributed by MLS GRID · MLS #2615041
HouseLoop last checked:
Listing updated: