11212 Nieman Road, Overland Park, KS 66210
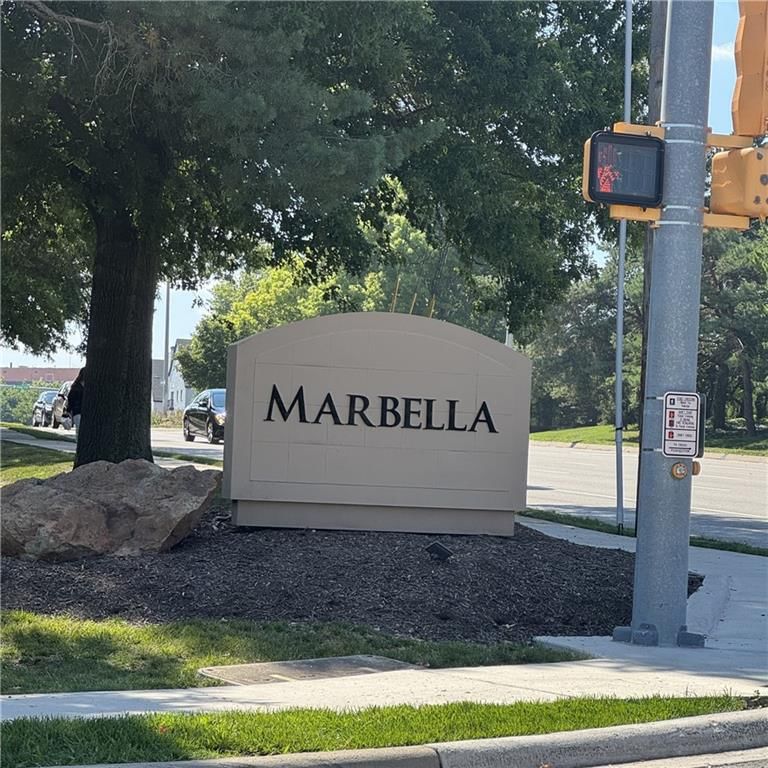
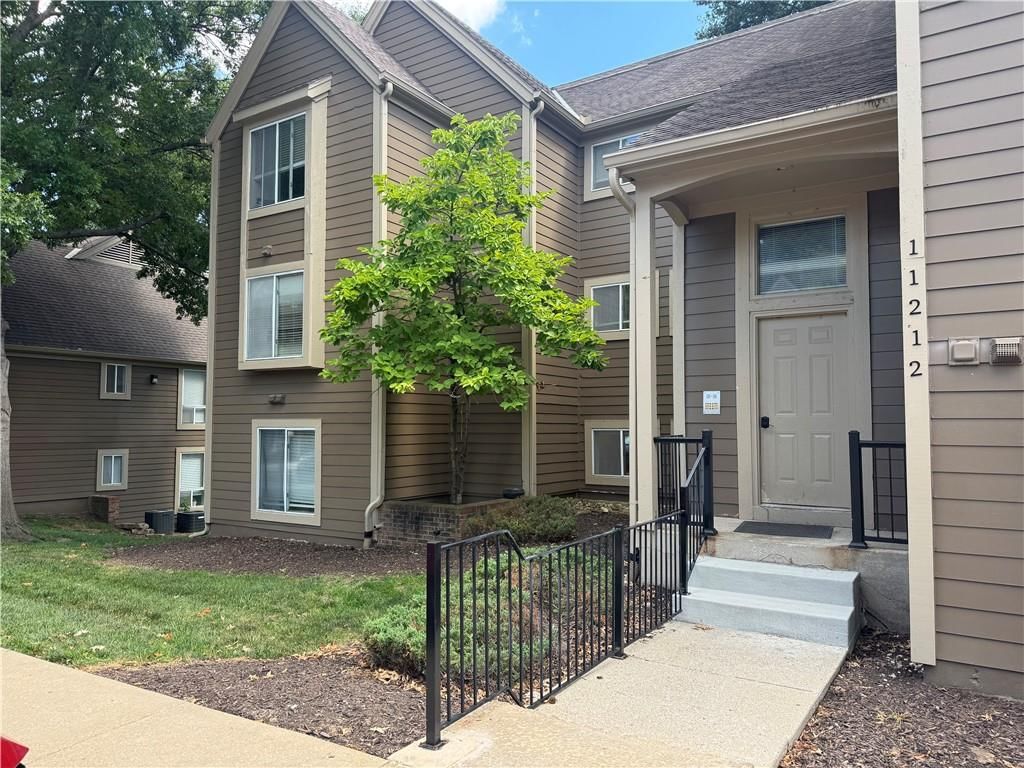
11212 Nieman Road is a 2-bed, 2-bath, 1,091 sq ft home in Marbella, Overland Park, KS, listed at $197,000 on July 17, 2026. HouseLoop Vision saw modern, fireplace and deck in its 44 listing photos (as of November 4, 2026).
$197,000
11212 Nieman Road, Overland Park, KS 66210
About this home
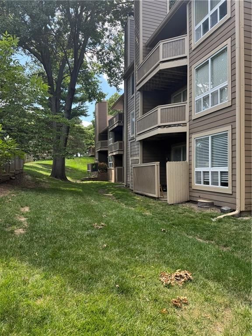
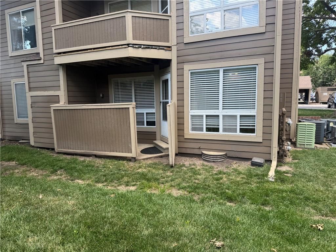
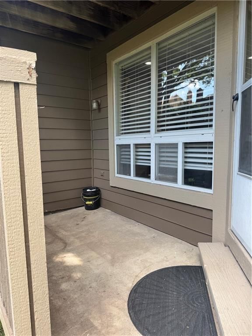
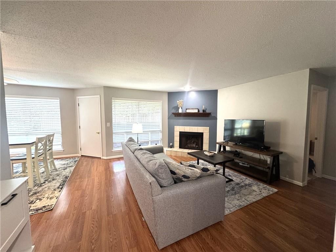
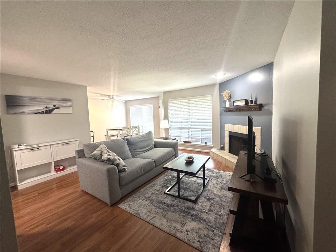
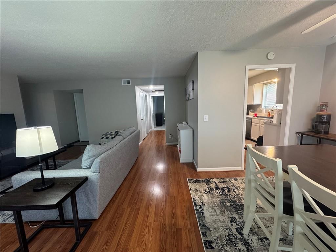
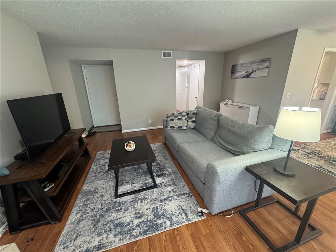
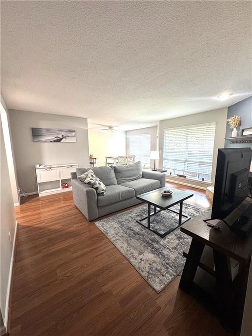
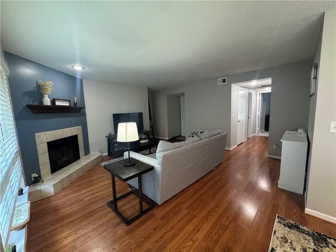
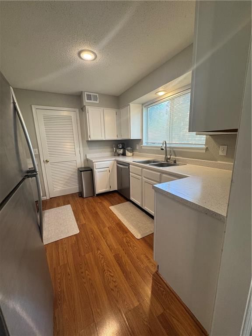
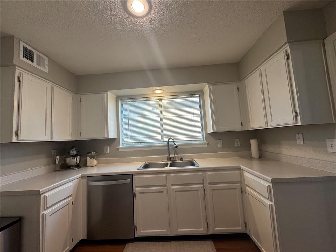
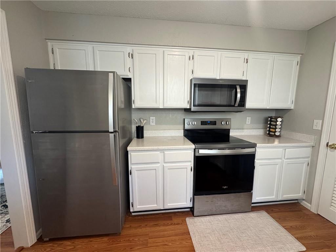
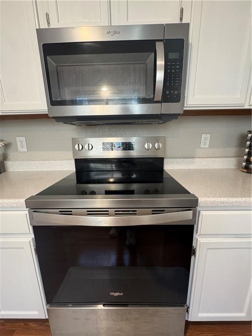
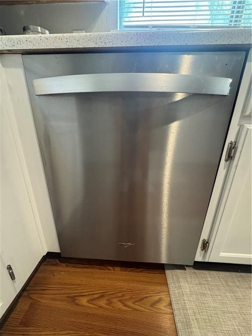
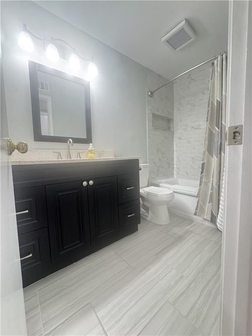
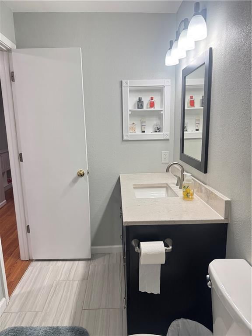
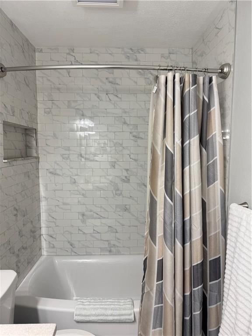
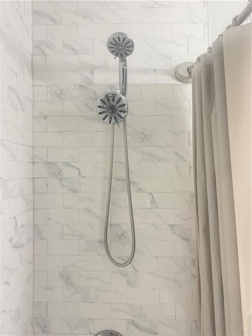
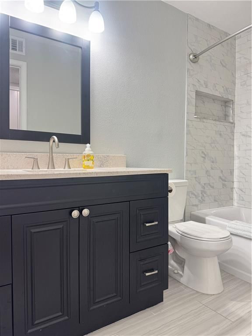
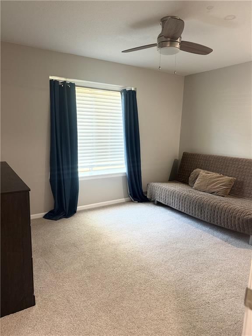
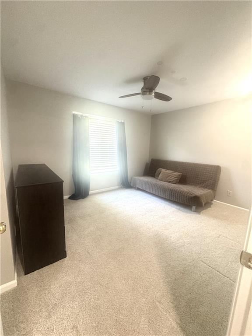
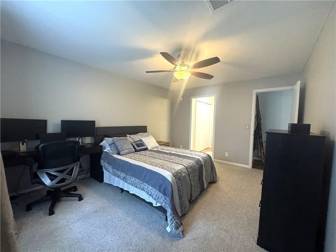
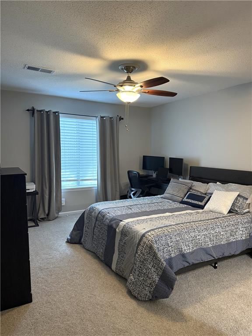
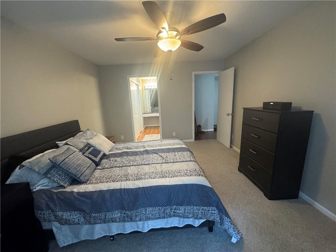
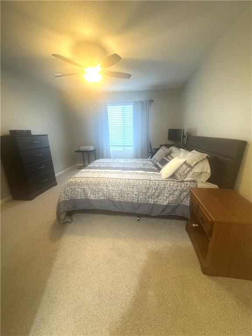
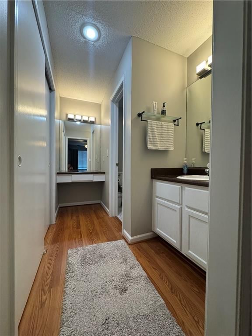
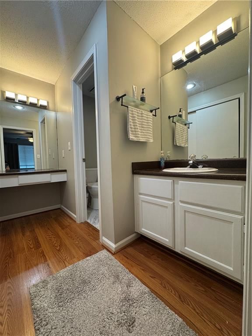
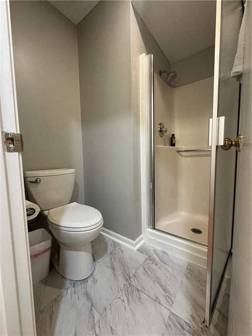
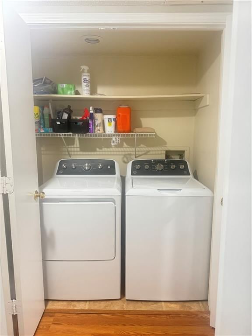
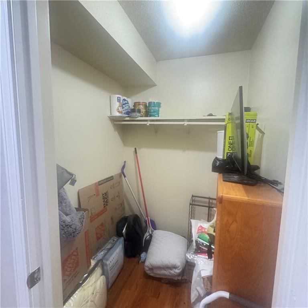
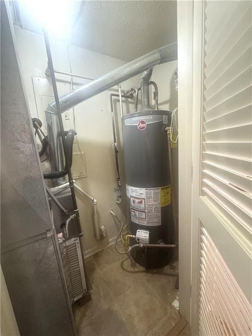
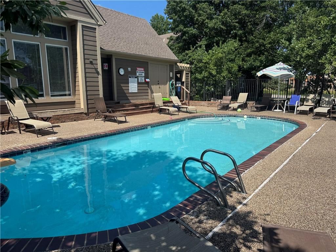
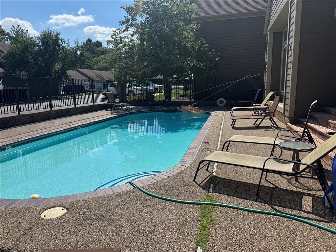
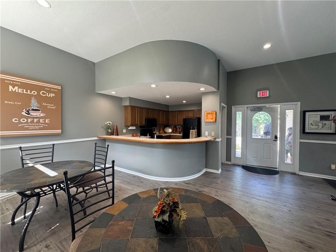
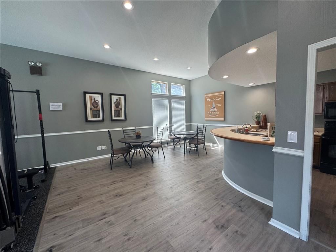
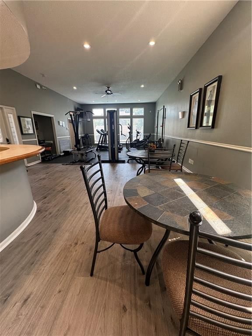
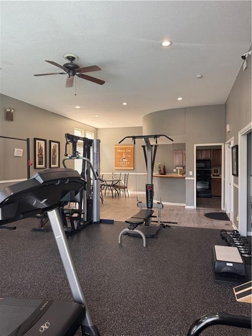
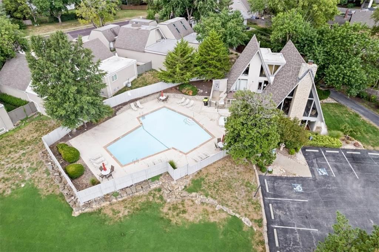
Not only is this a fantastic location (close to shops, restuaurants, medical etc) but thiis one is a really cute home and has a spacious feel with the open layout. This home comes complete with all of its appliances including the washer/dryer. So all you need to do is to pack your bags and start moving in. Updates have been completed for you- HVAC, hotwater tank, updated hall bathroom from floor to ceiling, new kitchen appliances and countertops, exterior doors, carpet, freshly painted modern colors. The 2 bedrooms are larger than avg. The master comes complete with a 9ft lcloset. An addt makeup desk can be found in the master bath. The 2nd bedroom has approx a 6 ft closet. A 5x5 ft storage closet is convenently located in the hallway. Across from that is a coat closet and a 6ft laundry area. Walk out the back door to the back patio and yard. Only the ground level has direct access to the yard/greenspace. Check out the pool, clubhouse and workout area. Nice to have this so close to you. This home has been extremely well cared for and updated over the last year which includes - fresh paint throughout the home, the kitchen appliances have recently been replaced, new hardware, faucet, and countertops, new exterior door, HVAC and hotwater tank are only a few years old. The main bathroom was remodeled from floor to ceiling. New carpet can be found in both of the bedrooms. The master bathroom comes with a 9 ft closet so tons of room. A second makeup area/desk sets in the master bathroom along with the vanity. Toilet and shower have their own little home. The second bedroom is still bigger than average and has approx a 6 ft closet as well. There is also a 5' x 5' storage closet for additonal usage. This unit actually has access to the greenspace directly from the house. You won't want to miss this one so call for a showing. Enjoy the pool, workout room and clubhouse at your convience.
HouseLoop Vision — AI-detected features from listing photos
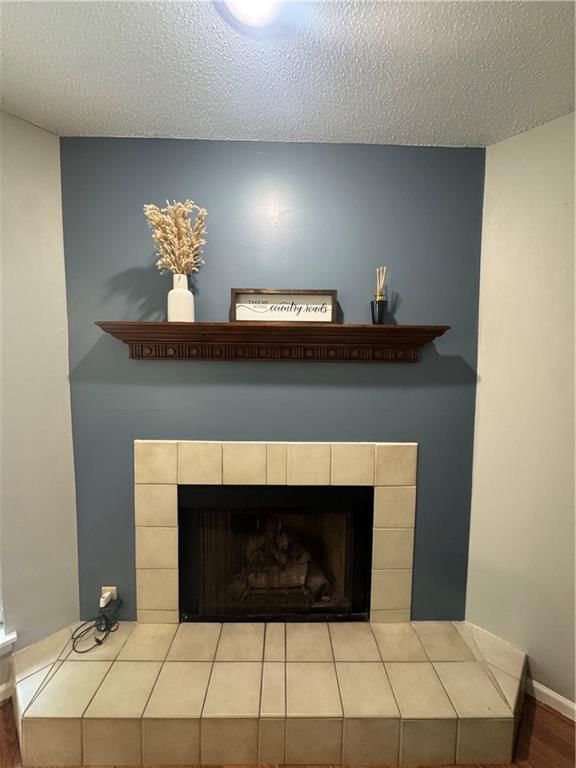
HouseLoop's photo analysis of 11212 Nieman Road, Overland Park, KS 66210 identified modern, fireplace, deck, open floor plan, fenced yard and mature trees, plus 39 more features. The home is a sold 2-bedroom, 2-bath, 1,091-square-foot condominium, MLS #2631421.
Key HouseLoop Vision features
- Open floor plan
- White kitchen
- Quartz counters
- Double oven
- Stainless steel appliances
- Updated kitchen
- Electric range
- Kitchen backsplash
- Subway tile backsplash
- White countertops
- Raised-panel cabinets
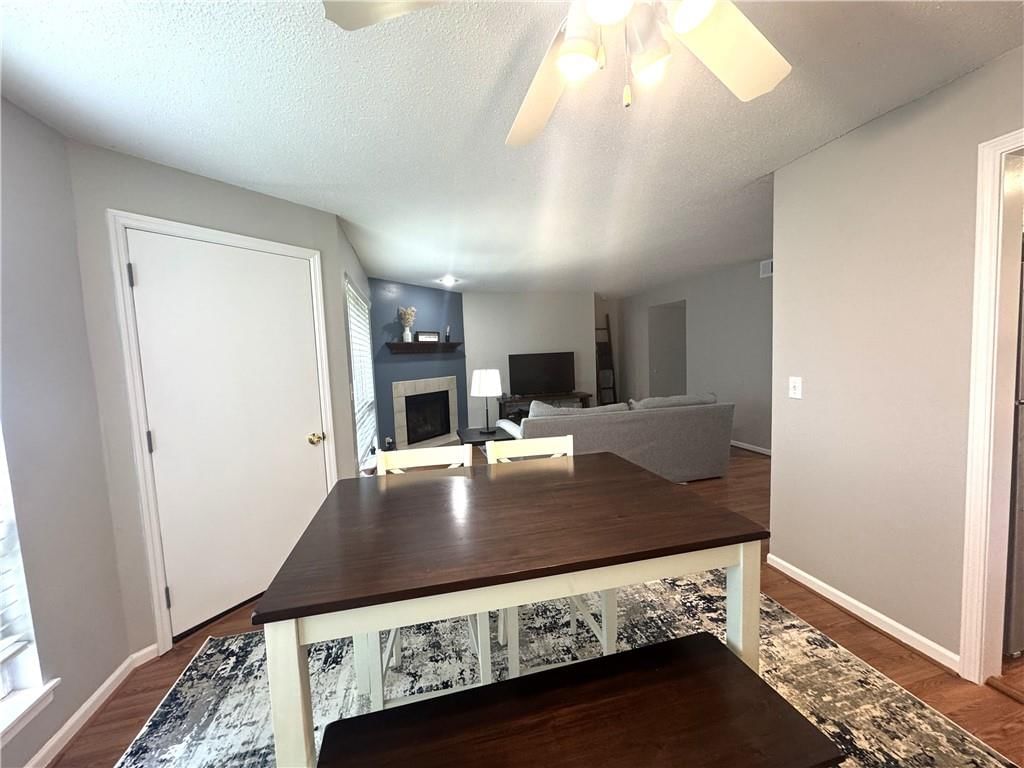
- Fireplace
- Home gym
- Wall of windows
- Recessed lighting
- Tile fireplace
- Tiled shower
- Double vanity
- Frameless glass shower
- Black vanity
- Renovated bathrooms
- Deck
- Fenced yard
- Mature trees
- Composite deck
- Covered patio
- Gray roof
- Asphalt shingle roof
- Gray exterior
- Concrete driveway
- Siding exterior
- Vinyl fence
- Pool fence
- Concrete patio
- Flat lot
- Modern
- Hardwood floors
- Tile floors
- White trim
- Accent wall
- Brushed nickel hardware
- Greige walls
- Carpet
- Private pool
- Community amenities
Interior
Bedrooms & bathrooms
- Bedrooms: 2
- Full bathrooms: 2
Bathroom 2
- Level: Main
- Dimensions: 9 × 5
Living Room
- Features: Ceiling Fan(s)
- Level: Main
- Dimensions: 15 × 12
Kitchen
- Level: Main
- Dimensions: 11 × 10
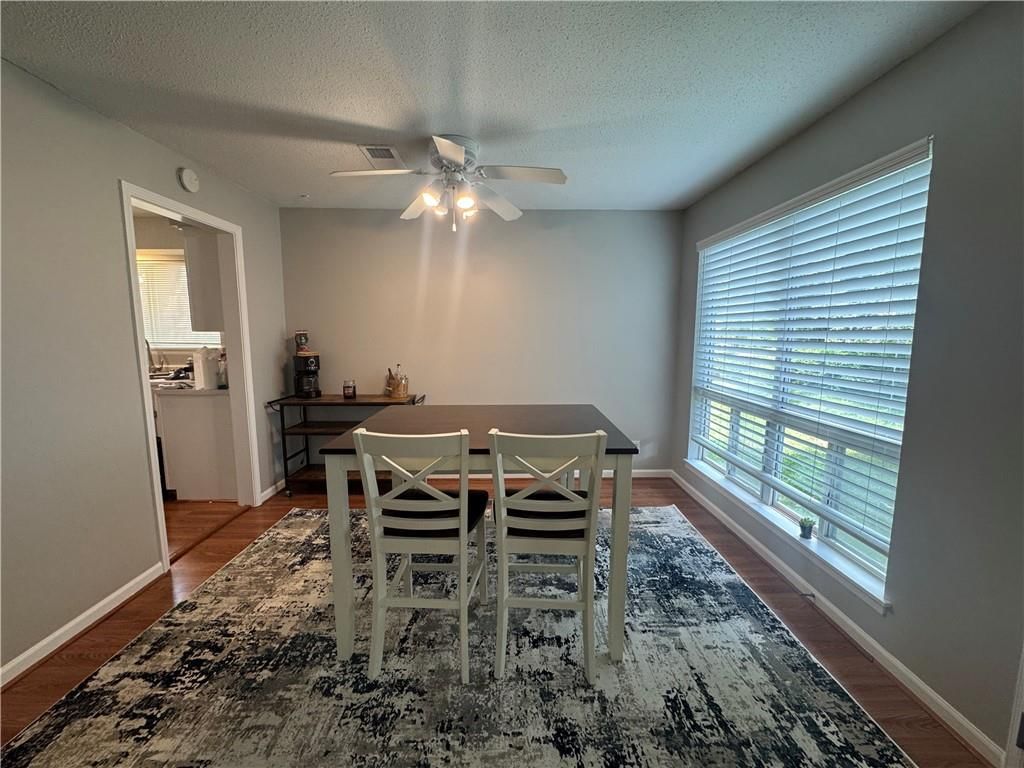
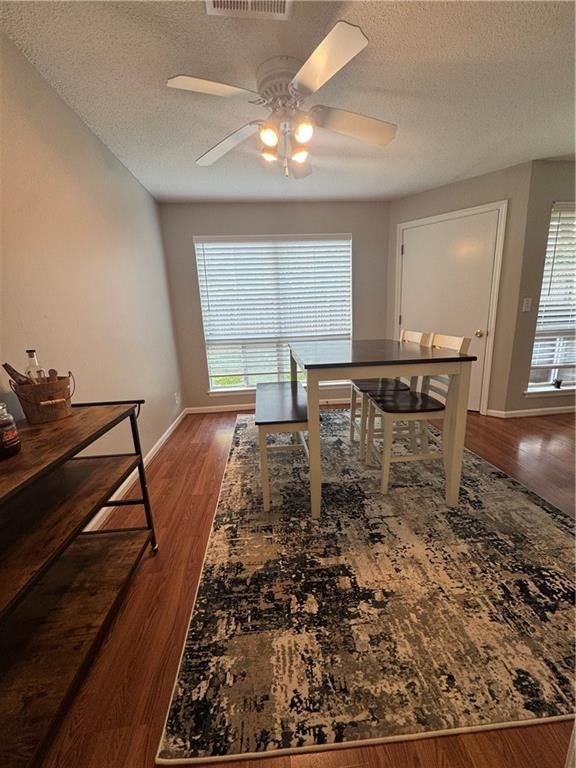
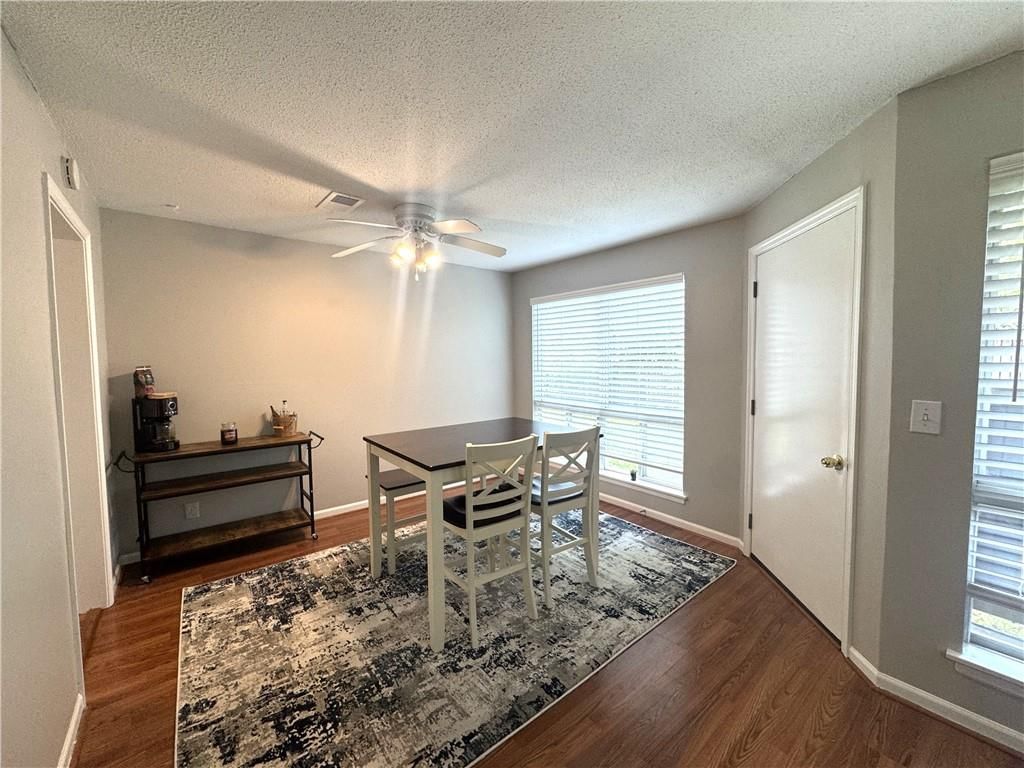
Dining Room
- Features: Ceiling Fan(s)
- Level: Main
- Dimensions: 12 × 10
Laundry
- Level: Main
- Dimensions: 6 × 3
Other Room
- Level: Main
- Dimensions: 5 × 5
Bedroom 1
- Features: Ceiling Fan(s)
- Level: Main
- Dimensions: 15 × 11
Bathroom 1
- Level: Main
- Dimensions: 10 × 10
Heating
- Heating: Forced Air
Cooling
- Cooling: Electric
Appliances
- Included: Dishwasher, Disposal, Dryer, Microwave, Refrigerator, Electric Range, Stainless Steel Appliance(s), Washer
- Laundry: Bedroom Level, Laundry Closet
Features
- Features: Ceiling Fan(s), Painted Cabinets
- Flooring: Carpet, Luxury Vinyl
- Basement: Slab
- Fireplace features: Gas Starter, Living Room, Masonry
Interior area
- Finished area above ground: 1,091 sqft
- Total interior livable area: 1,091 sqft
Property
Parking
- Parking features: Off Street
Lot
- Size: 0.03 Acres
- Patio & porch: Patio
Construction
Type & style
- Home type: Residential
- Architectural style: Condominium
Materials
- Materials: Frame
Condition
- Year built: 1986
- Age: 51-75 Years
Utilities & green energy
- Sewer: Public Sewer
- Water: Public
Highlights
Kitchen
- Stainless Appliances
Fireplace
- Fireplace
- Gas Fireplace
Financial & listing details
- Annual tax amount: $2,077 / yr
HOA
- Has HOA: Yes
- Fee: $442 /month
Where it’s at
Nearby schools
Blue Valley · HouseLoop school ratings
- Pleasant Ridge Elementary School8
- California Trail Middle School8
- Olathe East Sr High School9
Price & tax history

Myli is ready to help
Myli, your HouseLoop guide
Ask about this home, the neighborhood or what it costs to own.
She answers from HouseLoop’s own data.
Similar listings and the Overland Park market
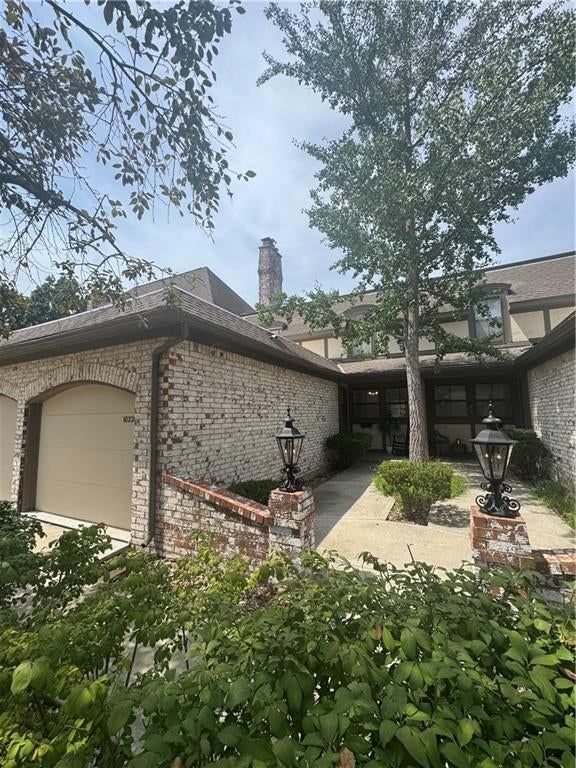
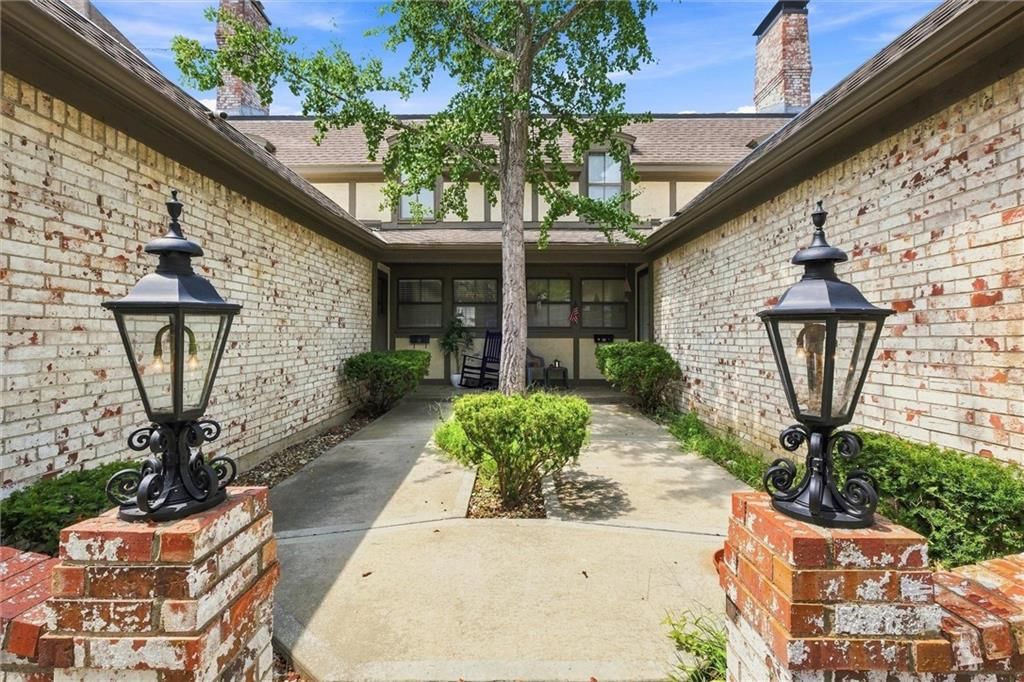
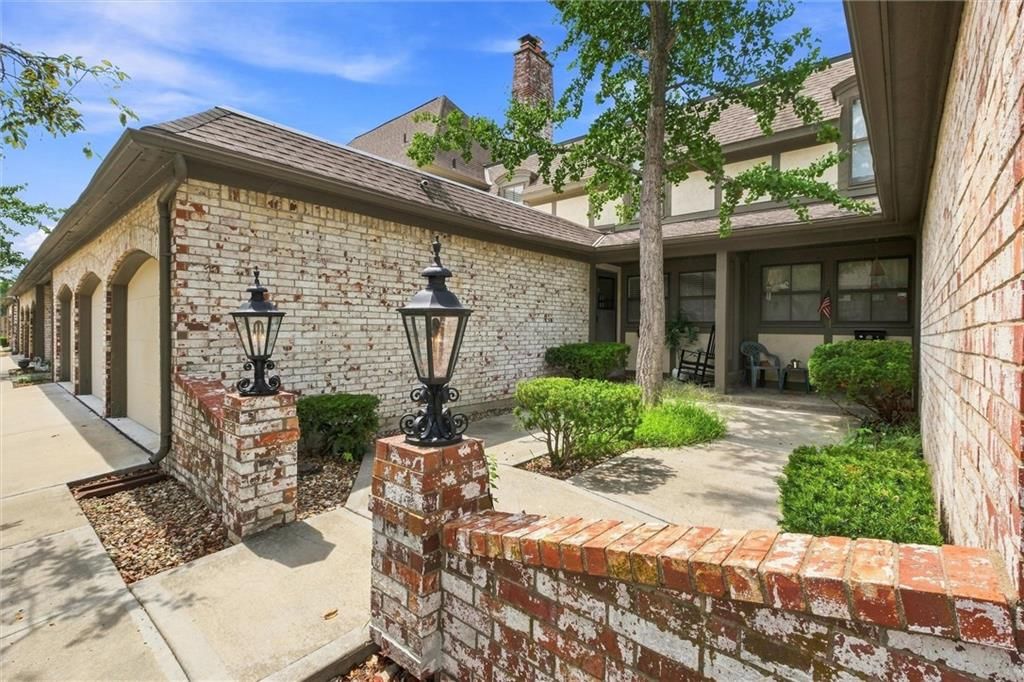
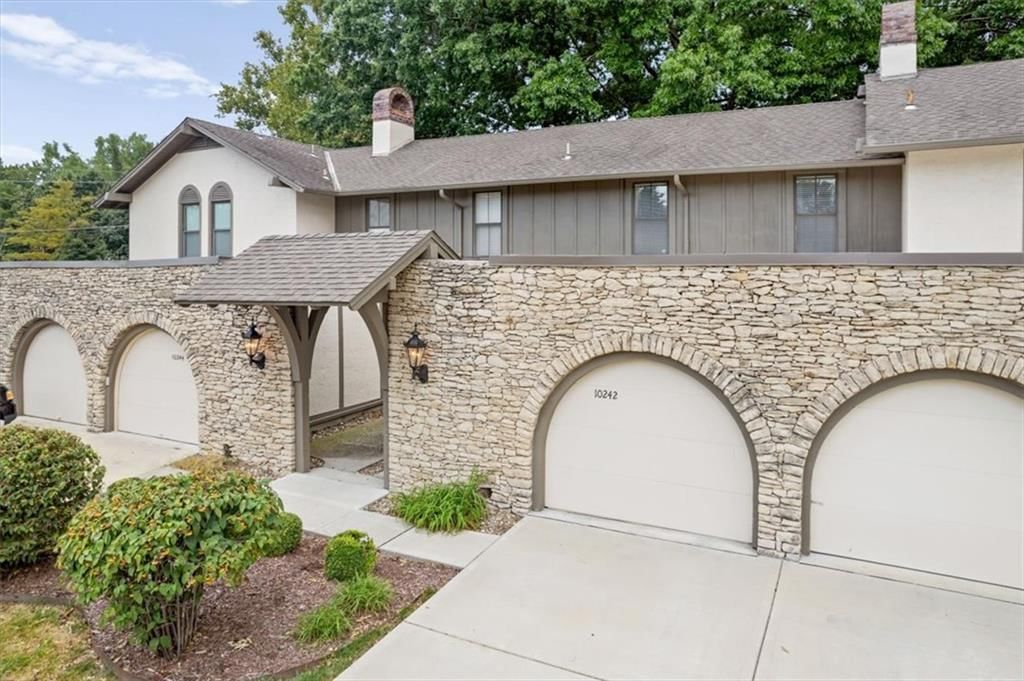
Look throughout Overland Park, Kansas
There are currently 462 homes for sale in Overland Park, with 305 under contract. Homes here sell for a median of $505,000 and go under contract in a median of 16 days. This home is priced $308,000 below the Overland Park median.
Overland Park sits in Johnson County, which covers 31 zip codes and 1,977 homes for sale. Nearby Lenexa runs a higher median at $515,000; Olathe is lower at $470,000 with more inventory.
Listed by Platinum Realty LLC
Listed July 17, 2026 12:14 PM · Source: Heartland MLS as distributed by MLS GRID · MLS #2631421
HouseLoop last checked:
Listing updated:
Listed for
$197,000
Sale price not disclosed
11212 Nieman Road, Overland Park, KS 66210
HouseLoop user activity
HouseLoop last checked:
About this home
Not only is this a fantastic location (close to shops, restuaurants, medical etc) but thiis one is a really cute home and has a spacious feel with the open layout. This home comes complete with all of its appliances including the washer/dryer. So all you need to do is to pack your bags and start moving in. Updates…
HouseLoop Vision — AI-detected features from listing photos
HouseLoop's photo analysis of 11212 Nieman Road, Overland Park, KS 66210 identified modern, fireplace, deck, open floor plan, fenced yard and mature trees, plus 39 more features. The home is a sold 2-bedroom, 2-bath, 1,091-square-foot condominium, MLS #2631421.
Key HouseLoop Vision features
- Open floor plan
- White kitchen
- Quartz counters
- Double oven
- Stainless steel appliances
- Updated kitchen
- Electric range
- Kitchen backsplash
- Subway tile backsplash
- White countertops
- Raised-panel cabinets
- Fireplace
- Home gym
- Wall of windows
- Recessed lighting
- Tile fireplace
- Tiled shower
- Double vanity
- Frameless glass shower
- Black vanity
- Renovated bathrooms
- Deck
- Fenced yard
- Mature trees
- Composite deck
- Covered patio
- Gray roof
- Asphalt shingle roof
- Gray exterior
- Concrete driveway
- Siding exterior
- Vinyl fence
- Pool fence
- Concrete patio
- Flat lot
- Modern
- Hardwood floors
- Tile floors
- White trim
- Accent wall
- Brushed nickel hardware
- Greige walls
- Carpet
- Private pool
- Community amenities
Is this your home?
Claim this home to get your HouseLoop Home Valuation & Buyer Demand Report — real-time buyer demand and an up-to-date value for your home. Free, no obligation, about 3 minutes.
Estimated Sales Range
HouseLoop Home Value History
Property Details
Interior
Bedrooms & bathrooms
- Bedrooms: 2
- Full bathrooms: 2
Bathroom 2
- Level: Main
- Dimensions: 9 × 5
Living Room
- Features: Ceiling Fan(s)
- Level: Main
- Dimensions: 15 × 12
Kitchen
- Level: Main
- Dimensions: 11 × 10
Dining Room
- Features: Ceiling Fan(s)
- Level: Main
- Dimensions: 12 × 10
Laundry
- Level: Main
- Dimensions: 6 × 3
Other Room
- Level: Main
- Dimensions: 5 × 5
Bedroom 1
- Features: Ceiling Fan(s)
- Level: Main
- Dimensions: 15 × 11
Bathroom 1
- Level: Main
- Dimensions: 10 × 10
Heating
- Heating: Forced Air
Cooling
- Cooling: Electric
Appliances
- Included: Dishwasher, Disposal, Dryer, Microwave, Refrigerator, Electric Range, Stainless Steel Appliance(s), Washer
- Laundry: Bedroom Level, Laundry Closet
Features
- Features: Ceiling Fan(s), Painted Cabinets
- Flooring: Carpet, Luxury Vinyl
- Basement: Slab
- Fireplace features: Gas Starter, Living Room, Masonry
Interior area
- Finished area above ground: 1,091 sqft
- Total interior livable area: 1,091 sqft
Property
Parking
- Parking features: Off Street
Lot
- Size: 0.03 Acres
- Patio & porch: Patio
Construction
Type & style
- Home type: Residential
- Architectural style: Condominium
Materials
- Materials: Frame
Condition
- Year built: 1986
- Age: 51-75 Years
Utilities & green energy
- Sewer: Public Sewer
- Water: Public
Highlights
Kitchen
- Stainless Appliances
Fireplace
- Fireplace
- Gas Fireplace
HOA and Amenities
HOA
- Has HOA: Yes
- Fee: $442 /month
Nearby schools
GreatSchools rating
- 8Pleasant Ridge Elementary School
- 8California Trail Middle School
- 9Olathe East Sr High School
Schools provided by the listing agent
- District: Blue Valley
- Elementary: Pleasant Ridge
- Middle: California Trail
- High: Olathe East
Price history
Tax
- Annual tax amount: $2,077 / yr
Similar listings and the Overland Park market
Look throughout Overland Park, Kansas
There are currently 462 homes for sale in Overland Park, with 305 under contract. Homes here sell for a median of $505,000 and go under contract in a median of 16 days. This home is priced $308,000 below the Overland Park median.
Overland Park sits in Johnson County, which covers 31 zip codes and 1,977 homes for sale. Nearby Lenexa runs a higher median at $515,000; Olathe is lower at $470,000 with more inventory.
This home's area
Popular searches in Overland Park, KS
Search nearby cities
Overland Park, KS homes for sale by zip code for sale · median sale · days to contract
HouseLoop analysis of Heartland MLS data distributed by MLS GRID · trailing 12 months. Median sale price: the median closed price among sold homes in that zip over the same window.
Counties homes for sale · median list price
Listed by Platinum Realty LLC
Listed July 17, 2026 12:14 PM · Source: Heartland MLS as distributed by MLS GRID · MLS #2631421
HouseLoop last checked:
Listing updated:
Insights on 11212 Nieman Road
This 1986 Marbella condo moved to contract in just 5 days—significantly faster than typical for the subdivision—signaling strong buyer demand. With modest inventory turnover in the neighborhood, this quick sale underscores how well-maintained condition and buyer-sought amenities can accelerate market performance.
Homes with similar features
| Home | Neighborhood |
|---|---|
| 15046 S Canton Street | Mulberry Hill Estates |
| 5530 W 201st Street | Stilwell Crossing |
| 12717 Richards Street | Nottingham By The Green |
| 8989 Freedom Street | WaterCrest Landing |
| 24999 W 98th Place | Canyon Creek Forest |
Frequently asked questions
How much did 11212 Nieman Road sell for?
11212 Nieman Road was listed at $197,000 and sold in Aug 2026. Individual sold prices aren't published here, but the surrounding data tells the story: it featured Modern, Fireplace, Deck per HouseLoop Vision.
How fast did 11212 Nieman Road sell?
It went under contract in 5 days.
What features did this home have?
HouseLoop Vision detected: Modern, Fireplace, Deck, Open floor plan, Fenced yard, Mature trees, Hardwood floors, White kitchen.
What schools serve 11212 Nieman Road?
This home is in the Olathe school district (Olathe East High School). Verify the exact attendance boundary for this address before relying on it.