$799,950
Sold3 bd · 3 ba · 3,426 sqftAbout this home
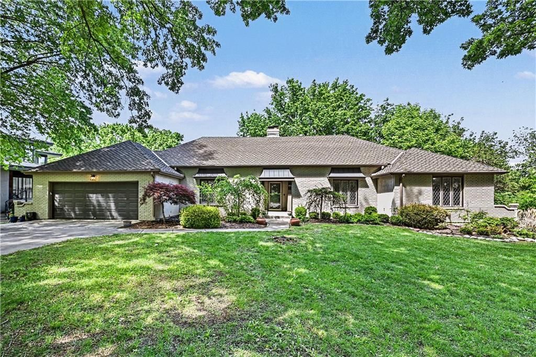
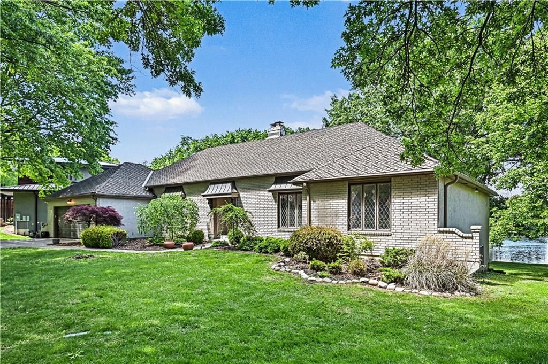
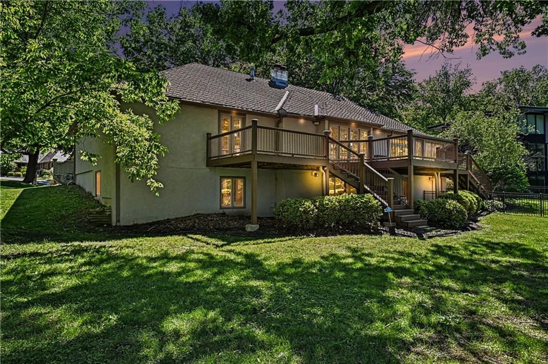
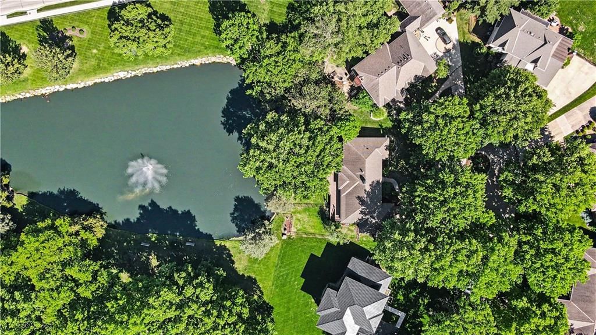
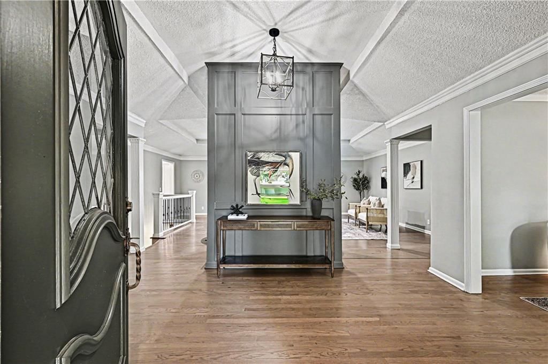
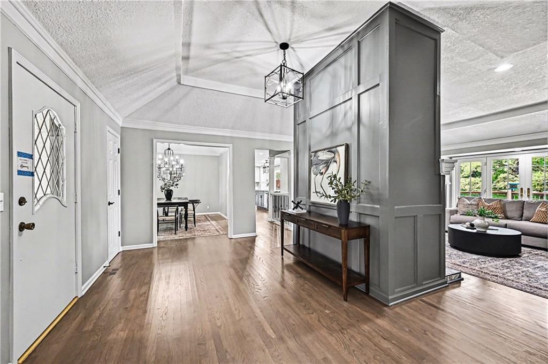
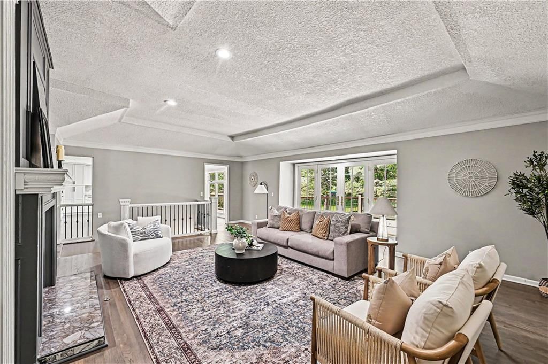
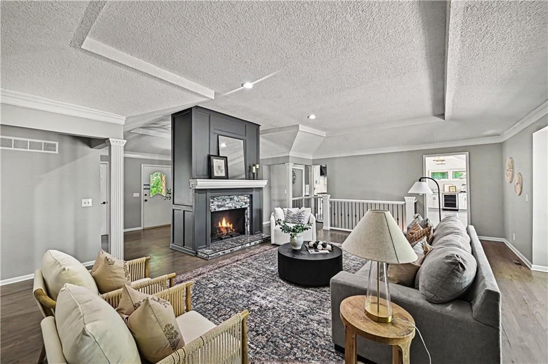
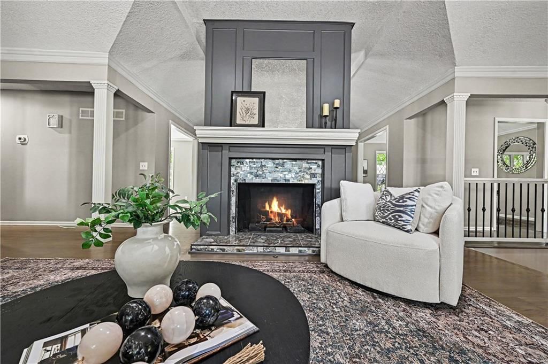
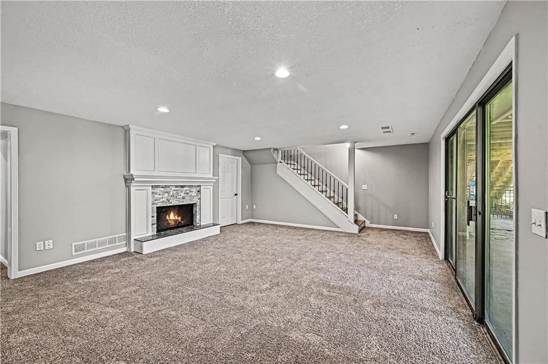
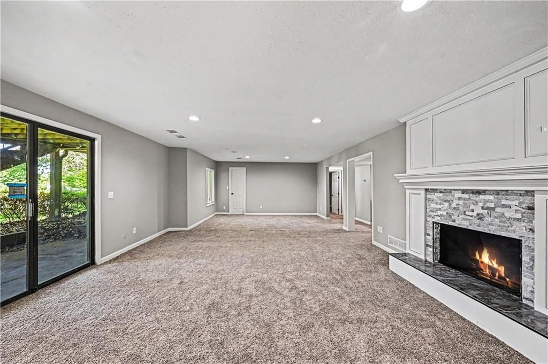
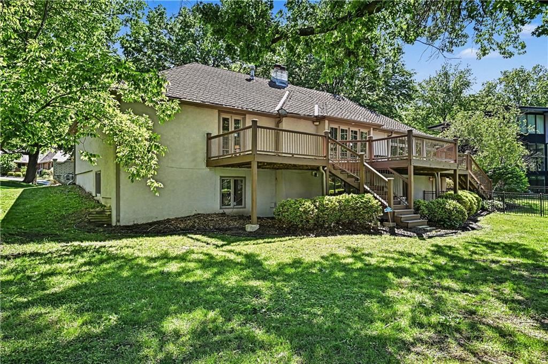
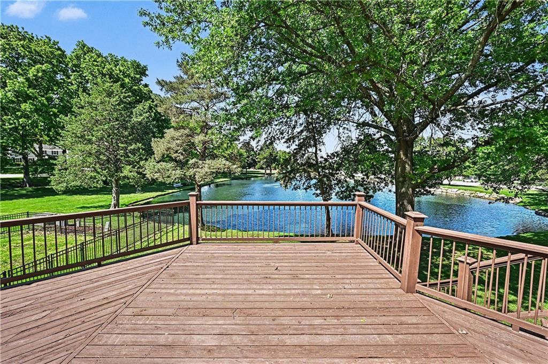
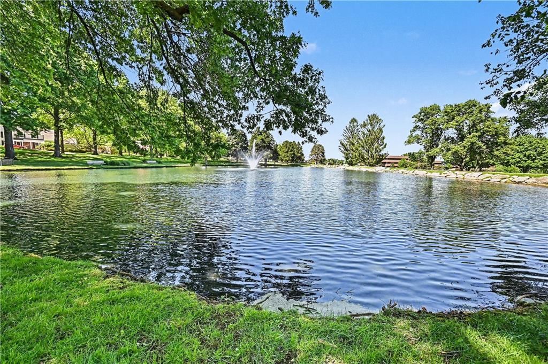
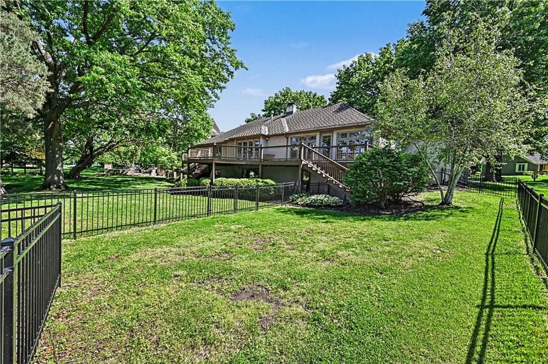
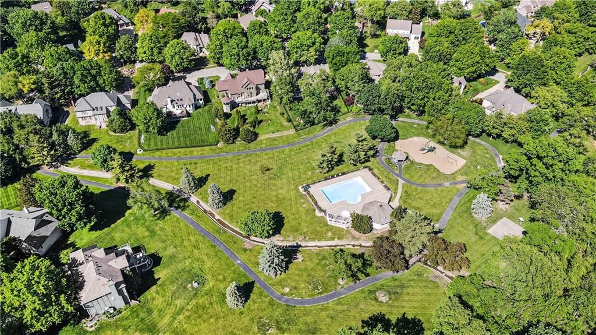
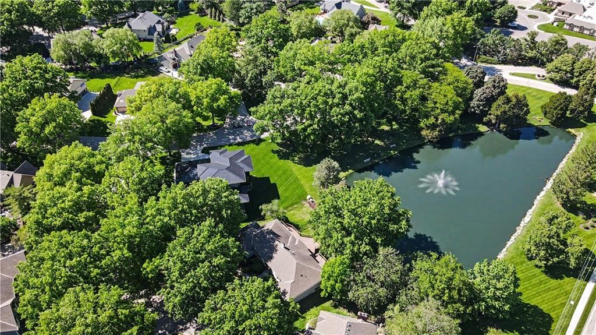
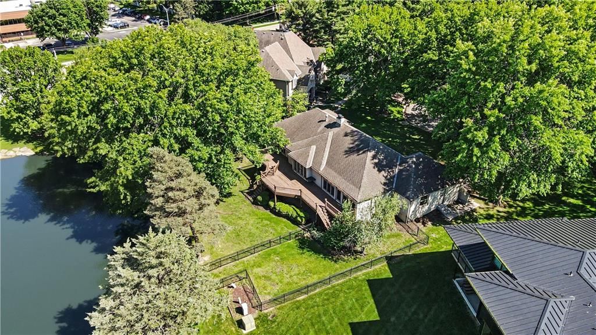
GORGEOUS, Reverse 1.5-story in highly sought-after Leawood Country Manor! Perfectly positioned on a quiet cul-de-sac and set on nearly a half-acre lot, this recently renovated home offers just under 3,500 square feet of thoughtfully designed living space with stunning pond views right out back. From the moment you…
Property Details
Interior
Bedrooms & bathrooms
- Bedrooms: 3
- Full bathrooms: 3
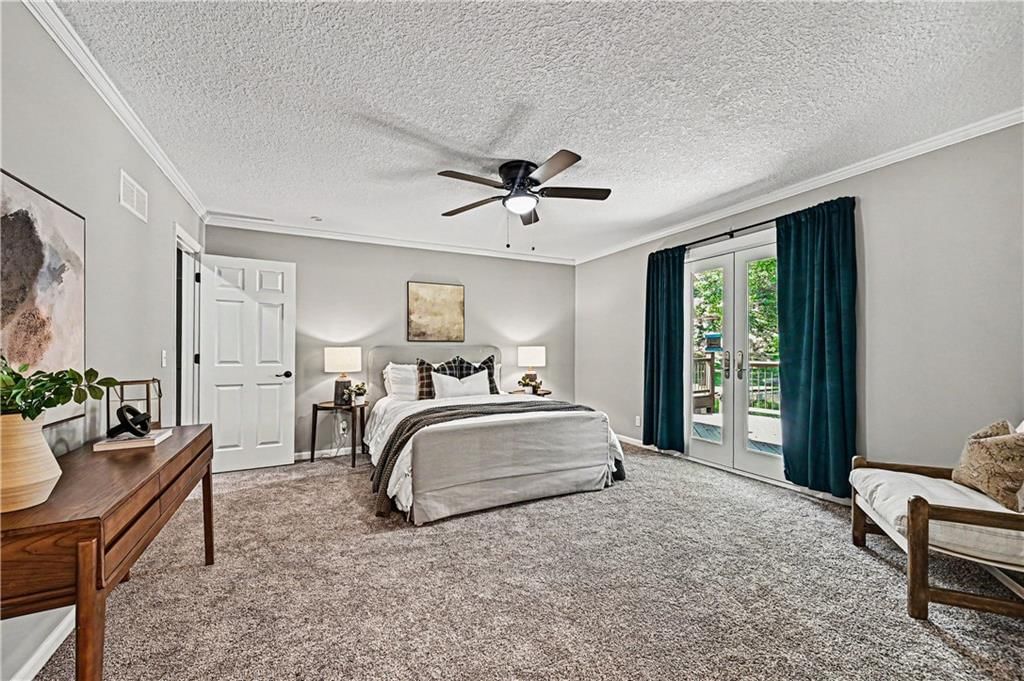
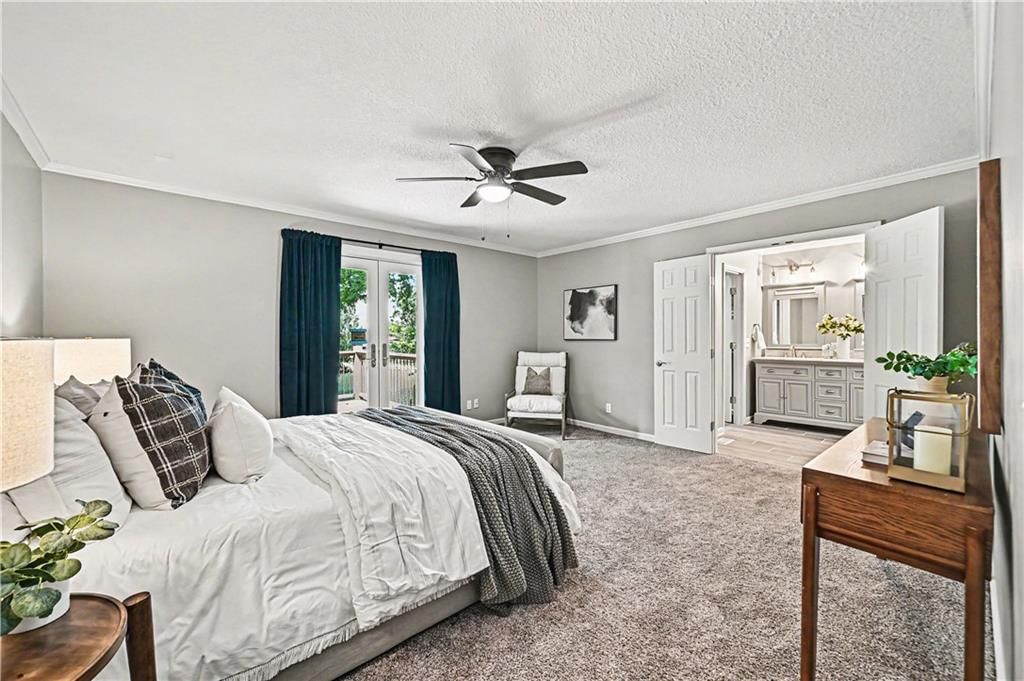
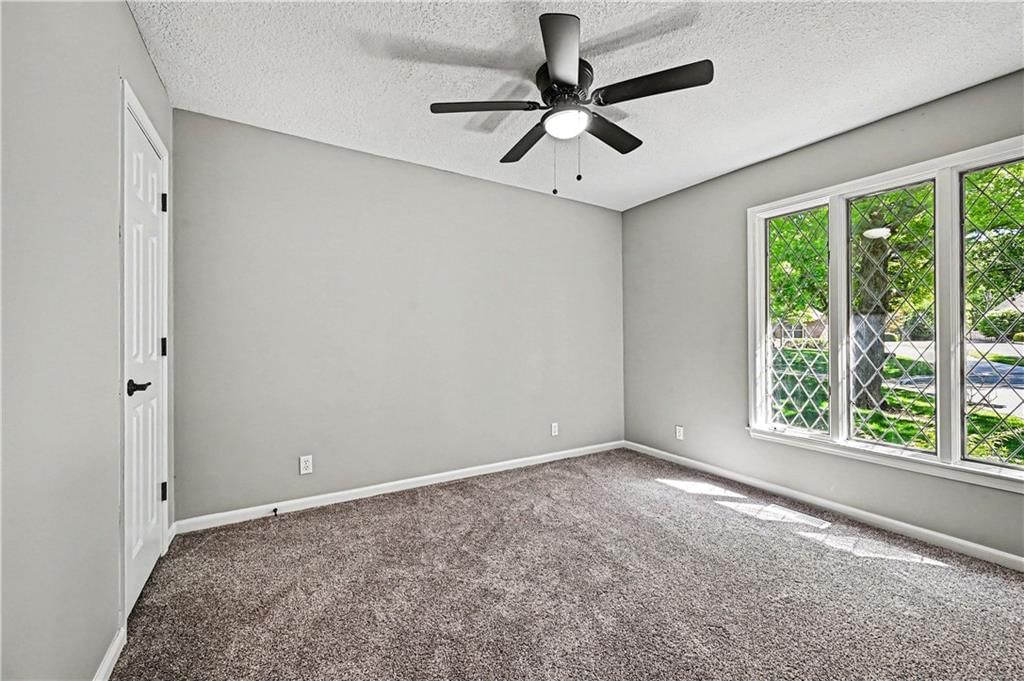
Primary Bedroom
- Features: Ceiling Fan(s)
- Level: Main
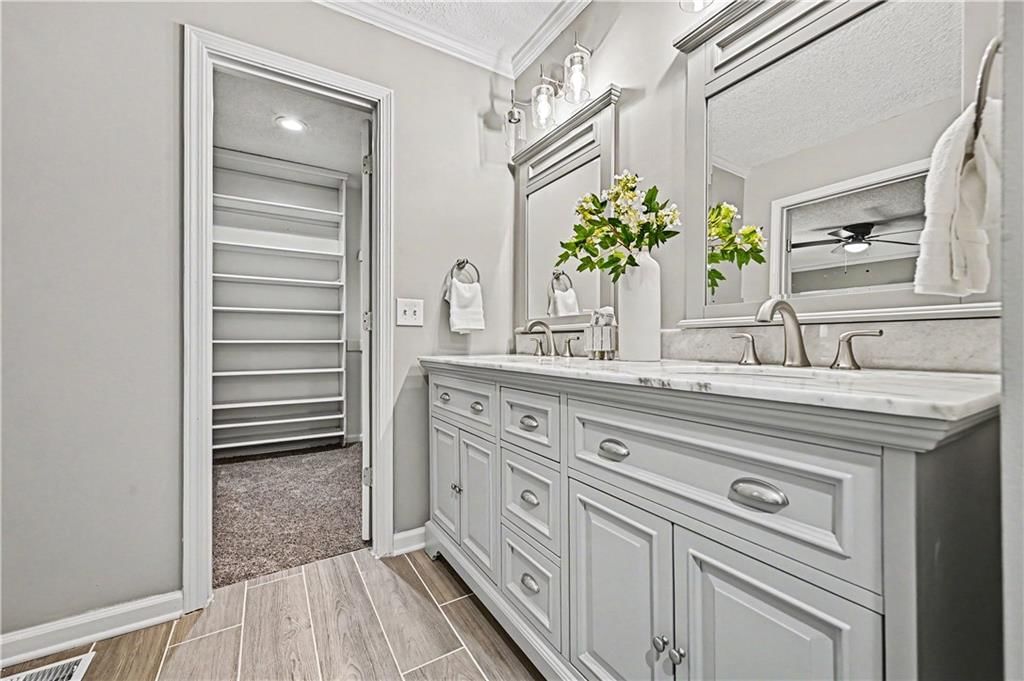

Primary Bathroom
- Features: double vanity, walk-in closet(s)
- Level: Main
Bedroom 2
- Features: Ceiling Fan(s)
- Level: Main
Bedroom 3
- Features: ceiling fan(s), walk-in closet(s)
- Level: Lower
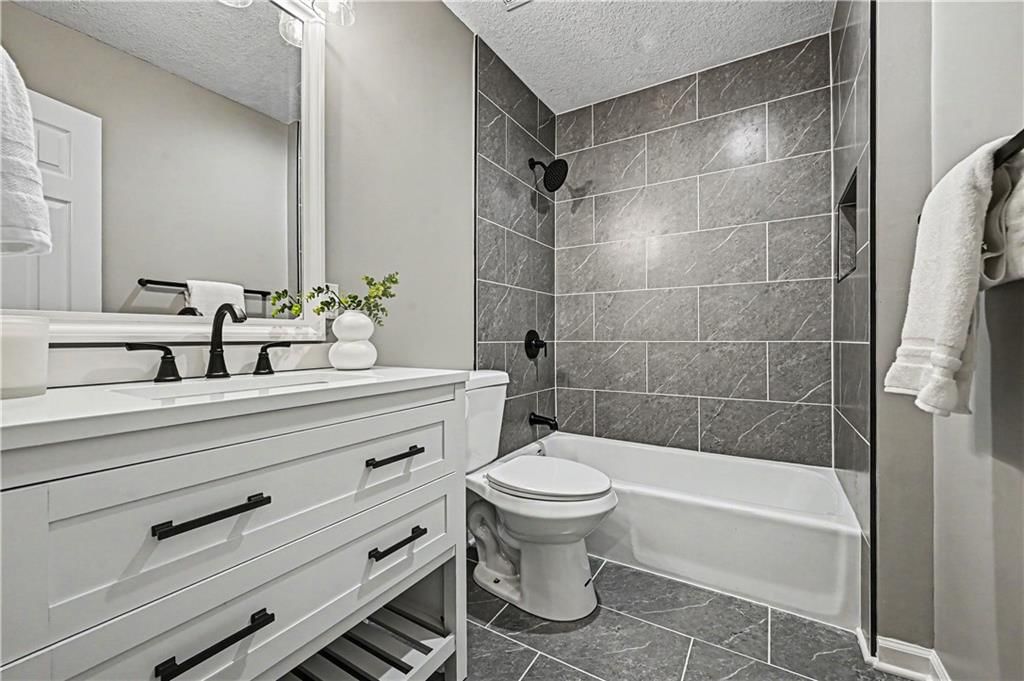
Bathroom 2
- Features: Ceiling Fan(s)
- Level: Main
Bathroom 3
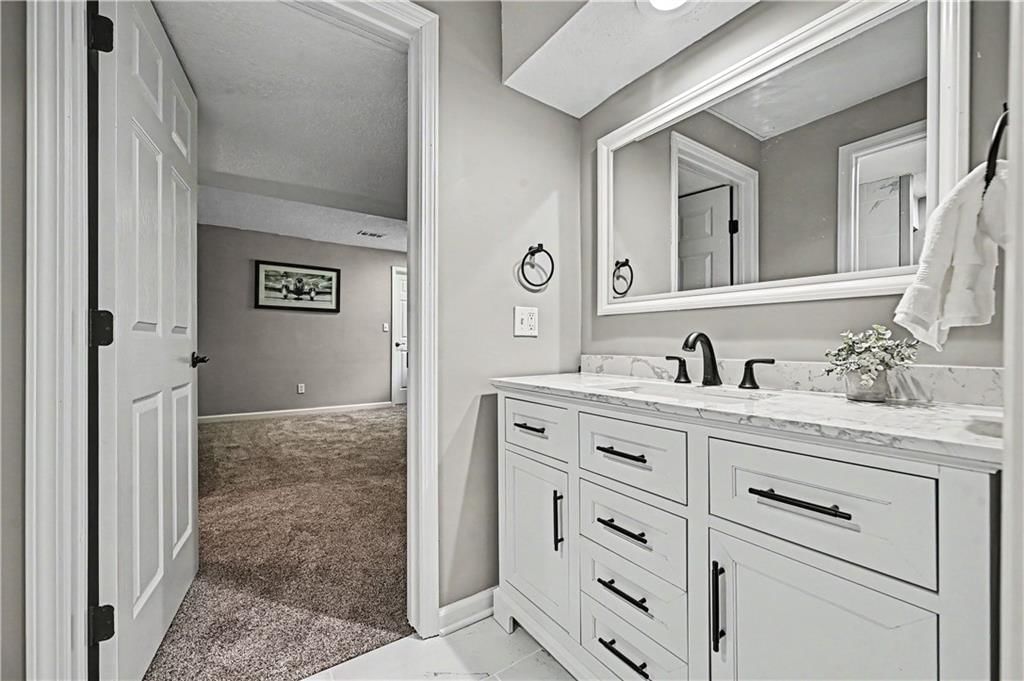
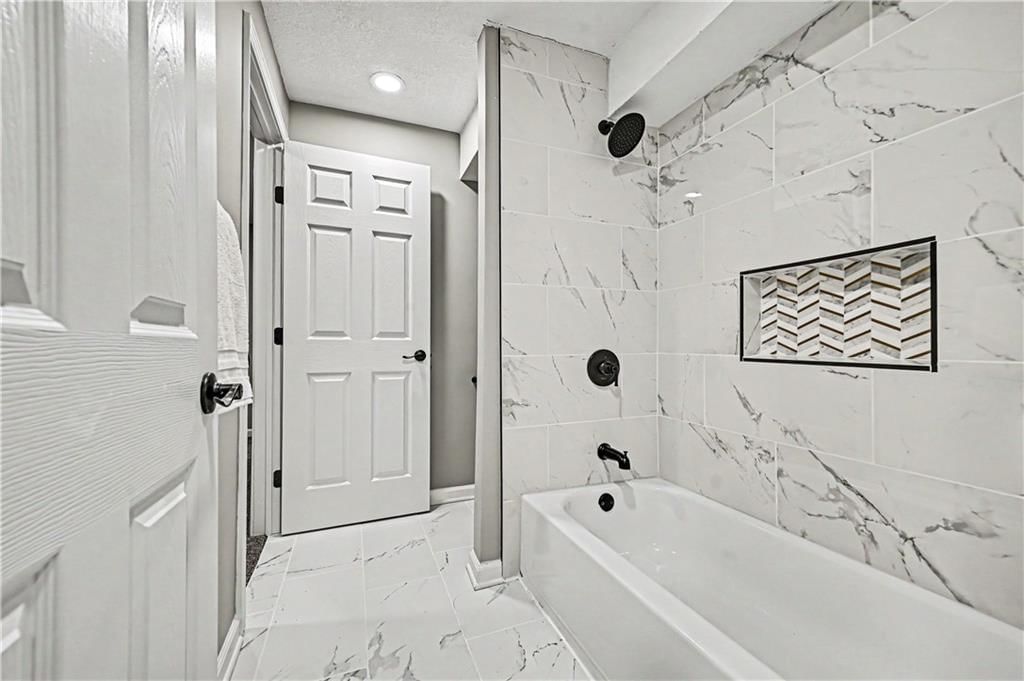
- Level: Lower
Great Room
- Level: Main
- Dimensions: 21 × 16
Family Room
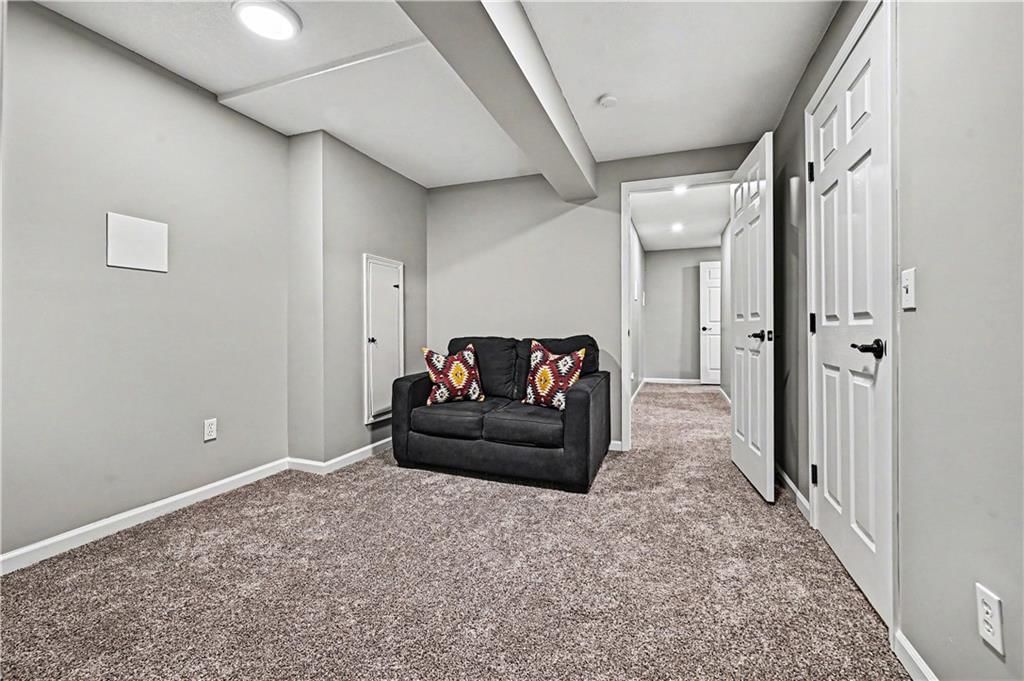
- Level: Lower
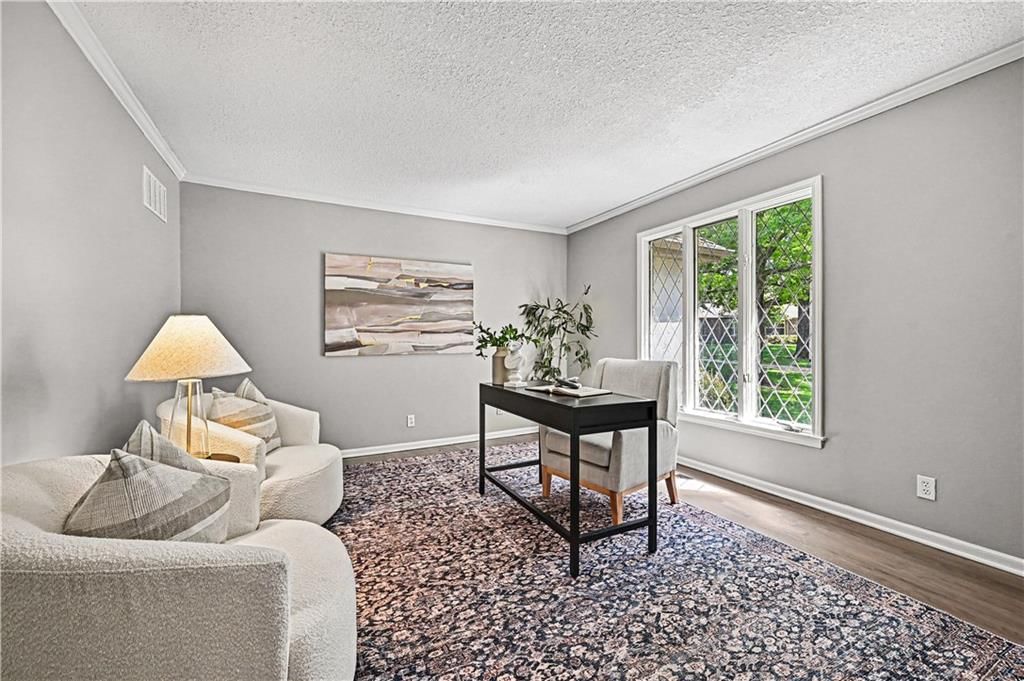
Living Room
- Level: Main
- Dimensions: 14 × 12
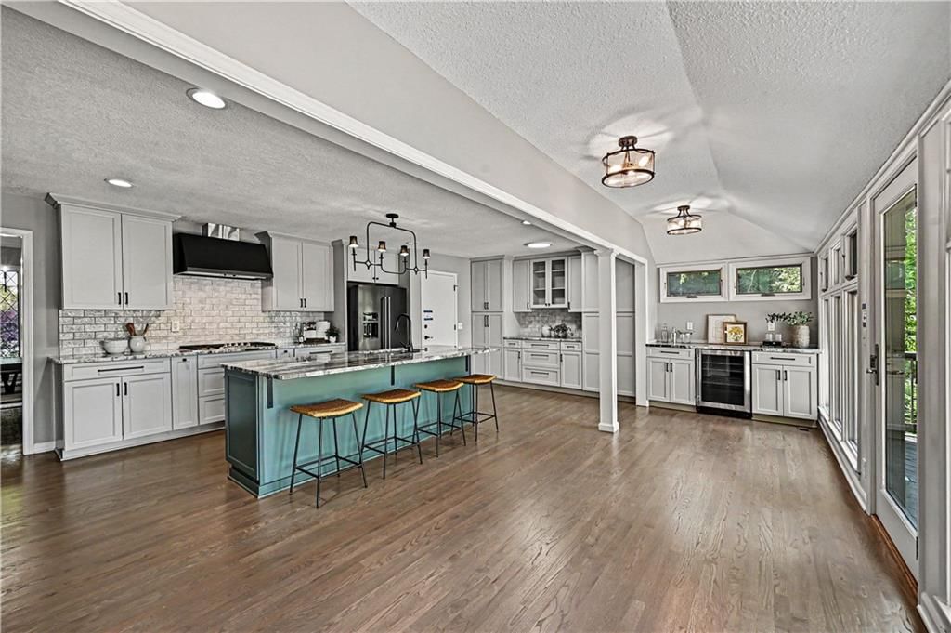
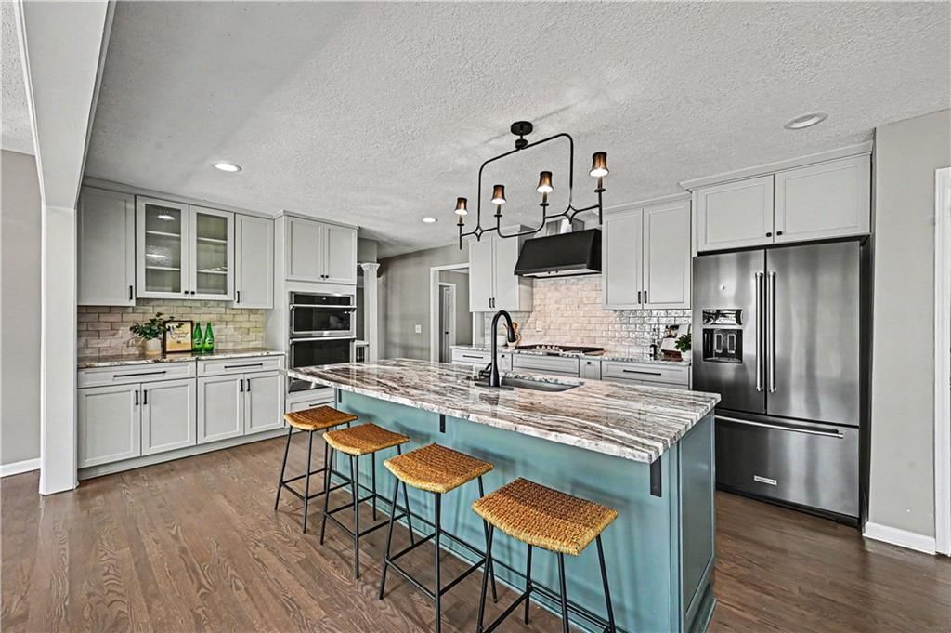
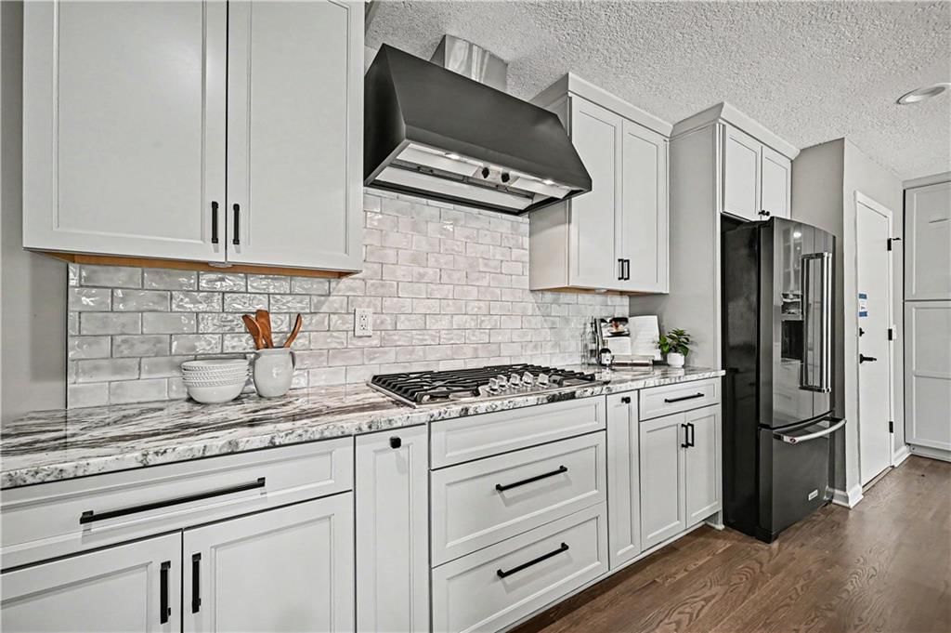
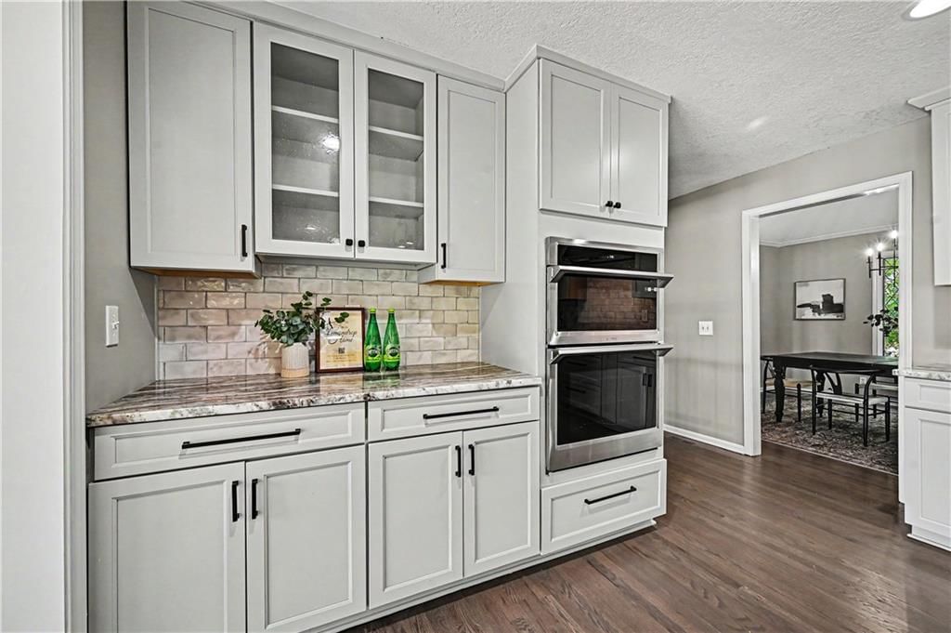
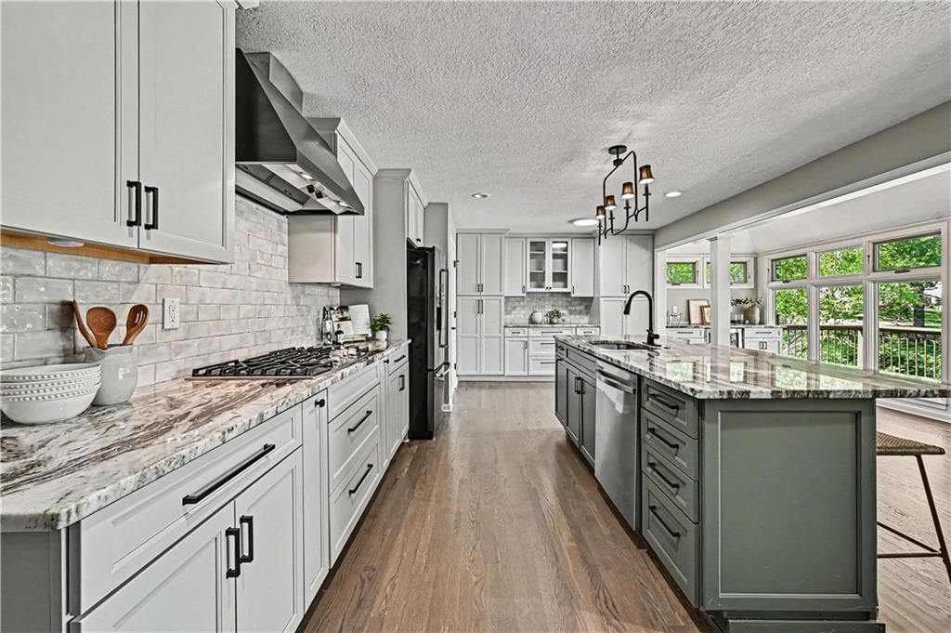
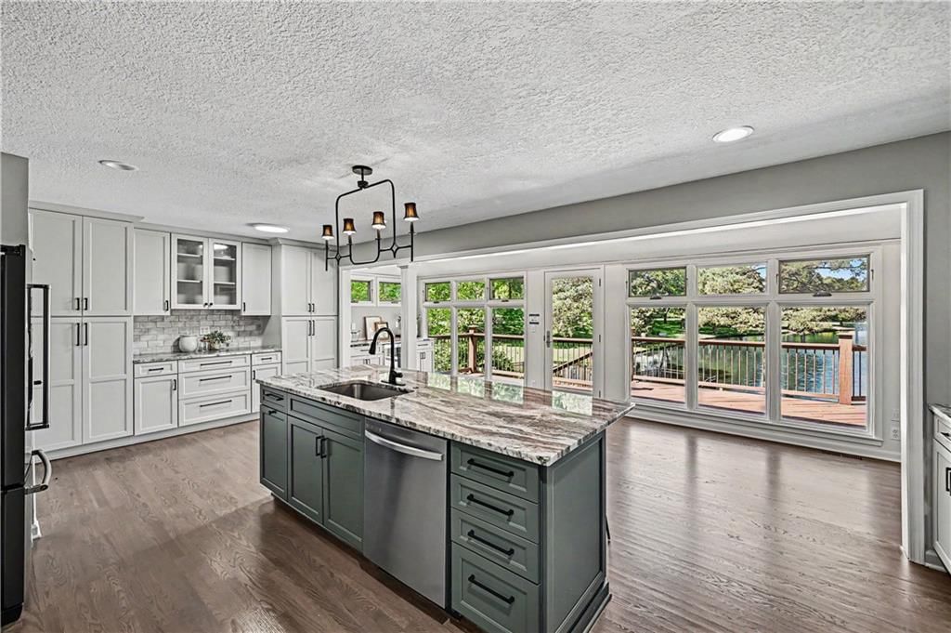
Kitchen
- Features: granite counters, kitchen island, pantry
- Level: Main
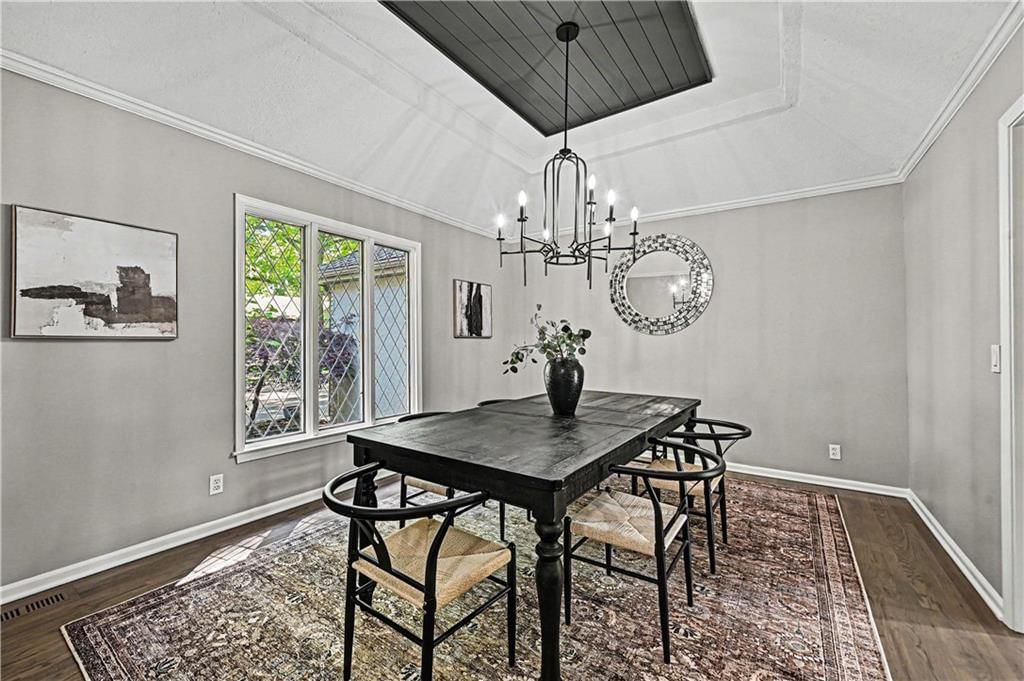
Dining Room
- Level: Main
- Dimensions: 14 × 12
Laundry
- Features: Built-in Features
- Level: Main
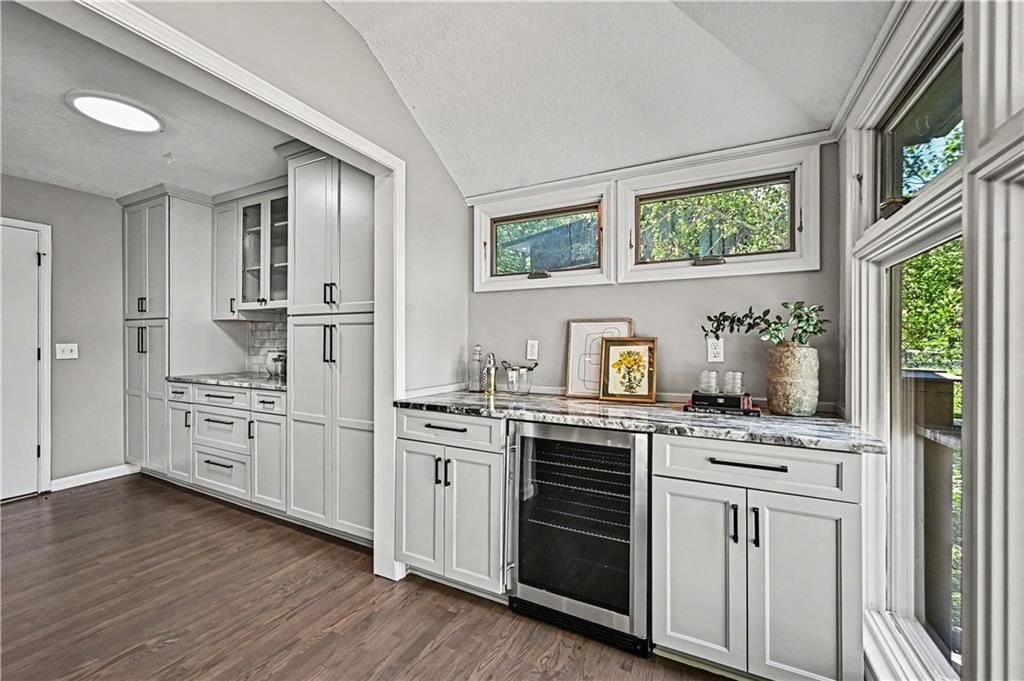
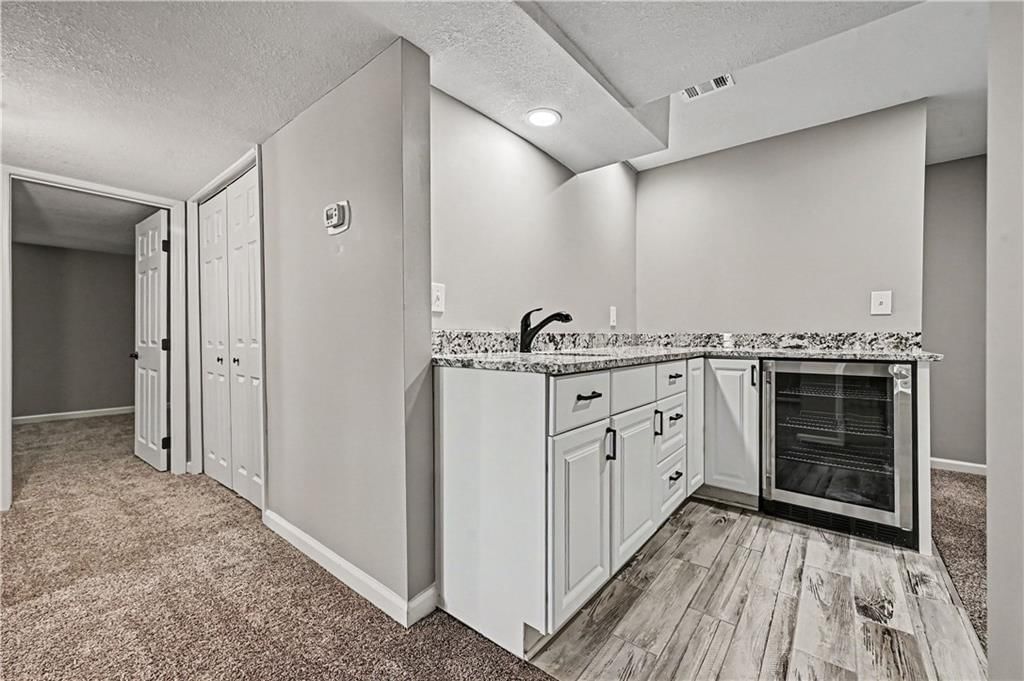
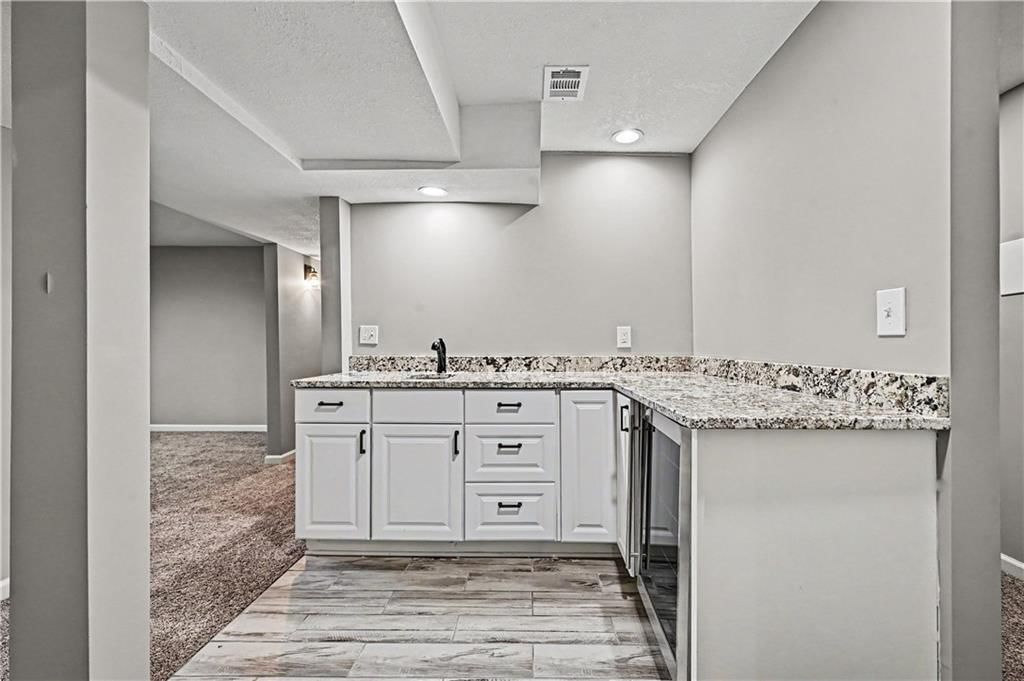
Other Room
- Features: Granite Counters
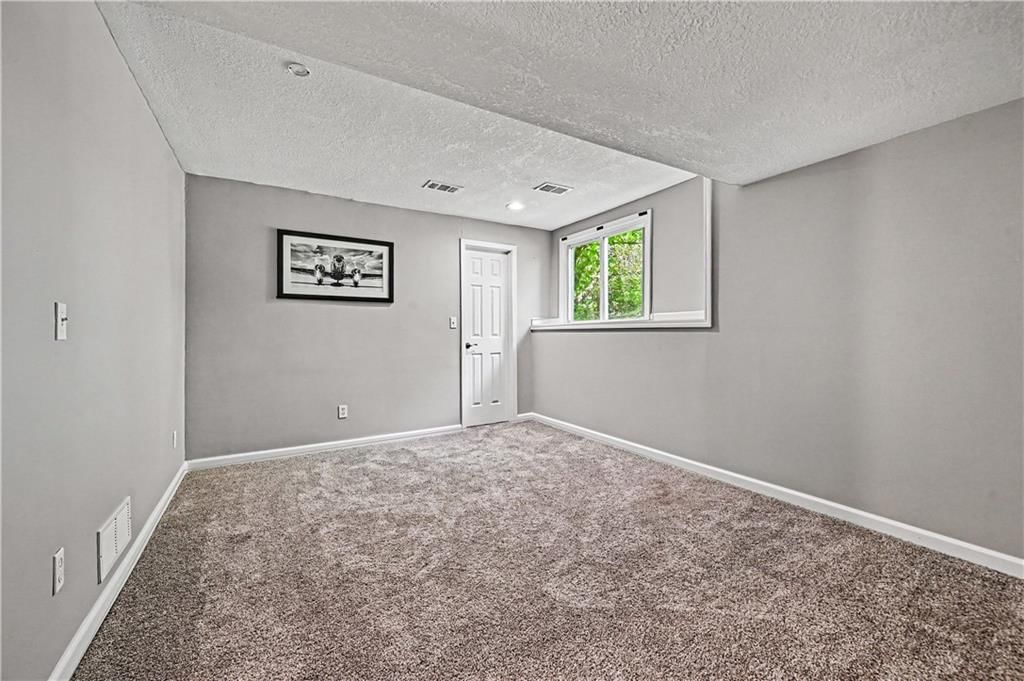
- Level: Lower
Bonus Room
- Features: Walk-In Closet(s)
- Level: Lower
Heating
- Heating: Forced Air, Zoned
Cooling
- Cooling: Electric
Appliances
- Included: Cooktop, Dishwasher, Disposal, Exhaust Fan, Microwave, Electric Range, Stainless Steel Appliance(s)
- Laundry: Laundry Room, Main Level
Features
- Features: Ceiling Fan(s), Custom Cabinets, Kitchen Island, Pantry, Vaulted Ceiling(s), Walk-In Closet(s)
- Flooring: Carpet, Tile, Wood
- Basement: Basement BR, Concrete, Radon Mitigation System, Sump Pump, Walk-Out Access
- Fireplace features: Family Room, Great Room
- Other rooms: Formal Living Room, Great Room, Main Floor BR, Main Floor Primary Bedroom
Interior area
- Finished area above ground: 3,426 sqft
- Total interior livable area: 3,426 sqft
Property
Parking
- Total spaces: 2
- Parking features: Garage Door Opener, Garage Faces Front
Lot
- Size: 0.43 Acres
- Features: Adjoin Greenspace, Cul-De-Sac, Pond(s), Sprinkler-In Ground
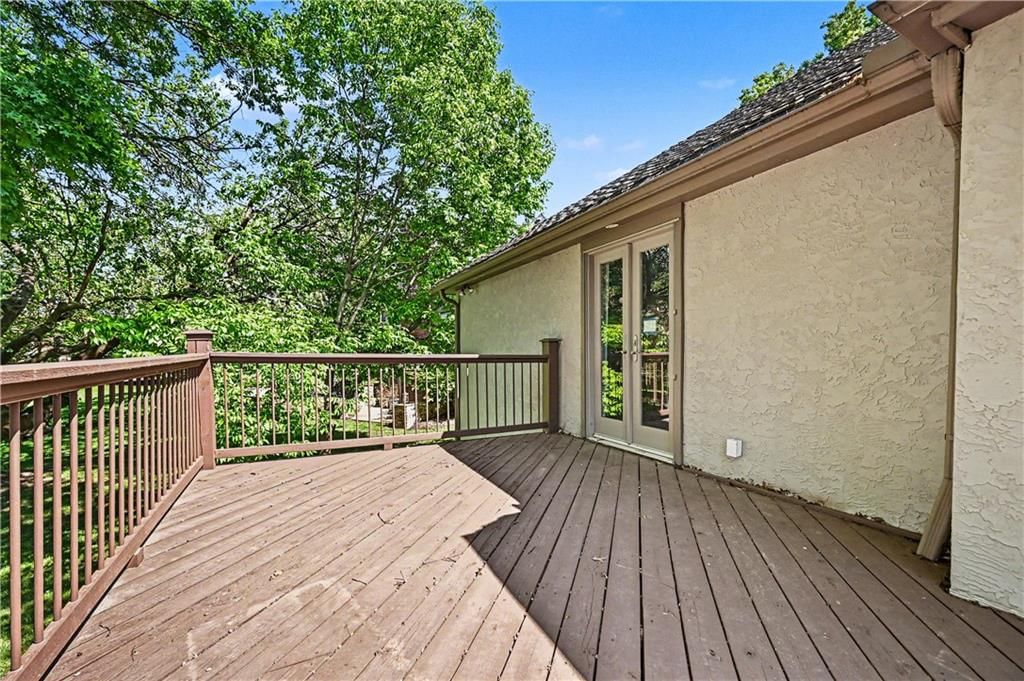
- Patio & porch: Deck, Covered Patio
Construction
Type & style
- Home type: Residential
- Architectural style: Single Family Residence
Materials
- Materials: Brick/Mortar, Stucco
Condition
- Year built: 1978
- Age: 41-50 Years
Utilities & green energy
- Sewer: Public Sewer
- Water: Public
Highlights
Outdoor & Lot
- Deck
- Covered Patio
- Cul-de-sac
- Waterfront
- Adjoins Greenspace
- Sprinkler System
Kitchen
- Kitchen Island
- Walk-in Pantry
- Stainless Appliances
Interior
- Hardwood Floors
- Tile Floors
- Tall Ceilings
- Two-Story Living Room
Layout
- Main Floor Primary
- Walk-out Basement
- In-law Suite
HOA and Amenities
HOA
- Has HOA: Yes
Amenities
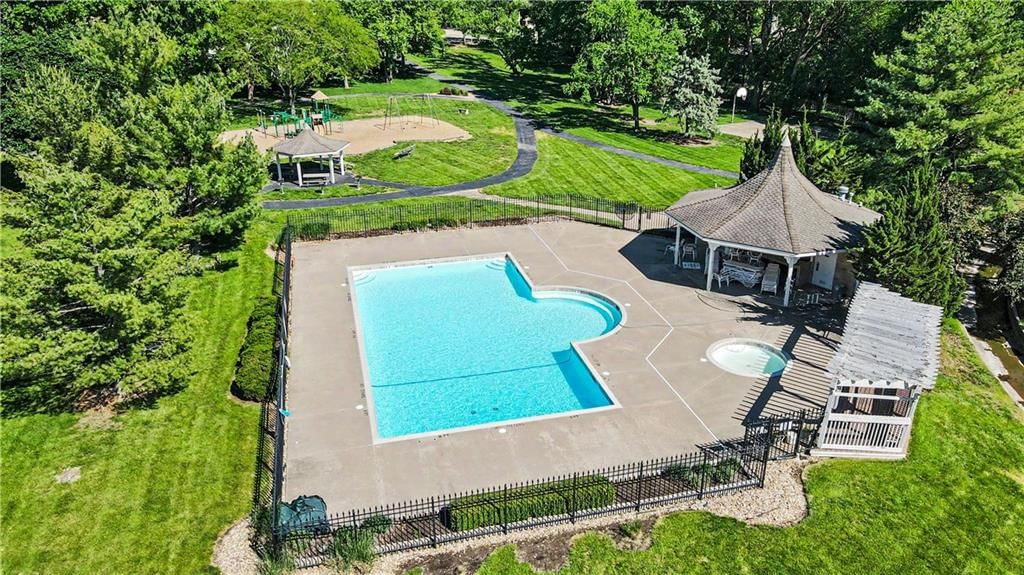
- Play Area
- Pool
- Trail(s)
Nearby schools
Schools provided by the listing agent
- District: Blue Valley
- Elementary: Valley Park
- Middle: Overland Trail
- High: Blue Valley North
Price history
Tax
- Annual tax amount: $10,578 / yr
Listed by ReeceNichols - Country Club Plaza
Listed May 1, 2026, 11:52 AM · Updated May 22, 2026, 12:04 PM · Source: Heartland MLS as distributed by MLS GRID · MLS #2617778
Listed for
$799,950
Sold11203 Cedar Street, Leawood, KS 66211
About this home
Is this your home?
Claim this home to get your HouseLoop Home Valuation & Buyer Demand Report — real-time buyer demand and an up-to-date value for your home. Free, no obligation, about 3 minutes.
GORGEOUS, Reverse 1.5-story in highly sought-after Leawood Country Manor! Perfectly positioned on a quiet cul-de-sac and set on nearly a half-acre lot, this recently renovated home offers just under 3,500 square feet of thoughtfully designed living space with stunning pond views right out back. From the moment you…
Property Details
Interior
Bedrooms & bathrooms
- Bedrooms: 3
- Full bathrooms: 3
Primary Bedroom
- Features: Ceiling Fan(s)
- Level: Main
Primary Bathroom
- Features: double vanity, walk-in closet(s)
- Level: Main
Bedroom 2
- Features: Ceiling Fan(s)
- Level: Main
Bedroom 3
- Features: ceiling fan(s), walk-in closet(s)
- Level: Lower
Bathroom 2
- Features: Ceiling Fan(s)
- Level: Main
Bathroom 3
- Level: Lower
Great Room
- Level: Main
- Dimensions: 21 × 16
Family Room
- Level: Lower
Living Room
- Level: Main
- Dimensions: 14 × 12
Kitchen
- Features: granite counters, kitchen island, pantry
- Level: Main
Dining Room
- Level: Main
- Dimensions: 14 × 12
Laundry
- Features: Built-in Features
- Level: Main
Other Room
- Features: Granite Counters
- Level: Lower
Bonus Room
- Features: Walk-In Closet(s)
- Level: Lower
Heating
- Heating: Forced Air, Zoned
Cooling
- Cooling: Electric
Appliances
- Included: Cooktop, Dishwasher, Disposal, Exhaust Fan, Microwave, Electric Range, Stainless Steel Appliance(s)
- Laundry: Laundry Room, Main Level
Features
- Features: Ceiling Fan(s), Custom Cabinets, Kitchen Island, Pantry, Vaulted Ceiling(s), Walk-In Closet(s)
- Flooring: Carpet, Tile, Wood
- Basement: Basement BR, Concrete, Radon Mitigation System, Sump Pump, Walk-Out Access
- Fireplace features: Family Room, Great Room
- Other rooms: Formal Living Room, Great Room, Main Floor BR, Main Floor Primary Bedroom
Interior area
- Finished area above ground: 3,426 sqft
- Total interior livable area: 3,426 sqft
Property
Parking
- Total spaces: 2
- Parking features: Garage Door Opener, Garage Faces Front
Lot
- Size: 0.43 Acres
- Features: Adjoin Greenspace, Cul-De-Sac, Pond(s), Sprinkler-In Ground
- Patio & porch: Deck, Covered Patio
Construction
Type & style
- Home type: Residential
- Architectural style: Single Family Residence
Materials
- Materials: Brick/Mortar, Stucco
Condition
- Year built: 1978
- Age: 41-50 Years
Utilities & green energy
- Sewer: Public Sewer
- Water: Public
Highlights
Outdoor & Lot
- Deck
- Covered Patio
- Cul-de-sac
- Waterfront
- Adjoins Greenspace
- Sprinkler System
Kitchen
- Kitchen Island
- Walk-in Pantry
- Stainless Appliances
Interior
- Hardwood Floors
- Tile Floors
- Tall Ceilings
- Two-Story Living Room
Layout
- Main Floor Primary
- Walk-out Basement
- In-law Suite
HOA and Amenities
HOA
- Has HOA: Yes
Amenities
- Play Area
- Pool
- Trail(s)
Nearby schools
Schools provided by the listing agent
- District: Blue Valley
- Elementary: Valley Park
- Middle: Overland Trail
- High: Blue Valley North
Price history
Tax
- Annual tax amount: $10,578 / yr
Is this your home?
Claim this home to get your HouseLoop Home Valuation & Buyer Demand Report — real-time buyer demand and an up-to-date value for your home. Free, no obligation, about 3 minutes.
Listed by ReeceNichols - Country Club Plaza
Listed May 1, 2026, 11:52 AM · Updated May 22, 2026, 12:04 PM · Source: Heartland MLS as distributed by MLS GRID · MLS #2617778
HouseLoop AI Overview
This Leawood Country Manor home moved swiftly to contract in just seven days, well ahead of typical market pace for the subdivision. Strong digital engagement—1,114 page views and 43 saves—signaled sustained buyer interest, with HouseLoop's AI analysis identifying key features that resonated across the buyer pool. The property's quick acceptance reflects solid demand for this home's profile in an active market segment.
Frequently asked questions
How much did 11203 Cedar Street sell for?
11203 Cedar Street was listed at $799,950 and sold in May 2026.
How fast did 11203 Cedar Street sell?
It went under contract in 7 days.
How popular was this home on HouseLoop?
1,114 views · 43 saves · 22 likes.
What schools serve 11203 Cedar Street?
This home is in the Blue Valley school district (Blue Valley North High School). Verify the exact attendance boundary for this address before relying on it.