$139,900
Sold2 bd · 2 ba · 672 sqftAbout this home
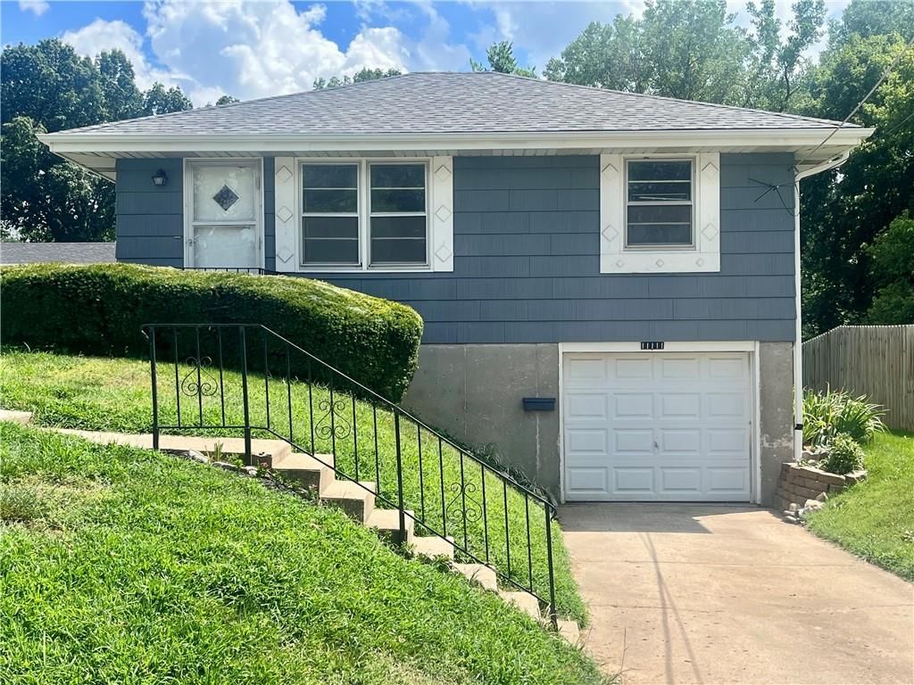
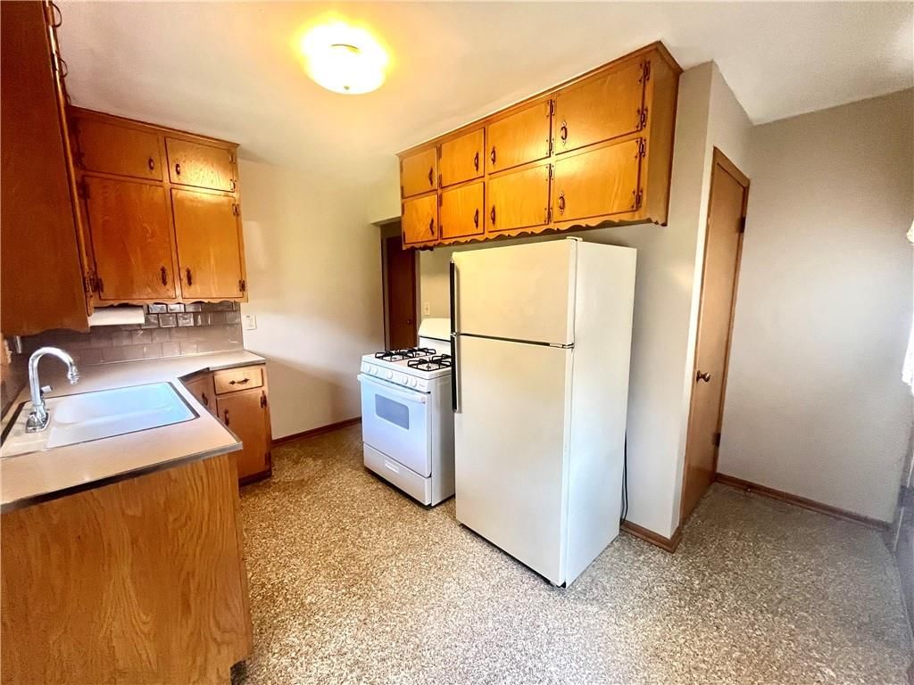
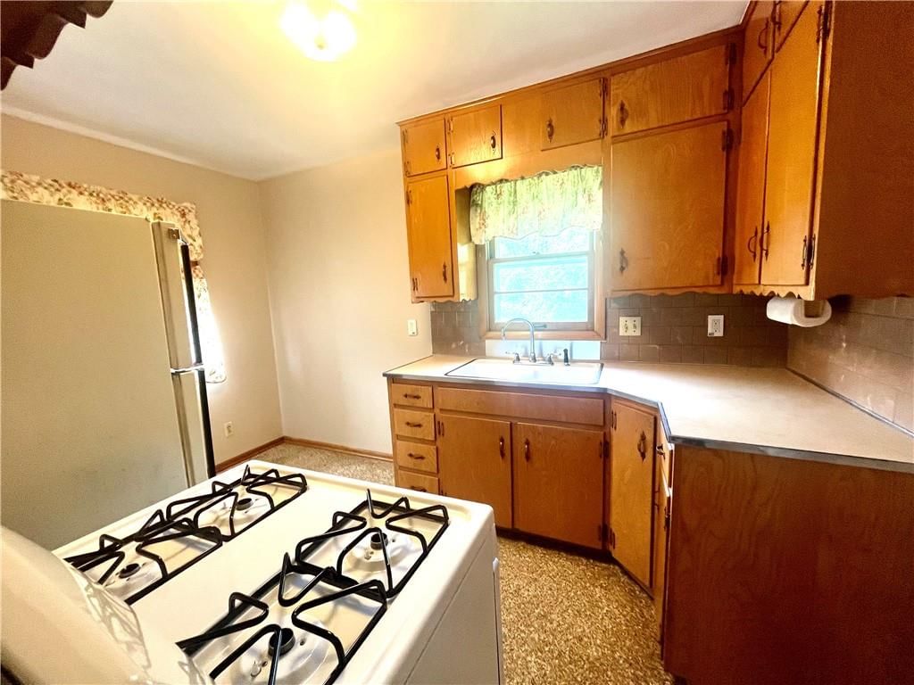
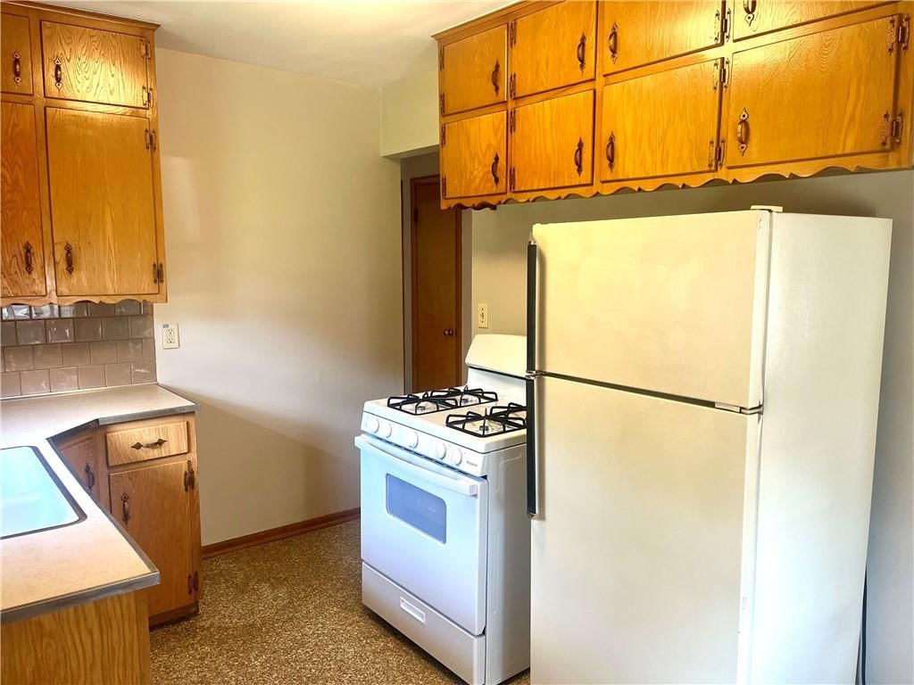
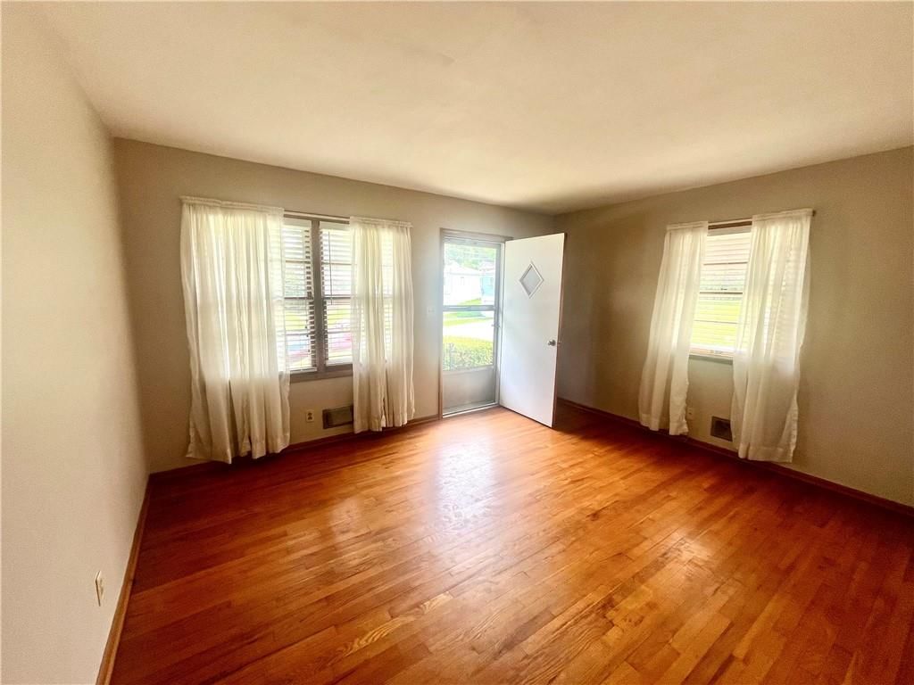
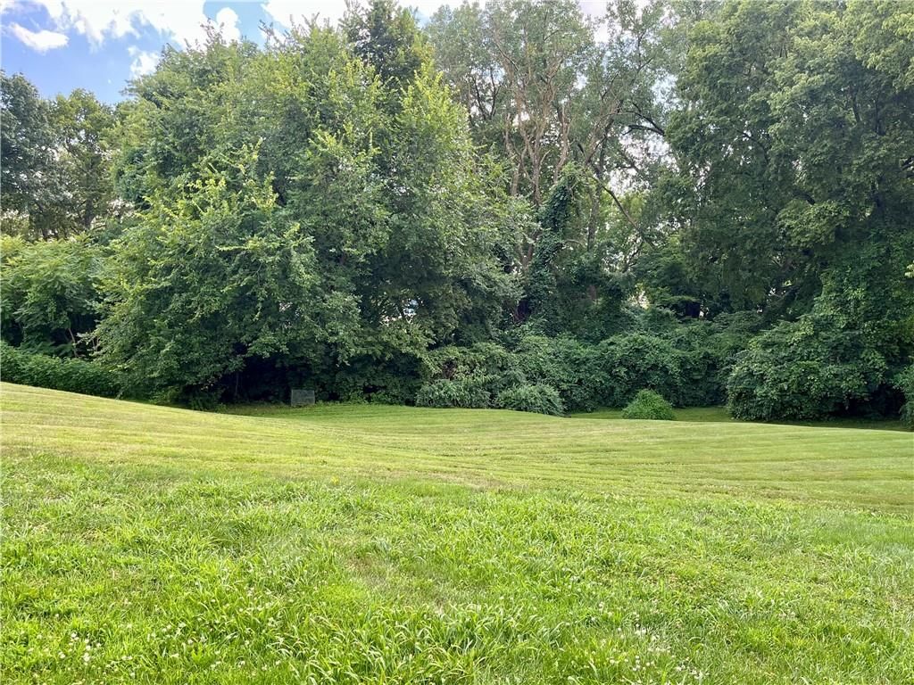
Charming solid well cared for raised ranch home in great location across from Public Works Department so you can be one of the first for snow removal and your within walking distance to the ball field and park. You can also enjoy the great backyard that backs to a beautiful treed area. Wonderful kitchen with lots of…
Property Details
Interior
Bedrooms & bathrooms
- Bedrooms: 2
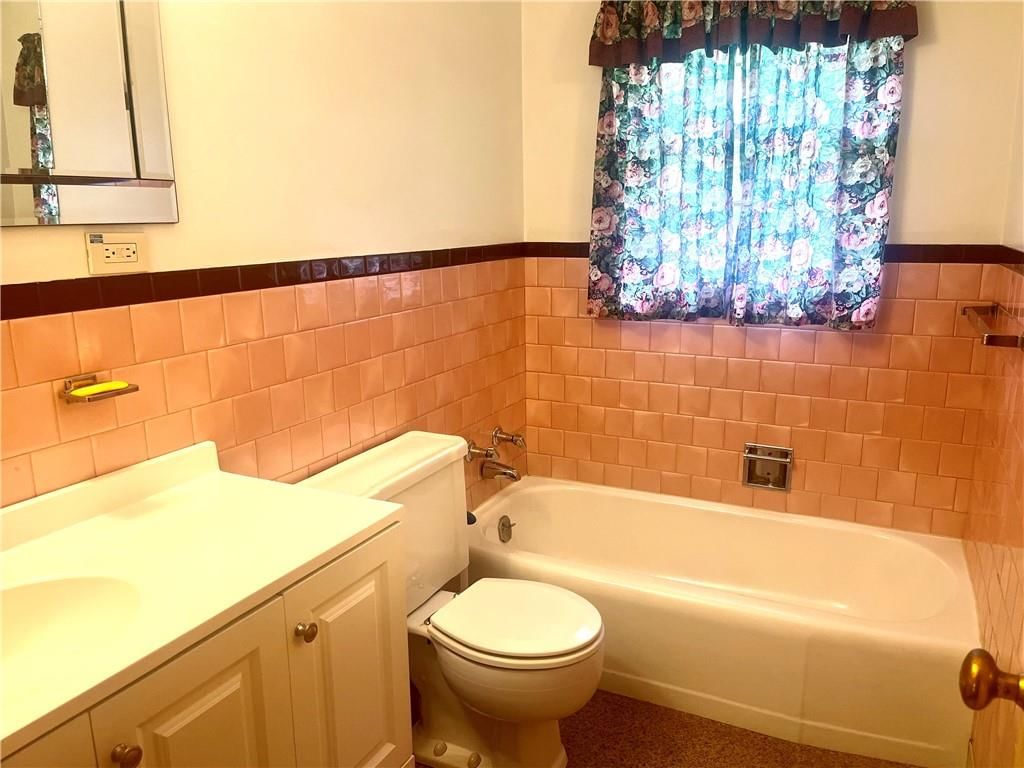
- Full bathrooms: 2
Heating
- Heating: Natural Gas
Cooling
- Cooling: Attic Fan, Electric
Appliances
- Included: Disposal, Dryer, Refrigerator, Gas Range, Washer
- Laundry: In Basement
Features
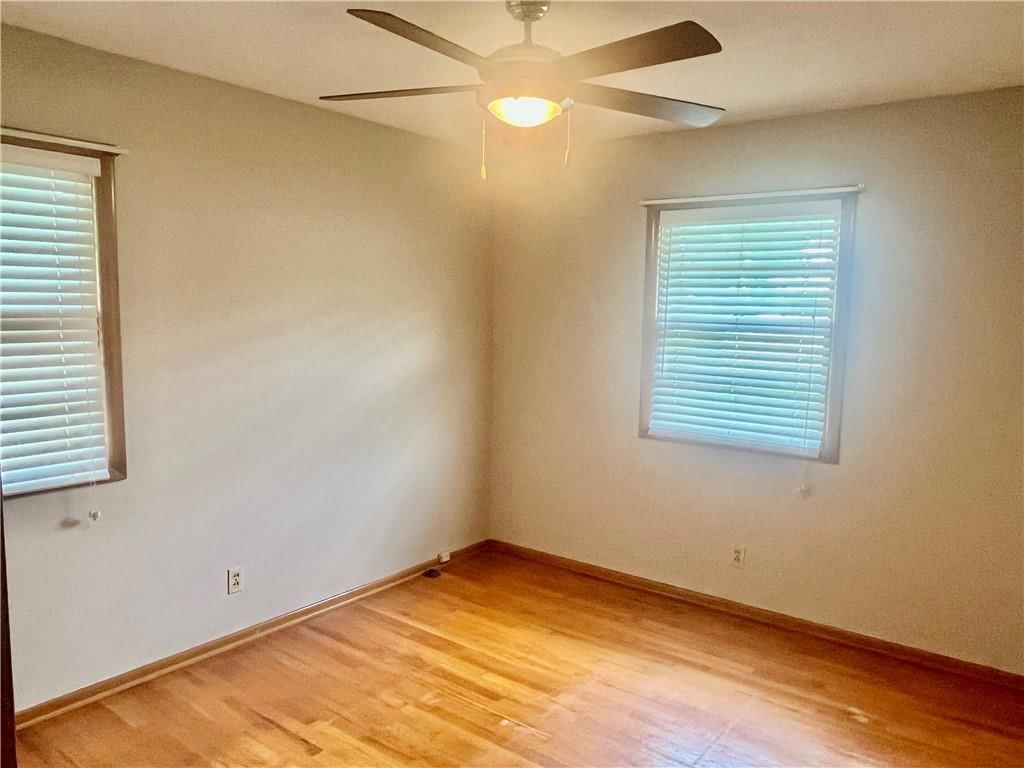
- Features: Ceiling Fan(s), Pantry
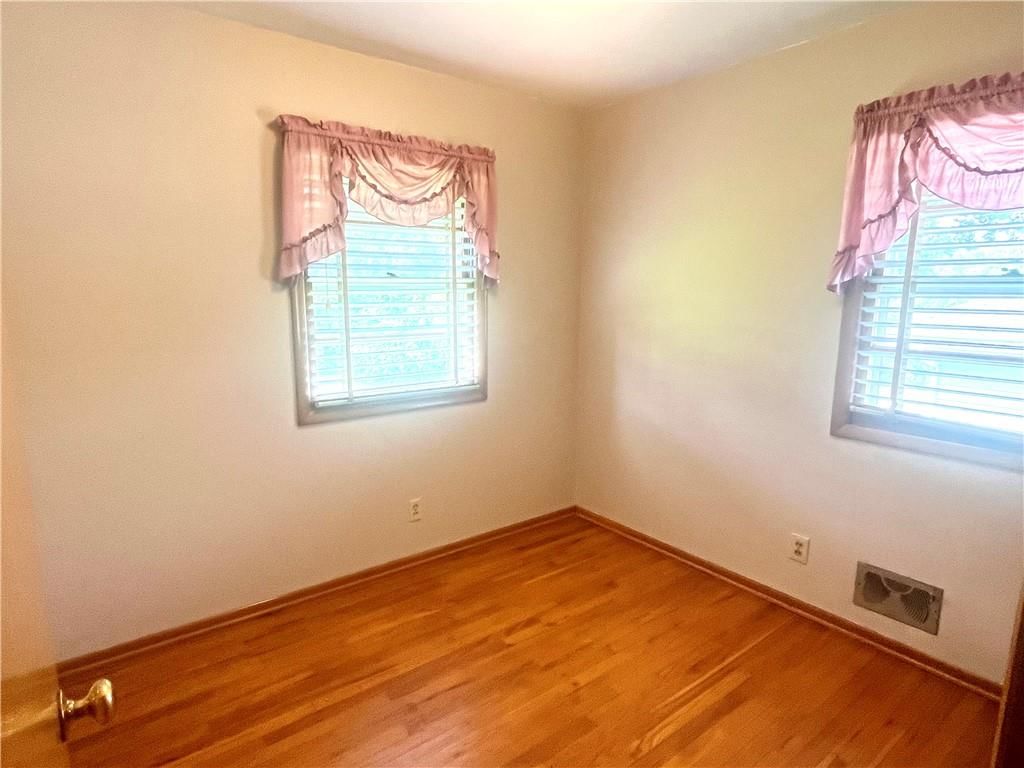
- Flooring: Laminate, Wood
- Basement: Concrete, Inside Entrance
- Other rooms: Fam Rm Main Level, Main Floor BR, Main Floor Master
Interior area
- Finished area above ground: 672 sqft
- Total interior livable area: 672 sqft
Property
Parking
- Total spaces: 1
- Parking features: Attached, Garage Faces Front
Lot
- Size: 0.09 Acres
- Features: City Limits
Construction
Type & style
- Home type: Residential
- Architectural style: Single Family Residence
Materials
- Materials: Other
Condition
- Year built: 1959
- Age: 51-75 Years
Utilities & green energy
- Sewer: Public Sewer
- Water: Public
Highlights
Kitchen
- Walk-in Pantry
- Gas Range
Interior
- Hardwood Floors
Layout
- Main Floor Primary
Garage & Parking
- Attached Garage
HOA and Amenities
No HOA on this home.
Nearby schools
Schools provided by the listing agent
- District: Independence
Price history
Tax
- Annual tax amount: $731 / yr
Listed by ReeceNichols - Eastland
Listed Jul 17, 2025, 11:01 AM · Updated Sep 8, 2025, 10:01 AM · Source: Heartland MLS as distributed by MLS GRID · MLS #2563762
Listed for
$139,900
Sold11111 Lake Street, Sugar Creek, MO 64054
About this home
Is this your home?
Claim this home to get your HouseLoop Home Valuation & Buyer Demand Report — real-time buyer demand and an up-to-date value for your home. Free, no obligation, about 3 minutes.
Charming solid well cared for raised ranch home in great location across from Public Works Department so you can be one of the first for snow removal and your within walking distance to the ball field and park. You can also enjoy the great backyard that backs to a beautiful treed area. Wonderful kitchen with lots of…
Property Details
Interior
Bedrooms & bathrooms
- Bedrooms: 2
- Full bathrooms: 2
Heating
- Heating: Natural Gas
Cooling
- Cooling: Attic Fan, Electric
Appliances
- Included: Disposal, Dryer, Refrigerator, Gas Range, Washer
- Laundry: In Basement
Features
- Features: Ceiling Fan(s), Pantry
- Flooring: Laminate, Wood
- Basement: Concrete, Inside Entrance
- Other rooms: Fam Rm Main Level, Main Floor BR, Main Floor Master
Interior area
- Finished area above ground: 672 sqft
- Total interior livable area: 672 sqft
Property
Parking
- Total spaces: 1
- Parking features: Attached, Garage Faces Front
Lot
- Size: 0.09 Acres
- Features: City Limits
Construction
Type & style
- Home type: Residential
- Architectural style: Single Family Residence
Materials
- Materials: Other
Condition
- Year built: 1959
- Age: 51-75 Years
Utilities & green energy
- Sewer: Public Sewer
- Water: Public
Highlights
Kitchen
- Walk-in Pantry
- Gas Range
Interior
- Hardwood Floors
Layout
- Main Floor Primary
Garage & Parking
- Attached Garage
HOA and Amenities
No HOA on this home.
Nearby schools
Schools provided by the listing agent
- District: Independence
Price history
Tax
- Annual tax amount: $731 / yr
Is this your home?
Claim this home to get your HouseLoop Home Valuation & Buyer Demand Report — real-time buyer demand and an up-to-date value for your home. Free, no obligation, about 3 minutes.
Listed by ReeceNichols - Eastland
Listed Jul 17, 2025, 11:01 AM · Updated Sep 8, 2025, 10:01 AM · Source: Heartland MLS as distributed by MLS GRID · MLS #2563762