$160,000
Sold3 bd · 2.5 ba · 1,463 sqftAbout this home
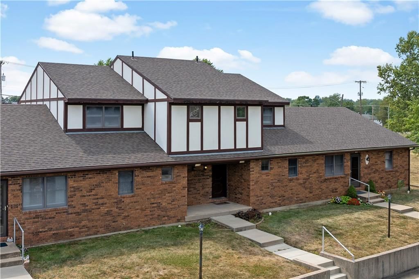
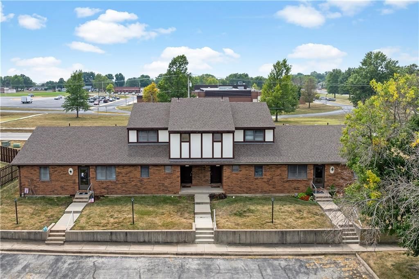
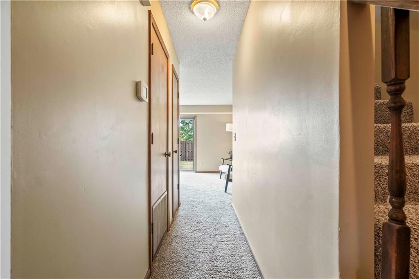
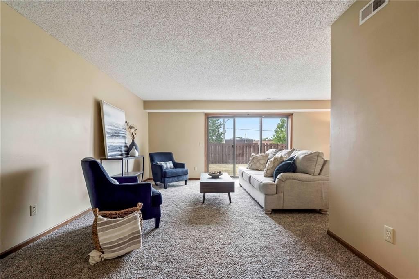
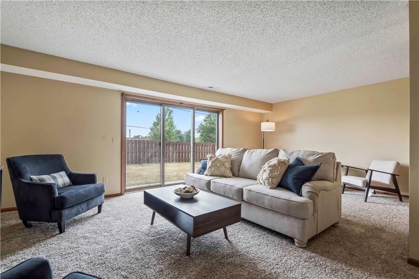
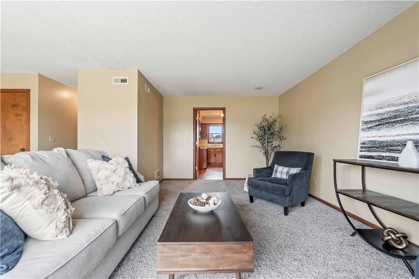
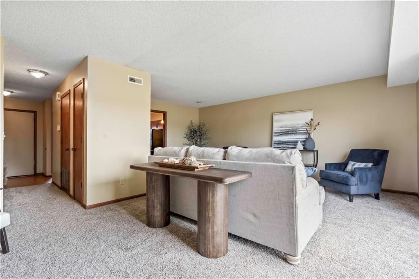
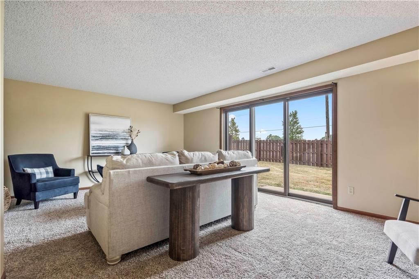
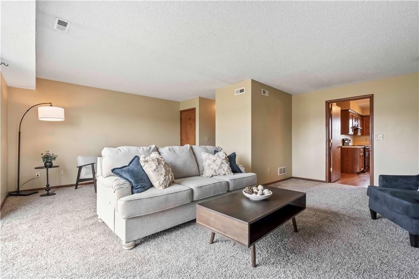
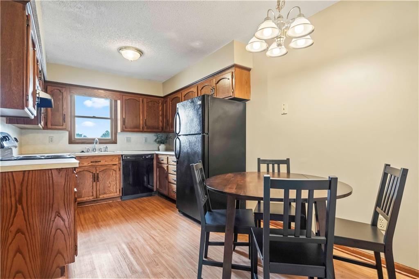
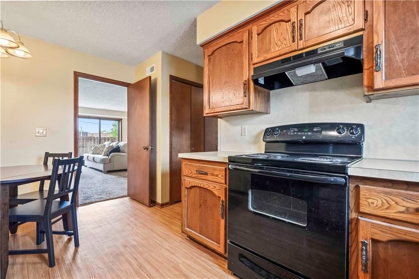
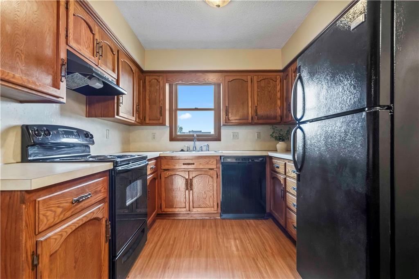
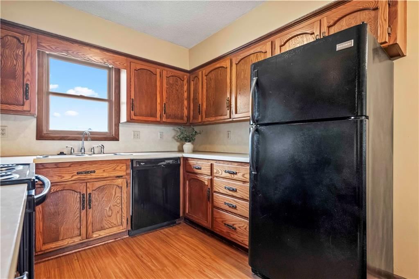
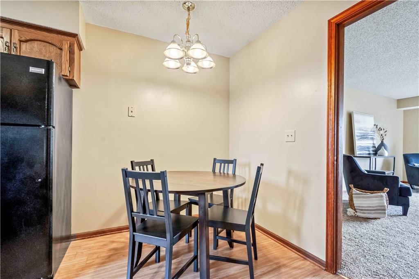
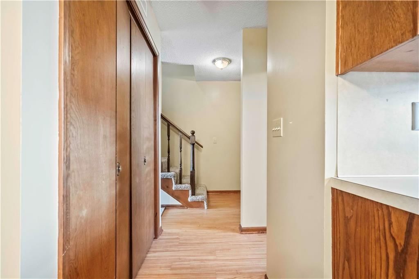
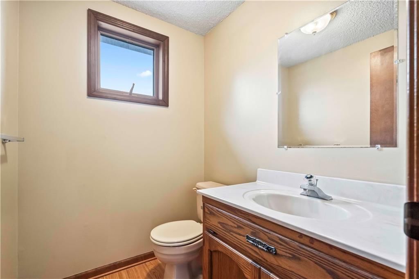
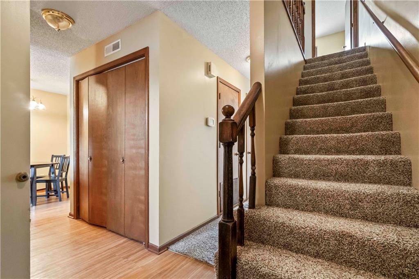
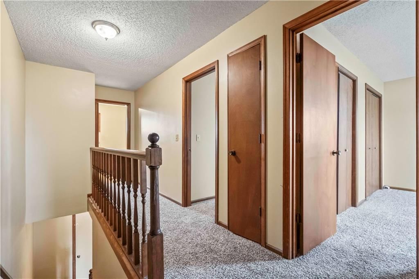
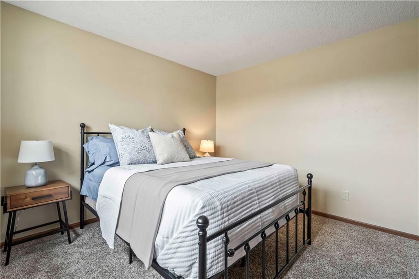
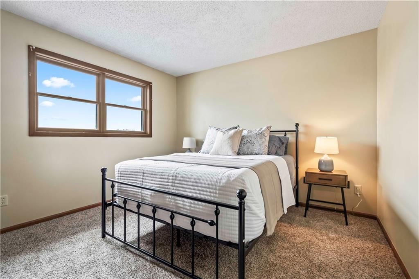
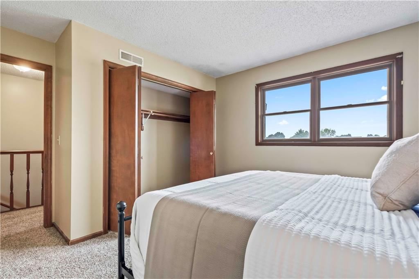
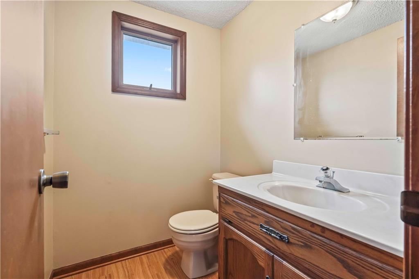
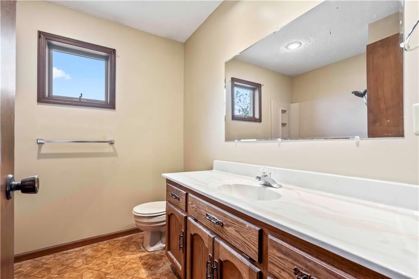
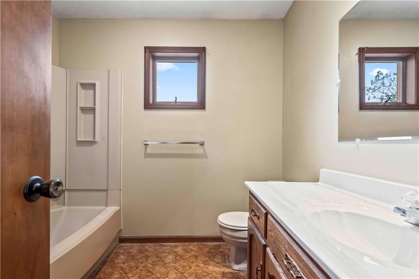
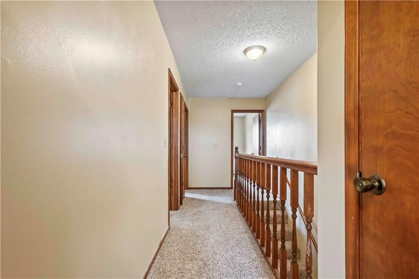
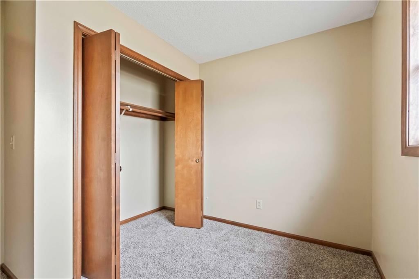
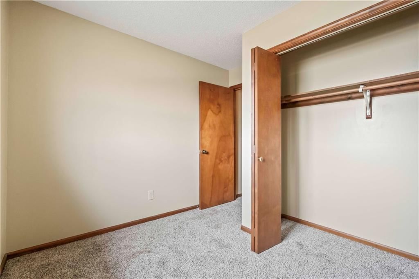
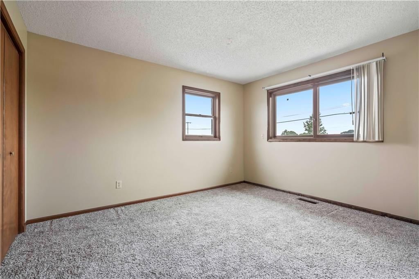
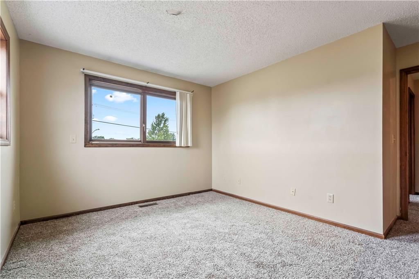
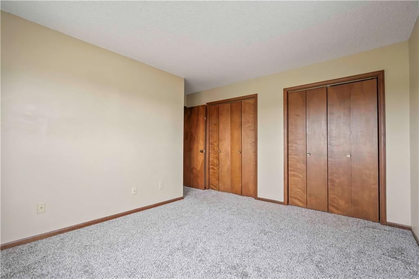
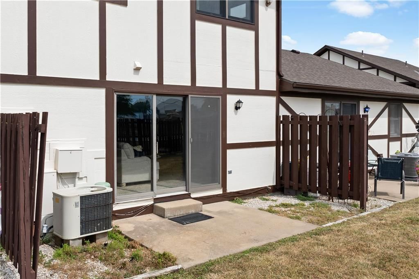
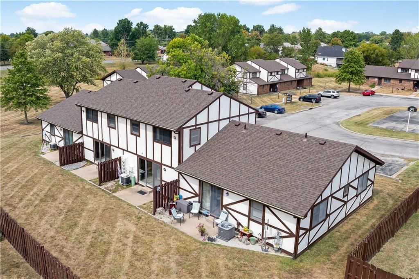
Enjoy Maintenance Free Living in Paola! Low HOA covers Master Insurance, Mowing, Roof, Exterior Paint and Trash! Main level with Living Room, Kitchen and half bath. Upstairs find 3 bedrooms and a full bath. Nothing left to do here but move right in. WELCOME HOME!
Estimated Sales Range
HouseLoop Home Value History
Property Details
Interior
Bedrooms & bathrooms
- Bedrooms: 3
- Full bathrooms: 2
- 1/2 bathrooms: 1
Heating
- Heating: Heatpump/Gas
Cooling
- Cooling: Electric, Heat Pump
Appliances
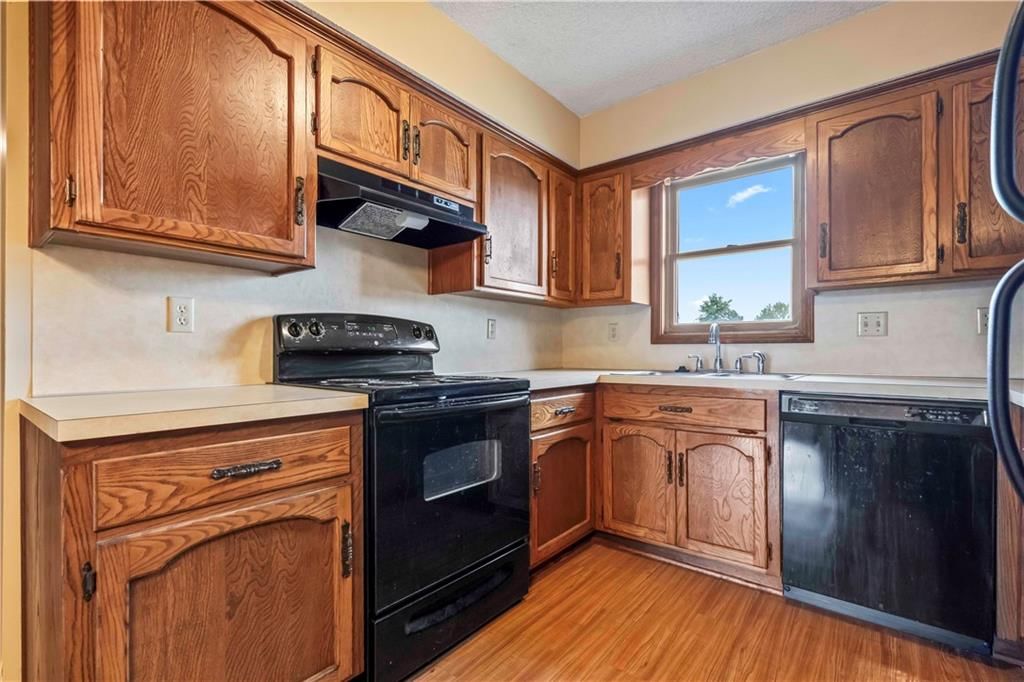
- Included: Dishwasher, Refrigerator, Electric Range
- Laundry: Main Level
Features
- Features: Stained Cabinets
- Flooring: Carpet, Luxury Vinyl
- Basement: Slab
Interior area
- Finished area above ground: 1,463 sqft
- Total interior livable area: 1,463 sqft
Property
Parking
- Total spaces: 0
- Parking features: Other
Lot
- Size: 0.06 Acres
- Features: Level
- Patio & porch: Patio
Construction
Type & style
- Home type: Residential
- Architectural style: Townhouse
Materials
- Materials: Brick Veneer, Stucco & Frame
Condition
- Year built: 1987
- Age: 31-40 Years
Utilities & green energy
- Sewer: Public Sewer
- Water: Public
HOA and Amenities
HOA
- Has HOA: Yes
- Fee: $150 /month
Amenities
- Clubhouse
- Equestrian Facilities
- Exercise Room
- Other
- Storage
- Tennis Court(s)
- Trail(s)
Nearby schools
Price history
Tax
- Annual tax amount: $1,170 / yr
Listed by Keller Williams Realty Partners Inc.
Listed Oct 17, 2025, 1:45 PM · Updated Mar 26, 2026, 7:42 PM · Source: Heartland MLS as distributed by MLS GRID · MLS #2582438
Listed for
$160,000
Sold1111 Durham Drive, Paola, KS 66071
About this home
Estimated Sales Range
HouseLoop Home Value History
Is this your home?
Claim this home to get your HouseLoop Home Valuation & Buyer Demand Report — real-time buyer demand and an up-to-date value for your home. Free, no obligation, about 3 minutes.
Enjoy Maintenance Free Living in Paola! Low HOA covers Master Insurance, Mowing, Roof, Exterior Paint and Trash! Main level with Living Room, Kitchen and half bath. Upstairs find 3 bedrooms and a full bath. Nothing left to do here but move right in. WELCOME HOME!
Property Details
Interior
Bedrooms & bathrooms
- Bedrooms: 3
- Full bathrooms: 2
- 1/2 bathrooms: 1
Heating
- Heating: Heatpump/Gas
Cooling
- Cooling: Electric, Heat Pump
Appliances
- Included: Dishwasher, Refrigerator, Electric Range
- Laundry: Main Level
Features
- Features: Stained Cabinets
- Flooring: Carpet, Luxury Vinyl
- Basement: Slab
Interior area
- Finished area above ground: 1,463 sqft
- Total interior livable area: 1,463 sqft
Property
Parking
- Total spaces: 0
- Parking features: Other
Lot
- Size: 0.06 Acres
- Features: Level
- Patio & porch: Patio
Construction
Type & style
- Home type: Residential
- Architectural style: Townhouse
Materials
- Materials: Brick Veneer, Stucco & Frame
Condition
- Year built: 1987
- Age: 31-40 Years
Utilities & green energy
- Sewer: Public Sewer
- Water: Public
HOA and Amenities
HOA
- Has HOA: Yes
- Fee: $150 /month
Amenities
- Clubhouse
- Equestrian Facilities
- Exercise Room
- Other
- Storage
- Tennis Court(s)
- Trail(s)
Nearby schools
Price history
Tax
- Annual tax amount: $1,170 / yr
Is this your home?
Claim this home to get your HouseLoop Home Valuation & Buyer Demand Report — real-time buyer demand and an up-to-date value for your home. Free, no obligation, about 3 minutes.
Listed by Keller Williams Realty Partners Inc.
Listed Oct 17, 2025, 1:45 PM · Updated Mar 26, 2026, 7:42 PM · Source: Heartland MLS as distributed by MLS GRID · MLS #2582438