1107 Ottawa Street, Leavenworth, KS 66048
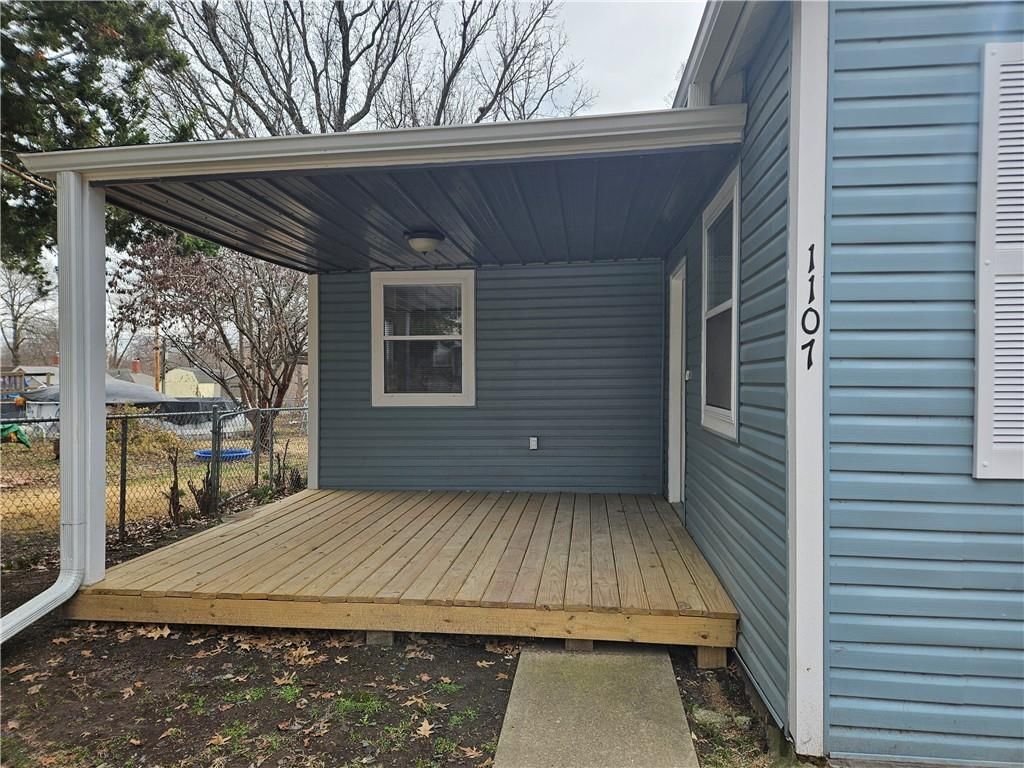
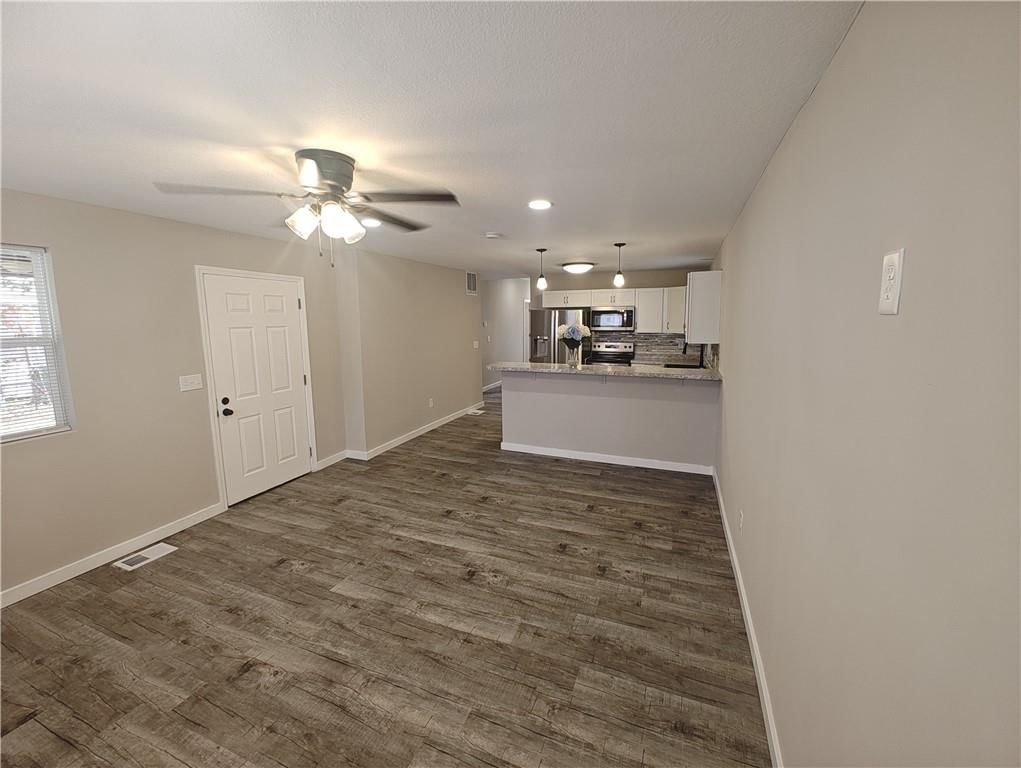
1107 Ottawa Street is a 4-bed, 2-bath, 1,306 sq ft home in Leavenworth, KS, listed at $213,950 on March 7, 2026. HouseLoop Vision saw covered front porch, deck and open floor plan in its 32 listing photos (as of November 4, 2026).
$213,950
1107 Ottawa Street, Leavenworth, KS 66048
About this home
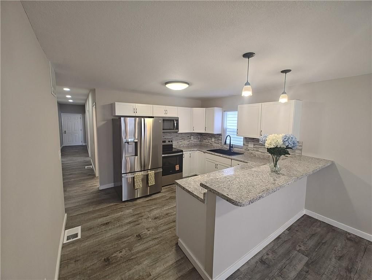
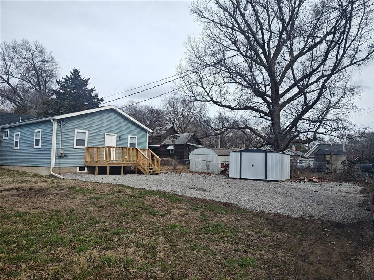
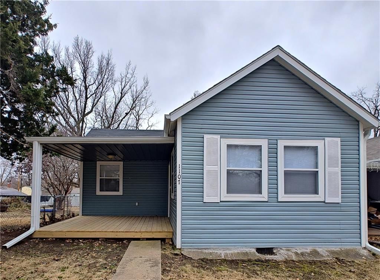
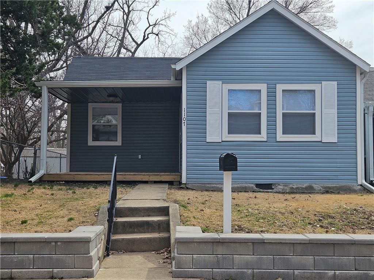
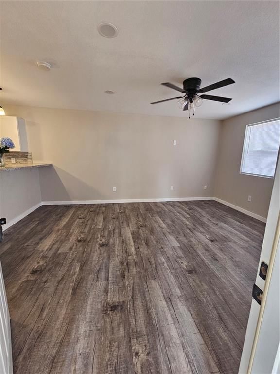
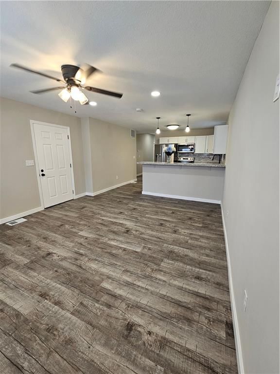
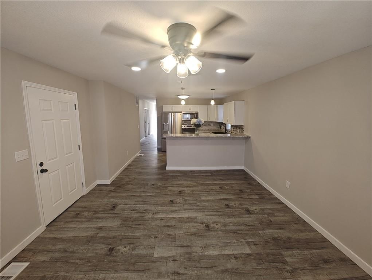
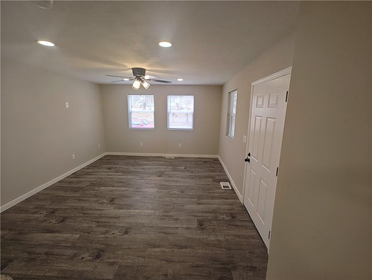
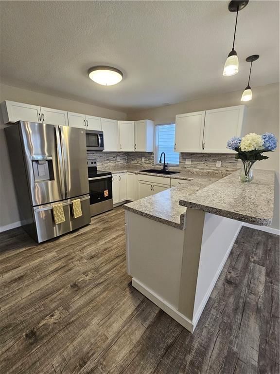
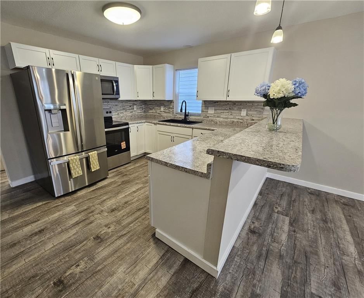
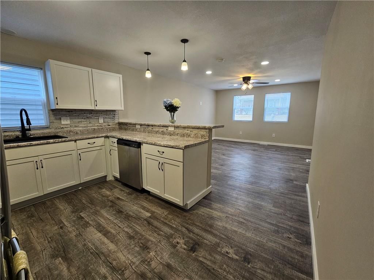
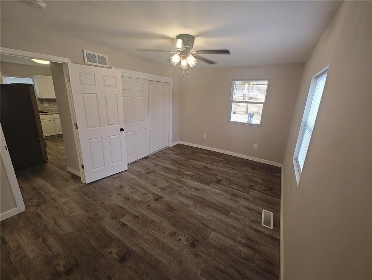
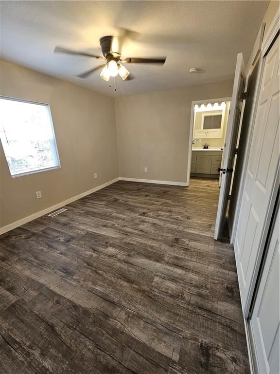
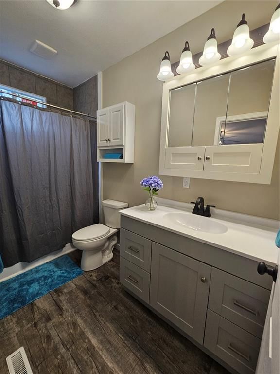
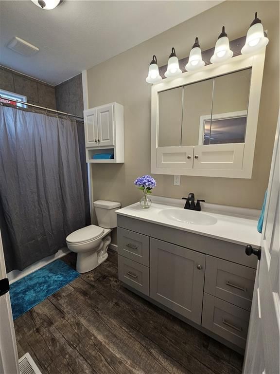
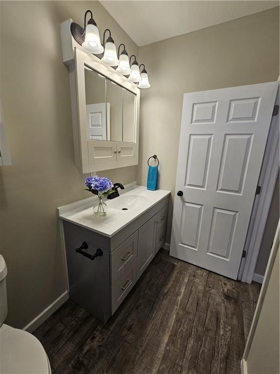
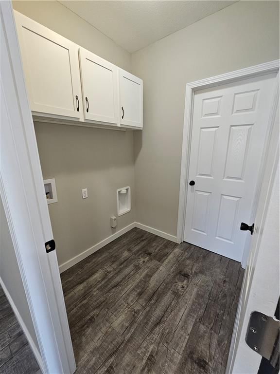
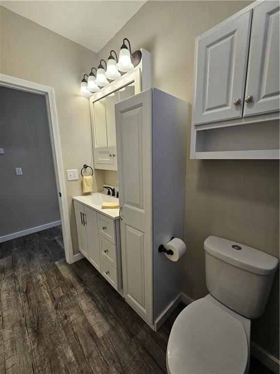
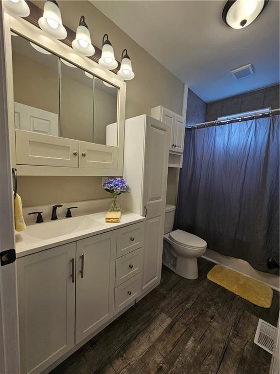
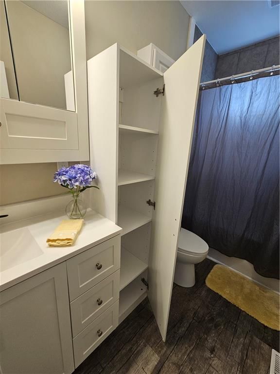
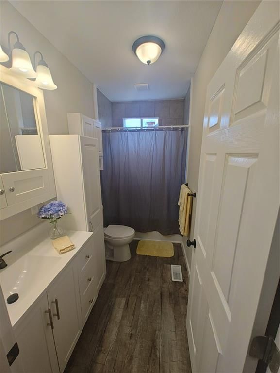
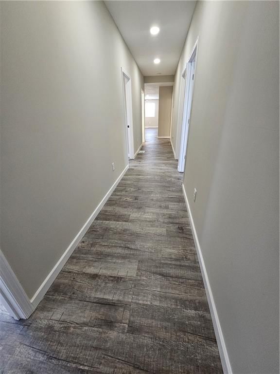
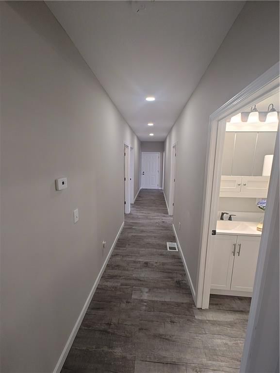
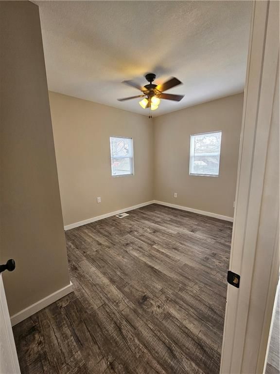
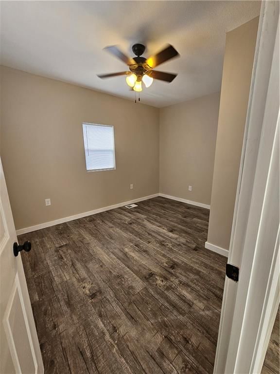
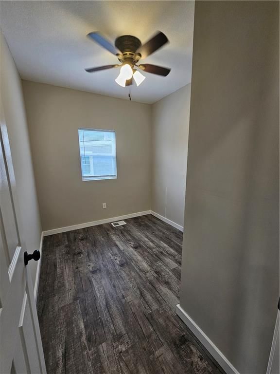
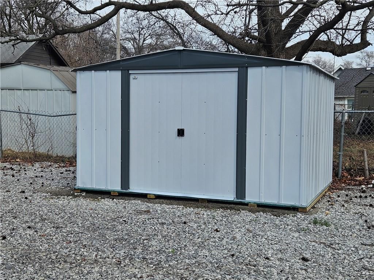
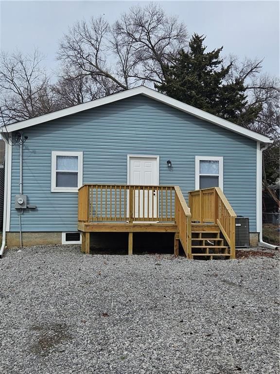
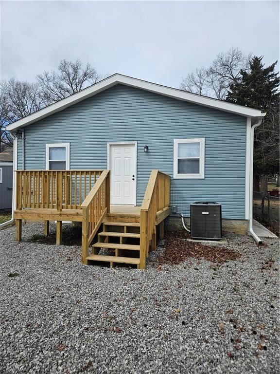
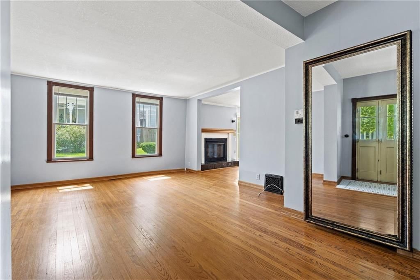
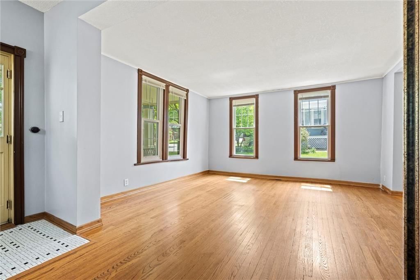
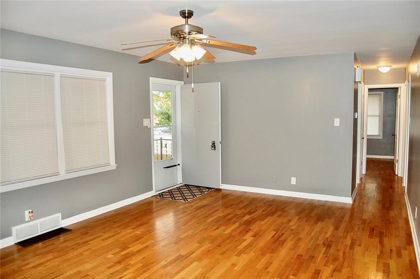
DON"T MISS THIS RARE OPPORTUNITY to own this fabulous, upscale, turn-key and meticulously remodeled home. Step inside your future home and fall in love with its charm. This 4 bedroom, 2 full bath house is a show stopper! Everything is on ONE level and only 5 minutes to the Fort Leavenworth main gate or historic downtown Leavenworth. Outside you'll notice all new vinyl siding, new 30 year roof, new vinyl windows, new stone retaining wall in the front, new sewer line with cleanout, new guttering, new covered front porch, and a large rear deck. Great curb appeal with front row street parking as well as alley access parking in the rear. Once inside you'll be in awe with fresh paint, upgraded wiring with 200 Amp service, new HVAC unit, new vinyl floors, fixtures, and trim. Main floor laundry and large bedrooms. The large primary bedroom has a large closet and plenty of natural light. Primary bath has a new shower/tub unit, vanity, flooring, fixtures as well as a tall ADA toilet. The kitchen has all new white cabinets, stainless steel appliances, deep double sink, countertops, glass tile backsplash, breakfast bar. There is a spacious laundry room for added storage and additional storage in the basement and in the new shed outback. Natural light pours through the living room from the huge new windows giving you a bright, open floor plan that seamlessly connects to the kitchen and the rest of the house. Main level bath has a new tub/shower unit, vanity, tall ADA toilet. Upgrades include new ceiling fans, PEX plumbing, 40 gal hot water tank, exterior doors. Insulation is open-cell 4" R-15/R38 blown attic. A huge covered front porch and back deck is perfect for relaxing or grilling. They offer great outdoor entertainment space. This home sits in a quiet neighborhood and has everything you and your family needs. Come take a look at this turn key property, before it's gone. Impressive from the start, you will truly fall in love with this exceptional home. Owner/Agent.
HouseLoop Vision — AI-detected features from listing photos
HouseLoop's photo analysis of 1107 Ottawa Street, Leavenworth, KS 66048 identified covered front porch, deck, open floor plan, main-floor primary bedroom, fenced yard and mature trees, plus 21 more features. The home is a sold 4-bedroom, 2-bath, 1,306-square-foot single family residence, MLS #2600788.
Key HouseLoop Vision features
- Open floor plan
- White kitchen
- Shaker cabinets
- Stainless steel appliances
- Updated kitchen
- Kitchen backsplash
- Subway tile backsplash
- Gray countertops
- Recessed lighting
- Main-floor primary bedroom
- Tiled shower
- Gray vanity
- Renovated bathrooms
- Covered front porch
- Deck
- Fenced yard
- Mature trees
- Covered patio
- Blue exterior
- Siding exterior
- Chain-link fence
- Wood deck
- Flat lot
- Luxury vinyl floors
- Black hardware
- White trim
- Beige walls
Interior
Bedrooms & bathrooms
- Bedrooms: 4
- Full bathrooms: 2
Primary Bedroom
- Level: First
- Dimensions: 13 × 10
Bedroom 2
- Level: First
- Dimensions: 6 × 10
Family Room
- Level: First
- Dimensions: 12 × 12
Living Room
- Level: First
- Dimensions: 12 × 13
Kitchen
- Level: First
- Dimensions: 10 × 13
Other Room
- Level: First
- Dimensions: 11 × 13
Heating
- Heating: Natural Gas, Forced Air
Cooling
- Cooling: Electric
Appliances
- Included: Cooktop, Dishwasher, Disposal, Microwave, Refrigerator, Electric Range, Free-Standing Electric Oven, Stainless Steel Appliance(s), Under Cabinet Appliance(s)
- Laundry: Main Level
Features
- Features: Ceiling Fan(s)
- Flooring: Luxury Vinyl
- Basement: Crawl Space, Inside Entrance, Partial, Stone/Rock
- Other rooms: Main Floor BR, Main Floor Primary Bedroom, Office
Interior area
- Finished area above ground: 1,306 sqft
- Total interior livable area: 1,306 sqft
Property
Parking
- Total spaces: 0
- Parking features: Off Street, Other
Lot
- Size: 0.14 Acres
- Features: City Limits, City Lot, Level
- Patio & porch: Deck, Patio, Covered Patio
Construction
Type & style
- Home type: Residential
- Architectural style: Single Family Residence
Materials
- Materials: Frame, Vinyl Siding
Condition
- Year built: 1870
- Age: 101 Years/More
Utilities & green energy
- Sewer: Public Sewer
- Water: Public
Highlights
Outdoor & Lot
- Deck
- Covered Patio
Kitchen
- Stainless Appliances
Layout
- Main Floor Primary
- Basement
- Home Office
Financial & listing details
- Annual tax amount: $746 / yr
No HOA on this home.
Property tax history
| Year | Property tax | Assessed value |
|---|---|---|
| 2025 | $746 | $6,472 |
| 2024 | $611 | $3,496 |
| 2023 | $650 | $5,501 |
| 2022 | $571 | $4,784 |
| 2021 | $565 | $4,160 |
| 2020 | $496 | $3,587 |
| 2019 | $448 | $3,186 |
| 2018 | $428 | $3,005 |
| 2017 | $344 | $2,921 |
| 2016 | $147 | $1,294 |
| 2015 | $147 | $3,267 |
| 2014 | $412 | $3,458 |
Where it’s at
Nearby schools
Leavenworth · HouseLoop school ratings
- David Brewer Elementary School3
- Leavenworth Virtual School2
- Leavenworth Sr High School4
Price & tax history

Myli is ready to help
Myli, your HouseLoop guide
Ask about this home, the neighborhood or what it costs to own.
She answers from HouseLoop’s own data.
Similar listings and the Leavenworth market
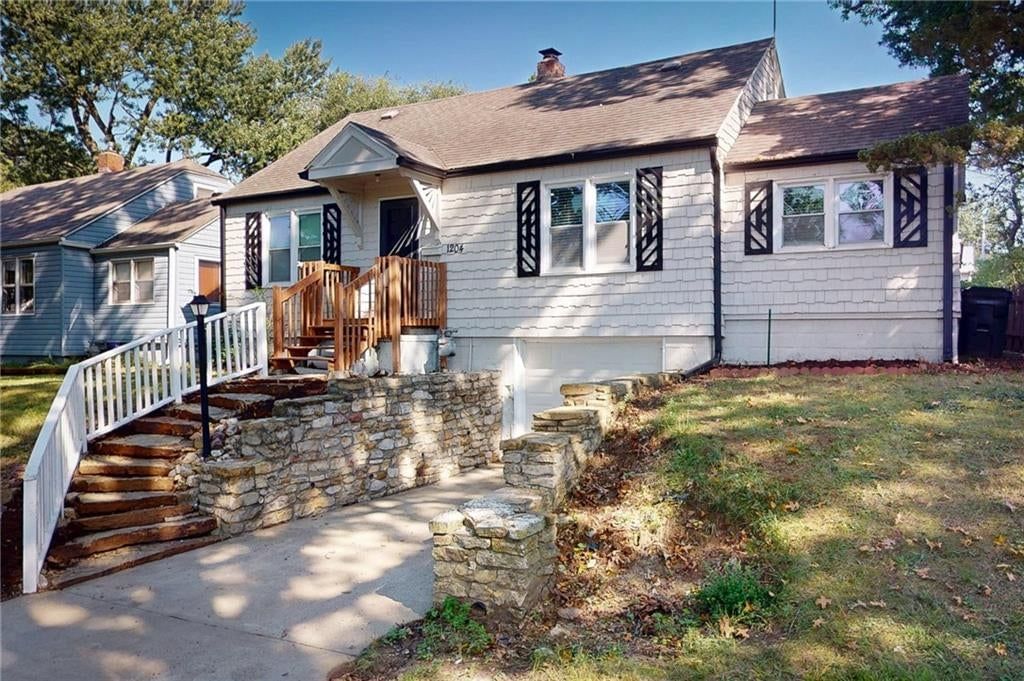
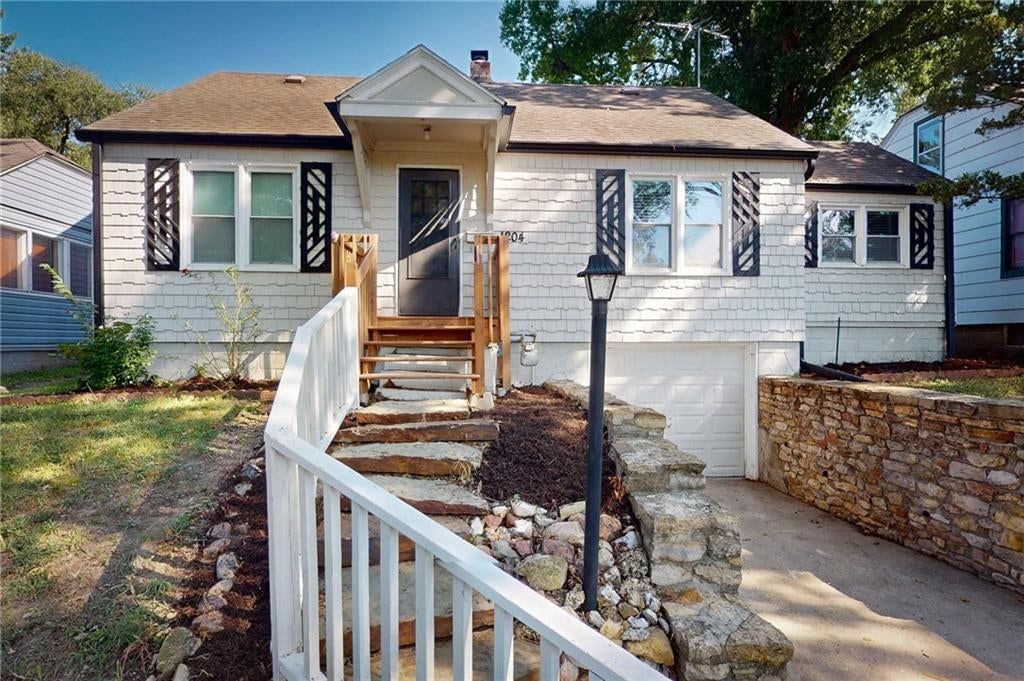
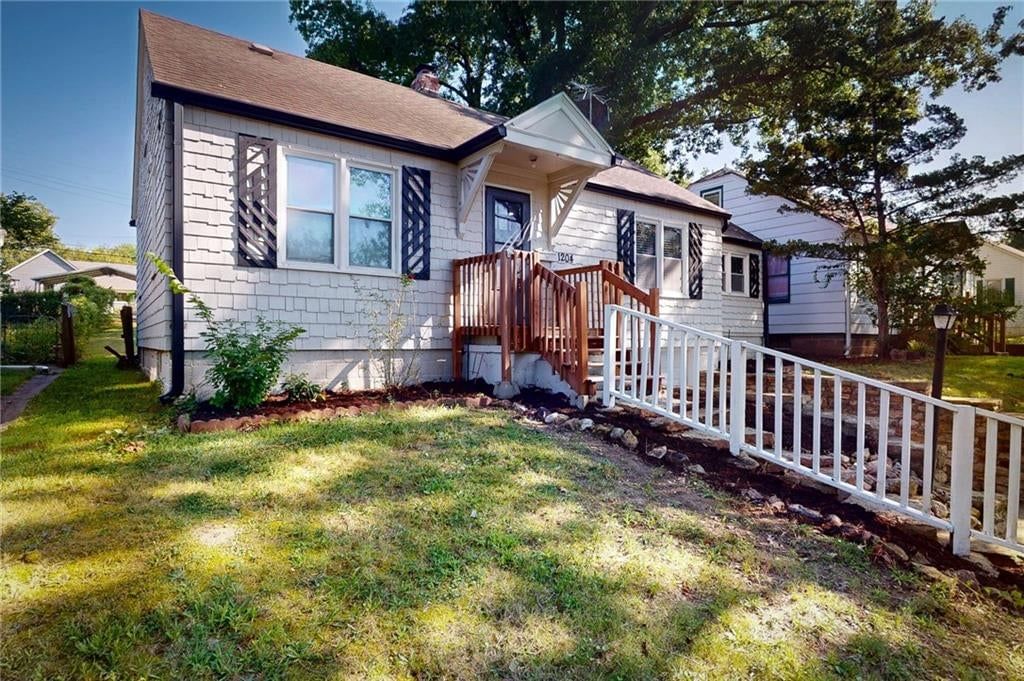
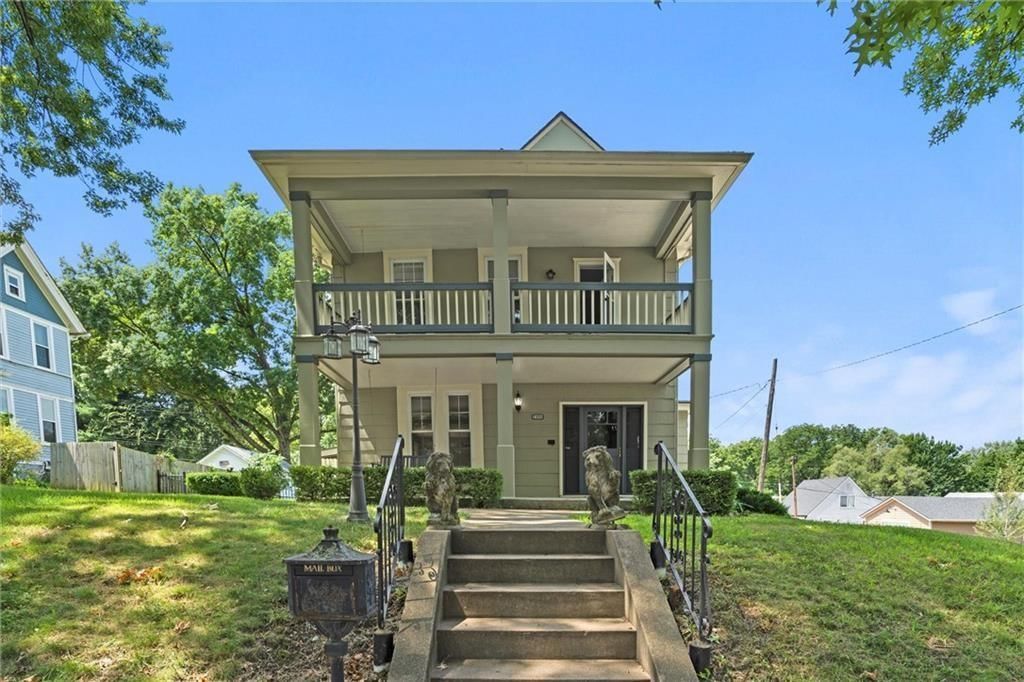
Look throughout Leavenworth, Kansas
There are currently 157 homes for sale in Leavenworth, with 51 under contract. Homes here sell for a median of $249,900 and go under contract in a median of 28 days. This home is priced $35,950 below the Leavenworth median.
Leavenworth sits in Leavenworth County, which covers 10 zip codes and 460 homes for sale. Nearby Tonganoxie runs a higher median at $332,308; Kansas City is lower at $227,000 with more inventory.
Listed by Speedway Realty LLC
Listed March 07, 2026 09:14 PM · Source: Heartland MLS as distributed by MLS GRID · MLS #2600788
HouseLoop last checked:
Listing updated:
Listed for
$213,950
Sale price not disclosed
1107 Ottawa Street, Leavenworth, KS 66048
HouseLoop user activity
HouseLoop last checked:
About this home
DON"T MISS THIS RARE OPPORTUNITY to own this fabulous, upscale, turn-key and meticulously remodeled home. Step inside your future home and fall in love with its charm. This 4 bedroom, 2 full bath house is a show stopper! Everything is on ONE level and only 5 minutes to the Fort Leavenworth main gate or historic…
HouseLoop Vision — AI-detected features from listing photos
HouseLoop's photo analysis of 1107 Ottawa Street, Leavenworth, KS 66048 identified covered front porch, deck, open floor plan, main-floor primary bedroom, fenced yard and mature trees, plus 21 more features. The home is a sold 4-bedroom, 2-bath, 1,306-square-foot single family residence, MLS #2600788.
Key HouseLoop Vision features
- Open floor plan
- White kitchen
- Shaker cabinets
- Stainless steel appliances
- Updated kitchen
- Kitchen backsplash
- Subway tile backsplash
- Gray countertops
- Recessed lighting
- Main-floor primary bedroom
- Tiled shower
- Gray vanity
- Renovated bathrooms
- Covered front porch
- Deck
- Fenced yard
- Mature trees
- Covered patio
- Blue exterior
- Siding exterior
- Chain-link fence
- Wood deck
- Flat lot
- Luxury vinyl floors
- Black hardware
- White trim
- Beige walls
Is this your home?
Claim this home to get your HouseLoop Home Valuation & Buyer Demand Report — real-time buyer demand and an up-to-date value for your home. Free, no obligation, about 3 minutes.
Estimated Sales Range
HouseLoop Home Value History
Property Details
Interior
Bedrooms & bathrooms
- Bedrooms: 4
- Full bathrooms: 2
Primary Bedroom
- Level: First
- Dimensions: 13 × 10
Bedroom 2
- Level: First
- Dimensions: 6 × 10
Family Room
- Level: First
- Dimensions: 12 × 12
Living Room
- Level: First
- Dimensions: 12 × 13
Kitchen
- Level: First
- Dimensions: 10 × 13
Other Room
- Level: First
- Dimensions: 11 × 13
Heating
- Heating: Natural Gas, Forced Air
Cooling
- Cooling: Electric
Appliances
- Included: Cooktop, Dishwasher, Disposal, Microwave, Refrigerator, Electric Range, Free-Standing Electric Oven, Stainless Steel Appliance(s), Under Cabinet Appliance(s)
- Laundry: Main Level
Features
- Features: Ceiling Fan(s)
- Flooring: Luxury Vinyl
- Basement: Crawl Space, Inside Entrance, Partial, Stone/Rock
- Other rooms: Main Floor BR, Main Floor Primary Bedroom, Office
Interior area
- Finished area above ground: 1,306 sqft
- Total interior livable area: 1,306 sqft
Property
Parking
- Total spaces: 0
- Parking features: Off Street, Other
Lot
- Size: 0.14 Acres
- Features: City Limits, City Lot, Level
- Patio & porch: Deck, Patio, Covered Patio
Construction
Type & style
- Home type: Residential
- Architectural style: Single Family Residence
Materials
- Materials: Frame, Vinyl Siding
Condition
- Year built: 1870
- Age: 101 Years/More
Utilities & green energy
- Sewer: Public Sewer
- Water: Public
Highlights
Outdoor & Lot
- Deck
- Covered Patio
Kitchen
- Stainless Appliances
Layout
- Main Floor Primary
- Basement
- Home Office
HOA and Amenities
No HOA on this home.
Nearby schools
GreatSchools rating
- 3David Brewer Elementary School
- 2Leavenworth Virtual School
- 4Leavenworth Sr High School
Schools provided by the listing agent
- District: Leavenworth
- Elementary: David Brewer
Price history
Tax
- Annual tax amount: $746 / yr
Property tax history
| Year | Property tax | Assessed value |
|---|---|---|
| 2025 | $746 | $6,472 |
| 2024 | $611 | $3,496 |
| 2023 | $650 | $5,501 |
| 2022 | $571 | $4,784 |
| 2021 | $565 | $4,160 |
| 2020 | $496 | $3,587 |
| 2019 | $448 | $3,186 |
| 2018 | $428 | $3,005 |
| 2017 | $344 | $2,921 |
| 2016 | $147 | $1,294 |
| 2015 | $147 | $3,267 |
| 2014 | $412 | $3,458 |
Similar listings and the Leavenworth market
Look throughout Leavenworth, Kansas
There are currently 157 homes for sale in Leavenworth, with 51 under contract. Homes here sell for a median of $249,900 and go under contract in a median of 28 days. This home is priced $35,950 below the Leavenworth median.
Leavenworth sits in Leavenworth County, which covers 10 zip codes and 460 homes for sale. Nearby Tonganoxie runs a higher median at $332,308; Kansas City is lower at $227,000 with more inventory.
This home's area
Popular searches in Leavenworth, KS
Search nearby cities
Leavenworth, KS homes for sale by zip code for sale · median sale · days to contract
HouseLoop analysis of Heartland MLS data distributed by MLS GRID · trailing 12 months. Median sale price: the median closed price among sold homes in that zip over the same window.
Counties homes for sale · median list price
Listed by Speedway Realty LLC
Listed March 07, 2026 09:14 PM · Source: Heartland MLS as distributed by MLS GRID · MLS #2600788
HouseLoop last checked:
Listing updated:
Insights on 1107 Ottawa Street
This 1870 single-family home took 96 days to reach contract, notably slower than typical market pace, though modest engagement metrics—264 page views with 22 saves—suggest a niche appeal among buyers seeking period character. The home's compact 1,306 square feet across four bedrooms and its historic character positioned it for buyers prioritizing vintage charm over modern scale, though the extended timeline reflects the selective market for century-old properties in this area.
Homes with similar features
| Home | Neighborhood |
|---|---|
| 1334 N 161st Terrace | Grayhawk at Prairie Gardens |
| 2104 Alder Street | Branches |
| 6992 141st Street | Theno Estates |
| 34287 167th Street | Leavenworth Co. N. |
| 16699 Dana Lane | Other |
Frequently asked questions
How much did 1107 Ottawa Street sell for?
1107 Ottawa Street was listed at $213,950 and sold in Jul 2026. Individual sold prices aren't published here, but the surrounding data tells the story: it featured Covered front porch, Deck, Open floor plan per HouseLoop Vision.
How fast did 1107 Ottawa Street sell?
It went under contract in 96 days.
What features did this home have?
HouseLoop Vision detected: Covered front porch, Deck, Open floor plan, Main-floor primary bedroom, Fenced yard, Mature trees, White kitchen, Luxury vinyl floors.
What schools serve 1107 Ottawa Street?
This home is in the Leavenworth school district (Leavenworth High School). Verify the exact attendance boundary for this address before relying on it.