



$94,950
Sold3 bd · 2 ba · 1,800 sqftAbout this home
Liberty Landing is in the City of Liberty, Mo. and is the first manufactured home community in Missouri to be owned by the residents! Monthly shareholders fee includes all of the following: two-level clubhouse, in-ground pool, playground, full-time maintenance employee for common areas, full-time administrative…
Property Details
Interior
Bedrooms & bathrooms
- Bedrooms: 3
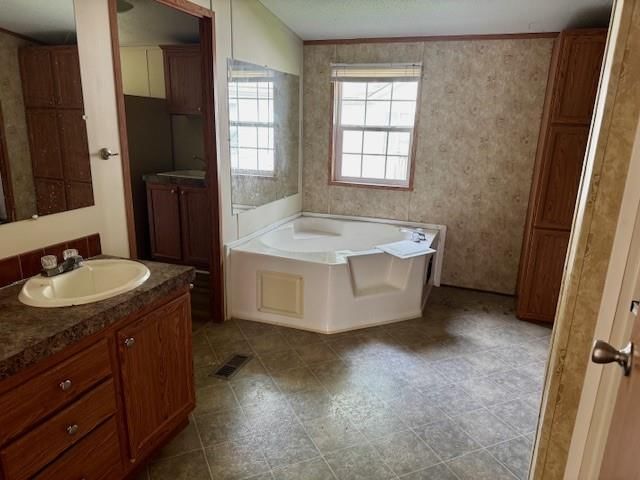
- Full bathrooms: 2
Heating
- Heating: Electric, Forced Air
Cooling
- Cooling: Electric, Other
Appliances
- Included: Dishwasher, Dryer, Exhaust Fan, Refrigerator, Electric Range, Free-Standing Electric Oven, Washer
- Laundry: Laundry Room, Main Level
Features
- Features: Ceiling Fan(s), Pantry
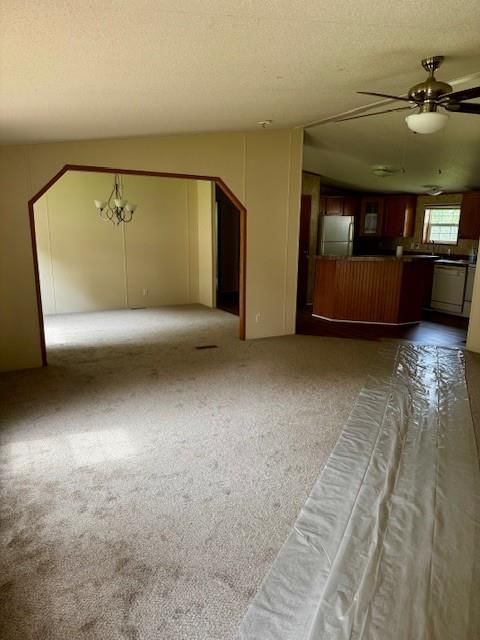
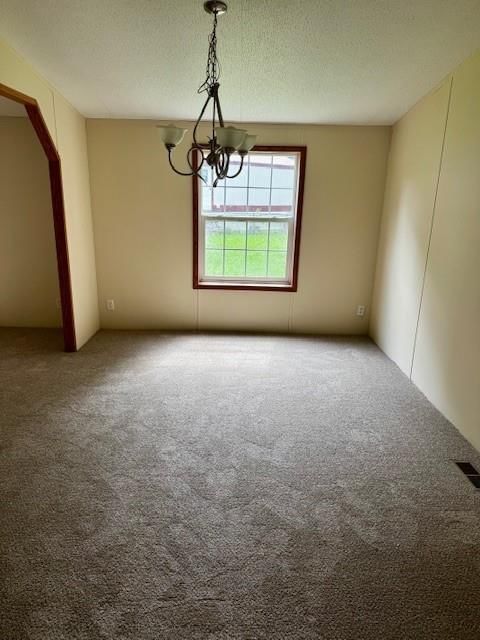
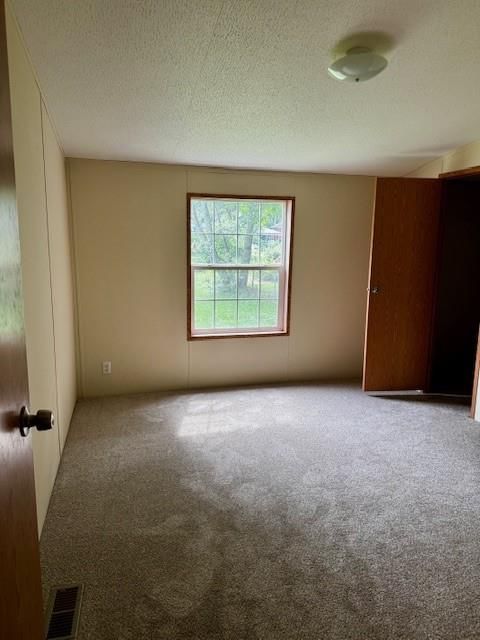
- Flooring: Carpet, Laminate
- Basement: Crawl Space
Interior area
- Finished area above ground: 1,800 sqft
- Total interior livable area: 1,800 sqft
Property
Parking
- Parking features: Off Street
Lot
- Size: 0.09 Acres
- Features: Cul-De-Sac, Level
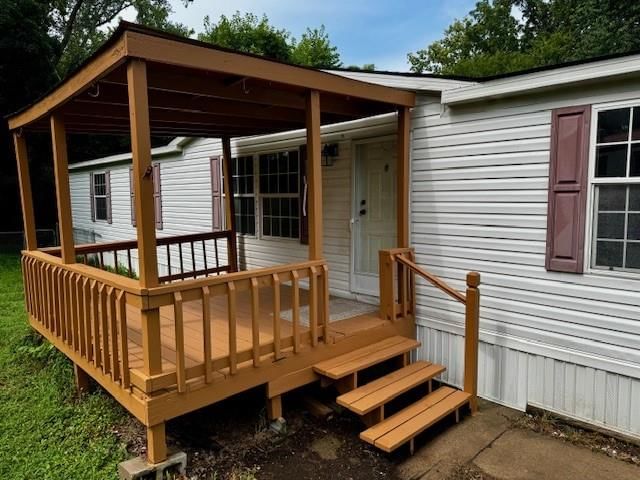
- Patio & porch: Deck- Covered
Construction
Type & style
- Home type: Residential
- Architectural style: Other
Materials
- Materials: Vinyl Siding
Condition
- Year built: 2007
- Age: 16-20 Years
Utilities & green energy
- Sewer: Public Sewer
- Water: Public
Highlights
Outdoor & Lot
- Cul-de-sac
Kitchen
- Walk-in Pantry
HOA and Amenities
HOA
- Has HOA: Yes
- Fee: $535 /month
Nearby schools
Price history
Tax
- Annual tax amount: $1,100 / yr
Listed by Holland Realty Services
Listed Oct 29, 2025, 4:03 PM · Updated Dec 16, 2025, 9:39 PM · Source: Heartland MLS as distributed by MLS GRID · MLS #2584335
Listed for
$94,950
Sold1103 Pier Street, Liberty, MO 64068
About this home
Is this your home?
Claim this home to get your HouseLoop Home Valuation & Buyer Demand Report — real-time buyer demand and an up-to-date value for your home. Free, no obligation, about 3 minutes.
Liberty Landing is in the City of Liberty, Mo. and is the first manufactured home community in Missouri to be owned by the residents! Monthly shareholders fee includes all of the following: two-level clubhouse, in-ground pool, playground, full-time maintenance employee for common areas, full-time administrative…
Property Details
Interior
Bedrooms & bathrooms
- Bedrooms: 3
- Full bathrooms: 2
Heating
- Heating: Electric, Forced Air
Cooling
- Cooling: Electric, Other
Appliances
- Included: Dishwasher, Dryer, Exhaust Fan, Refrigerator, Electric Range, Free-Standing Electric Oven, Washer
- Laundry: Laundry Room, Main Level
Features
- Features: Ceiling Fan(s), Pantry
- Flooring: Carpet, Laminate
- Basement: Crawl Space
Interior area
- Finished area above ground: 1,800 sqft
- Total interior livable area: 1,800 sqft
Property
Parking
- Parking features: Off Street
Lot
- Size: 0.09 Acres
- Features: Cul-De-Sac, Level
- Patio & porch: Deck- Covered
Construction
Type & style
- Home type: Residential
- Architectural style: Other
Materials
- Materials: Vinyl Siding
Condition
- Year built: 2007
- Age: 16-20 Years
Utilities & green energy
- Sewer: Public Sewer
- Water: Public
Highlights
Outdoor & Lot
- Cul-de-sac
Kitchen
- Walk-in Pantry
HOA and Amenities
HOA
- Has HOA: Yes
- Fee: $535 /month
Nearby schools
Price history
Tax
- Annual tax amount: $1,100 / yr
Is this your home?
Claim this home to get your HouseLoop Home Valuation & Buyer Demand Report — real-time buyer demand and an up-to-date value for your home. Free, no obligation, about 3 minutes.
Listed by Holland Realty Services
Listed Oct 29, 2025, 4:03 PM · Updated Dec 16, 2025, 9:39 PM · Source: Heartland MLS as distributed by MLS GRID · MLS #2584335