


$224,900
Sold3 bd · 2 ba · 1,182 sqftAbout this home
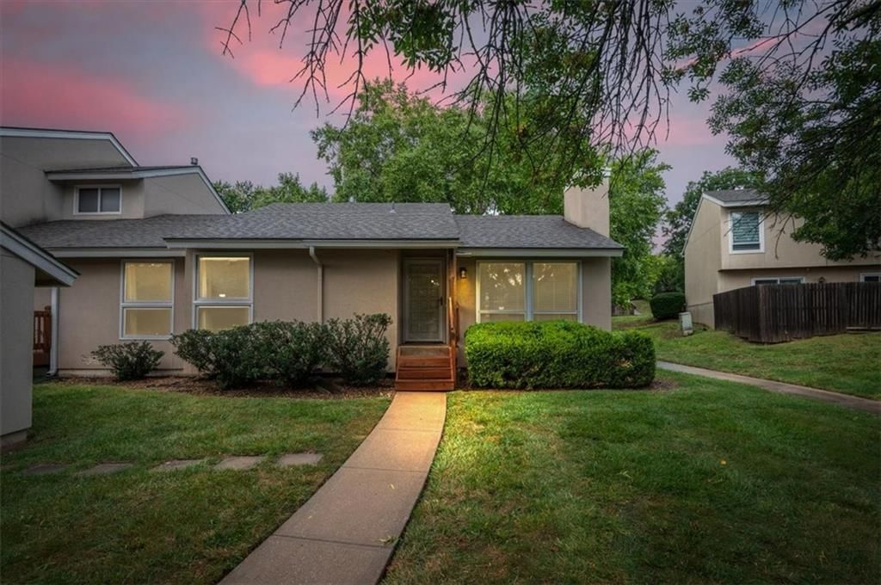
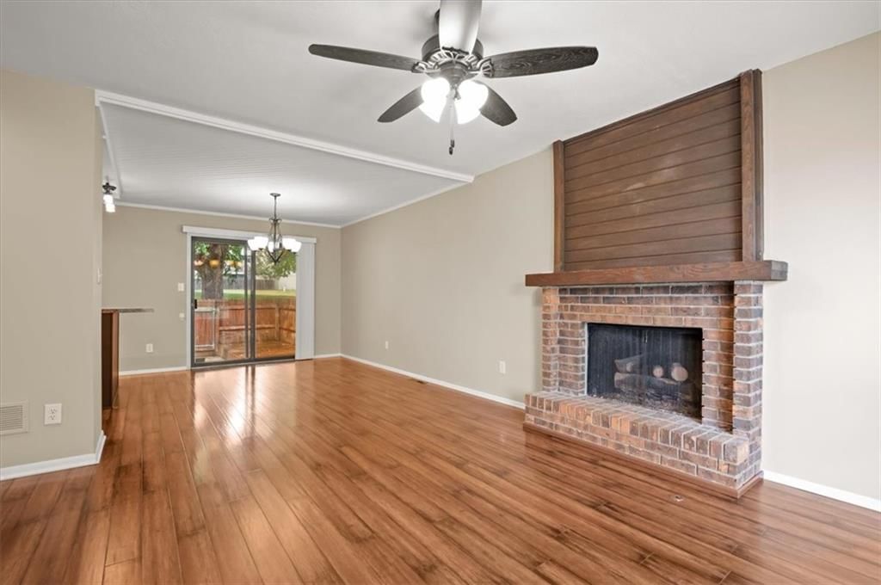
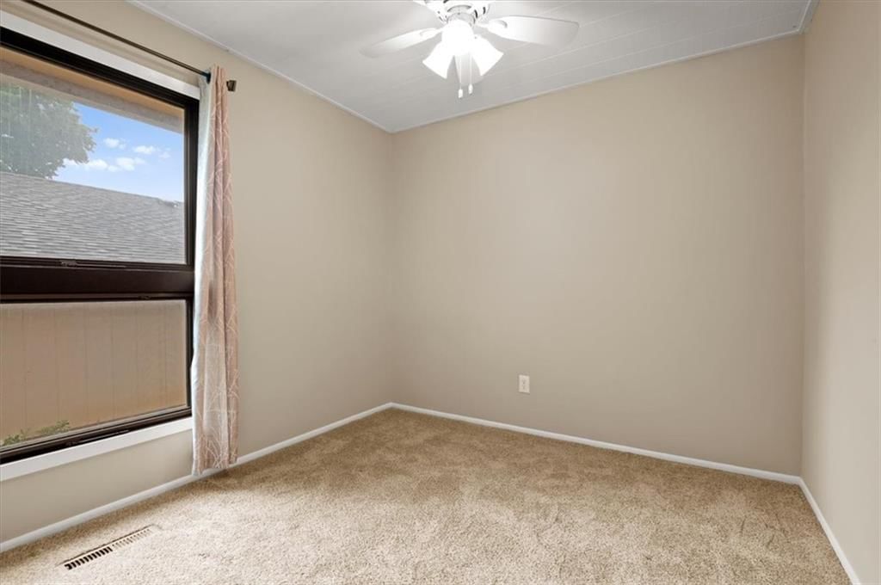
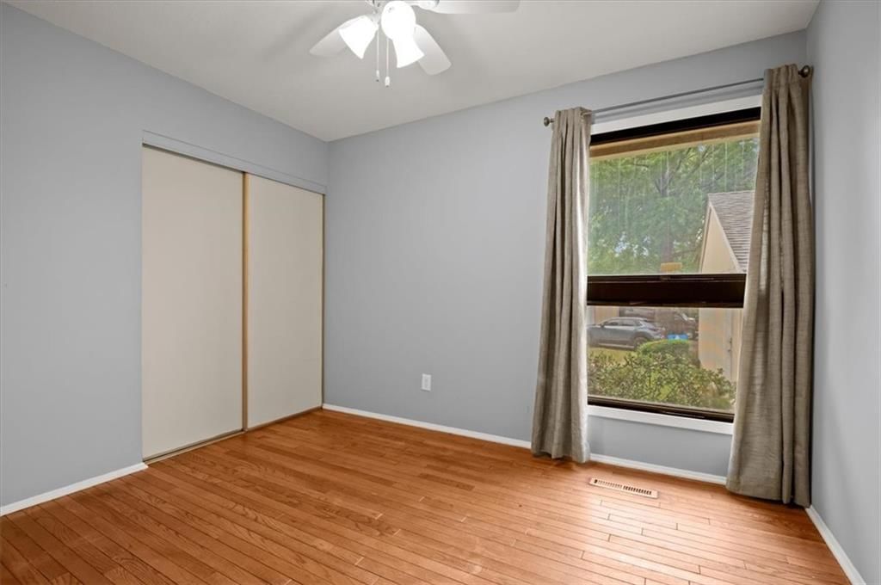
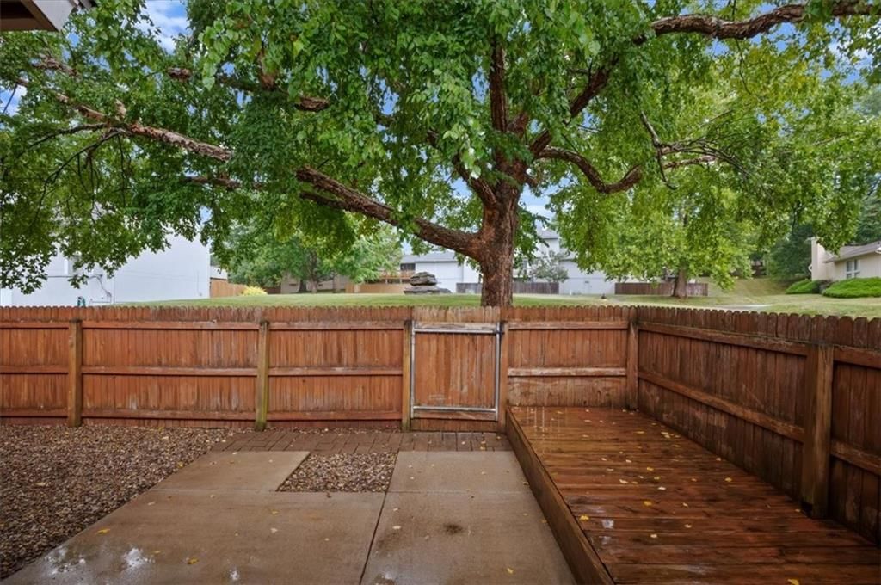
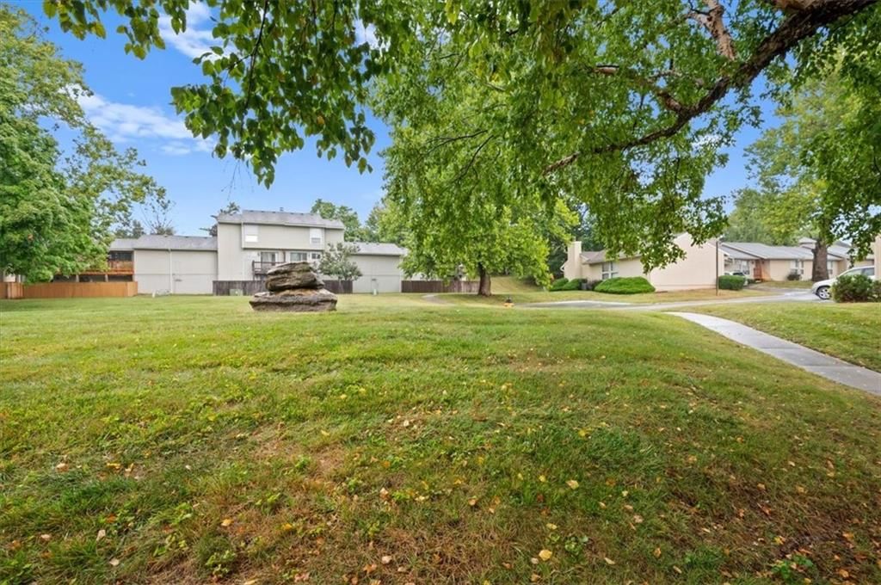
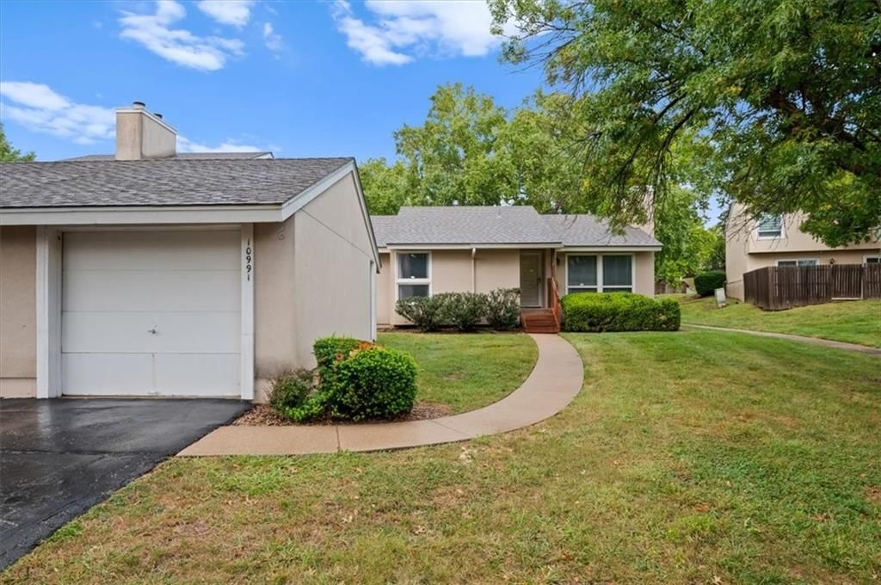
Come enjoy vacation living at Quivira Falls in this fantastic Townhouse. 3 bedrooms and 2 full baths invite you in. Updated kitchen opens to dining and hearth room. Enjoy the evenings on your deck and oversized patio that backs to a large greenspace. Lovely primary bedroom has a great en-suite bathroom. Two more…
Property Details
Interior
Bedrooms & bathrooms
- Bedrooms: 3
- Full bathrooms: 2
Heating
- Heating: Natural Gas
Cooling
- Cooling: Electric
Appliances
- Laundry: Bedroom Level, Main Level
Features
- Flooring: Carpet, Luxury Vinyl
- Basement: Crawl Space
- Fireplace features: Family Room
Interior area
- Finished area above ground: 1,182 sqft
- Total interior livable area: 1,182 sqft
Property
Parking
- Total spaces: 1
- Parking features: Detached
Lot
- Size: 0.06 Acres
- Features: Adjoin Greenspace, Cul-De-Sac
- Patio & porch: Deck, Patio
Construction
Type & style
- Home type: Residential
- Architectural style: Townhouse
Materials
- Materials: Brick/Mortar
Condition
- Year built: 1974
- Age: 51-75 Years
Utilities & green energy
- Sewer: Public Sewer
- Water: Public
Highlights
Outdoor & Lot
- Deck
- Cul-de-sac
- Adjoins Greenspace
Garage & Parking
- Detached Garage
HOA and Amenities
HOA
- Has HOA: Yes
- Fee: $365 /month
Amenities
- Clubhouse
- Community Center
- Exercise Room
- Hobby Room
- Other
- Party Room
- Pickleball Court(s)
- Play Area
- Pool
- Recreation Facilities
- Tennis Court(s)
- Trail(s)
Nearby schools
Price history
Tax
- Annual tax amount: $2,135 / yr
Listed by Vitale Realtors
Listed Sep 8, 2025, 2:37 PM · Updated Oct 1, 2025, 7:08 PM · Source: Heartland MLS as distributed by MLS GRID · MLS #2574359
Listed for
$224,900
Sold10991 Rosehill Road, Overland Park, KS 66210
About this home
Is this your home?
Claim this home to get your HouseLoop Home Valuation & Buyer Demand Report — real-time buyer demand and an up-to-date value for your home. Free, no obligation, about 3 minutes.
Come enjoy vacation living at Quivira Falls in this fantastic Townhouse. 3 bedrooms and 2 full baths invite you in. Updated kitchen opens to dining and hearth room. Enjoy the evenings on your deck and oversized patio that backs to a large greenspace. Lovely primary bedroom has a great en-suite bathroom. Two more…
Property Details
Interior
Bedrooms & bathrooms
- Bedrooms: 3
- Full bathrooms: 2
Heating
- Heating: Natural Gas
Cooling
- Cooling: Electric
Appliances
- Laundry: Bedroom Level, Main Level
Features
- Flooring: Carpet, Luxury Vinyl
- Basement: Crawl Space
- Fireplace features: Family Room
Interior area
- Finished area above ground: 1,182 sqft
- Total interior livable area: 1,182 sqft
Property
Parking
- Total spaces: 1
- Parking features: Detached
Lot
- Size: 0.06 Acres
- Features: Adjoin Greenspace, Cul-De-Sac
- Patio & porch: Deck, Patio
Construction
Type & style
- Home type: Residential
- Architectural style: Townhouse
Materials
- Materials: Brick/Mortar
Condition
- Year built: 1974
- Age: 51-75 Years
Utilities & green energy
- Sewer: Public Sewer
- Water: Public
Highlights
Outdoor & Lot
- Deck
- Cul-de-sac
- Adjoins Greenspace
Garage & Parking
- Detached Garage
HOA and Amenities
HOA
- Has HOA: Yes
- Fee: $365 /month
Amenities
- Clubhouse
- Community Center
- Exercise Room
- Hobby Room
- Other
- Party Room
- Pickleball Court(s)
- Play Area
- Pool
- Recreation Facilities
- Tennis Court(s)
- Trail(s)
Nearby schools
Price history
Tax
- Annual tax amount: $2,135 / yr
Is this your home?
Claim this home to get your HouseLoop Home Valuation & Buyer Demand Report — real-time buyer demand and an up-to-date value for your home. Free, no obligation, about 3 minutes.
Listed by Vitale Realtors
Listed Sep 8, 2025, 2:37 PM · Updated Oct 1, 2025, 7:08 PM · Source: Heartland MLS as distributed by MLS GRID · MLS #2574359