10946 Whispering Lane, Kansas City, KS 66109
10946 Whispering Lane is a 3-bed, 2-bath, 1,464 sq ft home in The Meadow At Whispering Ridge, Kansas City, KS, listed at $375,000 on April 2, 2026. HouseLoop Vision saw fireplace, open floor plan and main-floor primary bedroom in its 44 listing photos (as of November 3, 2026).
$375,000
10946 Whispering Lane, Kansas City, KS 66109
About this home
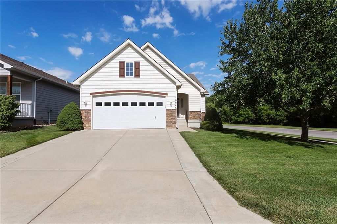
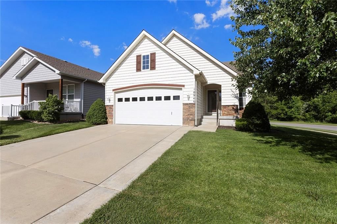
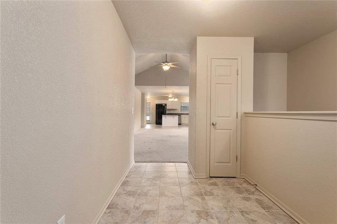
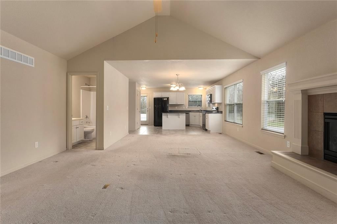
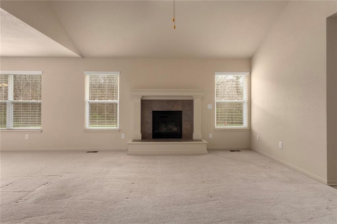
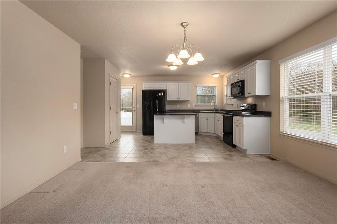
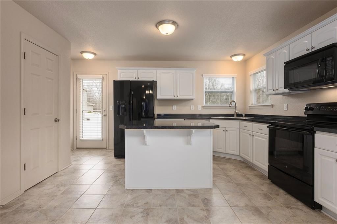
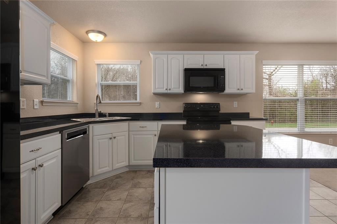
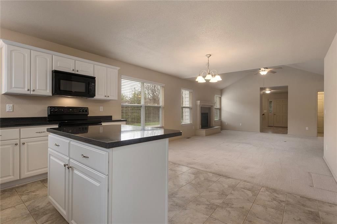
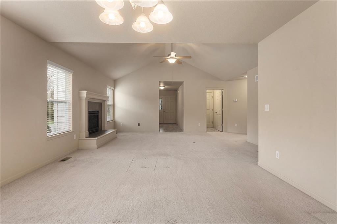
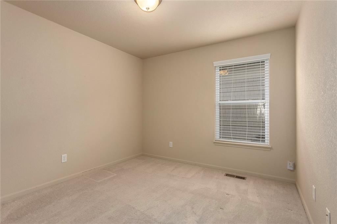
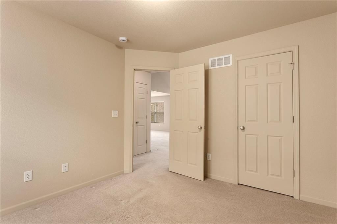
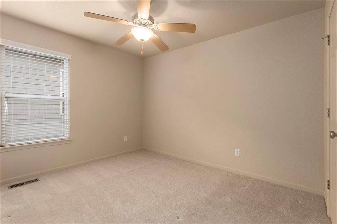
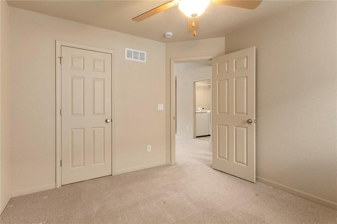
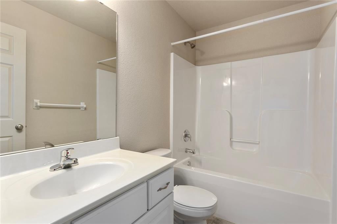
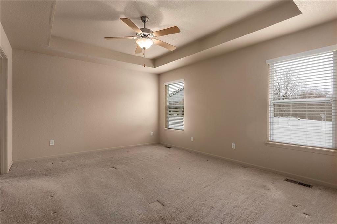
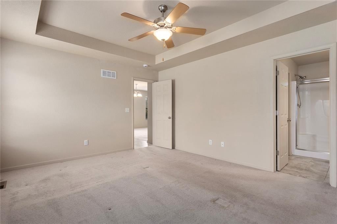
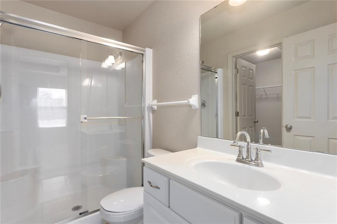
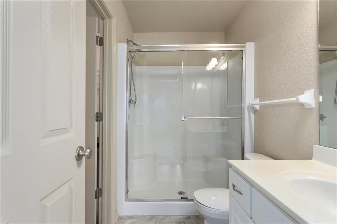
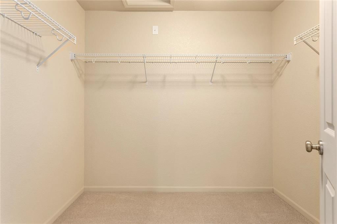
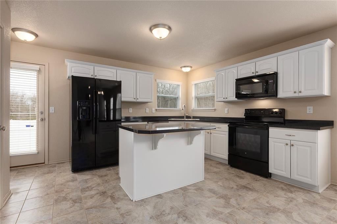
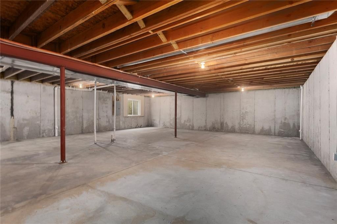
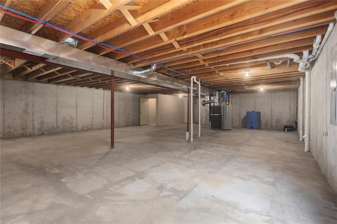
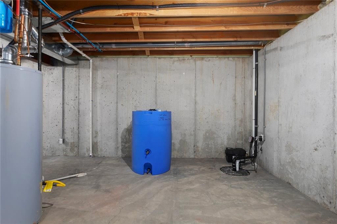
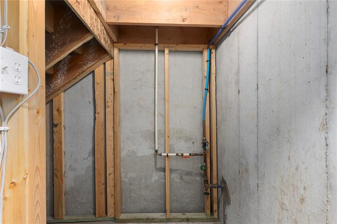
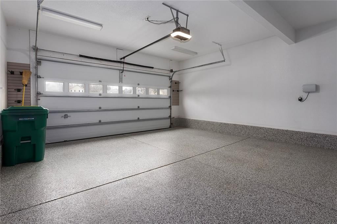
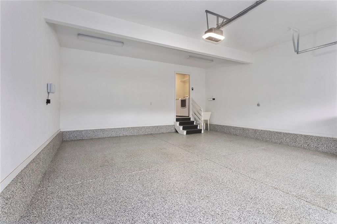
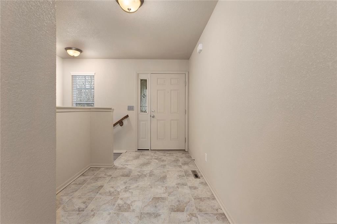
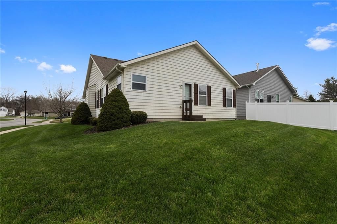
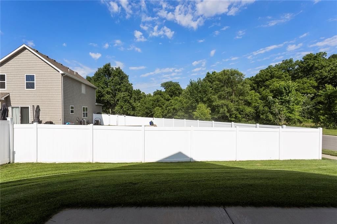
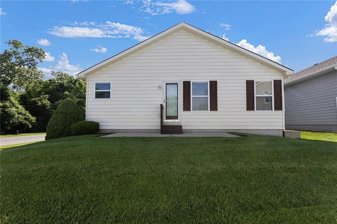
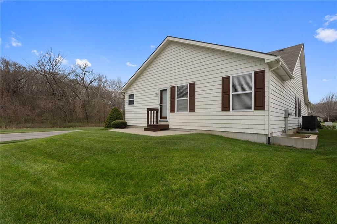
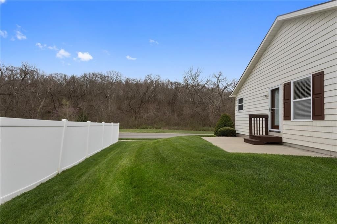
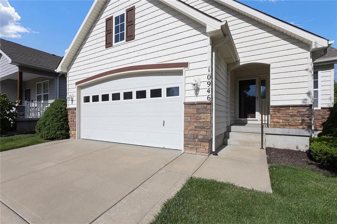
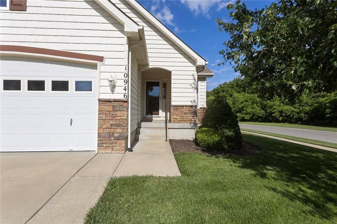
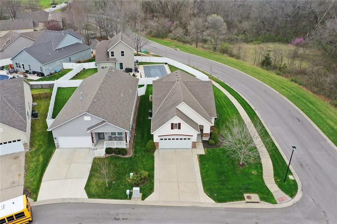
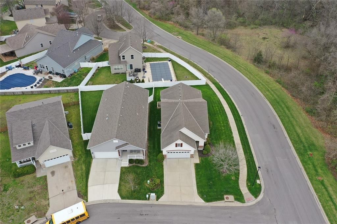
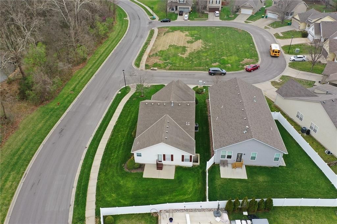
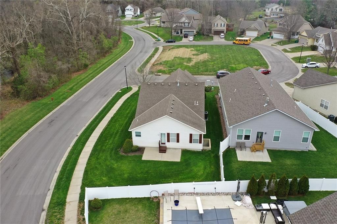
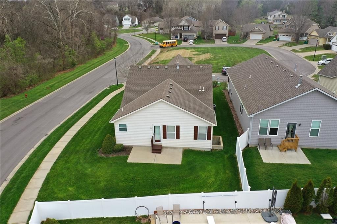
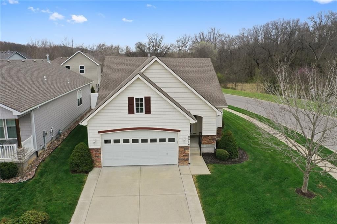
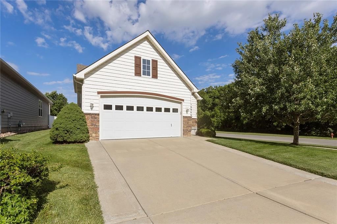
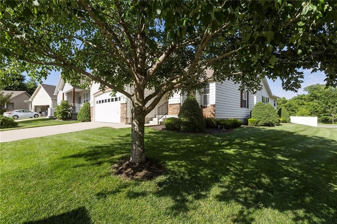
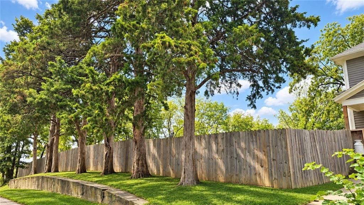
BEAUTIFUL! Such a lovely home! Cute corner lot on a cul-de-sac speaks of charm and meticulous care. Front steps lead up to a covered entry. The entry has a convenient coat closet. Straight ahead, the Great Room features a ceiling fan, stylish fireplace with circulating fan, lots of windows offering natural light, and modern light fixtures. To the left of the Great Room are two bedrooms: one with ceiling fan (the other is wired for one) and nice closets in both. Also, a full bathroom with tub/shower combo, and a linen closet. Stepping further in, past the dining space, is an awesome kitchen! Contrasting black appliances with white cabinetry, this space is well done. Island with storage, tons of cabinet space, and a well-laid-out pantry. Head out the back door from the kitchen to the stairs leading down to a lovely patio area, green space, and partial fencing. To the left of the kitchen is the master bedroom, spacious, with a ceiling fan and an en suite bathroom featuring a shower, and a large walk-in closet (6 ½ x 8) with a built-in safe for storing valuables. That’s the main floor! Head down the carpeted stairs to a grand, unfinished space just waiting to be created and used! Rough-in for a bathroom, a possible bedroom, and a bonus room. So many features here: reinforced joists, egress window, sump pump and backup sump pump, surplus emergency drinking water tank, tornado shelter, an April Air humidifier, an almost new high-end Goodman furnace, and almost new high-quality water heater. If that’s not enough, check out the garage! Here you will find an 8-foot door, high ceiling, hot-water sink, bright fluorescent lights, and a coated flaked epoxy floor that looks brand new. The garage door opener has recently been inspected and many parts updated/repaired. Outside, there is a programmable irrigation system to follow your schedule. HOA covers snow removal and common space maintenance. A REAL STUNNER! Come see it soon!
HouseLoop Vision — AI-detected features from listing photos
HouseLoop's photo analysis of 10946 Whispering Lane, Kansas City, KS 66109 identified fireplace, open floor plan, main-floor primary bedroom, corner lot, fenced yard and kitchen island, plus 25 more features. The home is a sold 3-bedroom, 2-bath, 1,464-square-foot single family residence, MLS #2611990.
Key HouseLoop Vision features
- Open floor plan
- Kitchen island
- White kitchen
- Electric range
- Black appliances
- Black countertops
- Raised-panel cabinets
- Fireplace
- Tray ceiling
- Staircase
- Wood stair railing
- Tile fireplace
- Main-floor primary bedroom
- White vanity
- Corner lot
- Fenced yard
- Gray roof
- Asphalt shingle roof
- White exterior
- Concrete driveway
- Siding exterior
- Vinyl fence
- Concrete patio
- Flat lot
- Tile floors
- Epoxy garage floor
- White trim
- Chrome hardware
- Beige walls
- Carpet
- Attached garage
Interior
Bedrooms & bathrooms
- Bedrooms: 3
- Full bathrooms: 2
Primary Bedroom
- Features: ceiling fan(s), walk-in closet(s)
- Level: Main
- Dimensions: 15 × 12
Primary Bathroom
- Level: Main
- Dimensions: 8 × 5
Bedroom 2
- Features: Ceiling Fan(s)
- Level: Main
- Dimensions: 11 × 10
Bedroom 3
- Level: Main
- Dimensions: 11 × 10
Bathroom 2
- Level: Main
- Dimensions: 8 × 5
Living Room
- Features: Ceiling Fan(s)
- Level: Main
- Dimensions: 17 × 15
Kitchen
- Features: kitchen island, pantry
- Level: Main
- Dimensions: 15 × 13
Dining Room
- Level: Main
- Dimensions: 13 × 8
Heating
- Heating: Natural Gas
Cooling
- Cooling: Electric
Appliances
- Included: Dishwasher, Disposal, Dryer, Humidifier, Microwave, Refrigerator, Electric Range, Free-Standing Electric Oven, Washer
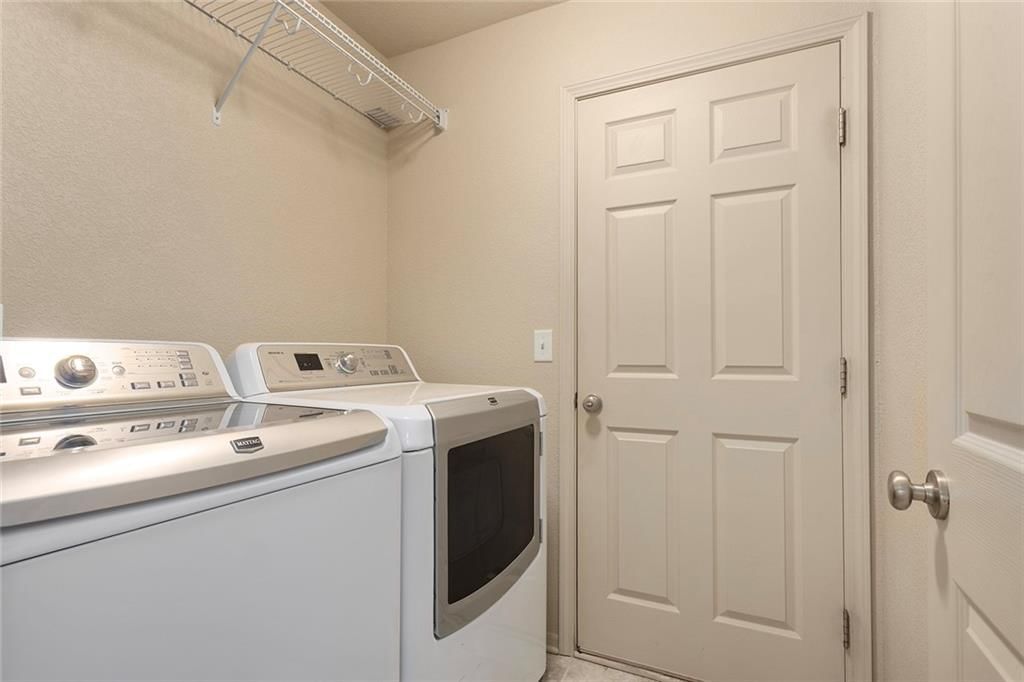
- Laundry: Bedroom Level, Main Level
Features
- Basement: Egress Window(s), Full
- Fireplace features: Family Room
- Other rooms: Entry
Interior area
- Finished area above ground: 1,464 sqft
- Total interior livable area: 1,464 sqft
Property
Parking
- Total spaces: 2
- Parking features: Attached, Garage Door Opener, Garage Faces Front
Lot
- Size: 0.16 Acres
- Features: Corner Lot
- Patio & porch: Patio
Construction
Type & style
- Home type: Residential
- Architectural style: Single Family Residence
Materials
- Materials: Vinyl Siding
Condition
- Year built: 2010
- Age: 16-20 Years
Utilities & green energy
- Sewer: Public Sewer
- Water: Public
Highlights
Outdoor & Lot
- Corner Lot
Layout
- Basement
Garage & Parking
- Attached Garage
Community
- Community Pool
Financial & listing details
- Annual tax amount: $6,761 / yr
HOA
- Has HOA: Yes
- Fee: $564 /year
Amenities
- Pool
Property tax history
| Year | Property tax | Assessed value |
|---|---|---|
| 2025 | $6,761 | $41,009 |
| 2024 | $6,612 | $41,205 |
| 2023 | $6,273 | $36,328 |
| 2022 | $5,610 | $32,683 |
| 2021 | $4,621 | $27,352 |
| 2020 | $4,286 | $25,472 |
| 2019 | $4,199 | $24,974 |
| 2018 | $4,222 | $24,484 |
| 2017 | $3,404 | $20,030 |
| 2016 | $3,338 | $19,447 |
| 2015 | $3,334 | $19,065 |
| 2014 | $3,205 | $18,691 |
Where it’s at
Nearby schools
Piper · HouseLoop school ratings
- Piper East Elementary School5
- Piper Middle School5
- Piper High School6
Price & tax history

Myli is ready to help
Myli, your HouseLoop guide
Ask about this home, the neighborhood or what it costs to own.
She answers from HouseLoop’s own data.
Similar listings and the Kansas City market
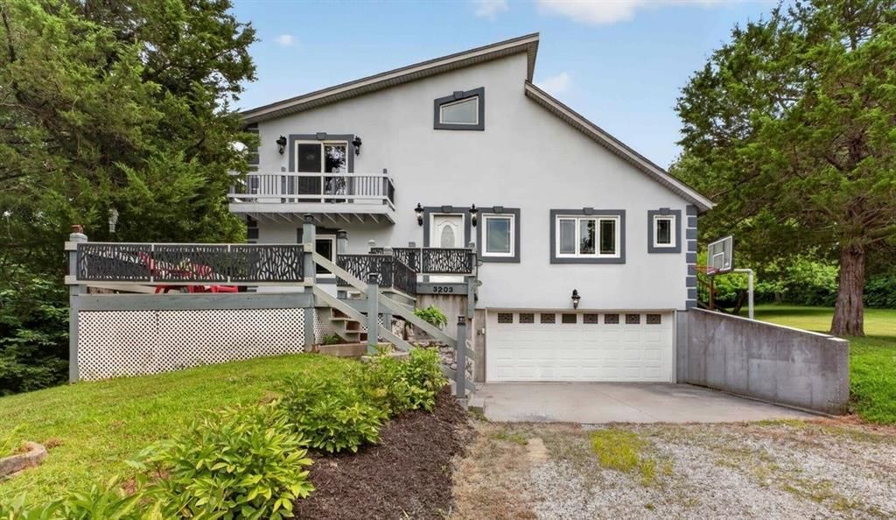
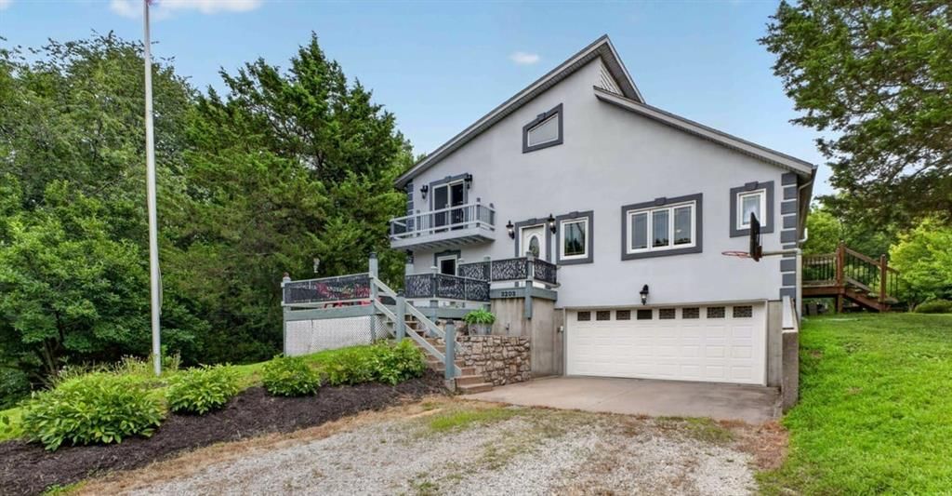
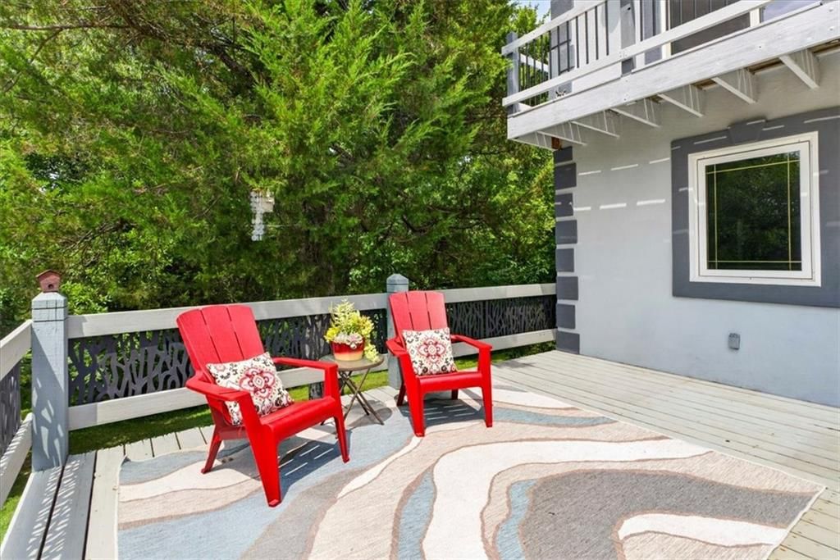
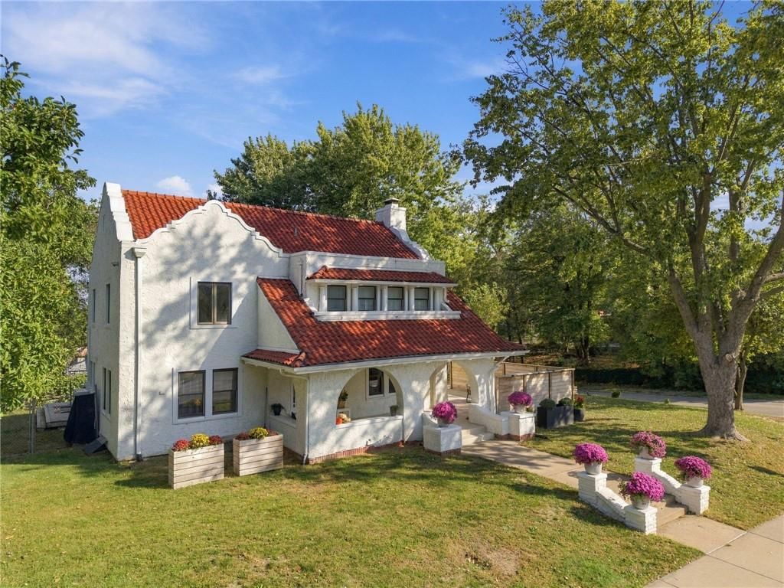
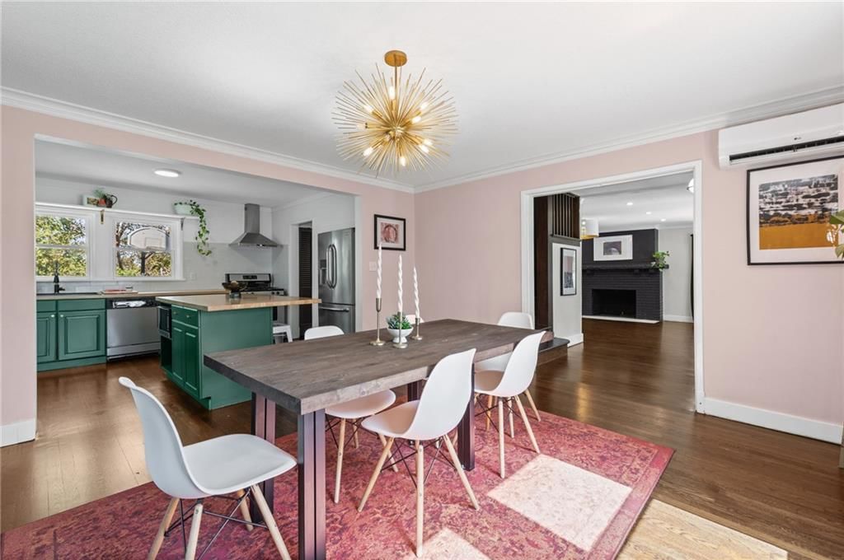
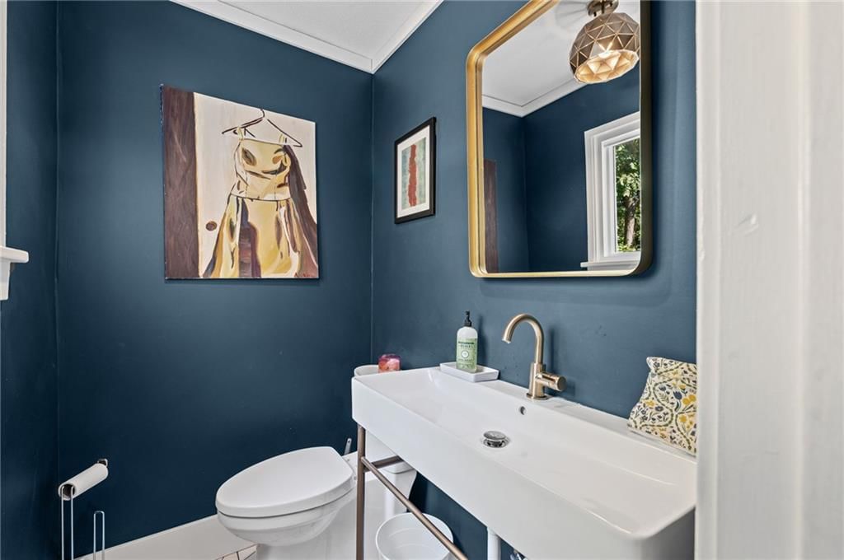
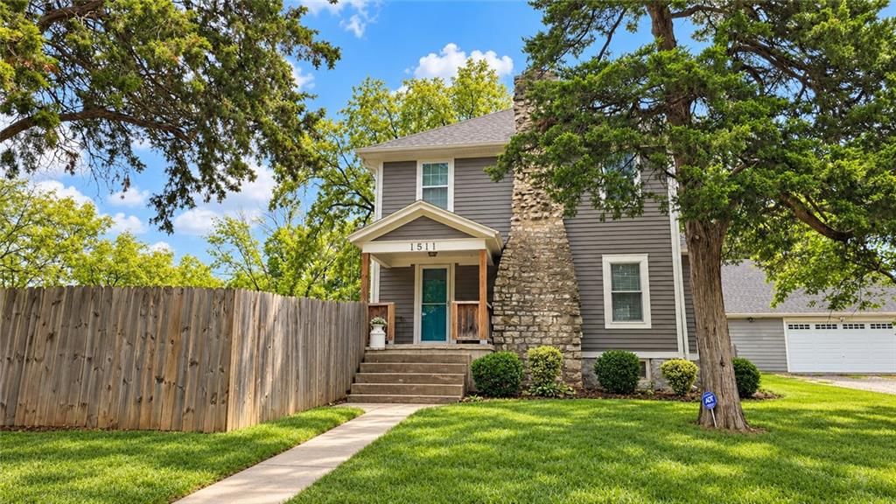
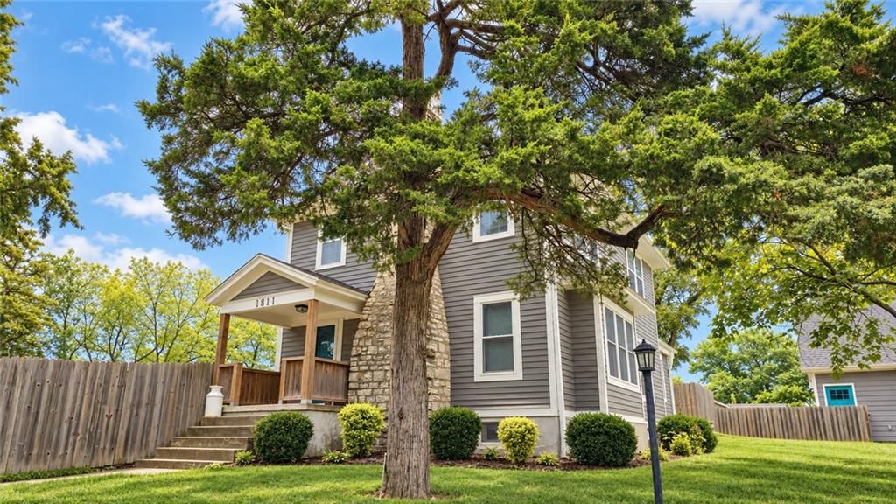
Look throughout Kansas City, Kansas
There are currently 469 homes for sale in Kansas City, with 163 under contract. Homes here sell for a median of $227,000 and go under contract in a median of 23 days. This home is priced $148,000 above the Kansas City median.
Kansas City sits in Wyandotte County, which covers 10 zip codes and 499 homes for sale. Nearby Shawnee runs a higher median at $425,000; Other is lower at $182,000.
Listed by ReeceNichols - Overland Park
Listed April 02, 2026 05:24 PM · Source: Heartland MLS as distributed by MLS GRID · MLS #2611990
HouseLoop last checked:
Listing updated:
Listed for
$375,000
Sale price not disclosed
10946 Whispering Lane, Kansas City, KS 66109
HouseLoop user activity
HouseLoop last checked:
About this home
BEAUTIFUL! Such a lovely home! Cute corner lot on a cul-de-sac speaks of charm and meticulous care. Front steps lead up to a covered entry. The entry has a convenient coat closet. Straight ahead, the Great Room features a ceiling fan, stylish fireplace with circulating fan, lots of windows offering natural light, and…
HouseLoop Vision — AI-detected features from listing photos
HouseLoop's photo analysis of 10946 Whispering Lane, Kansas City, KS 66109 identified fireplace, open floor plan, main-floor primary bedroom, corner lot, fenced yard and kitchen island, plus 25 more features. The home is a sold 3-bedroom, 2-bath, 1,464-square-foot single family residence, MLS #2611990.
Key HouseLoop Vision features
- Open floor plan
- Kitchen island
- White kitchen
- Electric range
- Black appliances
- Black countertops
- Raised-panel cabinets
- Fireplace
- Tray ceiling
- Staircase
- Wood stair railing
- Tile fireplace
- Main-floor primary bedroom
- White vanity
- Corner lot
- Fenced yard
- Gray roof
- Asphalt shingle roof
- White exterior
- Concrete driveway
- Siding exterior
- Vinyl fence
- Concrete patio
- Flat lot
- Tile floors
- Epoxy garage floor
- White trim
- Chrome hardware
- Beige walls
- Carpet
- Attached garage
Is this your home?
Claim this home to get your HouseLoop Home Valuation & Buyer Demand Report — real-time buyer demand and an up-to-date value for your home. Free, no obligation, about 3 minutes.
Estimated Sales Range
HouseLoop Home Value History
Property Details
Interior
Bedrooms & bathrooms
- Bedrooms: 3
- Full bathrooms: 2
Primary Bedroom
- Features: ceiling fan(s), walk-in closet(s)
- Level: Main
- Dimensions: 15 × 12
Primary Bathroom
- Level: Main
- Dimensions: 8 × 5
Bedroom 2
- Features: Ceiling Fan(s)
- Level: Main
- Dimensions: 11 × 10
Bedroom 3
- Level: Main
- Dimensions: 11 × 10
Bathroom 2
- Level: Main
- Dimensions: 8 × 5
Living Room
- Features: Ceiling Fan(s)
- Level: Main
- Dimensions: 17 × 15
Kitchen
- Features: kitchen island, pantry
- Level: Main
- Dimensions: 15 × 13
Dining Room
- Level: Main
- Dimensions: 13 × 8
Heating
- Heating: Natural Gas
Cooling
- Cooling: Electric
Appliances
- Included: Dishwasher, Disposal, Dryer, Humidifier, Microwave, Refrigerator, Electric Range, Free-Standing Electric Oven, Washer
- Laundry: Bedroom Level, Main Level
Features
- Basement: Egress Window(s), Full
- Fireplace features: Family Room
- Other rooms: Entry
Interior area
- Finished area above ground: 1,464 sqft
- Total interior livable area: 1,464 sqft
Property
Parking
- Total spaces: 2
- Parking features: Attached, Garage Door Opener, Garage Faces Front
Lot
- Size: 0.16 Acres
- Features: Corner Lot
- Patio & porch: Patio
Construction
Type & style
- Home type: Residential
- Architectural style: Single Family Residence
Materials
- Materials: Vinyl Siding
Condition
- Year built: 2010
- Age: 16-20 Years
Utilities & green energy
- Sewer: Public Sewer
- Water: Public
Highlights
Outdoor & Lot
- Corner Lot
Layout
- Basement
Garage & Parking
- Attached Garage
Community
- Community Pool
HOA and Amenities
HOA
- Has HOA: Yes
- Fee: $564 /year
Amenities
- Pool
Nearby schools
GreatSchools rating
- 5Piper East Elementary School
- 5Piper Middle School
- 6Piper High School
Schools provided by the listing agent
- District: Piper
- Elementary: Piper
- Middle: Piper
- High: Piper
Price history
Tax
- Annual tax amount: $6,761 / yr
Property tax history
| Year | Property tax | Assessed value |
|---|---|---|
| 2025 | $6,761 | $41,009 |
| 2024 | $6,612 | $41,205 |
| 2023 | $6,273 | $36,328 |
| 2022 | $5,610 | $32,683 |
| 2021 | $4,621 | $27,352 |
| 2020 | $4,286 | $25,472 |
| 2019 | $4,199 | $24,974 |
| 2018 | $4,222 | $24,484 |
| 2017 | $3,404 | $20,030 |
| 2016 | $3,338 | $19,447 |
| 2015 | $3,334 | $19,065 |
| 2014 | $3,205 | $18,691 |
Similar listings and the Kansas City market
Look throughout Kansas City, Kansas
There are currently 469 homes for sale in Kansas City, with 163 under contract. Homes here sell for a median of $227,000 and go under contract in a median of 23 days. This home is priced $148,000 above the Kansas City median.
Kansas City sits in Wyandotte County, which covers 10 zip codes and 499 homes for sale. Nearby Shawnee runs a higher median at $425,000; Other is lower at $182,000.
This home's area
Popular searches in Kansas City, KS
Search nearby cities
Kansas City, KS homes for sale by zip code for sale · median sale · days to contract
HouseLoop analysis of Heartland MLS data distributed by MLS GRID · trailing 12 months. Median sale price: the median closed price among sold homes in that zip over the same window.
Counties homes for sale · median list price
Listed by ReeceNichols - Overland Park
Listed April 02, 2026 05:24 PM · Source: Heartland MLS as distributed by MLS GRID · MLS #2611990
HouseLoop last checked:
Listing updated:
Insights on 10946 Whispering Lane
This 2010 single-family home on Whispering Lane took 71 days to reach an accepted offer—notably longer than The Meadow At Whispering Ridge median, suggesting a slower market reception. The property's appeal centered on these specific amenities and lot characteristics rather than rapid turnover, reflecting a deliberate buyer evaluation process in this subdivision.
Homes with similar features
| Home | Neighborhood |
|---|---|
| 12815 Hubbard Road | Freeman Farms North |
| 7237 Lafayette Avenue | Country Club Estates #2 |
| 12216 Merion Drive | Genesis Valley Estates |
| 4416 N 121st Terrace | Genesis Ridge |
| 12325 Pinehurst Drive | Swan Lake |
Frequently asked questions
How much did 10946 Whispering Lane sell for?
10946 Whispering Lane was listed at $375,000 and sold in Jul 2026. Individual sold prices aren't published here, but the surrounding data tells the story: it featured Fireplace, Open floor plan, Main-floor primary bedroom per HouseLoop Vision.
How fast did 10946 Whispering Lane sell?
It went under contract in 71 days.
What features did this home have?
HouseLoop Vision detected: Fireplace, Open floor plan, Main-floor primary bedroom, Corner lot, Fenced yard, Kitchen island, White kitchen, Tile floors.
What schools serve 10946 Whispering Lane?
This home is in the Piper school district (Piper High School). Verify the exact attendance boundary for this address before relying on it.