109 N Murphy Drive, Raymore, MO 64083
109 N Murphy Drive is a 4-bed, 3-bath, 2,028 sq ft home in Rolling Hills, Raymore, MO, listed at $320,000 on August 2, 2021.
$320,000
109 N Murphy Drive, Raymore, MO 64083
About this home
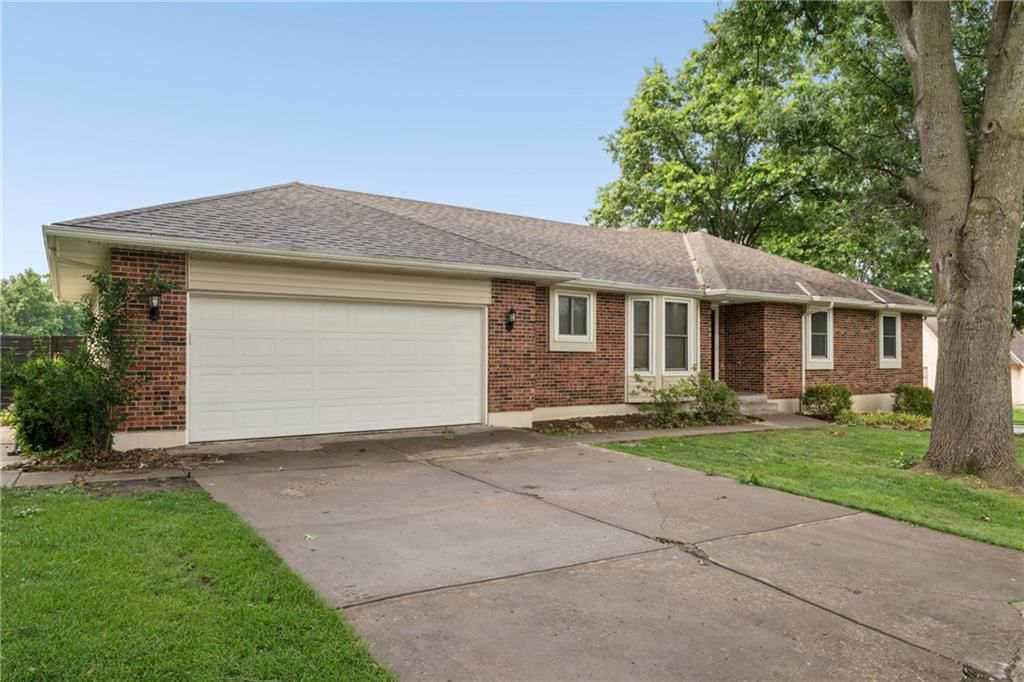
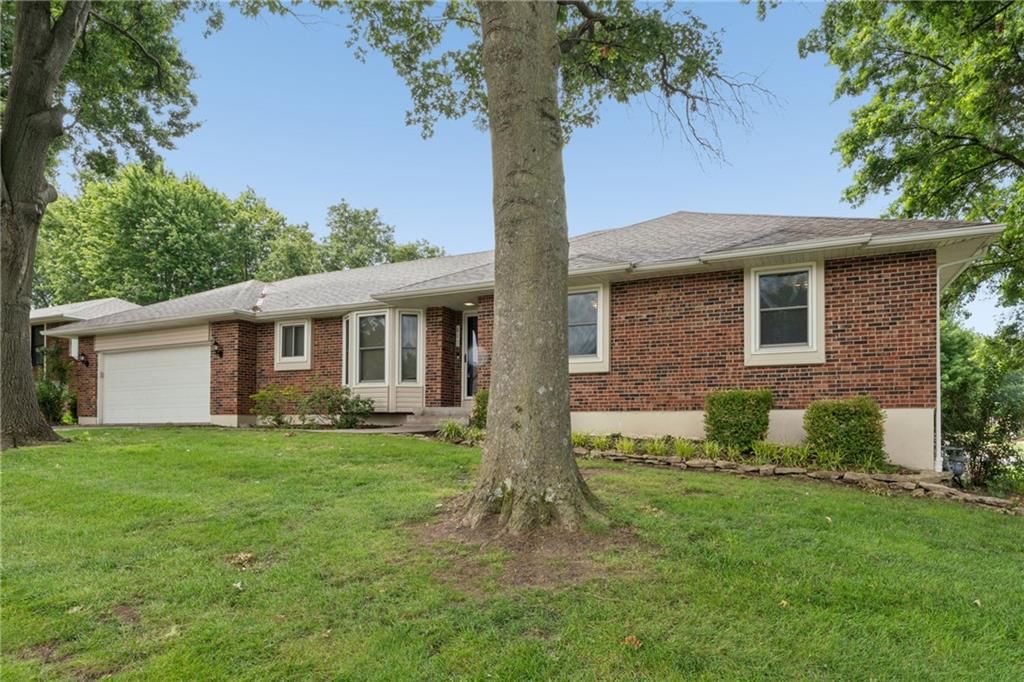
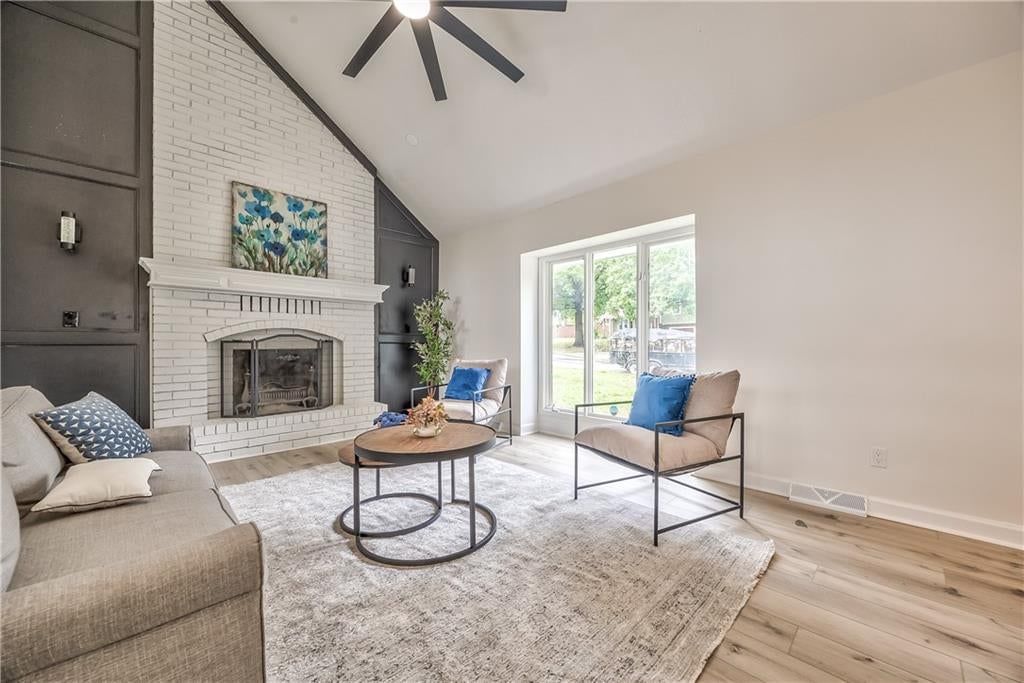
Upgrades throughout in this open floor plan! 4 bedrooms, 3 baths . Gas start wood burning fireplace in vaulted great room. Hickory wood flooring in kitchen, great room, dining, laundry/pantry and hallway, huge butler pantry/laundry room with deep drawers and storage galore. There's an original pantry in the kitchen. 1 year young high efficiency furnace, air conditioner, humidifier and air cleaner. 1 week old hot water heater. 3 month updated ada compliant, low water flow stools on the main level. 1 year young Bosch dishwasher and disposal. Stove and microwave less than 7 years. Two laundry rooms. Separate living area on lower level with a living room, bedroom, updated carpeting, huge walk-in cedar closet, full bath and laundry room. Separate entry to lower level. 2 car garage. 15,000+ square foot treed lot. 35 and 38 year old white oak maples. Raised vegetable garden, 2 Lifetime brand storage sheds. The covered back porch is delightful for dining, sleeping and entertaining. Watch tv, hang up your swing and spend hours and hours enjoying the sound of birds chirping. the creak of your swing and great music. You'll be delighted with the vast supply of butterflies in the low maintenance full sun perennial garden as well as the shade garden full of hydrangeas and hostas. Plantings include 2 Rose of Sharon, Hydrangeas, 5 family generations of passed down Lily of the Valley. Theres a variety of Hostas, Vibrant Fuchsia Crepe Myrtles, 4 different colors of Butterfly bushes, raised vegetable gardens, a Weeping Cherry tree and many other variety of plantings that come back year after year. Shoes not worn in the house during this owners possession. Large Cedar Closet. Fridge in Kitchen does not stay. Please remove shoes, wear a mask and practice all covid safety procedures upon entering as the owner is on immunosuppression drug therapy. Owner Agent
Interior
Bedrooms & bathrooms
- Bedrooms: 4
- Full bathrooms: 3
Heating
- Heating: Forced Air
Cooling
- Cooling: Attic Fan, Electric
Appliances
- Included: Dishwasher, Disposal, Double Oven, Humidifier, Microwave, Free-Standing Electric Oven, Stainless Steel Appliance(s)
- Laundry: Lower Level, Main Level
Features
- Features: Cedar Closet, Ceiling Fan(s), Custom Cabinets, Painted Cabinets, Pantry, Stained Cabinets, Vaulted Ceiling, Walk-In Closet(s)
- Flooring: Carpet, Ceramic Floor, Wood
- Basement: Basement BR, Finished, Inside Entrance, Walk Out
- Fireplace features: Gas, Great Room
Interior area
- Finished area above ground: 2,028 sqft
- Total interior livable area: 2,028 sqft
Property
Parking
- Total spaces: 2
- Parking features: Attached, Garage Door Opener, Garage Faces Front
Lot
- Size: 0.37 Acres
- Features: City Limits, City Lot, Treed
- Patio & porch: Patio, Porch, Screened Patio
Construction
Type & style
- Home type: Residential
- Architectural style: Single Family Residence
Materials
- Materials: Brick Trim, Frame
Condition
- Year built: 1975
- Age: 41-50 Years
Utilities & green energy
- Sewer: City/Public
- Water: Public
Highlights
Outdoor & Lot
- Covered Patio
- Fenced Yard
Kitchen
- Walk-in Pantry
- Double Oven
- Stainless Appliances
Interior
- Hardwood Floors
- Tile Floors
Layout
- Basement
- Finished Basement
- In-law Suite
Fireplace
- Fireplace
- Gas Fireplace
Garage & Parking
- Attached Garage
Financial & listing details
- Annual tax amount: $2,214 / yr
No HOA on this home.
Where it’s at
Nearby schools
Raymore-Peculiar · HouseLoop school ratings
- Raymore-Peculiar
Price & tax history

Myli is ready to help
Myli, your HouseLoop guide
Ask about this home, the neighborhood or what it costs to own.
She answers from HouseLoop’s own data.
Similar listings and the Raymore market
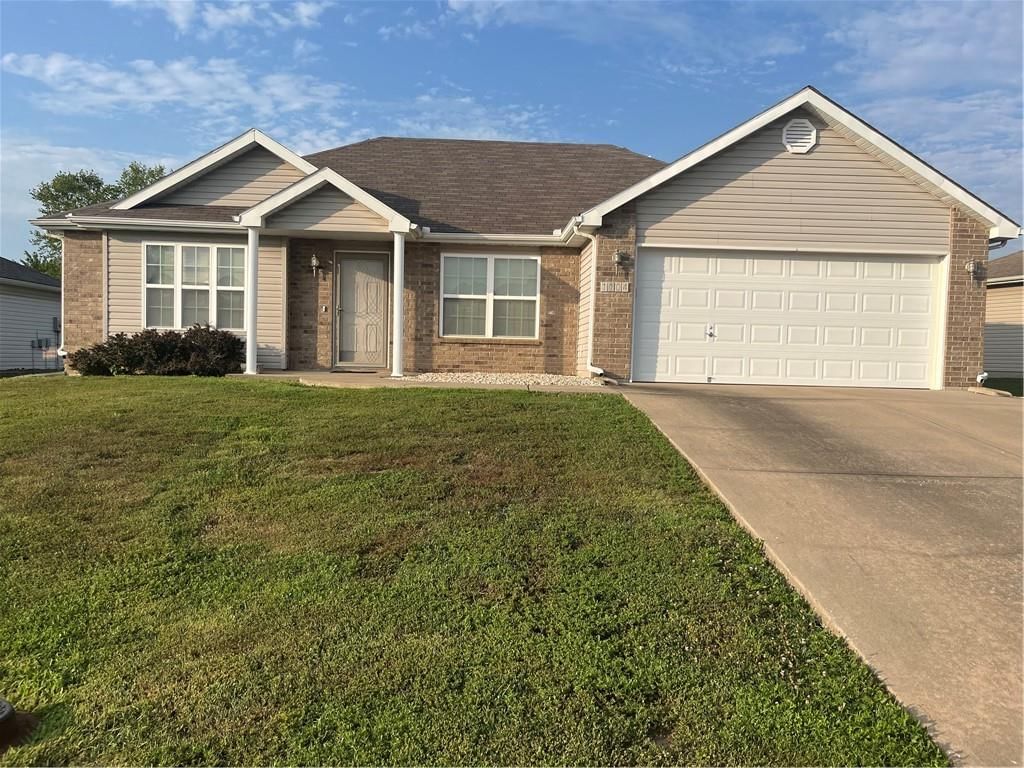
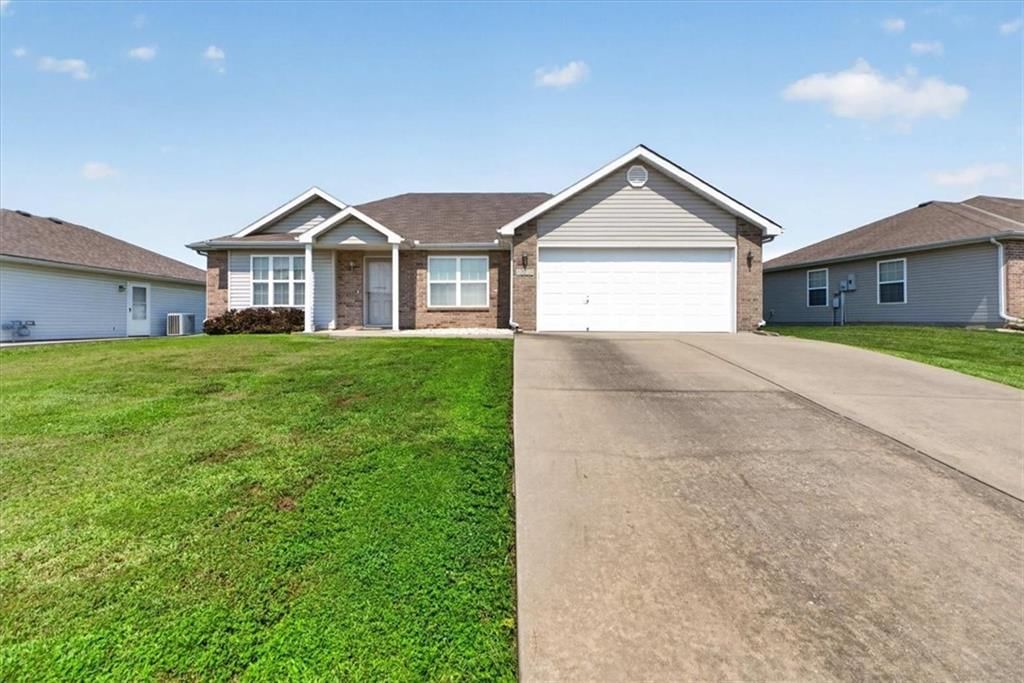
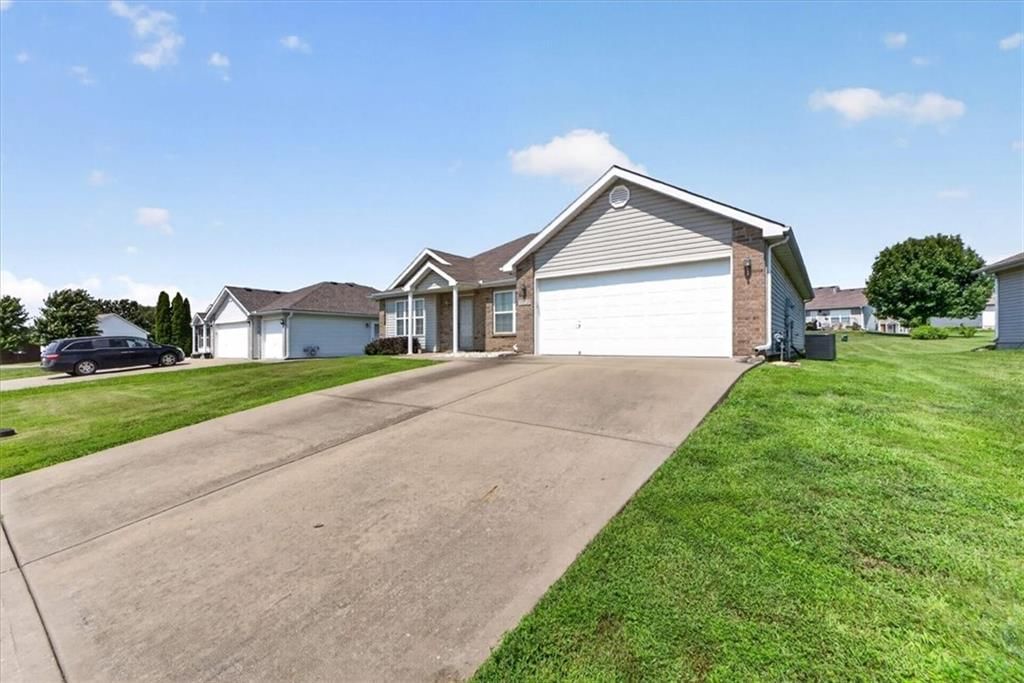
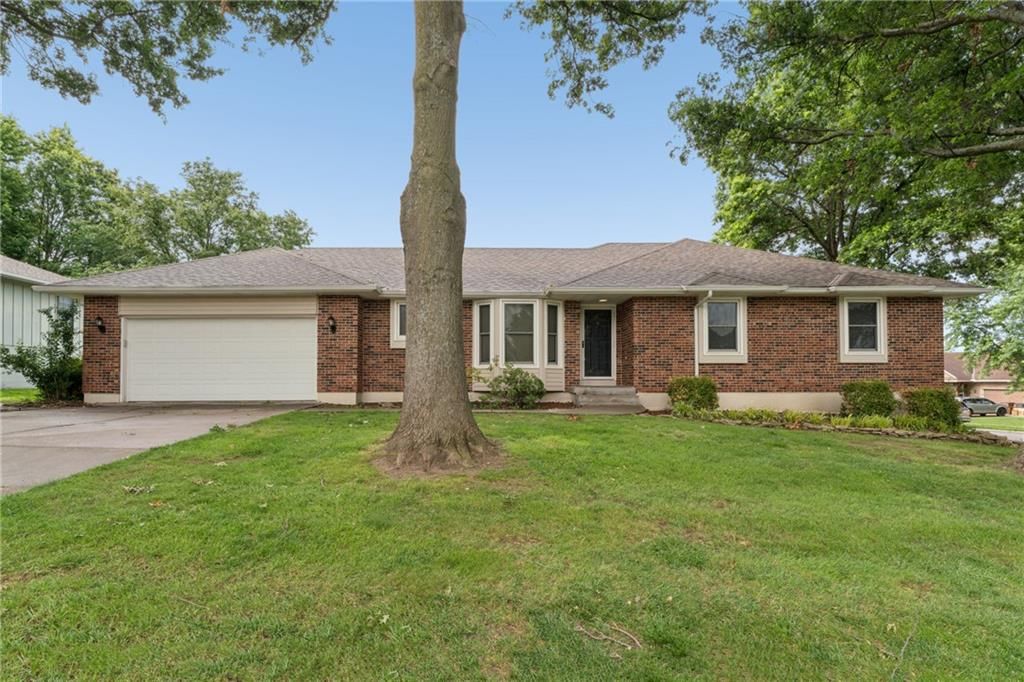
Look throughout Raymore, Missouri
There are currently 189 homes for sale in Raymore, with 95 under contract. Homes here sell for a median of $385,000 and go under contract in a median of 27 days. This home is priced $65,000 below the Raymore median.
Raymore sits in Jackson County, which covers 51 zip codes and 2,911 homes for sale. Nearby Lee's Summit runs a higher median at $410,000; Kansas City is lower at $299,987 with more inventory.
Listed by Keller Williams Key Partners
Listed August 02, 2021 08:17 AM · Source: Heartland MLS as distributed by MLS GRID · MLS #2337185
HouseLoop last checked:
Listing updated:
Listed for
$320,000
Sale price not disclosed
109 N Murphy Drive, Raymore, MO 64083
HouseLoop user activity
HouseLoop last checked:
About this home
Upgrades throughout in this open floor plan! 4 bedrooms, 3 baths . Gas start wood burning fireplace in vaulted great room. Hickory wood flooring in kitchen, great room, dining, laundry/pantry and hallway, huge butler pantry/laundry room with deep drawers and storage galore. There's an original pantry in the…
HouseLoop Vision
109 N Murphy Drive, Raymore, MO 64083 is a 4-bedroom, 3-bath, 2,028-square-foot single family residence that sold on September 2, 2021. MLS #2337185.
HouseLoop Vision hasn't looked at this home's photos yet. This listing has 0 photos.
No kitchen photos in this listing yet
What HouseLoop Vision looks for in a kitchen
- Open floor plan
- Kitchen island
- White kitchen cabinets
- Quartz countertops
- Granite countertops
- Gas range
- Walk-in pantry
- Pantry
No living room photos in this listing yet
What HouseLoop Vision looks for in a living room
- Loft
- Finished basement
- Walkout basement
- Vaulted ceilings
- Second kitchen
- Fireplace
- Curved staircase
- Floor-to-ceiling windows
No bedroom photos in this listing yet
What HouseLoop Vision looks for in a bedroom
- Mother-in-law suite
- First-floor master bedroom
- Walk-in closets
- Basement bedroom
- Primary bedroom sitting area
No bathroom photos in this listing yet
What HouseLoop Vision looks for in a bathroom
- Bidet
- Walk-in shower
- Freestanding tub
- Private toilet room
- Tiled shower
- Double vanity
- Frameless glass shower
No outside photos in this listing yet
What HouseLoop Vision looks for outside
- Lakefront
- Land and acreage
- Swimming pool
- Waterfront
- Golf course
- Brick
- Stone exterior
- Gated entry
No style & features photos in this listing yet
What HouseLoop Vision looks for in style & features
- Ranch-style and single-story
- Mid-century modern
- Contemporary and modern
- Craftsman
- Shop or workshop
- Tudor
- Colonial
- 3-car garage
Is this your home?
Claim this home to get your HouseLoop Home Valuation & Buyer Demand Report — real-time buyer demand and an up-to-date value for your home. Free, no obligation, about 3 minutes.
Estimated Sales Range
HouseLoop Home Value History
Property Details
Interior
Bedrooms & bathrooms
- Bedrooms: 4
- Full bathrooms: 3
Heating
- Heating: Forced Air
Cooling
- Cooling: Attic Fan, Electric
Appliances
- Included: Dishwasher, Disposal, Double Oven, Humidifier, Microwave, Free-Standing Electric Oven, Stainless Steel Appliance(s)
- Laundry: Lower Level, Main Level
Features
- Features: Cedar Closet, Ceiling Fan(s), Custom Cabinets, Painted Cabinets, Pantry, Stained Cabinets, Vaulted Ceiling, Walk-In Closet(s)
- Flooring: Carpet, Ceramic Floor, Wood
- Basement: Basement BR, Finished, Inside Entrance, Walk Out
- Fireplace features: Gas, Great Room
Interior area
- Finished area above ground: 2,028 sqft
- Total interior livable area: 2,028 sqft
Property
Parking
- Total spaces: 2
- Parking features: Attached, Garage Door Opener, Garage Faces Front
Lot
- Size: 0.37 Acres
- Features: City Limits, City Lot, Treed
- Patio & porch: Patio, Porch, Screened Patio
Construction
Type & style
- Home type: Residential
- Architectural style: Single Family Residence
Materials
- Materials: Brick Trim, Frame
Condition
- Year built: 1975
- Age: 41-50 Years
Utilities & green energy
- Sewer: City/Public
- Water: Public
Highlights
Outdoor & Lot
- Covered Patio
- Fenced Yard
Kitchen
- Walk-in Pantry
- Double Oven
- Stainless Appliances
Interior
- Hardwood Floors
- Tile Floors
Layout
- Basement
- Finished Basement
- In-law Suite
Fireplace
- Fireplace
- Gas Fireplace
Garage & Parking
- Attached Garage
HOA and Amenities
No HOA on this home.
Nearby schools
Schools provided by the listing agent
- District: Raymore-Peculiar
- High: Raymore-Peculiar
Price history
Tax
- Annual tax amount: $2,214 / yr
Similar listings and the Raymore market
Look throughout Raymore, Missouri
There are currently 189 homes for sale in Raymore, with 95 under contract. Homes here sell for a median of $385,000 and go under contract in a median of 27 days. This home is priced $65,000 below the Raymore median.
Raymore sits in Jackson County, which covers 51 zip codes and 2,911 homes for sale. Nearby Lee's Summit runs a higher median at $410,000; Kansas City is lower at $299,987 with more inventory.
Popular searches in Raymore, MO
Search nearby cities
Raymore, MO homes for sale by zip code for sale · median sale · days to contract
HouseLoop analysis of Heartland MLS data distributed by MLS GRID · trailing 12 months. Median sale price: the median closed price among sold homes in that zip over the same window.
Counties homes for sale · median list price
Listed by Keller Williams Key Partners
Listed August 02, 2021 08:17 AM · Source: Heartland MLS as distributed by MLS GRID · MLS #2337185
HouseLoop last checked:
Listing updated: