$575,000
Sold4 bd · 3.5 ba · 2,340 sqftAbout this home
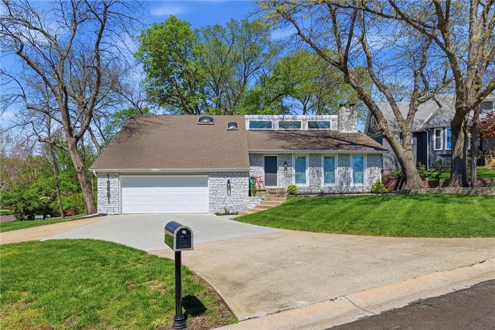
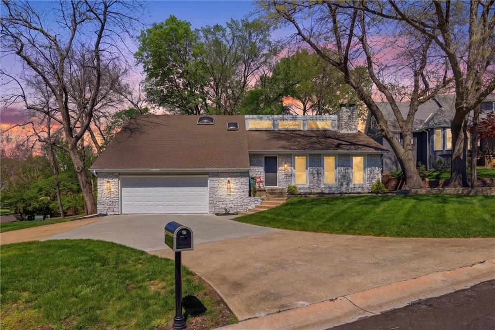
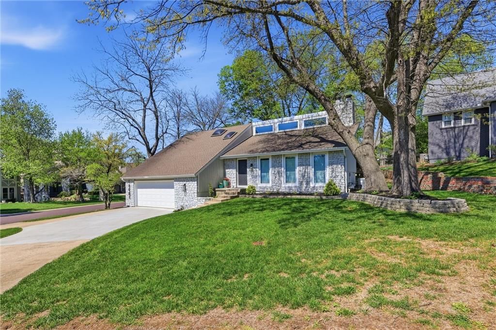
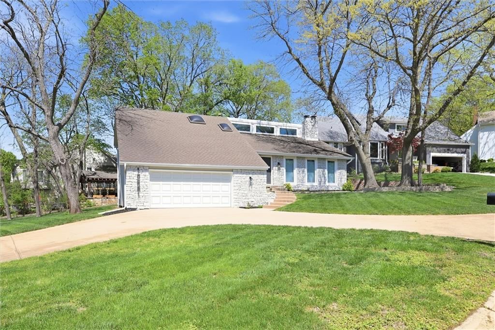
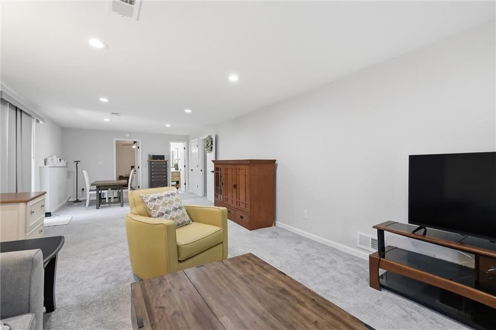
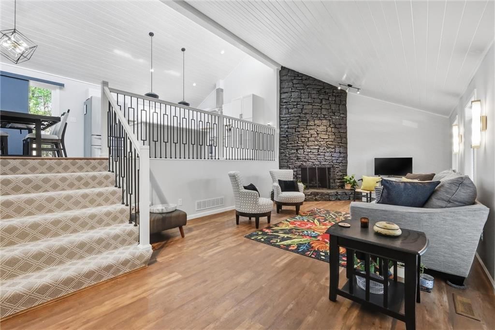
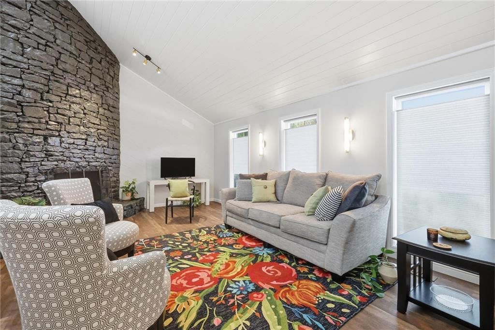
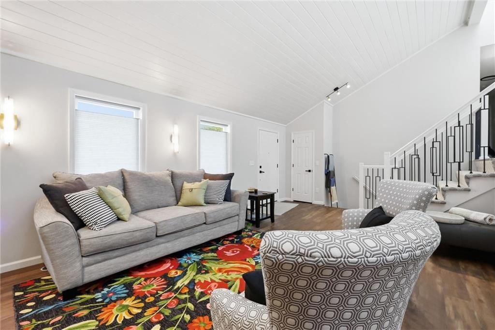
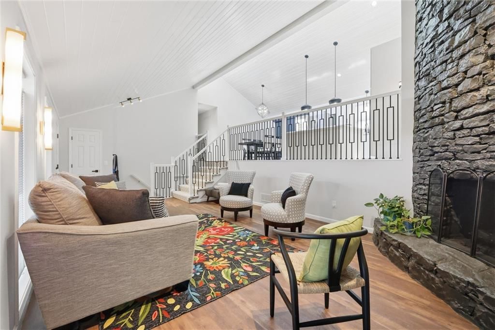
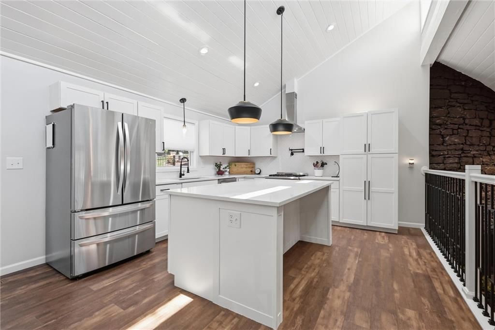
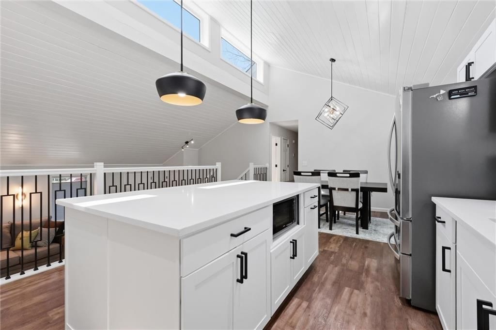
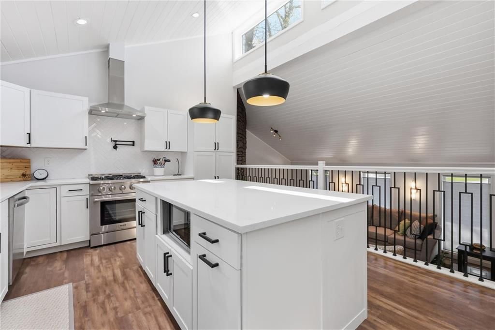
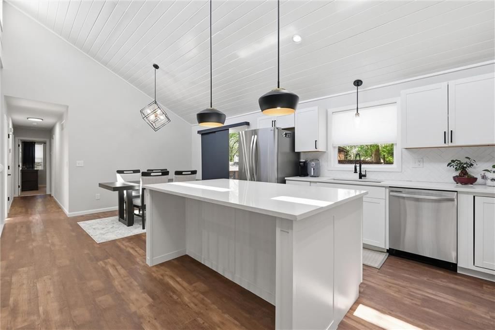
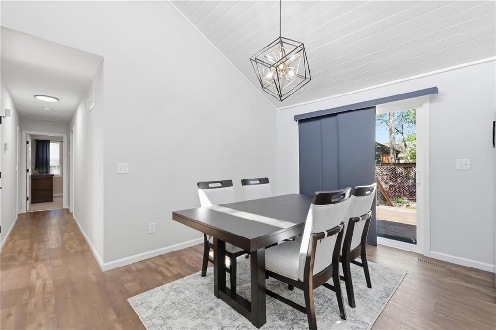
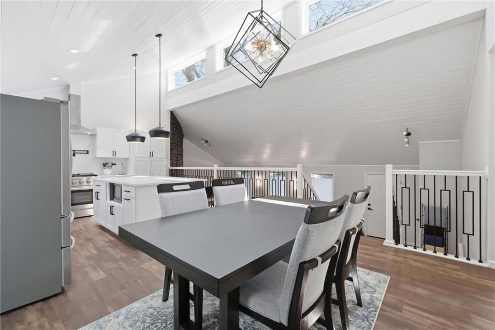
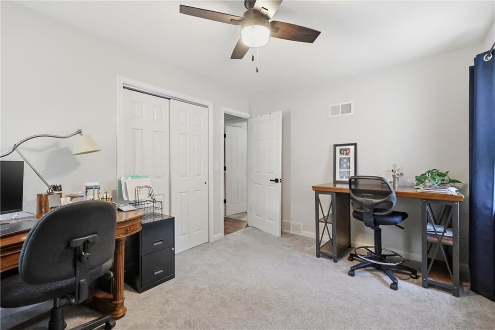
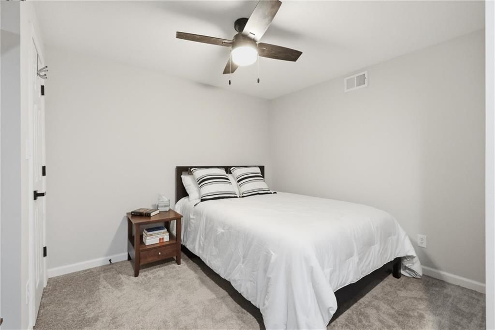
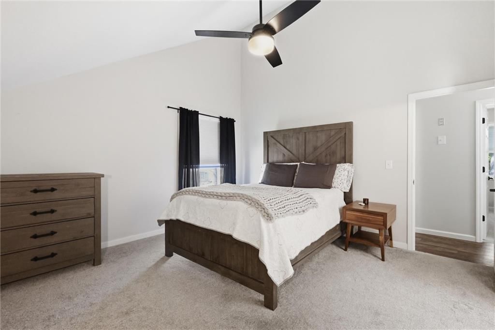
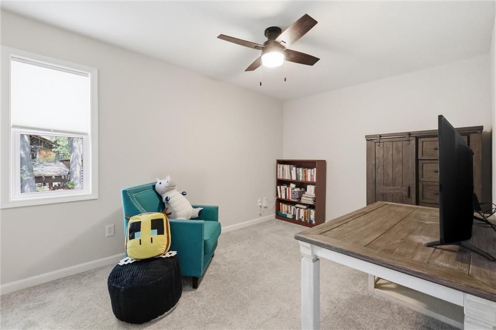
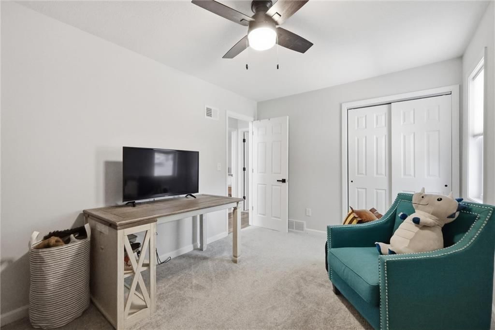
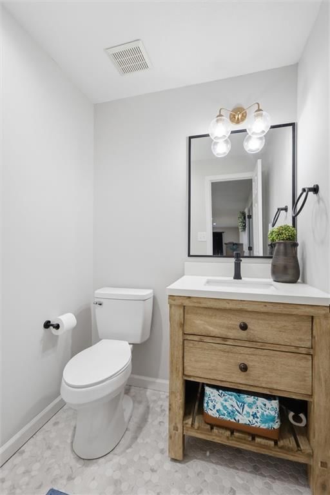
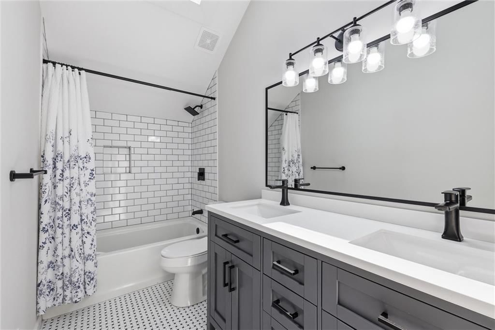
Completely renovated and ready to impress in desirable Warrington Estates! This 4 bedroom, 2 full and 1 half bath home blends modern updates with warm, inviting style from the moment you step inside. New flooring runs throughout the home, paired with upgraded, modern lighting that keeps every space feeling bright and…
Estimated Sales Range
HouseLoop Home Value History
Property Details
Interior
Bedrooms & bathrooms
- Bedrooms: 4
- Full bathrooms: 3
- 1/2 bathrooms: 1
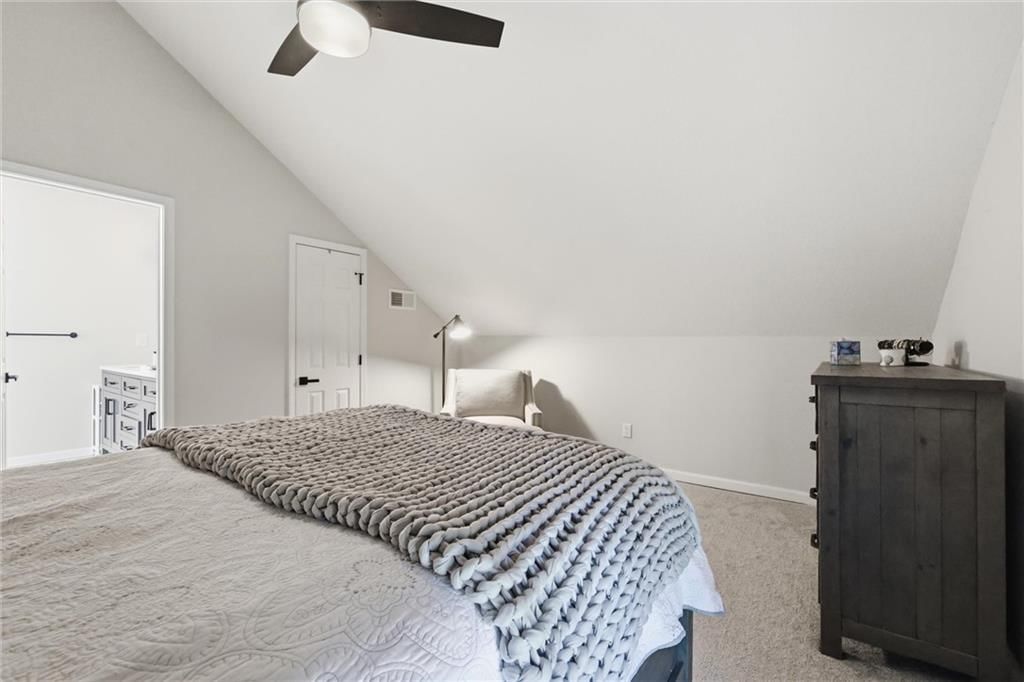
Primary Bedroom
- Features: ceiling fan(s), walk-in closet(s)
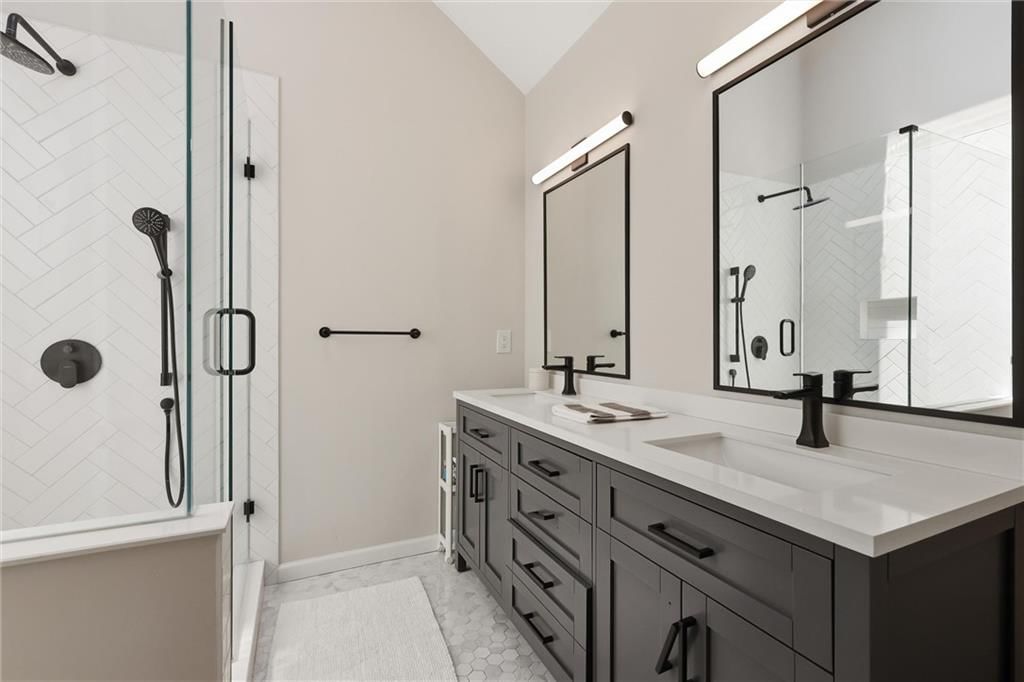
Primary Bathroom
- Features: Double Vanity
Bedroom 2
- Features: Ceiling Fan(s)
Bedroom 3
- Features: Ceiling Fan(s)
Bedroom 4
Family Room
Living Room
Kitchen
- Features: kitchen island, pantry
Dining Room
Heating
- Heating: Forced Air
Cooling
- Cooling: Attic Fan, Electric
Appliances
- Included: Dishwasher, Disposal, Microwave, Gas Range, Stainless Steel Appliance(s)
Features
- Features: Ceiling Fan(s), Custom Cabinets, Kitchen Island, Pantry, Vaulted Ceiling(s)
- Flooring: Carpet, Luxury Vinyl, Tile
- Basement: Concrete, Inside Entrance
- Fireplace features: Gas Starter, Masonry, Wood Burning
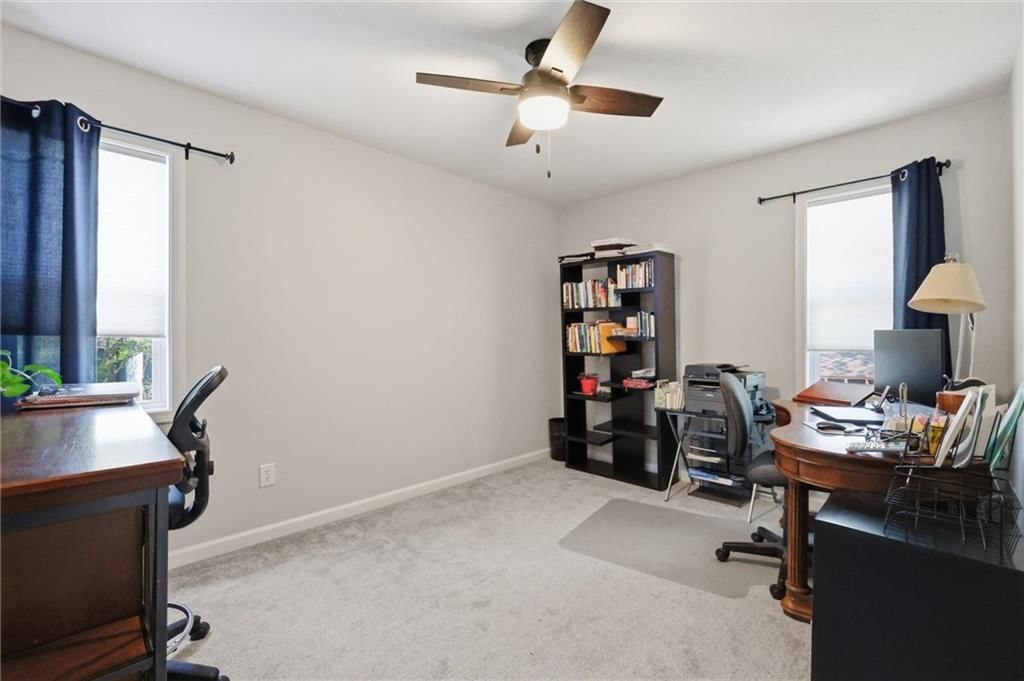
- Other rooms: Family Room, Formal Living Room, Office
Interior area
- Finished area above ground: 2,340 sqft
- Total interior livable area: 2,340 sqft
Property
Parking
- Total spaces: 2
- Parking features: Attached, Garage Door Opener
Lot
- Size: 0.25 Acres
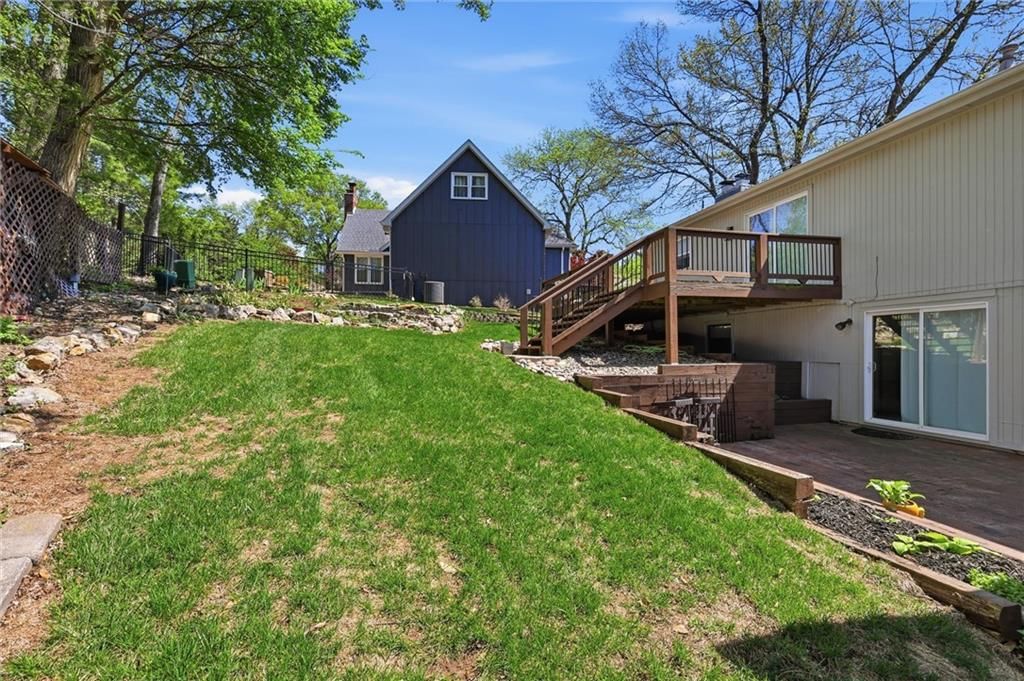
- Features: Corner Lot, Cul-De-Sac, Many Trees
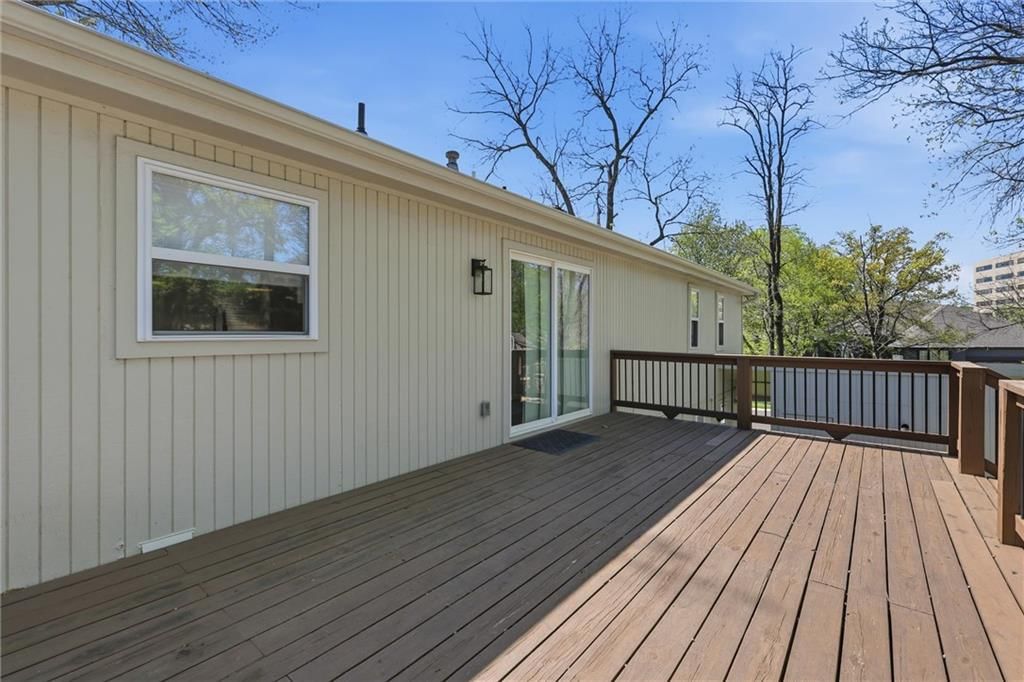
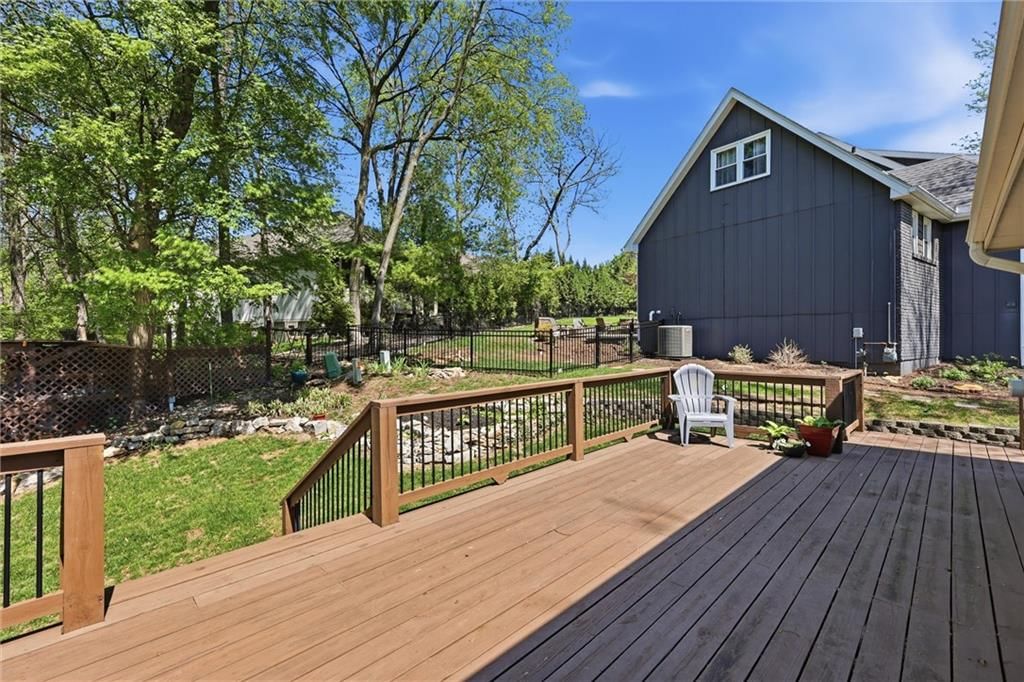
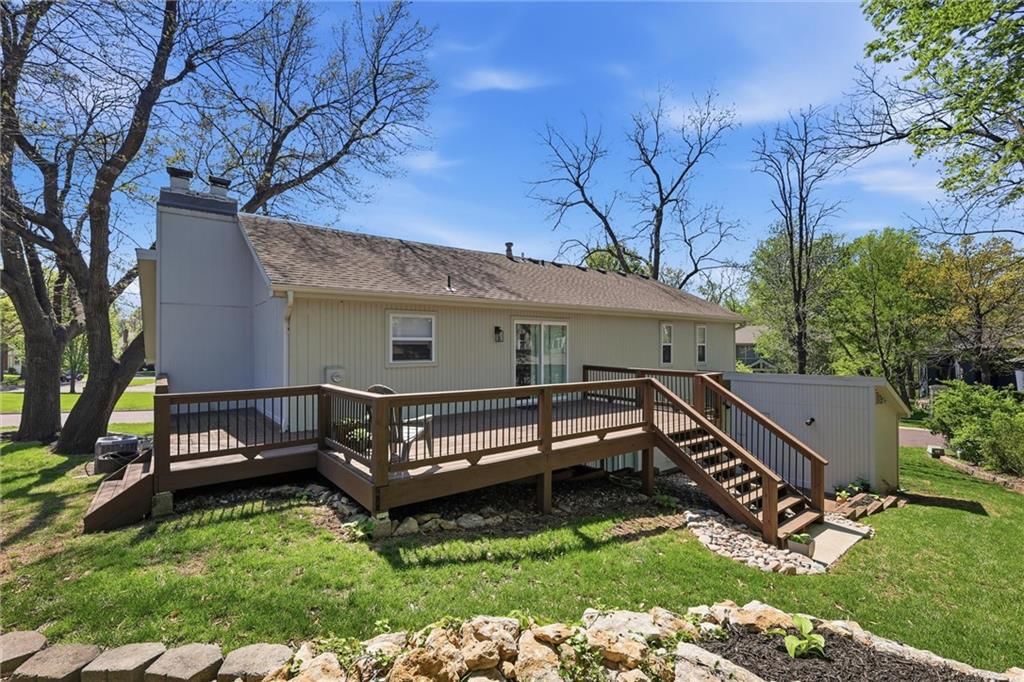
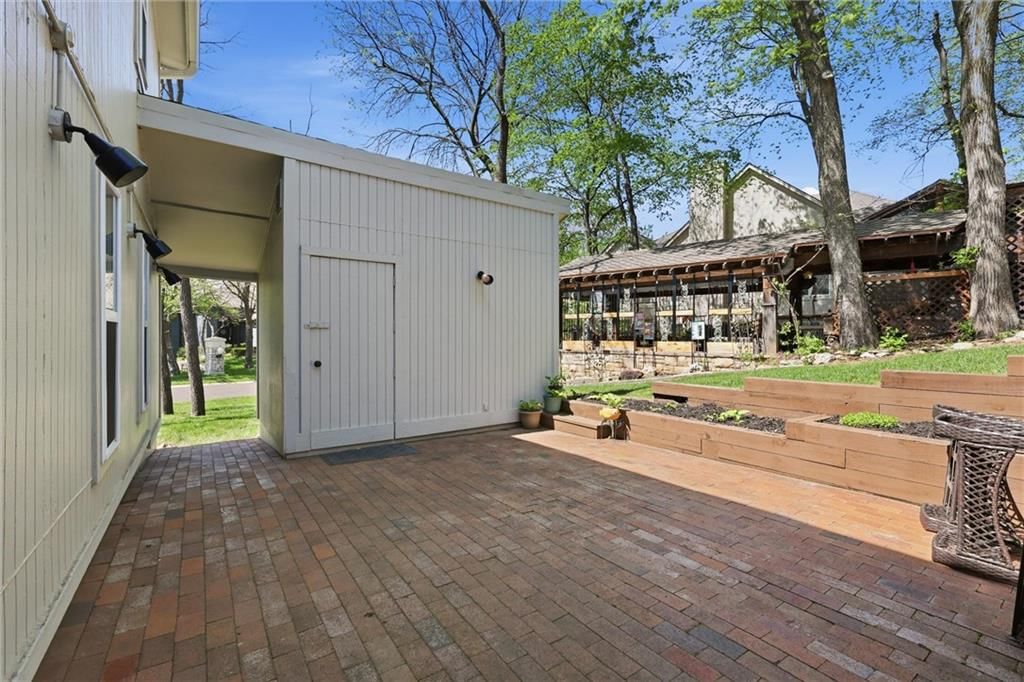
- Patio & porch: Deck, Patio
Construction
Type & style
- Home type: Residential
- Architectural style: Single Family Residence
Materials
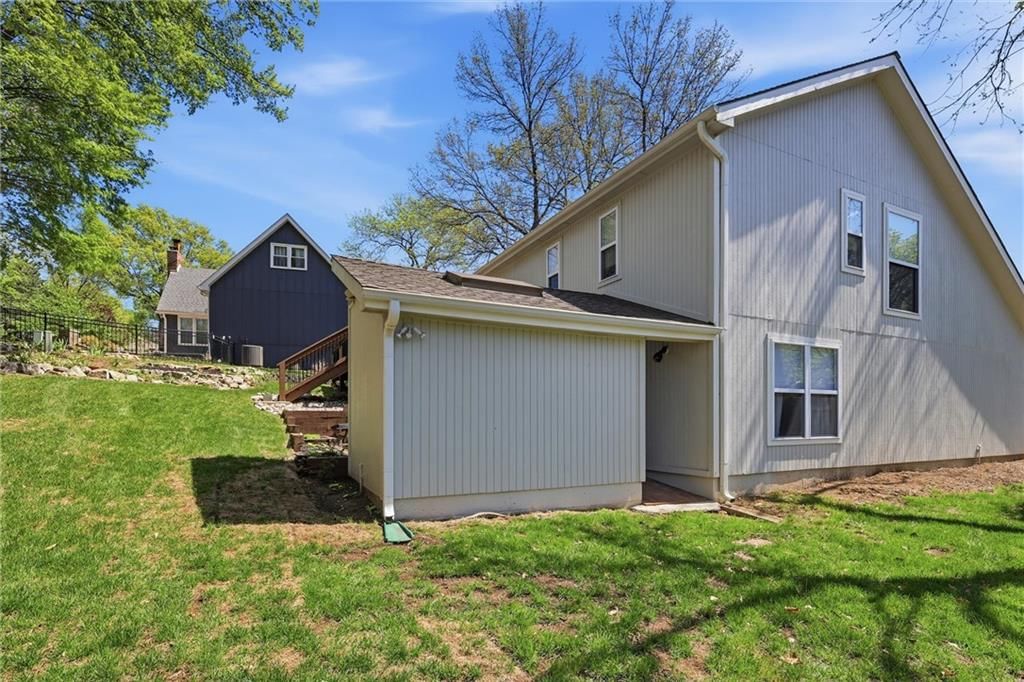
- Materials: Stone & Frame
Condition
- Year built: 1987
- Age: 31-40 Years
Utilities & green energy
- Sewer: Public Sewer
- Water: Public
Highlights
Outdoor & Lot
- Deck
- Fenced Yard
- Mature Trees
- Corner Lot
- Cul-de-sac
Kitchen
- Kitchen Island
- Walk-in Pantry
- White Kitchen
- Gas Range
- Stainless Appliances
Bathroom
- Frameless Glass Shower
- Walk-in Shower
- Double Vanity
Interior
- Hardwood Floors
- Tile Floors
- Tall Ceilings
- Statement Lighting
Layout
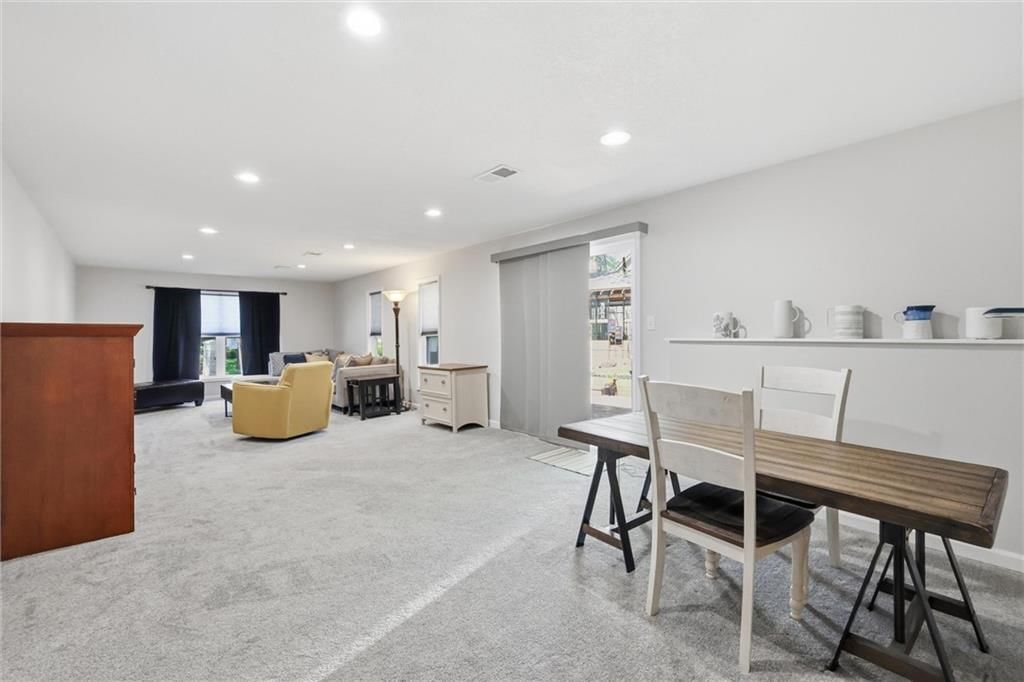
- Finished Basement
- Home Office
- Bonus Room
Fireplace
- Fireplace
- Gas Fireplace
- Stone Fireplace
Garage & Parking
- Attached Garage
HOA and Amenities
No HOA on this home.
Nearby schools
Schools provided by the listing agent
- District: Shawnee Mission
- Elementary: John Diemer
- Middle: Indian Woods
- High: SM South
Price history
Tax
- Annual tax amount: $5,877 / yr
Listed by Real Broker, LLC
Listed Apr 3, 2026, 8:12 AM · Updated May 28, 2026, 5:36 PM · Source: Heartland MLS as distributed by MLS GRID · MLS #2611920
Listed for
$575,000
Sold10661 Riggs Drive, Overland Park, KS 66212
About this home
Estimated Sales Range
HouseLoop Home Value History
Is this your home?
Claim this home to get your HouseLoop Home Valuation & Buyer Demand Report — real-time buyer demand and an up-to-date value for your home. Free, no obligation, about 3 minutes.
Completely renovated and ready to impress in desirable Warrington Estates! This 4 bedroom, 2 full and 1 half bath home blends modern updates with warm, inviting style from the moment you step inside. New flooring runs throughout the home, paired with upgraded, modern lighting that keeps every space feeling bright and…
Property Details
Interior
Bedrooms & bathrooms
- Bedrooms: 4
- Full bathrooms: 3
- 1/2 bathrooms: 1
Primary Bedroom
- Features: ceiling fan(s), walk-in closet(s)
Primary Bathroom
- Features: Double Vanity
Bedroom 2
- Features: Ceiling Fan(s)
Bedroom 3
- Features: Ceiling Fan(s)
Bedroom 4
Family Room
Living Room
Kitchen
- Features: kitchen island, pantry
Dining Room
Heating
- Heating: Forced Air
Cooling
- Cooling: Attic Fan, Electric
Appliances
- Included: Dishwasher, Disposal, Microwave, Gas Range, Stainless Steel Appliance(s)
Features
- Features: Ceiling Fan(s), Custom Cabinets, Kitchen Island, Pantry, Vaulted Ceiling(s)
- Flooring: Carpet, Luxury Vinyl, Tile
- Basement: Concrete, Inside Entrance
- Fireplace features: Gas Starter, Masonry, Wood Burning
- Other rooms: Family Room, Formal Living Room, Office
Interior area
- Finished area above ground: 2,340 sqft
- Total interior livable area: 2,340 sqft
Property
Parking
- Total spaces: 2
- Parking features: Attached, Garage Door Opener
Lot
- Size: 0.25 Acres
- Features: Corner Lot, Cul-De-Sac, Many Trees
- Patio & porch: Deck, Patio
Construction
Type & style
- Home type: Residential
- Architectural style: Single Family Residence
Materials
- Materials: Stone & Frame
Condition
- Year built: 1987
- Age: 31-40 Years
Utilities & green energy
- Sewer: Public Sewer
- Water: Public
Highlights
Outdoor & Lot
- Deck
- Fenced Yard
- Mature Trees
- Corner Lot
- Cul-de-sac
Kitchen
- Kitchen Island
- Walk-in Pantry
- White Kitchen
- Gas Range
- Stainless Appliances
Bathroom
- Frameless Glass Shower
- Walk-in Shower
- Double Vanity
Interior
- Hardwood Floors
- Tile Floors
- Tall Ceilings
- Statement Lighting
Layout
- Finished Basement
- Home Office
- Bonus Room
Fireplace
- Fireplace
- Gas Fireplace
- Stone Fireplace
Garage & Parking
- Attached Garage
HOA and Amenities
No HOA on this home.
Nearby schools
Schools provided by the listing agent
- District: Shawnee Mission
- Elementary: John Diemer
- Middle: Indian Woods
- High: SM South
Price history
Tax
- Annual tax amount: $5,877 / yr
Is this your home?
Claim this home to get your HouseLoop Home Valuation & Buyer Demand Report — real-time buyer demand and an up-to-date value for your home. Free, no obligation, about 3 minutes.
Listed by Real Broker, LLC
Listed Apr 3, 2026, 8:12 AM · Updated May 28, 2026, 5:36 PM · Source: Heartland MLS as distributed by MLS GRID · MLS #2611920