$950,000
Sold5 bd · 4.5 ba · 4,388 sqftAbout this home
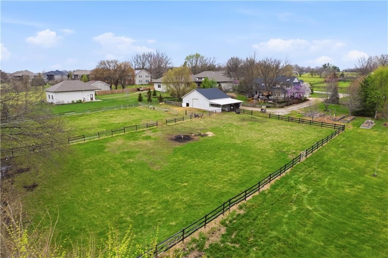
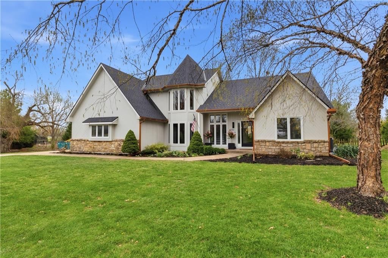
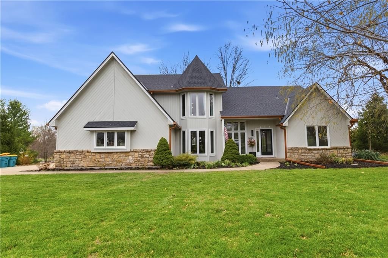
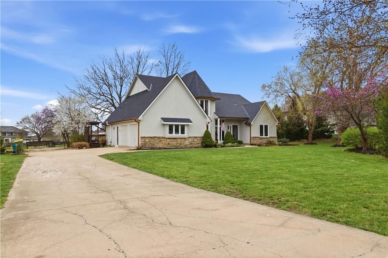
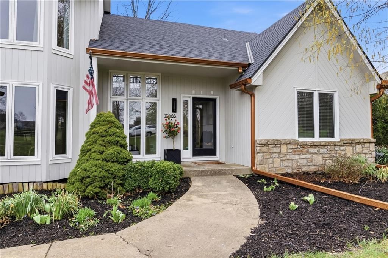
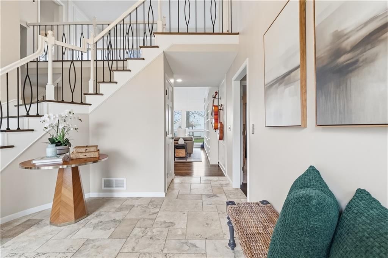
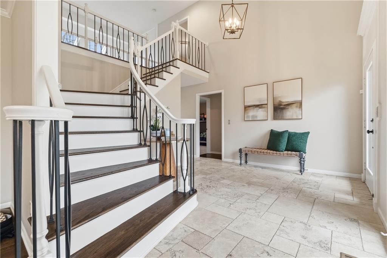
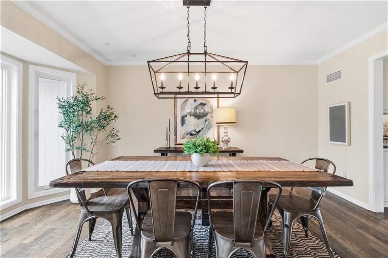
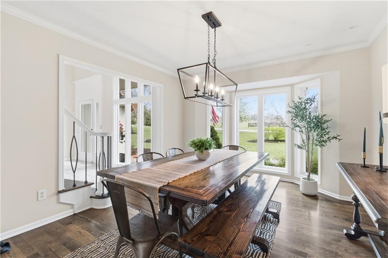
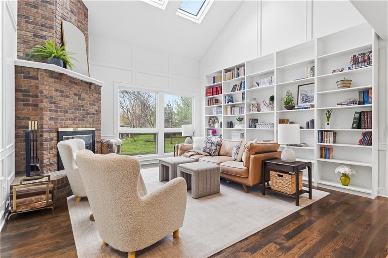
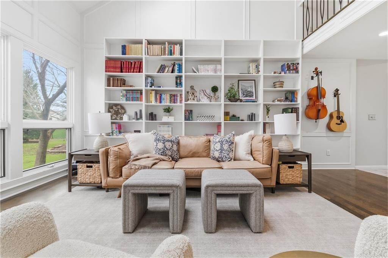
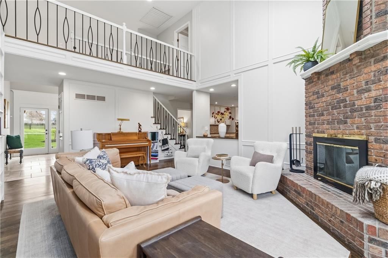
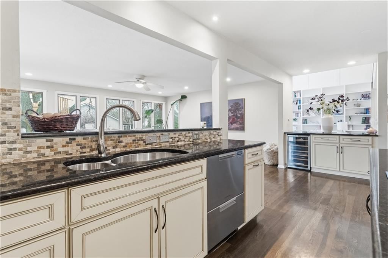
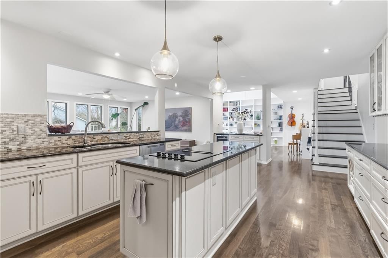
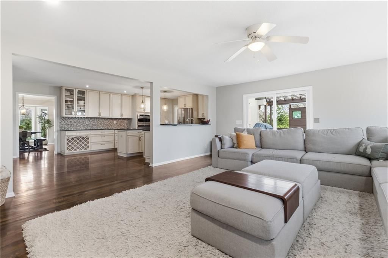
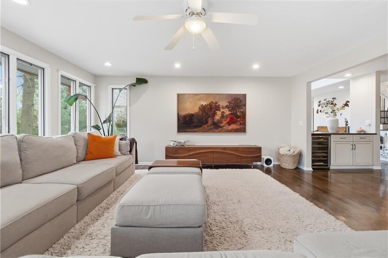
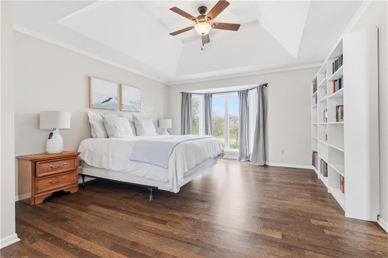
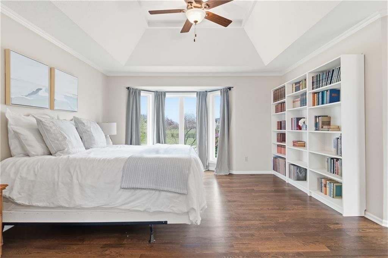
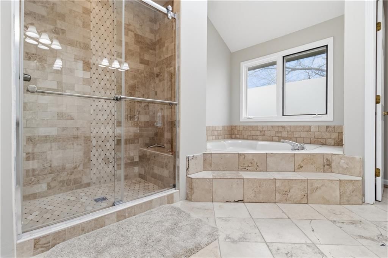
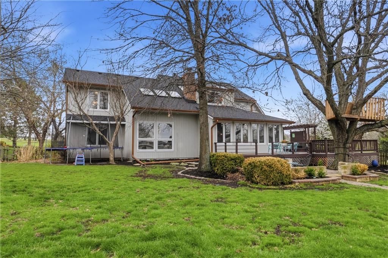
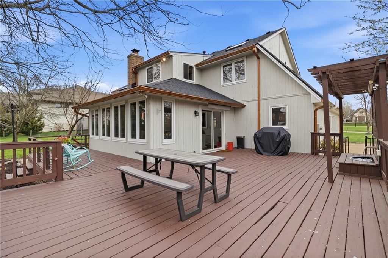
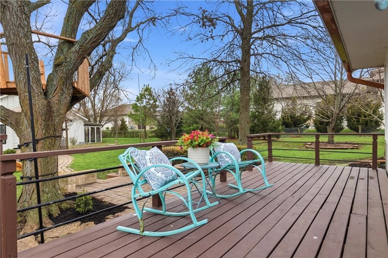
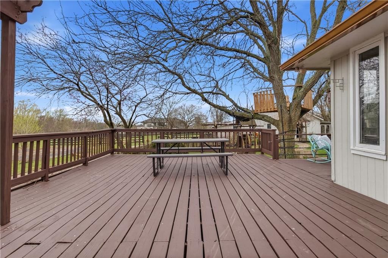
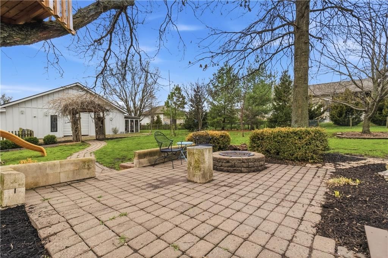
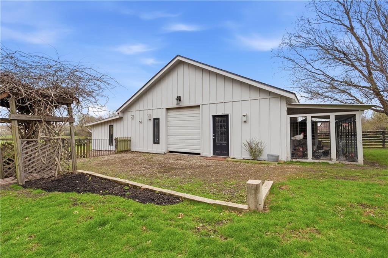
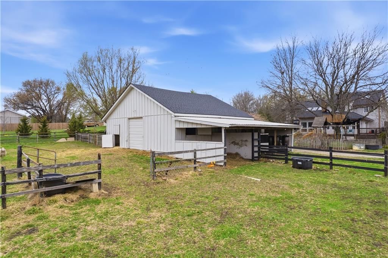
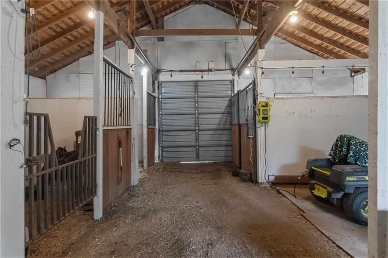
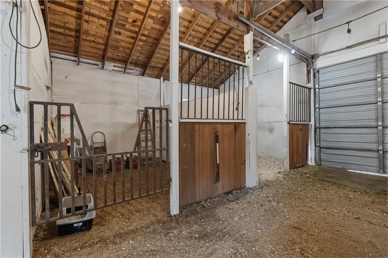
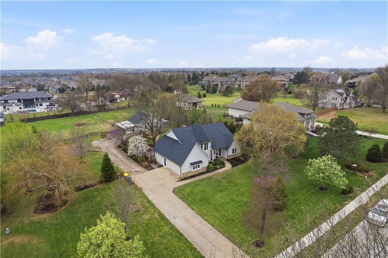
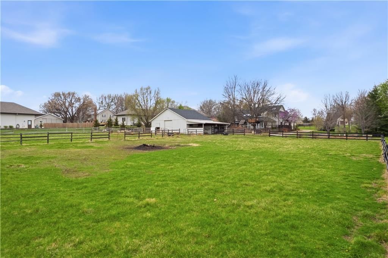
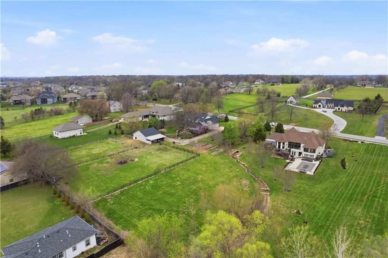
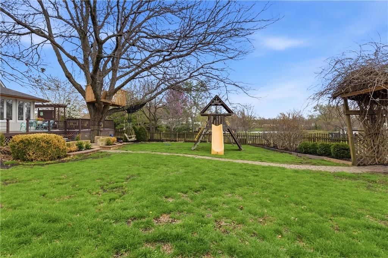
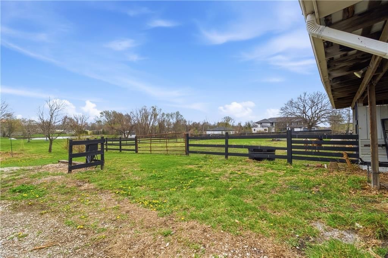
Rare opportunity to own 2 private acres with fully equipped barn in the heart of Overland Park in the coveted Blue Valley school district. Ideal for horses, hobby farming or anyone craving space proximate to the city...this is the spot! Sellers have done most of the heavy lifting with new roof, foundation repair, new…
Estimated Sales Range
HouseLoop Home Value History
Property Details
Interior
Bedrooms & bathrooms
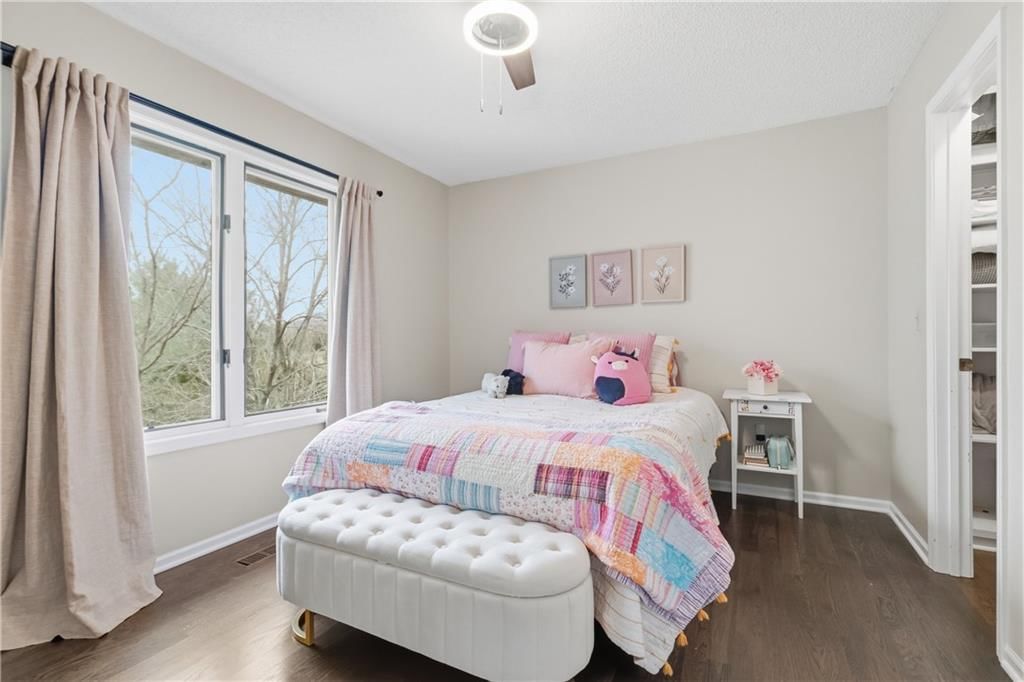
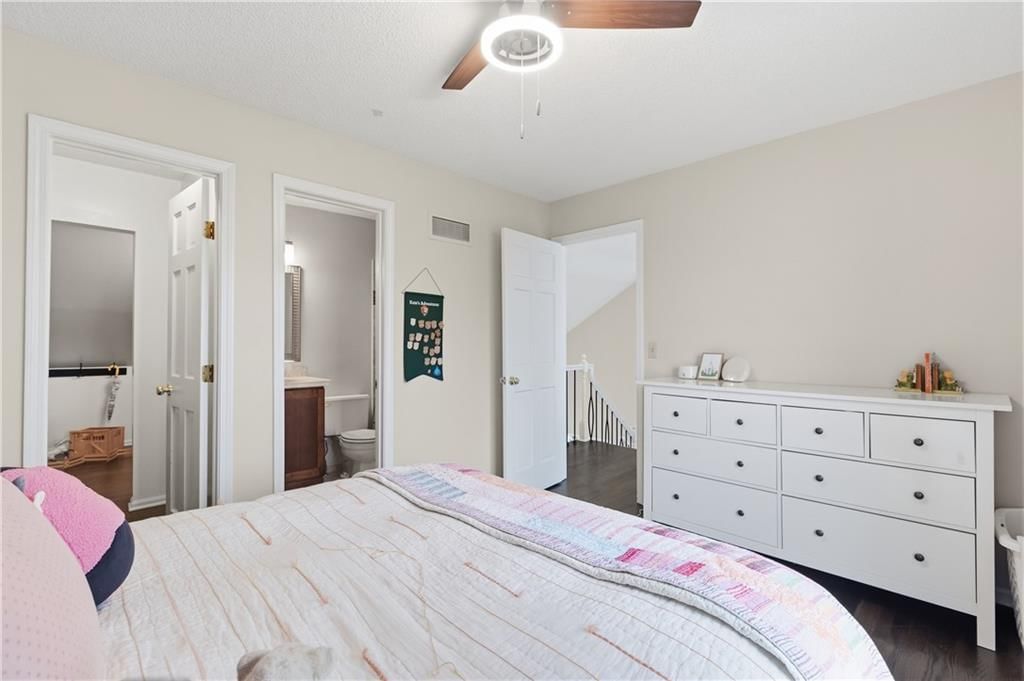
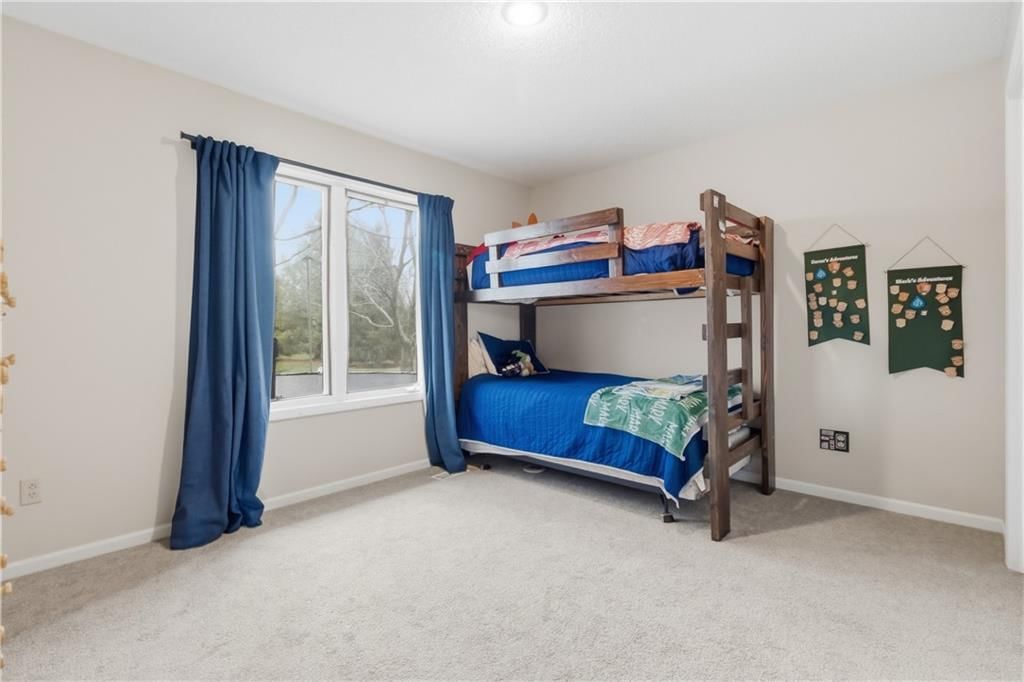
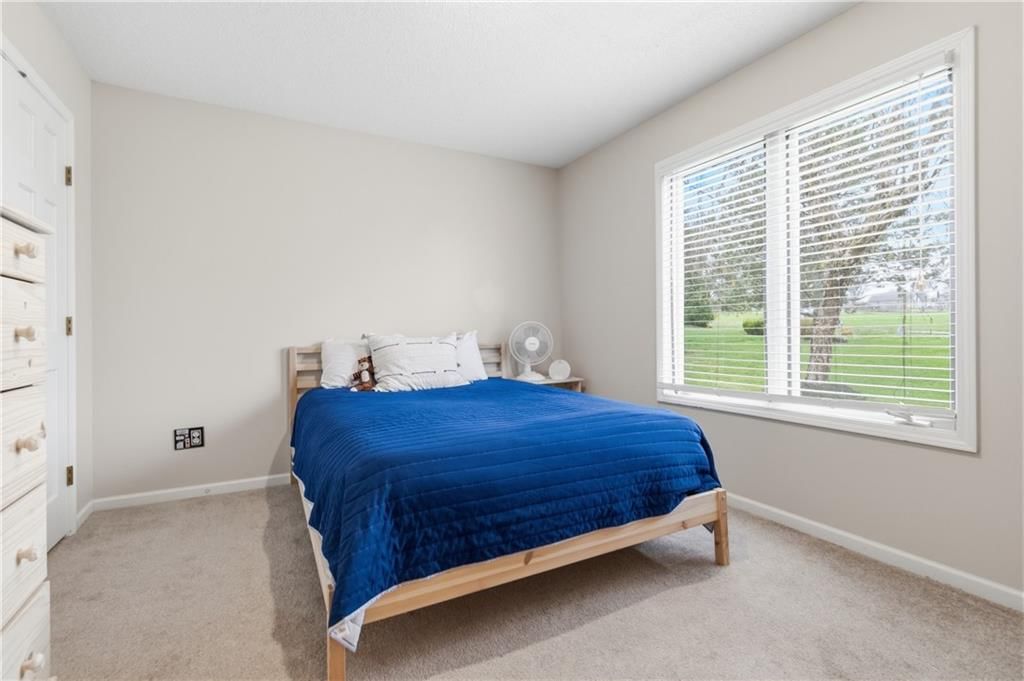
- Bedrooms: 5
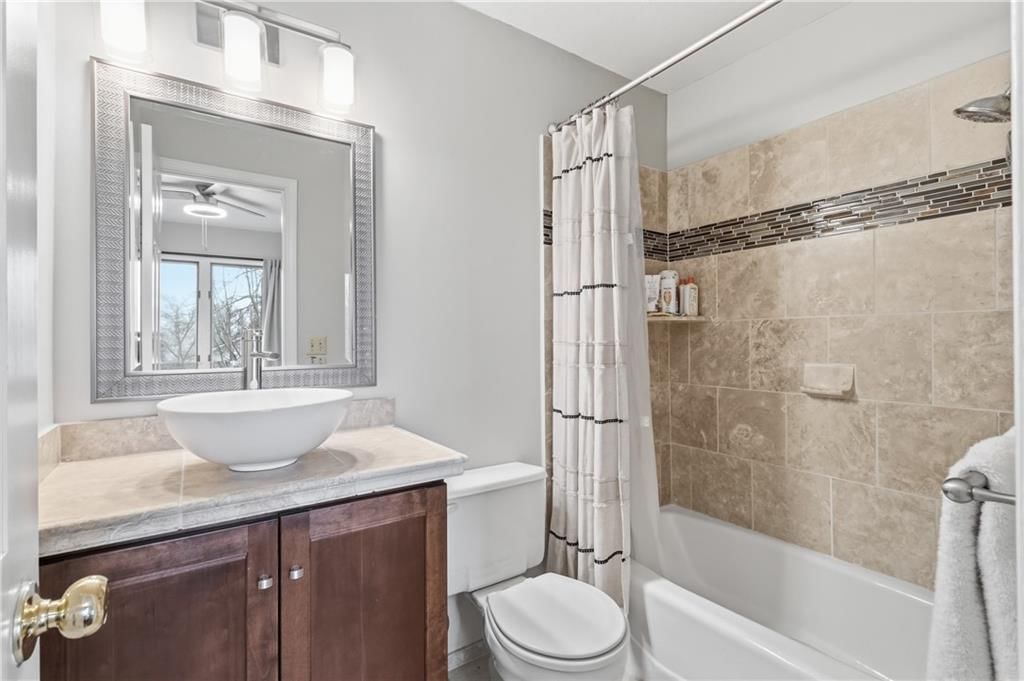
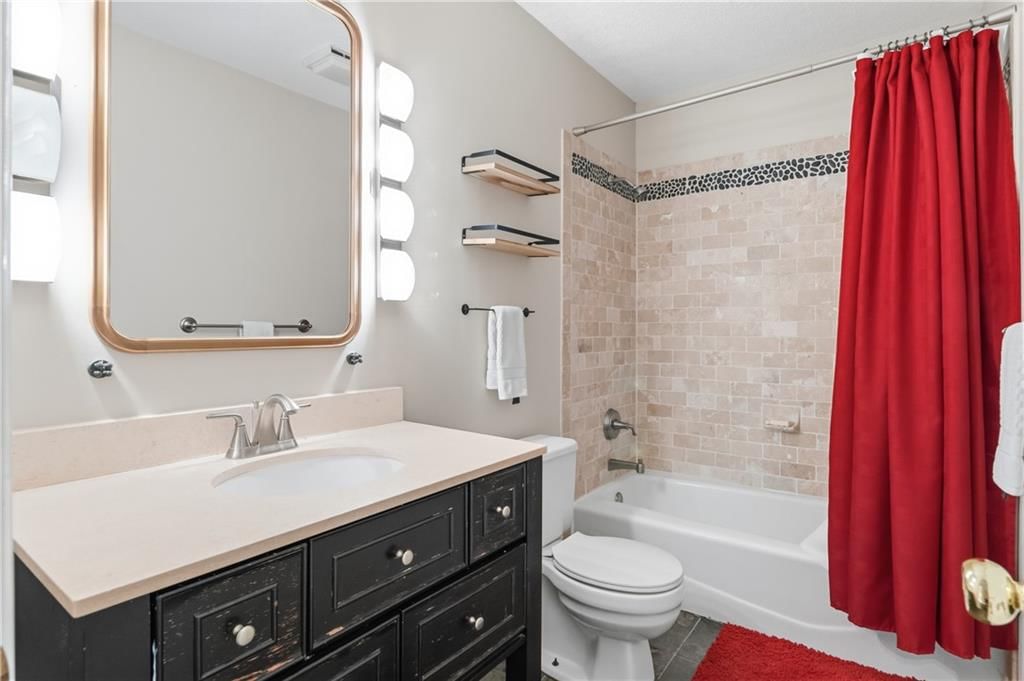
- Full bathrooms: 4
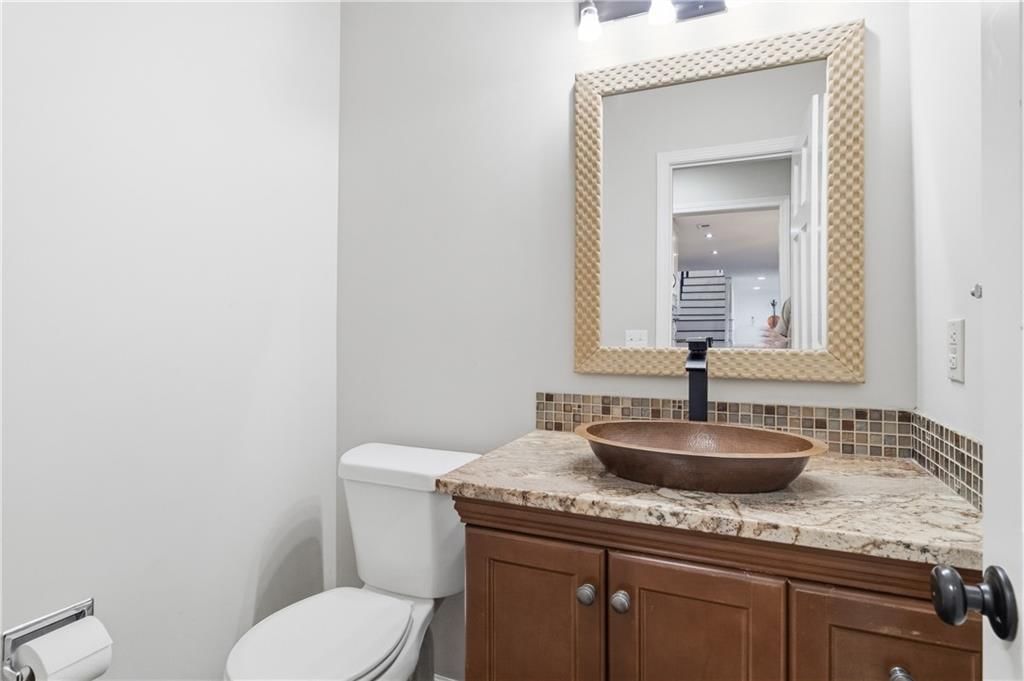
- 1/2 bathrooms: 1
Heating
- Heating: Forced Air
Cooling
- Cooling: Attic Fan, Electric
Appliances
- Included: Cooktop, Double Oven, Microwave, Built-In Oven, Stainless Steel Appliance(s)
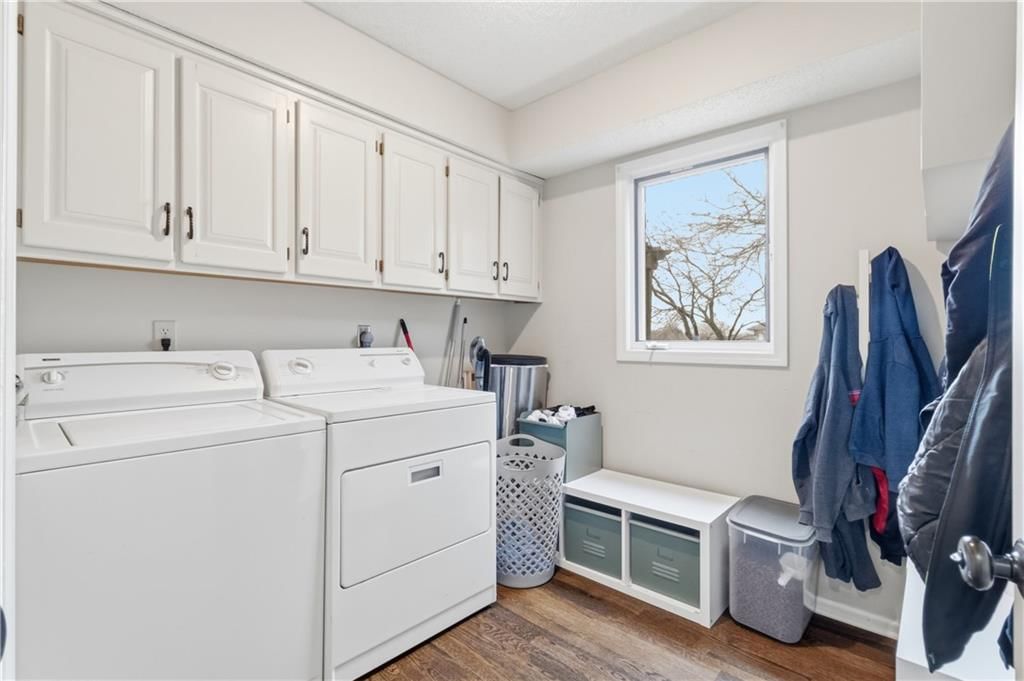
- Laundry: Laundry Room, Main Level
Features
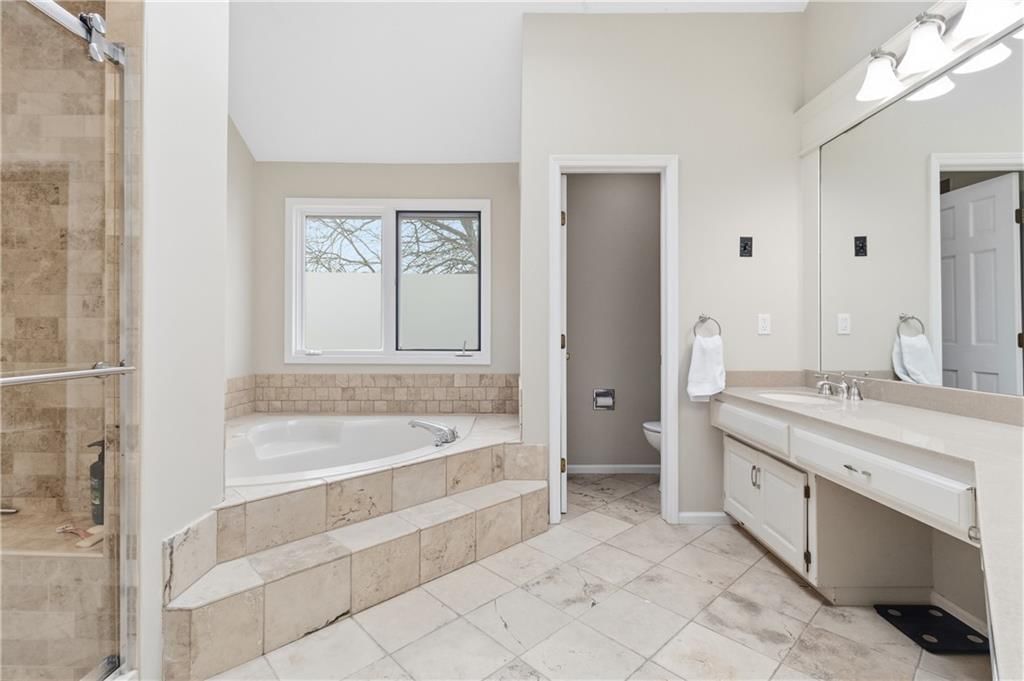
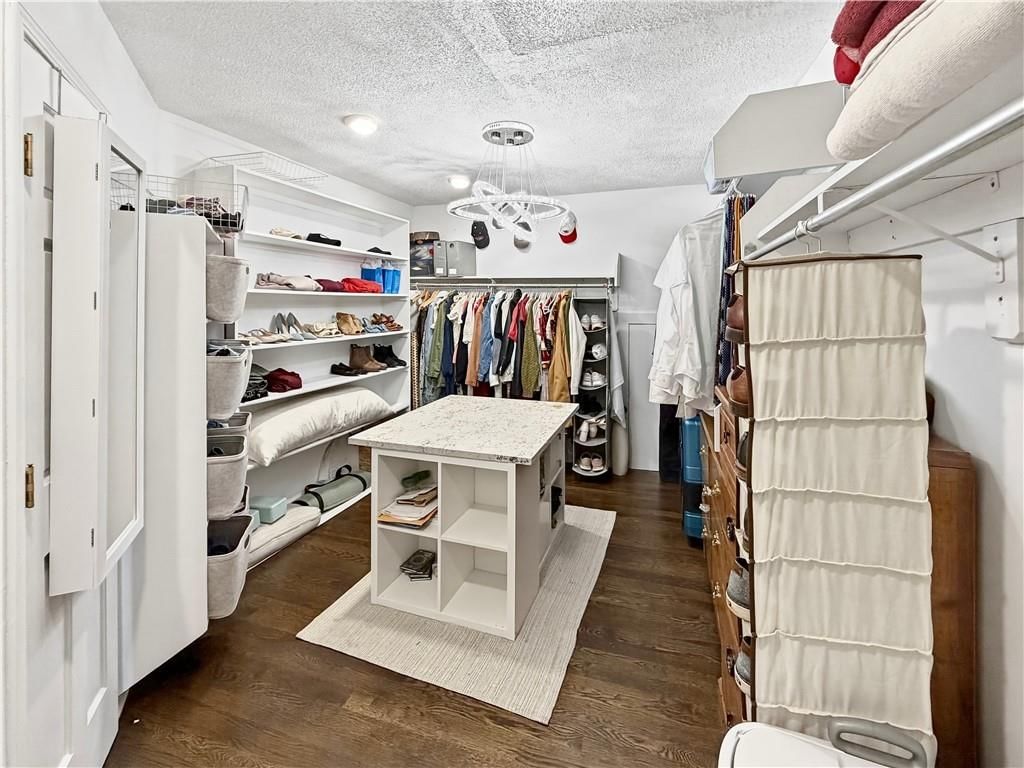
- Features: Kitchen Island, Pantry, Vaulted Ceiling(s), Walk-In Closet(s), Wet Bar
- Flooring: Carpet, Wood
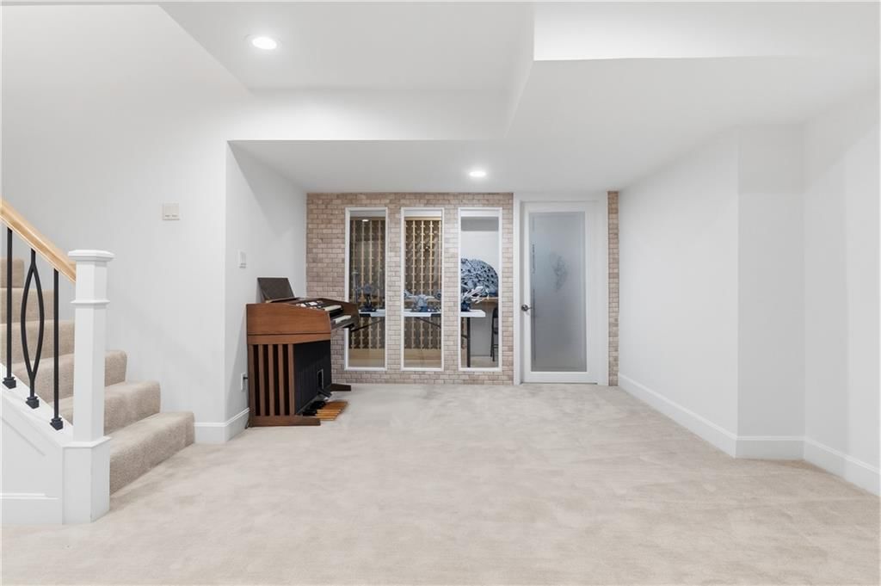
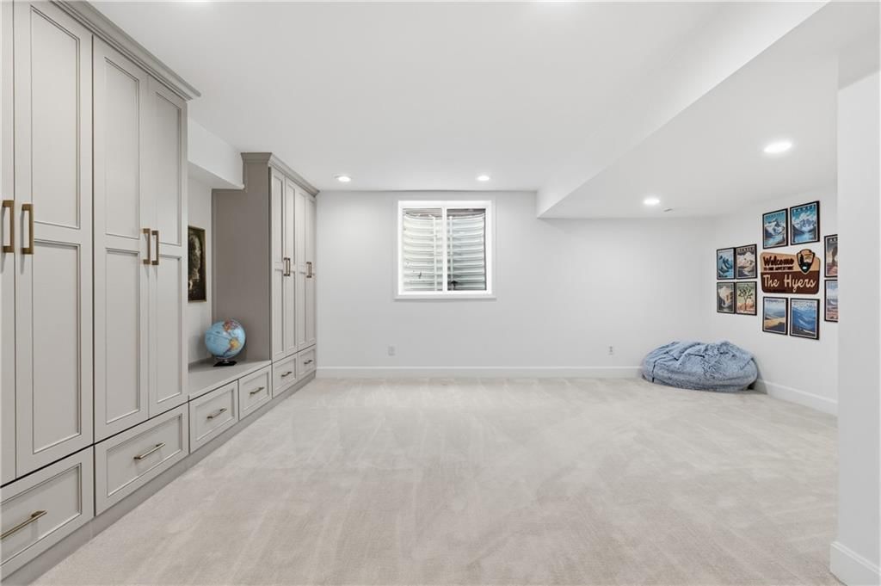
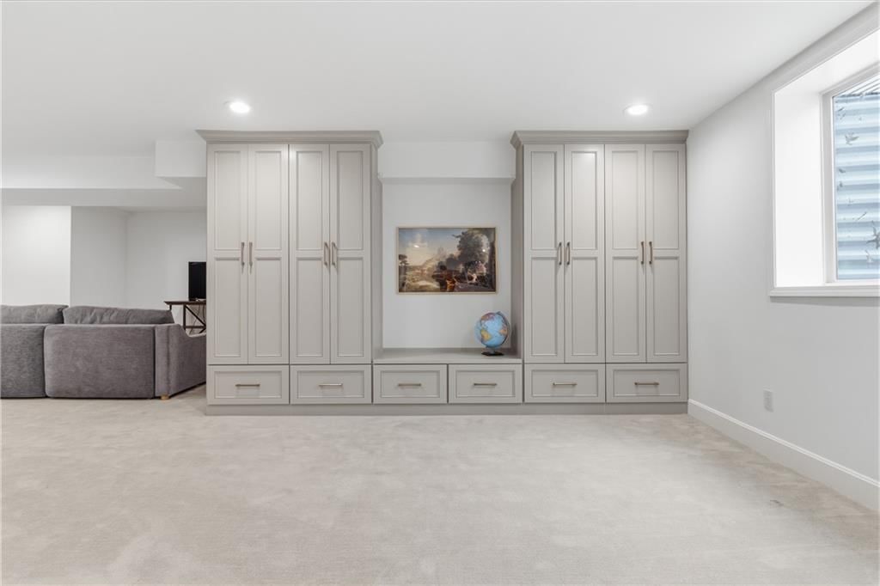
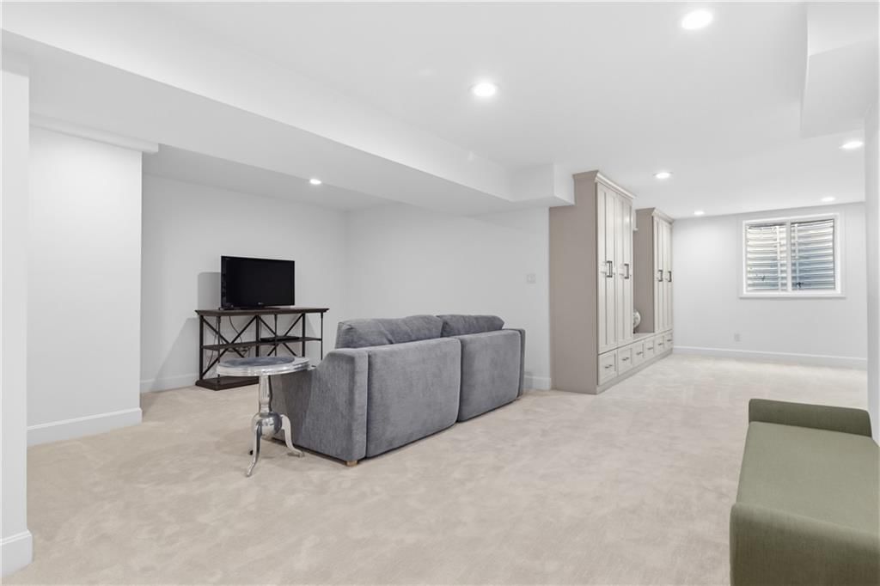
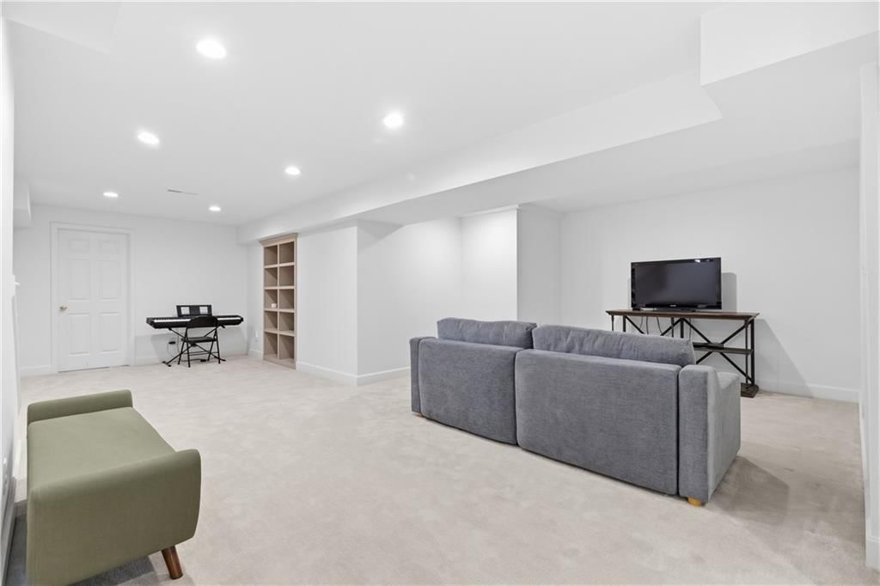
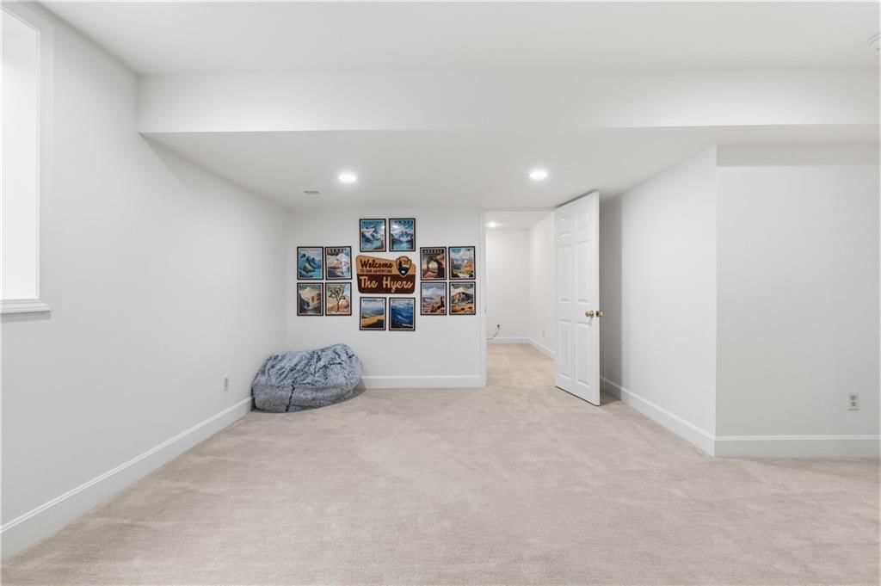
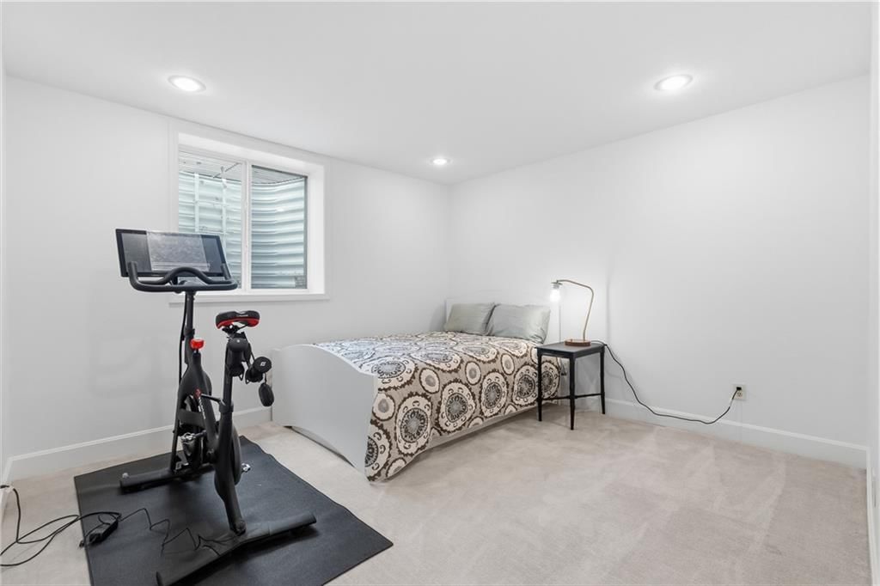
- Basement: Concrete, Finished, Full
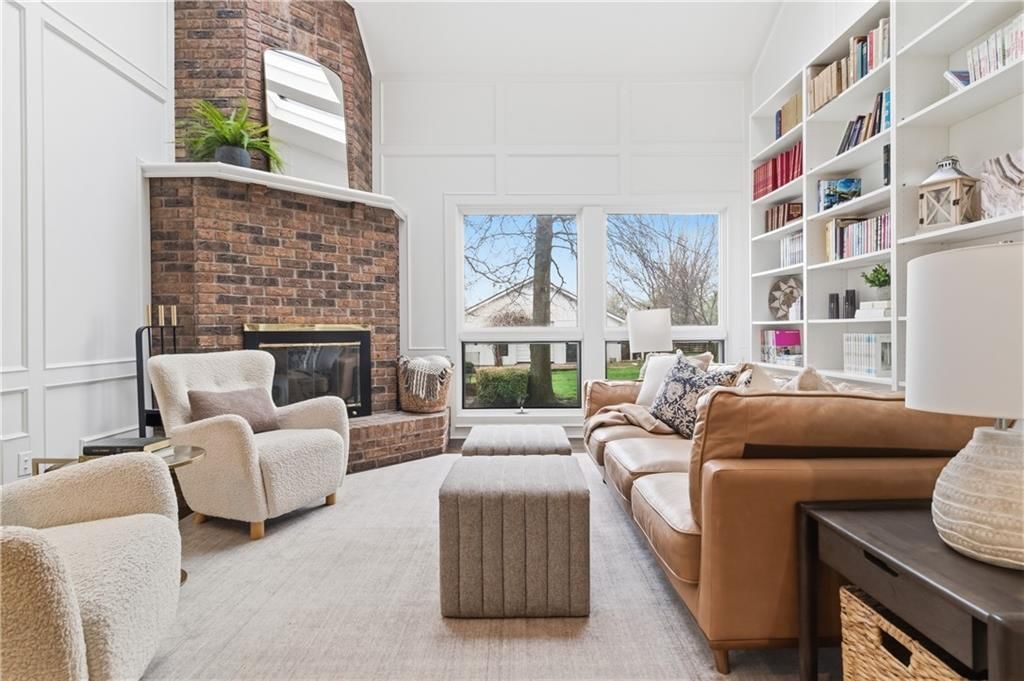
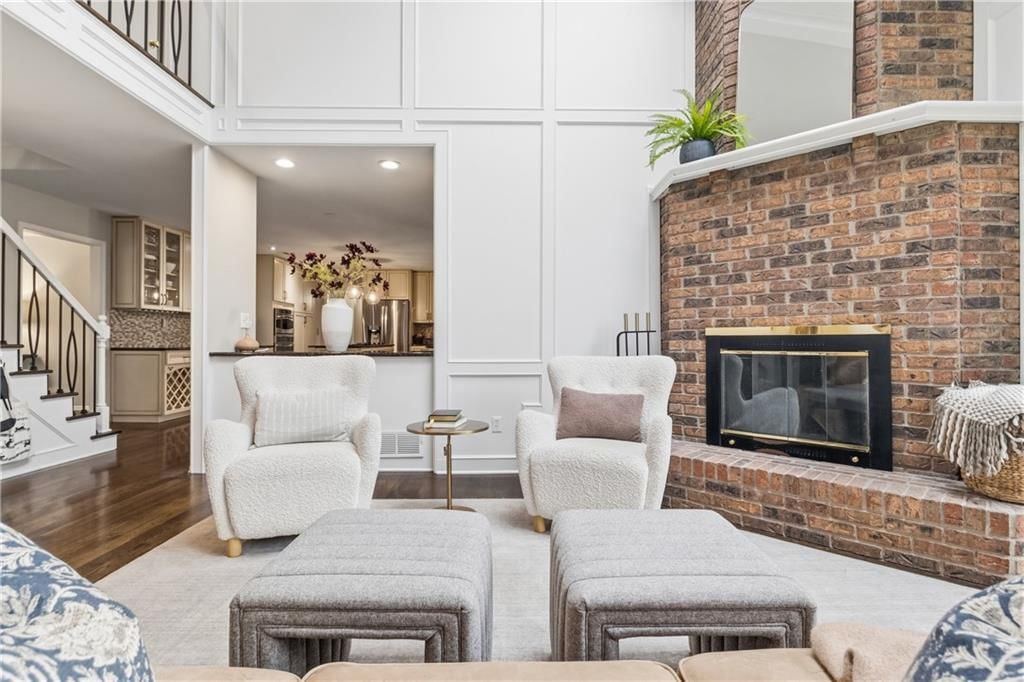
- Fireplace features: Great Room, Masonry
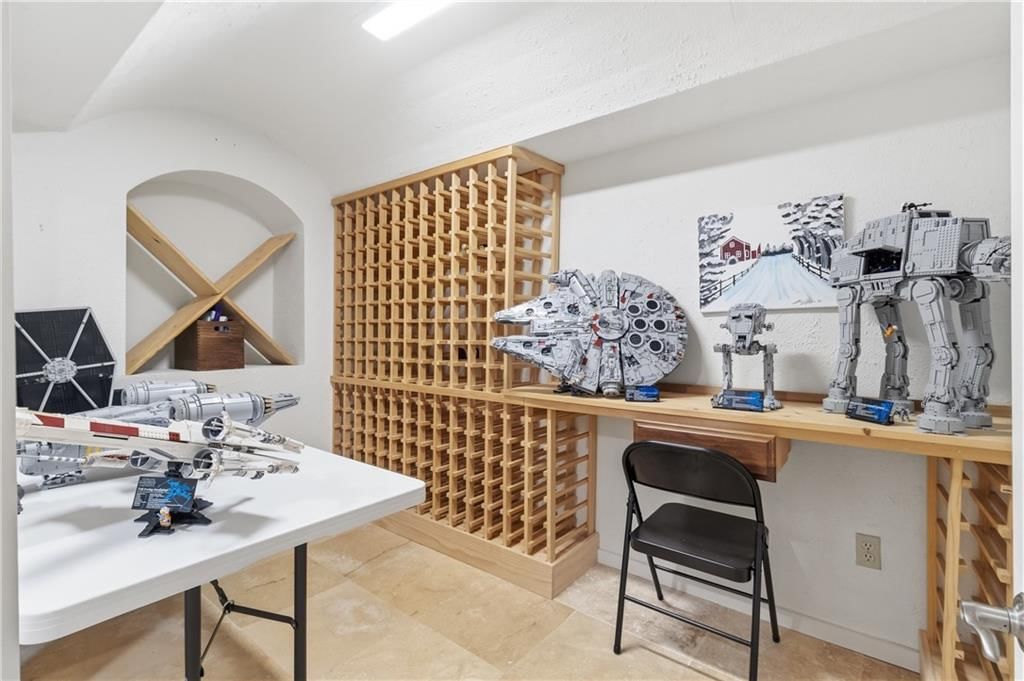
- Other rooms: Fam Rm Main Level, Great Room, Main Floor BR, Recreation Room, Workshop
Interior area
- Finished area above ground: 4,388 sqft
- Total interior livable area: 4,388 sqft
Property
Parking
- Total spaces: 2
- Parking features: Attached, Garage Faces Side
Lot
- Size: 1.99 Acres
- Features: Acreage, City Limits, Level, Many Trees
- Patio & porch: Deck, Porch
Construction
Type & style
- Home type: Residential
- Architectural style: Single Family Residence
Materials
- Materials: Frame, Wood Siding
Condition
- Year built: 1986
- Age: 31-40 Years
Utilities & green energy
- Sewer: Septic Tank
- Water: Public
Highlights
Outdoor & Lot
- Deck
- Covered Patio
- Mature Trees
- Acreage
Kitchen
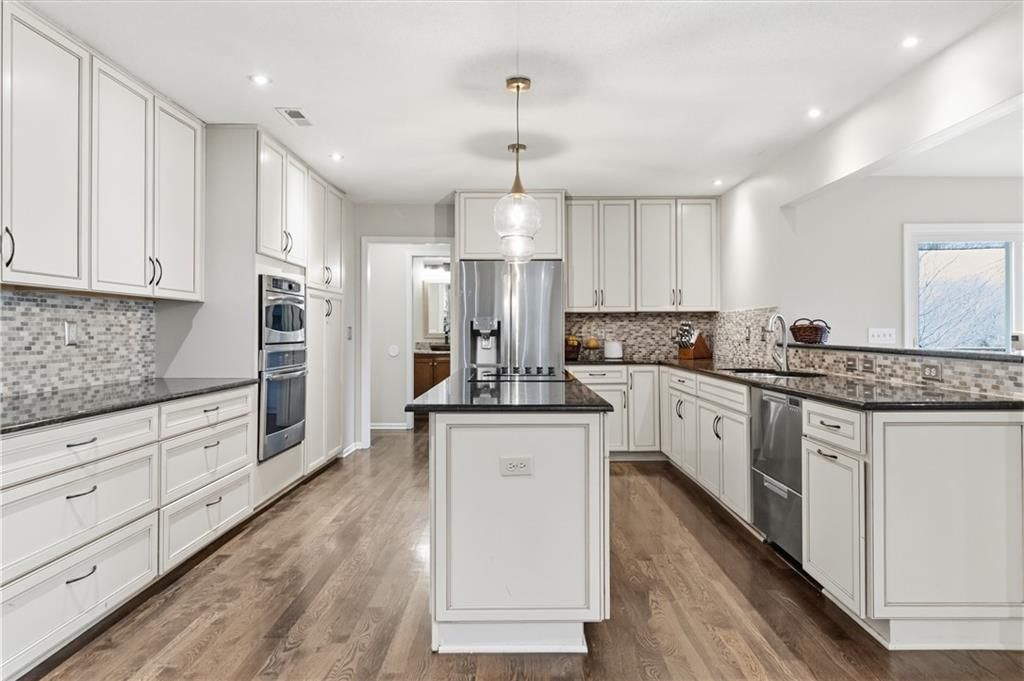
- Kitchen Island
- Walk-in Pantry
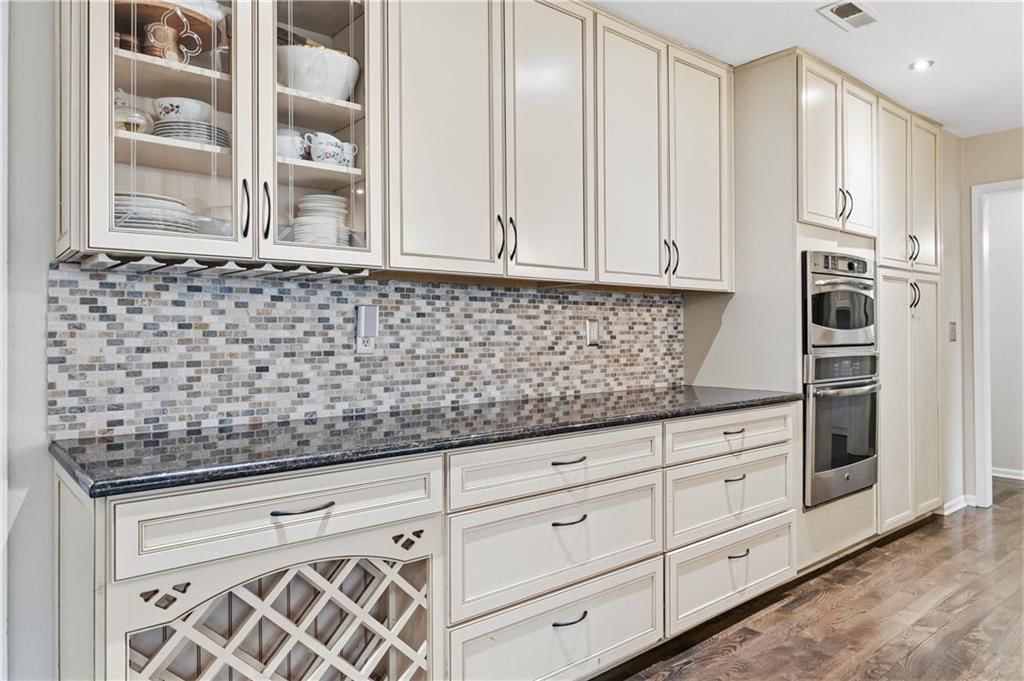
- Double Oven
- Stainless Appliances
Interior
- Hardwood Floors
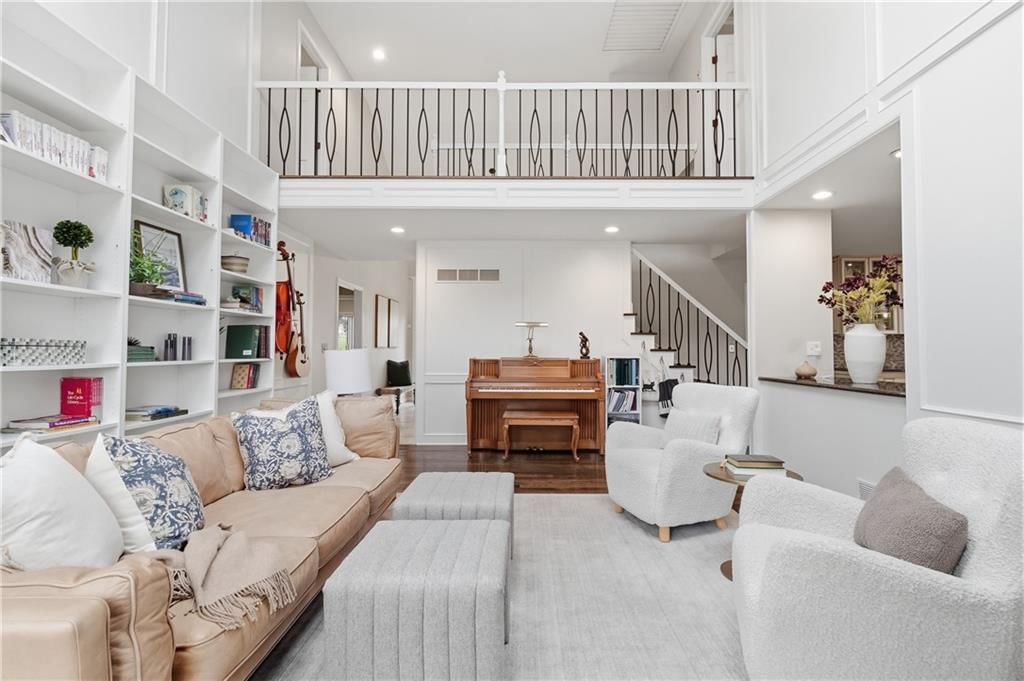
- Tall Ceilings
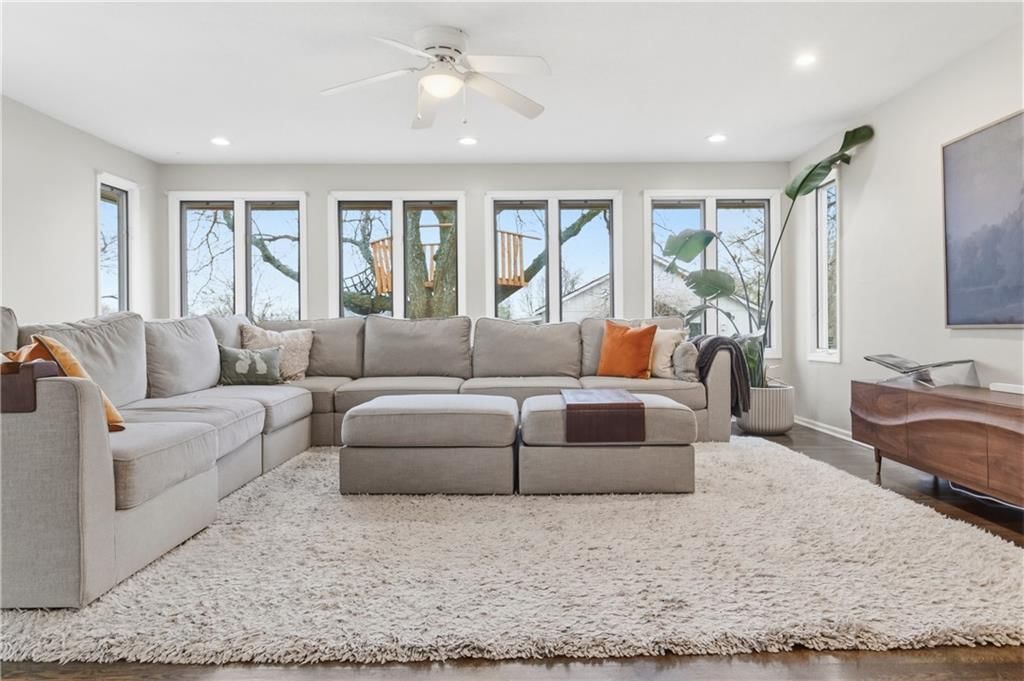
- Two-Story Living Room
- Wet Bar
Layout
- Main Floor Primary
- Finished Basement
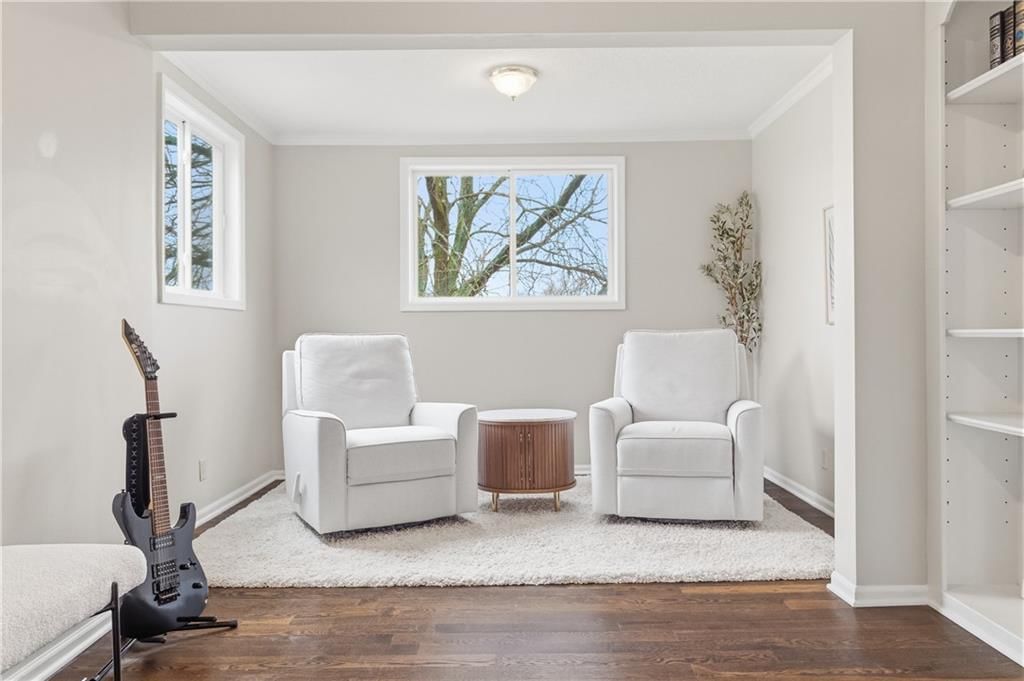
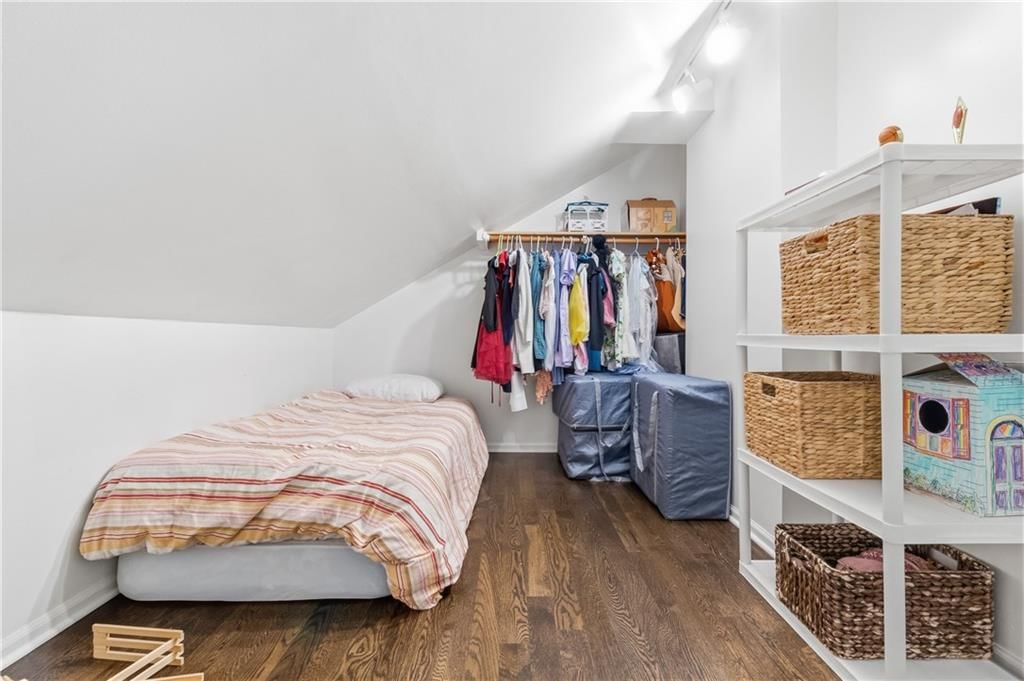
- Bonus Room
- Workshop
Fireplace
- Fireplace
Garage & Parking
- Attached Garage
HOA and Amenities
No HOA on this home.
Nearby schools
GreatSchools rating
- 8Timber Creek Elementary School
- 9Aubry Bend Middle School
- 9Blue Valley Southwest High School
Schools provided by the listing agent
- District: Blue Valley
- Elementary: Timber Creek
- Middle: Aubry Bend
- High: Blue Valley Southwest
Price history
Tax
- Annual tax amount: $10,848 / yr
Property tax history
| Year | Property tax | Assessed value |
|---|---|---|
| 2025 | $11,506 | $110,195 |
| 2024 | $10,648 | $101,705 |
| 2023 | $9,769 | $92,182 |
| 2022 | $8,253 | $76,355 |
| 2021 | — | $73,972 |
| 2020 | $7,549 | $65,934 |
| 2019 | — | $67,323 |
| 2018 | — | $60,881 |
| 2017 | $7,148 | $58,800 |
| 2016 | $6,928 | $56,942 |
| 2015 | $6,591 | $53,929 |
| 2013 | $6,147 | $50,789 |
Listed by ReeceNichols - Leawood
Listed Mar 10, 2026, 3:59 PM · Updated Jun 24, 2026, 12:31 PM · Source: Heartland MLS as distributed by MLS GRID · MLS #2606383
Listed for
$950,000
Sold10585 W 157TH Terrace, Overland Park, KS 66221
About this home
Estimated Sales Range
HouseLoop Home Value History
Is this your home?
Claim this home to get your HouseLoop Home Valuation & Buyer Demand Report — real-time buyer demand and an up-to-date value for your home. Free, no obligation, about 3 minutes.
Rare opportunity to own 2 private acres with fully equipped barn in the heart of Overland Park in the coveted Blue Valley school district. Ideal for horses, hobby farming or anyone craving space proximate to the city...this is the spot! Sellers have done most of the heavy lifting with new roof, foundation repair, new…
Property Details
Interior
Bedrooms & bathrooms
- Bedrooms: 5
- Full bathrooms: 4
- 1/2 bathrooms: 1
Heating
- Heating: Forced Air
Cooling
- Cooling: Attic Fan, Electric
Appliances
- Included: Cooktop, Double Oven, Microwave, Built-In Oven, Stainless Steel Appliance(s)
- Laundry: Laundry Room, Main Level
Features
- Features: Kitchen Island, Pantry, Vaulted Ceiling(s), Walk-In Closet(s), Wet Bar
- Flooring: Carpet, Wood
- Basement: Concrete, Finished, Full
- Fireplace features: Great Room, Masonry
- Other rooms: Fam Rm Main Level, Great Room, Main Floor BR, Recreation Room, Workshop
Interior area
- Finished area above ground: 4,388 sqft
- Total interior livable area: 4,388 sqft
Property
Parking
- Total spaces: 2
- Parking features: Attached, Garage Faces Side
Lot
- Size: 1.99 Acres
- Features: Acreage, City Limits, Level, Many Trees
- Patio & porch: Deck, Porch
Construction
Type & style
- Home type: Residential
- Architectural style: Single Family Residence
Materials
- Materials: Frame, Wood Siding
Condition
- Year built: 1986
- Age: 31-40 Years
Utilities & green energy
- Sewer: Septic Tank
- Water: Public
Highlights
Outdoor & Lot
- Deck
- Covered Patio
- Mature Trees
- Acreage
Kitchen
- Kitchen Island
- Walk-in Pantry
- Double Oven
- Stainless Appliances
Interior
- Hardwood Floors
- Tall Ceilings
- Two-Story Living Room
- Wet Bar
Layout
- Main Floor Primary
- Finished Basement
- Bonus Room
- Workshop
Fireplace
- Fireplace
Garage & Parking
- Attached Garage
HOA and Amenities
No HOA on this home.
Nearby schools
GreatSchools rating
- 8Timber Creek Elementary School
- 9Aubry Bend Middle School
- 9Blue Valley Southwest High School
Schools provided by the listing agent
- District: Blue Valley
- Elementary: Timber Creek
- Middle: Aubry Bend
- High: Blue Valley Southwest
Price history
Tax
- Annual tax amount: $10,848 / yr
Property tax history
| Year | Property tax | Assessed value |
|---|---|---|
| 2025 | $11,506 | $110,195 |
| 2024 | $10,648 | $101,705 |
| 2023 | $9,769 | $92,182 |
| 2022 | $8,253 | $76,355 |
| 2021 | — | $73,972 |
| 2020 | $7,549 | $65,934 |
| 2019 | — | $67,323 |
| 2018 | — | $60,881 |
| 2017 | $7,148 | $58,800 |
| 2016 | $6,928 | $56,942 |
| 2015 | $6,591 | $53,929 |
| 2013 | $6,147 | $50,789 |
Is this your home?
Claim this home to get your HouseLoop Home Valuation & Buyer Demand Report — real-time buyer demand and an up-to-date value for your home. Free, no obligation, about 3 minutes.
Listed by ReeceNichols - Leawood
Listed Mar 10, 2026, 3:59 PM · Updated Jun 24, 2026, 12:31 PM · Source: Heartland MLS as distributed by MLS GRID · MLS #2606383
HouseLoop AI Overview
This Tu Lakes home took 39 days to go under contract, moderately slower than typical for the subdivision, suggesting steady rather than intense buyer demand. The property drew 289 page views and 43 saves, indicating solid engagement from the HouseLoop audience. Interest likely centered on the 5-bedroom, nearly 4,400-square-foot footprint—substantial space that appeals to families seeking room to grow in an established neighborhood.
Frequently asked questions
How much did 10585 W 157TH Terrace sell for?
10585 W 157TH Terrace was listed at $950,000 and sold in Jun 2026.
How fast did 10585 W 157TH Terrace sell?
It went under contract in 39 days.
How popular was this home on HouseLoop?
289 views · 43 saves · 8 likes.
What schools serve 10585 W 157TH Terrace?
This home is in the Blue Valley school district (Blue Valley Southwest High School). Verify the exact attendance boundary for this address before relying on it.