$250,000
Sold4 bd · 1 ba · 1,300 sqftAbout this home
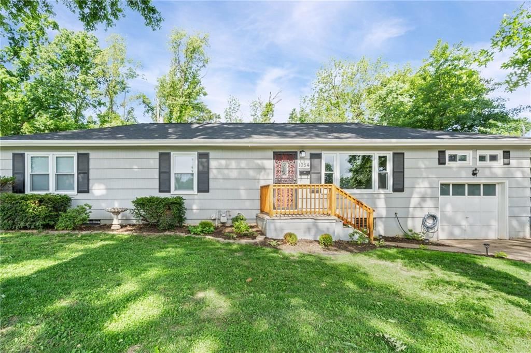
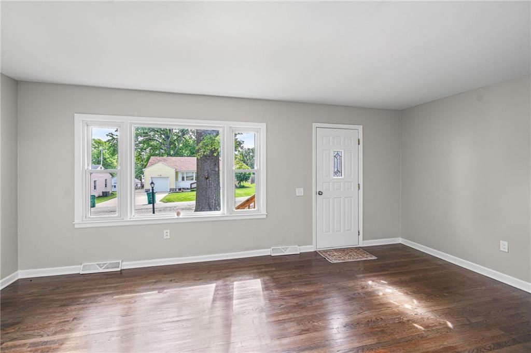
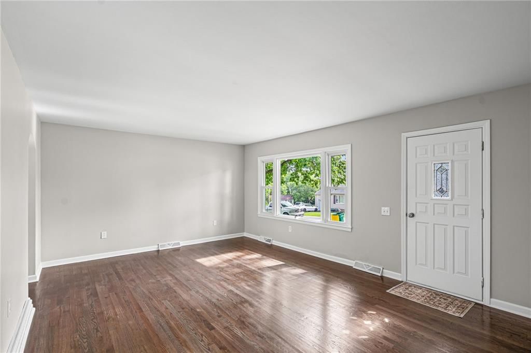
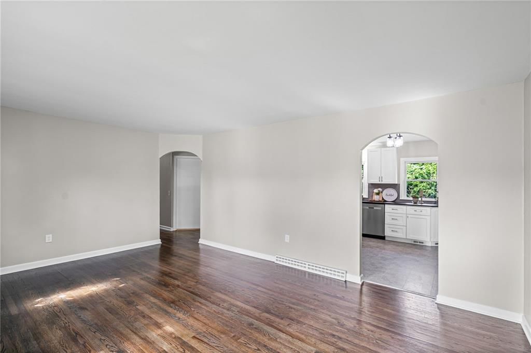
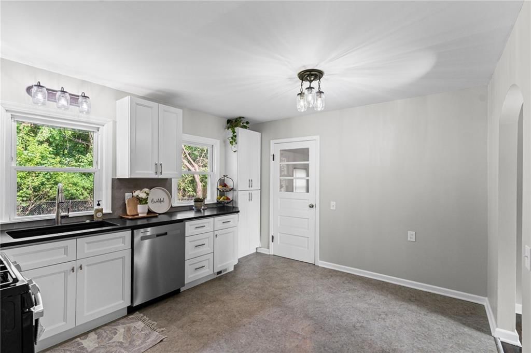
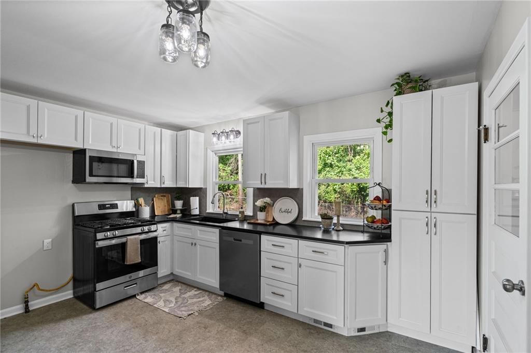
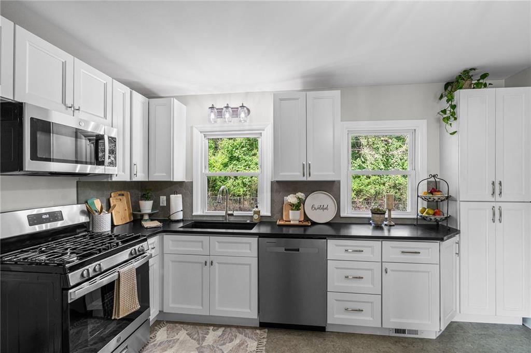
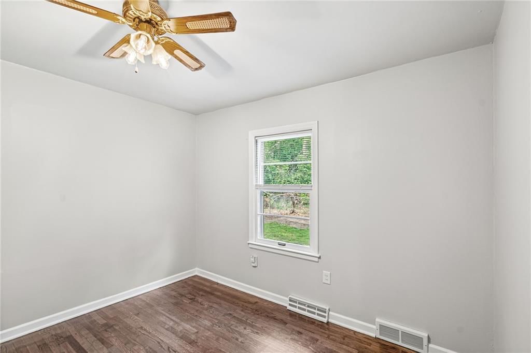
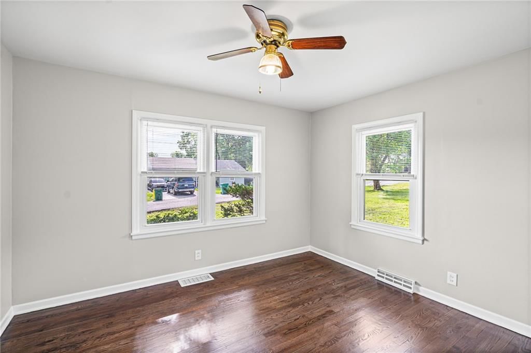
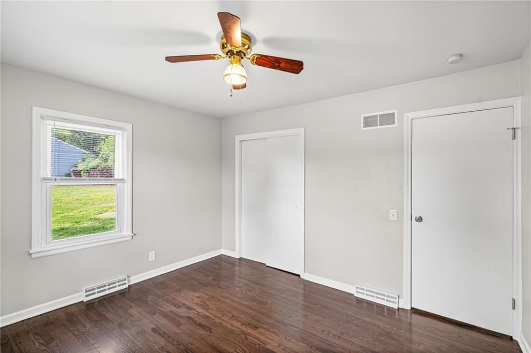
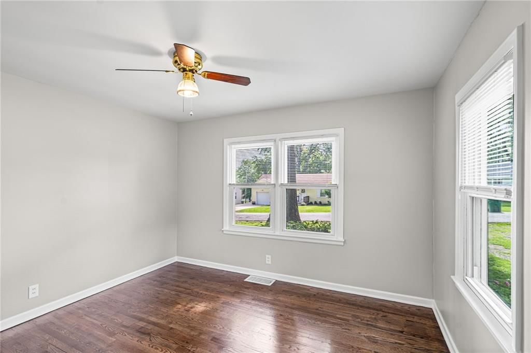
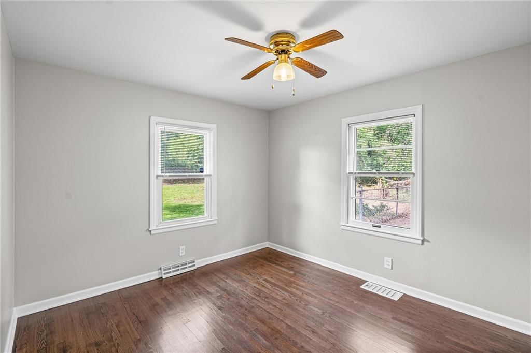
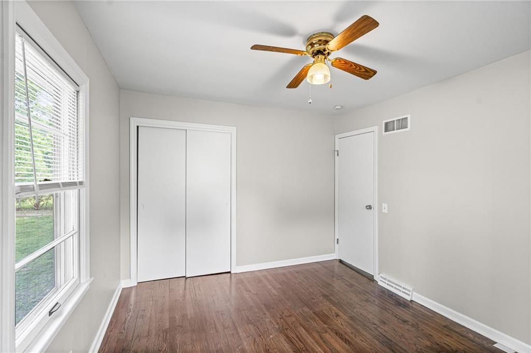
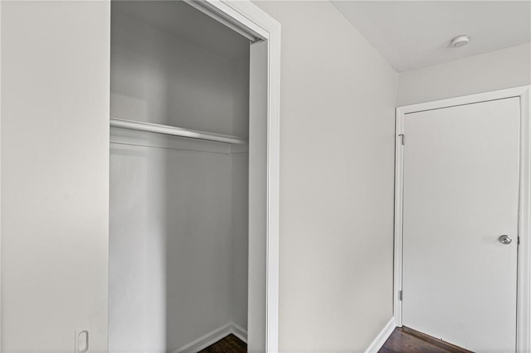
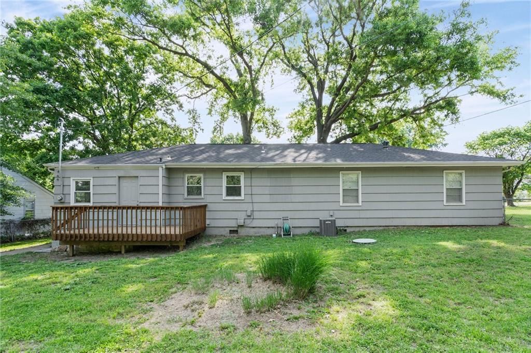
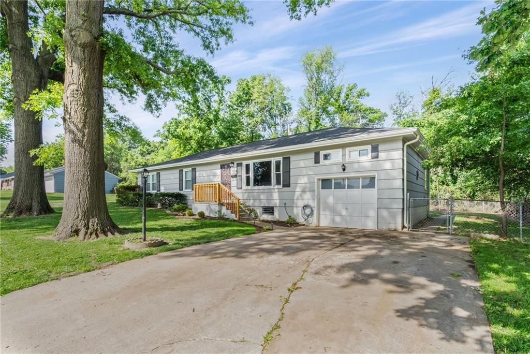
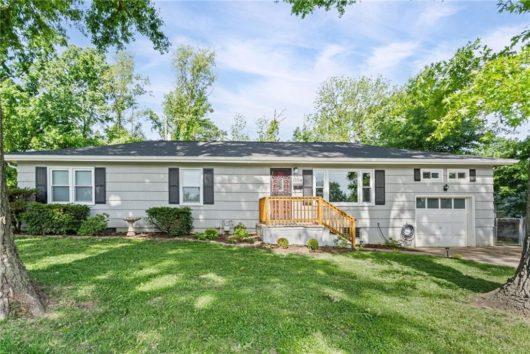
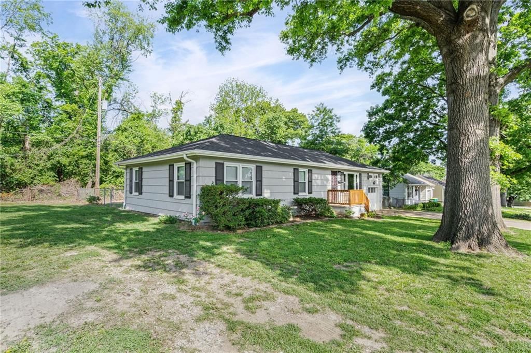
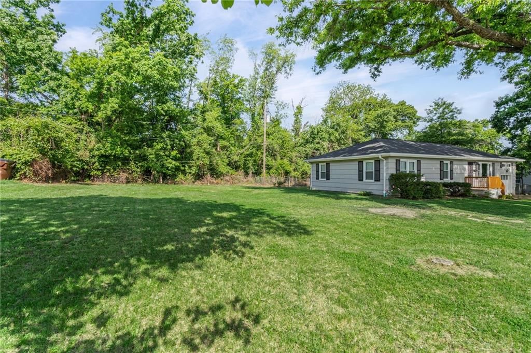
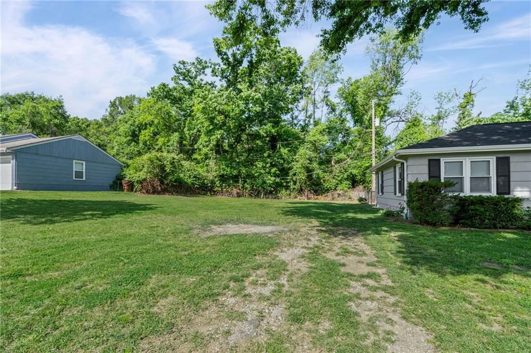
So much for so little in this beautifully updated home giving, you the ability to just move right in. Throughout the home are timeless refinished hardwood floors providing a warm welcome feel. Kitchen features new cabinets, Gas stove, dishwasher and garbage disposal. Home sits on a spacious double lot room for family…
Property Details
Interior
Bedrooms & bathrooms
- Bedrooms: 4
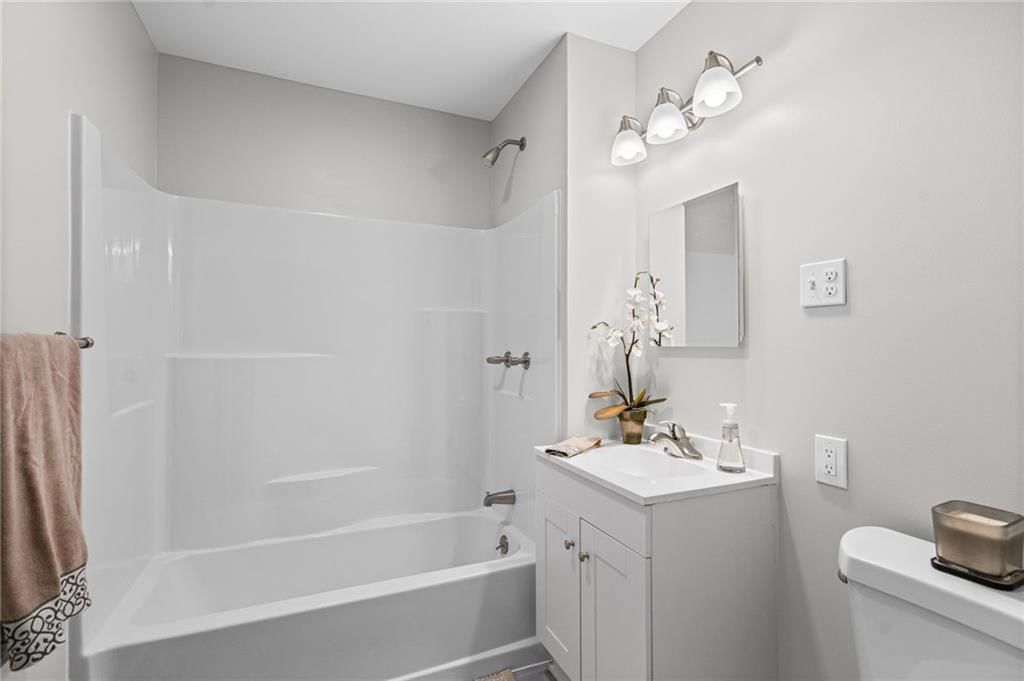
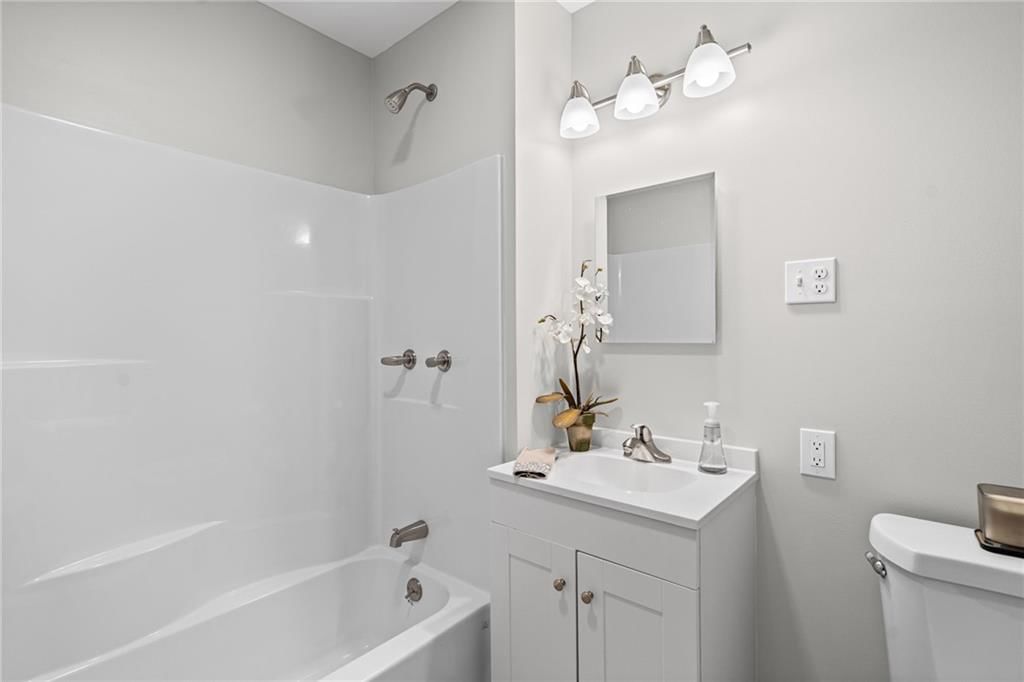
- Full bathrooms: 1
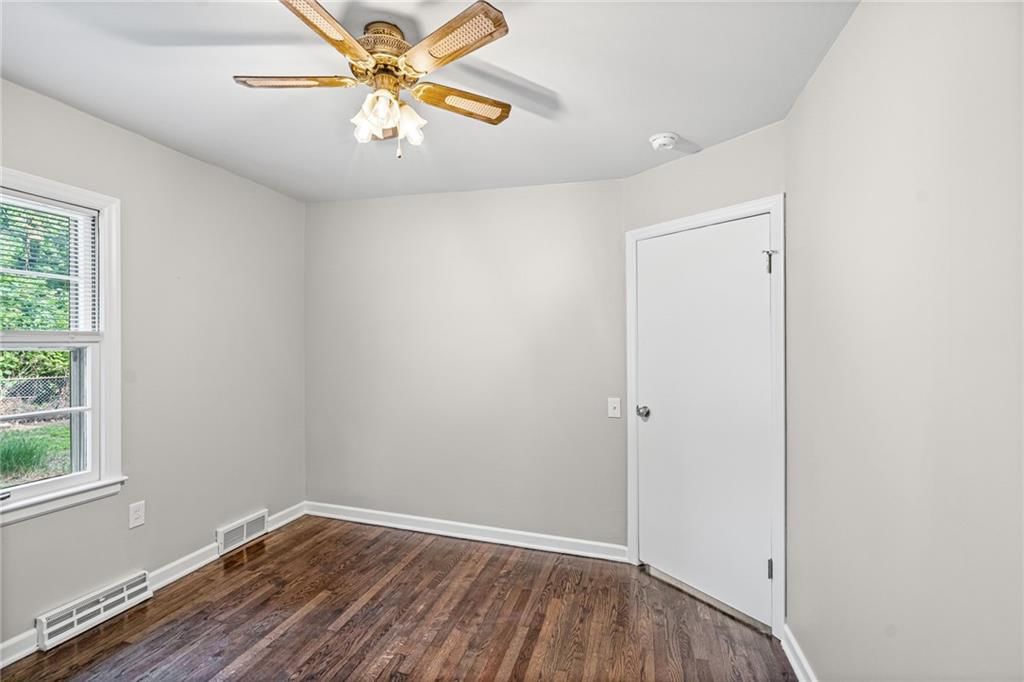
Bedroom 2
- Features: Ceiling Fan(s)
- Level: First
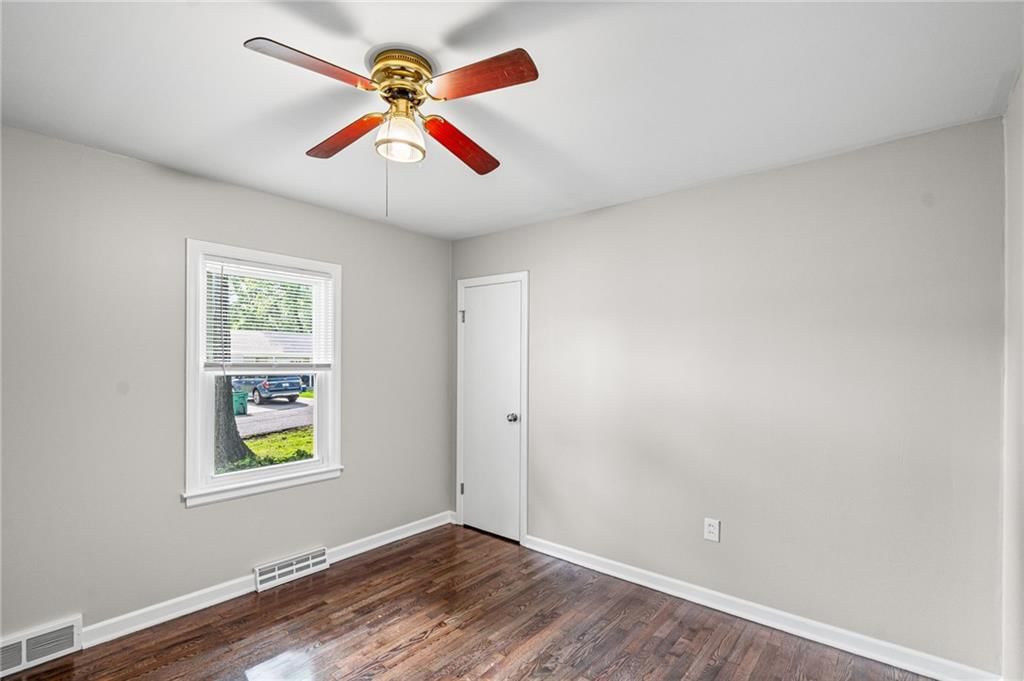
Bedroom 3
- Features: Ceiling Fan(s)
- Level: First
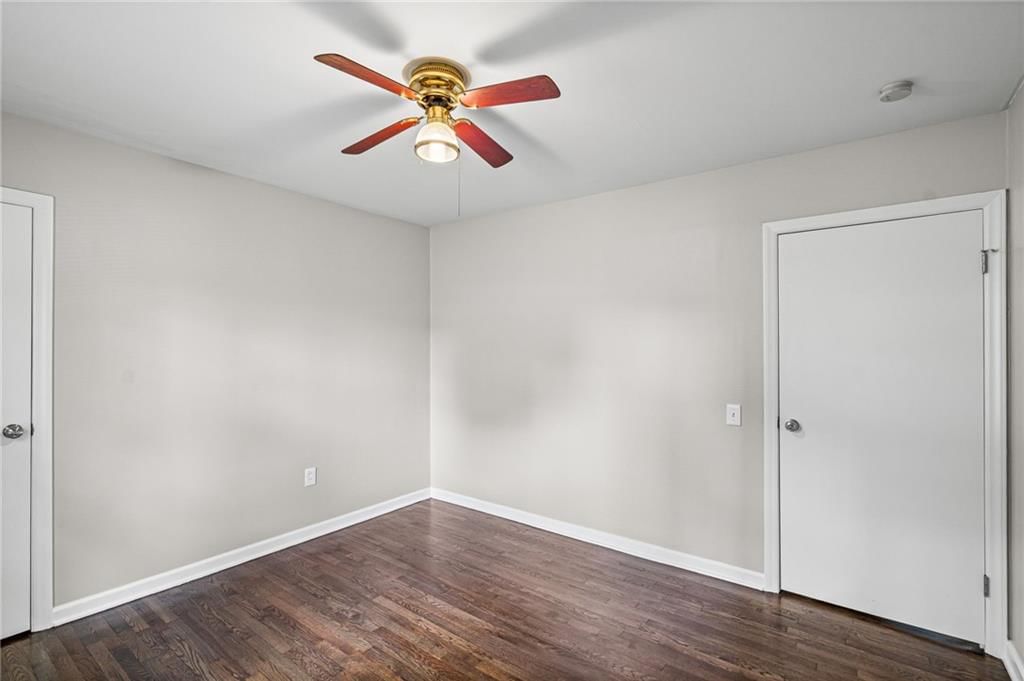
Bedroom 4
- Features: Ceiling Fan(s)
- Level: First
Family Room
- Level: First
Kitchen
- Level: First
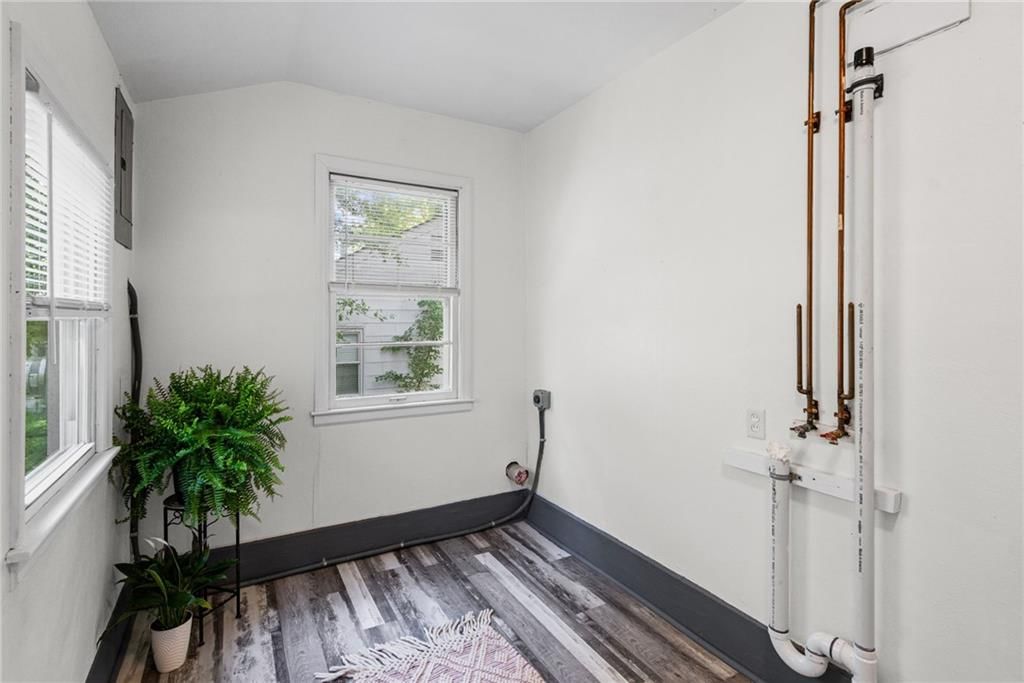
Laundry
- Level: First
Bedroom 1
- Features: Ceiling Fan(s)
- Level: First
Heating
- Heating: Natural Gas
Cooling
- Cooling: Electric
Appliances
- Included: Gas Range
Features
- Features: Ceiling Fan(s), Painted Cabinets, Pantry
- Flooring: Wood
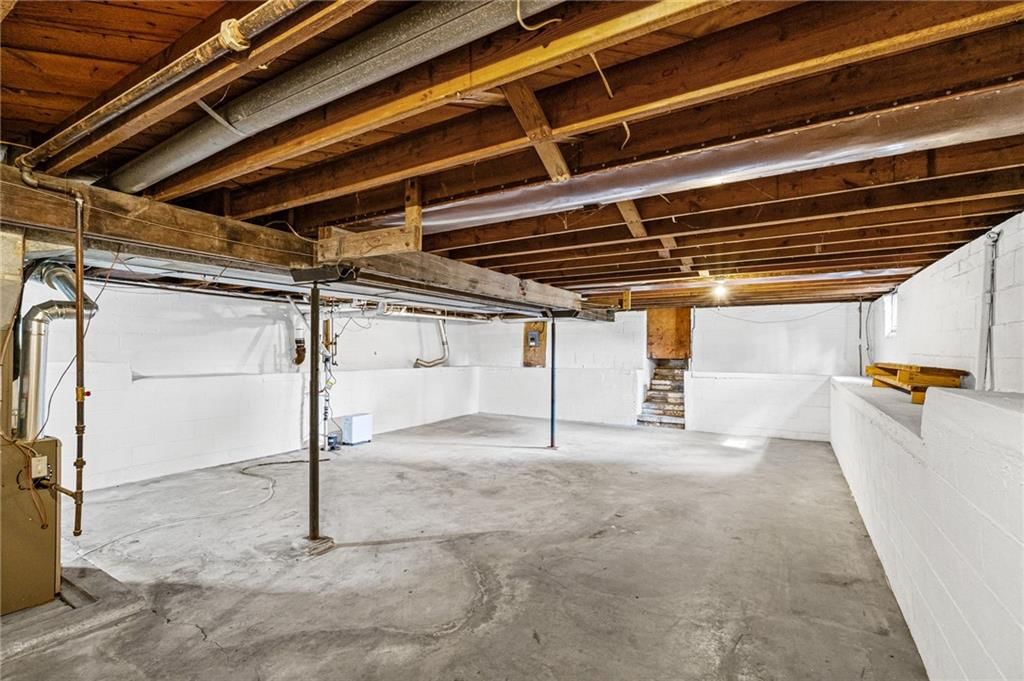
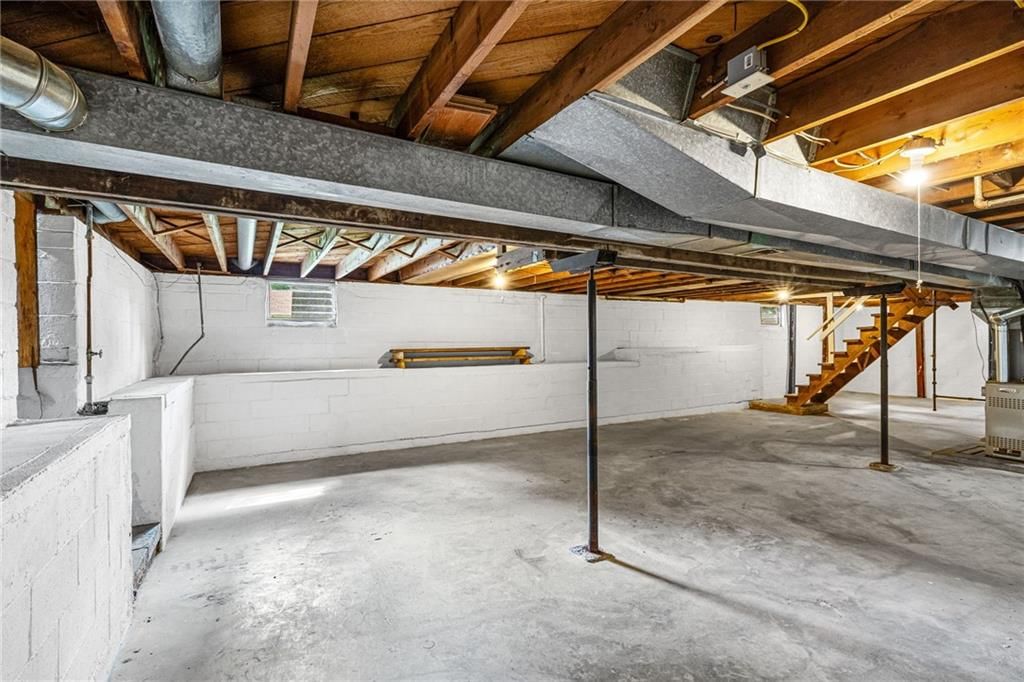
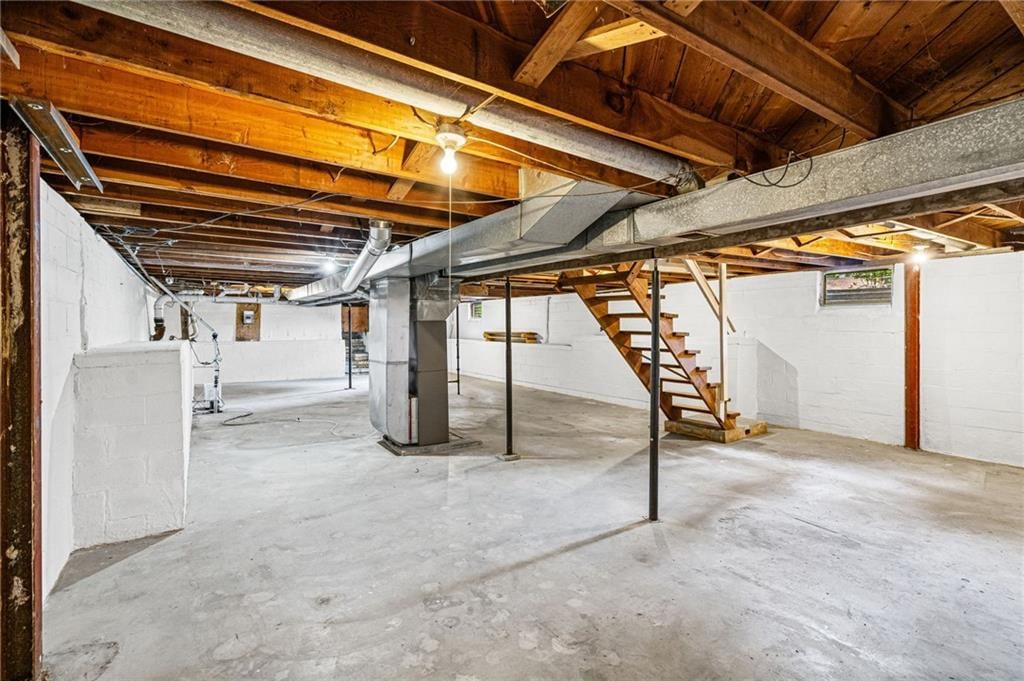
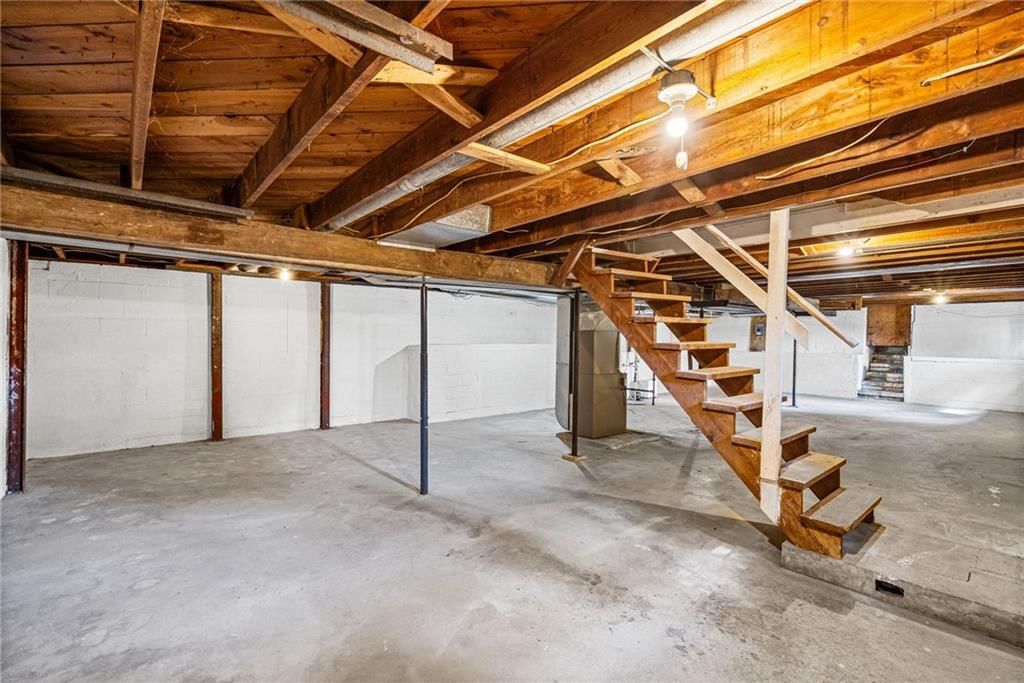
- Basement: Full, Inside Entrance, Unfinished
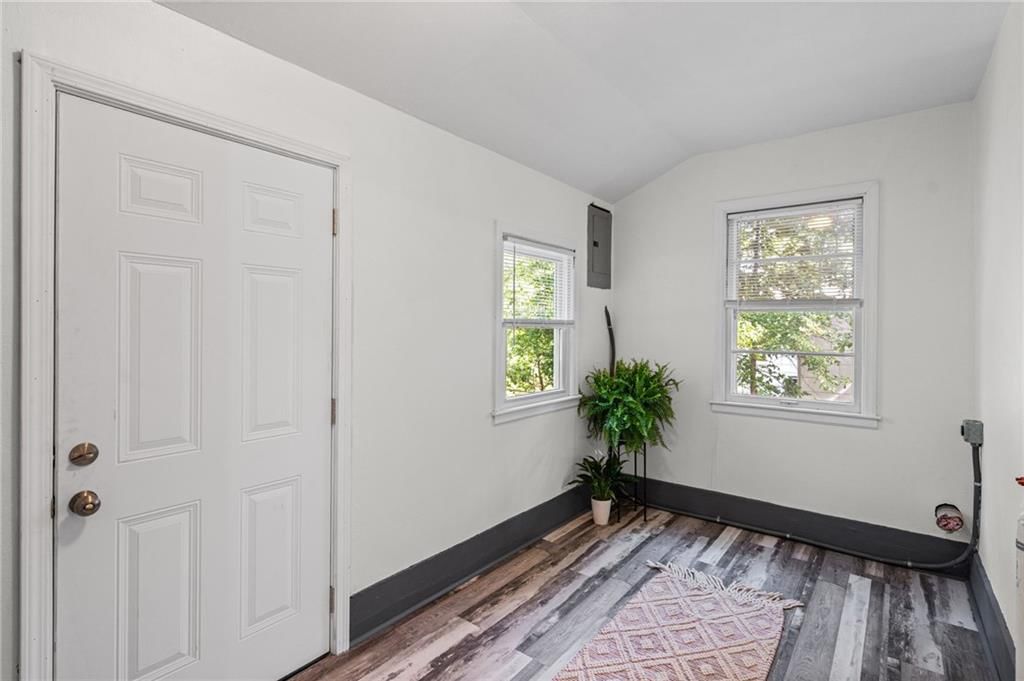
- Other rooms: Main Floor BR, Main Floor Primary Bedroom, Mud Room
Interior area
- Finished area above ground: 1,300 sqft
- Total interior livable area: 1,300 sqft
Property
Parking
- Total spaces: 1
- Parking features: Attached, Garage Door Opener, Garage Faces Front
Lot
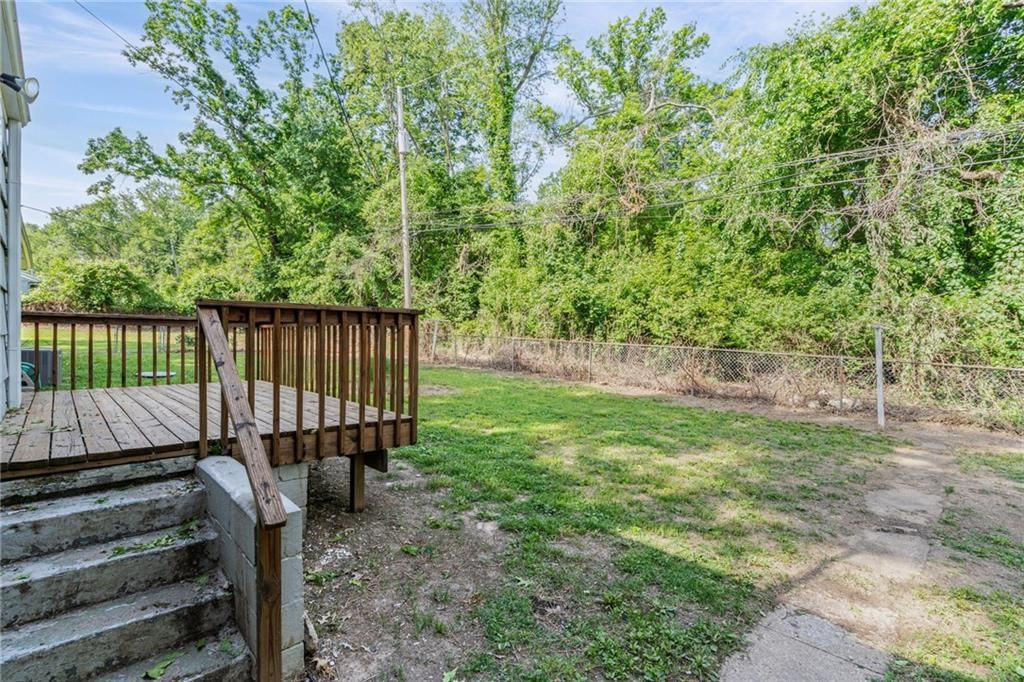
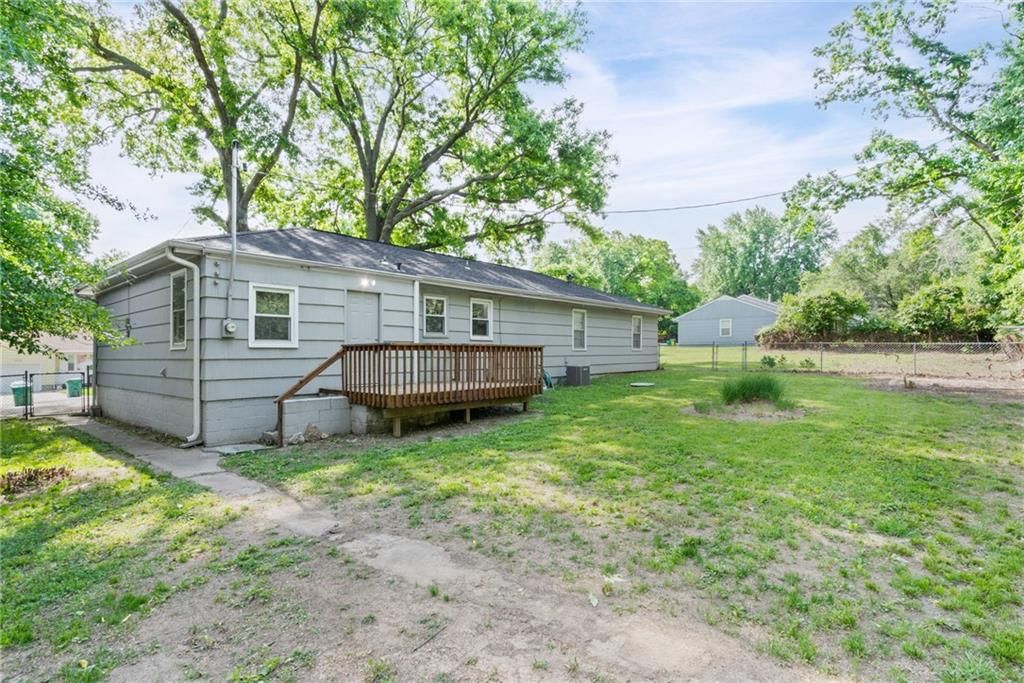
- Size: 0.33 Acres
- Features: City Lot
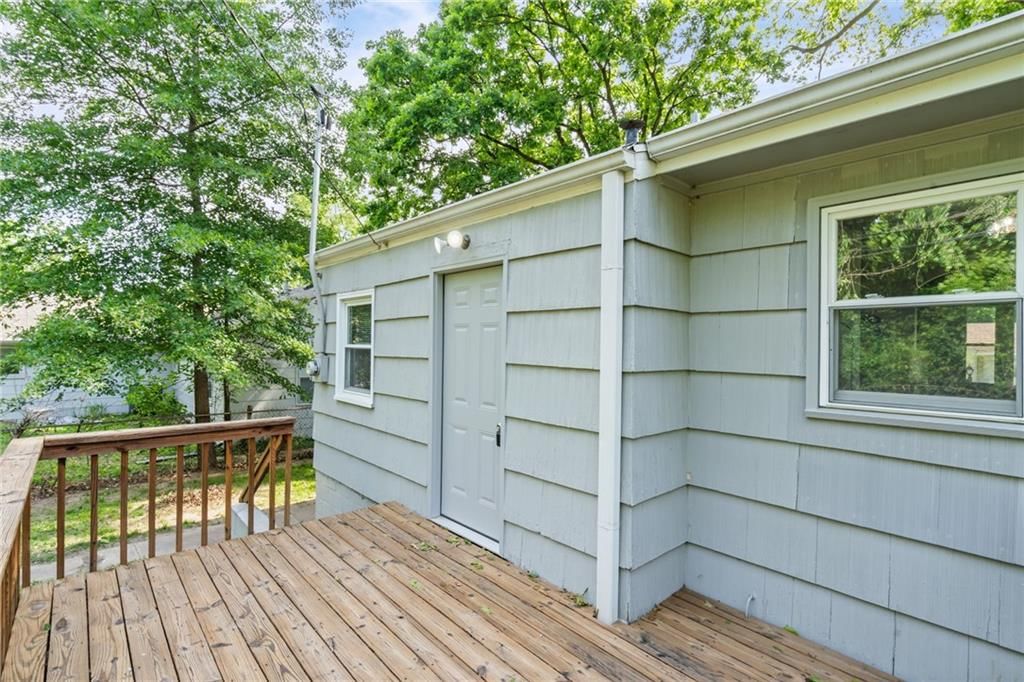
- Patio & porch: Deck
Construction
Type & style
- Home type: Residential
- Architectural style: Single Family Residence
Materials
- Materials: Frame
Condition
- Year built: 1951
- Age: 51-75 Years
Utilities & green energy
- Sewer: Septic Tank
- Water: Public
Highlights
Outdoor & Lot
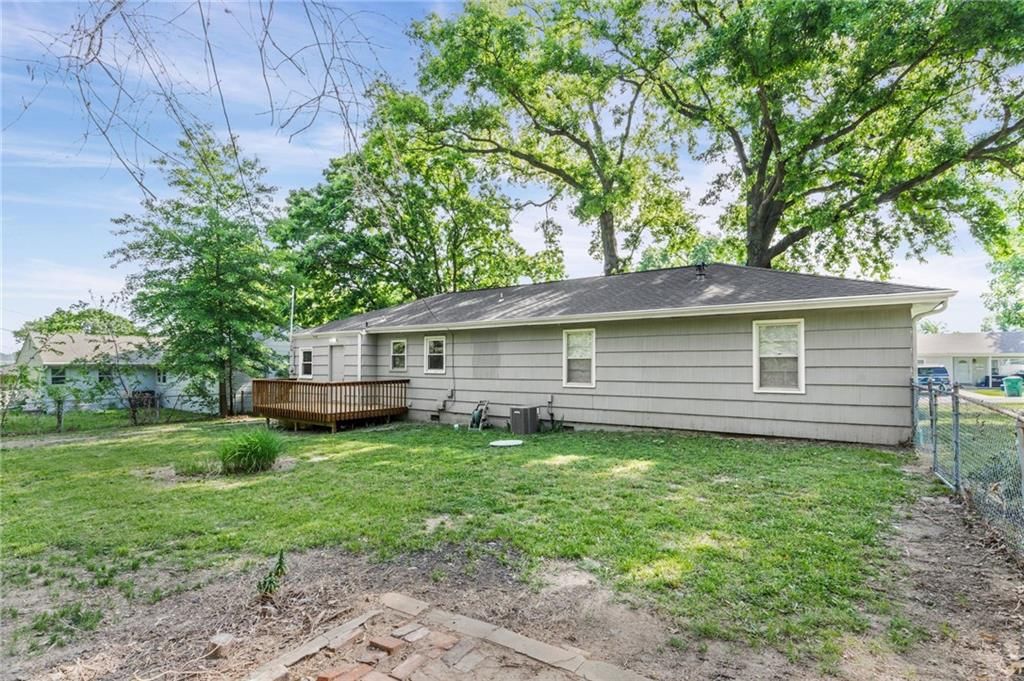
- Deck
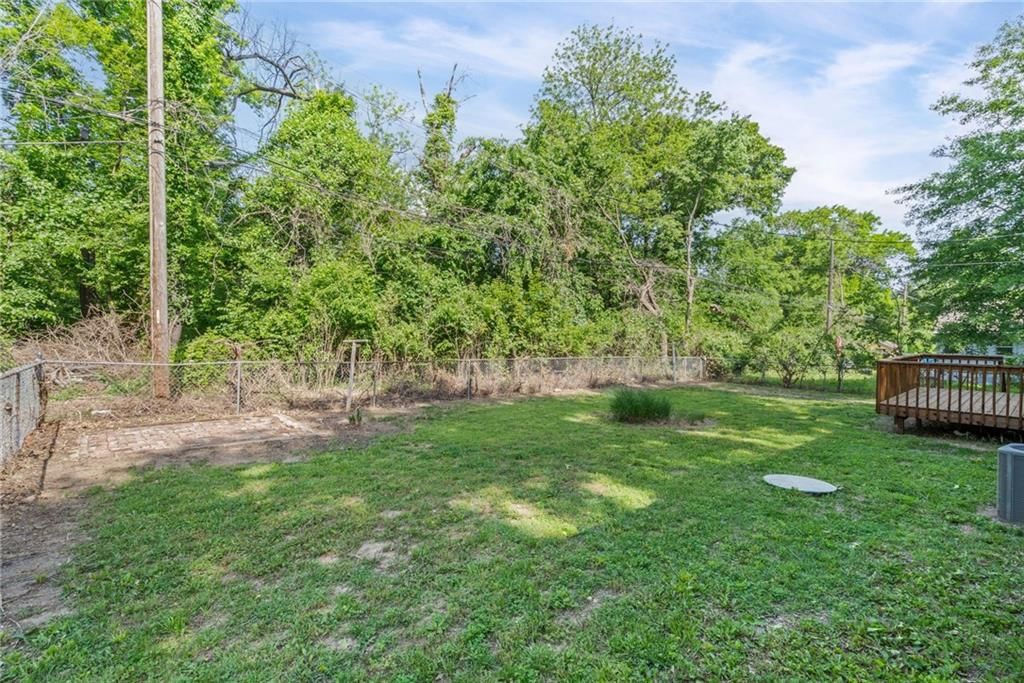
- Fenced Yard
- Big Backyard
- Mature Trees
- Corner Lot
Kitchen
- Walk-in Pantry
- White Kitchen
- Gas Range
Interior
- Hardwood Floors
Layout
- Main Floor Primary
- Mudroom
Garage & Parking
- Attached Garage
HOA and Amenities
No HOA on this home.
Nearby schools
Schools provided by the listing agent
- District: Kansas City Ks
Price history
Tax
- Annual tax amount: $2,832 / yr
Listed by BHG Kansas City Homes
Listed May 15, 2026, 8:28 AM · Updated Jun 12, 2026, 4:33 PM · Source: Heartland MLS as distributed by MLS GRID · MLS #2620208
Listed for
$250,000
Sold1054 S 45th Terrace, Kansas City, KS 66106
About this home
Is this your home?
Claim this home to get your HouseLoop Home Valuation & Buyer Demand Report — real-time buyer demand and an up-to-date value for your home. Free, no obligation, about 3 minutes.
So much for so little in this beautifully updated home giving, you the ability to just move right in. Throughout the home are timeless refinished hardwood floors providing a warm welcome feel. Kitchen features new cabinets, Gas stove, dishwasher and garbage disposal. Home sits on a spacious double lot room for family…
Property Details
Interior
Bedrooms & bathrooms
- Bedrooms: 4
- Full bathrooms: 1
Bedroom 2
- Features: Ceiling Fan(s)
- Level: First
Bedroom 3
- Features: Ceiling Fan(s)
- Level: First
Bedroom 4
- Features: Ceiling Fan(s)
- Level: First
Family Room
- Level: First
Kitchen
- Level: First
Laundry
- Level: First
Bedroom 1
- Features: Ceiling Fan(s)
- Level: First
Heating
- Heating: Natural Gas
Cooling
- Cooling: Electric
Appliances
- Included: Gas Range
Features
- Features: Ceiling Fan(s), Painted Cabinets, Pantry
- Flooring: Wood
- Basement: Full, Inside Entrance, Unfinished
- Other rooms: Main Floor BR, Main Floor Primary Bedroom, Mud Room
Interior area
- Finished area above ground: 1,300 sqft
- Total interior livable area: 1,300 sqft
Property
Parking
- Total spaces: 1
- Parking features: Attached, Garage Door Opener, Garage Faces Front
Lot
- Size: 0.33 Acres
- Features: City Lot
- Patio & porch: Deck
Construction
Type & style
- Home type: Residential
- Architectural style: Single Family Residence
Materials
- Materials: Frame
Condition
- Year built: 1951
- Age: 51-75 Years
Utilities & green energy
- Sewer: Septic Tank
- Water: Public
Highlights
Outdoor & Lot
- Deck
- Fenced Yard
- Big Backyard
- Mature Trees
- Corner Lot
Kitchen
- Walk-in Pantry
- White Kitchen
- Gas Range
Interior
- Hardwood Floors
Layout
- Main Floor Primary
- Mudroom
Garage & Parking
- Attached Garage
HOA and Amenities
No HOA on this home.
Nearby schools
Schools provided by the listing agent
- District: Kansas City Ks
Price history
Tax
- Annual tax amount: $2,832 / yr
Is this your home?
Claim this home to get your HouseLoop Home Valuation & Buyer Demand Report — real-time buyer demand and an up-to-date value for your home. Free, no obligation, about 3 minutes.
Listed by BHG Kansas City Homes
Listed May 15, 2026, 8:28 AM · Updated Jun 12, 2026, 4:33 PM · Source: Heartland MLS as distributed by MLS GRID · MLS #2620208
HouseLoop AI Overview
This 1951 single-family home in Haight/Robertson moved to contract in just six days, signaling strong buyer demand in a competitive market. With 1,100 HouseLoop page views and 42 saves, the property attracted sustained interest, driven largely by features HouseLoop's AI photo analysis identified as high-pursuit items: the deck, corner lot positioning, flat lot, and fence type. The four-bedroom layout and 1,300 square feet appealed to buyers seeking classic mid-century character combined with move-in condition and outdoor appeal.
Frequently asked questions
How much did 1054 S 45th Terrace sell for?
1054 S 45th Terrace was listed at $250,000 and sold in Jun 2026. Individual sold prices aren't published here, but the surrounding data tells the story: it featured deck, model, luxury per HouseLoop's AI photo analysis.
How fast did 1054 S 45th Terrace sell?
It went under contract in 6 days.
How popular was this home on HouseLoop?
1,100 views · 42 saves · 18 likes.
What features did this home have?
HouseLoop's AI photo analysis detected: deck, model, luxury, photos, flat lot, condition, pool form, pool type.
What schools serve 1054 S 45th Terrace?
This home is in the Kansas City KS school district. Verify the exact attendance boundary for this address before relying on it.