








$490,000
Sold3 bd · 2 ba · 1,786 sqftAbout this home
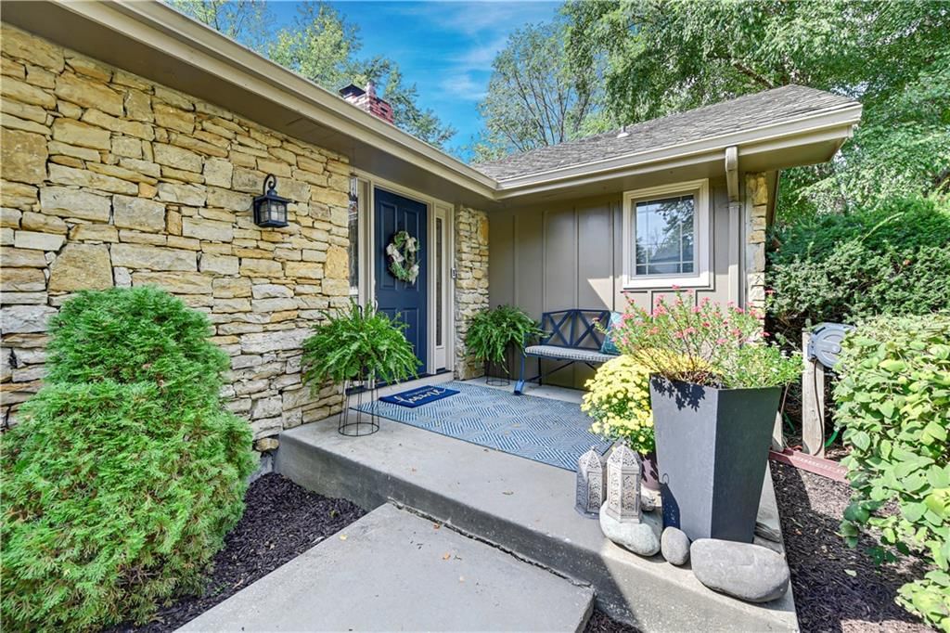
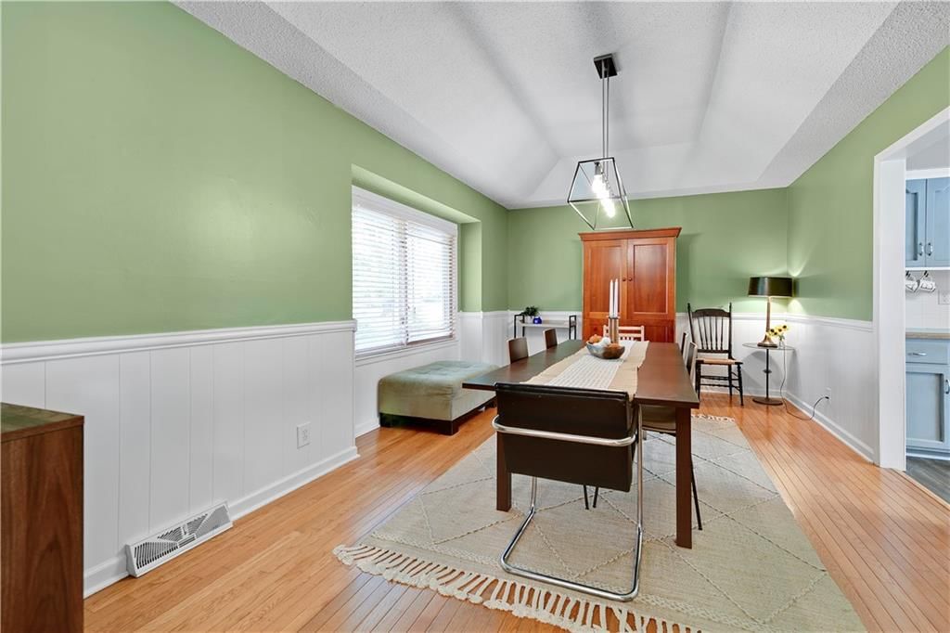
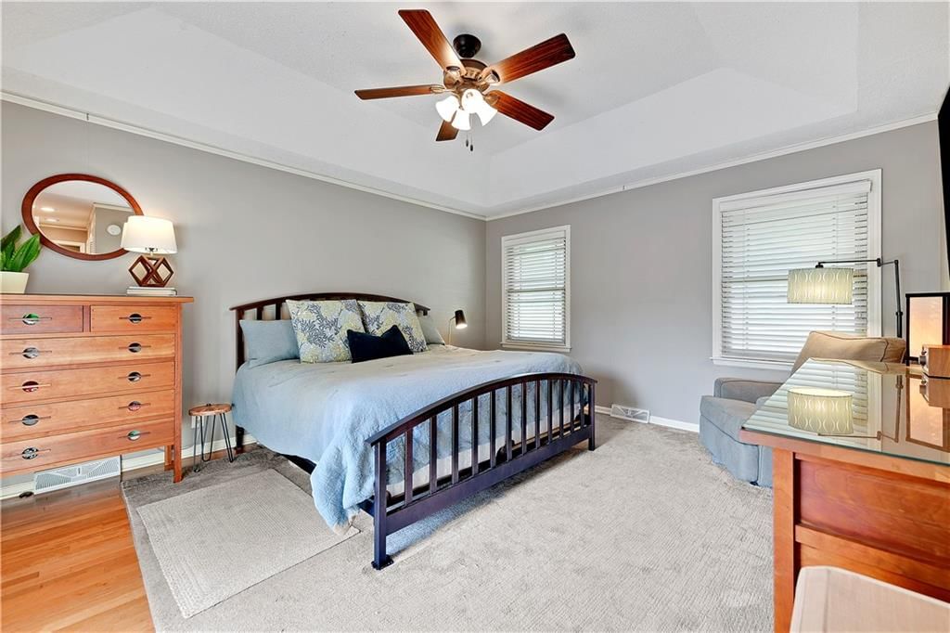
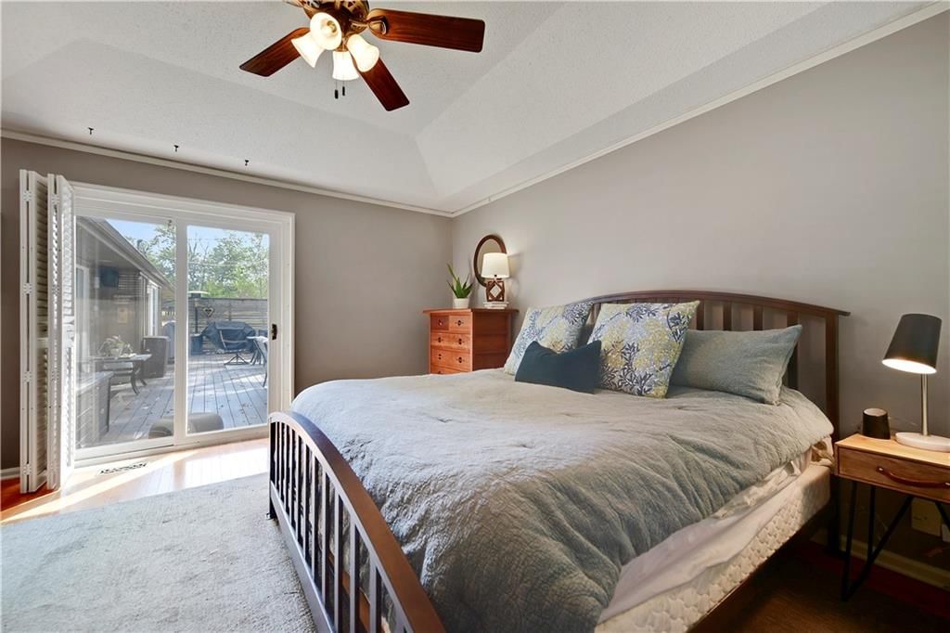
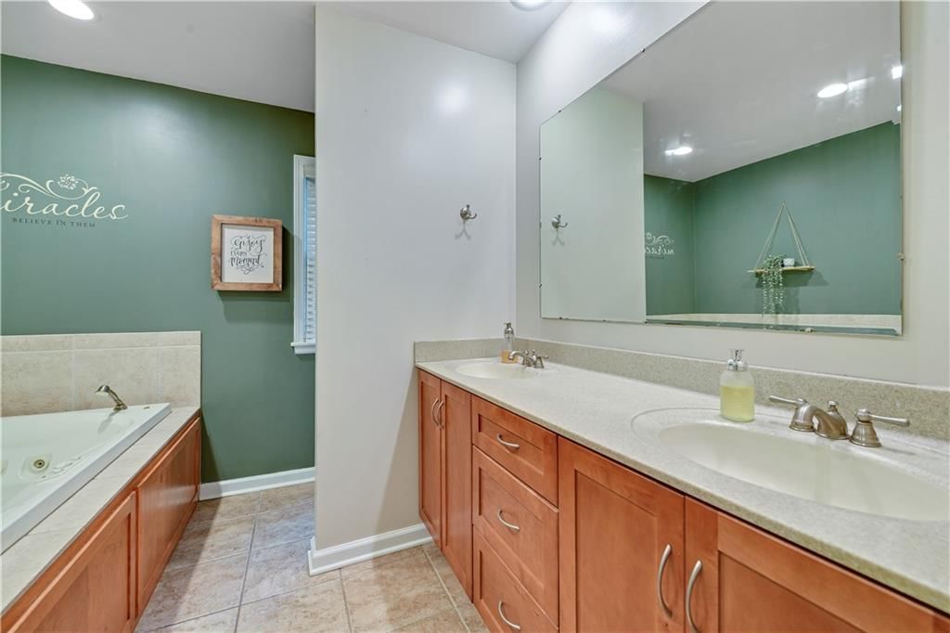
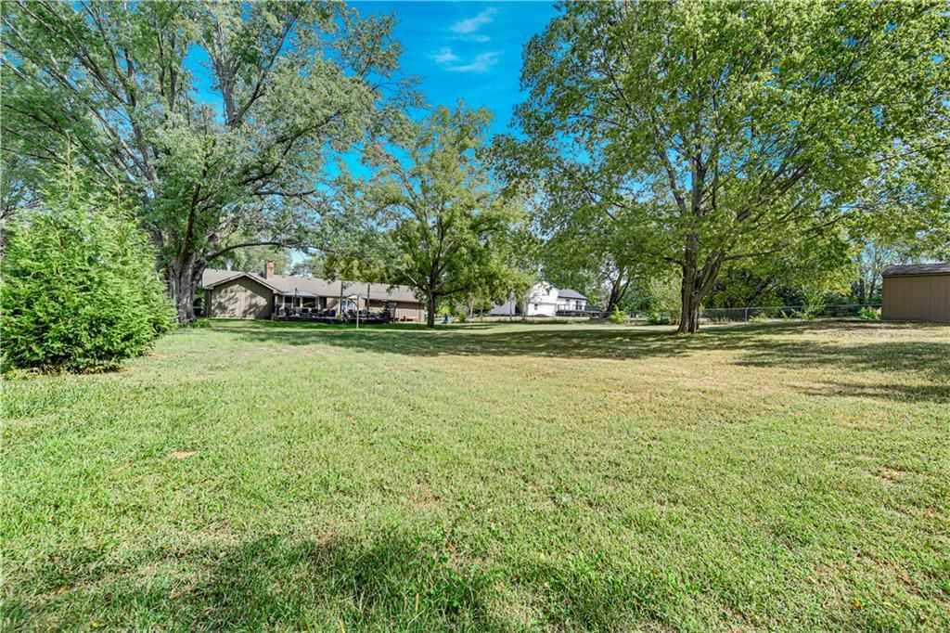
Welcome to this inviting three-bedroom, two-bath ranch nestled on nearly a full acre in the highly sought-after Blue Valley School District, located within the newest Blue Valley Middle and High School boundaries. The spacious primary suite features an ensuite bathroom with a large Jacuzzi tub, custom glass shower…
Estimated Sales Range
HouseLoop Home Value History
Property Details
Interior
Bedrooms & bathrooms
- Bedrooms: 3
- Full bathrooms: 2
Heating
- Heating: Natural Gas
Cooling
- Cooling: Electric
Appliances
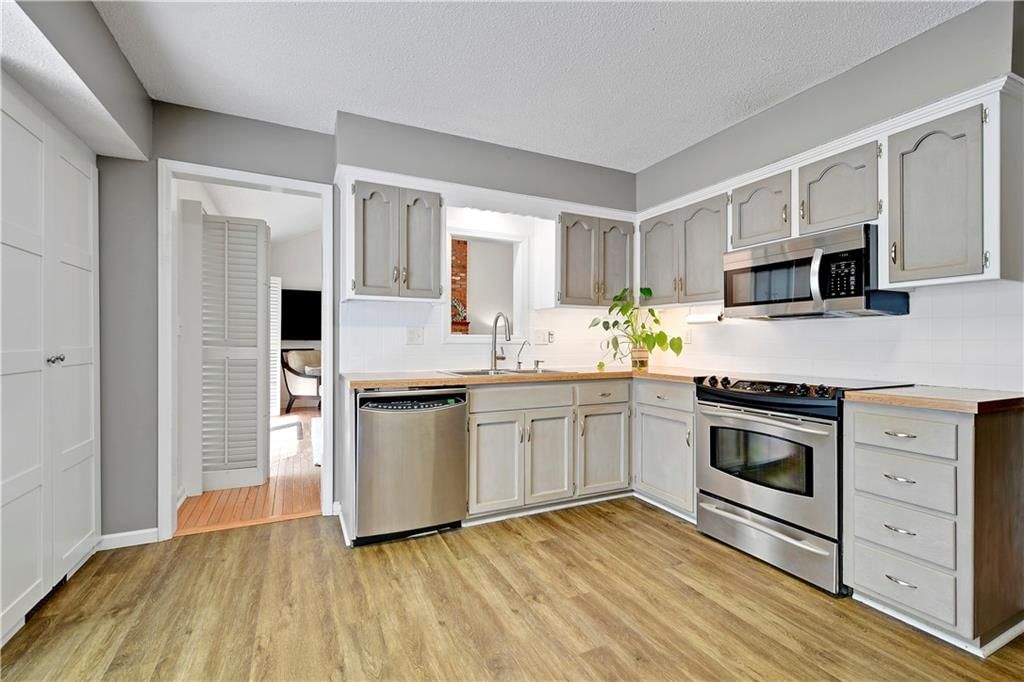
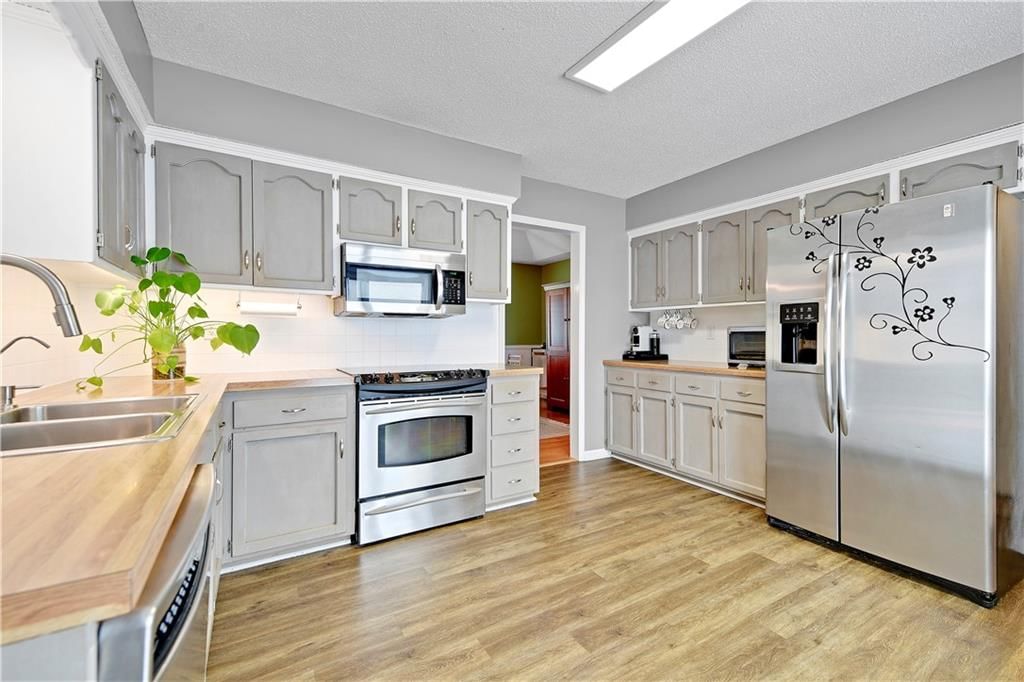
- Included: Dishwasher, Disposal, Microwave, Refrigerator, Built-In Electric Oven
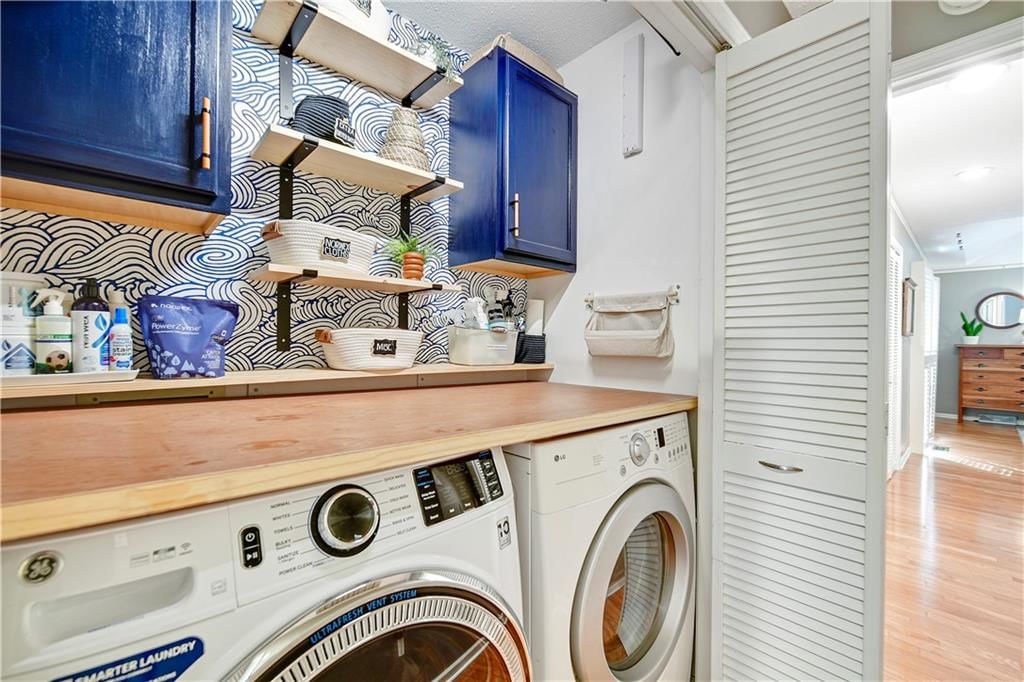
- Laundry: Main Level
Features
- Features: Ceiling Fan(s), Smart Thermostat, Vaulted Ceiling(s), Walk-In Closet(s)
- Flooring: Tile, Vinyl, Wood
- Basement: Inside Entrance, Unfinished
- Fireplace features: Family Room, Gas
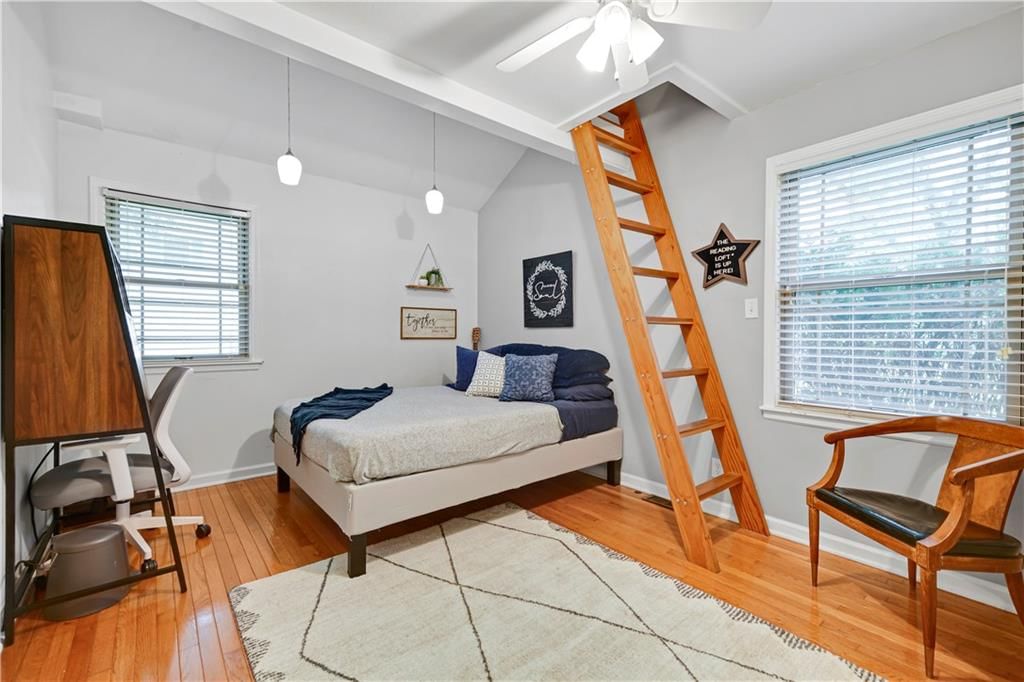
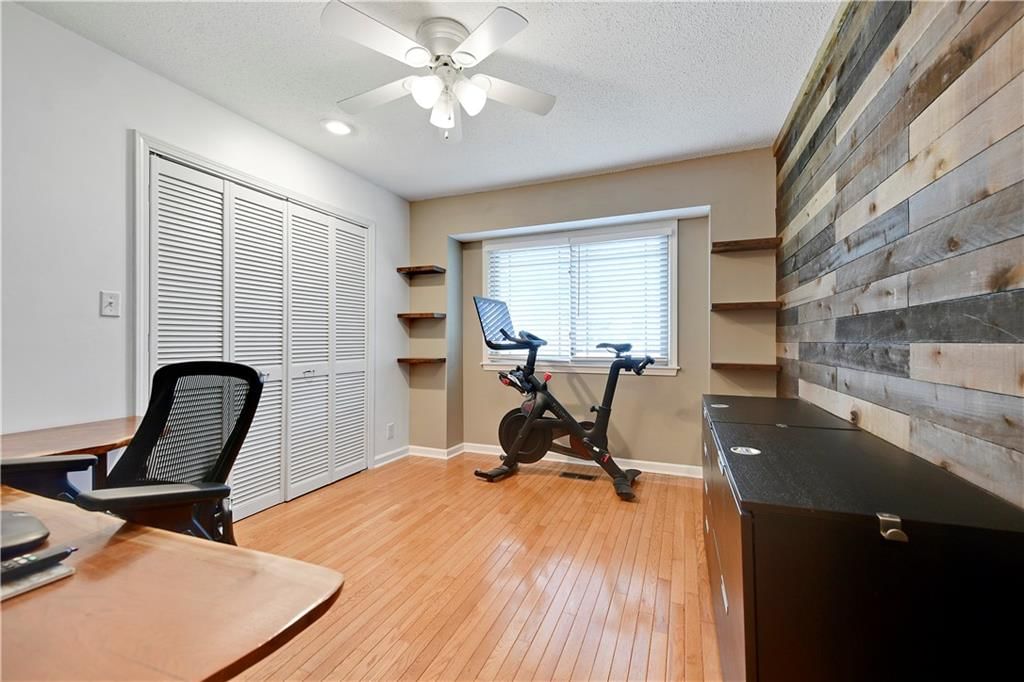
- Other rooms: Family Room, Main Floor BR, Main Floor Master, Office
Interior area
- Finished area above ground: 1,786 sqft
- Total interior livable area: 1,786 sqft
Property
Parking
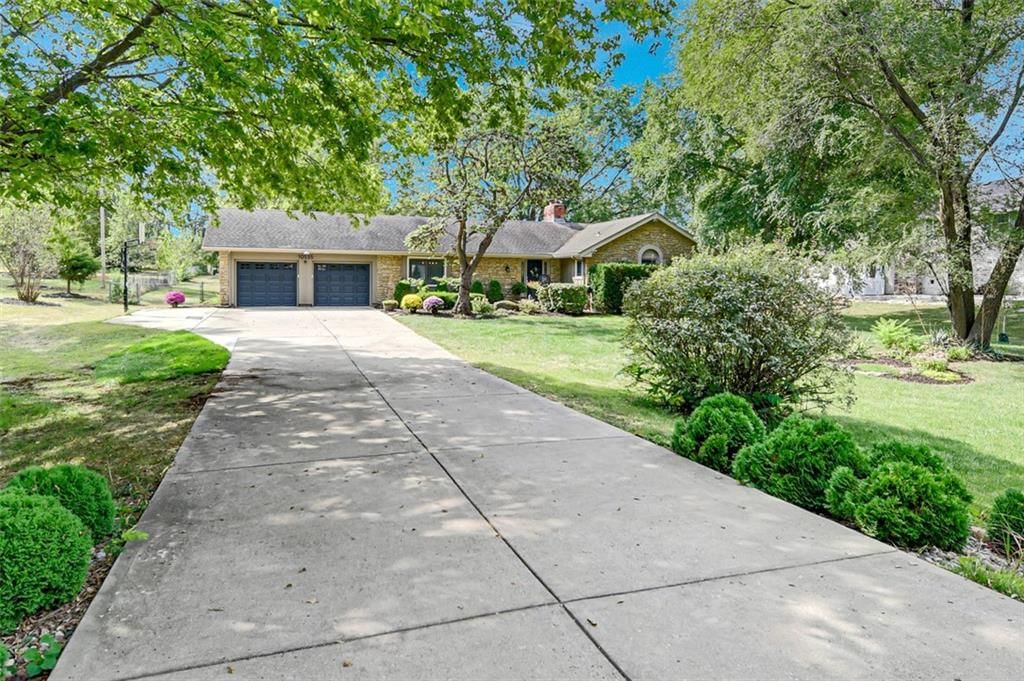
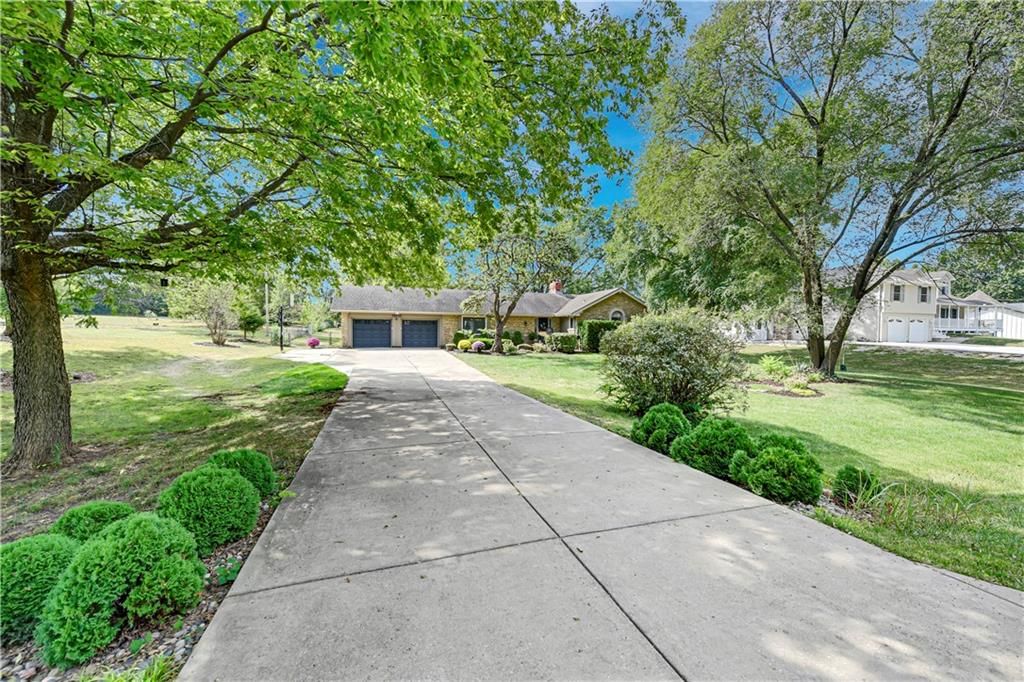
- Total spaces: 2
- Parking features: Attached, Garage Faces Front
Lot
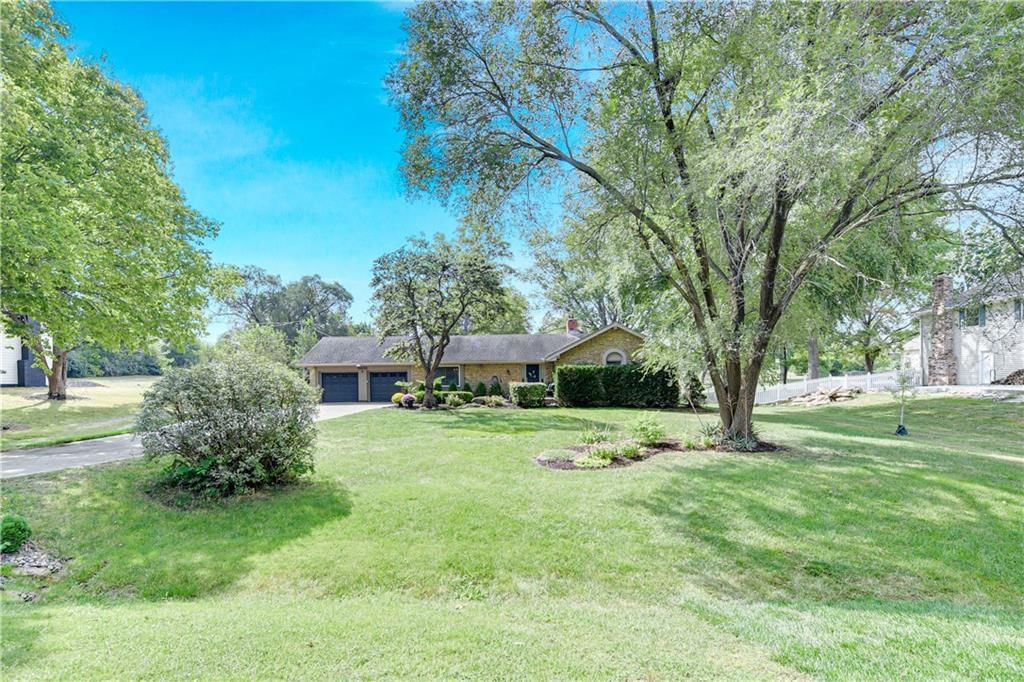
- Size: 1.00 Acres
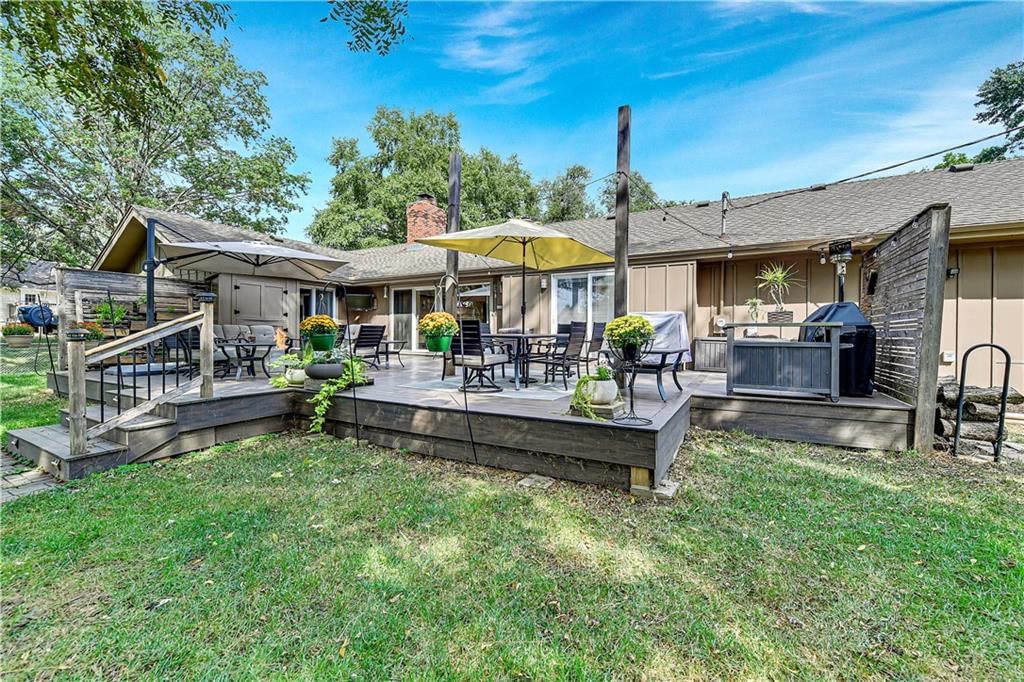
- Features: Acreage, Cul-De-Sac, Estate Lot, Many Trees
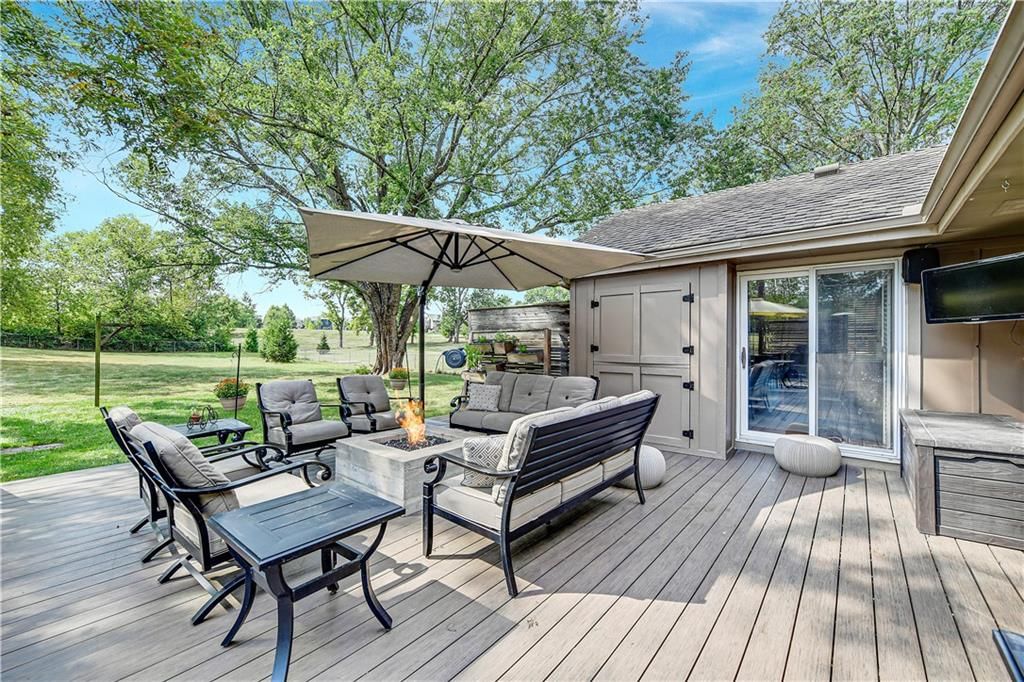
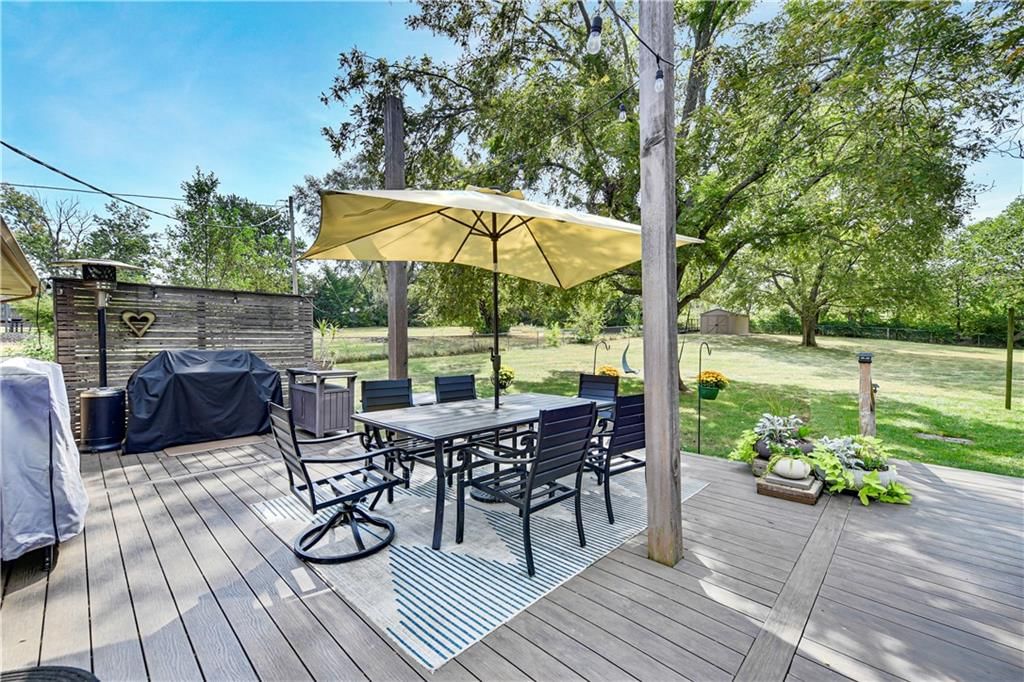
- Patio & porch: Deck, Patio
Construction
Type & style
- Home type: Residential
- Architectural style: Single Family Residence
Materials
- Materials: Frame
Condition
- Year built: 1976
- Age: 41-50 Years
Utilities & green energy
- Sewer: Septic Tank
- Water: Public
Highlights
Outdoor & Lot
- Fire Pit
- Deck
- Mature Trees
- Cul-de-sac
- Acreage
Interior
- Hardwood Floors
- Tile Floors
- Tall Ceilings
- Smart Thermostat
Layout
- Main Floor Primary
- Home Office
- Bonus Room
Fireplace
- Fireplace
- Gas Fireplace
Garage & Parking
- Attached Garage
HOA and Amenities
No HOA on this home.
Nearby schools
Schools provided by the listing agent
- District: Blue Valley
- Middle: Aubry Bend
- High: Blue Valley Southwest
Price history
Tax
- Annual tax amount: $4,307 / yr
Listed by ReeceNichols -Johnson County W
Listed Sep 15, 2025, 1:14 PM · Updated Oct 14, 2025, 9:18 PM · Source: Heartland MLS as distributed by MLS GRID · MLS #2575533
Listed for
$490,000
Sold10535 W 170th Terrace, Overland Park, KS 66221
About this home
Estimated Sales Range
HouseLoop Home Value History
Is this your home?
Claim this home to get your HouseLoop Home Valuation & Buyer Demand Report — real-time buyer demand and an up-to-date value for your home. Free, no obligation, about 3 minutes.
Welcome to this inviting three-bedroom, two-bath ranch nestled on nearly a full acre in the highly sought-after Blue Valley School District, located within the newest Blue Valley Middle and High School boundaries. The spacious primary suite features an ensuite bathroom with a large Jacuzzi tub, custom glass shower…
Property Details
Interior
Bedrooms & bathrooms
- Bedrooms: 3
- Full bathrooms: 2
Heating
- Heating: Natural Gas
Cooling
- Cooling: Electric
Appliances
- Included: Dishwasher, Disposal, Microwave, Refrigerator, Built-In Electric Oven
- Laundry: Main Level
Features
- Features: Ceiling Fan(s), Smart Thermostat, Vaulted Ceiling(s), Walk-In Closet(s)
- Flooring: Tile, Vinyl, Wood
- Basement: Inside Entrance, Unfinished
- Fireplace features: Family Room, Gas
- Other rooms: Family Room, Main Floor BR, Main Floor Master, Office
Interior area
- Finished area above ground: 1,786 sqft
- Total interior livable area: 1,786 sqft
Property
Parking
- Total spaces: 2
- Parking features: Attached, Garage Faces Front
Lot
- Size: 1.00 Acres
- Features: Acreage, Cul-De-Sac, Estate Lot, Many Trees
- Patio & porch: Deck, Patio
Construction
Type & style
- Home type: Residential
- Architectural style: Single Family Residence
Materials
- Materials: Frame
Condition
- Year built: 1976
- Age: 41-50 Years
Utilities & green energy
- Sewer: Septic Tank
- Water: Public
Highlights
Outdoor & Lot
- Fire Pit
- Deck
- Mature Trees
- Cul-de-sac
- Acreage
Interior
- Hardwood Floors
- Tile Floors
- Tall Ceilings
- Smart Thermostat
Layout
- Main Floor Primary
- Home Office
- Bonus Room
Fireplace
- Fireplace
- Gas Fireplace
Garage & Parking
- Attached Garage
HOA and Amenities
No HOA on this home.
Nearby schools
Schools provided by the listing agent
- District: Blue Valley
- Middle: Aubry Bend
- High: Blue Valley Southwest
Price history
Tax
- Annual tax amount: $4,307 / yr
Is this your home?
Claim this home to get your HouseLoop Home Valuation & Buyer Demand Report — real-time buyer demand and an up-to-date value for your home. Free, no obligation, about 3 minutes.
Listed by ReeceNichols -Johnson County W
Listed Sep 15, 2025, 1:14 PM · Updated Oct 14, 2025, 9:18 PM · Source: Heartland MLS as distributed by MLS GRID · MLS #2575533