10520 W 327th Street, Paola, KS 66071
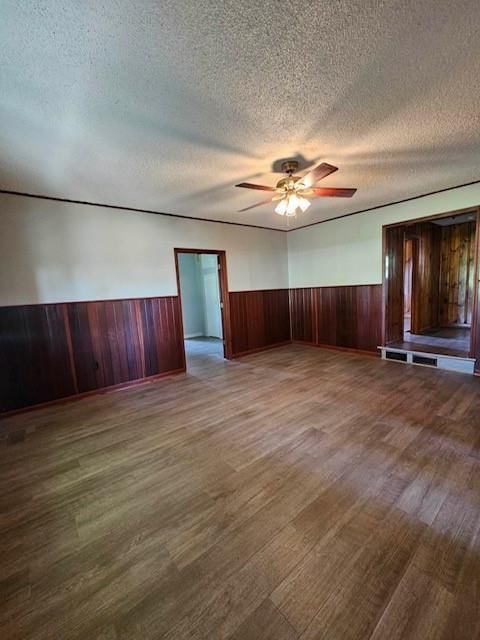
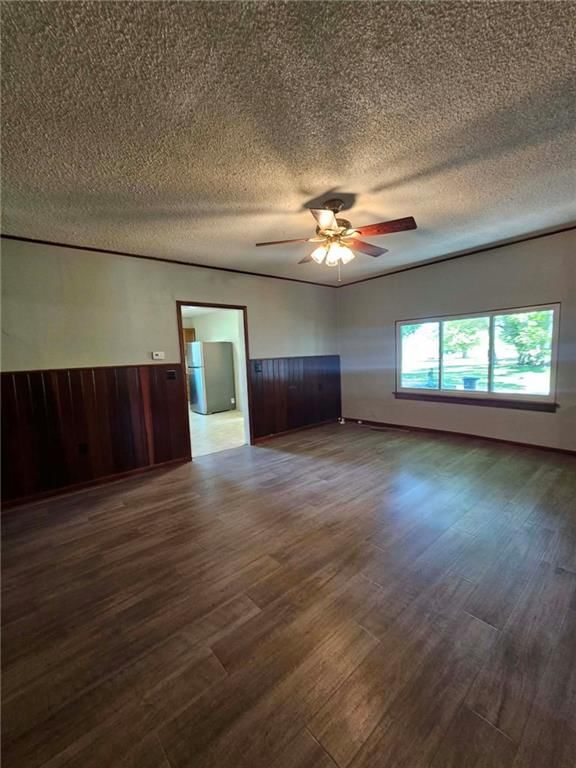
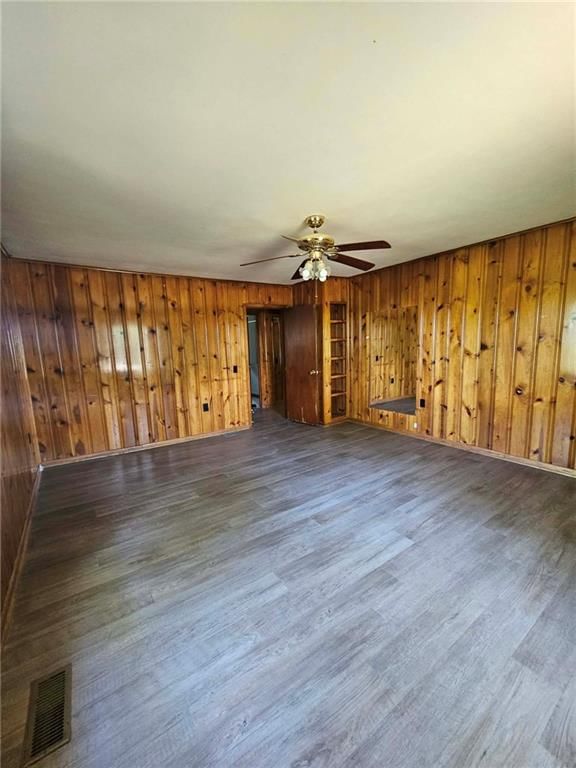
10520 W 327th Street is a 2-bed, 1-bath, 1,409 sq ft home in Paola, Paola, KS, listed at $900,000 on May 13, 2026. HouseLoop Vision saw pond or creek visible on the lot, open floor plan and big backyard in its 37 listing photos (as of November 4, 2026).

$900,000
10520 W 327th Street, Paola, KS 66071
About this home
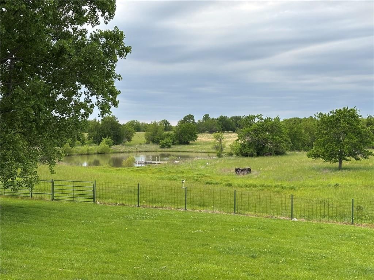
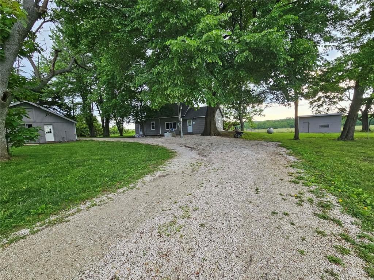
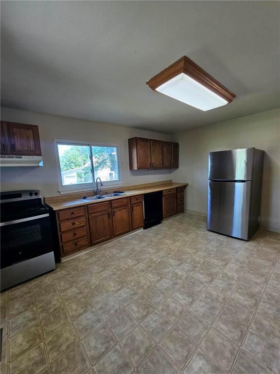
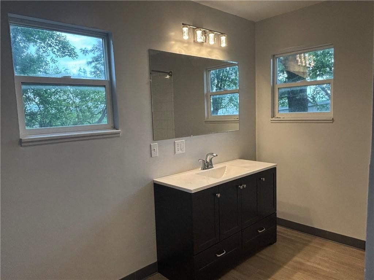
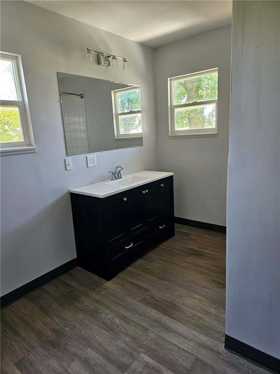
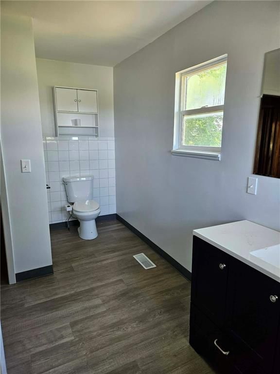
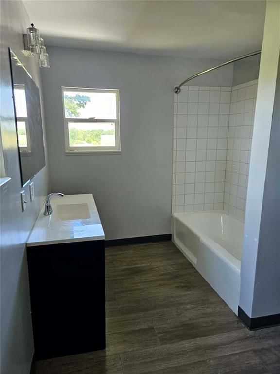
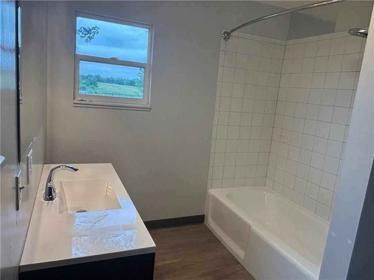
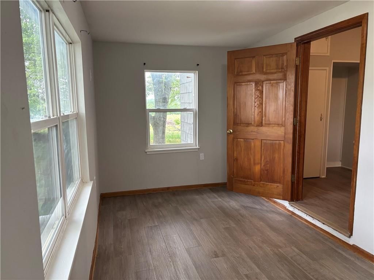
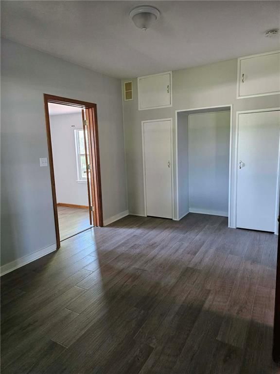
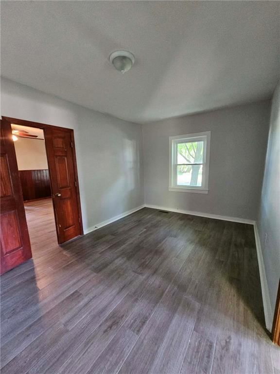
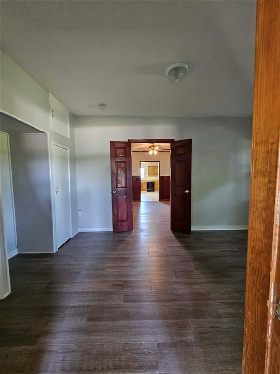
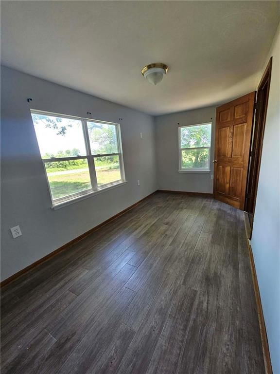
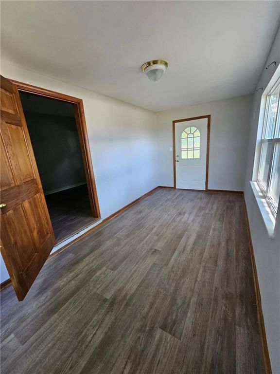
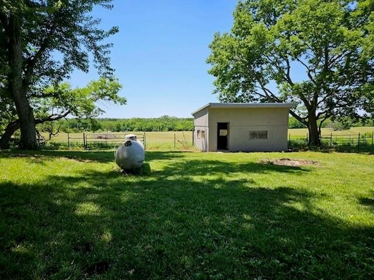
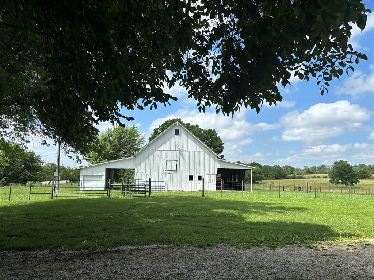
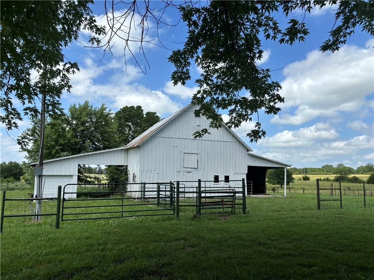
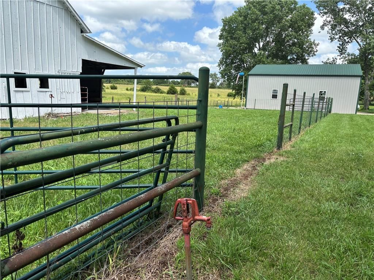
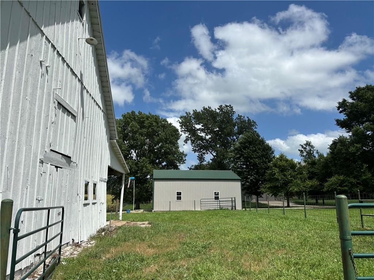
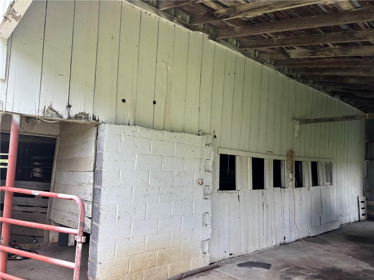
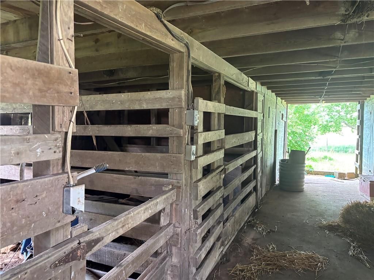
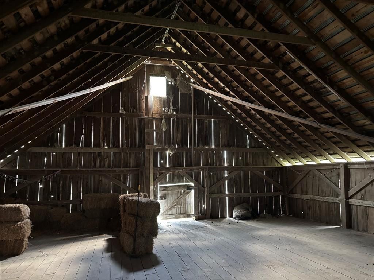
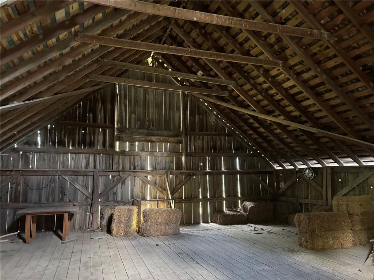
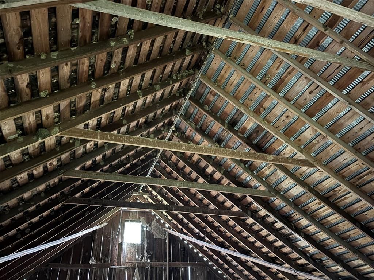
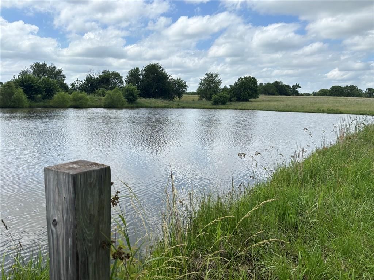
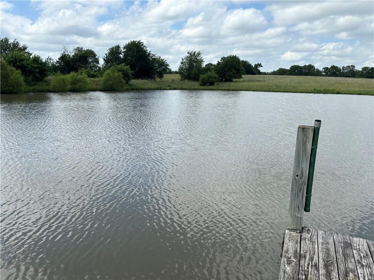
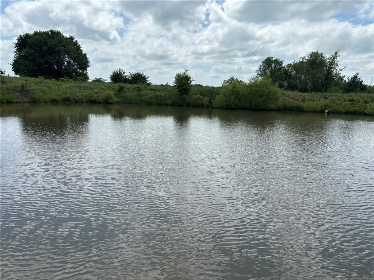
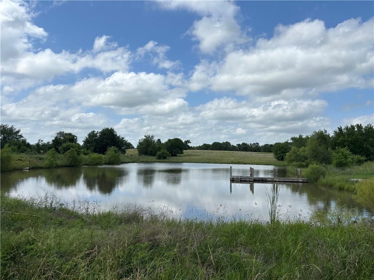
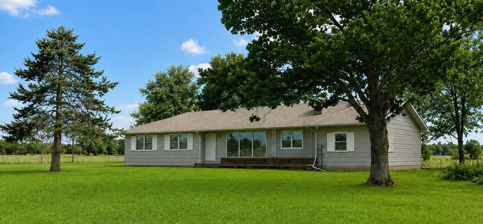
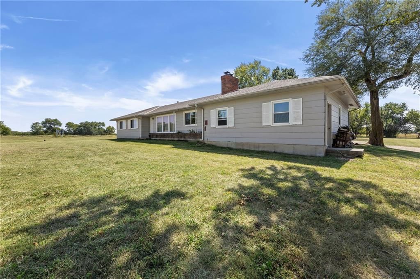
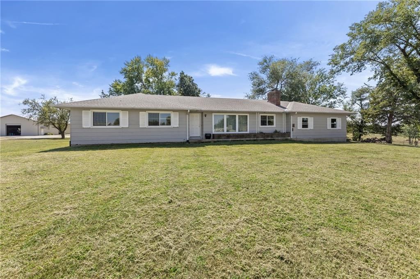
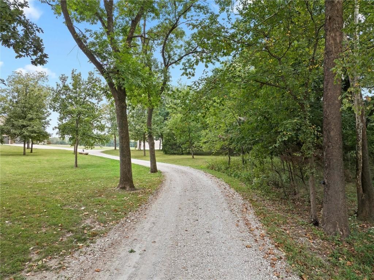
Our list Price is priced Below Appraised Value! This home is on 55.8 Acres m/l. About 34 Acres of the total is pasture. This home is 1409 sq. ft., 1 bedroom 1 bath with two Non-Conforming bedrooms. A partial non-finished basement can be accessed from the inside & outside. The laundry in the basement could be brought upstairs. Large Kitchen & large Living room areas. Beautiful acreage for the Horse Enthusiast! One hundred plus year old Barn with room for the Horses. The acreage includes 2 Ponds, fencing & gates. One of the Ponds is stocked & has a Dock. Beautiful & serene surroundings. New paint on home. 10520 W 327th has an updated bathroom and all thermal pane windows, partial basement and a cellar along with a 2 car detached garage. ***Property was listed as 2 homes with 58+/- Acres & has now been split in to 2 seperate parcels.***
HouseLoop Vision — AI-detected features from listing photos
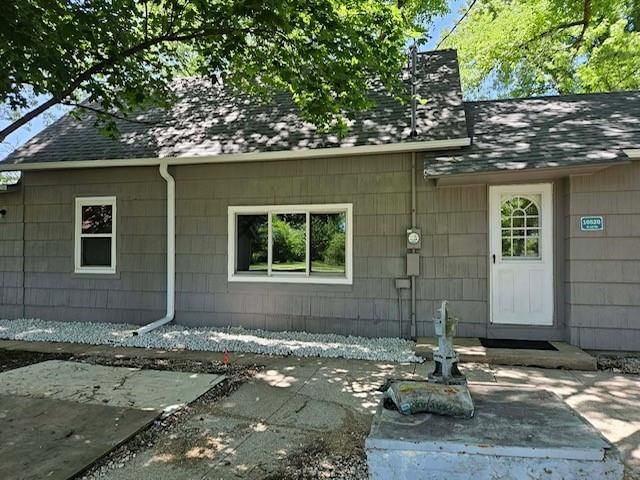
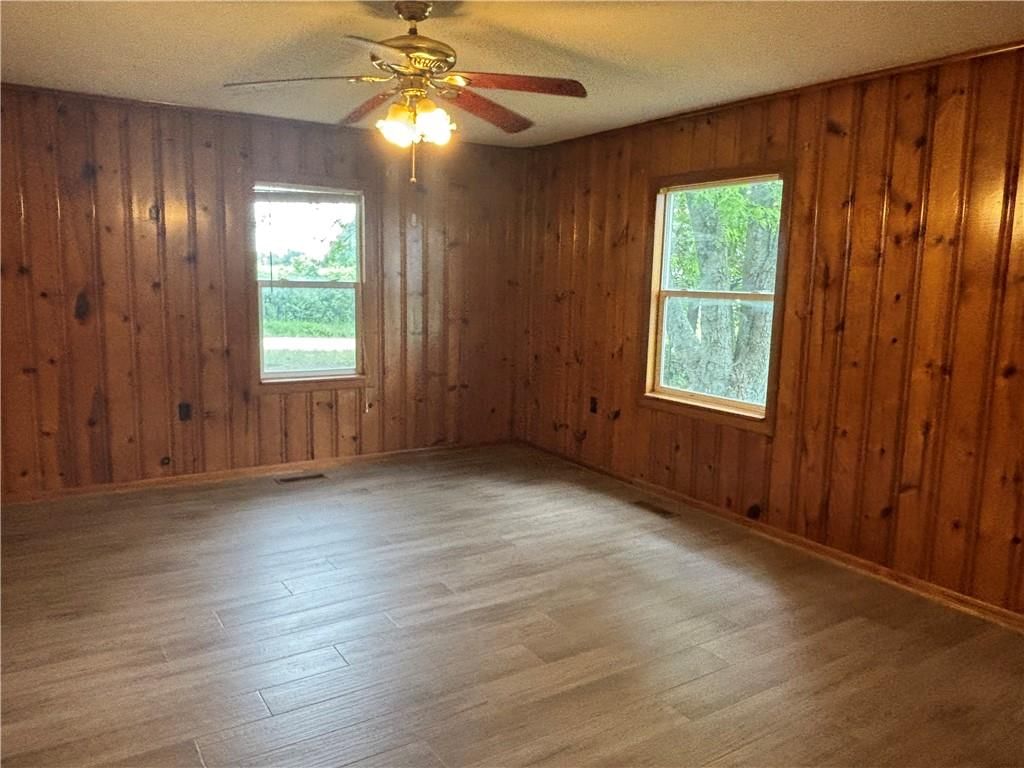
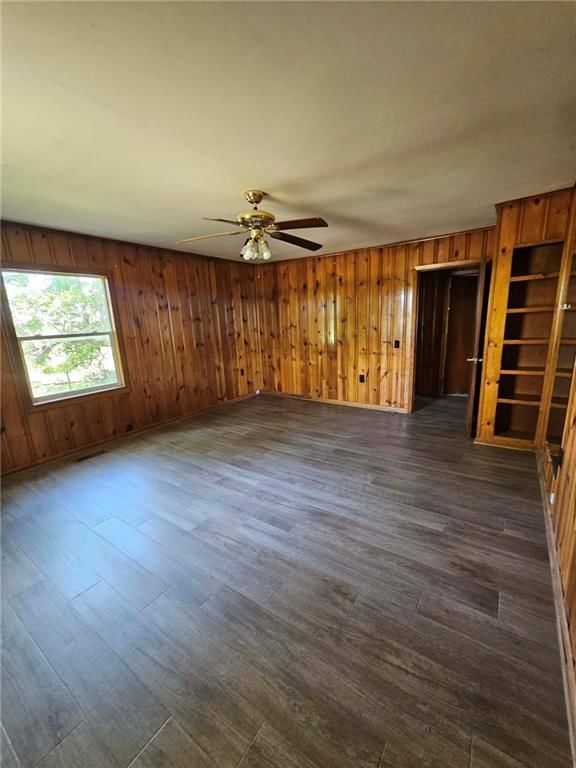
HouseLoop's photo analysis of 10520 W 327th Street, Paola, KS 66071 identified pond or creek visible on the lot, open floor plan, big backyard, fenced yard, mature trees and shiplap / paneling, plus 11 more features. The home is a sold 2-bedroom, 1-bath, 1,409-square-foot single family residence, MLS #2620030.
Key HouseLoop Vision features
- Open floor plan
- Stainless steel appliances
- Wood kitchen cabinets
- Beige or brown countertops
- Tiled shower
- Black vanity
- Pond or creek visible on the lot
- Big backyard
- Fenced yard
- Mature trees
- Gray roof
- Asphalt shingle roof
- Gray exterior
- Mixed fence
- Flat lot
- Shiplap / paneling
- Pond
Interior
Bedrooms & bathrooms
- Bedrooms: 2
- Full bathrooms: 1
Primary Bedroom
- Features: Ceiling Fan(s)
- Level: Main
- Dimensions: 17 × 14
Primary Bathroom
- Level: Main
- Dimensions: 12 × 7
Bedroom 3
- Features: Ceiling Fan(s)
- Level: Second
- Dimensions: 21 × 12
Bathroom 3
- Level: Lower
- Dimensions: 8 × 5
Half Bath
- Level: Main
- Dimensions: 6 × 6
Living Room
- Features: Ceiling Fan(s)
- Level: Main
- Dimensions: 15 × 17
Kitchen
- Level: Main
- Dimensions: 12 × 15
Office
- Level: Lower
- Dimensions: 12 × 12
Laundry
- Level: Main
- Dimensions: 7 × 6
Other Room
- Level: Main
- Dimensions: 8 × 17
Bedroom 1
- Features: Ceiling Fan(s)
- Level: Main
- Dimensions: 10 × 15
Other Room
- Level: Main
- Dimensions: 6 × 10
Dormer
- Features: Ceiling Fan(s)
- Level: Second
- Dimensions: 11 × 9
Heating
- Heating: Heat Pump, Propane
Cooling
- Cooling: Heat Pump
Appliances
- Included: Disposal, Dryer, Refrigerator, Washer
- Laundry: In Basement
Features
- Features: Ceiling Fan(s), Pantry, In-Law Floorplan
- Flooring: Vinyl, Wood
- Basement: Cellar, Partial, Walk-Up Access
Interior area
- Finished area above ground: 1,409 sqft
- Total interior livable area: 1,409 sqft
Property
Parking
- Total spaces: 2
- Parking features: Detached
Lot
- Size: 55.80 Acres
- Features: Acreage, Corner Lot, Pond(s), Many Trees
Construction
Type & style
- Home type: Residential
- Architectural style: Single Family Residence
Materials
- Materials: Wood Siding
Condition
- Year built: 1920
- Age: 101 Years/More
Utilities & green energy
- Sewer: Septic Tank
- Water: Rural
Highlights
Outdoor & Lot
- Fenced Yard
- Mature Trees
- Corner Lot
- Acreage
- Waterfront
Kitchen
- Walk-in Pantry
Interior
- Hardwood Floors
Layout
- Basement
- In-law Suite
Garage & Parking
- Detached Garage
Financial & listing details
- Annual tax amount: $2,900 / yr
No HOA on this home.
Property tax history
| Year | Property tax | Assessed value |
|---|---|---|
| 2025 | — | $55,522 |
| 2024 | $4,740 | $51,175 |
| 2023 | $4,764 | $50,933 |
| 2022 | $3,938 | $39,778 |
| 2021 | — | $35,236 |
| 2020 | $3,363 | $32,775 |
| 2019 | $3,363 | — |
| 2018 | $3,149 | — |
| 2017 | $3,149 | — |
Where it’s at
Nearby schools
Louisburg · HouseLoop school ratings
- Broadmoor Elementary School8
- Louisburg Middle School8
- Louisburg High School10
Price & tax history

Myli is ready to help
Myli, your HouseLoop guide
Ask about this home, the neighborhood or what it costs to own.
She answers from HouseLoop’s own data.
Similar listings and the Paola market
Look throughout Paola, Kansas
There are currently 87 homes for sale in Paola, with 26 under contract. Homes here sell for a median of $289,000 and go under contract in a median of 43 days. This home is priced $611,000 above the Paola median.
Paola sits in Miami County, which covers 11 zip codes and 245 homes for sale. Nearby Spring Hill runs a higher median at $395,000; Osawatomie is lower at $190,000.
Listed by Crown Realty
Listed May 13, 2026 03:03 PM · Source: Heartland MLS as distributed by MLS GRID · MLS #2620030
HouseLoop last checked:
Listing updated:
Listed for
$900,000
Sale price not disclosed
10520 W 327th Street, Paola, KS 66071
HouseLoop user activity
HouseLoop last checked:
About this home
Our list Price is priced Below Appraised Value! This home is on 55.8 Acres m/l. About 34 Acres of the total is pasture. This home is 1409 sq. ft., 1 bedroom 1 bath with two Non-Conforming bedrooms. A partial non-finished basement can be accessed from the inside & outside. The laundry in the basement could be…
HouseLoop Vision — AI-detected features from listing photos
HouseLoop's photo analysis of 10520 W 327th Street, Paola, KS 66071 identified pond or creek visible on the lot, open floor plan, big backyard, fenced yard, mature trees and shiplap / paneling, plus 11 more features. The home is a sold 2-bedroom, 1-bath, 1,409-square-foot single family residence, MLS #2620030.
Key HouseLoop Vision features
- Open floor plan
- Stainless steel appliances
- Wood kitchen cabinets
- Beige or brown countertops
- Tiled shower
- Black vanity
- Pond or creek visible on the lot
- Big backyard
- Fenced yard
- Mature trees
- Gray roof
- Asphalt shingle roof
- Gray exterior
- Mixed fence
- Flat lot
- Shiplap / paneling
- Pond
Is this your home?
Claim this home to get your HouseLoop Home Valuation & Buyer Demand Report — real-time buyer demand and an up-to-date value for your home. Free, no obligation, about 3 minutes.
Estimated Sales Range
HouseLoop Home Value History
Property Details
Interior
Bedrooms & bathrooms
- Bedrooms: 2
- Full bathrooms: 1
Primary Bedroom
- Features: Ceiling Fan(s)
- Level: Main
- Dimensions: 17 × 14
Primary Bathroom
- Level: Main
- Dimensions: 12 × 7
Bedroom 3
- Features: Ceiling Fan(s)
- Level: Second
- Dimensions: 21 × 12
Bathroom 3
- Level: Lower
- Dimensions: 8 × 5
Half Bath
- Level: Main
- Dimensions: 6 × 6
Living Room
- Features: Ceiling Fan(s)
- Level: Main
- Dimensions: 15 × 17
Kitchen
- Level: Main
- Dimensions: 12 × 15
Office
- Level: Lower
- Dimensions: 12 × 12
Laundry
- Level: Main
- Dimensions: 7 × 6
Other Room
- Level: Main
- Dimensions: 8 × 17
Bedroom 1
- Features: Ceiling Fan(s)
- Level: Main
- Dimensions: 10 × 15
Other Room
- Level: Main
- Dimensions: 6 × 10
Dormer
- Features: Ceiling Fan(s)
- Level: Second
- Dimensions: 11 × 9
Heating
- Heating: Heat Pump, Propane
Cooling
- Cooling: Heat Pump
Appliances
- Included: Disposal, Dryer, Refrigerator, Washer
- Laundry: In Basement
Features
- Features: Ceiling Fan(s), Pantry, In-Law Floorplan
- Flooring: Vinyl, Wood
- Basement: Cellar, Partial, Walk-Up Access
Interior area
- Finished area above ground: 1,409 sqft
- Total interior livable area: 1,409 sqft
Property
Parking
- Total spaces: 2
- Parking features: Detached
Lot
- Size: 55.80 Acres
- Features: Acreage, Corner Lot, Pond(s), Many Trees
Construction
Type & style
- Home type: Residential
- Architectural style: Single Family Residence
Materials
- Materials: Wood Siding
Condition
- Year built: 1920
- Age: 101 Years/More
Utilities & green energy
- Sewer: Septic Tank
- Water: Rural
Highlights
Outdoor & Lot
- Fenced Yard
- Mature Trees
- Corner Lot
- Acreage
- Waterfront
Kitchen
- Walk-in Pantry
Interior
- Hardwood Floors
Layout
- Basement
- In-law Suite
Garage & Parking
- Detached Garage
HOA and Amenities
No HOA on this home.
Nearby schools
GreatSchools rating
- 8Broadmoor Elementary School
- 8Louisburg Middle School
- 10Louisburg High School
Schools provided by the listing agent
- District: Louisburg
- Elementary: Rockville Elementary
- Middle: Louisburg
- High: Louisburg
Price history
Tax
- Annual tax amount: $2,900 / yr
Property tax history
| Year | Property tax | Assessed value |
|---|---|---|
| 2025 | — | $55,522 |
| 2024 | $4,740 | $51,175 |
| 2023 | $4,764 | $50,933 |
| 2022 | $3,938 | $39,778 |
| 2021 | — | $35,236 |
| 2020 | $3,363 | $32,775 |
| 2019 | $3,363 | — |
| 2018 | $3,149 | — |
| 2017 | $3,149 | — |
Similar listings and the Paola market
Look throughout Paola, Kansas
There are currently 87 homes for sale in Paola, with 26 under contract. Homes here sell for a median of $289,000 and go under contract in a median of 43 days. This home is priced $611,000 above the Paola median.
Paola sits in Miami County, which covers 11 zip codes and 245 homes for sale. Nearby Spring Hill runs a higher median at $395,000; Osawatomie is lower at $190,000.
This home's area
Popular searches in Paola, KS
Search nearby cities
Paola, KS homes for sale by zip code for sale · median sale · days to contract
HouseLoop analysis of Heartland MLS data distributed by MLS GRID · trailing 12 months. Median sale price: the median closed price among sold homes in that zip over the same window.
Counties homes for sale · median list price
Listed by Crown Realty
Listed May 13, 2026 03:03 PM · Source: Heartland MLS as distributed by MLS GRID · MLS #2620030
HouseLoop last checked:
Listing updated:
Insights on 10520 W 327th Street
This 1920 single-family residence in Paola took 39 days to reach an accepted offer, slightly above typical market pace for the area. Strong engagement—2,207 page views and 54 saves—reflected buyer interest in the property's distinctive mix of vintage character and modern appeal.
Homes with similar features
| Home | Neighborhood |
|---|---|
| 33253 Cedar Niles N/A | Other |
| 12245 W 279th Terrace | Other |
| 200 N Metcalf Road | Other |
| 304 Shoreline Drive | The Lake Of Louisburg |
| 24761 Chiles Road | Rural Miami |
Frequently asked questions
How much did 10520 W 327th Street sell for?
10520 W 327th Street was listed at $500,000 and sold in Jul 2026. Individual sold prices aren't published here, but the surrounding data tells the story: it featured Pond or creek visible on the lot, Open floor plan, Big backyard per HouseLoop Vision.
How fast did 10520 W 327th Street sell?
It went under contract in 39 days.
What features did this home have?
HouseLoop Vision detected: Pond or creek visible on the lot, Open floor plan, Big backyard, Fenced yard, Mature trees, Shiplap / paneling, Tiled shower, Stainless steel appliances.
What schools serve 10520 W 327th Street?
This home is in the Paola school district (Paola High School). Verify the exact attendance boundary for this address before relying on it.