$680,000
Sold5 bd · 4 ba · 4,570 sqftAbout this home
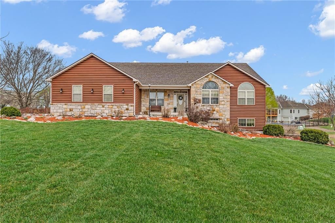
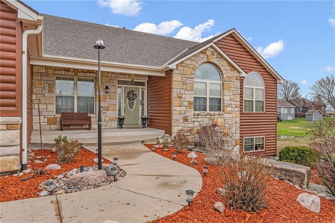
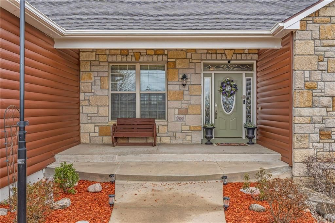
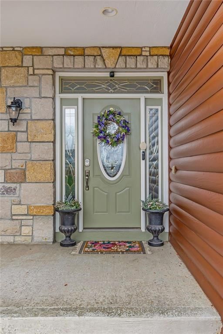
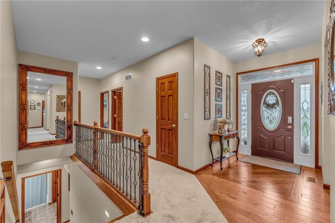
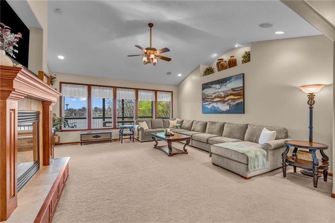
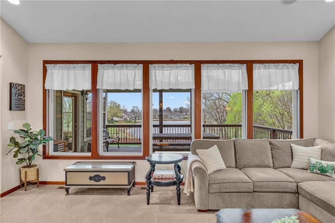
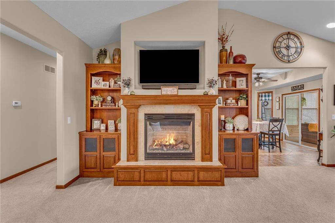
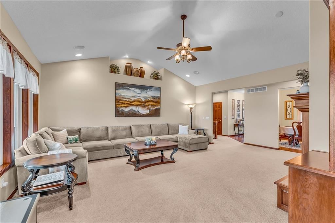
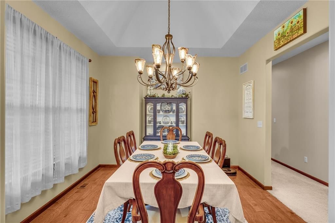
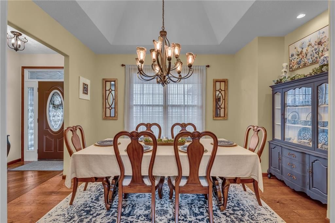
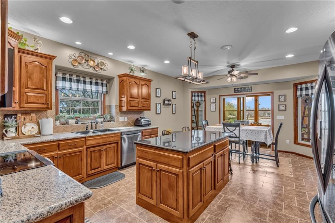
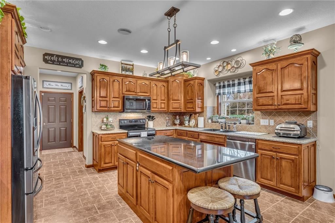
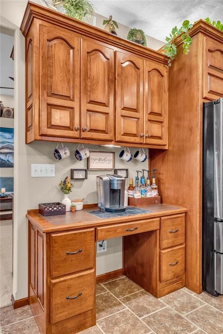
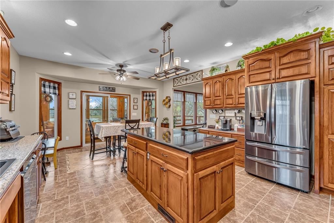
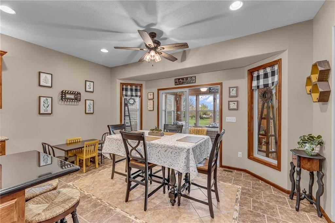
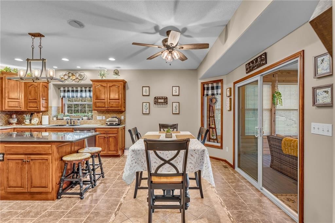
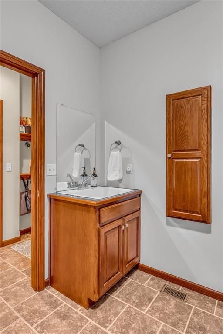
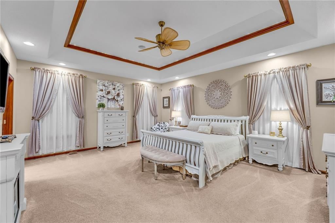
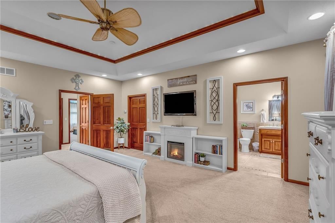
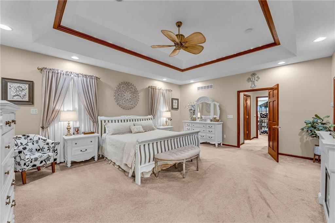
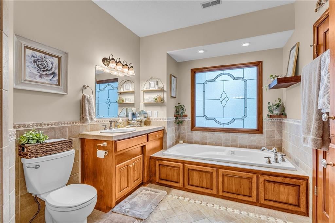
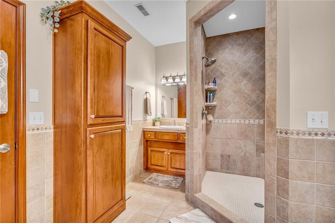
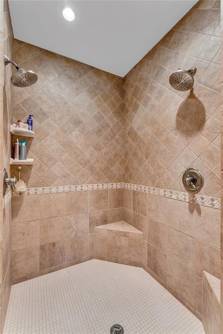
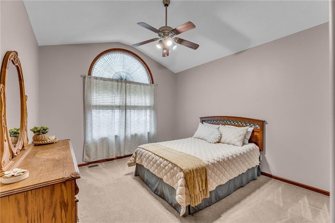
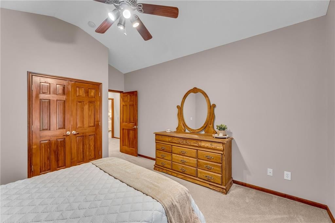
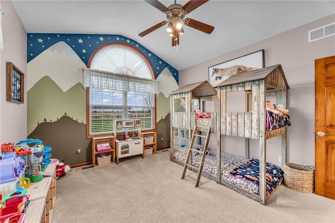
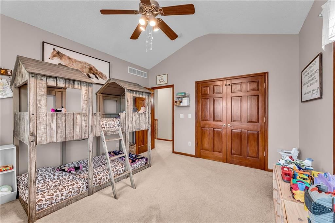
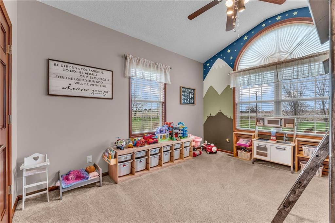
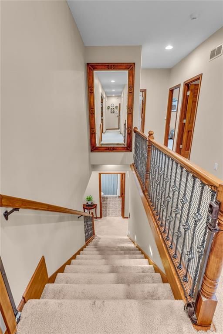
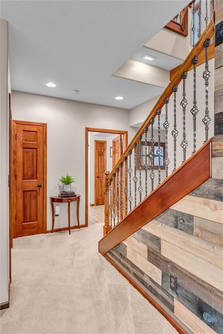
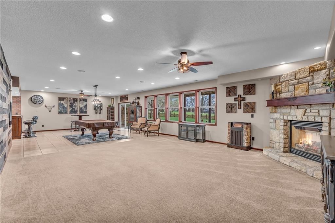
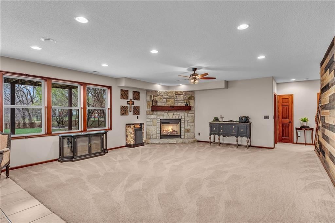
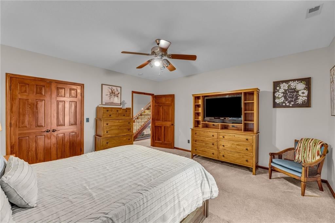
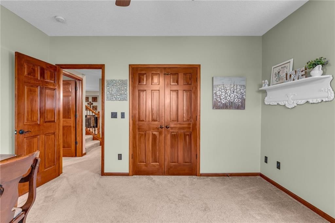
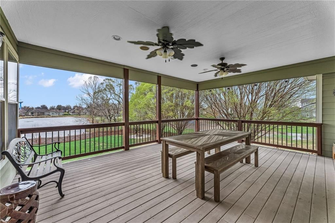
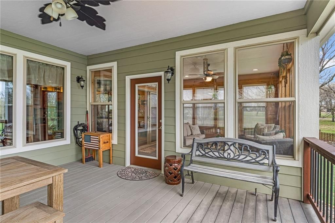
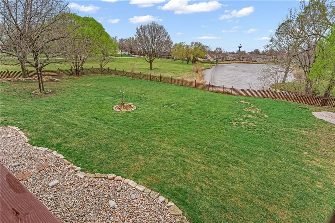
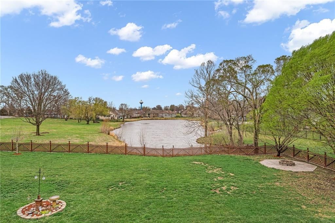
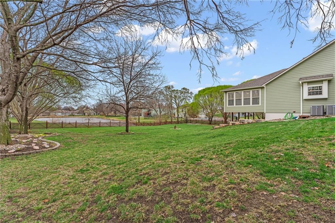
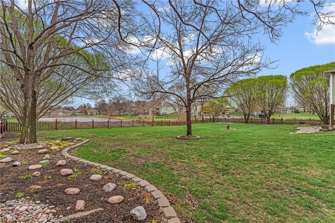
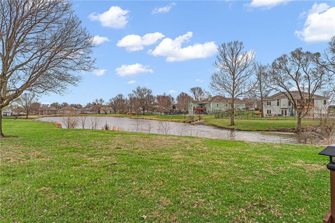
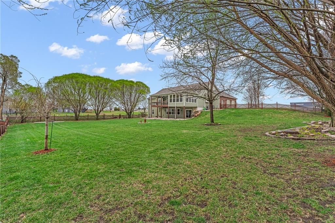
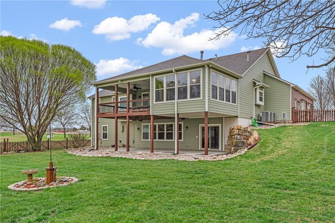
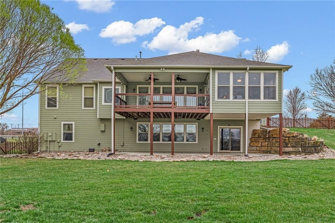
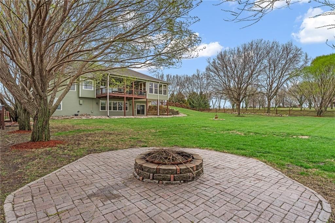
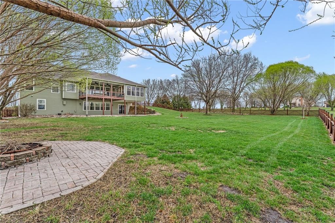
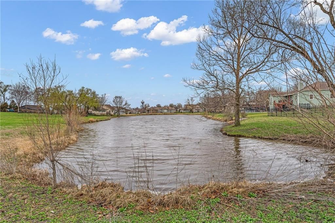
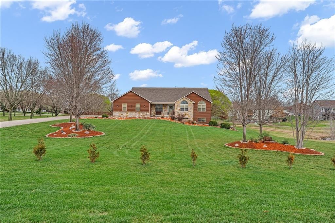
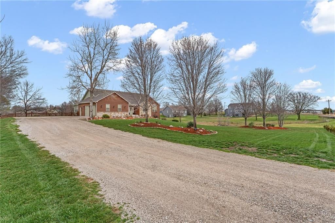
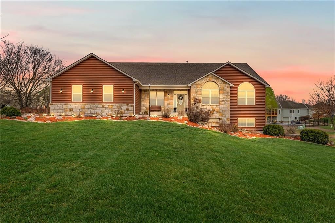
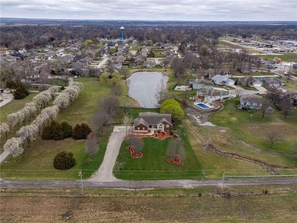
This exceptional ranch home delivers true move-in ready elegance on a beautifully landscaped 2/3-acre lot overlooking the neighborhood pond. Originally designed as the builder’s private residence, it showcases quality craftsmanship, generous living spaces, and thoughtful upgrades throughout. With five oversized…
Property Details
Interior
Bedrooms & bathrooms
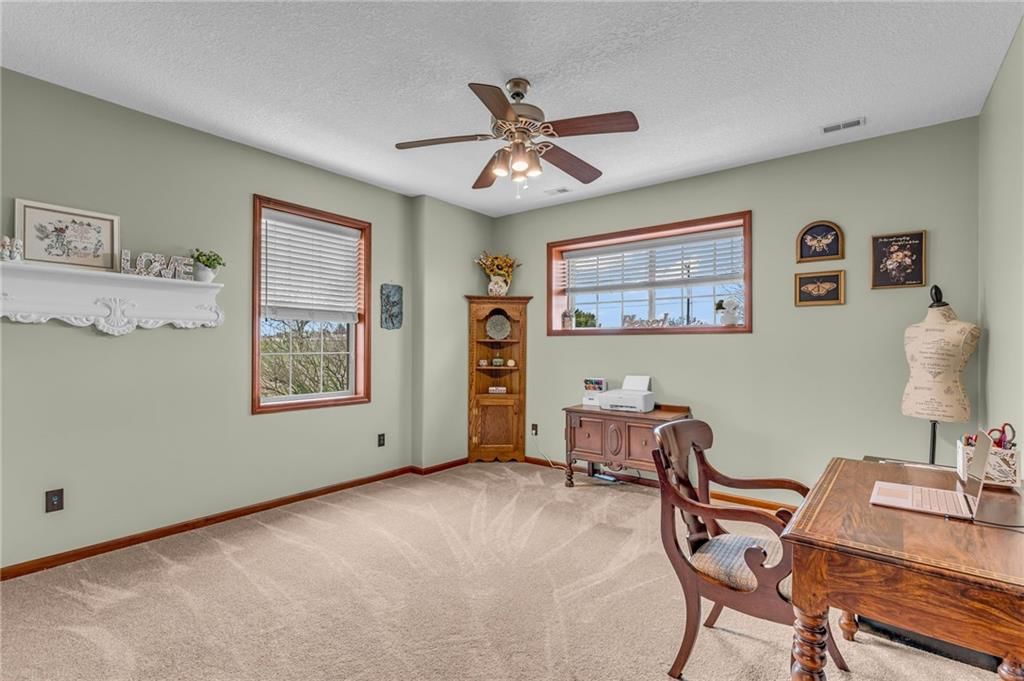
- Bedrooms: 5
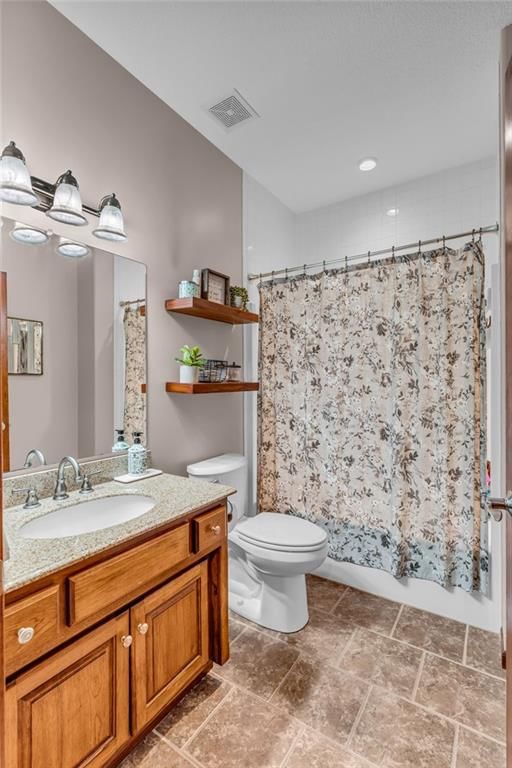
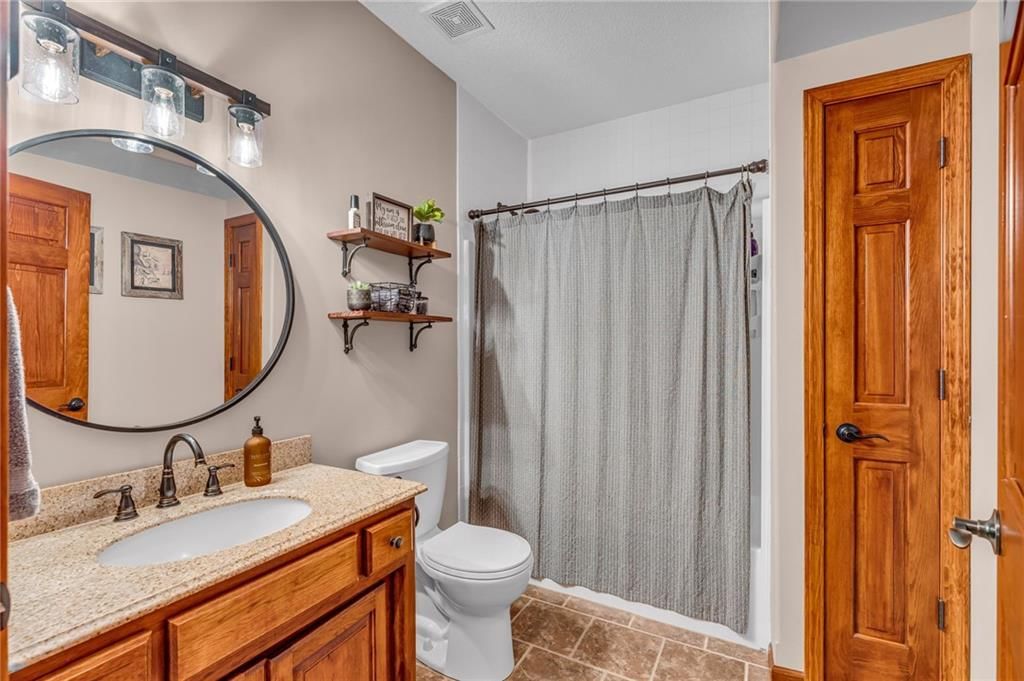
- Full bathrooms: 4
Heating
- Heating: Forced Air
Cooling
- Cooling: Multi Units, Electric
Appliances
- Included: Dishwasher, Disposal, Dryer, Microwave, Refrigerator, Electric Range, Washer
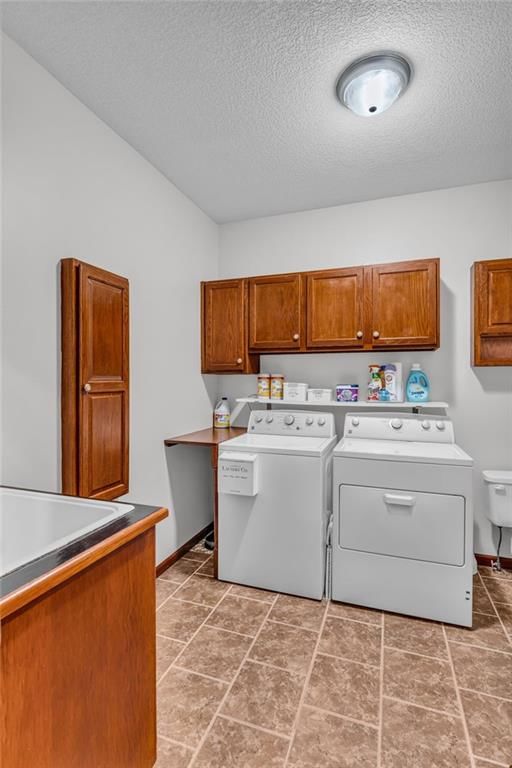
- Laundry: Bedroom Level, Off The Kitchen
Features
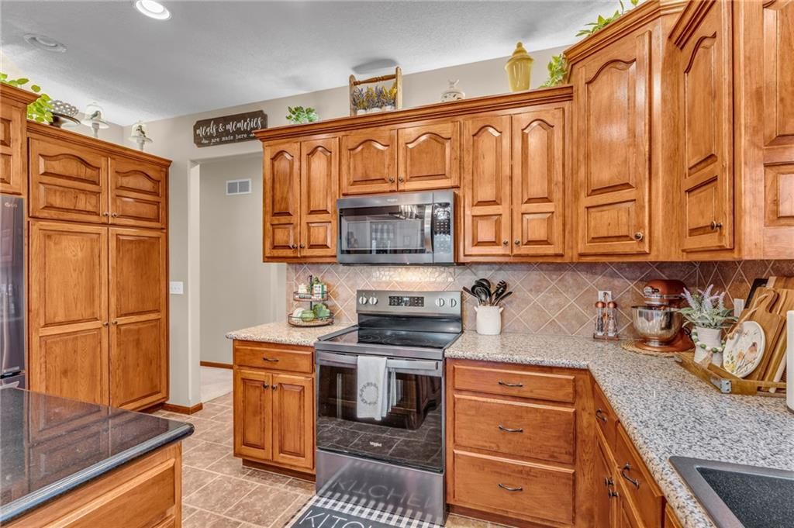
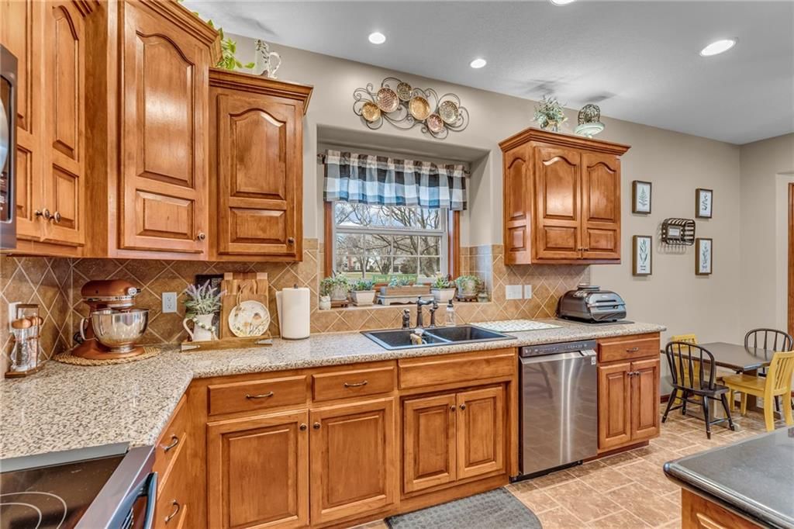
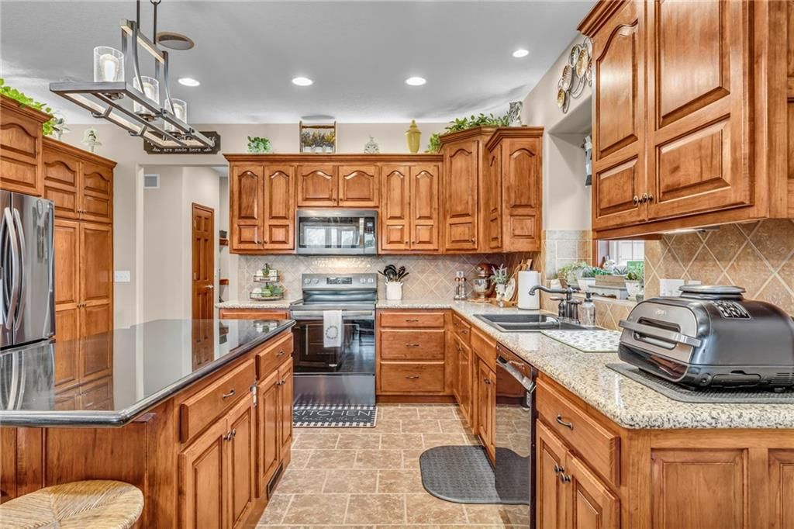
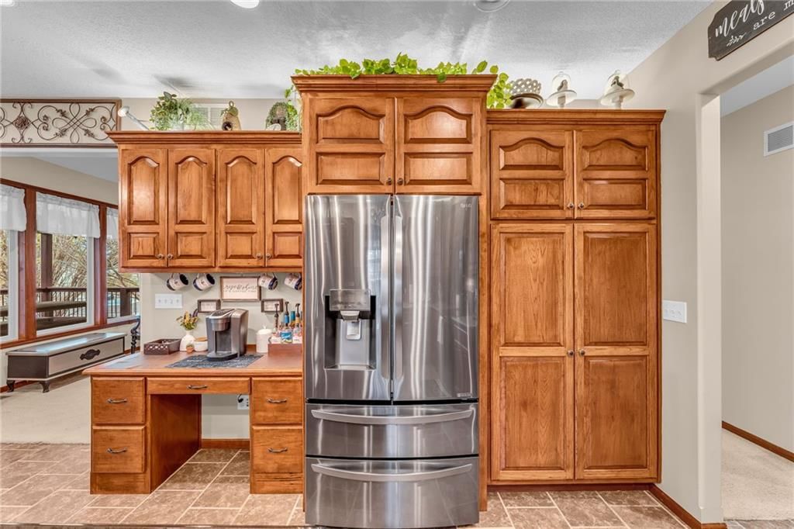
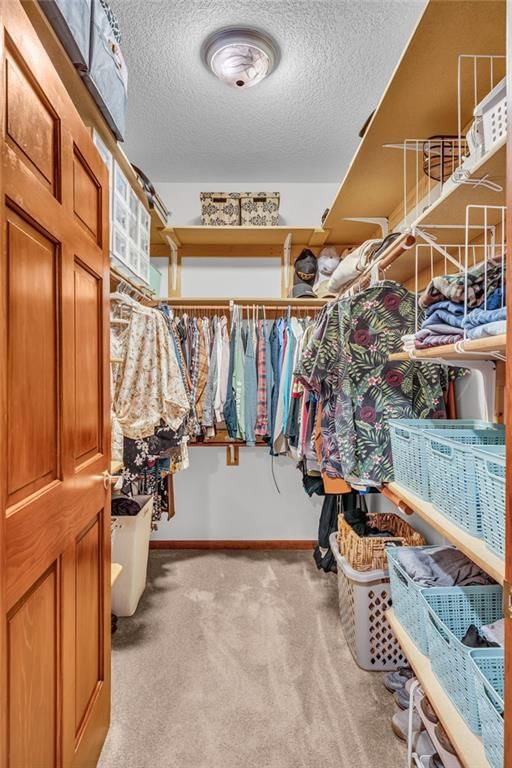
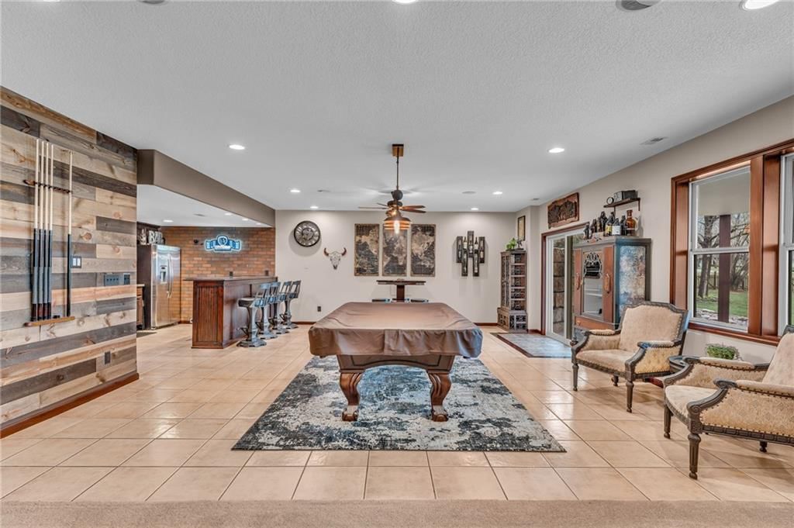
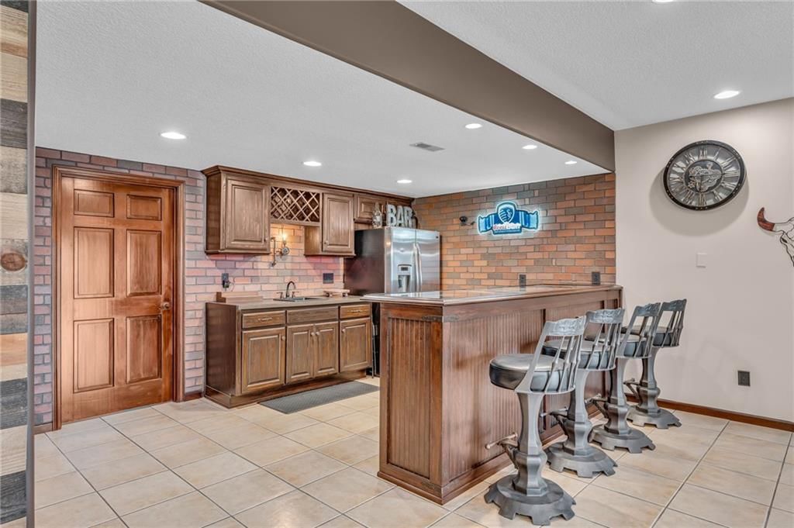
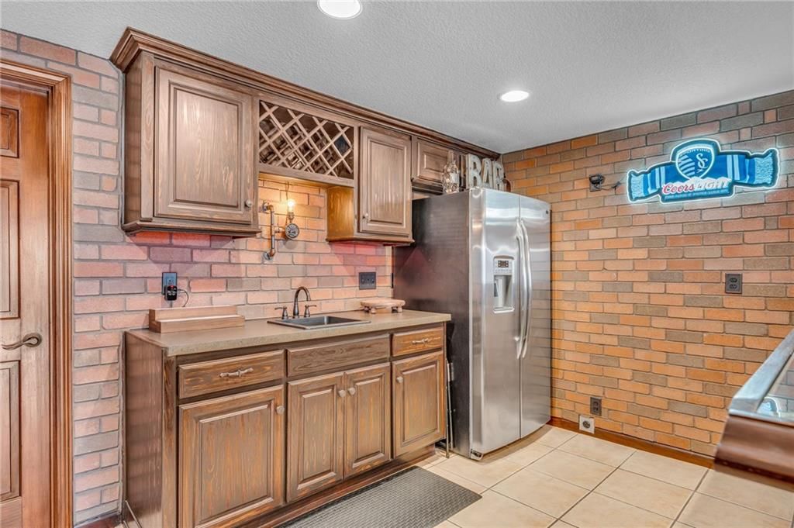
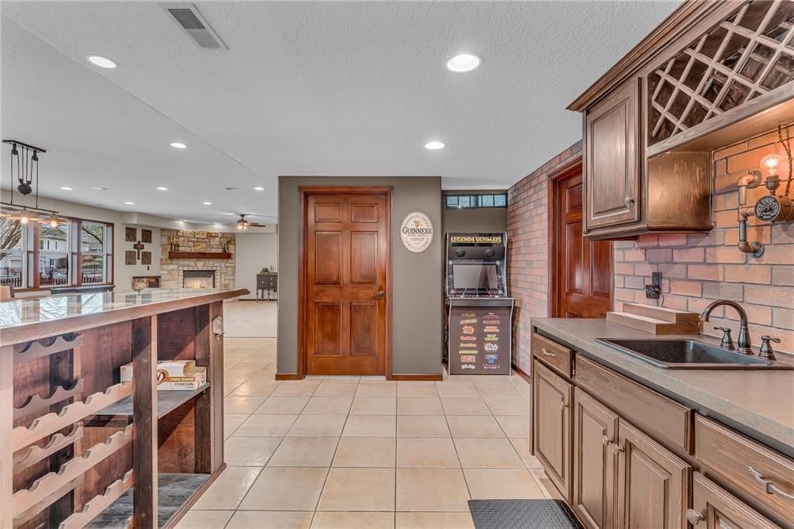
- Features: Custom Cabinets, Kitchen Island, Pantry, Stained Cabinets, Vaulted Ceiling(s), Walk-In Closet(s), Wet Bar
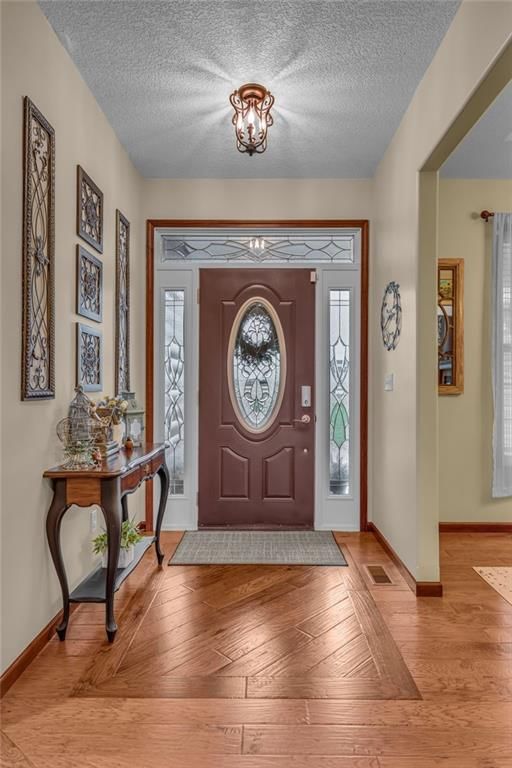
- Flooring: Carpet, Tile, Wood
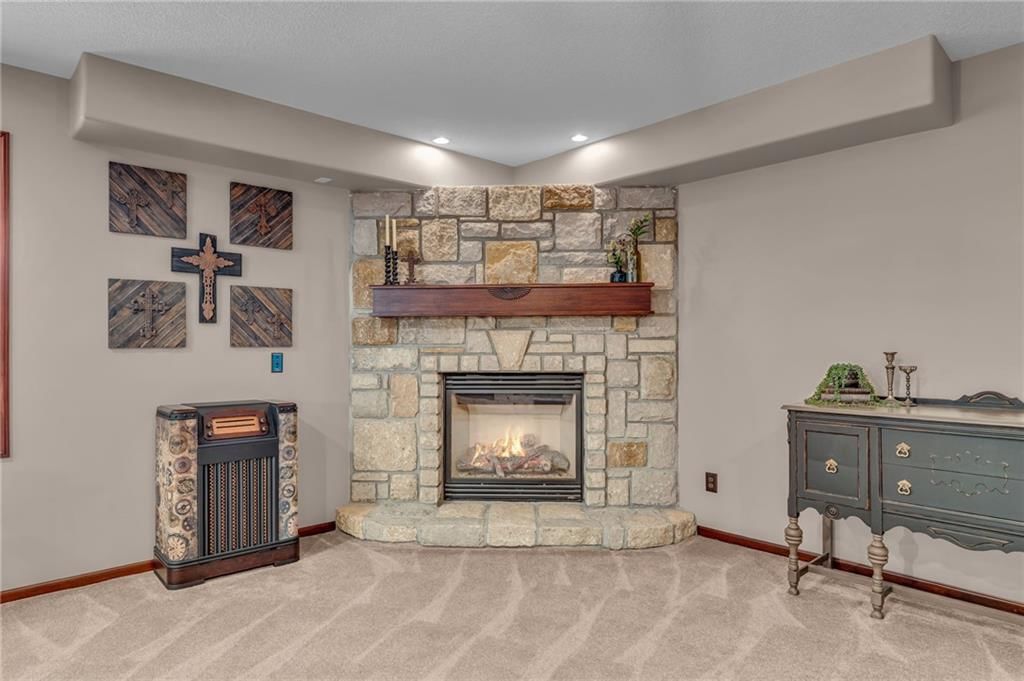
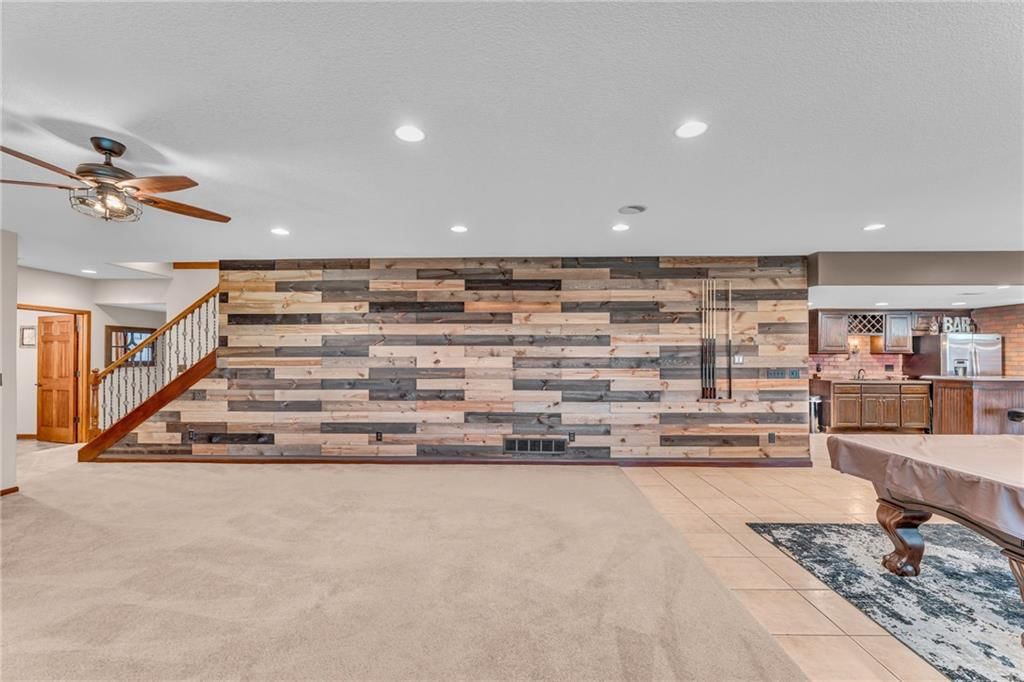
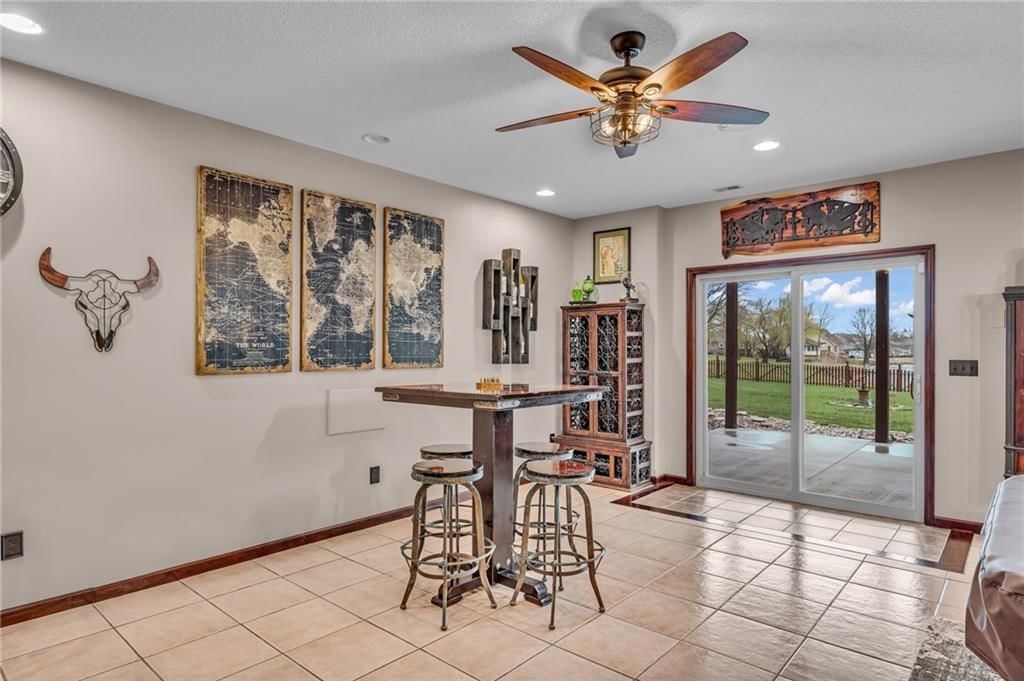
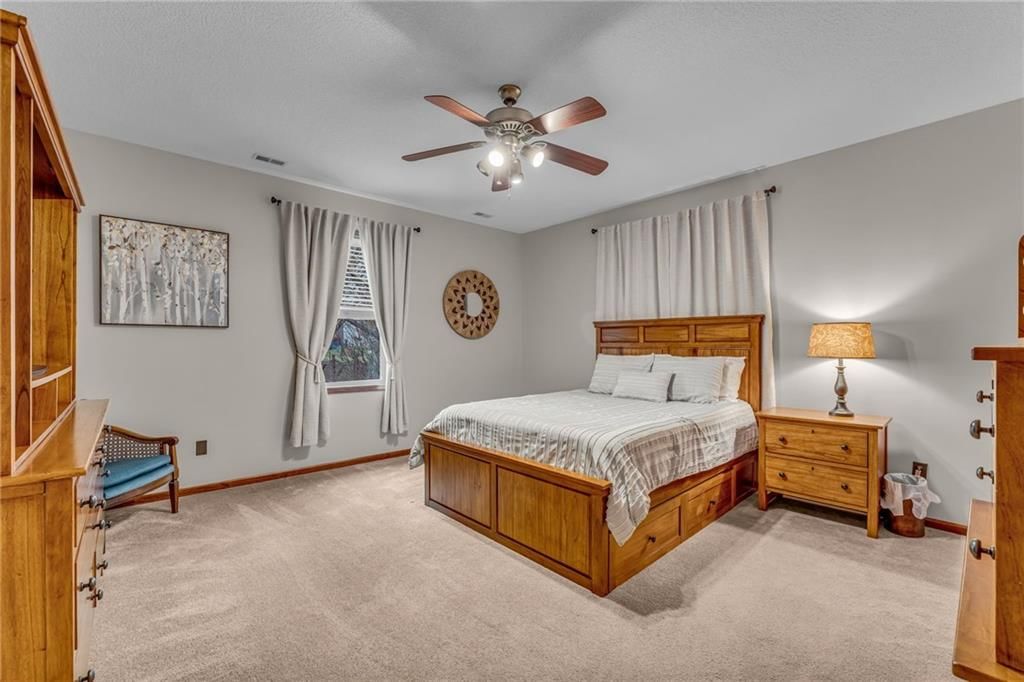
- Basement: Basement BR, Finished, Full, Sump Pump, Walk-Out Access
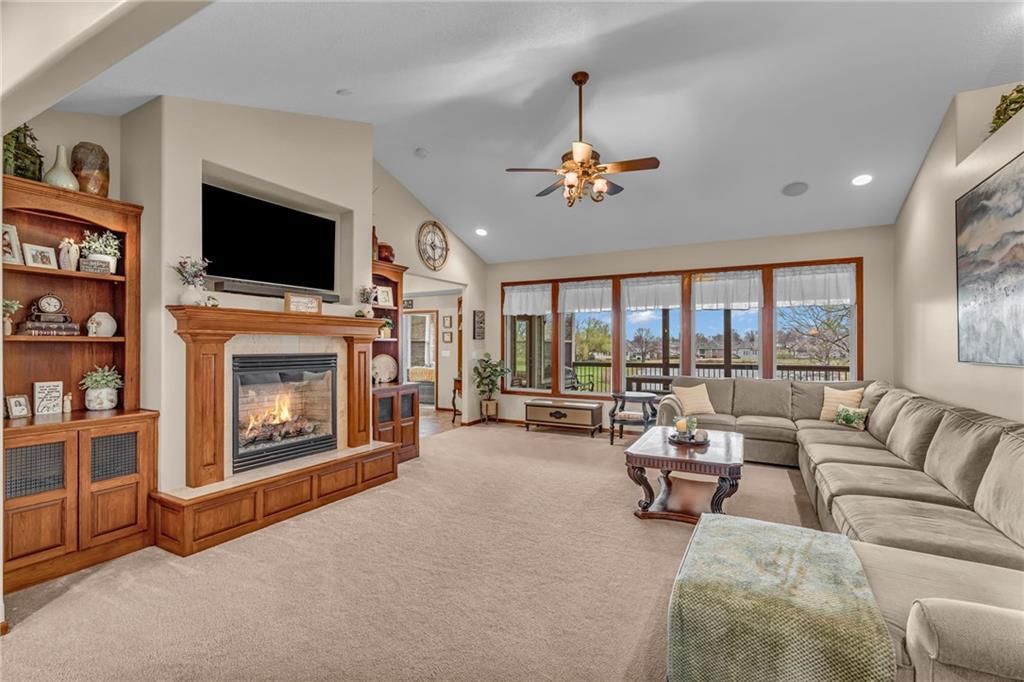
- Fireplace features: Family Room, Living Room
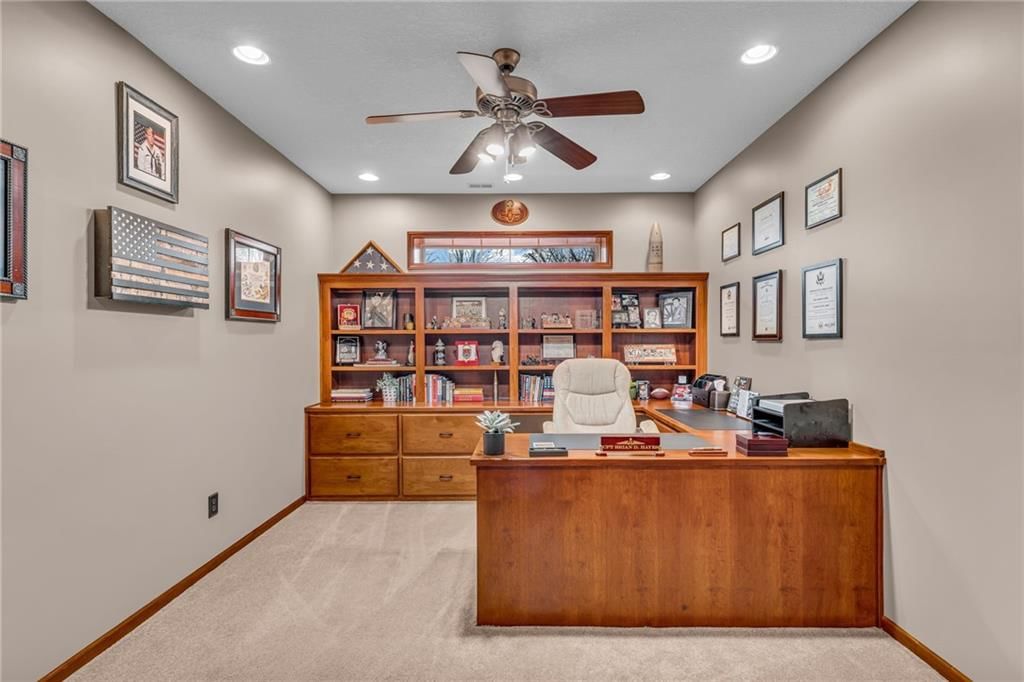
- Other rooms: Family Room, Formal Living Room, Office
Interior area
- Finished area above ground: 4,570 sqft
- Total interior livable area: 4,570 sqft
Property
Parking
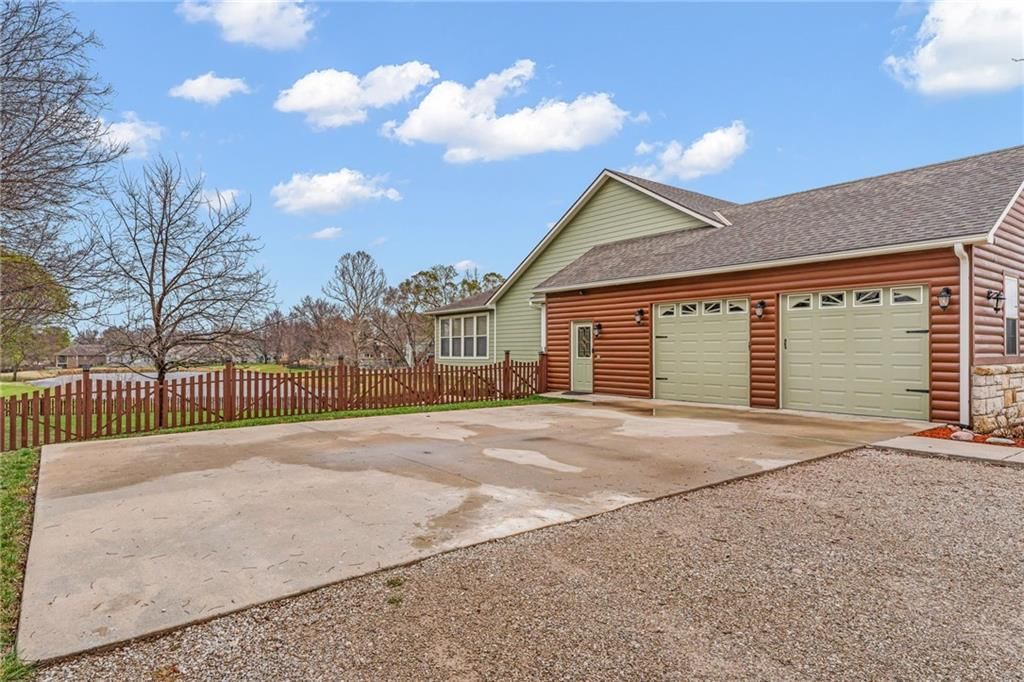
- Total spaces: 2
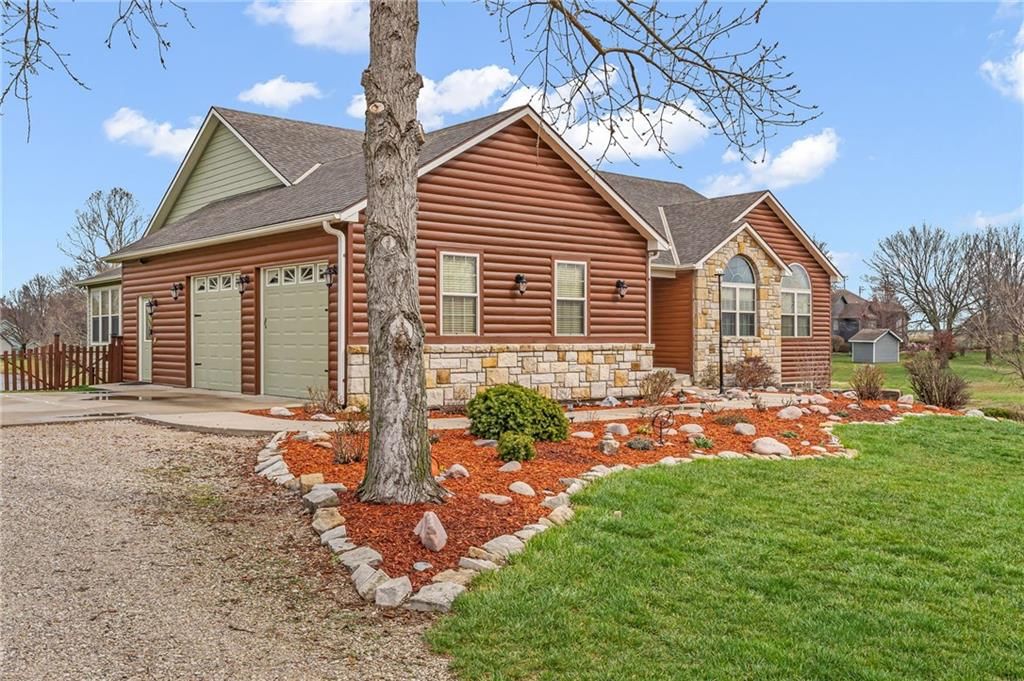
- Parking features: Attached, Garage Door Opener, Garage Faces Side
Lot
- Size: 0.67 Acres
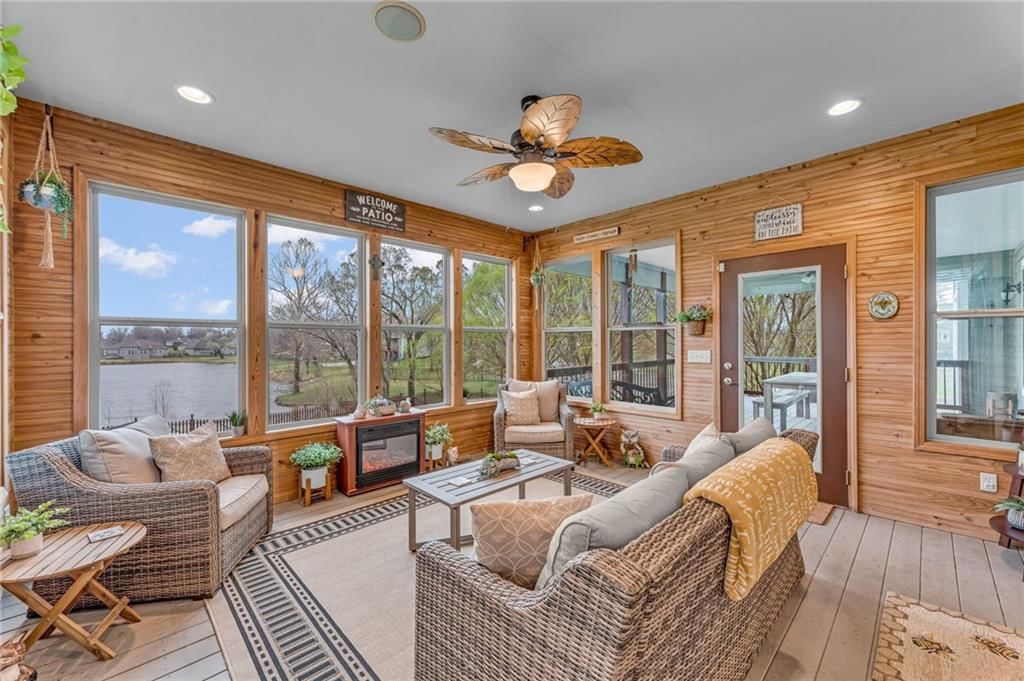
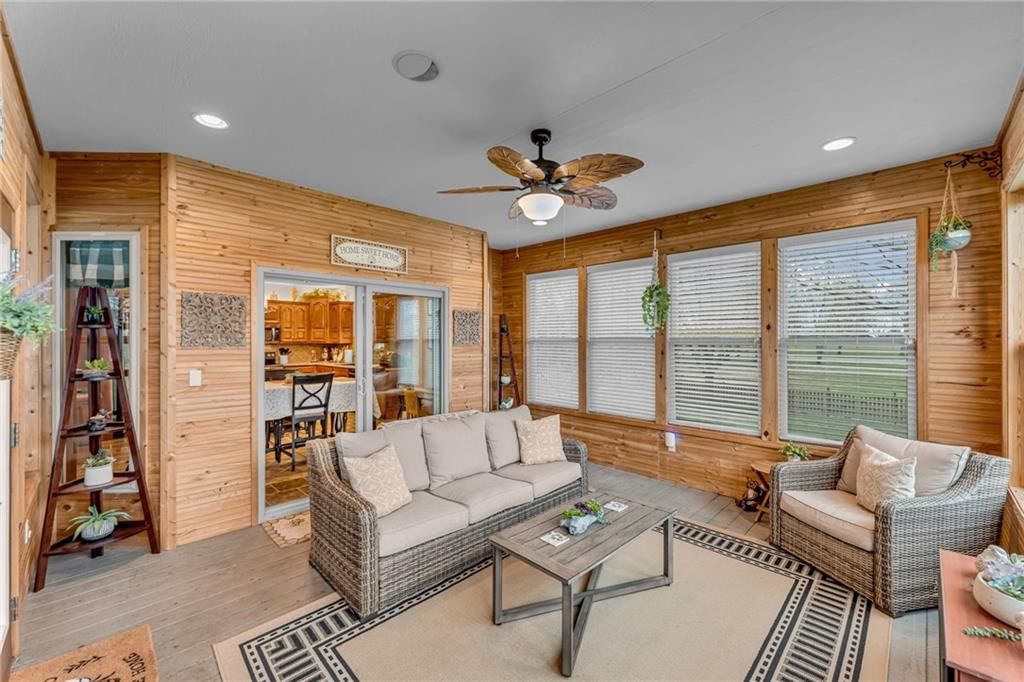
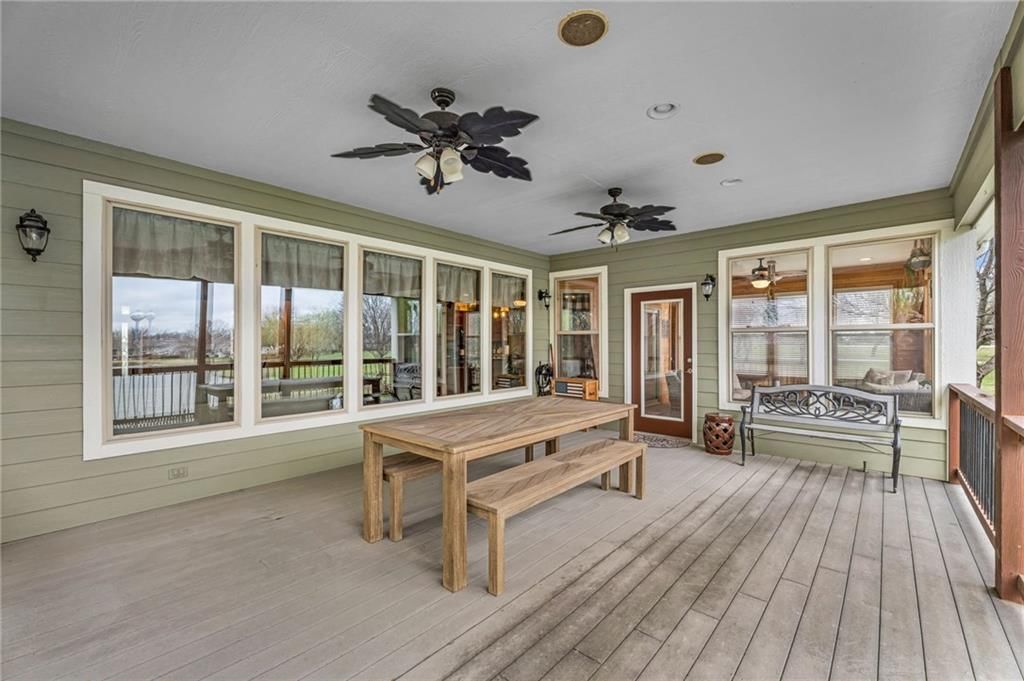
- Patio & porch: Deck, Screened
Construction
Type & style
- Home type: Residential
- Architectural style: Single Family Residence
Materials
- Materials: Frame, Wood Siding
Condition
- Year built: 2006
- Age: 16-20 Years
Utilities & green energy
- Sewer: Public Sewer
- Water: Public
Highlights
Outdoor & Lot
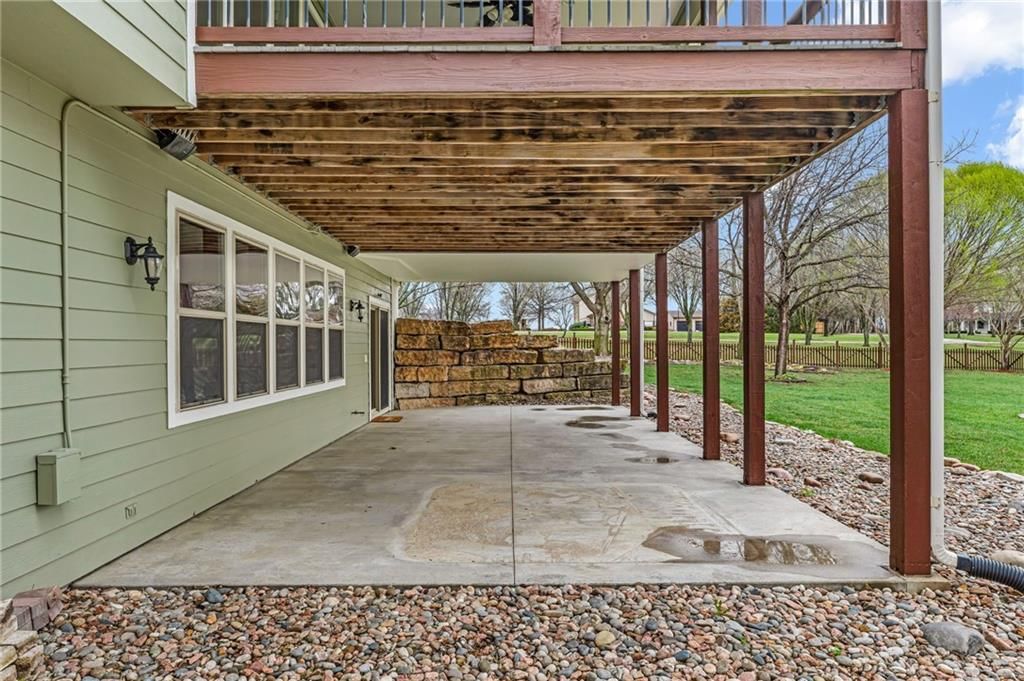
- Deck
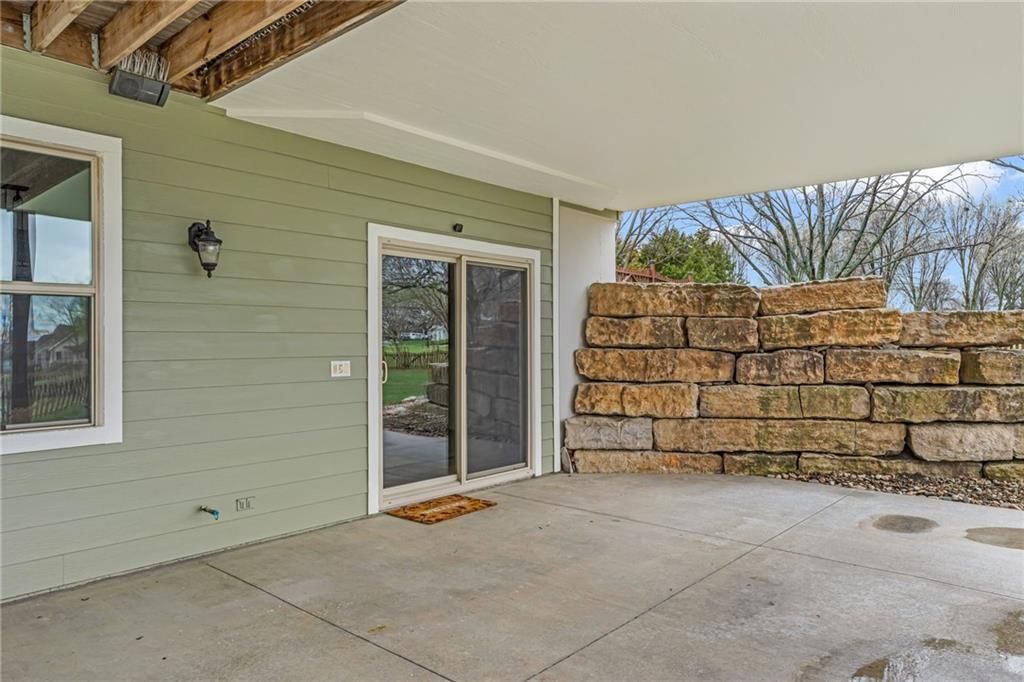
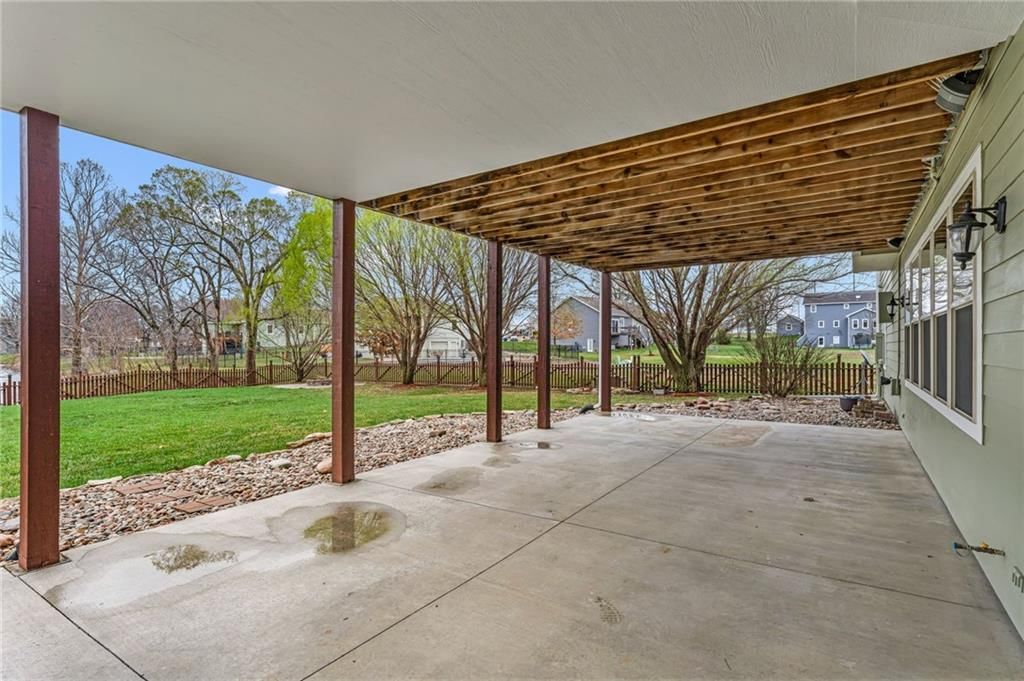
- Covered Patio
Kitchen
- Kitchen Island
- Walk-in Pantry
Interior
- Hardwood Floors
- Tile Floors
- Tall Ceilings
- Wet Bar
Layout
- Finished Basement
- Walk-out Basement
- In-law Suite
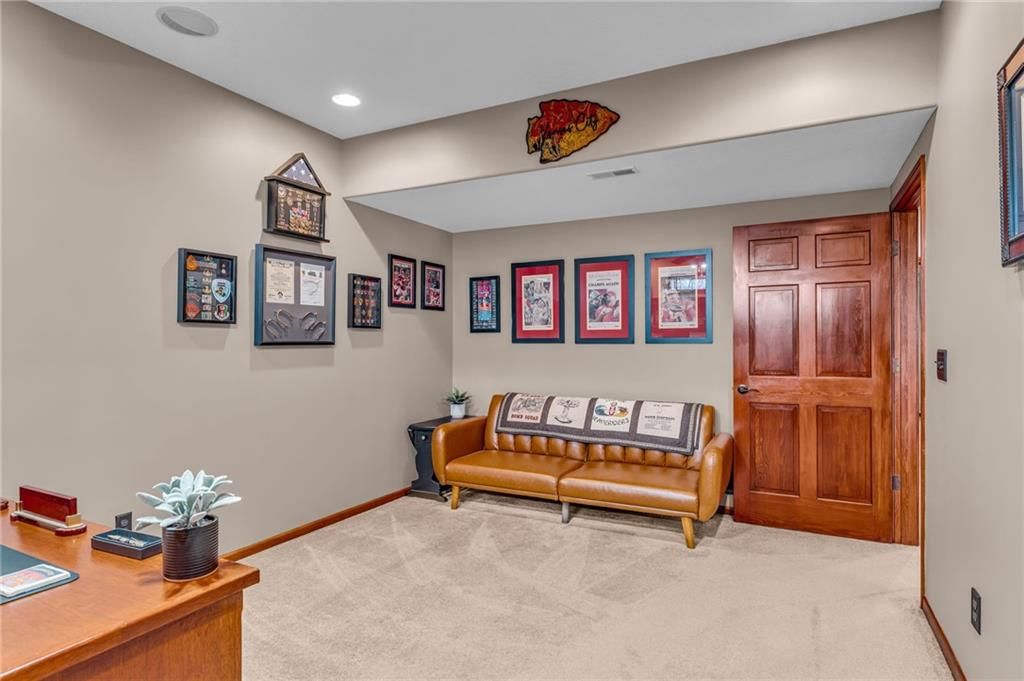
- Home Office
- Bonus Room
Garage & Parking
- Attached Garage
HOA and Amenities
No HOA on this home.
Nearby schools
Price history
Tax
- Annual tax amount: $10,065 / yr
Listed by Stephens Real Estate
Listed Mar 12, 2026, 12:10 PM · Updated Apr 9, 2026, 10:02 PM · Source: Heartland MLS as distributed by MLS GRID · MLS #2606655
Listed for
$680,000
Sold104 W 18th Street, Eudora, KS 66025
About this home
Is this your home?
Claim this home to get your HouseLoop Home Valuation & Buyer Demand Report — real-time buyer demand and an up-to-date value for your home. Free, no obligation, about 3 minutes.
This exceptional ranch home delivers true move-in ready elegance on a beautifully landscaped 2/3-acre lot overlooking the neighborhood pond. Originally designed as the builder’s private residence, it showcases quality craftsmanship, generous living spaces, and thoughtful upgrades throughout. With five oversized…
Property Details
Interior
Bedrooms & bathrooms
- Bedrooms: 5
- Full bathrooms: 4
Heating
- Heating: Forced Air
Cooling
- Cooling: Multi Units, Electric
Appliances
- Included: Dishwasher, Disposal, Dryer, Microwave, Refrigerator, Electric Range, Washer
- Laundry: Bedroom Level, Off The Kitchen
Features
- Features: Custom Cabinets, Kitchen Island, Pantry, Stained Cabinets, Vaulted Ceiling(s), Walk-In Closet(s), Wet Bar
- Flooring: Carpet, Tile, Wood
- Basement: Basement BR, Finished, Full, Sump Pump, Walk-Out Access
- Fireplace features: Family Room, Living Room
- Other rooms: Family Room, Formal Living Room, Office
Interior area
- Finished area above ground: 4,570 sqft
- Total interior livable area: 4,570 sqft
Property
Parking
- Total spaces: 2
- Parking features: Attached, Garage Door Opener, Garage Faces Side
Lot
- Size: 0.67 Acres
- Patio & porch: Deck, Screened
Construction
Type & style
- Home type: Residential
- Architectural style: Single Family Residence
Materials
- Materials: Frame, Wood Siding
Condition
- Year built: 2006
- Age: 16-20 Years
Utilities & green energy
- Sewer: Public Sewer
- Water: Public
Highlights
Outdoor & Lot
- Deck
- Covered Patio
Kitchen
- Kitchen Island
- Walk-in Pantry
Interior
- Hardwood Floors
- Tile Floors
- Tall Ceilings
- Wet Bar
Layout
- Finished Basement
- Walk-out Basement
- In-law Suite
- Home Office
- Bonus Room
Garage & Parking
- Attached Garage
HOA and Amenities
No HOA on this home.
Nearby schools
Price history
Tax
- Annual tax amount: $10,065 / yr
Is this your home?
Claim this home to get your HouseLoop Home Valuation & Buyer Demand Report — real-time buyer demand and an up-to-date value for your home. Free, no obligation, about 3 minutes.
Listed by Stephens Real Estate
Listed Mar 12, 2026, 12:10 PM · Updated Apr 9, 2026, 10:02 PM · Source: Heartland MLS as distributed by MLS GRID · MLS #2606655