$240,000
Sold3 bd · 2 ba · 2,480 sqftAbout this home
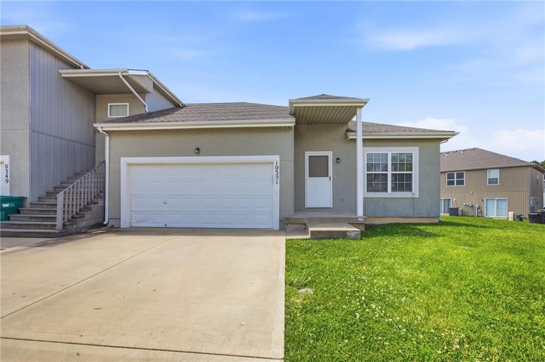
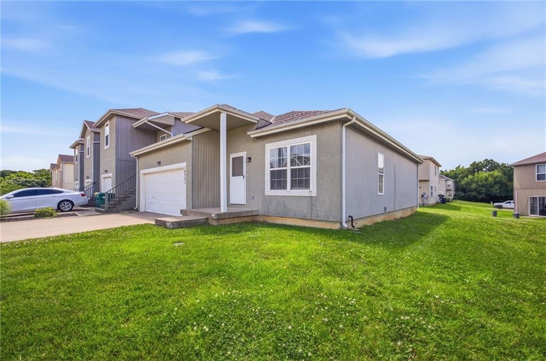
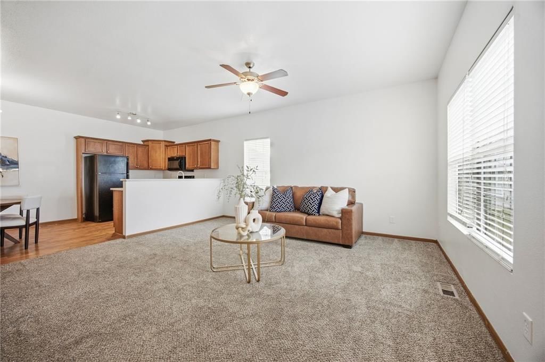
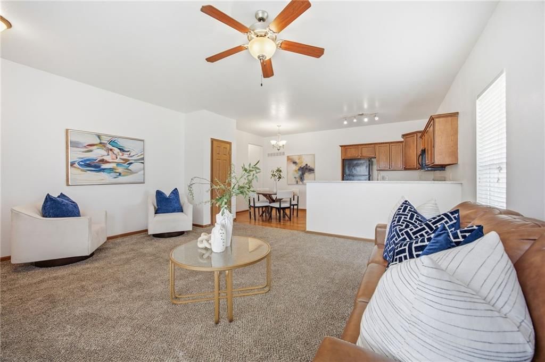
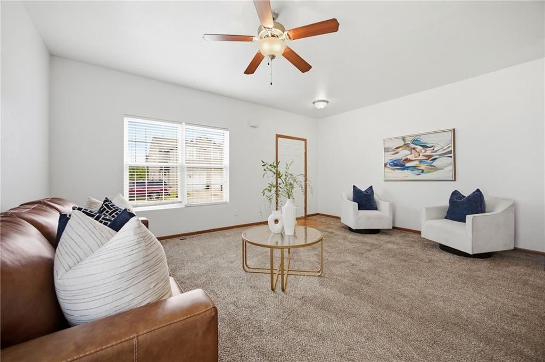
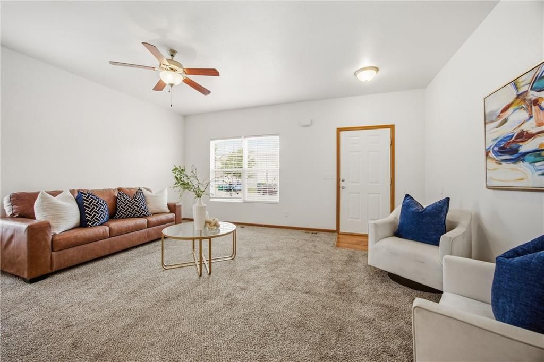
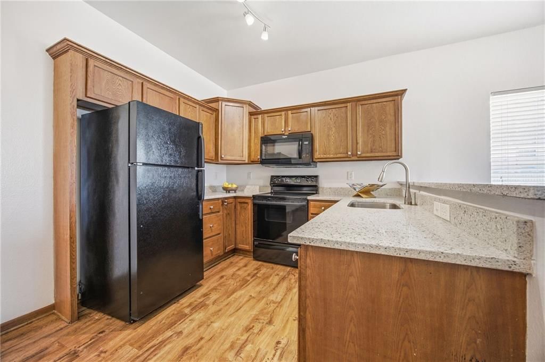
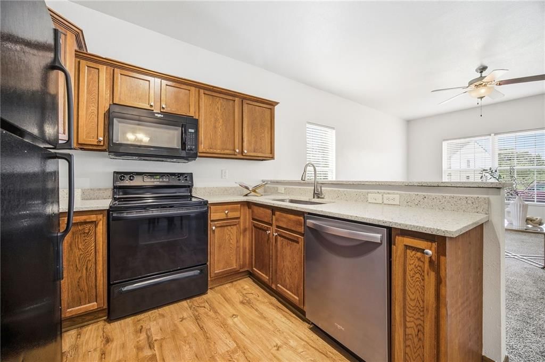
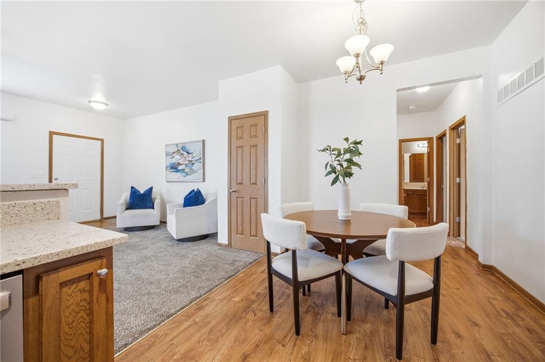
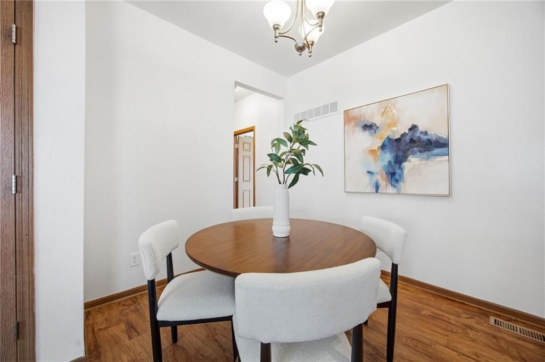
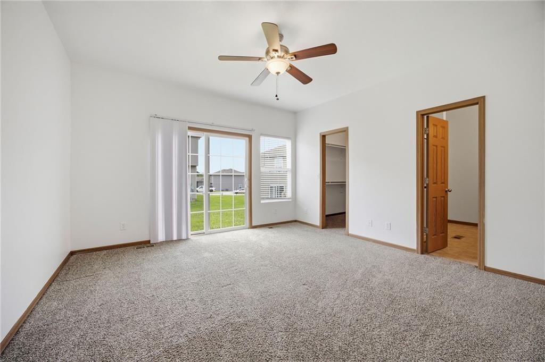
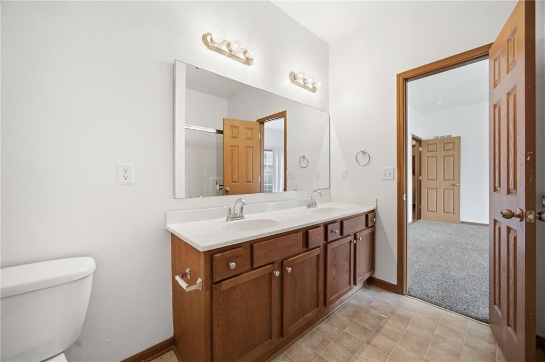
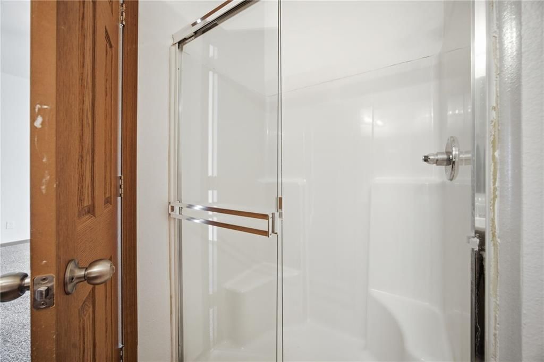
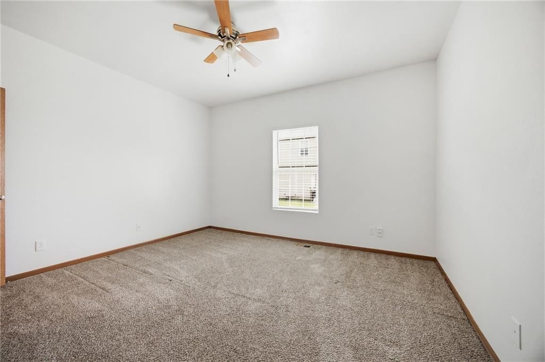
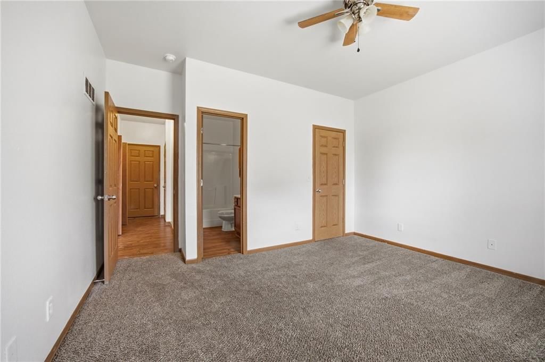
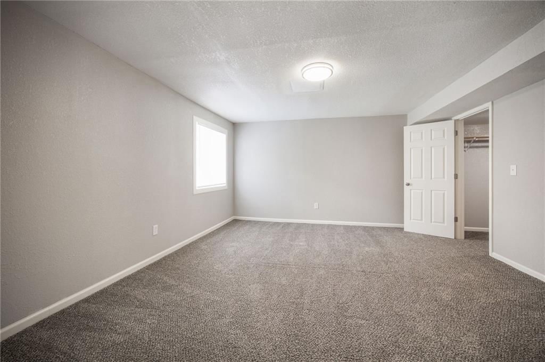
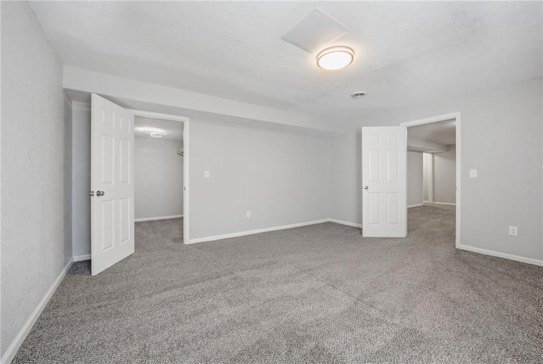
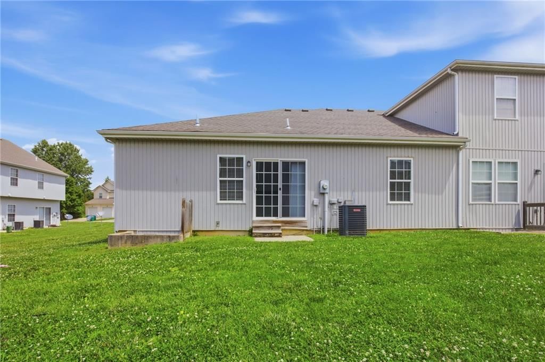
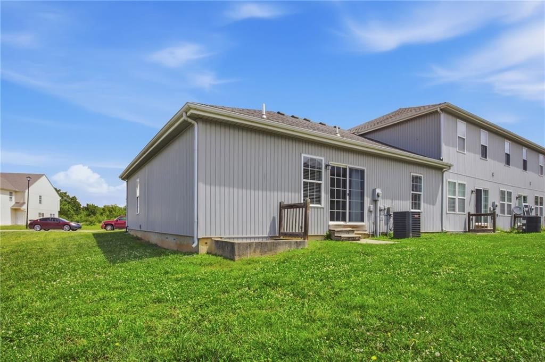
Freshly painted with quartz kitchen countertops, this Crystal Ridge townhome offers a clean, updated interior and a layout designed for easy, low-maintenance living. This desirable end-unit ranch floor plan provides the convenience of main level living with additional finished space below. The main level features…
Property Details
Interior
Bedrooms & bathrooms
- Bedrooms: 3
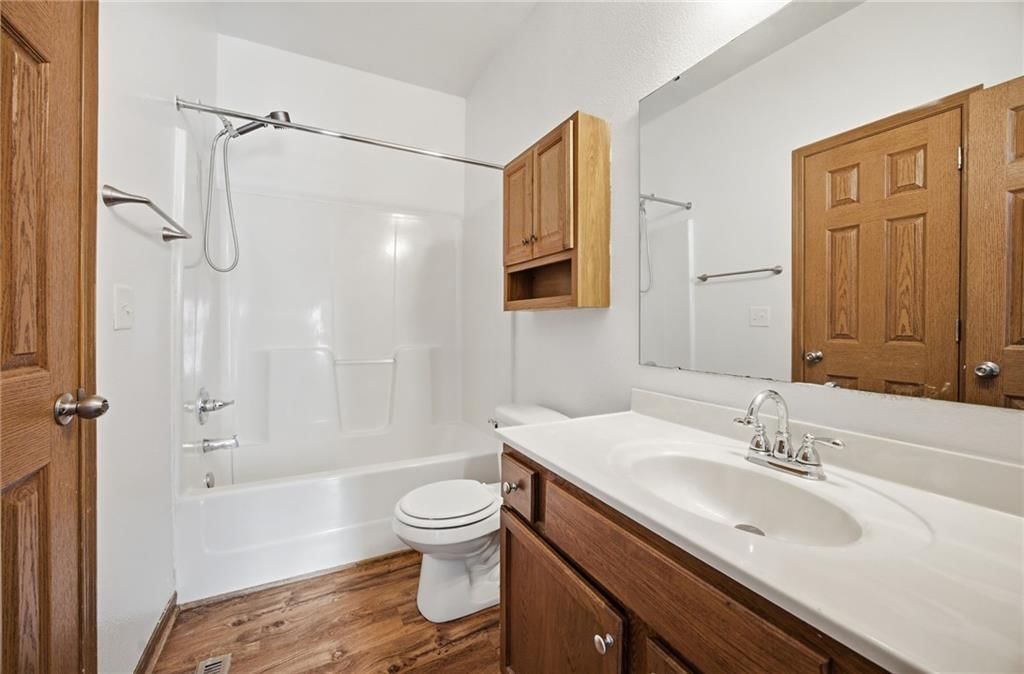
- Full bathrooms: 2
Primary Bedroom
- Level: First
Primary Bathroom
- Level: First
Bedroom 2
- Level: First
Bedroom 3
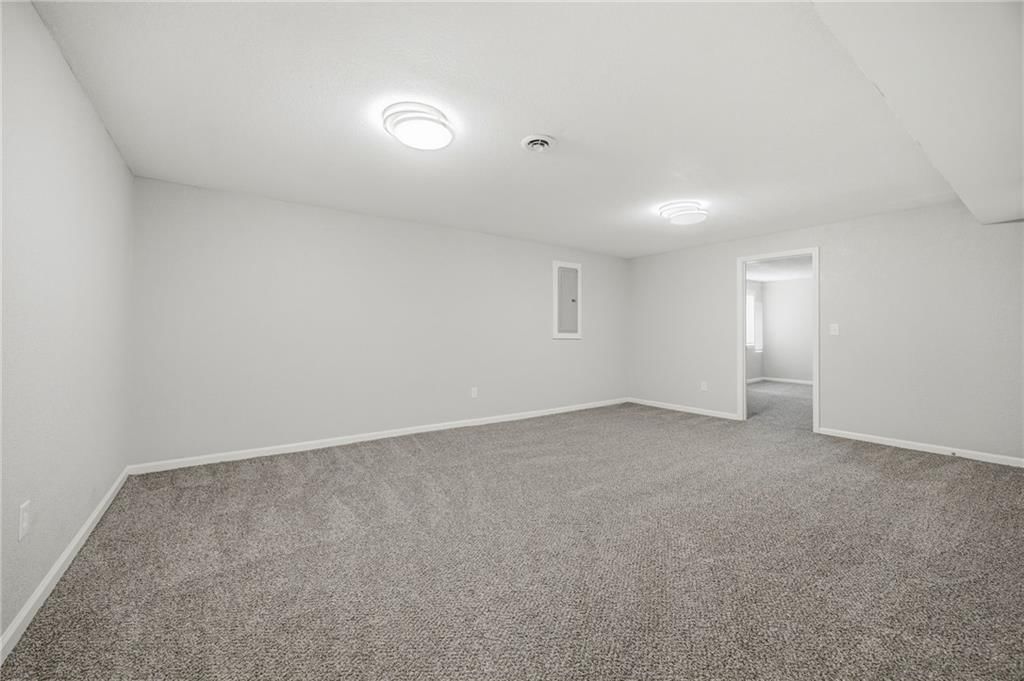
- Level: Lower
Bathroom 2
- Level: First
Heating
- Heating: Heat Pump
Cooling
- Cooling: Electric
Appliances
- Included: Dishwasher, Disposal, Refrigerator, Electric Range
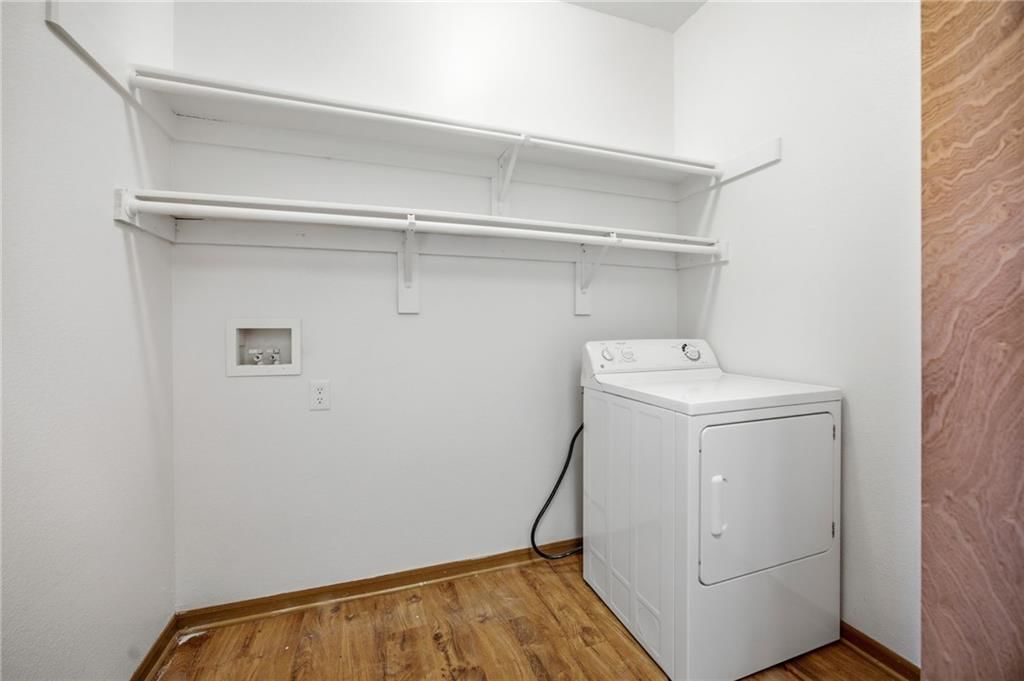
- Laundry: Bedroom Level, Main Level
Features
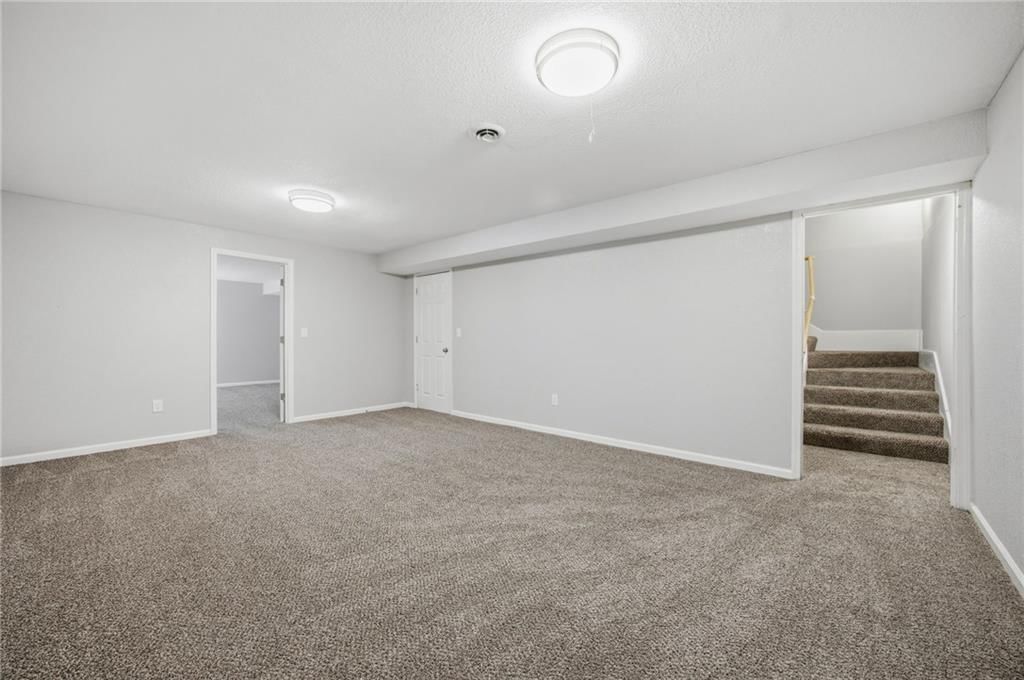
- Basement: Basement BR, Egress Window(s), Finished, Sump Pump
Interior area
- Finished area above ground: 2,480 sqft
- Total interior livable area: 2,480 sqft
Property
Parking
- Total spaces: 2
- Parking features: Attached
Lot
- Size: 0.05 Acres
Construction
Type & style
- Home type: Residential
- Architectural style: Townhouse
Materials
- Materials: Stucco & Frame
Condition
- Year built: 2008
- Age: 16-20 Years
Utilities & green energy
- Water: Public
Highlights
Bathroom
- Double Vanity
Layout
- Main Floor Primary
- Finished Basement
- In-law Suite
Garage & Parking
- Attached Garage
HOA and Amenities
No HOA on this home.
Nearby schools
GreatSchools rating
- 5Piper East Elementary School
- 5Piper Middle School
- 6Piper High School
Price history
Tax
- Annual tax amount: $4,614 / yr
Property tax history
| Year | Property tax | Assessed value |
|---|---|---|
| 2025 | $4,614 | $28,313 |
| 2024 | $4,252 | $26,875 |
| 2023 | $3,520 | $23,966 |
| 2022 | $2,973 | $17,570 |
| 2021 | $2,795 | $16,652 |
| 2020 | $2,140 | $12,857 |
| 2019 | $2,137 | $12,845 |
| 2018 | $1,443 | $8,540 |
| 2017 | $1,329 | $7,981 |
| 2016 | $1,343 | $7,981 |
| 2015 | $1,369 | $7,981 |
| 2014 | $2,260 | $7,981 |
Listed by ReeceNichols - Country Club Plaza
Listed Jun 9, 2026, 8:17 PM · Updated Aug 5, 2026, 8:10 PM · Source: Heartland MLS as distributed by MLS GRID · MLS #2625249
Listed for
$240,000
Sold10351 Sloan Avenue, Kansas City, KS 66109
About this home
Is this your home?
Claim this home to get your HouseLoop Home Valuation & Buyer Demand Report — real-time buyer demand and an up-to-date value for your home. Free, no obligation, about 3 minutes.
Freshly painted with quartz kitchen countertops, this Crystal Ridge townhome offers a clean, updated interior and a layout designed for easy, low-maintenance living. This desirable end-unit ranch floor plan provides the convenience of main level living with additional finished space below. The main level features…
Property Details
Interior
Bedrooms & bathrooms
- Bedrooms: 3
- Full bathrooms: 2
Primary Bedroom
- Level: First
Primary Bathroom
- Level: First
Bedroom 2
- Level: First
Bedroom 3
- Level: Lower
Bathroom 2
- Level: First
Heating
- Heating: Heat Pump
Cooling
- Cooling: Electric
Appliances
- Included: Dishwasher, Disposal, Refrigerator, Electric Range
- Laundry: Bedroom Level, Main Level
Features
- Basement: Basement BR, Egress Window(s), Finished, Sump Pump
Interior area
- Finished area above ground: 2,480 sqft
- Total interior livable area: 2,480 sqft
Property
Parking
- Total spaces: 2
- Parking features: Attached
Lot
- Size: 0.05 Acres
Construction
Type & style
- Home type: Residential
- Architectural style: Townhouse
Materials
- Materials: Stucco & Frame
Condition
- Year built: 2008
- Age: 16-20 Years
Utilities & green energy
- Water: Public
Highlights
Bathroom
- Double Vanity
Layout
- Main Floor Primary
- Finished Basement
- In-law Suite
Garage & Parking
- Attached Garage
HOA and Amenities
No HOA on this home.
Nearby schools
GreatSchools rating
- 5Piper East Elementary School
- 5Piper Middle School
- 6Piper High School
Price history
Tax
- Annual tax amount: $4,614 / yr
Property tax history
| Year | Property tax | Assessed value |
|---|---|---|
| 2025 | $4,614 | $28,313 |
| 2024 | $4,252 | $26,875 |
| 2023 | $3,520 | $23,966 |
| 2022 | $2,973 | $17,570 |
| 2021 | $2,795 | $16,652 |
| 2020 | $2,140 | $12,857 |
| 2019 | $2,137 | $12,845 |
| 2018 | $1,443 | $8,540 |
| 2017 | $1,329 | $7,981 |
| 2016 | $1,343 | $7,981 |
| 2015 | $1,369 | $7,981 |
| 2014 | $2,260 | $7,981 |
Is this your home?
Claim this home to get your HouseLoop Home Valuation & Buyer Demand Report — real-time buyer demand and an up-to-date value for your home. Free, no obligation, about 3 minutes.
Listed by ReeceNichols - Country Club Plaza
Listed Jun 9, 2026, 8:17 PM · Updated Aug 5, 2026, 8:10 PM · Source: Heartland MLS as distributed by MLS GRID · MLS #2625249
HouseLoop AI Overview
This 2008 townhouse in Crystal Ridge took 40 days to go under contract—slower than typical for the subdivision—but attracted steady engagement with 392 page views and 12 saves. Buyers gravitated toward HouseLoop's AI-detected features including the luxury finishes, pool amenities, and flat lot configuration, suggesting strong appeal among those specifically seeking resort-style living. The home's condition and modern updates, highlighted through professional photography, resonated with a smaller but consistent pool of interested buyers despite the extended timeline.
Homes with similar features
| Home | Neighborhood | Shared features | Saves · Likes |
|---|---|---|---|
| 4805 N 124th Terrace | The Colony at Canaan Lake | model, luxury, photos, flat lot | 200 · 214 |
| 12216 Merion Drive | Genesis Valley Estates | model, luxury, photos, flat lot | 200 · 143 |
| 12815 Hubbard Road | Freeman Farms North | model, luxury, photos, flat lot | 100 · 97 |
| 715 N 74th Street | Villas of Stonebridge | model, luxury, photos, flat lot | 92 · 24 |
| 4416 N 121st Terrace | Genesis Ridge | model, luxury, photos, flat lot | 183 · 77 |
Frequently asked questions
How much did 10351 Sloan Avenue sell for?
10351 Sloan Avenue was listed at $240,000 and sold in Jul 2026. Individual sold prices aren't published here, but the surrounding data tells the story: it featured model, luxury, photos per HouseLoop's AI photo analysis.
How fast did 10351 Sloan Avenue sell?
It went under contract in 40 days.
How popular was this home on HouseLoop?
392 views · 12 saves · 8 likes.
What features did this home have?
HouseLoop's AI photo analysis detected: model, luxury, photos, flat lot, condition, pool form, pool type, fence type.
What schools serve 10351 Sloan Avenue?
This home is in the Piper school district (Piper High School). Verify the exact attendance boundary for this address before relying on it.