$210,000
Sold2 bd · 3.5 ba · 1,280 sqftAbout this home
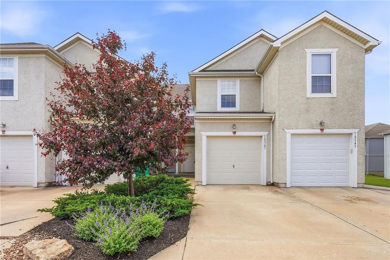
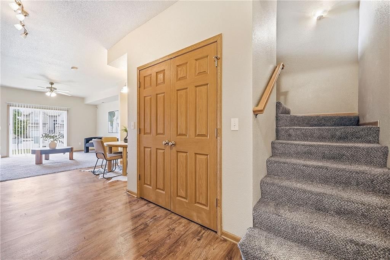
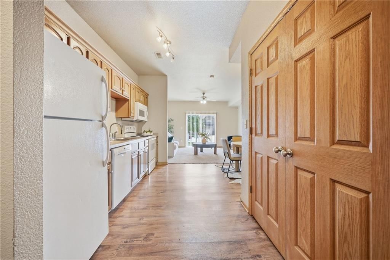
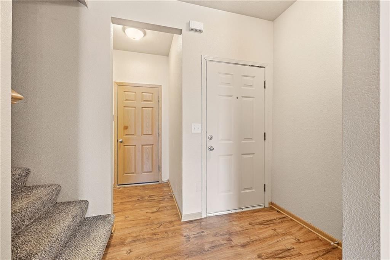
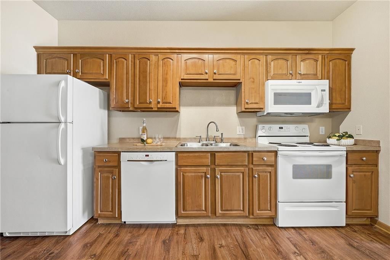
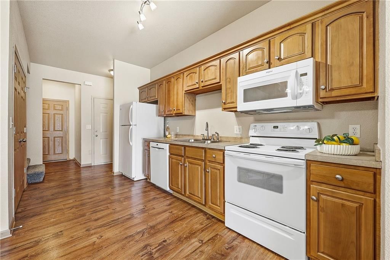
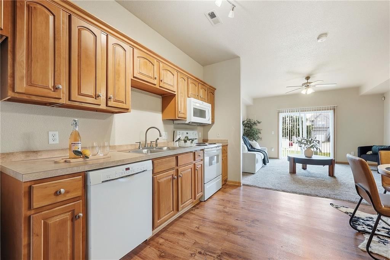
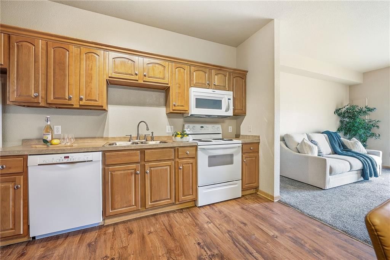
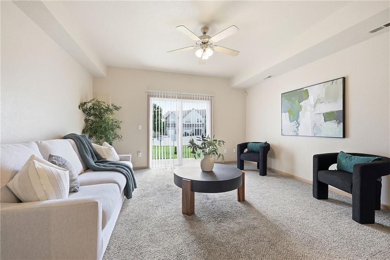
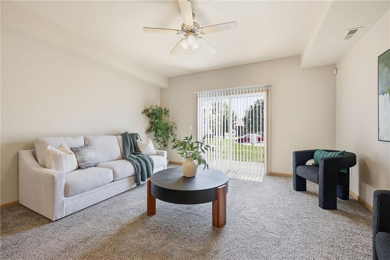
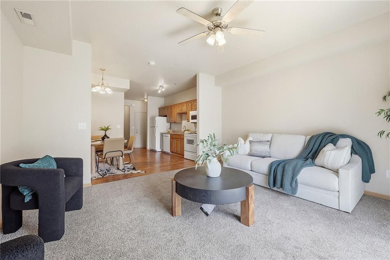
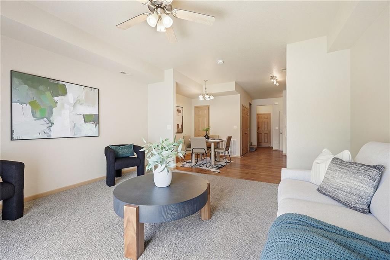
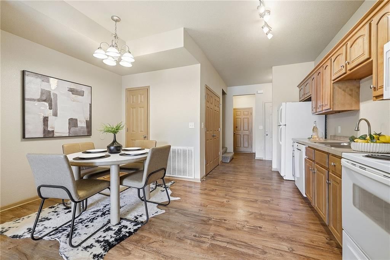
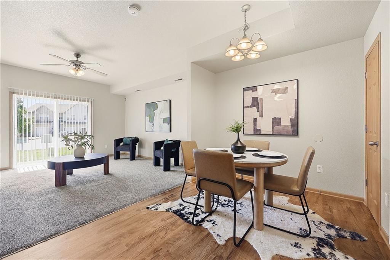
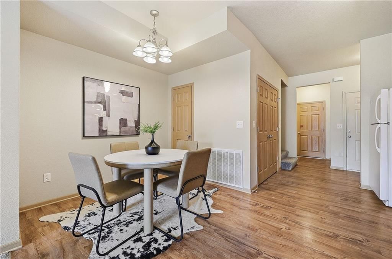
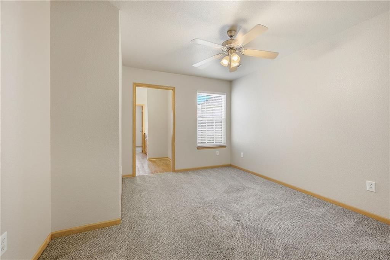
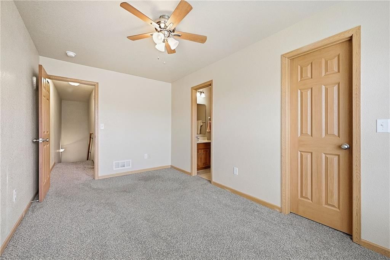
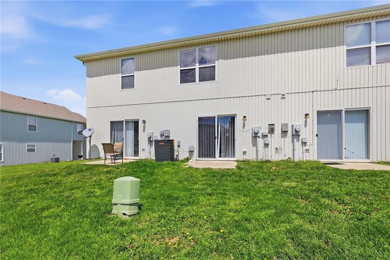
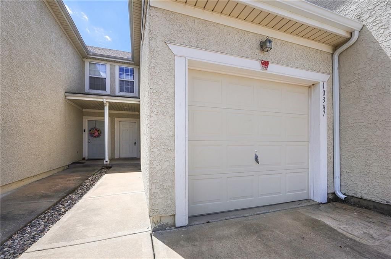
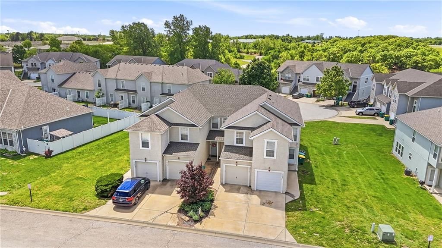
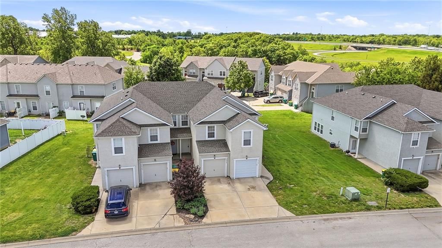
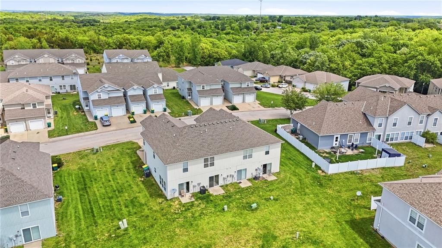
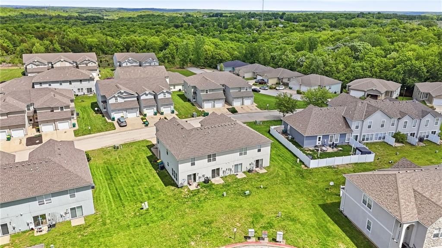
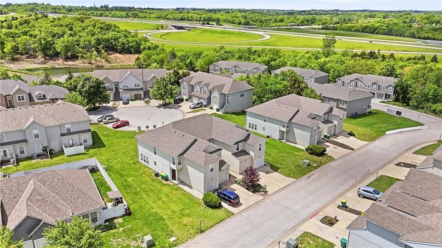
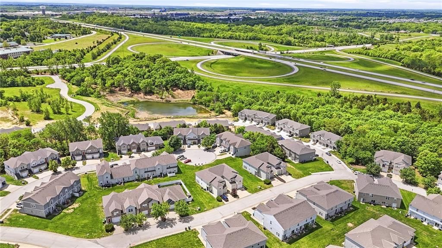
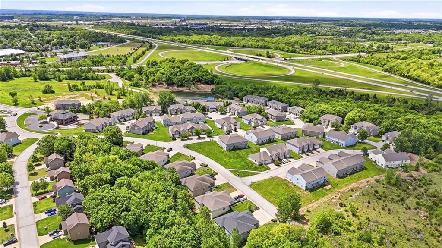
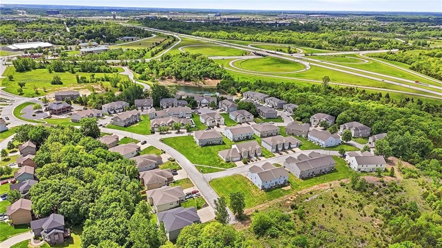
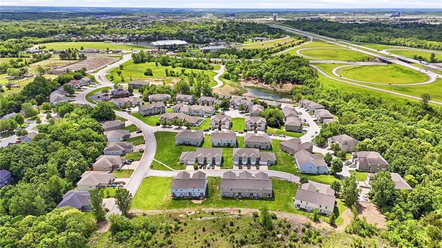
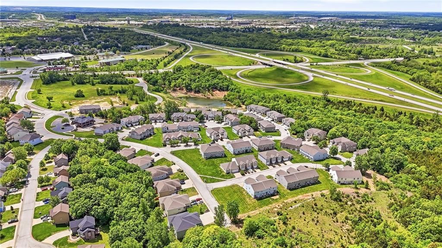
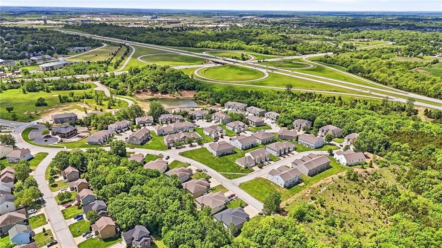
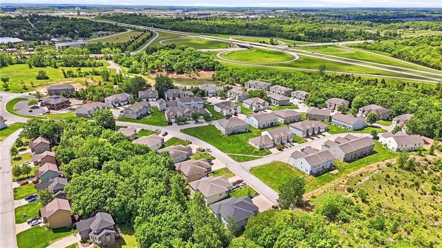
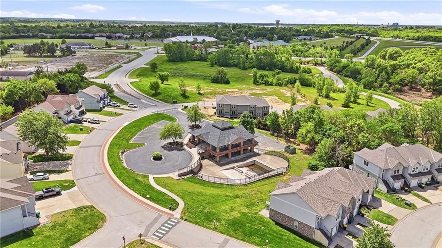
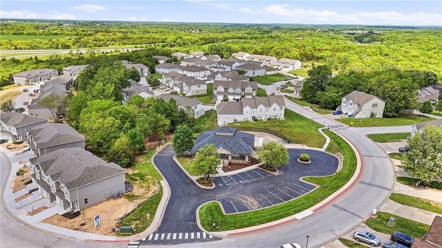
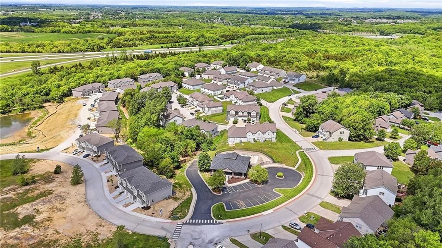
Freshly painted and move-in ready, this Crystal Ridge townhome offers a clean, updated interior with a layout designed for easy, low-maintenance living. The main level provides comfortable, connected living and dining spaces that flow naturally into the kitchen, creating a practical setup for both daily routines and…
Property Details
Interior
Bedrooms & bathrooms
- Bedrooms: 2
- Full bathrooms: 3
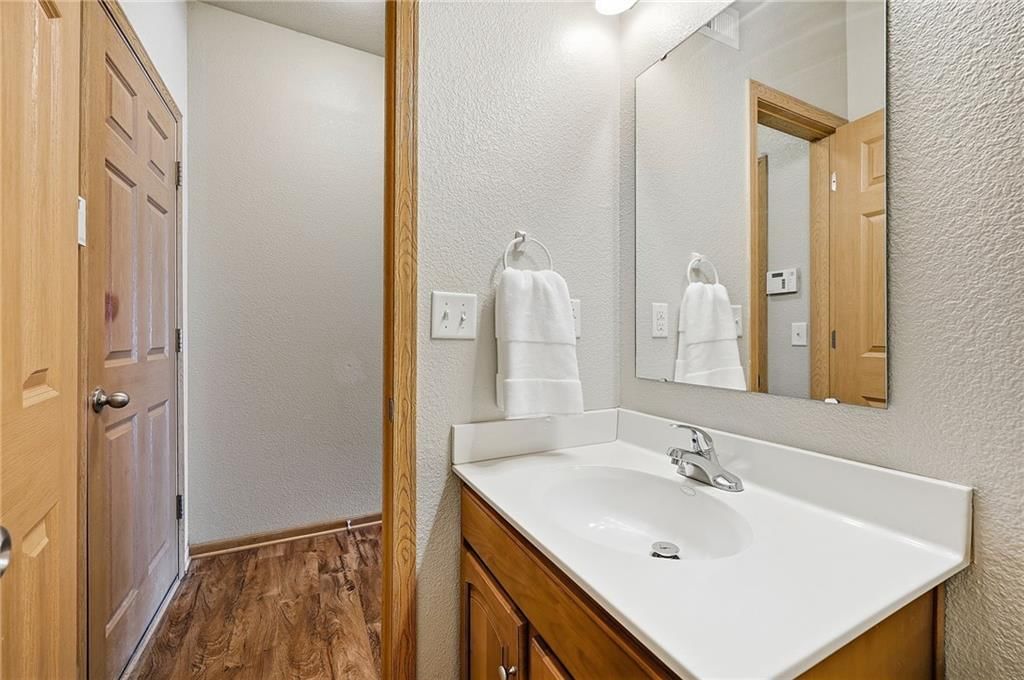
- 1/2 bathrooms: 1
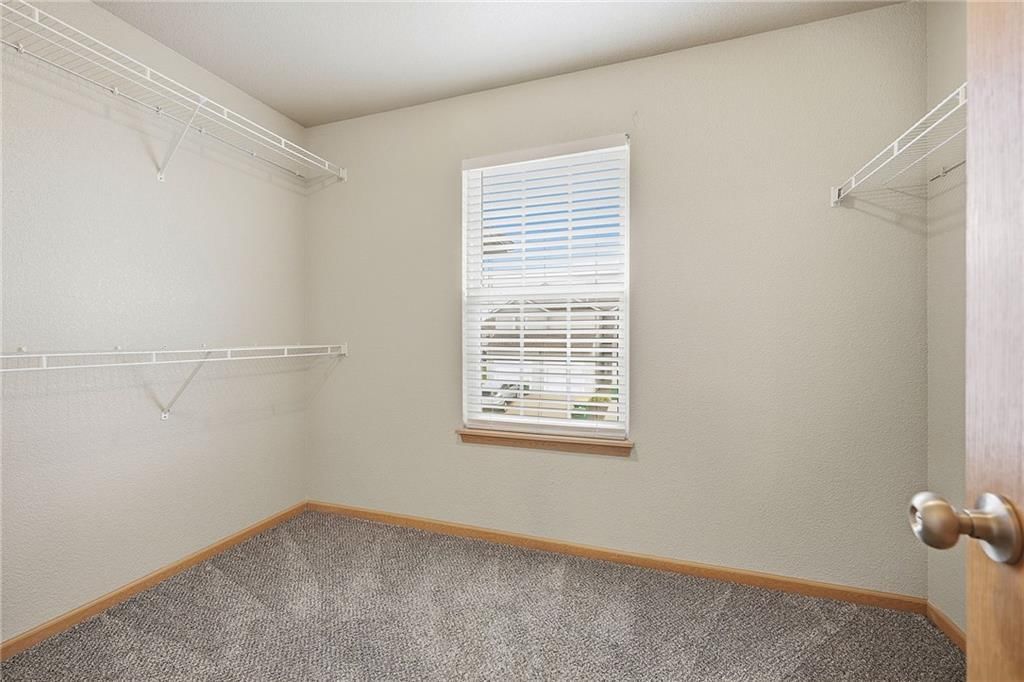
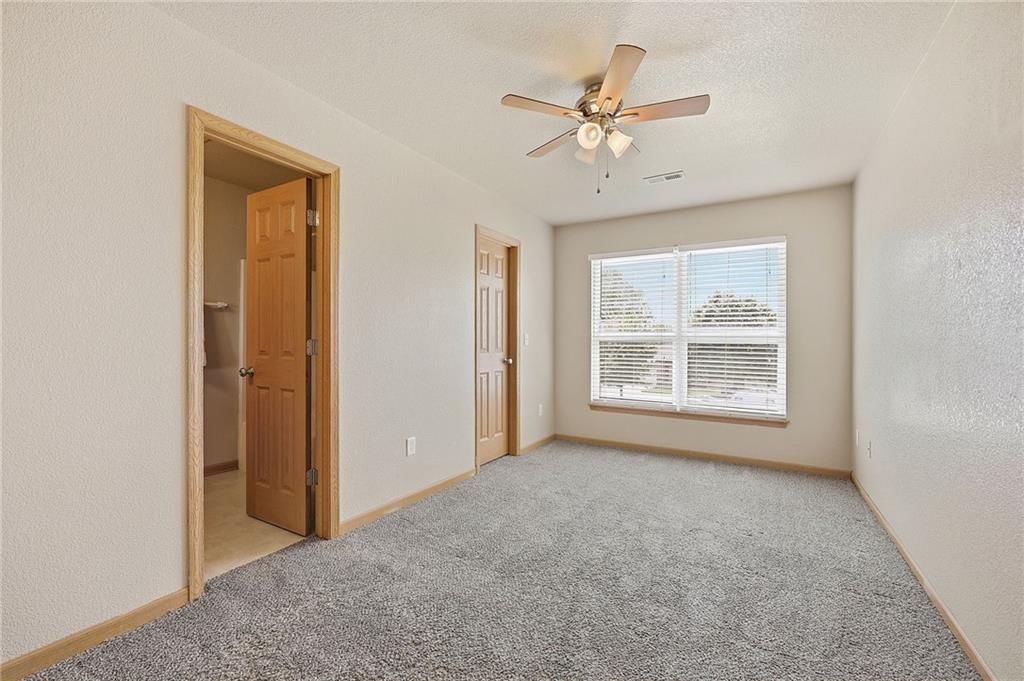
Primary Bedroom
- Features: Walk-In Closet(s)
- Level: Second
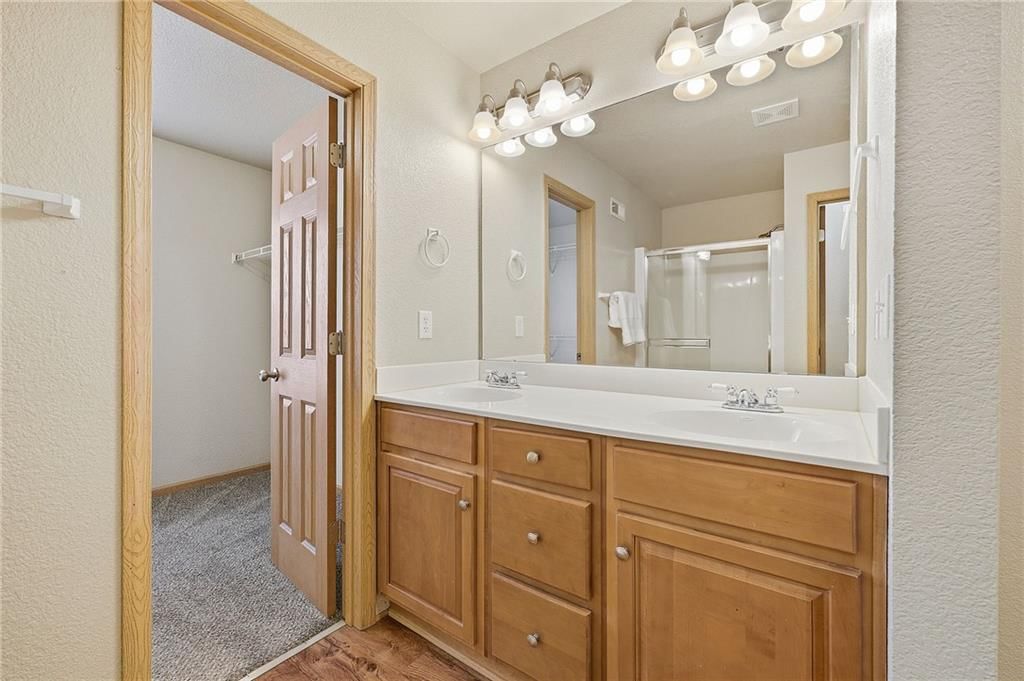
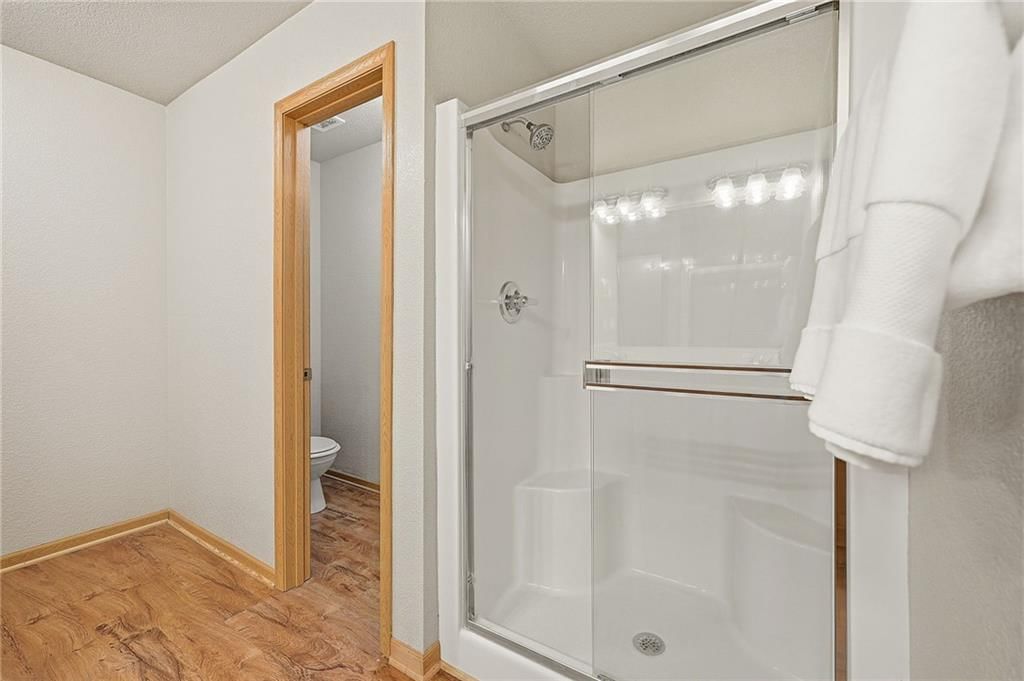
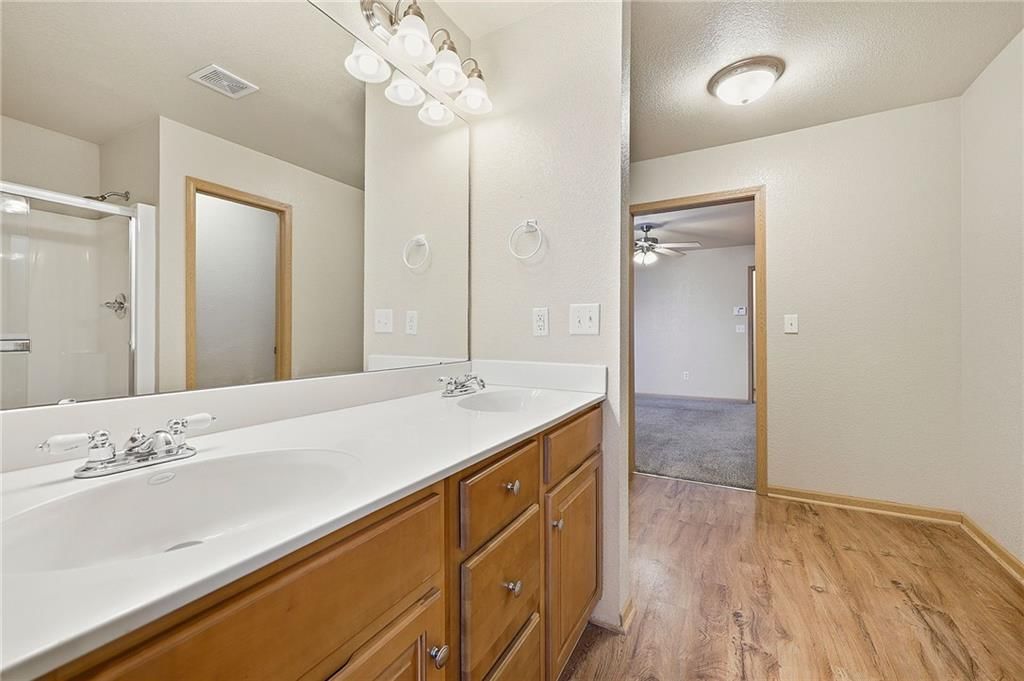
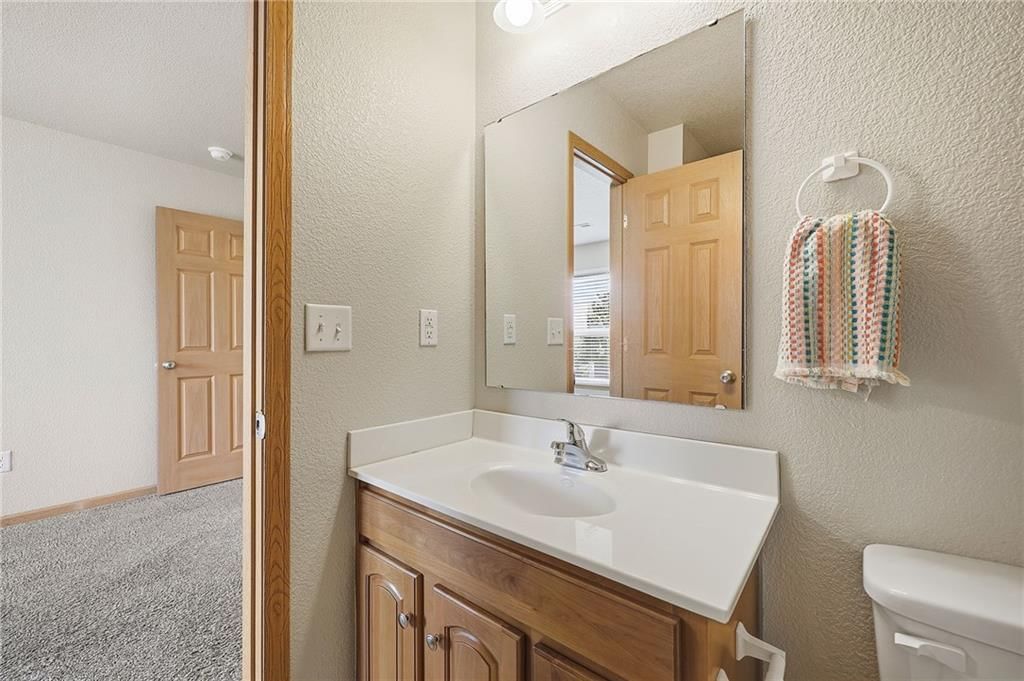
Primary Bathroom
- Features: Double Vanity
- Level: Second
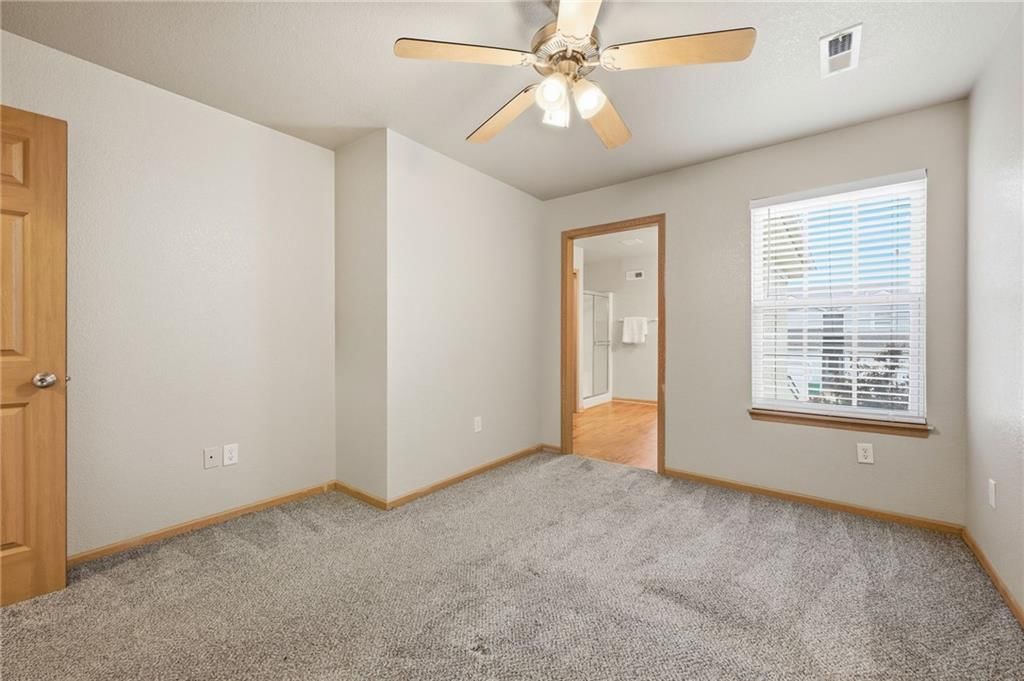
Bedroom 2
- Level: Second
Family Room
- Level: First
Kitchen
- Level: First
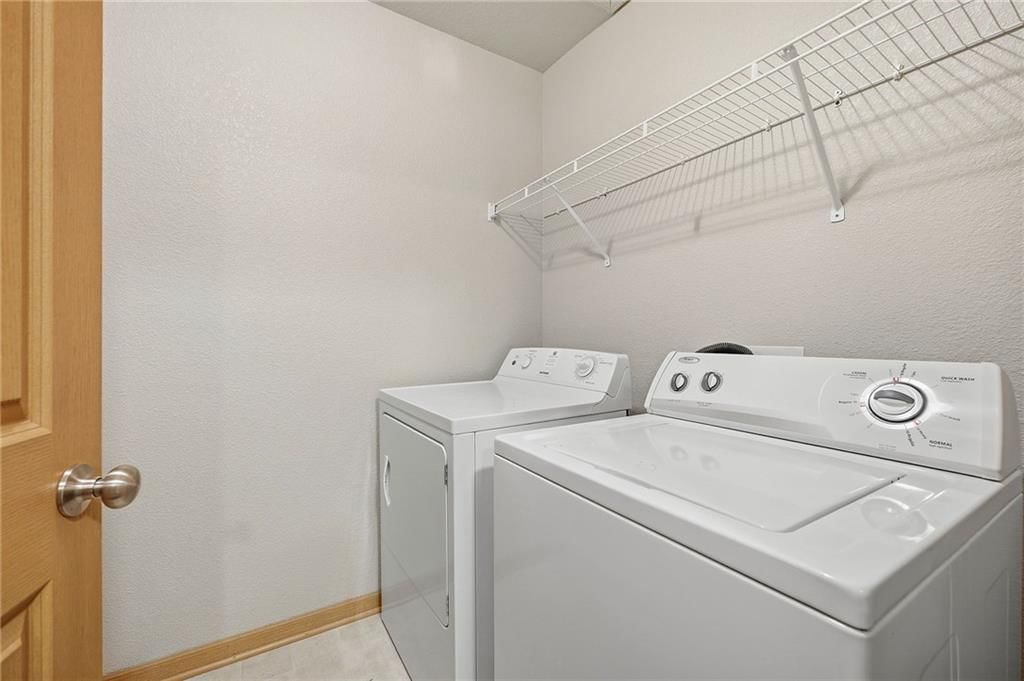
Laundry
- Level: Second
Heating
- Heating: Natural Gas, Heat Pump
Cooling
- Cooling: Electric
Appliances
- Included: Disposal, Dryer, Refrigerator, Free-Standing Electric Oven, Washer
- Laundry: Bedroom Level
Features
- Features: Walk-In Closet(s)
- Flooring: Carpet, Vinyl
- Basement: Slab
Interior area
- Finished area above ground: 1,280 sqft
- Total interior livable area: 1,280 sqft
Property
Parking
- Total spaces: 1
- Parking features: Attached
Lot
- Size: 0.07 Acres
Construction
Type & style
- Home type: Residential
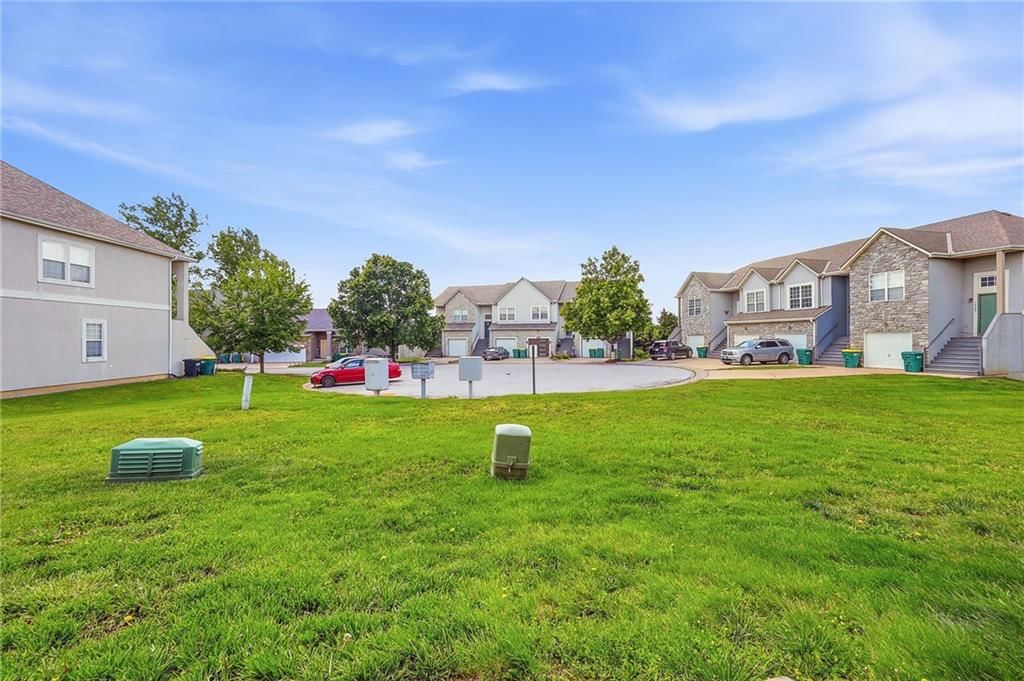
- Architectural style: Townhouse
Materials
- Materials: Stucco, Vinyl Siding
Condition
- Year built: 2006
- Age: 16-20 Years
Utilities & green energy
- Sewer: Public Sewer
- Water: Public
Highlights
Garage & Parking
- Attached Garage
HOA and Amenities
HOA
- Has HOA: Yes
- Fee: $800 /year
Nearby schools
Price history
Tax
No tax data available for this listing.
Listed by ReeceNichols - Country Club Plaza
Listed May 2, 2026, 7:37 PM · Updated Jun 18, 2026, 10:45 PM · Source: Heartland MLS as distributed by MLS GRID · MLS #2618007
Listed for
$210,000
Sold10347 Edith Avenue, Kansas City, KS 66109
About this home
Is this your home?
Claim this home to get your HouseLoop Home Valuation & Buyer Demand Report — real-time buyer demand and an up-to-date value for your home. Free, no obligation, about 3 minutes.
Freshly painted and move-in ready, this Crystal Ridge townhome offers a clean, updated interior with a layout designed for easy, low-maintenance living. The main level provides comfortable, connected living and dining spaces that flow naturally into the kitchen, creating a practical setup for both daily routines and…
Property Details
Interior
Bedrooms & bathrooms
- Bedrooms: 2
- Full bathrooms: 3
- 1/2 bathrooms: 1
Primary Bedroom
- Features: Walk-In Closet(s)
- Level: Second
Primary Bathroom
- Features: Double Vanity
- Level: Second
Bedroom 2
- Level: Second
Family Room
- Level: First
Kitchen
- Level: First
Laundry
- Level: Second
Heating
- Heating: Natural Gas, Heat Pump
Cooling
- Cooling: Electric
Appliances
- Included: Disposal, Dryer, Refrigerator, Free-Standing Electric Oven, Washer
- Laundry: Bedroom Level
Features
- Features: Walk-In Closet(s)
- Flooring: Carpet, Vinyl
- Basement: Slab
Interior area
- Finished area above ground: 1,280 sqft
- Total interior livable area: 1,280 sqft
Property
Parking
- Total spaces: 1
- Parking features: Attached
Lot
- Size: 0.07 Acres
Construction
Type & style
- Home type: Residential
- Architectural style: Townhouse
Materials
- Materials: Stucco, Vinyl Siding
Condition
- Year built: 2006
- Age: 16-20 Years
Utilities & green energy
- Sewer: Public Sewer
- Water: Public
Highlights
Garage & Parking
- Attached Garage
HOA and Amenities
HOA
- Has HOA: Yes
- Fee: $800 /year
Nearby schools
Price history
Tax
No tax data available for this listing.
Is this your home?
Claim this home to get your HouseLoop Home Valuation & Buyer Demand Report — real-time buyer demand and an up-to-date value for your home. Free, no obligation, about 3 minutes.
Listed by ReeceNichols - Country Club Plaza
Listed May 2, 2026, 7:37 PM · Updated Jun 18, 2026, 10:45 PM · Source: Heartland MLS as distributed by MLS GRID · MLS #2618007
HouseLoop AI Overview
This 2006 townhouse in Crystal Ridge attracted strong buyer interest, generating over 1,300 page views and 53 saves during its marketing period. The home moved to contract in 18 days, demonstrating solid demand for the two-bedroom floor plan in the neighborhood. High engagement metrics suggest the compact 1,280-square-foot layout resonated with buyers seeking efficient, move-in-ready living space in this established Kansas City community.
Frequently asked questions
How much did 10347 Edith Avenue sell for?
10347 Edith Avenue was listed at $210,000 and sold in Jun 2026.
How fast did 10347 Edith Avenue sell?
It went under contract in 18 days.
How popular was this home on HouseLoop?
1,368 views · 53 saves · 18 likes.
What schools serve 10347 Edith Avenue?
This home is in the Piper school district (Piper High School). Verify the exact attendance boundary for this address before relying on it.