$500,000
Sold4 bd · 3 ba · 2,332 sqftAbout this home
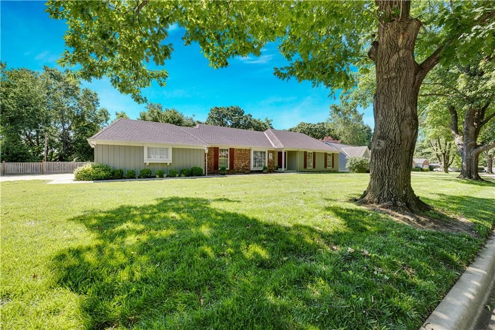
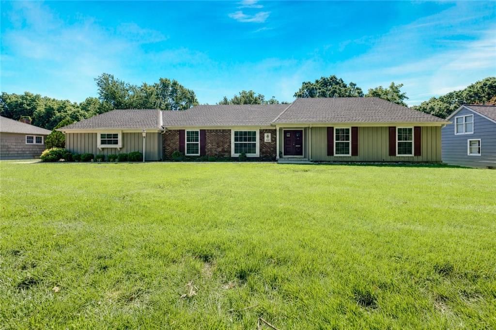
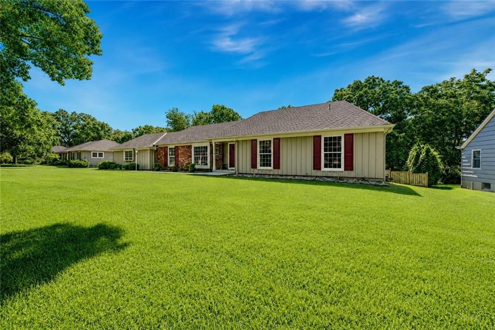
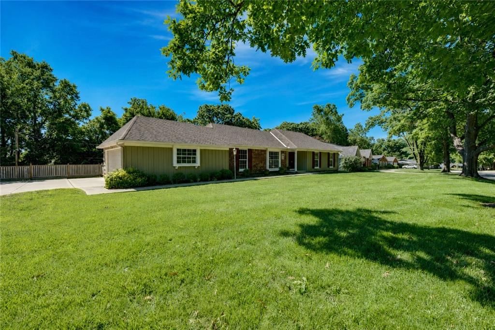
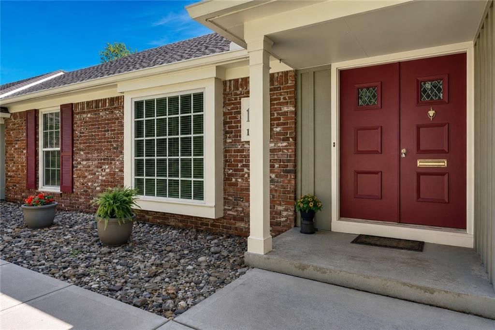
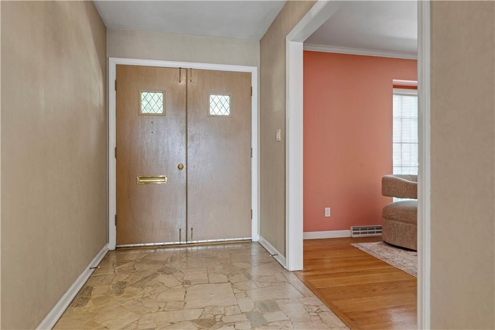
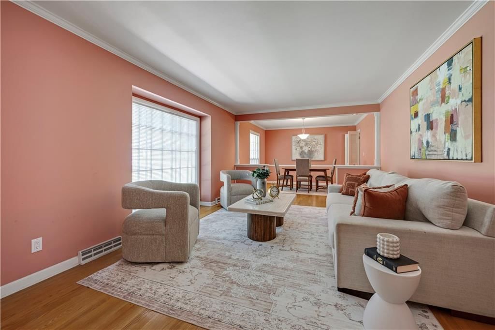
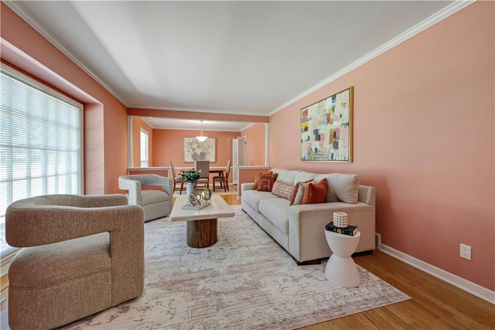
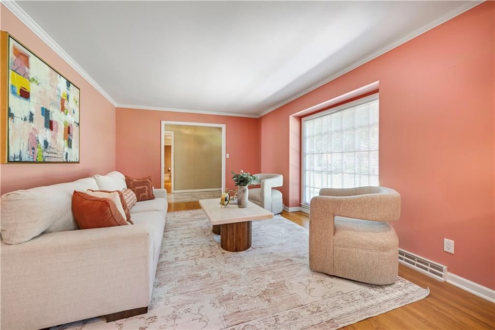
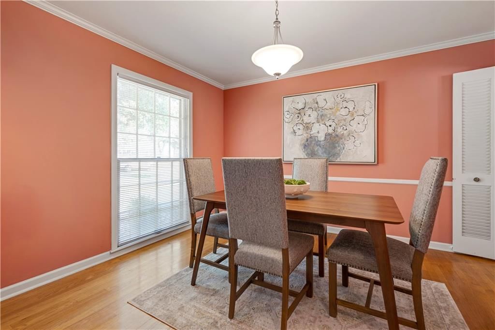
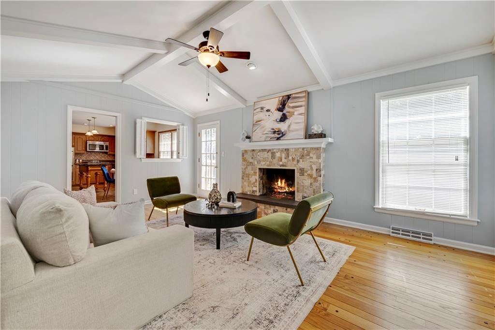
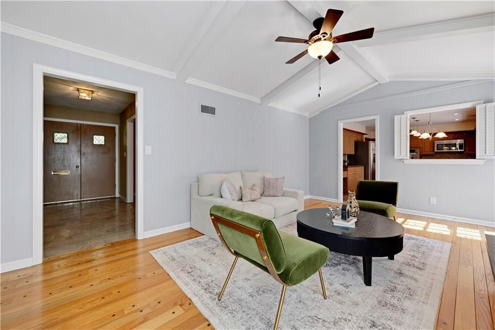
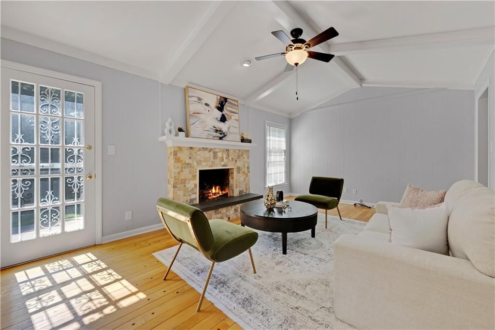
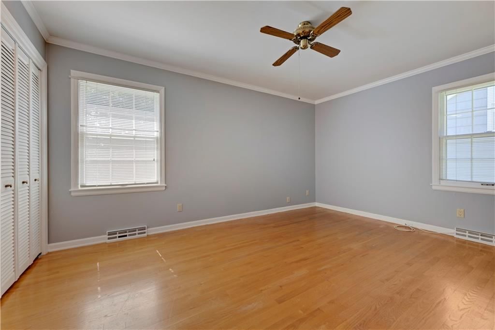
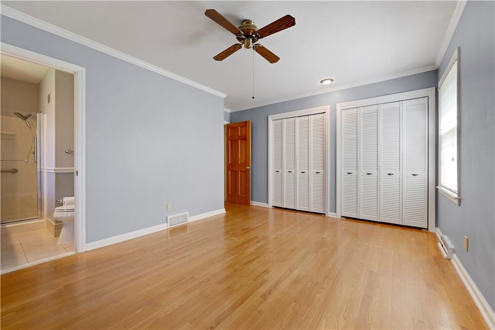
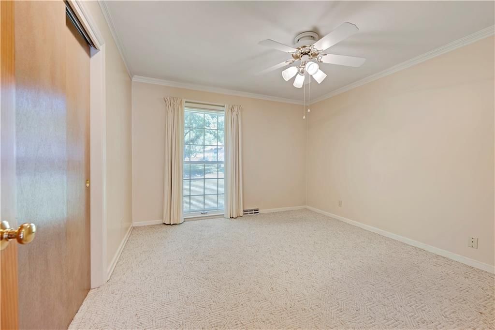
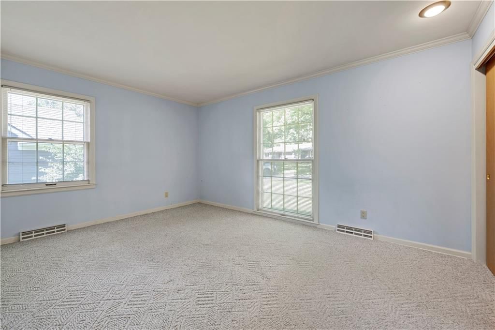
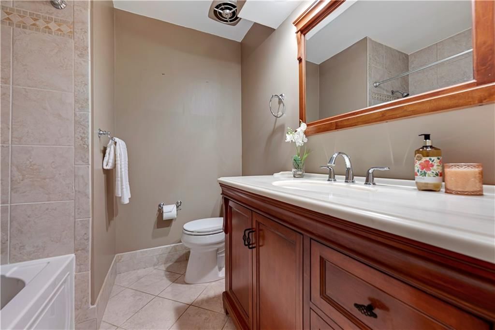
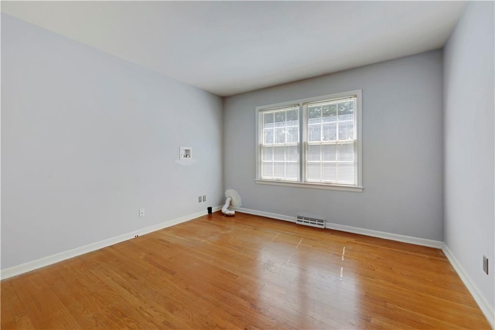
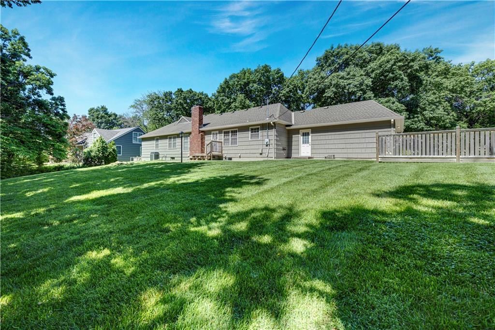
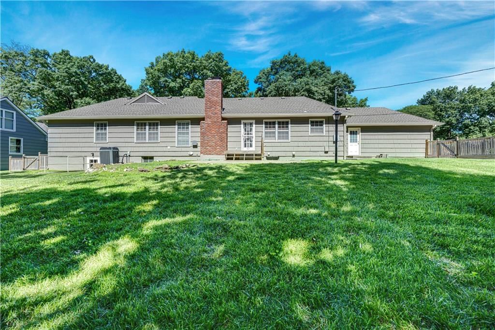
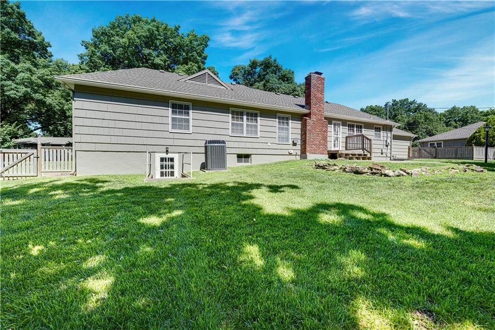
Lovingly cared for through the years and nestled on a beautiful 1/2 acre lot in a prime location, this sprawling ranch checks all the boxes! True main-level living offers four spacious bedrooms, including the convenience of a second laundry area added to one of the bedrooms. A sea of hardwoods flows through the formal…
Property Details
Interior
Bedrooms & bathrooms
- Bedrooms: 4
- Full bathrooms: 3
Primary Bedroom
- Level: Main
Bedroom 2
- Level: Main
Bedroom 3
- Level: Main
Bedroom 4
- Level: Main
Heating
- Heating: Natural Gas
Cooling
- Cooling: Electric
Appliances
- Included: Cooktop, Dishwasher, Double Oven
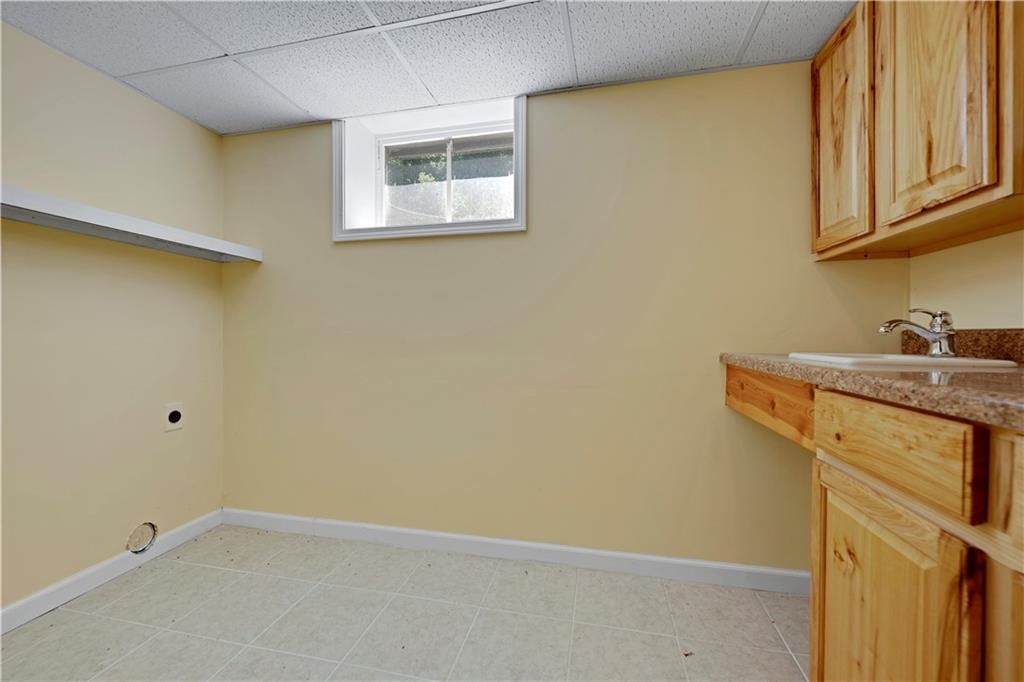
- Laundry: Bedroom Level, Lower Level
Features
- Flooring: Carpet, Wood
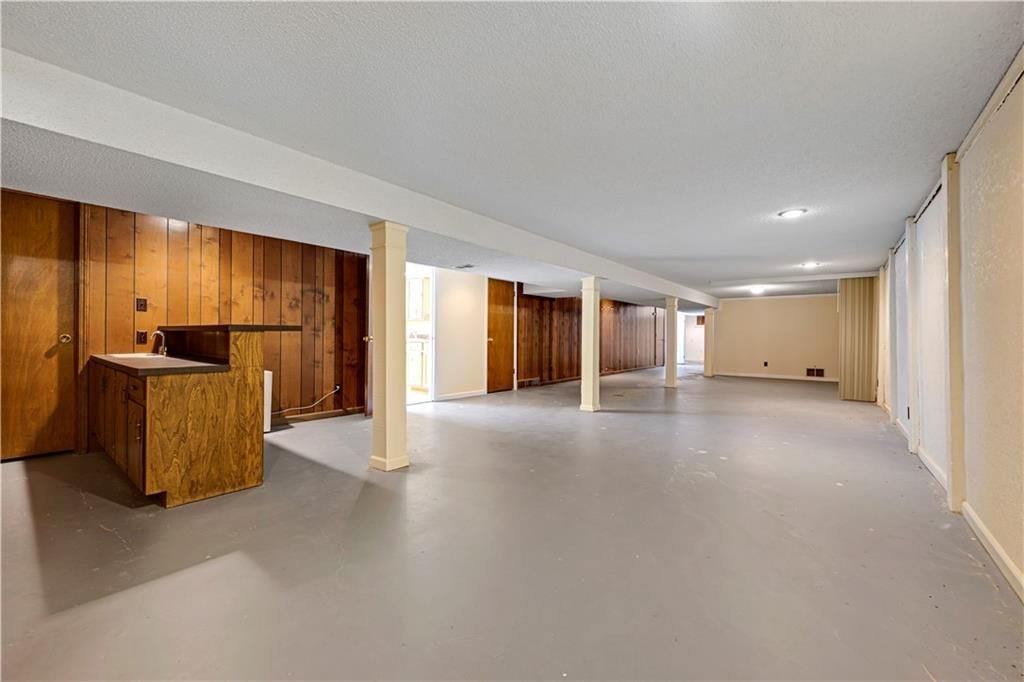
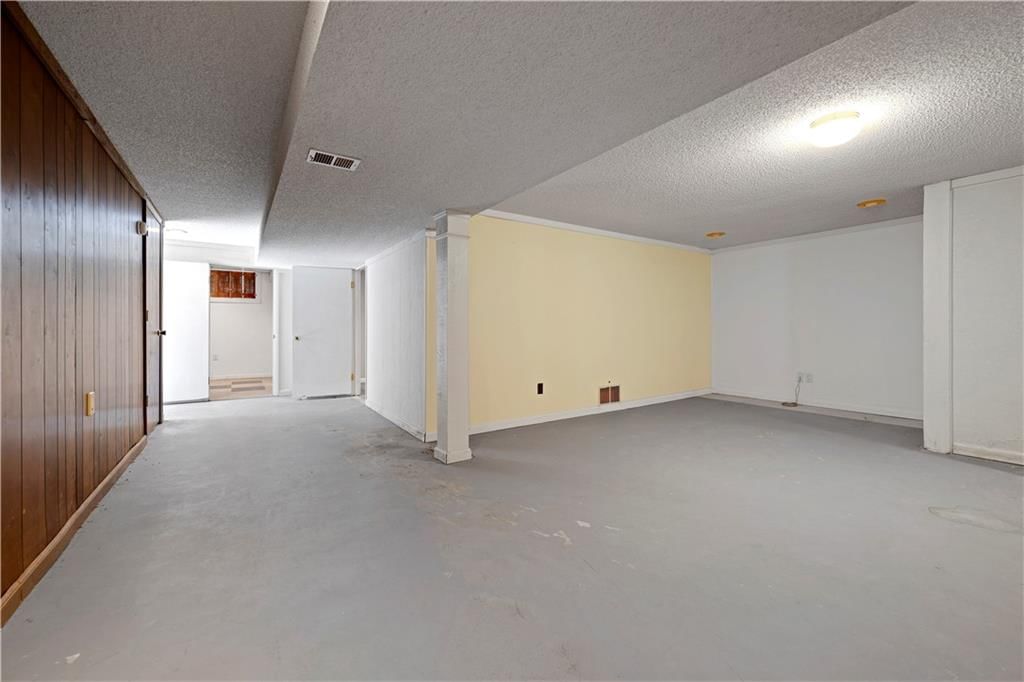
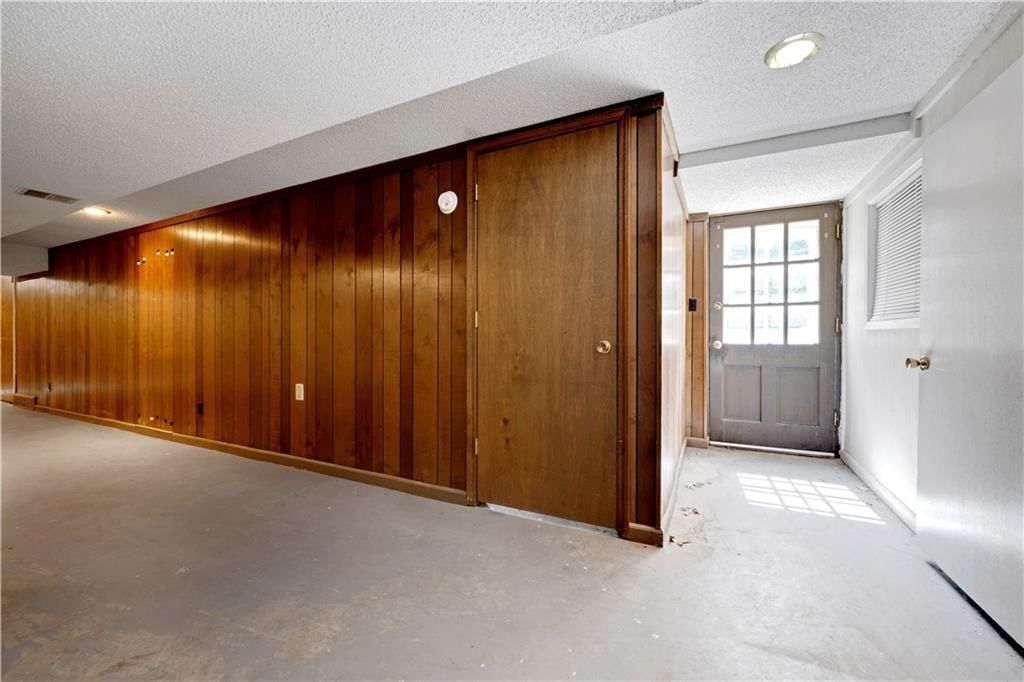
- Basement: Concrete, Walk-Out Access, Walk-Up Access
- Fireplace features: Family Room
Interior area
- Finished area above ground: 2,332 sqft
- Total interior livable area: 2,332 sqft
Property
Parking
- Total spaces: 2
- Parking features: Attached
Lot
- Size: 0.53 Acres
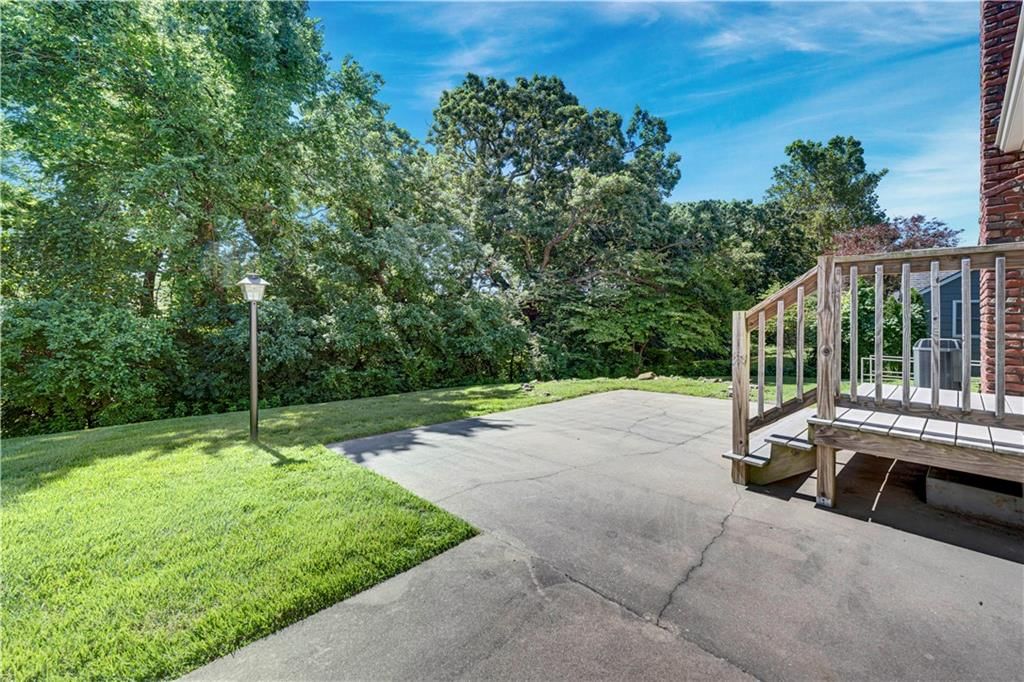
- Patio & porch: Patio
Construction
Type & style
- Home type: Residential
- Architectural style: Single Family Residence
Materials
- Materials: Brick/Mortar, Wood Siding
Condition
- Year built: 1962
- Age: 51-75 Years
Utilities & green energy
- Sewer: Public Sewer
- Water: Public
Highlights
Outdoor & Lot
- Deck
- Fenced Yard
- Big Backyard
- Mature Trees
- Corner Lot
Kitchen
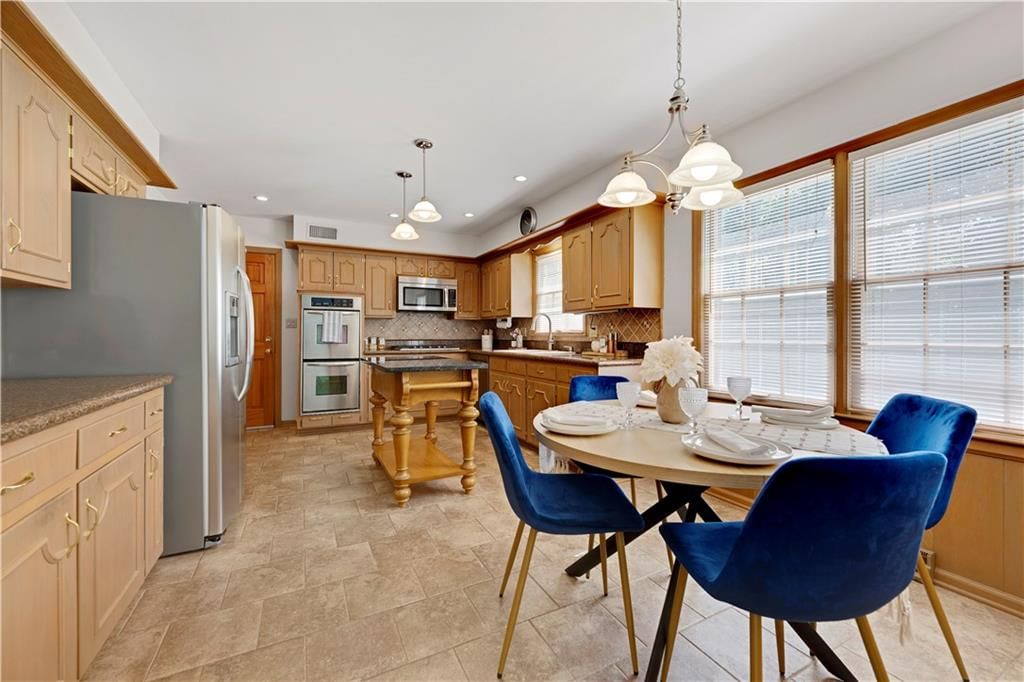
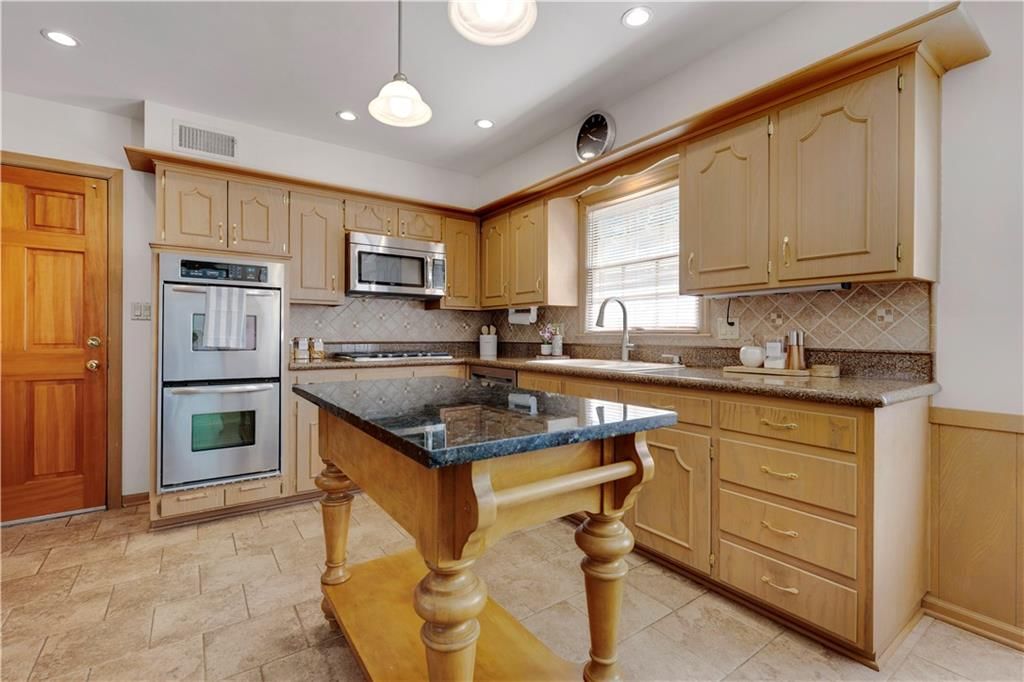
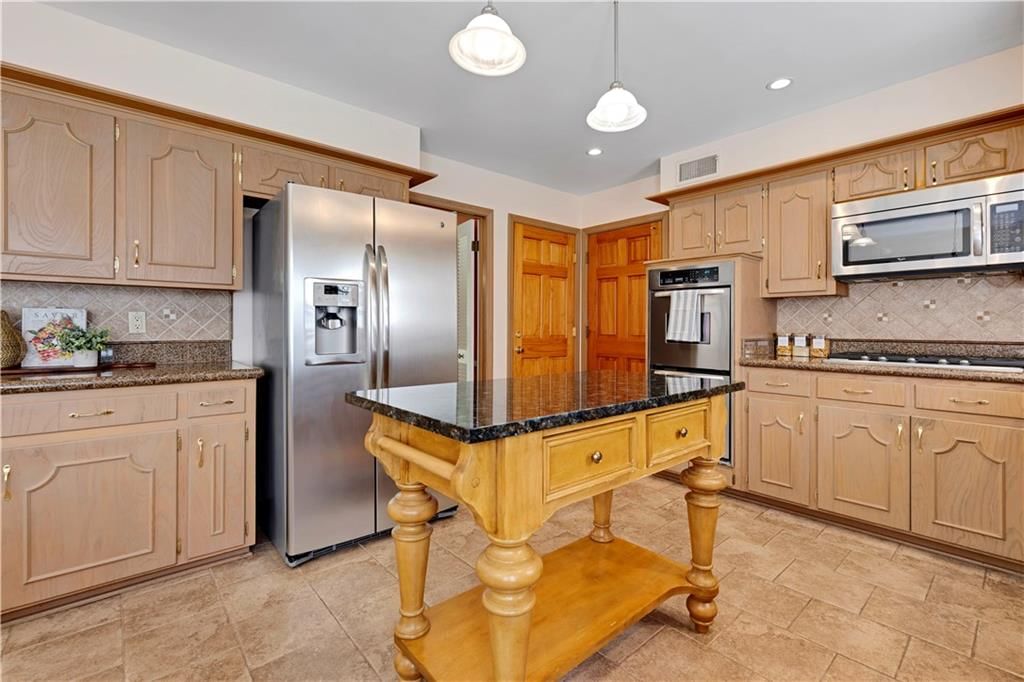
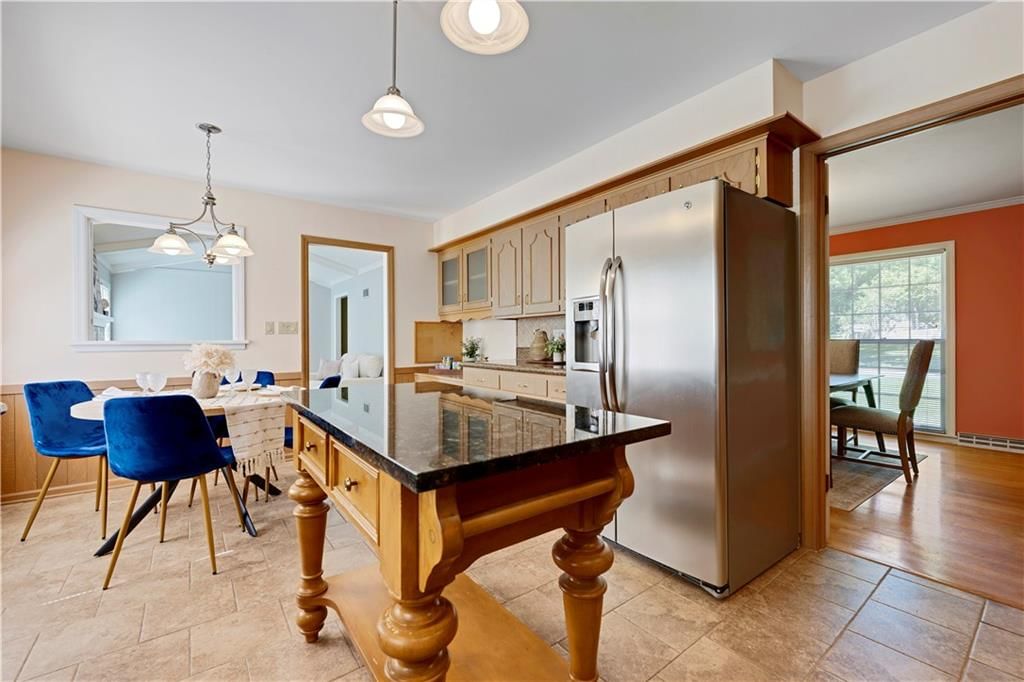
- Kitchen Island
- Double Oven
- Gas Range
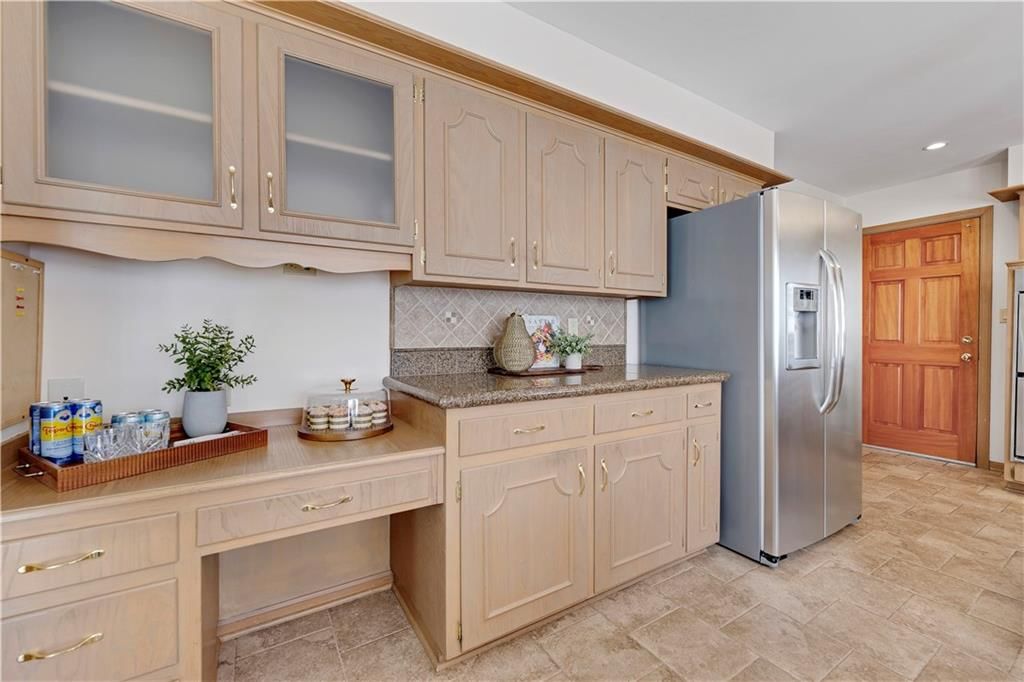
- Stainless Appliances
Bathroom
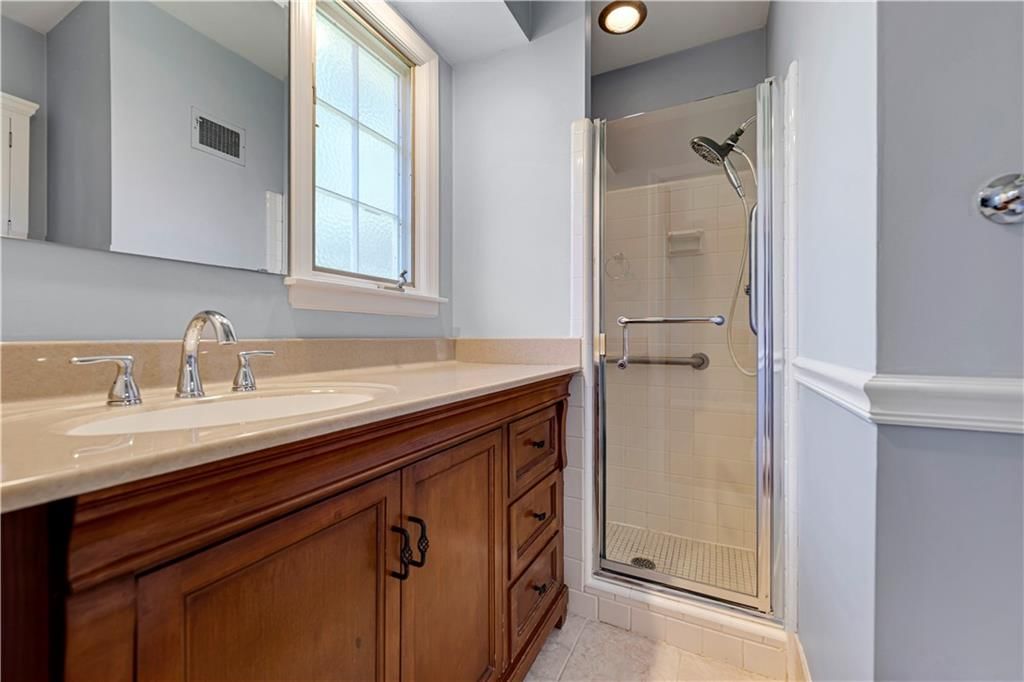
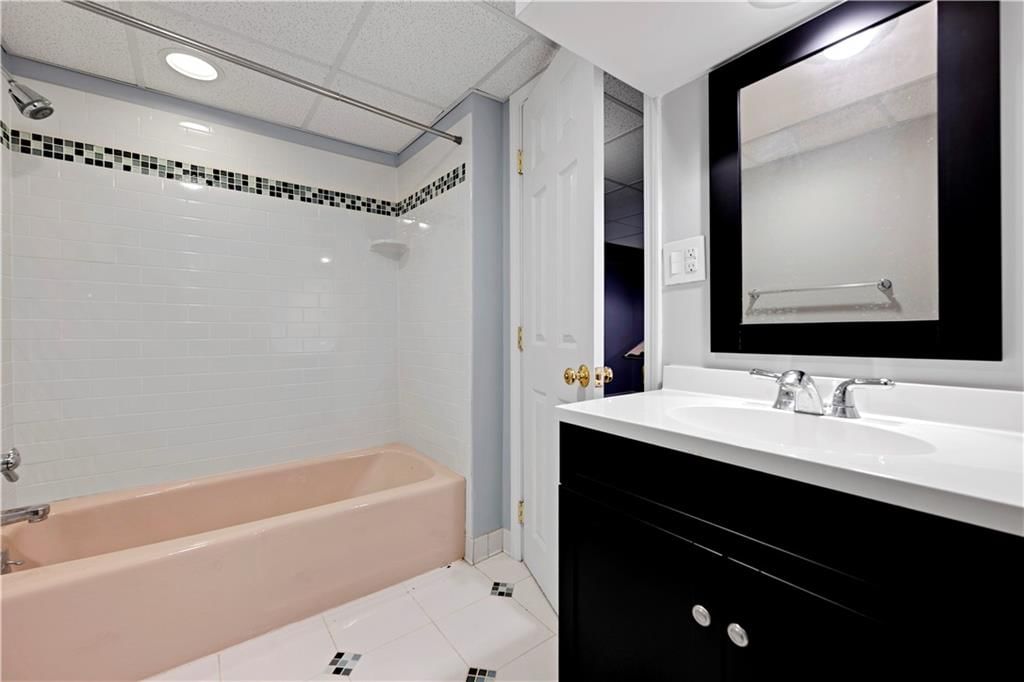
- Walk-in Shower
Interior
- Hardwood Floors
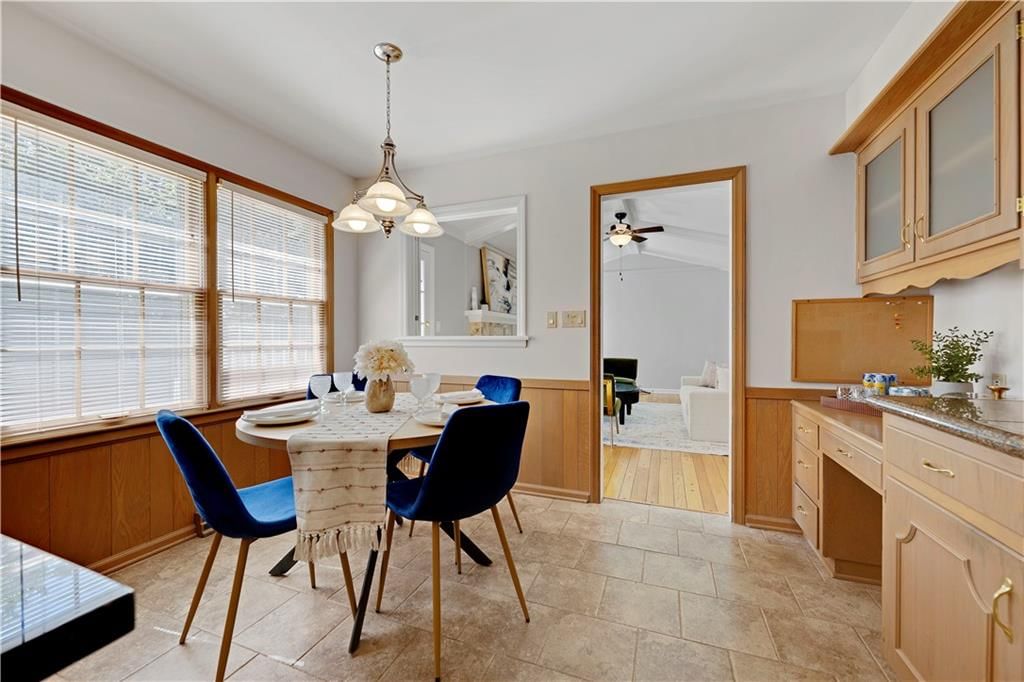
- Tile Floors
- Ceiling Beams
Layout
- Walk-out Basement
Fireplace
- Fireplace
- Stone Fireplace
Garage & Parking
- Attached Garage
HOA and Amenities
HOA
- Has HOA: Yes
- Fee: $400 /year
Amenities
- Other
- Play Area
- Pool
- Tennis Court(s)
- Trail(s)
Nearby schools
GreatSchools rating
- 9Brookwood Elementary School
- 8Indian Woods Middle School
- 8Shawnee Mission South High School
Schools provided by the listing agent
- District: Shawnee Mission
- Elementary: Brookwood
- Middle: Indian Woods
- High: SM South
Price history
Tax
- Annual tax amount: $4,869 / yr
Property tax history
| Year | Property tax | Assessed value |
|---|---|---|
| 2025 | $4,869 | $46,724 |
| 2024 | $4,845 | $46,207 |
| 2023 | $5,011 | $47,150 |
| 2022 | $3,888 | $36,789 |
| 2021 | — | $32,798 |
| 2020 | $3,456 | $30,831 |
| 2019 | — | $28,531 |
| 2018 | — | $25,357 |
| 2017 | $2,856 | $25,116 |
| 2016 | $2,799 | $24,311 |
| 2015 | $2,694 | $23,598 |
| 2013 | $2,680 | $23,081 |
Listed by ReeceNichols - Leawood
Listed May 14, 2026, 10:28 AM · Updated Jul 16, 2026, 12:43 PM · Source: Heartland MLS as distributed by MLS GRID · MLS #2620145
Listed for
$500,000
Sold10339 Sagamore Road, Leawood, KS 66206
About this home
Is this your home?
Claim this home to get your HouseLoop Home Valuation & Buyer Demand Report — real-time buyer demand and an up-to-date value for your home. Free, no obligation, about 3 minutes.
Lovingly cared for through the years and nestled on a beautiful 1/2 acre lot in a prime location, this sprawling ranch checks all the boxes! True main-level living offers four spacious bedrooms, including the convenience of a second laundry area added to one of the bedrooms. A sea of hardwoods flows through the formal…
Property Details
Interior
Bedrooms & bathrooms
- Bedrooms: 4
- Full bathrooms: 3
Primary Bedroom
- Level: Main
Bedroom 2
- Level: Main
Bedroom 3
- Level: Main
Bedroom 4
- Level: Main
Heating
- Heating: Natural Gas
Cooling
- Cooling: Electric
Appliances
- Included: Cooktop, Dishwasher, Double Oven
- Laundry: Bedroom Level, Lower Level
Features
- Flooring: Carpet, Wood
- Basement: Concrete, Walk-Out Access, Walk-Up Access
- Fireplace features: Family Room
Interior area
- Finished area above ground: 2,332 sqft
- Total interior livable area: 2,332 sqft
Property
Parking
- Total spaces: 2
- Parking features: Attached
Lot
- Size: 0.53 Acres
- Patio & porch: Patio
Construction
Type & style
- Home type: Residential
- Architectural style: Single Family Residence
Materials
- Materials: Brick/Mortar, Wood Siding
Condition
- Year built: 1962
- Age: 51-75 Years
Utilities & green energy
- Sewer: Public Sewer
- Water: Public
Highlights
Outdoor & Lot
- Deck
- Fenced Yard
- Big Backyard
- Mature Trees
- Corner Lot
Kitchen
- Kitchen Island
- Double Oven
- Gas Range
- Stainless Appliances
Bathroom
- Walk-in Shower
Interior
- Hardwood Floors
- Tile Floors
- Ceiling Beams
Layout
- Walk-out Basement
Fireplace
- Fireplace
- Stone Fireplace
Garage & Parking
- Attached Garage
HOA and Amenities
HOA
- Has HOA: Yes
- Fee: $400 /year
Amenities
- Other
- Play Area
- Pool
- Tennis Court(s)
- Trail(s)
Nearby schools
GreatSchools rating
- 9Brookwood Elementary School
- 8Indian Woods Middle School
- 8Shawnee Mission South High School
Schools provided by the listing agent
- District: Shawnee Mission
- Elementary: Brookwood
- Middle: Indian Woods
- High: SM South
Price history
Tax
- Annual tax amount: $4,869 / yr
Property tax history
| Year | Property tax | Assessed value |
|---|---|---|
| 2025 | $4,869 | $46,724 |
| 2024 | $4,845 | $46,207 |
| 2023 | $5,011 | $47,150 |
| 2022 | $3,888 | $36,789 |
| 2021 | — | $32,798 |
| 2020 | $3,456 | $30,831 |
| 2019 | — | $28,531 |
| 2018 | — | $25,357 |
| 2017 | $2,856 | $25,116 |
| 2016 | $2,799 | $24,311 |
| 2015 | $2,694 | $23,598 |
| 2013 | $2,680 | $23,081 |
Is this your home?
Claim this home to get your HouseLoop Home Valuation & Buyer Demand Report — real-time buyer demand and an up-to-date value for your home. Free, no obligation, about 3 minutes.
Listed by ReeceNichols - Leawood
Listed May 14, 2026, 10:28 AM · Updated Jul 16, 2026, 12:43 PM · Source: Heartland MLS as distributed by MLS GRID · MLS #2620145
HouseLoop AI Overview
This 1962 Leawood Estates home took 37 days to sell, modestly slower than typical for the subdivision, yet generated strong engagement with 1,570 HouseLoop page views and 53 saves—signaling sustained buyer interest despite the extended timeline. HouseLoop's AI photo analysis revealed that buyers were drawn to the home's standout features: the deck, fireplace, pool amenities, flat lot, and updated finishes including backsplash details. The combination of classic mid-century appeal with well-maintained condition and outdoor living space resonated with multiple interested parties, ultimately converting to a successful sale.
Homes with similar features
| Home | Neighborhood | Shared features | Saves · Likes |
|---|---|---|---|
| 15617 Pawnee Street | Blackthorne Estates | deck, model, luxury, photos | 92 · 47 |
| 17235 S Allman Road | Boulder Hills | deck, model, luxury, photos | 80 · 34 |
| 12724 Catalina Street | Cherry Creek | deck, model, luxury, photos | 45 · 24 |
| 9717 Cherokee Lane | Leawood Estates | deck, model, luxury, photos | 27 · 20 |
| 16404 Rosehill Street | Polo Fields | model, luxury, photos, flat lot | 158 · 114 |
Frequently asked questions
How much did 10339 Sagamore Road sell for?
10339 Sagamore Road was listed at $500,000 and sold in Jul 2026. Individual sold prices aren't published here, but the surrounding data tells the story: it featured deck, model, luxury per HouseLoop's AI photo analysis.
How fast did 10339 Sagamore Road sell?
It went under contract in 37 days.
How popular was this home on HouseLoop?
1,570 views · 53 saves · 16 likes.
What features did this home have?
HouseLoop's AI photo analysis detected: deck, model, luxury, photos, flat lot, condition, fireplace, pool form.
What schools serve 10339 Sagamore Road?
This home is in the Shawnee Mission school district (Shawnee Mission South High School). Verify the exact attendance boundary for this address before relying on it.